Get early access to listings that match your criteria
Never miss an opportunity again. Our personalized alerts notify you instantly.

 English$ USD · m²


Located in the charming town of Benissa, this villa offers an exceptional living experience with sea views. The property is just 3 km from the sea, allowing enjoyment of the sea breeze and coastal scenery. Designed for those seeking an exclusive home, this villa combines elegance and functionality in every corner. With a total of four bedrooms and six bathrooms, it is ideal for families who value space and comfort. The villa is equipped with state-of-the-art technology, including home automation and air conditioning, ensuring a comfortable environment year-round. OUTDOOR AREAS The exterior of the villa is a true oasis of tranquility. It features a private garden that offers a perfect green space for relaxation and outdoor enjoyment. The terrace is ideal for family gatherings or simply enjoying the sea views. Additionally, the villa has a private pool, perfect for cooling off on hot summer days. Access to the garage provides convenience and security, allowing easy parking of vehicles. Every detail of the exterior has been carefully designed to offer an unparalleled outdoor living experience. INDOOR AREAS The interior of the villa is designed with a focus on luxury and comfort. Porcelain tile floors add a touch of elegance and are easy to maintain. The villa is equipped with modern appliances, making daily tasks easier. Electric shutters and the video intercom add an extra level of convenience and security. Built-in wardrobes offer ample storage space, maintaining order and organization. Underfloor heating ensures a warm environment during the colder months, providing unmatched comfort in every room.
…By Annonceur International


Alila occupies a prime position within the exclusive Sandy Lane Estate in St. James and is elegantly designed to offer an open-air and easy flow of living spaces. The distinct style being Balinese meets Barbados; there are fantastic sea views as well as wooded views across a lush, tropical gully paradise. From the moment you enter Alila, across a bridge over the Koi pond, you will experience the tranquility of this home.Casual, yet elegant interiors complemented by soaring ceilings of Guyanese hardwood, the dining and sitting rooms seem to be surrounded by water with the Koi pond on one side and the 56-foot swimming pool with surrounding terrace on the other. An elevated gazebo, over the swimming pool offers fabulous views. On the ground floor there are 3 en suite guest bedrooms, all opening either to the pool or the garden courtyard, a TV/media room as well as the professionally equipped kitchen. The indulgent master suite occupies the entire first floor and the sea views from here are stunning. From the kitchen a stairway leads down to extra storage, laundry room and staff room. There is room to add a cottage in the garden if required.A cabana at the private Sandy Lane Property Owners Beach facility (alongside Sandy Lane Hotel) is included where there is convenient parking and access to the stunning white sandy beach. Tennis courts and golf are available at the Sandy Lane Golf Club.
…By Annonceur International


Contemporary villa Begur forms the essence of sophisticated living on the Costa Brava. This newly built two-level home offers 240 m² of spacious, light-filled interiors, situated on a 600 m² plot in the heart of Begur. The architectural design balances modern elegance with practical comfort, emphasizing natural light and an open flow between living areas.Accommodation includes four bedrooms, highlighted by a master suite with its own private bathroom. Two further bathrooms with walk-in showers add ease for family or guests. The American kitchen, integrated storage with built-in wardrobes, air conditioning, and an alarm system reflect thoughtful planning throughout.The outdoor realm embraces Mediterranean living with a private garden, terraces for quiet reflection or entertaining, and a striking swimming pool. South-facing sea views extend a sense of openness, while the proximity to Begur's vibrant center ensures restaurants, shops, and local services are moments away.This villa is a rare opportunity to acquire a brand-new designer residence in one of the Costa Brava's most sought-after enclaves, perfectly suited for a private retreat or as a refined holiday home.
…By Annonceur International


New building for sale in a good strategic location, close to everything. Close to the beach, supermarkets and downtown in Las Terrenas. Each apartment has its individual title and is furnished. Only one sale, not separately. With solar panels. with an elevator all furnished Emergency Plant Empty/New Apartments Ideal for: * Aparthotel. * Luxury vacation rental. * Residential condominium. * Tour operator. * Real estate investment fund. Highlights * Contemporary architecture. * Panoramic swimming pool. * Large terraces overlooking the ocean. * Solar power installed. * Premium finishes. * Excellent state of conservation. GROUND FLOOR: GARAGES AND APARTMENT 7 total garages 4 indoor garages 3 outdoor garage Common pool 79.27 m2 apartment with 1 bedroom, its bathroom and half bathroom FLOOR 1: Apartment 101 of 73m2 with one bedroom and its bathroom en suite Apartment 102 of 130 m2 with one bedroom, bathroom and half bathroom Outdoor Jacuzzi FLOOR 2: Apartment 201 with 130 m2 with 2 bedrooms and bathroom and half bathroom Outdoor Jacuzzi FLOOR 3: Apartment 301 of 115m2 with 2 bedrooms and bathroomAPARTMENT 301: 115M2 with its bathroom and half bathroom Outdoor Jacuzzi FLOOR 4: Typo Penthouse 301 apartment of 150m2 with 1 bedroom in bathroom and half bathroom Outdoor Jacuzzi Private pool
…By Annonceur International


We present this excellent 4+1 bedroom villa, located in a quiet area, just 5 minutes from the centre of Lagos. Inserted in a large plot of land with 2,500 m², it benefits from an elevated position that provides open views over the countryside and the sea. Features Main: Large open-space social area with living/dining room with direct connection to the covered balcony 4 double bedrooms (two with fitted wardrobes) Equipped kitchen with a contemporary design 2 renovated toilets Independent Annex : Room Kitchenette Room Bathroom Exterior: Pool heated by solar panels Mature garden with fruit trees and several relaxation and socialising areas Two entrances with electric gates, carport and additional parking Extras: Wood-burning fireplace Air conditioning, double glazing and excellent sun exposure Fully furnished and equipped Active Local Accommodation License Surroundings Quiet location in Falfeira, just 5 minutes from the centre of Lagos and its award-winning beaches Proximity to golf courses, restaurants, essential services and leisure options Natural setting with unobstructed views Strengths Sea and countryside views Autonomous annex that expands flexibility of use Heated pool for extended use throughout the year Ready to move in or monetise, without the need for works High potential return in the tourist market (Local Accommodation), reinforced by the continuous demand in the Lagos region Schedule your visit now and come and discover the full potential of this property. Energy Rating: C ref:VM1194
…By Annonceur International


Living the Enchantment of the Argentario: Prestigious Portion of a Villa with Sea View in Porto Santo Stefano Immersed in the exclusive and private setting of Via della Cacciarella, we offer for sale a magnificent portion of a luxury villa of 212 square meters. A property with a unique charm, where the large interior volumes blend harmoniously with the panoramic terraces, offering a breathtaking view of the crystal clear sea of the Argentario. The house is spread over three levels, designed to offer maximum comfort and livability: Ground Floor: The main entrance opens onto a majestic quadruple living room, a highly representative room flooded with natural light. A comfortable bedroom and two bathrooms complete the floor. First Floor: Dedicated to absolute relaxation, this level houses a splendid bedroom with a dominant panoramic view. At the service of the sleeping area, a luxurious bathroom with a Jacuzzi tub and direct access to the solarium area and swimming pool. Basement Level: Designed as a true oasis of well-being and recreation. The area includes a relaxation room embellished with a Turkish bath, a spacious hobby room, a practical kitchenette, an additional bedroom, three bathrooms and a convenient storage room. Outdoor Spaces and Services: Exclusive Views: The privately owned terraces and balconies offer an incomparable panorama, the ideal place for outdoor dinners or to enjoy the magical sunsets over the sea. Luxury Shared Areas: At the disposal of the property, a large and well-kept garden and a splendid panoramic swimming pool (spaces shared exclusively with two other residential units). Parking spaces: The property includes two convenient reserved parking spaces. Management Fees: No condominium fees. The property, which is partially to be restored, represents a rare opportunity of the highest potential: a real blank canvas ready to be customized and transformed into the residence of your dreams, in one of the most sought-after and evocative locations in Italy. Contact us to receive more information, view the virtual tour with drone or book an exclusive visit
…By Annonceur International


An exceptional architectural masterpiece, blending timeless elegance with the art of living… Exclusively available, set within a private, gated and secure estate, this exceptional property offering approximately 230 m² of living space, designed by Christian Grimonprez, an internationally renowned Flemish architect, embodies a unique vision of architecture where every detail has been meticulously considered. Built in 1998 on a magnificent landscaped plot of approximately 2,300 m², this property enjoys spectacular panoramic sea views – a veritable living painting that enhances every living space. Spread over three levels, the villa features spacious rooms bathed in natural light, where the elegance of fine materials blends harmoniously with exceptional furnishings, creating an atmosphere that is at once refined, warm and timeless. The reception areas charm with their elegance and conviviality: a spacious, fully fitted kitchen, complete with a utility room featuring a cold store; a dining room; a cosy lounge enhanced by an ABC wood-burning stove; a study; a walk-in wardrobe; and a superb en-suite with a private shower room and sauna. Outside, the living spaces flow naturally onto a spectacular terrace of around 100 m², which is the perfect place to unwind. A fully equipped outdoor kitchen complements a magnificent 11 x 4-metre saltwater infinity pool, fitted with a counter-current swimming system, offering an exceptional lifestyle in the heart of unspoilt surroundings. The property also features an elegant, self-contained flat of approximately 65 m², boasting its own terrace of approximately 100 m². It comprises three beautiful bedrooms, two shower rooms and spaces perfectly suited to entertaining family, friends or staff. The garden level harmoniously completes the property with a spacious garage of approximately 50 m² fitted with a goods lift, a wine cellar of approximately 15 m² and a workshop of approximately 30 m². Designed with meticulous attention to detail, the villa showcases fittings and finishes of the very highest quality. The solid teak furniture, by Obumex – an international benchmark in contemporary design – lends the property a rare elegance. The professional stainless-steel kitchen by Imperial, a subsidiary of Miele, will delight food lovers with its exceptional quality. A discreet property where architecture, design and top-of-the-range amenities blend harmoniously, offering a unique living environment for clients seeking exclusivity.
…By Coldwell Banker St Barth Azur Rayol-canadel-sur-mer


Close to the beaches and the village of Saint-Tropez, this property offers an unobstructed view of the sea and the Grimaud plain. It is set in a beautiful landscaped garden, carefully maintained and enriched with many plant species. The villa includes four bedrooms with en suite bathrooms. The living room, with a fireplace, opens onto the south-facing terrace. The kitchen, spacious and fully equipped, provides direct access outside, leading to the pool and its pool house. A spacious independent studio is ready to host your tenants or guests. The property is in excellent condition and ready to move in. "Information on the risks to which this property is exposed is available on the Georisques website http://www.georisques.gouv.fr".
…By Tardieu Immobilier


Both elegant and discreet, this 1983 building faces south. Located where the river and the sea meet, it offers a beautiful view and generous volumes in a particularly peaceful area. Description: Just 4.5 km from the center of the charming town of Le Faou, renowned for its quality of life, this house offers 180 m² of living space. On the ground floor, an entrance leads to a first room serving as a dining room, open to the south, with a fitted kitchen and dining area. A living room with a fireplace completes this welcoming space. This level also includes a utility room, a bedroom, a bathroom, and a guest toilet. Upstairs, you will find three bedrooms, including a spacious 40 m² bedroom, as well as a shower room with a separate toilet. A 40 m² garage completes the amenities. Surrounding area : In a quiet and charming setting, this south-facing house benefits from a constantly evolving landscape. Shops and amenities are within a five-minute drive. (4.00 % fees incl. VAT at the buyer's expense.)
…By Belles Demeures De Bretagne


Marine de Davia – Contemporary Waterfront Villa | Private Beach Access Nestled in one of the most exclusive and sought-after areas of Balagne, this exceptional property boasts a truly unique waterfront location, offering direct, private access to one of the region's most beautiful unspoiled beaches. Built in 2021, this contemporary villa offers approximately 284 m² of living space set on a landscaped plot of around 1,700 m². Key features: Prime waterfront location Direct, private access to the sea and beach Approx. 290 m² of living space Landscaped grounds of approx. 1,700 m² 4 spacious bedrooms 3 bathrooms Expansive living area featuring a lounge, dining room, and Bulthaup kitchen TV/gaming room Summer kitchen, outdoor shower, laundry room, and utility room Heated saltwater pool Smart home automation system Private borehole with automatic irrigation The distinctly contemporary architecture showcases spectacular volumes, enhanced by soaring ceilings and vast floor-to-ceiling windows that create a seamless flow between indoor and outdoor living spaces. From every living area, the eye is drawn to an exceptional panorama blending the sea, the cove, the *maquis* (scrubland), and the peaks of Monte Grosso, all within a setting of absolute tranquility. The property features top-tier amenities: reversible underfloor heating, ducted air conditioning, an ethanol fireplace, a Bulthaup kitchen equipped with high-end appliances, and the use of premium materials and meticulous finishes. Outside, expansive wooden terraces naturally extend the living areas toward the pool, while a private gate provides direct access to the beach and sea just steps away. A rare property where contemporary architecture, high-quality features, and an exceptional location combine to offer a unique lifestyle right at the water's edge, in one of Corsica's most exclusive areas. Allegrini Realty Coldwell Banker Corsica +336 25 72 31 57 [email protected]
…By Coldwell Banker - Allegrini Realty


In the heart of the charming village of Sainte-Barbe in Plouharnel, just a stone's throw from the beach, this beautiful family house, blending old and modern styles with an original layout, offers a bright double living room opening onto a small preserved garden as well as 4 bedrooms including a suite on the top level, with a panoramic view of the dunes and, in the distance, the sea.Description: The village of Sainte-Barbe is known for its nearby beach and the charm of its alleys with old buildings. One does not guess the treasures of one of them until entering. The original house, a beautiful stone building rising over 3 levels, has been renovated alongside an adjoining annex to create an atypical space on the ground floor: the entrance leads to an intimate first living room, with a very efficient wood stove, providing access to an office that can become an additional bedroom. This living room opens onto a central kitchen with a family island, which in turn communicates with a second living room, with a full-height ceiling, very bright, original, and contemporary. It opens, like the kitchen, onto a charming outdoor space. The small garden is preserved, without overlooking neighbors. On the floor above the second living room, a lovely bedroom with a water point allows for independence, while the first floor of the original house offers two beautiful bedrooms and a bathroom. The second floor houses a suite with a bedroom, shower room, and dressing area, providing a striking panoramic view of the dunes, the beach, and the sea that can be glimpsed.Environment: The house is located in the heart of the village of Sainte-Barbe in Plouharnel, 1 km from the beach, 2 km from the town center, 5 from Carnac, 15 from Auray, and 30 from Vannes and Lorient. (3.73% inclusive of tax fees borne by the purchaser.) Grégoire LAVILLE (EI) Commercial Agent - RSAC Number: 477949168 - Lorient.This description has been automatically translated from French.
…By Belles Demeures De Bretagne


Rare seafront property in the heart of Saint-Jean-de-Luz's historic centre, with a private footbridge leading directly to the beach. 1920s house fully renovated in 2025, 800 m² across 4 levels with lift, an abundance of bedrooms, generous reception rooms, independent guest apartment. Garden, swimming pool, pool house, double garage. Exquisite finishes throughout. An exceptional address for those seeking the ocean at their doorstep, in the heart of Saint-Jean-de-Luz.
…By Barnes Biarritz


Ideally located on the western side of Cap d'Antibes, this property had been completely refurbished by a renowned architect. The main villa features a spacious reception room with a dining area, opening onto a terrace with Jacuzzi, a magnificent principal bedroom suite, all overlooking the sea, a fully equipped kitchen, and a large terrace with an outdoor kitchen with dining area. The ground floor includes six further en suite bedrooms, all opening onto a beautifully landscaped garden. A separate guest house with two en suite bedrooms, a swimming pool with pool house, a double garage, plus staff and caretaker accommodation complete this exceptional property. Energy class: A/B.
…By Savills Nice


743 Skyhills Road, an extraordinary lakefront cottage that truly redefines luxury living. Nestled on the serene shores of Lake Vernon, this meticulously maintained property offers breathtaking views and unparalleled tranquility. Imagine waking up to the soothing sounds of nature, where the only soundtrack is the gentle lapping of water and the rustle of leaves. This stunning six bedroom retreat, designed for family comfort, has been lovingly cared for by its original owners. Featuring a septic system sized for seven bedrooms, this cottage provides ample space for gatherings and entertaining. The main floor boasts a grand great room with a magnificent fireplace, expansive lake views, an open-concept kitchen and dining area, and a stunning primary suite complete with its own cozy fireplace and a private walk-out to the balcony. The upper level includes three spacious bedrooms, one with an ensuite, and another full bath, while the lower level features two additional bedrooms, a gym, a media room, and a recreational space-ideal for relaxation or entertainment. For those who work from home, the two-car garage offers a cozy accommodation above, complete with a propane fireplace and a versatile layout that can be tailored to your needs. Step outside to the screened-in gazebo, hot tub, or head to the water's edge and discover a boat port with enclosed storage. There is a delightful bar area equipped with rolling windows-ideal for sunset gatherings at the dock, where you can soak in the stunning vistas and spectacular sunsets. This property is outfitted with geothermal heating for cost-efficient living, a generator for peace of mind, and solar panels that provide a handsome annual return. The antique Hemlock floors and freshly stained decks enhance the cottage's charm, making it the ultimate retreat for entertaining family and friends. No detail has been overlooked; there is absolutely nothing to do but move in. Experience the lifestyle you've always dreamed of at 743 Skyhills Road.
…By Sotheby's International Realty Canada


260 & 270 Arch Street, Laguna Beach, CA 92651 - Upper Victoria Beach- View Duplex An incredible ocean view side-by-side luxury duplex in the heart of Woods Cove, offering two beautifully updated units with breathtaking white-water, Catalina Island, and coastline views - plus some of the most spectacular sunsets on the California coast. 270 Arch Street - Owner's Unit | 3 Bed / 3 Bath | 2,200 Sq Ft | 2-Car Attached Garage The spacious and updated 3-bedroom, 3-bathroom owner's unit showcases endless Catalina, coastline, and Catalina views from nearly every living space. Soaring cathedral ceilings, custom built-ins, two fireplaces, and an open great-room concept create an inviting flow throughout. A walk-in wet bar makes entertaining effortless, while two private decks extend the living space outdoors - the main deck delivers a postcard view of the ocean, Catalina Island, and unforgettable sunsets. The chef's kitchen is appointed with a 6-burner Thermador gas cooktop with griddle, Dacor double oven, large center island, and custom cabinetry. An attached 2-car garage with direct access completes this turnkey coastal retreat. 260 Arch Street - Guest Unit | 2 Bed / 2 Bath | 1,300 Sq Ft | 2-Car Attached Garage The stunning second unit is a 2-bedroom, 2-bathroom ocean view residence, updated with an open great room, soaring cathedral ceilings, fireplace, contemporary kitchen, and spa-inspired baths. A private ocean view deck captures the sea breeze and sparkling Pacific. A separate attached 2-car garage with direct access offers the same effortless convenience as the main unit. A rare opportunity to own a fully updated, dual-income or multi-generational coastal property in one of Laguna Beach's most coveted seaside enclaves - just moments from Woods Cove beach, the Village, and world-class dining.
…By Annonceur International


260 & 270 Arch Street, Laguna Beach, CA 92651 - Upper Victoria Beach- View Duplex An incredible ocean view side-by-side luxury duplex in the heart of Woods Cove, offering two beautifully updated units with breathtaking white-water, Catalina Island, and coastline views - plus some of the most spectacular sunsets on the California coast. 270 Arch Street - Owner's Unit | 3 Bed / 3 Bath | 2,200 Sq Ft | 2-Car Attached Garage The spacious and updated 3-bedroom, 3-bathroom owner's unit showcases endless Catalina, coastline, and Catalina views from nearly every living space. Soaring cathedral ceilings, custom built-ins, two fireplaces, and an open great-room concept create an inviting flow throughout. A walk-in wet bar makes entertaining effortless, while two private decks extend the living space outdoors - the main deck delivers a postcard view of the ocean, Catalina Island, and unforgettable sunsets. The chef's kitchen is appointed with a 6-burner Thermador gas cooktop with griddle, Dacor double oven, large center island, and custom cabinetry. An attached 2-car garage with direct access completes this turnkey coastal retreat. 260 Arch Street - Guest Unit | 2 Bed / 2 Bath | 1,300 Sq Ft | 2-Car Attached Garage The stunning second unit is a 2-bedroom, 2-bathroom ocean view residence, updated with an open great room, soaring cathedral ceilings, fireplace, contemporary kitchen, and spa-inspired baths. A private ocean view deck captures the sea breeze and sparkling Pacific. A separate attached 2-car garage with direct access offers the same effortless convenience as the main unit. A rare opportunity to own a fully updated, dual-income or multi-generational coastal property in one of Laguna Beach's most coveted seaside enclaves - just moments from Woods Cove beach, the Village, and world-class dining.
…By Annonceur International


If peace is finding your dream property on desirable Temperance Lake, this exceptional waterfront home is ready to welcome you. Set on approximately one acre (fully fenced) with an impressive 160 feet of lakefront, a circular driveway and a distinctive porte-cochère create a memorable sense of arrival. Offering over 2,000 square feet of beautifully finished living space, this 2+2 bedroom, 4-bathroom home, featuring three en-suites, has been thoughtfully designed to embrace magnificent views of peaceful Temperance Lake. Sun-filled and inviting, the open-concept interior features expansive windows and garden doors that seamlessly connect the home to its spectacular waterfront setting. At the heart of the home, the stylishly updated gourmet kitchen is ideal for both everyday living and entertaining, flowing effortlessly into the bright and spacious main living areas. The walkout lower level offers additional living space, where a wood-burning fireplace and rustic pine plank flooring add warmth, comfort and character. Step outside and experience waterfront living at its finest. The easily accessible shoreline is ideal for swimming, boating and enjoying long summer days on the lake, while a private boat launch provides convenient access for smaller watercraft. A versatile loft above the garage provides valuable bonus space, while the hot tub offers the perfect place to unwind and take in the serenity of the lake. With generous living spaces, captivating water views and an exceptional waterfront setting, this is a remarkable opportunity to embrace the Temperance Lake lifestyle. Your waterfront escape awaits.
…By Sotheby's International Realty Canada


Experience lake living at its finest in this stunning new construction home featuring three bedroom and three bathrooms. Thoughtfully designed with exceptional craftsmanship and upscale finishes throughout, this home offers the perfect blend of rustic charm and modern luxury. Enjoy seasonal lake views from the spacious covered decks while relaxing in the peaceful mountain setting. The open concept floor plan boasts spring ceilings, abundant natural light, and beautiful attention to detail in every room. Whether you are looking for a full-time residence, vacation retreat, or investment property, this home offers the perfect opportunity to enjoy the lake lifestyle-without the waterfront price. Conveniently located with easy access to the lake, dining, shopping, and all the outdoor adventures the North Georgia mountains have to offer. Don't miss out on this one!
…By Mountain Sotheby's International Realty


STUNNING TURN-KEY WATERFRONT CONDO IN PIRATES COVE! BRAND NEW UPGRADES, BEAUTIFULLY FURNISHED, STRONG RENTAL PERFORMER! 325 Pirates Way offers the opportunity to enjoy relaxed waterfront living in one of the Outer Banks’ most recognized communities. This beautifully updated two-story, top-level condo features 3 bedrooms, 2.5 baths, soaring vaulting ceilings, a private waterfront balcony, reserve covered parking and an assigned boat slip. This turn-key home has been extremely well maintained with upgrades including: *2026 brand new sliding glass doors *2026 brand new water heater *New LVP flooring throughout eliminating all carpet *Fresh interior paint *New TVs in every room *New beds including a king suite The bright, open, main living area flows seamlessly into the updated kitchen and dining area creating the perfect space for gathering. Large windows and new sliding glass doors fill the home with natural light. The main level features a half bath, a primary king ensuite and its own balcony access while upstairs includes two more bedrooms and a full bath. This condo has a designated undercover parking spot as well! It is walking distance to all the perks Pirates Cove has to offer. Owners and guests will enjoy resort-like amenities including over 4 miles of scenic docks, full-service marina, playground, clubhouse, tennis and pickleball courts, a fitness center, large community pool, separate owner’s pool, basketball courts, sand volleyball courts, live music at the Tiki Hut and Blue Water Grill restaurant. Pirates Cove also places owners close to restaurants, shops, and waterfront attractions of downtown Manteo, as well as the beaches, dining, and conveniences of Nags Head. Whether you’re searching for a carefree second home, a proven income-producing investment, or a beautifully updated waterfront space, 325 Pirates Way offers a front-row feel to one of the area’s most beloved coastal communities.
…By Landmark Sotheby's International Realty


Privacy is redefined at this rare beachfront estate, tucked within a 600+ acre wildlife preserve and surrounded by native vegetation, tropical palms, and endless Atlantic views. With the ocean in your backyard and protected land beside you, the setting is truly like no other. Located along the largest sea turtle nesting beach in the Western Hemisphere, this property offers a front-row seat to one of nature's most remarkable coastal experiences. Recent updates include hurricane impact glass throughout, adding comfort, protection, and peace of mind. Walls of glass fill the home with natural light while capturing sweeping ocean and preserve views from nearly every room. The contemporary coastal design offers dramatic architectural details, multiple gathering spaces, and room for family and guests to spread out. The owner's suite occupies the entire third floor, creating a private retreat with breathtaking views. Private showings only.
…By One Sotheby's International Realty


Experience unparalleled coastal luxury on 3.7 private acres overlooking Muscongus Sound. This exceptional 5,203 sq. ft. estate combines sweeping ocean views toward Loud's Island with 180 feet of prime deep-water frontage, featuring a private dock and float, perfect for effortless boating and kayaking rightfrom your backyard. The shifting moods of the ocean are a daily delight in this exceptional home. Thoughtfully engineered for comfort, this home features a 3-story elevator servicing all levels, wide doorways, and radiant floor heat on the first two floors. The main level offers a magnificent living room with cathedral ceilings and a towering wall of windows capturing breathtaking sunrises. A chef's kitchen with custom cherry cabinetry flows seamlessly to a bright solarium and an open deck with a retractable awning. A primary suite located on the main level, serves as a waterside sanctuary with its own gas fireplace, reading nook, walk-in closet, and a spa-like soaking tub. The second story offers two guest rooms, a full bath, and a versatile bonus room over the heated, oversized garage. The lower level offers a comfortable lounge-living area looking out over the water, a split bath, laundry room, and storage area offering many possibilities for a kitchenette or a workshop. Tucked away for complete privacy, you are just minutes from the harbor village of Round Pond, local dining and coffee shop, art galleries and the historic Granite Hall Store. Enjoy easy access to the twin villages of Damariscotta and Newcastle with retail shops, restaurants, library, theater and Miles Hospital campus. A short scenic drive down the peninsula to iconic Pemaquid Point Lighthouse and accessto Pemaquid Beach.
…By Legacy Properties Sotheby's International Realty


Set at the end of a quiet dead-end road with just a handful of neighbors, this exceptional ?80-acre property offers privacy, natural beauty, river frontage, and easy access to Midcoast Maine's best towns. Built in 2019 by architect 44 North to replace the original family farmhouse, the home offers a contemporary, light-filled interior. The first-floor primary suite allows for single-floor living, while a second-floor loft and bedrooms offer space for family or guests. A private back deck extends off the great room, the perfect spot to take in the property's natural beauty. The 80 acres include open lawn, stone walls, forest, and more than 484 feet of frontage on the Marsh River, where the river wraps close to shore, creating beautiful water views and marshland scenery. This part of the property is across Sheepscot road and offers great potential. Indian Trail Road is quiet and sparsely settled, yet close to the shops, restaurants, and harbor views of Newcastle and Damariscotta to the north, and Wiscasset to the south. This is a rare opportunity to own a substantial, private property in Newcastle with a move-in-ready, thoughtfully designed home. This listing is available with an additional 14 acre lot across Sheepscot Rd with over 485' of frontage on the Marsh River and Mill Creek. See MLS# 1679359
…By Legacy Properties Sotheby's International Realty


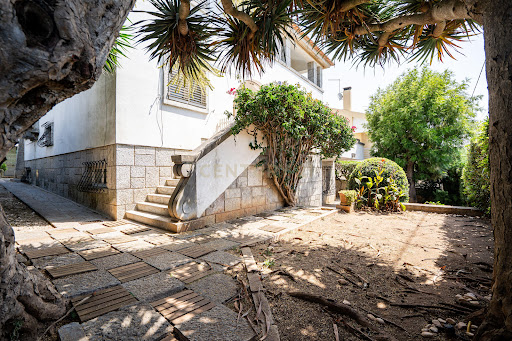
Perhaps this is where your vision finally finds a place to become reality.Some places exist only in your dreams. Others become reality.Some properties stand out for their size. Others for their location.The rarest ones combine both, while inspiring an even greater question:What if this were the place where you could create something truly exceptional?That's the feeling that defines Praia da Poça Villa.Set between the Atlantic Ocean and the timeless elegance of Estoril, this distinguished property represents a rare opportunity in one of Portugal's most prestigious residential locations.More than a house, it offers history, character and the opportunity to create something truly remarkable.Occupying a 600 sqm plot just 650 metres from Praia da Poça, the villa extends across three levels and enjoys a privileged relationship with the ocean. Sea views from the first and second floors, expansive terraces and abundant natural light define every space throughout the day.Built during an era when architecture celebrated scale, craftsmanship and enduring quality, the property preserves features that have become increasingly difficult to find: generous proportions, elegant circulation, large openings, impressive staircases and a layout that naturally balances privacy with a seamless connection to the outdoors.The current layout comprises twelve principal rooms distributed across three floors, together with an approximately 60 sqm garage and generous circulation areas that offer exceptional flexibility for future redesign or reconfiguration.The true value of this property lies not only in what it is today, but in what it has the potential to become.Whether envisioned as an exceptional investment project or as a family estate to be enjoyed for generations, Praia da Poça Villa offers a unique foundation upon which to create a lasting legacy.Some properties are purchased, others are created, and a select few become part of a family's story for generations.Within walking distance are Praia da Poça, Tamariz Beach, the iconic CascaisEstoril promenade, Estoril Casino, Estoril Golf & Tennis Club, international schools, fine dining restaurants, Cascais Marina and the exceptional lifestyle that continues to attract families, investors and international residents from around the world.Living here means far more than living by the sea. It means becoming part of a community recognised for its safety, quality of life, architectural heritage and proximity to Lisbon.Praia da Poça Villa will be presented with complete transparency, professionalism and attention to detail.Qualified prospective purchasers will have access to an exclusive presentation package designed to support an informed acquisition, including technical, legal and strategic information, relevant documentation, planning and urban development information, due diligence materials and an analysis of the property's long-term potential.The Energy Performance Certificate is currently being prepared.The next chapter of Praia da Poça Villa has yet to be written.
…By Annonceur International


Located in the charming town of Benissa, this villa offers an exceptional living experience with sea views. The property is just 3 km from the sea, allowing enjoyment of the sea breeze and coastal scenery. Designed for those seeking an exclusive home, this villa combines elegance and functionality in every corner. With a total of four bedrooms and six bathrooms, it is ideal for families who value space and comfort. The villa is equipped with state-of-the-art technology, including home automation and air conditioning, ensuring a comfortable environment year-round.OUTDOOR AREASThe exterior of the villa is a true oasis of tranquility. It features a private garden that offers a perfect green space for relaxation and outdoor enjoyment. The terrace is ideal for family gatherings or simply enjoying the sea views. Additionally, the villa has a private pool, perfect for cooling off on hot summer days. Access to the garage provides convenience and security, allowing easy parking of vehicles. Every detail of the exterior has been carefully designed to offer an unparalleled outdoor living experience.INDOOR AREASThe interior of the villa is designed with a focus on luxury and comfort. Porcelain tile floors add a touch of elegance and are easy to maintain. The villa is equipped with modern appliances, making daily tasks easier. Electric shutters and the video intercom add an extra level of convenience and security. Built-in wardrobes offer ample storage space, maintaining order and organization. Underfloor heating ensures a warm environment during the colder months, providing unmatched comfort in every room.
…By Annonceur International


Introducing an exquisite contemporary four bedroom Tavira villa with swimming pool and beautifully landscaped gardens, conveniently situated in close proximity to Tavira centre on a large corner plot within an exclusive development of high quality properties. This detached and generously proportioned property, with a total built area of 369 m2, not only provides easy access to all amenities, but also showcases impressive sea views from all bedrooms. The fully fenced home is adorned in trendy neutral colours, creating a contemporary and stylish atmosphere. Fitted with a photovoltaic solar panel system, reversible air-conditioning and top-of-the line quality kitchen appliances, each space has been thoughtfully designed to strike the ideal harmony between contemporary lifestyle and functionality, ensuring a seamless living experience. With its large multipurpose basement / garage and its captivating open plan living room every aspect of this property has been meticulously crafted to create an atmosphere of elegance and sophistication. TAVIRASet on either side of the meandering Rio Gilão and affectionately known as The Venice of The Algarve, Tavira is arguably the Algarve's most charming town. The old Roman bridge, the ruins of a hilltop castle and an astonishing 37 churches with the oldest dating back to the Middle Ages, are among many of Tavira´s historic attractions. An enticing collection of restaurants, cafes, bars and shops makes it the perfect sunny Portuguese destination or as an excellent base for exploring the Algarves eastern reaches. Tavira is ideal for wandering and exploring the ancient city with its many cobblestone streets, hidden green gardens and tree lined squares. Theres a small, active fishing port and a modern market with Tavira also being the launching point for the stunning, unspoilt beaches of Ilha de Tavira.BEACHESThere are several great beaches near Tavira. The coast in this area is great for long seaside walks and for bathing, as its waters are warmer than anywhere else in the Algarve.Ilha de Cabanas: This is an island in front of the town Cabanas de Tavira, with a spectacular long and narrow beach. The sand is white and the island feels like paradise. Great for long beach walks.Ilha de Tavira (also known as Tavira Island): Is famous for being one of the best beaches near Tavira. The beach is quite sandy and the sand is almost white. Tavira Island stretches for approximately 11 kilometres and is just 3 kilometres south from the town of Tavira. There are restaurants and the beach also holds a Blue Flag, showing the quality of the beach. It is a great destination for a day trip.Praia do Barril: Accessible on foot or by train, this beach is known for its bizarre anchor cemetery with over 100 anchors in front of the beach. The anchors were from the tuna fishing community, which disappeared when the bluefin tuna moved to other waters. The beach itself is also very big and also incredibly beautiful.RESTAURANTSThere are many top rated restaurants in Tavira. If you like food, you wont be disappointed here. From local cuisine to fine dining, you can find it all in the area.WHAT TO SEE IN TAVIRAPraça da República, Roman bridge, Jardim do Coreto, Mercado da Ribeira, Mercado municipal, Igreja da Misericórdia, Torre de Tavira (Cámara Obscura), Castle of Tavira, Santa Maria do Castelo church, Santiago church, Science centre, Islamic Museum, Tavira dArtes, Pego do Inferno (waterfall), Ria FormosaTHINGS TO DO IN TAVIRAWalking, bike riding, bird watching, photography, culinary courses, wine tasting, trekking, historical tours, fishing trips, boat trips, water sports, golf, tennis, swimming, skating, etc.COMPASS PROPERTY SALESWe are a fully licenced (AMI 17591) real estate company with a vastly experienced team that have an abundance of local knowledge, focusing on property sales predominantly in and around Tavira and the Eastern Algarve. The company was established to offer our all property buyers and sellers alike, a highly professional, friendly and approachable service ensuring a smooth and problem free sales process. Contact us or visit us now to chat in more detail about how best we can help you find the perfect property in the beautiful Algarve. The main office of Compass Property Sales, with ample parking directly outside, is located on the west side of Tavira just 300 metres from the landmark Sail Roundabout.Property Features
…By Annonceur International
'%20stroke='%23DDAA3A'%20stroke-width='1.909'%20stroke-linecap='square'%20stroke-linejoin='bevel'/%3e%3c/svg%3e)
Receive by email any new listing that may match your search criteria
By validating this form, you accept the general conditions of use of Le Figaro Properties.
These agencies offer a selection of luxury properties vente . Feel free to contact them for personalized assistance.




