Get early access to listings that match your criteria
Never miss an opportunity again. Our personalized alerts notify you instantly.

 English$ USD · m²
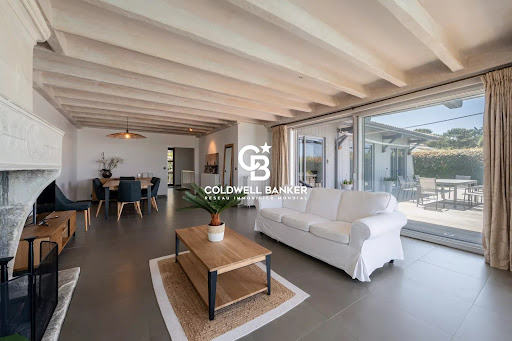


Located in one of the most sought-after areas of the Bay, in the heart of Le Moulleau and just a short walk from local shops, this rare property enjoys a privileged frontline position, offering panoramic views over the Arcachon Bay as well as direct private access to the beach. This charming villa offers approximately 170 m² of living space and stands out for the quality of its proportions and its elegant, warm atmosphere. It comprises an entrance hall, a separate kitchen, as well as a beautiful living and dining area enhanced by a fireplace. The night area features five bedrooms, including a master suite, providing optimal comfort for hosting family and guests. A large garage of approximately 40 m² completes this rare property. Outside, a spacious terrace facing the bay extends the living spaces. It features a swimming pool ideally positioned overlooking the sea, offering an exceptional setting and unforgettable sunsets. An outstanding property combining a prestigious location, privacy, and a unique lifestyle on the Arcachon Bay. Energy Performance Certificate (DPE): D (162) Greenhouse Gas Emissions (GES): C (34) Estimated annual energy costs: between €2,140 and €2,940 per year. Price: €6,695,000 HAI, agency fees paid by the seller. For further information about this exceptional property, please contact Marina Tonneau. Discover all our listings on IMMOBA. Information on the risks to which this property is exposed is available upon request or on the Géorisques website: www.georisques.gouv.fr
…By Coldwell Banker Immoba Realty Bassin D'arcachon


Nestled in a peaceful natural setting with complete privacy, this property offers a rare lifestyle between forest surroundings and immediate proximity to the beaches and cycling paths. Located just 700 meters from the beach on foot, 1.6 km from the Cercle de Voile and its local shops, and only a few minutes from the center of Arcachon, the train station, and the Dune du Pilat, this villa enjoys an ideal location. Offering approximately 265 sqm of living space on beautifully landscaped grounds of around 580 sqm, the villa is arranged over several levels and benefits from generous light-filled interiors thanks to its dual East/West exposure. The main level features an entrance hall, a spacious living and dining area with fireplace opening onto a large terrace with stunning views over the Bay, a kitchen, and a beautiful master suite overlooking the Bay with built-in wardrobes, shower room, WC, and direct access to the terrace. On the intermediate level, there are four additional bedrooms, two of which enjoy direct access to a terrace. A shower room, a bathroom, and separate WC complete this sleeping area. The garden level offers an independent apartment, ideal for hosting family and friends or creating a self-contained living space. It includes a dining area with kitchen, a TV lounge, two bedrooms, a bathroom, and WC. Perfectly maintained, the property also features a laundry room, a wine cellar, a garage, and several spacious terraces allowing full enjoyment of the unobstructed views over the Bay. Outside, the landscaped garden and heated swimming pool with outdoor shower create a true haven of peace in the heart of nature. A bright and elegant family villa offering exceptional volumes, breathtaking views over the Bay, and an outstanding lifestyle in the highly sought-after area of Pyla-sur-Mer. Energy diagnostics currently underway. Price: €2,990,000 agency fees included – fees payable by the seller. For further information regarding this exceptional property, please contact Marina Tonneau. Discover all our properties on IMMOBA. Information regarding the potential risks to which this property is exposed is available upon request or on the official Géorisques website: Géorisques
…By Coldwell Banker Immoba Realty Bassin D'arcachon


Privileged environment for this beautiful architect-designed house of approximately 200 m², 5 minutes from the beaches of Pyla. It will charm you with its location and magnificent volumes. This property with high-quality amenities consists of a spacious living room, 5 bedrooms, and 5 bathrooms. A swimming pool completes this exceptional property. Energy Performance Certificate in progress. Fees charged to the seller. Complete file with photos available on request. For more information, contact Arnaud Fourton Independent Sales Agent RSAC: 833157878 / Professional liability insurance: AACI/8431/13054 Find all our properties on IMMOBA Information about the risks (natural, mining, technological) to which this property is exposed is available on the Georisques website: georisques.gouv.fr
…By Coldwell Banker Immoba Realty Bassin D'arcachon


EXCLUSIVE Located in the heart of a privileged residential area, set in a green oasis offering a rare living environment close to nature, this elegant architect-designed villa enjoys unobstructed views over the Basin and a highly sought-after location in Le Pyla-sur-Mer. Just a 10-minute walk (750 metres) from the beach, immediately adjacent to cycle paths, 1.6 km from the Cercle de Voile and local shops, 5.5 km from Arcachon town centre and the train station, and 5.8 km from the Dune du Pilat, the property perfectly combines tranquillity, accessibility and a refined lifestyle. Offering approximately 240 m² of living space on a landscaped plot of 991 m², the villa charms with generous volumes and abundant natural light. The large living room with dining area, enhanced by a fireplace and a magnificent cathedral ceiling, opens onto a spacious terrace with views over the Basin. A fitted and equipped kitchen and a study complete this living area. The sleeping area comprises four bedrooms, including a master suite. One of the bedrooms has been converted into a self-contained unit with a living room, open kitchen and shower room, ideal for hosting family or friends. The house also has three shower rooms. Perfectly maintained, the villa combines refined architecture, generous proportions and high-quality fittings, with the possibility of installing an elevator. A tiled garage of approximately 40 m², a laundry room and a cellar complete this exceptional property. Price: €2,470,000 including agency fees Agency fees amounting to €120,000 (i.e. 4.8%) are payable by the buyer. DPE C (105) GHG C (21) Estimated annual costs: between €2,130 and €2,920 per year For more information about this exceptional property, please contact Marina Tonneau. Find all our properties on IMMOBA. Information on the risks to which this property is exposed is available on request or on the Géorisques website: www.georisques.gouv.fr
…By Coldwell Banker Immoba Realty Bassin D'arcachon


In a prime setting just a few steps from the beach, this Gaume villa of approximately 171 m² offers beautiful sea views. On the main level, you will find a living room with a fireplace, an open kitchen and a dining room opening onto large covered terraces, as well as an entrance hall, a walk-in closet and 2 bedrooms, including a primary suite. The garden level features 3 bedrooms, including 2 suites opening onto wide terraces and the pool. The property offers generous volumes and a harmonious layout, built with taste and high-quality materials. A garage completes this rare offering. Energy performance: DPE: 130.26 kWhEP/m²/year (C) / GES: 26 kg CO₂/m²/year (C) Estimated annual energy costs: between €1,520 and €2,090. Sale price: €2,990,000 (agency fees included). Agency fees of €140,000 (5%) are payable by the buyer. For further information, please contact Daria VLASOVA, Independent Sales Agent RSAC No. 883 973 448 – RCP No. MMA127100479. Find all our properties on IMMOBA. Information on the risks to which this property is exposed is available on request or on the Géorisques website: www.georisques.gouv.fr
…By Coldwell Banker Immoba Realty Bassin D'arcachon

PYLA-SUR-MER / EXCEPTIONAL SEAFRONT PROPERTY PYLA-SUR-MER A sublime first-line property in Pyla-sur-Mer with a panoramic view over the Arcachon Basin. It comprises a large living room with kitchen, 5 bedrooms, 5 shower rooms as well as several dressing rooms. One of the most beautiful views of Pyla-sur-Mer. Sale price: €6,500,000 of which €250,000 in fees are payable by the buyer. DPE: 59 kWhEP/m².year (C) and GHG: 18 kg CO2/m².year (C). Estimated annual costs: between €2,210 and €3,040 per year For more information, contact Arnaud Fourton Independent Sales Agent RSAC: 833157878 / RCP: AACI/8431/13054 All our properties on IMMOBA Information on the risks (natural, mining, technological) to which this property is exposed is available on the Géorisques website: georisques.gouv.fr
…By Coldwell Banker Immoba Realty Bassin D'arcachon


Set within one of the most sought-after private estates in Villefranche-sur-Mer, this villa boasts one of the most remarkable panoramic views on the Côte d’Azur. From the main living areas, the view takes in the harbour of Villefranche, its old town, the Saint-Jean-Cap-Ferrat peninsula, and, on the horizon, the Bay of Nice and Cap d’Antibes. A rare vista that changes throughout the day, enhancing each of the main rooms and the numerous terraces. Set on a flat plot – a particularly rare feature in this area – the villa benefits from a south-facing aspect, providing it with remarkable natural light. Its unobstructed views, ease of access and ample parking facilities make this property a highly sought-after place to live. Built some twenty years ago in a resolutely contemporary architectural style, the property covers approximately 310 m² and offers generous spaces perfectly suited to family life and entertaining guests. The villa has seven en-suite bedrooms, complemented by an eighth room that could serve as a study, a dressing room or a child’s bedroom as required, as well as a separate studio for staff or guests. The villa is spread over three levels: The ground floor features a spacious living room with a veranda, opening onto a large terrace which leads out to the garden and the swimming pool, as well as an open-plan kitchen, a first bedroom and a spacious suite. The garden level comprises a further en-suite bedroom and staff accommodation (bedroom, shower room, living room). The first floor is entirely dedicated to sleeping quarters, with four further bedrooms, including a magnificent self-contained suite offering spectacular views of the Mediterranean through its very large floor-to-ceiling window. All the bedrooms on this floor open onto a terrace facing the Mediterranean. Finally, the top floor features a delightful rooftop terrace, perfect for taking in one of the most beautiful panoramic views of the French Riviera. Close to shops, restaurants and beaches, 15 minutes from Monaco and around 20 minutes from Nice International Airport, the villa perfectly combines privacy with proximity to the Riviera’s main attractions. A villa offering the ideal comfort for entertaining family and guests at one of the Riviera’s most prestigious addresses.
…By John Taylor - St Jean Cap Ferrat


BARNES International presents this exceptional and elegant contemporary villa overlooking the Mediterranean, a unique residence designed for those seeking privacy, architecture, design, and an extraordinary lifestyle. Located in Sant Pol de Mar, on the Barcelona Coast, strategically positioned between Barcelona and Costa Brava and just 45 minutes from both cities, the property boasts a spectacular 52-metre seafront frontage. Completed in 2023, this outstanding residence combines contemporary architecture, sustainability, advanced technology, and the highest level of comfort. From the moment you enter the property, the breathtaking views of the Mediterranean take centre stage. Expansive windows frame the landscape and allow natural light to flood the interiors, creating a seamless connection between the home, the sea, and its privileged surroundings. The main floor is centred around an elegant open-plan living space that brings together a spectacular kitchen, featuring an impressive central island, the living room, and the dining area. Designed for both enjoyment and entertaining, this space achieves a perfect harmony between design, functionality, and natural light. It opens directly onto a magnificent covered outdoor terrace with a barbecue area, creating a natural transition between indoor and outdoor living. Also on this floor is a guest bathroom and a magnificent bedroom with a spacious dressing room and a fully equipped en-suite bathroom. The first floor features three bedrooms, all with views of the Mediterranean. Two of the bedrooms have their own en-suite bathrooms and direct access to a terrace, while the third also enjoys privileged sea views. The lower floor completes the property with a fantastic and versatile multipurpose area, ideal for use as a private cinema room, chill-out space, games room, or entertainment area. It also features an elegant bar, a full bathroom, and ample storage space. The outdoor areas are among the property's greatest highlights. The spectacular heated swimming pool, equipped with a saltwater chlorination system, ultraviolet filtration, and a jacuzzi, blends harmoniously into its surroundings. The various relaxation areas invite you to enjoy the Mediterranean climate, privacy, and incomparable sea views throughout the year. The property also offers covered parking for two vehicles, as well as a pleasant terrace above this area, providing an ideal space to enjoy special moments with family and friends. Every detail has been carefully selected. The handcrafted masonry façade, noble materials, natural stone, and large-format porcelain tiles reflect exceptional attention to quality and aesthetics. Comfort and energy efficiency are ensured through underfloor heating, geothermal energy, and photovoltaic solar power. Electric awnings, equipped with wind sensors and an anti-vibration system, complete a home designed with meticulous attention to every detail. An exceptional and elegant home where contemporary architecture, comfort, and privacy meet the Mediterranean. A residence designed to fully enjoy a privileged setting and a lifestyle defined by light, the sea, and tranquillity. For further information, please contact the BARNES International team. Legal Notice: In accordance with current regulations in Catalonia, please note that the advertised price does not include notary fees, Land Registry fees, or applicable taxes, such as Property Transfer Tax (ITP) or, where applicable, VAT and Stamp Duty (AJD). These amounts may vary depending on the applicable legislation and the value of the property.
…By Barnes Maresme


Located on flat land in an exceptional setting near the Château de CREMAT, this beautiful property offers approximately 245 m² of living space on a lot of approximately 3,000 m². It is located in a rare, peaceful setting, facing south and bathed in light. Its contemporary architecture stands out with elegance; this property features a magnificent glass roof and beautiful floor-to-ceiling windows that let in light all year round. It consists of a beautiful entrance hall, living room, kitchen, office, 4 bedrooms, 3 shower rooms, a bathroom, several restrooms, a game room (86 m²), and a laundry room. Large garage with an area of 63 m², parking spaces for several vehicles. Large workshop, pétanque court. To fully enjoy the art of living on the French Riviera, this property—with no direct neighbors across the way—also offers: A swimming pool over 15 m long An outdoor kitchen A flat garden ideal for a large family An outdoor bar Furthermore, for lovers of beautiful surroundings, the property is surrounded by the most stunning vineyards of the French Riviera, all nestled between the sky and the sea. Agency fees due by the Seller
…By Nicolas Pisani & Laurent Romor


Located in a peaceful and privileged setting just minutes from the center of Vence, this elegant Provençal villa of approximately 250 sqm enjoys lovely views over the surrounding hills stretching all the way to the sea. It is set on landscaped grounds of 4,560 sqm featuring a beautiful swimming pool, along with an adjoining buildable plot of 2,368 sqm, offering rare potential in the area. The villa is arranged over three levels. The ground floor offers bright and spacious living areas, including a living room, dining room, and a contemporary kitchen with central island and glass partition, as well as a bedroom with an en-suite shower room. All rooms open onto a large terrace of approximately 75 sqm, ideal for fully enjoying the exceptional view and direct access to the swimming pool. Upstairs, the night area comprises three bedrooms, including a suite with shower room and WC, while the other two bedrooms share a bathroom. The garden level provides additional spaces, including a laundry room, a large versatile room (office, gym, or leisure room), a tandem double garage, storage areas, and a technical room. Close to shops and schools, and just 20 minutes from Nice Airport.
…By Magrey & Sons Valbonne


Nestled in the heart of a highly sought-after, private residential estate, just minutes from the city center, this remarkable 1970s Californian villa captivates with its timeless architecture, generous proportions, and impeccable condition. Boasting beautiful reception areas, the property offers a spacious living area of approximately 100 square meters, comprising an elegant living room, a bright lounge, a welcoming dining room, and a seamlessly integrated open-plan kitchen. Large bay windows naturally extend the interior spaces onto the numerous terraces, creating perfect harmony between indoors and outdoors. The villa features six comfortable bedrooms, each with its own en-suite shower room or bathroom, ensuring privacy and comfort for all residents and their guests. Outside, the relaxation areas have been designed to fully enjoy the exceptional setting: a superb swimming pool, a fully equipped pool house, a sauna, a steam room, and multiple terraces offering both sun and shade throughout the day. A separate caretaker's cottage completes this exceptional property. Set on a meticulously landscaped plot of 2,560 square meters, the property enjoys a privileged location offering magnificent panoramic sea views and spectacular vistas of the surrounding mountains. A rare living environment, combining absolute tranquility, elegance, and immediate proximity to amenities. A property of character, ideal as an exceptional primary or secondary residence. Agency fees payable by vendor
…By Magrey & Sons Cannes


To truly capture the feeling of this cottage—really, this home on Grenadier Island—you have to start at the dock. Stand still for a moment and simply listen. The flag is gently moving in the breeze. Birds passing overhead. Loons calling across the water. The distant hum of pleasure boats and freighters making their way along the Seaway. Together, they create a soundtrack that is both peaceful and awe-inspiring. As the sun dances across the water, spend your day swimming, exploring, or simply relaxing. Perhaps it’s an afternoon nap in the hammock, or an occasional cocktail shared with family and friends on one of the many wraparound decks. Here, every space invites you to slow down and enjoy the moment. The home itself is truly exceptional. Expansive garage-style doors open the living room completely to the outdoors, creating a seamless connection between inside and out. When evening arrives, close the screens, keep the bugs at bay, and continue enjoying the fresh island air. Take one last swim before bed. Fall asleep with the windows open, surrounded by the sounds of nature. Then wake up the next morning and do it all over again. This is a place where time slows down, where moments become traditions, and where memories are made to last a lifetime. Make 62 Grenadier Island your own.
…By Sotheby's International Realty Canada


Just six lots from the sand, this ocean view, impeccably maintained, updated, and remodeled three-bedroom, three-bath home captures the very best of the Pierpont Bay Beach lifestyle. Stunning inside and out, the home is filled with natural light, thanks to an abundance of windows in an array of shapes and sizes and the unique use of varying ceiling heights that create an airy, wonderfully spacious feel. An artistic fireplace adds warmth and ambiance to the inviting living spaces. The beautifully remodeled kitchen is as functional as it is beautiful, thoughtfully designed for both everyday ease and culinary creativity and seamlessly open to the spacious dining and living rooms. From all three spaces, views extend to the inviting private patio, where a distinctive design creates the perfect setting for intimate gatherings or larger celebrations. An expansive wrap-around front deck takes full advantage of the home's enviable location, offering breathtaking ocean views and spectacular sunsets--a front-row seat to the ever-changing beauty of the coast. And then there is the parking, a true rarity for a beach property: room for three cars plus a two-car garage, providing exceptional convenience for residents and guests alike. Ideally situated between San Buenaventura State Beach and Ventura Harbor, with the beach and bike path just moments away, this home offers easy access to charming downtown Ventura, with its wonderful shops, restaurants and vibrant waterfront atmosphere, as well as some of the finest surfing along the Southern California coast. In the opposite direction, Ventura Marina Park, Ventura Harbor and the beloved beach community at the end of Seaward Avenue are all close at hand, offering even more opportunities to enjoy the quintessential Ventura beach lifestyle. With easy freeway access in both directions, Santa Barbara is just up the coast while Malibu and the greater Los Angeles area are within easy reach. Whether you're looking for a full-time coastal retreat, a weekend escape or simply a place to live where the beach is truly part of everyday life, this exceptional Pierpont Bay Beach home delivers it all.
…By Liv Sotheby's International Realty


Sited across 15.51 acres and three separate lots in Wilson, Wyoming, this residence is an original design by Jonathan L. Foote, the visionary architect whose nature-based philosophy shaped an entire architectural movement across the Mountain West. Foote was renowned for his ability to connect land, water, and views with locally sourced, handcrafted materials, creating historically inspired designs in wood, timber, stone, and glass. The main house offers four bedrooms, all en suite, complemented by a private apartment above the garage complete with kitchenette and full bathroom — ideal for guests, extended family, or live-in help. Live water runs through the property, and water views unfold from nearly every vantage point inside and out. Magical gardens and winding pathways surround the home, while unmatched privacy and sweeping mountain scenery define the setting. Horses and barns are permitted, making this a rare opportunity for equestrian. World-class recreation is just outside the doorstep— fly fishing, skiing, and golf are all just minutes away — yet the property remains a private sanctuary where solitude and abundant wildlife take center stage. All this, just minutes from downtown Wilson.
…By Jackson Hole Sotheby's International Realty


Occupying an elevated corner plot within one of Jumeirah's most discreet enclaves, Villa Hidden Views represents an architectural statement in its own right, designed by the internationally acclaimed BAKH and engineered by Werner Falasi. Handover is anticipated in approximately nine months, with a payment plan available. Scale defines the villa from the outset: 5-metre ceilings run across every level, while full-height glazing draws the gardens, sea and city skyline into the interior at every turn. The ground floor is arranged as a single continuous space, taking in formal and family lounges, a dining area and show kitchen, before opening out to the pool and landscaped gardens beyond. Above, the first floor holds four en suite bedrooms, each with its own dressing room, two facing the sea and two the Burj Khalifa skyline, while the basement is given over entirely to wellness, housing a gym, sauna and private cinema. The rooftop forms the villa's true centrepiece: a full-floor master suite complete with lounge, spa-style bathroom and twin boutique closets, positioned between the Dubai skyline on one side and open sea views on the other, with a private entertainment terrace placing both firmly within reach. Sustainability has been built into the villa from the ground up, with recyclable materials, advanced insulation and recycled-water irrigation ensuring genuine environmental credentials without any compromise on luxury. Set across an 8,162 sq. ft. plot with a built-up area of 15,000 sq. ft., the villa comprises five en suite bedrooms plus an en suite guest room, all with dressing rooms, alongside a private lift, cinema, gym, sauna, Jacuzzi and outdoor pool. J1 Beach lies just three minutes away, with the Burj Khalifa reachable within just 12 minutes. A rare opportunity to acquire a genuinely architect-led home in one of Jumeirah's most private settings. Contact us for more details on Villa Hidden Views.
…By Dubai Sotheby's International Realty


INVESTOR OPPORTUNITY! Hayden Lake Waterfront Retreat with Charming 2 BR, 2 BA cabin on two 0.22-acre parcels (0.44 acres total) complete with a private boat dock, 75 feet of waterfront with room to BUILD a NEW HOME on each lot, or use this adorable cabin as a vacation rental for a year or so while planning to build your dream home. This 1-bed, 1 non conforming br, 2-bath daylight walkout cabin features 1,366 sq ft of living space, an open kitchen, and a living room with a gas fireplace and lake views. The finished walkout lower level includes second full bath, laundry, and access to stairs leading down to the lake. Supplemented by electric baseboard heat, cadet heaters, gas, and a pellet stove.2nd Lot has a variance to make structure larger and wider. Walking distance to the Hayden Lake Marina and the Boat House. Best value on Hayden Lake! Easy to show.
…By Tomlinson Sotheby's International Realty


An exceptional property with a contemporary design, bordered by the Rivière des Prairies, where the architecture harmoniously blends with its surroundings. Bright and airy, it offers open spaces, abundant windows, and a seamless integration between indoors and outdoors. It includes three bedrooms, an office, a large family room, and a solarium of approximately 300 sq ft. Outside, meticulously landscaped grounds, an in-ground pool, and a double garage complete this unique living environment, combining comfort, elegance, and serenity. A must-see.
…By Sotheby's International Realty Québec


RARE OCEANFRONT OPPORTUNITY! Experience sophisticated coastal living from this exceptional ocean-level residence, where the Pacific is the backdrop to everyday life. The true showstopper is the expansive private oceanfront patio, reserved exclusively for this residence an extraordinary extension of the living space with room to gather, dine, entertain and relax just steps from the sand and surf. Designed for effortless indoor-outdoor living, the open-concept kitchen, dining and living areas flow directly to the generous oceanfront patio. Host friends outside as the sun sets over the Pacific, then transition seamlessly indoors as the evening cools, where a sleek Kozy 50 linear gas fireplace creates a warm and inviting atmosphere. The exceptional flow between the interior and exterior provides an impressive amount of usable entertaining space and captures the essence of Southern California coastal living. The beautifully remodeled kitchen features natural quartzite countertops, new appliances and a built-in under-counter nugget ice maker. Custom California Closets have been thoughtfully incorporated throughout every closet and the garage, providing exceptional storage and organization. Upstairs, the private primary suite offers a peaceful retreat with captivating ocean views. The open-concept primary bath creates a spa-like experience where you can shower while watching the surf and spectacular sunsets over the Pacific. Thoughtfully updated and designed for both entertaining and everyday coastal living, this is a rare opportunity to experience an extraordinary connection to the ocean from one of San Diego's most coveted beachfront settings. From morning coffee by the waves to sunset gatherings on your private patio, this is oceanfront living as it was meant to be.
…By Pacific Sotheby's International Realty


A striking new-construction retreat in the heart of the coveted Aska Adventure Area, this soaring rustic A-frame blends timeless mountain character with polished modern luxury. Walls of glass frame lush mountain views and the tranquil beauty of Stanley Creek below, while the dramatic main level features vaulted ceilings, a magnificent stone fireplace, spacious dining area, gourmet kitchen, full laundry, powder room and private bedroom suite. Expansive glass sliders open to a sprawling deck designed for effortless indoor-outdoor living. Upstairs, a generous loft offers the perfect office or optional fourth sleeping space, accompanied by a king bedroom suite with private bath. The terrace level is made for entertaining with a full media den, game area, wet bar and additional bedroom suite, flowing through a second set of sliders onto an impressive party porch. Below the home, find the private Stanley Creek trophy trout fishing frontage accompanied by a landscaped fire pit for nights under the hemlocks and stars. With all-paved access, a concrete driveway and proximity to the area's premier hiking and biking trails, this fully furnished retreat is an exceptional full-time residence, mountain getaway or luxury short-term rental investment.
…By Mountain Sotheby's International Realty


Live the Bend lifestyle in this extensively refreshed and thoughtfully enhanced Larkspur Craftsman, set on a generous corner lot near the neighborhood park, trails, downtown and the Old Mill District. A new roof offers peace of mind, while bamboo flooring, refreshed landscaping, low-maintenance xeriscaping and extended rear parking add style and everyday ease. A covered front entry sets a welcoming tone, with a warm gas fireplace and central air creating year-round comfort. The oversized bonus room offers flexibility as a fourth bedroom, home office, media room or guest retreat, while the insulated oversized garage with updated flooring and workspace provides exceptional storage and versatility. Outside, mature trees frame a fully fenced backyard oasis where a new hot tub invites starlit evenings and relaxed weekends. With shopping, dining and recreation close by, this standout home delivers the space, flexibility and effortless lifestyle that make Bend living so appealing.
…By Cascade Hasson Sotheby's International Realty
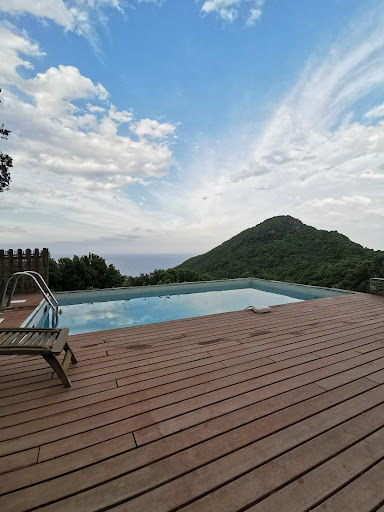


Bastia – A characterful residence with breathtaking views of the sea and the Tuscan islands, its 14 hectares of unspoiled nature, scrubland, orchard, and forest. This house, which hosted Napoleon as a child on vacation, enjoys a preserved environment just minutes from the center of Bastia, hidden from view at the beginning of Cap Corse. Discover this exceptional historic property with 270 m² of living space and its 60 m² outbuilding, 6 bedrooms, spectacular panoramic views of the sea and mountains, and absolute tranquility. The main house, in excellent condition, perfectly combines old-world charm with modern comforts. A separate 60 m² outbuilding allows for guest accommodation, staff accommodation, or a self-employed business. The exterior features a large terrace and a swimming pool overlooking the valley and the sea. A rare property, ideal for a primary or secondary residence, a hospitality project, or a Mediterranean retreat, both close to the city and completely timeless. ⸻ Features: - Living area: 270 m² - Outbuilding: 60 m² - 14-hectare non-buildable plot (forest, scrubland, fruit trees) - Swimming pool - Breathtaking sea and mountain views - Absolutely peaceful, not overlooked - House in good condition, authentic charm - Easy access to Bastia, the airport, and the sea Price: €1,950,000. (Complete file available upon request).
…Private owner


CAP FERRET PENINSULA - WOODEN VILLA WITH VIEWS OF THE BASSIN Exclusively, in the heart of the Cap Ferret peninsula, in the immediate vicinity of the Arcachon Basin and with direct access to Piraillan harbour, lies this timber-framed villa built in 2003. Offering approximately 150 m² of living space, complemented by a garage of around 30 m², it is situated in a sought-after and well-preserved setting. The property stands out for its unusual layout, comprising two separate dwellings spread over two floors. The ground floor features a first dwelling of approximately 60 m², comprising a living area opening onto a terrace and garden, a kitchen with a utility room, two bedrooms and a shower room. Upstairs, the main house, measuring approximately 90 m², opens onto a terrace of around 40 m² offering unobstructed views of the Arcachon Basin. It comprises a bright living-dining room, an open-plan kitchen, two bedrooms, a shower room and a mezzanine converted into an additional sleeping area. The spaces are well laid out, allowing for a seamless flow between indoors and outdoors. The enclosed, tree-lined garden features two terraces with complementary exposures, an outdoor storeroom and a garage. Two gates at the rear of the plot provide direct access to Piraillan harbour, a particularly rare feature in this area. This property offers an attractive layout, suitable for a family home, a second home or a rental venture on the peninsula. - We love: the layout comprising two separate dwellings, direct access to Piraillan harbour, the unobstructed view of the bay from the upstairs terrace, the flexible layout, and the sought-after location in the heart of Piraillan. Contact: Anne Valérie Colas - +33 686 927 253 for Cap Ferret Pyla Sotheby's International Realty Prestigious real estate inspiring, experts in luxury properties, Bassin d'Arcachon, from Cap Ferret to Pyla sur Mer. [email protected]
…By Cap Ferret-pyla Sotheby's International Realty


PORTIRAGNES - EXCEPTIONAL VILLA WITH PANORAMIC SEA VIEW In a secure and quiet cul-de-sac, discover this superb 360 m² villa offering an unobstructed sea view and a privileged living environment. Built on a closed, landscaped, and well-maintained plot of over 1,500 m², this architect-designed villa, constructed in 1995, charms with its generous volumes, brightness, and quality features. You will enjoy a spacious living area, 4 bedrooms, 3 shower rooms, and a bathroom, ideal for hosting family and friends in absolute comfort. The amenities are up to par: magnificent covered pool of 7.50 x 14 m with jacuzzi, large terrace with bioclimatic pergola, landscaped garden, borehole, automatic irrigation, and numerous relaxation areas facing the sea. In terms of facilities, everything has been designed for your comfort: * Reversible air conditioning * Double glazing * Electric roller shutters * Fiber optic * Videophone * Water softener * Automated gate * Two garages * Two carports * Numerous parking spaces The villa also benefits from significant potential with the possibility of additional development according to your projects. A project that has already been drawn is available to you. A rare property in the Portiragnes area, combining tranquility, exceptional views, high-end features, and proximity to amenities, beaches, and entertainment. A heart-stopping property to discover without delay. Amandine Azemar - 3G Immo Your real estate specialist in Béziers, Portiragnes, and the coast. Fees charged to the seller Your commercial agent 3G IMMO on site EI - Amandine AZEMAR registered with the RSAC of BEZIERS no. 818 804 270 According to article L.561.5 of the Monetary and Financial Code, for organizing the visit, you will be asked to present an identification document. Information on the risks to which this property is exposed is available on the Géorisques website: www.georisques.gouv.frThis description has been automatically translated from French.
…By 3g Immo Prestige


EXCLUSIVITY — In the heights of Toulon, in a confidential bastide of only 4 housing units, discover a rare property between an apartment and a house, quiet with a magnificent view of the sea: an atypical living space, peaceful, with immediate Provençal charm. A heart-stopping property for lovers of nature, character, and discreet addresses, just a few minutes from the city.In perfect condition!Fees to be paid by the seller. In a co-ownership of 4 lots. No ongoing proceedings. Energy performance certificate in progress. Information about the risks to which this property is exposed is available on the Géorisques website: georisques.gouv.fr.This description has been automatically translated from French.
…By Fc2i


Coming Soon - Nestled on a quiet street in Pacific Grove, this beautifully maintained 1936 home offers timeless character, exceptional versatility, and captivating ocean views. Featuring 2 bedrooms, 2 bathrooms, a dedicated office, and a bonus room, the home provides flexible spaces to accommodate today's lifestyle needs, whether working from home or hosting guests. The inviting interior blends classic charm with pride of ownership, reflecting years of thoughtful maintenance. A one-car garage adds convenience, while the peaceful setting offers a welcome retreat just moments from everything Pacific Grove has to offer. Enjoy proximity to local shops, restaurants, coastal recreation, and world-renowned attractions, including the Monterey Bay Aquarium. Located within the highly regarded Pacific Grove Unified School District, this property presents a rare opportunity to enjoy the charm, convenience, ocean views, and coastal lifestyle that make Pacific Grove so special.
…By Sotheby's International Realty - Pacific Grove Brokerage
'%20stroke='%23DDAA3A'%20stroke-width='1.909'%20stroke-linecap='square'%20stroke-linejoin='bevel'/%3e%3c/svg%3e)
Receive by email any new listing that may match your search criteria
By validating this form, you accept the general conditions of use of Le Figaro Properties.
These agencies offer a selection of luxury properties vente . Feel free to contact them for personalized assistance.


