Get early access to listings that match your criteria
Never miss an opportunity again. Our personalized alerts notify you instantly.

 English$ USD · m²


If you are looking for a property with both mountain and water views, this exceptional five-bedroom Manchester home is a must-see.Set on a remarkable lot featuring breathtaking vistas and approximately 400 feet of frontage along Bromley Brook, this home offers a rare combination of privacy, natural beauty, and convenience. Located just minutes from the center of Manchester and near the areas premier ski mountains, it provides the ideal Vermont lifestyle. Imagine spending summer afternoons relaxing by the running brook or enjoying a peaceful day of fishing right on your own property.The spacious residence includes a heated three-bay garage with an additional two-bedroom living space above (2003 construction), perfect for guests, office or extended family. Inside, the home features a large open kitchen, generous living areas, and a cozy wood-burning fireplace. The primary suite, complete with cathedral ceilings, enjoys serene views of both the mountains and Bromley Brook. Two additional bedrooms are located upstairs in the main part of the house.Also included is an adjacent 1.7-acre building lot, offering excellent potential for a guest house or future development.This property is a truly special opportunity combining privacy, stunning vistas, and endless possibilities. All measurements approximate.
…By Four Seasons Sotheby's International Realty


First time ever offered on the market, this extraordinary custom lakefront estate captures unobstructed panoramic views of iconic Mount Shasta from nearly every room. Thoughtfully designed with private decks throughout, the home blends exceptional craftsmanship, luxury, and breathtaking natural beauty. Radiant-heated natural stone tile floors flow throughout the home, complemented by extensive custom-built cabinetry, millwork, and built-ins crafted from solid hickory. The chef's kitchen features premium Sub-Zero and Wolf appliances, including a built-in refrigerator, cooktop, oven, microwave, and range hood, all accented by granite countertops throughout. Exceptional amenities include a private office, home gym, artist loft, custom bar, built-in speaker and stereo system, and a cedar hot tub overlooking the lake and mountain views. Offered fully furnished, including gym equipment, this turnkey waterfront retreat is ideal for multi-generational living, a luxury family cabin, a second-home getaway, or a corporate retreat property. With its unique combination of privacy, recreation, and world-class scenery, it also presents a rare opportunity to add a legacy lakefront estate to an investment or vacation home portfolio.
…By Shasta Sotheby's International Realty


Experience refined waterfront living on .47 level acres with 100 ft of frontage and a private, pristine clear deep-water dock with boat lift in a quiet calm bay, perfect for swimming, paddle sports, motor sports, and fishing off the dock. This 3,500 sq ft home, updated throughout in 2024, offers 4 beds and 3 baths with open living on both levels, expansive windows showcasing spectacular views, gorgeous kitchen featuring quartz countertops, a large island, and new appliances. Quartz finishes continue in the baths and custom bar, with new LVP, carpet, and tile throughout. The home can easily sleep up to 12 and features a Trex deck, multiple outdoor living spaces, and a level yard to the water. Ample parking plus a two-car garage with boat/RV space. Steps to a community beach and boat launch, near golf and hiking, 20 minutes to Sandpoint and close to Schweitzer for year-round recreation.
…By Tomlinson Sotheby's International Realty


Exceptional Hayden Lake YEAR-ROUND waterfront retreat with ~100' of water frontage on a private, wooded .89-acre double lot offering panoramic lake and mountain views. This 3,700+ sq ft home features a light-filled great room with a soaring wall of windows, gas fireplace, and open kitchen with stainless appliances, all positioned to capture stunning LAKE VIEWS. The large primary suite offers private deck access, hot tub, fireplace, and a spa-inspired bath. A walk-out lower level, generous guest spaces, and a billiard room provide excellent entertaining options. Added bonus - a SHOP for woodworking, Private Well and Septic all on a Double Lot with parking across and on road and Room for a SHOP across way! A private covered boat dock and firepit area are perfect for the North Idaho lake lifestyle. Ideal as a year-round home (year round maintained road) , second home, or vacation rental, just minutes from Coeur d'Alene. Your Hayden Lake piece of paradise found!
…By Tomlinson Sotheby's International Realty


Tucked away in a private setting on Sunset Road in Brooksville, this completely renovated and updated three-season cottage is positioned on over one acre overlooking 185 feet of stunning deep-water frontage on Eggemoggin Reach, a perfect place to launch a kayak or moor a boat.The home offers plenty of room with three first-floor bedrooms and two full baths. The second floor includes an office, along with an additional play or sleeping area. The first-floor living space features a wood stove, cathedral ceilings, and opens to a screened-in porch and deck overlooking landscaped gardens, granite tidal pools, the waterfront, and views of Pumpkin Island Light. A separate garden/work shed, along with a pad offering electricity and plumbing, provides potential for a garage, guest house, or additional living space.
…By Legacy Properties Sotheby's International Realty


Set high above the shores of Winter Harbor, this striking contemporary residence pairs modern architecture with expansive views of the rugged Maine coast. Located on 20 private wooded acres just minutes from the Schoodic Peninsula of Acadia National Park, the home includes 3,676 square feet of finished living space overlooking Mount Desert Narrows, the mountains of Acadia, Ironbound and Jordan Islands, and Egg Rock. Walls of glass, soaring ceilings, and exposed beams create a light-filled interior designed around the surrounding landscape. The open main living area flows naturally into a modern kitchen with premium cabinetry, generous granite countertops, and a layout equally suited to entertaining or relaxed everyday living. Three spacious ensuite bedrooms provide comfort and privacy, each with sweeping ocean views, while four full bathrooms accommodate family and guests. A dramatic cantilevered wing extends above the forest canopy, creating a distinctive architectural feature and an exceptional vantage point over the coastline below. Nearly every room captures the changing light, islands, mountains, and open water. Outside, the 20 acre property provides remarkable privacy, opportunities for recreation, and potential for future development. Wild blueberries, soaring eagles, and unforgettable sunrises are all part of daily life here. Well suited as a year-round residence, refined seasonal retreat, or legacy property, this is a rare opportunity to enjoy modern coastal living in one of the most captivating settings in Downeast Maine.
…By Legacy Properties Sotheby's International Realty


Some homes announce themselves from the road. Others reveal their character only after you've arrived. Hidden in plain sight along Rockland Harbor, 70 North Shore Drive is one of those places where privacy, mature gardens, waterfront beauty, and thoughtful design come together across 1.8 +/- acres with 160 feet of owned shoreline.Built in 1985, this thoughtfully designed contemporary ranch embraces comfortable single-level living with three bedrooms, two full baths, and a partially finished lower level complete with an additional half bath and versatile bonus space.At the heart of the home, the vaulted living room is warmed by a propane fireplace and filled with natural light. The adjoining custom kitchen showcases exposed beam ceilings, handcrafted cabinetry, black granite countertops, and a gas cooking range--a timeless blend of craftsmanship and functionality.Rich maple hardwood floors flow throughout the primary living spaces, complemented by a stone tile foyer, parquet hallway, tiled baths, and comfortably carpeted bedrooms. Just off the primary suite, a private three-season room offers a peaceful retreat overlooking the backyard and harbor beyond.Outside, mature gardens frame the home while a private rear deck overlooks the gently sloping lawn. Thoughtful landscaping and the property's positioning create a remarkable sense of seclusion, with neighboring homes scarcely visible. The attached three-car garage provides abundant room for vehicles, a workshop, recreational equipment, and everything needed to enjoy Maine's four seasons.Located in the coveted coastal community of Owls Head, spend your mornings along the shoreline, your afternoons boating from nearby Rockland Harbor, and your evenings enjoying the restaurants, galleries, and vibrant waterfront just minutes away.
…By Legacy Properties Sotheby's International Realty


This exceptional property in Little Exuma, Bahamas, is for sale. The ownersoperators of 5-star hotels in Francedesigned and decorated it with a distinctive French touch, mirroring their ultra-luxury establishments and catering to an upscale international clientele. Comprising a 430 m² main villa and a 75 m² guest house, this is one of the island's largest and most prestigious estates, featuring six bedrooms (including three suites). Situated right in the center of Tropic of Cancer Beachone of the island's finest stretches of white sandyour world here is defined by white sands and turquoise waters. Welcome to "La Réserve," a paradise of comfort and luxury! Upon entering the cathedral-ceilinged foyer, a magnificent chandelier sets the tone for the property's prestigious style. You pass through an art gallery to reach a vast living area with impressive ceiling heights; the lounge area and high-end sofas invite relaxation, while the space offers various dining areas, luxurious tufted armchairs, a massive marble counter with custom-made bar stools, and a gigantic kitchen equipped to the standard of the world's finest culinary venuesperfect for cooking and entertaining guests with everything needed for exquisite French-style dining. The view of the turquoise ocean is simply breathtaking! Waouh ! The 6 bedroomsincluding 3 suitesare appointed to the standard of the planet's best 5-star hotels. The guest house offers the potential to create a 7th bedroom. Features include central air conditioning, high-end appliances, huge closets in every bedroom, mini-safes, luggage racks, valet stands, video surveillance, Wi-Fi, TV, a fully equipped laundry room, a large pantry, and multiple storage areas. Outside, there are hundreds of square meters of terraceincluding 150 m² of covered spacean infinity pool, and ultra-luxurious outdoor furnishings, consistent with the high-end appointments found throughout this exceptional, one-of-a-kind property. Whether as a rental investment around 15 % annual returns, a private residence, or a combination of both, this acquisition guarantees a high-quality asset and an excellent investment from the moment of your acquisition . Key developments include the opening of a new airport in Exuma in late 2026 with daily international flights, the ongoing construction of an 18-hole golf course just a five-minute drive from the villa, and other nearby high-end projects currently underway. Brand-new villanever lived in and never rented out, and sold directly by his owners.
…Private owner


Villa Delfin is a luxurious, newly constructed residence located on the prestigious plot 137 of Residencial Jazmines, in the Cumbre del Sol estate. Its contemporary design features clean lines and cantilevered volumes, highlighting its spectacular elevated location, facing the sea, with unobstructed views extending from the Peñón de Ifach to the horizon. The highlight of Villa Delfin is its spacious main terrace, which surrounds a minimalist infinity pool, creating a visual effect that merges with the sea. This terrace offers a unique atmosphere both during the day and at night, providing a full panorama of the Mediterranean coast, the Calpe skyline, and the inland mountains. The porch and various outdoor spaces, including chill-out zones and outdoor dining areas, create a seamless connection between indoor and outdoor living. The house is designed on three levels: Top floor: The main entrance to the house is located on this level, which features three double bedrooms, all with en-suite bathrooms and built-in wardrobes. The master bedroom also includes a spacious dressing room and a private terrace overlooking the sea. Main floor: Features the daytime living areas, including a spacious open-plan living-dining room and a fully equipped kitchen with a central island. This space is directly connected to the terrace and the pool, enhancing brightness and a sense of connection with the surroundings. Also on this same level there is a courtesy toilet and a pantry next to the kitchen. Basement: A versatile space with an extra living room, a full bathroom, and a spacious open area perfect for a gym, home theatre, office, or other customisable uses. Villa Delfin ensures privacy and convenience with both vehicle and pedestrian access from the rear of the property. It features a spacious outdoor parking area and a secure garage with a motorised door, capable of accommodating several vehicles. From this level, a private staircase and a lift provide easy access to the main floor and the other levels of the house. The house is constructed using high-quality materials and finishes, including: Large-format porcelain floor and wall tiling. A fully equipped kitchen with built-in appliances from premium brands. Aluminium exterior carpentry with thermal break and safety glass. Recessed LED lighting and pre-installation for a home automation system. Underfloor heating and ducted air conditioning with an aerothermal system. A completed garden featuring Mediterranean plants and an automatic irrigation system.
…By Annonceur International


Located in the charming town of Torrevieja, this exclusive real estate offer presents two detached homes that stand out for their modern and functional design. With sea views, these properties offer a unique living experience just 2 km from the coast. Proximity to the airport, 40 km away, facilitates access to international connections, making them an ideal option for both permanent residence and vacations. The homes are designed to maximize comfort and efficiency, integrating high-quality features that ensure a superior living experience.OUTDOOR AREASThe outdoor spaces of these detached homes in Torrevieja are designed to fully enjoy the Mediterranean climate. Each property features a private garden, perfect for creating a personal oasis of tranquility. The terrace, spacious and well-oriented, offers an ideal space for relaxing or enjoying outdoor meals with sea views. Additionally, each home includes a solarium, a privileged spot for sunbathing or stargazing. The inclusion of a private pool adds a touch of luxury, allowing for refreshing dips on the hottest days.INDOOR AREASThe interior of these detached homes in Torrevieja is designed to offer maximum comfort and functionality. With a layout that includes five bedrooms, these properties are ideal for large families or those who desire additional space for guests. The bathrooms, ranging from three to four depending on the type, are equipped with underfloor heating, ensuring a warm and welcoming environment all year round. The kitchen and common areas feature porcelain tile floors, a material that combines aesthetics and durability. The integrated air conditioning ensures a pleasant temperature in any season. Additionally, the built-in wardrobes offer practical and elegant storage solutions. The presence of a garage provides convenience and security for vehicle parking.TORREVIEJATorrevieja, on the Costa Blanca, is a popular tourist destination known for its wide beaches, Mediterranean climate and vibrant atmosphere. It attracts tourists for its beautiful fine sandy beaches, such as Playa del Cura or Playa de la Mata, ideal for swimming and water sports. Tourism in Torrevieja focuses on its beaches, its lively promenade and its nightlife. It also stands out for its salt lagoon, the Salinas de Torrevieja, known for its therapeutic properties and for being a unique environment. The lifestyle in Torrevieja is dynamic and sea-oriented. Residents and visitors enjoy an active coastal life, taking part in water activities, local festivals and a lively nightlife. Torrevieja offers a vibrant coastal atmosphere for those looking to enjoy the sea, beaches and lively life on the Costa Blanca, fusing beach tourism with a wide range of leisure and entertainment.
…By Annonceur International


Discover this fantastic sea-view villa situated in one of the most sought-after areas of the Algarve, just a few minutes’ walk from Carvoeiro Beach, where peace and tranquillity go hand in hand with proximity to all amenities, restaurants, bars and facilities. Set on a spacious plot of 1,084 m², the property has a total built area of 337 m² and offers enormous potential for appreciation, making it ideal for renovation to your own taste and adaptation to a variety of residential or tourist projects. The villa comprises 10 bedrooms spread across 3 separate entrances, each equipped with its own kitchen and bathroom, offering versatility and privacy. This layout makes it attractive for short-let accommodation, tourism, multi-family living or for those seeking a spacious home with separate areas for entertaining family and friends. An excellent opportunity for investors or for anyone wishing to transform a property with great potential into an exclusive home, whilst benefiting from its proximity to the sea and the tranquil atmosphere that characterises this charming Algarve village.
…By Annonceur International


Villa Ona is a contemporary villa located in Residencial Jazmines, designed for an international client seeking modern architecture, spacious interiors, privacy and a strong visual connection with the Mediterranean. The property stands out for its elegant and perfectly balanced architecture, defined by large horizontal lines, pure volumes and curved corners that soften the geometry of the design while creating a distinctive contemporary image. The combination of natural stone, white surfaces and dark carpentry reinforces a sophisticated, warm and timeless aesthetic. The main floor brings together the entire day area within a large open-plan space where the living room, dining area and kitchen connect seamlessly with the outdoors. Expansive glazed surfaces maximise natural light and allow panoramic sea views to be enjoyed from almost every point of the main living area. The kitchen features natural wood cabinetry, minimalist lines and a large central island conceived as both a functional and social focal point of the home. Also located on this floor is the master bedroom with en-suite bathroom, offering an especially comfortable layout by prioritising accessibility and day-to-day comfort. The upper floor accommodates two additional bedrooms, both with en-suite bathrooms and direct access to a private terrace with open Mediterranean views. A configuration designed to provide independence and privacy for family members or guests. One of the most attractive features of the project is its open-plan lower ground floor with a private outdoor terrace, a highly versatile space with outstanding potential for customisation according to the buyer’s needs: wellness area, gym, home cinema, office, studio or independent apartment. The exterior has been conceived as a natural extension of the home, featuring a large panoramic terrace, several lounge areas and an infinity pool that enhances the feeling of spaciousness and exclusivity. Thanks to its architecture, layout and spatial quality, Villa Ona represents an excellent opportunity within the luxury segment of the Costa Blanca North, particularly appealing to buyers who value contemporary design, privacy and a high-end residential experience.
…By Annonceur International


Villa Brisa del Mar, situated on a prime plot within the exclusive Residencial Jazmines, just a short drive from Moraira. This stunning propertyis distinguished by its modern architecture characterised by clean lines that blend seamlessly into the natural Mediterranean environment. The façade incorporates noble materials such as stone and wood, adding warmth and character that contrasts beautifully with the pristine white of its sleek volumes. The interior has been thoughtfully designed to maximise connection with the landscape and sea. The spacious open-plan living area—which includes the living room, dining space, and kitchen— provides access to a main terrace that spans the entire façade. Large sliding picture windows blur the boundary between indoors and outdoors, offering uninterrupted views of the sea and Peñón de Ifach from every part of the room. Interior finishes, with wooden floors, bespoke carpentry, and carefully selected furniture in neutral tones, evoke serenity, comfort, and sophistication. On the main floor, there are three double bedrooms, all with direct access to the terrace and built-in wardrobes, along with a master suite that boasts a generous dressing room and en-suite bathroom. Every element is crafted to create a spacious, functional, relaxed, and elegant environment. The outdoor area serves as a private sanctuary, featuring a Mediterranean garden, relaxation zones, and a stunning infinity pool with a curved design, which adds a sculptural element to the landscape and serves as the focal point for outdoor living. When illuminated at night, warm lighting accentuates the architecture and greenery, fostering a cosy and inviting atmosphere. Access from the street to Villa Brisa del Mar is straightforward via a smooth paved ramp leading directly to a covered porch that can accommodate two vehicles. This space is integrated into the side façade, blending seamlessly thanks to its stone cladding and cohesive architectural style. From the covered garage, you can enter the basement directly, connected internally to the house via a staircase, offering privacy, practicality, and protection from the weather.
…By Annonceur International


pREMAX Inmomás presents you with a unique opportunity to acquire an exclusive villa in Teulada, where luxury and tranquility merge perfectly. These residences not only offer a serene environment but also boast unparalleled sea views. With only two units available, you will have the privacy you seek just 1.8 kilometers from the sea. Here you can enjoy a sophisticated lifestyle without sacrificing modern comforts./ppEnjoy the outdoors in these stunning villas in Teulada, designed to provide you with a personal space to relax. Each villa features a private garden that you can turn into your own natural oasis. The spacious terrace is ideal for indulging in the sea views and the pleasant Mediterranean climate. Additionally, each property comes with its own private pool and an elegant pergola, perfect for those sunny days./ppThe villas are meticulously designed to provide you with exceptional comfort and functionality. They offer four bedrooms and four bathrooms, ensuring more than enough space for the whole family. Equipped with air conditioning and underfloor heating, they guarantee comfort throughout the year. Electric shutters along with modern appliances elevate the level of convenience and contemporary style. Built-in wardrobes optimize the available space while the private garage adds extra security./p
…By Annonceur International

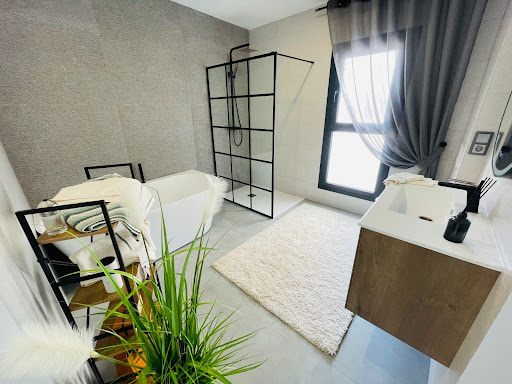


Located in the charming town of Torrevieja, this exclusive real estate offer presents two detached homes that stand out for their modern and functional design. With sea views, these properties offer a unique living experience just 2 km from the coast. Proximity to the airport, 40 km away, facilitates access to international connections, making them an ideal option for both permanent residence and vacations. The homes are designed to maximize comfort and efficiency, integrating high-quality features that ensure a superior living experience. OUTDOOR AREAS The outdoor spaces of these detached homes in Torrevieja are designed to fully enjoy the Mediterranean climate. Each property features a private garden, perfect for creating a personal oasis of tranquility. The terrace, spacious and well-oriented, offers an ideal space for relaxing or enjoying outdoor meals with sea views. Additionally, each home includes a solarium, a privileged spot for sunbathing or stargazing. The inclusion of a private pool adds a touch of luxury, allowing for refreshing dips on the hottest days. INDOOR AREAS The interior of these detached homes in Torrevieja is designed to offer maximum comfort and functionality. With a layout that includes five bedrooms, these properties are ideal for large families or those who desire additional space for guests. The bathrooms, ranging from three to four depending on the type, are equipped with underfloor heating, ensuring a warm and welcoming environment all year round. The kitchen and common areas feature porcelain tile floors, a material that combines aesthetics and durability. The integrated air conditioning ensures a pleasant temperature in any season. Additionally, the built-in wardrobes offer practical and elegant storage solutions. The presence of a garage provides convenience and security for vehicle parking. TORREVIEJA Torrevieja, on the Costa Blanca, is a popular tourist destination known for its wide beaches, Mediterranean climate and vibrant atmosphere. It attracts tourists for its beautiful fine sandy beaches, such as Playa del Cura or Playa de la Mata, ideal for swimming and water sports. Tourism in Torrevieja focuses on its beaches, its lively promenade and its nightlife. It also stands out for its salt lagoon, the Salinas de Torrevieja, known for its therapeutic properties and for being a unique environment. The lifestyle in Torrevieja is dynamic and sea-oriented. Residents and visitors enjoy an active coastal life, taking part in water activities, local festivals and a lively nightlife. Torrevieja offers a vibrant coastal atmosphere for those looking to enjoy the sea, beaches and lively life on the Costa Blanca, fusing beach tourism with a wide range of leisure and entertainment.
…By Annonceur International


A beautifully designed contemporary property located on the iconic Ponta da Piedade coastline and that combines elegant simplicity with functional living. Offering a more compact and efficient layout, this residence has been thoughtfully planned to maximise natural light, privacy and its connection to the surrounding coastal landscape.Arranged over two floors, the villa provides approximately 300 m² of living space, featuring four spacious bedrooms, bright open-plan living and dining areas, a contemporary kitchen and carefully considered interiors that create a comfortable and welcoming atmosphere. Wide glazed openings invite natural light throughout the home while framing sea-facing views and seamlessly connecting the indoor and outdoor living areas.The clean, minimalist layout ensures every square metre is used to its optimum efficiency, creating the feel of being both spacious and practical. Outside, generous terraces and landscaped surroundings provide the perfect setting for enjoying the year round Algarve climate, whether relaxing in the sunshine or entertaining family and friends.This Villa is just moments from Praia do Camilo, the vibrant centre of Lagos, offering easy access to beaches, restaurants, cafés and local amenities.Designed for those who appreciate contemporary architecture, effortless living and a privileged coastal location, The property is an exceptional opportunity within one of Lagos' most desirable residential developments, and is just moments from Praia do Camilo, the vibrant centre of Lagos, offering easy access to all the local beaches, restaurants, cafés and amenities.RSV100-11067/7
…By Annonceur International


Located in the charming town of Teulada, these exclusive villas offer a privileged setting with sea views. Each property has been designed to maximize comfort and functionality, providing an ideal home for those seeking a luxurious and relaxed lifestyle. With only two units available, these villas ensure privacy and exclusivity. The proximity to the sea, just 2 kilometers away, allows for the enjoyment of sea breezes and stunning coastal landscapes. These villas are perfect for those who value tranquility without sacrificing modern conveniences. OUTDOOR AREAS The outdoor spaces of these villas in Teulada are designed to offer relaxation and enjoyment in the open air. Each villa features a private garden, ideal for creating a personal oasis surrounded by nature. The terrace is the perfect place to enjoy sea views and the Mediterranean climate. Additionally, each property includes a private pool, providing an exclusive space to refresh and enjoy the sun. The presence of a pergola adds a touch of elegance and functionality, allowing for shaded and comfortable outdoor moments. INDOOR AREAS The interiors of these villas in Teulada are meticulously designed to offer maximum comfort and functionality. Each villa features four bedrooms and four bathrooms, providing a spacious and comfortable area for the entire family. The villas are equipped with air conditioning and underfloor heating, ensuring a pleasant environment throughout the year. Electric shutters and high-quality appliances add a touch of modernity and convenience. Built-in wardrobes offer efficient storage, keeping spaces tidy and uncluttered. Additionally, each villa includes a private garage, providing security and convenience for vehicles.
…By Annonceur International


Chestertons is excited to offer to market this exceptional and imposing modern home boasting a remarkable 633 sq m internally and an impressive 544 sq m externally. Arranged over four floors and roof terrace with facilitated access via both a beautiful staircase and a new Otis private lift, this home has been built to the highest of standards. This glamorous and contemporary house boasts four large bedrooms with either a dressing area or fitted wardrobes and all with direct access to an external space. Five modern and luxurious bathrooms with designer Porcelanosa suites and high quality tiling and fittings, a fabulous entertainer's kitchen made of oak and state of the art Miele and Bora appliances, as well as an office, a private gym, a large private dressing room, garage parking for 2 cars, roof terrace with two Bioclimatic pergolas and outdoor amenities - kitchen/BBQ area, sink, fridge, ice machine as well as dining and lounging areas, Daikin air-conditioning with WIFI controller, Schueco windows, security system, smoke detectors and garden lighting - all WIFI controlled. This house suitably boasts spectacular sea views of over 180 degrees plus and being located on the West side of the Rock ensures it is both sheltered and boasts a bright sunny aspect until the sun sets across the Bay and Strait of Gibraltar with its views to Spain and Africa. Additionally, there are a number of Juliet balconies and terraces both to the front and rear of the property that are ideal for entertaining, relaxing upon and dining al fresco. The property is offered at a price equivalent to £9,724 per square metre, reflecting its exceptional location and high-quality finishes.
…By Annonceur International


Villa Isora, located in residential Magnolias estate, offers a contemporary lifestyle overlooking the sea. Its clean and open design embraces the Mediterranean landscape, transforming every corner into a space of calm, beauty, and light. The interior has been designed to strengthen connections between the rooms and the house`s surroundings. The living room`s picture windows open onto a generous terrace with an infinity pool, creating a seamless sense of spaciousness. The open-plan kitchen, equipped with premium appliances, effortlessly combines functionality and style, suitable for both daily living and special occasions. The three spacious, private bedrooms offer tranquillity and foster a sense of peace, emphasising the calm that defines this home. The house is finished with a ground-floor porch that provides additional space for bedrooms, a leisure area, an office, or whatever the future owner desires. Villa Isora integrates technology and sustainability through systems such as aerothermal heating, heat recovery ventilation, underfloor heating, and alarm systems. The house is characterised by the use of high-quality materials carefully chosen to provide an efficient, comfortable, and visually harmonious living environment. Furthermore, it already holds a building permit, allowing construction to start immediately. The sea views, visible from every floor, are a defining feature of the house. The architecture frames the horizon, allowing you to enjoy the sunlight, silence, and beauty of the natural surroundings each day. Villa Isora is more than just a house: it is a place where life can be lived with serenity and style.
…By Annonceur International


Superbly designed contemporary villa located on the iconic Ponta da Piedade coastline which combines elegant simplicity with functional living. Offering a more compact and efficient layout, this residence has been thoughtfully planned to maximise natural light, privacy and its connection to the surrounding coastal landscape.Arranged over two floors, the villa provides approximately 293.60m² of living space, featuring four spacious bedrooms, bright open-plan living and dining areas, a contemporary kitchen and carefully considered interiors that create a comfortable and welcoming atmosphere. Large glazed openings invite natural light throughout the home while framing sea-facing views and seamlessly connecting the indoor and outdoor living areas.The clean, minimalist design ensures every square metre is used efficiently, creating a home that feels both spacious and practical. Outside, generous terraces and landscaped surroundings provide the perfect setting for enjoying the Algarve's year-round climate, whether relaxing in the sunshine or entertaining family and friends.Designed for those who appreciate contemporary architecture, effortless living and a privileged coastal location, This villa is an exceptional opportunity within one of Lagos' most desirable residential developments. just moments from Praia do Camilo, the vibrant centre of Lagos, offering easy access to the local beaches, restaurants, cafés and amenities.RSV100-1106/10
…By Annonceur International


Villa La Isla is situated on an exclusive plot within the residencial Jazmines estate in Cumbre del Sol. It is a house that combines contemporary luxury, functional design and a fabulous location facing the Mediterranean. Its name evokes isolation in the best sense: a secluded place, quiet and connected to the beauty of the landscape. Its modern architecture, with straight lines and noble materials, adapts to the uneven terrain seamlessly and multiplies the views with large windows and terraces that face the horizon. The interior spaces are designed to flow naturally. The main floor features an open and bright daytime area, where the kitchen, dining room, and living room are seamlessly integrated. The four bedrooms, three of which are located on the top floor and the master bedroom, located on the middle floor, offer privacy and open sea views. This house features a large porch on the ground floor, which can be used for different purposes, such as a gym, office, a chill-out space or for whatever its future owner wishes. The house is equipped with advanced energy efficiency and comfort systems, including aerothermal heating, underfloor heating, ventilation with heat recovery, solar panel installation, and home automation. It is designed to achieve a sustainable and intelligent living experience in harmony with its surroundings. You can gaze at the blue sea from any point of Villa La Isla. The architecture does not compete with the landscape; it frames it. And every sunset becomes a spectacle from the peace and quiet of this elegant home, designed for limitless enjoyment of the light and silence of the Mediterranean.
…By Annonceur International


Villa Bianca, situated on plot 74 of Residencial Magnolias in Cumbre del Sol, stands out for its contemporary architecture, spacious interiors, and orientation towards the Mediterranean Sea. This exclusive development combines modern design, practicality, and sweeping horizon views, providing a lifestyle full of comfort and elegance. Villa Bianca is built on two floors and a basement. The main floor is the heart of the house: an open space where the kitchen, dining area, and living room merge, all with direct access to the terrace and infinity pool. This level also includes an en-suite bedroom and a guest WC. Upstairs are two generous bedrooms with en-suite bathrooms and access to a large private terrace, perfect for enjoying the weather and the views. The basement offers over 80 m2 of open space, complete with a private terrace, and can be configured as a guest bedroom, gym, office, or any other space the future owner may require. The interior design has been carefully planned, using a palette of natural materials like wood, stone, and neutral colours that add warmth to the spaces. The kitchen stands out for its practicality and modern look, featuring top-brand appliances and a central island with a breakfast bar. The dining and living areas, filled with natural light thanks to large windows, are connected to the outside through decor that prioritises comfort without sacrificing elegance. Outside, the infinity pool becomes the focal point of outdoor life, with lounging areas, outdoor dining, and a garden terrace overlooking the sea. The entire project has been designed to be functional, efficient, and aesthetically pleasing, with particular attention to detail and finishes.
…By Annonceur International


In the exclusive Residencial Jazmines, on plot number 30, stands Villa Horizonte, a contemporary masterpiece that redefines the concept of beachfront living. Its modern, elegant architecture, perfectly integrated into the plot, makes the most of every square metre to offer a visual spectacle: the Mediterranean as a permanent horizon. Spread over three floors, this villa has been designed for those who value light, space and connection with their surroundings. From the entrance on the top floor, a spacious hall sets the tone for the experience: a setting where the blue of the sea takes centre stage. On this same floor are two suites with private bathrooms and direct access to a panoramic terrace, as well as the entrance to the double garage, which provides maximum comfort and privacy. The main floor is the heart of the home: an open-plan space where design and functionality coexist in perfect harmony. The master bedroom, with dressing room and en-suite bathroom, enjoys enveloping light and direct access to the terrace. The kitchen with central island, open to the dining room and living room, invites you to enjoy every moment, while the exterior unfolds into three areas: Barbecue area, ideal for celebrations next to the kitchen. Covered porch, perfect for the dining room and summer lounge. Large sun terrace, which embraces the infinity pool and frames truly exceptional sea views. On the ground floor, a large leisure area offers a versatile space to personalise: gym, cinema room or relaxation corner, always with the same premise of comfort and elegance. Villa Horizonte combines avant-garde architecture with high-end features: underfloor heating, aerothermal system, solar panels, home automation, mechanical ventilation, pre-installation for electric vehicle charging, decorative walnut panelling, floor-to-ceiling doors and fully equipped wardrobes. Every detail reflects Grupo VAPF`s commitment to excellence and sustainability. More than just a home, Villa Horizonte is a seaside living experience. A home where sunrise and sunset become a daily privilege, and where every space has been designed for well-being and serenity.
…By Annonceur International


pREMAX Inmomás presents two exclusive independent homes in Torrevieja, where contemporary design meets functionality. These properties, located just 2 km from the coast, offer stunning sea views. The proximity to the airport at 40 km facilitates international connections, making them an excellent choice for both those seeking a permanent residence and those interested in a vacation retreat. Here, every detail has been considered to provide maximum comfort and efficiency./ppEnjoy the Mediterranean lifestyle with the outdoor spaces of these homes in Torrevieja. Each property features its own private garden, ideal for creating a personal space of peace and tranquility. The spacious terraces are strategically oriented to allow for outdoor dining while overlooking the sea. Additionally, the solarium offers a perfect place to relax under the sun or enjoy the starry nights. With a private pool included, you can comfortably refresh yourself during warm days./ppThe interior of these homes is designed with maximum comfort and functionality in mind. With five well-distributed bedrooms, they are perfect for large families or those needing extra space for guests. The bathrooms vary between three and four depending on the chosen layout and include underfloor heating to maintain a cozy atmosphere year-round. The kitchens and common areas feature porcelain tile floors that combine aesthetics with durability, while the integrated air conditioning ensures a perfect temperature in any season. The built-in wardrobes provide practical and elegant storage solutions, and having a garage adds convenience and security./p
…By Annonceur International


Located in the charming town of Torrevieja, this exclusive real estate offer presents two detached homes that stand out for their modern and functional design. With sea views, these properties offer a unique living experience just 2 km from the coast. Proximity to the airport, 40 km away, facilitates access to international connections, making them an ideal option for both permanent residence and vacations. The homes are designed to maximize comfort and efficiency, integrating high-quality features that ensure a superior living experience. OUTDOOR AREAS The outdoor spaces of these detached homes in Torrevieja are designed to fully enjoy the Mediterranean climate. Each property features a private garden, perfect for creating a personal oasis of tranquility. The terrace, spacious and well-oriented, offers an ideal space for relaxing or enjoying outdoor meals with sea views. Additionally, each home includes a solarium, a privileged spot for sunbathing or stargazing. The inclusion of a private pool adds a touch of luxury, allowing for refreshing dips on the hottest days. INDOOR AREAS The interior of these detached homes in Torrevieja is designed to offer maximum comfort and functionality. With a layout that includes five bedrooms, these properties are ideal for large families or those who desire additional space for guests. The bathrooms, ranging from three to four depending on the type, are equipped with underfloor heating, ensuring a warm and welcoming environment all year round. The kitchen and common areas feature porcelain tile floors, a material that combines aesthetics and durability. The integrated air conditioning ensures a pleasant temperature in any season. Additionally, the built-in wardrobes offer practical and elegant storage solutions. The presence of a garage provides convenience and security for vehicle parking. TORREVIEJA Torrevieja, on the Costa Blanca, is a popular tourist destination known for its wide beaches, Mediterranean climate and vibrant atmosphere. It attracts tourists for its beautiful fine sandy beaches, such as Playa del Cura or Playa de la Mata, ideal for swimming and water sports. Tourism in Torrevieja focuses on its beaches, its lively promenade and its nightlife. It also stands out for its salt lagoon, the Salinas de Torrevieja, known for its therapeutic properties and for being a unique environment. The lifestyle in Torrevieja is dynamic and sea-oriented. Residents and visitors enjoy an active coastal life, taking part in water activities, local festivals and a lively nightlife. Torrevieja offers a vibrant coastal atmosphere for those looking to enjoy the sea, beaches and lively life on the Costa Blanca, fusing beach tourism with a wide range of leisure and entertainment.
…By Annonceur International
'%20stroke='%23DDAA3A'%20stroke-width='1.909'%20stroke-linecap='square'%20stroke-linejoin='bevel'/%3e%3c/svg%3e)
Receive by email any new listing that may match your search criteria
By validating this form, you accept the general conditions of use of Le Figaro Properties.
These agencies offer a selection of luxury properties vente . Feel free to contact them for personalized assistance.



