Get early access to listings that match your criteria
Never miss an opportunity again. Our personalized alerts notify you instantly.

 English$ USD · m²


A beautifully restored period property set in mature, private gardens, Quinta das Noras offers something increasingly hard to find in the Algarve: space, calm, and genuine character — all within walking distance of Meia Praia, one of the longest and most unspoiled beaches in the region. The main house provides four bedrooms and four bathrooms across two floors, with comfortable living spaces, a wood-burning fireplace, and newly renovated kitchen and full prep pantry, finished with bespoke solid oak carpentry and Lioz stone surfaces. The first-floor primary suite features vaulted ceilings, a dressing area, and a private terrace with sea views. Three independent structures — a two-bedroom guest annex, a gym and yoga studio, and a pool house with office — give the property an easy flexibility that works equally well as a generous family home or an income-generating retreat. The gardens are well established, with a pool, sauna, expansive lawns, fruit trees, and garden lighting throughout. Practical infrastructure includes solar panels with batteries, a borehole water supply, electric gates, and air conditioning in all main bedrooms. Sharing a boundary with Palmares Golf Club — one of the Algarve’s most acclaimed courses, with a clubhouse and restaurant enjoying panoramic views over the bay — the quinta sits at the intersection of tranquility and world-class amenity. A genuinely versatile property, in the right location, ready to enjoy.
…By Portugal Sotheby's International Realty


Set within the rolling countryside of Bucks County, this one-of-a-kind converted stone barn offers a lifestyle that feels worlds away from the city—yet is easily accessible from New York, New Jersey, Philadelphia, and the Main Line. Surrounded by over 10 scenic acres in Buckingham Township’s Spring Valley Historic District, the home blends authentic architectural character with the relaxed luxury today’s buyers are searching for. Soaring ceilings, exposed beams, stone walls, skylights, and walls of glass create interiors filled with warmth, texture, and natural light. Designed for both everyday living and unforgettable weekends, the home offers expansive gathering spaces, quiet retreats, flexible guest accommodations, and seamless indoor-outdoor flow. The kitchen opens naturally to the sunroom, screened porch, and outdoor entertaining spaces, creating an atmosphere equally suited to intimate evenings or larger gatherings with family and friends. Outside, winding garden paths, restored stone walls, woodland views, and the gentle sounds of Watson Creek create an unmistakable sense of escape. A covered patio stretching the length of the home, summer kitchen, hot tub, curated gardens, and extensive landscape lighting transform the property into a private retreat throughout the seasons. Modern comforts include updated systems, whole-house generator, 7-zone heating, heated workshop space, replacement windows and doors, water treatment systems, and comprehensive security monitoring. Located just minutes from the acclaimed dining, shopping, galleries, and cultural destinations of New Hope and Doylestown, this extraordinary property offers a rare opportunity to experience the character, beauty, and lifestyle that continue to draw buyers to Bucks County from New York, New Jersey, and beyond.
…By Kurfiss Sotheby's International Realty


Discover the rare opportunity to live on one of Lake Minnetonka’s most coveted stretches of shoreline. Set on over an acre of historic grounds along coveted Wayzata Bay, this beautifully remodeled Woodland walkout rambler offers 105 feet of hard-bottom shoreline and sweeping water views from nearly every room. From quiet mornings on the balcony to evenings spent entertaining by the pool, the home is designed to elevate life at the lake. Expansive windows draw the outdoors in, creating a seamless connection to the water and bathing the interiors in natural light. Rich walnut accents, intricate ceiling details, and stonework throughout bring warmth and sophistication, while the open floor plan encourages effortless flow for everyday living and gatherings alike. At the heart of the home, the chef’s kitchen becomes the natural gathering place with its impressive 14-foot island, Viking appliances, and exceptional storage—ideal for hosting weekend brunches, intimate dinner parties, or casual lake-day lunches. Nearby, the great room offers a welcoming space to unwind by the stone fireplace while watching boats glide across Wayzata Bay. The primary suite is a true sanctuary, complete with a private balcony perfectly positioned for sunrise views and peaceful reflection. Its spa-inspired amenities and thoughtful design create a retreat you’ll look forward to returning to each evening. Entertaining continues on the walkout lower level, where a full wet bar, stone fireplace, and lounge spaces open directly to the pool terrace. A secondary laundry provides added convenience—especially when hosting guests for long summer weekends. The lakeside swimming pool is an extension of the home’s resort-style living, surrounded by mature landscaping that enhances privacy and frames panoramic lake vistas. A handsome stone paver driveway, 50-year roof, and the home’s full 2018 renovation ensure modern comfort and peace of mind. Whether you’re boating from your shoreline, savoring quiet moments by the water, or welcoming friends for lively evenings under the stars, this property offers a lifestyle defined by beauty, ease, and connection to the lake.
…By Lakes Sotheby's International Realty


Between the infinite blue of the Atlantic Ocean and the tranquillity of the south coast of Madeira, there is a residence designed for those looking for exclusivity, comfort and a privileged connection to nature.Located in Canhas, Ponta do Sol one of the sunniest and most valued locations on the island this extraordinary 3 bedroom villa under construction represents a rare opportunity to acquire a contemporary property where architecture, landscape and quality of life come together in perfect harmony.Designed with a modern and sophisticated architectural language, the villa favours large, bright spaces carefully oriented to the ocean. The generous glazed surfaces allow natural light to invade each room throughout the day, while framing permanent panoramic views of the sea and the stunning Madeiran coast.The social area is developed in an open space concept, creating an elegant and welcoming atmosphere where the living room, dining area and kitchen are fluidly integrated. This space extends naturally to the outdoor terraces, providing a perfect connection between indoor and outdoor and inviting you to enjoy Madeira's exceptional climate all year round.Outside, the pool takes on a central role, surrounded by leisure areas carefully designed for moments of relaxation, conviviality and contemplation. Here, every sunrise and sunset is transformed into a private spectacle over the Atlantic.The private area of the residence has been designed to offer absolute comfort and maximum privacy. The three bedrooms stand out for their generous areas, natural light and serene atmosphere, while the master suite offers a true haven of well-being, complemented by privileged views of the ocean.Just minutes from the village of Ponta do Sol, beaches, restaurants and essential services, this property combines the serenity of an exclusive location with the convenience of modern everyday life.With high quality finishes, contemporary construction and a location increasingly sought after by national and international buyers, this is a residence aimed at those who value not only a home, but a lifestyle marked by the sun, privacy and the incomparable beauty of Madeira Island.A rare opportunity to live where the Atlantic is the permanent setting and the quality of life takes on a new dimension. Energy Rating: A ref:3288 (2) (2)
…By Annonceur International


Sophisticated, Modern, Unlimited Ocean Views...Designed to relish in the beauty of magnificent indoor spaces coupled w/ a seamless integration to expansive outdoor living this stunning ultra-luxury residence designed by renowned HI Architect Jim McPeak offers uninterrupted Diamond HD, ocean & coastline views, and the best direct sunset vistas on the island. Situated on Oahu's Southeastern shoreline overlooking Maunalua Bay this breathtaking 6-BD, 7.5-BA residence offers exceptional appointments & a true private luxury resort experience. The Great Rm welcomes you w/its awe-inspiring panoramic landscapes, soaring custom wood inlaid ceilings, pocketing walls of glass & assortment of natural stone textures. The chef's kitchen w/prof appliances provides a wonderful connection to both the dining alcove & lounge areas. The Primary Suite w/ secluded sitting nook, seaside lanai and dream spa like bath is stunning, Each BD suite provides a sensory experience & soothing sounds of the ocean waves. This modern-day masterpiece is complete w/ a gated, dual access driveway providing ample onsite parking + garage parking for 3-cars. For those in search of a stunning island villa, welcome home.
…By Annonceur International
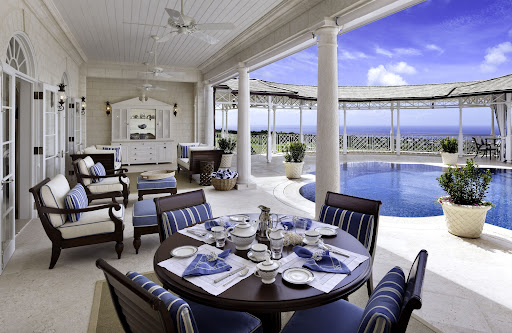


Chestertons’ Barbados Proudly presents Great Hill House – A Masterpiece of Elegance and DesignDesigned by the esteemed architect Larry Warren, Great Hill House is a triumph of craftsmanship and sophistication. Positioned on the prestigious Apes Hill Golf Course, this exceptional residence commands breathtaking views of both the Caribbean Sea and the rolling greens of the course.Set within exquisitely manicured gardens, the home is a testament to refined living, its interiors thoughtfully curated with impeccable attention to detail. Every space has been beautifully appointed, seamlessly blending timeless elegance with modern luxury.At the heart of the residence is an awe-inspiring great room, where a grand drawing room and formal dining area flow effortlessly through French doors onto a sprawling veranda. Here, covered terraces and a charming gazebo, crowned with a granite dining table, invite effortless indoor-outdoor living. The showpiece of this spectacular setting is an infinity-edge pool, mirroring the sky and sea beyond.Adjoining the main living area is a sophisticated study and TV lounge, a stylish powder room, and two beautifully designed en-suite bedrooms, each with private outdoor seating. The bespoke Mark Wilkinson kitchen, fitted with state-of-the-art appliances, stands as a chef’s dream, offering both function and artistry.Ascending to the first floor, the owner’s suite is an opulent sanctuary, encompassing a magnificent master bedroom, a lavish marble-clad bathroom, a private dressing room, a serene TV lounge/study, and a discreet kitchenette. A sweeping veranda stretches across this level, offering a tranquil retreat with mesmerizing vistas.The lower ground floor is dedicated to entertainment and wellness, featuring a private guest suite with outdoor seating, a separate kitchenette, and a world-class cinema and games room. A well-appointed gym with mirrored walls completes this level, alongside a sleek bathroom.Beyond the main living spaces, the property boasts extensive service areas, including a laundry, linen and maintenance stores, staff facilities, and additional storage. A grand porte-cochère leads to further dedicated storage areas, while a powerful generator ensures seamless operation.Fully air-conditioned and equipped with a top-tier security system, Great Hill House is a rare fusion of architectural excellence and effortless luxury, where every element has been meticulously designed for the most discerning of tastes.
…By Annonceur International


This stunning plantation spans over 46.46 acres of uninterrupted views of the platinum coast in Barbados. It is ideally located minutes from the hustle and bustle of Holetown where you can find the best-rated dining, shopping, beaches and other amenities.Greenwich plantation currently has 8 houses plus 1 dilapidated chattel house, a milking parlour and a milk room along with 2 garages.It is currently being used as a small dairy farm and antique shop. Provisions are in place to change the current dynamic of the plantation when purchased.The main villa at Greenwich plantation exudes magnificent sea views in one of the quietest, serene, picturesque and of course central location.
…By Annonceur International


We present this exclusive three-story, five-bedroom villa with independent entrances, located in Vila do Conde, in one of the city's most prestigious and sought-after areas.Set on a 414 m² plot with four facades, this property stands out for its excellent sun exposure, abundant natural light, and complete privacy. Its unique configuration, with each floor having an independent entrance, offers exceptional versatility, making it ideal for both owner-occupancy and investment.With generous areas and a functional layout, the villa allows for the independent use of each floor.Outside, it boasts a pleasant surrounding area and benefits from magnificent sea views, providing an unparalleled tranquility and quality of life.Main Features:* 5-Bedroom House* 3 floors with independent entrances* 4 facades* Plot of 414 m²* Sea view* Excellent sun exposure* Spacious and versatile areas* Premium location in Vila do CondeA rare opportunity to acquire a house with great potential, in an excellent location, with unique characteristics for living or investment.Schedule your visit now and discover this extraordinary property.-----------------------------We are a company with extensive experience in real estate brokerage. Founded in 1999 and operating in the Vila do Conde and Póvoa de Varzim real estate market since 2002. We have professionals who strive for excellence in the quality of services provided, aiming for total customer satisfaction.We work to achieve one of our objectives in real estate brokerage: success in property transactions, thus satisfying both developers and buyer and seller families.To those seeking to sell their property, we offer:- A vast array of professional tools- A sophisticated set of resources, including an extensive and dynamic computer network, with export of our properties to various portals and search engines in Portugal and abroad.- A highly trained sales team with many years of experience in the field, equipped with the best real estate tools available.- A team with expertise in market research, financial analysis, sales training, advanced negotiation, and professional photography.- We will share with you market values, average property sales times, and other real estate market information.To those who have chosen us as your mediator for the purchase of your new home:- We are constantly monitoring the market and strive to accurately determine its flow and the expectations of developers through preferential contact.- We have access to a database of properties available for sale in our municipalities, allowing us to effectively advise you on the best solution for you. - We guarantee complete security in your purchase, ensuring the correct procedural development.- We monitor the deed process for your home, guaranteeing its successful completion without setbacks.- Through certified credit intermediaries, we find the best financing solution for your purchase.- We support and guide your post-sale process, explaining the steps following the purchase of a property.Rest assured that we carry out our work with great pleasure and satisfaction, guaranteeing total security for those involved in the transaction, zero worries for everyone, and facilitating the entire bureaucratic and financial process.We firmly believe that at IBC you will find a new real estate agency, strong in values, competent in its tasks, with a renewed image that will lead it to a new era in the real estate market. Come and visit with us the apartments and houses you have always dreamed of.
…By Annonceur International


This Malibu Mid Century Ranch home sits on a gorgeous, nearly 3/4 of an acre lot with panoramic ocean views. Views of Palos Verdes and Catalina Island appears on the horizon a reminder that this is not just a home, but a front-row seat to one of the most breathtaking coastlines in Southern California. Walkable beach access completes this coastal retreat. This 4 bedroom, single level home is thoughtfully updated with an open floor plan that moves effortlessly from room to room. Anchored by wide-plank French oak floors and travertine stone in the entry, kitchen, and dining areas. Fleetwood dual-pane, UV-protected sliding glass doors run floor-to-ceiling across the living and dining rooms, dissolving the boundary between indoors and out and opening to an expansive patio that overlooks the manicured grounds ocean views framing every moment.The chef's kitchen was fully updated with built in Stainless steel professional grade appliances: Viking, Sub-Zero, Kitchenaid, etc. and a generous island ideal for gathering and entertaining. All four bedrooms offer privacy and flexibility for guests, family, or a dedicated home office. Updated bathrooms and a custom-crafted fireplace anchoring the living room add warmth and character throughout, while the same uninterrupted ocean perspective defines every principal room in the home.Professionally landscaped grounds are bountiful with mature fruit bearing trees: Avocado, Fig, Persimmon, Citrus and more. Outdoor water features, built in fire pit and lush beautiful landscape are all enclosed behind IPE wood gates and fencing. In addition to the 2 car garage, the oversized paved driveway can accommodate up to eight more vehicles. There is also a private gated driveway with RV hookup. Centrally located in Malibu just minutes from Zuma Beach, Malibu Country Mart and the Malibu Civic Center A rare convergence of land, views, and livability. Properties like this don't come along often.
…By Annonceur International


A group of 14 building plots is for sale, with a total surface area of approximately 8,000 m², located in the municipality of Llançà on the Costa Brava, just a few kilometres from the French border. The plots are situated in a privileged setting and offer magnificent sea views. An excellent opportunity for investors. The plots are not sold individually. An exceptional location in one of the most beautiful areas of the region.------Immo Barneda is a family-owned real estate agency in Roses, founded in 1980 and specializing in property sales and holiday rental management on the Costa Brava. With over 40 years of experience, we provide professional, transparent and personalized services for property owners, buyers and investors. We specialize in apartments, houses, villas, sea-view and beachfront properties, luxury homes and real estate investment. Thanks to our extensive local market knowledge, we help clients buy, sell and manage properties in Roses, Empuriabrava, Palau-saverdera, Pau and across the Costa Brava. Our commitment is to deliver reliable, efficient and client-focused real estate solutions with transparency, expertise and exceptional local knowledge.
…By Annonceur International


Rencently renovated in a modern style, villa ideally located, a few minutes walk from the sandy beaches of Théoule and the village centre. Overlooking the Cannes Bay, the villa enjoys truly amazing views from all rooms. On the main level you will discover a large salon with bay windows opening onto the main terrace; the modern kitchen open onto the dining area inside and you also have the outdoor dining space. Along the corridor there is a bedroom with its shower room, and a second en-suite bedroom with shower room. On the level above is the master suite area, with a second salon/media room opening onto the terrace; the jacuzzi area outdoors; and the master suite composed of a bedroom, bath and shower room and walking dressing. Infinity pool and independant apartment. 2 garages and parking spaces.
…By Solari Properties


SOLE AGENT Located on the heights of Grimaud, in the prestigious private gated estate of Beauvallon Bartole, this contemporary villa enjoys a prime position with stunning panoramic views of the sea, the surrounding countryside, and the Gulf of Saint-Tropez. Beautifully designed and ready to move into, this modern villa offers approximately 240 m² of living space with bright, spacious interiors. Set over two levels, it features five bedrooms. The property sits on a beautifully landscaped plot of 3,308 m² and offers an infinity pool and large terraces, perfect for enjoying the exceptional surroundings. Additional features include a laundry room, an alarm system with security cameras, underfloor heating, reversible air conditioning, a garage, and several parking spaces. A rare property in a peaceful and sought-after setting, just a few minutes from the prestigious Beauvallon Golf Club, with exceptional views over the Gulf of Saint-Tropez.
…By Magrey & Sons Saint-tropez


Located in a sought-after residential area of Mandelieu-la-Napoule, within walking distance of the beaches and village amenities, this beautifully decorated villa with swimming pool offers refined finishes and modern features. Ideally positioned between the Bay of Cannes and the Estérel hills, the property enjoys a prime location just minutes from motorway access and the main points of interest along the French Riviera. The villa opens onto a spacious entrance hall with built-in storage, leading to a bright triple living area featuring a TV lounge with wood-burning fireplace, a dining area, and a fully equipped high-end open-plan kitchen, extended by a second lounge. All living spaces open onto two terraces enjoying multiple exposures and optimal natural light throughout the day. On the same level, the master suite features a dressing room, an en-suite shower room, and direct access to the terrace with sea views. Guest WC. On the lower level, three additional suites each offer a shower room or bathroom, dressing area, and WC, all with direct outdoor access and sea views. A wellness area including a fully equipped gym and a hammam opens onto the swimming pool and its terrace. A laundry room, guest WC, technical room, and ample storage complete this level. The property also benefits from a large parking area with carport, turning area, EV charging station, as well as a pétanque court.
…By Solari Properties


Finished in 2023, this exceptional Art Deco-style villa seamlessly blends elegance and sophistication, offering a prime location with easy access to major routes and amenities. Set in the heart of a beautifully landscaped 1,850 m² garden, the property boasts a large heated swimming pool, jacuzzi, and a spectacular rooftop terrace. A rarity on the market, the villa features seven bright and spacious bedrooms, some of them offering sea views and all with their own en-suite bathroom. Three of the bedrooms include generous walk-in closets. The living room, dining area, and fully equipped kitchen open onto expansive terraces, providing seamless access to the garden from multiple points. A striking floor-to-ceiling window floods the interiors with natural light throughout the day, enhancing the villa’s character and architectural beauty. The lower level is dedicated to wellness and relaxation, featuring a sauna, hammam, TV lounge, and gym. A separate maid’s room is also available on this level. Additionally, the property includes a wine cellar, laundry room, and a 100 m² garage, ensuring ample storage and convenience. Designed with sustainability in mind, the villa is equipped with an electric car charging station, photovoltaic solar panels, and a dual air-conditioning system, achieving the highest standards of energy efficiency and environmental responsibility. Agency fees payable by vendor - Montant estimé des dépenses annuelles d'énergie pour un usage standard, établi à partir des prix de l'énergie de l'année 2021 : 1201€ ~ 1625€
…By Barnes Cannes


Joint sole-agent - Facing Hauts de Cagnes, this spacious property, in a dominant position, offers a peaceful, leafy setting with exceptional panoramic sea views, as well as a breathtaking view of the old village and the Hauts de Cagnes castle. Recently renovated, it extends over approx. 435 sqm and features a vast, bright living room with dining area, opening onto an elegant kitchen, all with access to a large, sunny terrace. The house has 6 bedrooms with en suite bathrooms, plus an independent house with 2 additional bedrooms. The 6,930 sqm landscaped grounds include a superb infinity pool, garage and plenty of storage space. Close to shops and schools, the property is just 10 minutes from Nice Côte d'Azur international airport.
…By Magrey & Sons Valbonne


Le Grau du Roi - Right bank near the left bank, just 150m from the beach, with all shops within walking distance and in a completely peaceful setting, this charming 1950s townhouse has been fully renovated and offers remarkable living space with over 190m² divided into two apartments easily connectable by an internal staircase. The first two-bedroom apartment on the ground floor includes a garage, a large living room with an open-plan fitted kitchen opening onto a 25m² tree-lined courtyard and a 15m² patio, two bedrooms, a dressing room, a shower room, and a separate toilet. The second three-bedroom duplex apartment on the first floor features a 10m² terrace, an entrance hall, a beautiful cathedral-ceilinged living room with a dining area and a 5m² balcony, a separate fitted kitchen, three bedrooms, including a large attic bedroom on the upper level with a toilet, a shower room, and a dressing room. A rare find on the market, ideal as a primary residence, secondary residence, or rental investment with high profitability. For further information and viewings, please contact Benjamin GAUTIER at +33669032792.
…By Kretz & Partners


Just a short stroll from the charming village center, the port, and the beaches, this elegant 1950s property enjoys an exceptional setting with breathtaking views of the Mediterranean. Perched in a commanding position, it combines timeless character, privacy, and outstanding potential. Set on an elevated plot, the villa is divided into three independent apartments: •A beautifully renovated apartment of approximately 110 sqm, opening onto a 100 sqm terrace facing the sea — ideal for entertaining guests or as a premium rental opportunity. •A second apartment of around 140 sqm, filled with light and ready to be redesigned to suit your lifestyle. •A third unit of about 50 sqm, perfect for hosting family or friends. A spacious 90 sqm garage, a rare feature in this sought-after area, completes the property. Offering panoramic sea views, generous volumes, and a prime location, this unique home embodies the spirit of the Côte d’Azur — ideal as a primary residence, family retreat, or high-end investment opportunity.
…By Solari Properties


This villa with swimming pool, with an area of 289m², offers a panoramic view of the sea and mountains. The villa is built on a 1,387m² plot of land, only 2 minutes from the city center of Mandelieu la Napoule, known for its fine sandy beaches and natural setting. Just 15 minutes from Cannes and 35 minutes from Nice Côte d'Azur international airport, this villa benefits from an ideal location. The villa stands out for its generous volumes and panoramic view. On the ground floor, we find a very bright cathedral living room opening onto a terrace to enjoy the panoramic view, an independent kitchen, and a suite with its bathroom. On the garden level, four bedrooms, two shower rooms, a bathroom, a laundry room, and a wine cellar can be found. Outside, we find a landscaped area with a summer kitchen and a pool area. A double garage completes this property. The villa offers the possibility to install an elevator.
…By Solari Properties


Located in the area of Le Trayas area in Théoule-sur-Mer, this contemporary single-storey villa perfectly captures the Mediterranean lifestyle, with full southern exposure and year-round sunshine. Designed to serve as either a primary residence or a holiday home, this property is ideal for those seeking a serene setting on the French Riviera, just minutes from the beaches, secluded coves, and local shops and restaurants. The villa boasts a truly panoramic sea view stretching all the way to the Lérins Islands, visible from the main living areas, the terraces, and the infinity pool. The interior features a spacious double living room, a fully equipped kitchen, a dining area opening onto the terrace, and a master bedroom with en-suite shower room and WC. The outdoor area is designed for relaxed Riviera living, offering a covered poolside lounge, a summer kitchen, and direct access to the infinity pool overlooking the sea. On the garden level, two additional en-suite bedrooms with shower rooms and WCs open directly onto the landscaped garden. This property is a rare opportunity on the market, combining spectacular views, privacy, single-level comfort, and a sunny Mediterranean climate — the perfect retreat for a second home in the South of France, or a peaceful year-round residence on the Côte d’Azur.
…By Solari Properties


Ideally situated between Corsica and Sardinia, on the island of Cavallo, this exceptional waterfront property, designed by Savin Couëlle, embodies organic architecture in its purest form, where the building blends naturally into the rock and the Mediterranean landscape. Built on a wooded plot of 4,690 m², the 600 m² villa blends harmoniously into its surroundings. Granite boulders from the Lavezzi Islands run through the living spaces, lending the property a unique character. It features 9 bedrooms with en-suite bathrooms as well as 3 separate staff bedrooms. The generous proportions provide spacious reception areas opening out onto the outdoors. Several terraces extend the living areas and offer unobstructed views of the coastline and the surrounding countryside. The property enjoys direct access to a private rocky beach as well as a private mooring cove below the villa. A rare property, combining iconic architecture, seamless integration into the landscape and an exceptional coastal location.
…By Barnes Cavallo


Just a few minutes from Monaco, in the highly sought-after Cap Estel district, renowned for its iconic luxury palace, this contemporary villa enjoys a privileged setting at the end of a discreet cul-de-sac serving only a handful of exclusive residences. A peaceful residential environment overlooking the Mediterranean, where privacy and tranquillity are paramount. Designed with a sleek contemporary aesthetic, the villa impresses with its high-quality finishes, expansive floor-to-ceiling glass windows, and seamless open-plan living spaces. The rooftop terrace has been thoughtfully arranged as a spacious parking area, providing ample space for several vehicles. Upon entering, generous volumes reveal a magnificent reception area featuring a spacious living room and dining room opening directly onto the terraces and swimming pool. The fully equipped Bulthaup open-plan kitchen blends perfectly into the living area and is complemented by a separate laundry room. Upstairs, three beautiful en-suite bedrooms enjoy breathtaking sea views. Framed by majestic umbrella pines, the panorama creates a truly enchanting setting where the deep blue of the Mediterranean merges harmoniously with the surrounding coastal landscape. More akin to a luxury penthouse than a traditional villa, this property is the perfect choice for those seeking a refined second home that is exceptionally easy to maintain and requires very little outdoor upkeep. Fully secured with an alarm system and CCTV surveillance, the property also benefits from a large detached garage. A rare opportunity combining contemporary comfort, privacy and an exceptional location, ideal for enjoying weekends or holidays on the French Riviera, just minutes from Monaco.
…By Michaël Zingraf Christie's International Real Estates Saint-jean Cap Ferrat


Exclusive Listing – Just a two-minute walk from the beach, this elegant 180 sq.m villa enjoys an exceptional location in one of La Grande-Motte’s most sought-after areas. Overlooking a vast protected natural area, the property benefits from a peaceful, unspoiled setting with no overlooking neighbours and stunning sea views from the upper floor, making it a truly rare opportunity on the market. Bathed in natural light thanks to its south-west exposure, the villa offers generous living spaces and a thoughtfully designed layout for optimal comfort. The ground floor features a spacious living area with an open-plan kitchen, a ground-floor master suite and a large utility room. Upstairs, the sleeping quarters comprise a second master suite, one additional bedroom, a study that can easily be converted into a fourth bedroom, an independent bathroom and a separate WC, all enhanced by magnificent views over the Mediterranean Sea. A fireplace, air conditioning, an electric gate and electric roller shutters complete the high-quality amenities of this meticulously maintained property. Combining a prime location, a protected natural environment and immediate access to the coastline, this exceptional villa embodies the Mediterranean lifestyle, where elegance, tranquillity and everyday comfort come together in perfect harmony.
…By Montpellier Sotheby's International Realty


Cap de Nice Exceptional Renovated Villa with Panoramic Sea Views Nestled in the heart of the prestigious and highly sought-after Cap de Nice, this beautifully renovated villa enjoys breathtaking panoramic sea views and offers approximately 198 sq m (2,131 sq ft) of refined living space set on a 332 sq m (3,574 sq ft) plot. Arranged over three levels, the villa combines elegant contemporary interiors with exceptional natural light and stunning Mediterranean vistas. The garden level features a spacious living area of over 30 sq m, two comfortable bedrooms, a bathroom, and a laundry room. This level opens directly onto the landscaped outdoor spaces and the swim spa, creating an ideal setting for relaxation and entertaining. The principal reception floor comprises a magnificent 45 sq m open-plan living and dining room, complemented by a stylish contemporary kitchen. Bathed in natural light, the entire space enjoys spectacular sea views and extends seamlessly onto a delightful terrace overlooking the coastline. A library, an impressive master suite of more than 27 sq m, and a guest powder room complete this level. The upper floor accommodates two additional bedrooms sharing a modern shower room. Offering an exceptional location, elegant finishes, and captivating sea views, this turnkey property presents a rare opportunity to enjoy the very best of the French Riviera lifestyle.
…By Sunset Properties


MANDELIEU - This 1930s character home is charming with its elegant architecture and its superb turret, a true signature of the property. Built on a plot of approximately 2,000 m², the villa measures 212 m² of habitable space and offers a pleasant open view of the sea and the Esterel mountains. It consists of a large reception area comprising a living room, a dining room, and an open kitchen, creating a warm and friendly living environment. An elegant glass extension adds charm and authenticity while providing a beautiful continuity between indoor and outdoor spaces. The living rooms open harmoniously onto terraces and the swimming pool area, inviting full enjoyment of the Mediterranean lifestyle all year round. An independent apartment completes the property, ideal for hosting family and friends or for an accommodation project. A rare combination of charm, authenticity, and elegance, this charming property is a privileged address just a few minutes from the beaches.
…By L&g Prestige Immobilier


Character property for sale in Châteauneuf de Grasse with panoramic sea views, guest house and landscaped park Ideally located in one of Châteauneuf de Grasse's most prestigious residential environments, this exceptional character property enjoys a dominant position with breathtaking panoramic views over the Mediterranean Sea, the Bay of Mandelieu and the Esterel Massif. Set within approximately 2,975 sqm of beautifully landscaped Mediterranean gardens, the estate combines generous accommodation, premium amenities and outstanding accessibility, only twenty minutes from Nice Côte d'Azur International Airport. The principal residence has been extensively renovated and is centred around elegant, light filled reception areas opening onto expansive terraces through large pocket sliding glass doors. The main living room with fireplace enjoys uninterrupted sea views, while the fully equipped kitchen features a generous dining area designed for both everyday living and entertaining. A second lounge and a laundry room complete the main level. The private accommodation includes a magnificent primary suite with a dressing room, an elegant bathroom and a private terrace overlooking the Mediterranean. A second en suite bedroom is located on the garden level with direct access to a spacious terrace. The upper floor offers an open office, a panoramic solarium and two additional bedrooms sharing a bathroom. Benefiting from independent access, these bedrooms can easily be transformed into a self contained apartment. The landscaped grounds have been designed to maximise outdoor living and include a heated saltwater swimming pool with an electric cover, an elegant pool house and several terraces enjoying exceptional views. An independent guest house provides additional accommodation with two en suite bedrooms, a bright living room, an open plan kitchen and a covered terrace. Two garages, a carport and extensive private parking complete the property. Châteauneuf de Grasse is internationally recognised for its exceptional quality of life, panoramic scenery and strategic location between Mougins, Valbonne and Grasse. Close to renowned golf courses, international schools, Sophia Antipolis and the French Riviera's coastline, the village has become one of the region's most desirable residential destinations, combining Provençal authenticity with excellent long term investment potential. Whether as an elegant family residence, an exceptional holiday home or a secure investment on the French Riviera, this property represents a rare opportunity. For further information or to arrange a private viewing, contact Côte d'Azur Sotheby's International Realty, specialists in luxury real estate on the French Riviera.
…By Côte D'azur Sotheby's International Realty Mougins
'%20stroke='%23DDAA3A'%20stroke-width='1.909'%20stroke-linecap='square'%20stroke-linejoin='bevel'/%3e%3c/svg%3e)
Receive by email any new listing that may match your search criteria
By validating this form, you accept the general conditions of use of Le Figaro Properties.
These agencies offer a selection of luxury properties vente . Feel free to contact them for personalized assistance.




