Get early access to listings that match your criteria
Never miss an opportunity again. Our personalized alerts notify you instantly.

 English$ USD · m²


BARNES is pleased to present for sale this exceptional contemporary villa, ideally located within one of the most sought-after private and secure estates in Marseille’s prestigious 7th arrondissement, just moments from the sea, the Corniche Kennedy, and the beaches. This rare property enjoys a prime residential setting, combining peace, security, and immediate access to local amenities. Offering approximately 160 sqm of living space, the property boasts spectacular panoramic sea views over the Bay of Marseille and the Frioul Islands. Its ideal exposure ensures outstanding natural light throughout the day, enhancing the sense of space and well-being while fully showcasing the stunning seascapes and surrounding scenery. From the moment you enter, the generous volumes and contemporary architecture create an immediate impression. The elegant and open-plan living area features a spacious lounge and dining room with a fully equipped open kitchen, designed with both modern living and conviviality in mind. A utility room/laundry area further enhances the functionality of the space. Large floor-to-ceiling windows provide a seamless transition between indoor and outdoor living, opening directly onto sun-drenched terraces. Accommodation includes three spacious bedrooms, each with a private en-suite bathroom, offering an exceptional level of comfort and exclusivity. The carefully landscaped outdoor areas reveal several terraces with distinct atmospheres, a plunge pool/swimming pool, and private relaxation spaces sheltered from view, all set within a lush and preserved environment. A closed garage and two additional parking spaces complete the property, providing a level of comfort particularly sought after in this highly desirable area. An exclusive property, ideal as either a primary or secondary residence, offering a unique lifestyle in one of the most coveted districts of Marseille. Contact: Laura LÉVY +33 (0)6 98 61 21 21 Independent Sales Agent Information regarding potential risks affecting this property is available at: www.georisques.gouv.fr Agency fees payable by vendor - Laura LEVY - Agent commercial - EI - RSAC 904 934 908
…By Barnes Marseille Cassis Littoral


New to the market, this exceptional villa ideally located in the heart of the prestigious Anahita Resort represents a rare opportunity in one of the most exclusive environments in Mauritius. Offering an absolutely breathtaking 180° view over the lagoon and Île aux Cerfs, it benefits from what is undoubtedly one of the most spectacular panoramas within the estate. Spanning approximately 500 m², the property immediately impresses upon entry with a vast, light-filled living area that opens seamlessly onto a large terrace and infinity pool facing the sea. The volumes are generous, the lines are clean, and the atmosphere is distinctly contemporary, designed for absolute serenity and a refined indoor-outdoor lifestyle. The villa offers an ideal layout: On the ground floor, 3 spacious bedrooms, including an independent suite, all featuring dressing rooms and large bathrooms, with each room also benefiting from outdoor showers, enhancing the refined tropical lifestyle. On the upper floor, 3 large en-suite bedrooms, exceptionally bright, fully embracing the outstanding views and unique surroundings. A fully equipped kitchen with a back kitchen and a garage complete the interior amenities. Outside, the villa reveals its full character with a vast terrace and an impressive covered kiosk, a true additional living space, perfect for relaxing or entertaining while enjoying the extraordinary view over Île aux Cerfs. Carefully designed in every detail, the property also features high-end finishes and an elegant, minimalist décor, enhancing the sense of harmony and absolute comfort. Located at the very heart of the estate, the villa offers a unique lifestyle where everything is accessible on foot: golf, restaurants, beach, beach club, and all resort amenities. Sold fully furnished, turnkey, and requiring no renovation, this rare property on the market is an immediate opportunity for either a primary residence or a high-end investment. A truly unique property combining discreet luxury, absolute comfort, and the exceptional Anahita lifestyle in an incomparable natural setting.
…By Barnes Mauritius


Nestled within a small private estate in Grimaud, easily accessible without traffic constraints, this remarkable property offers a privileged lifestyle in the heart of the Gulf of Saint-Tropez. Set on a beautifully landscaped plot of 2,715 m², the villa enjoys an exceptional outlook and panoramic views encompassing the sea, the village of Saint-Tropez, the surrounding vineyards and the Beauvallon golf course — a rare and multifaceted vista that is one of the property's greatest assets. With a living area of 380 m², the villa was built in 2005 and completely renovated in 2023 to the highest standards. It comprises a spacious living room, an open-plan kitchen, a dining room and a large covered terrace perfectly positioned to make the most of the natural surroundings. The six bedrooms, each with its own en-suite bathroom, ensure comfort and privacy for all occupants. The property is further complemented by ample storage space and reversible air conditioning throughout, providing optimal comfort in every season. Combining Provençal character, the refinement of a contemporary renovation and an exceptional panorama over the Gulf of Saint-Tropez, this property represents a rare opportunity in one of the most sought-after real estate markets on the Côte d'Azur.
…By Med-estates


Contemporary villa to be finished, overlooking the Principality of Monaco and just a stone's throw from the Meybourn Riviera. Building permit and project available for consultation. Agency fees due by the seller.
…By Nicolas Pisani & Laurent Romor
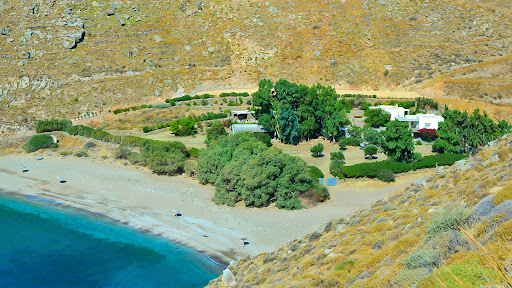


A unique property, entirely built in stone, located on the beautiful Sykamia beach on the island of Kea. The 595 m² property sits on a 19,000 m² plot, offering direct access to the beach. The estate consists of 3 independent houses, 2 suites, and a staff house. In total, it has 6 bedrooms, 6 bathrooms, and a fully equipped staff house. The outdoor area features an impressive 75 m² pool, a shaded bar, several lounging areas, dining spaces, a barbecue area, and parking. Additionally, there is the possibility to extend the construction with additional square meters. A stunning property on one of the island's most beautiful beaches.
…By Demeures De Grèce


This villa in Bendinat represents a contemporary Mediterranean residence with panoramic views of the Bay of Palma, spacious living areas of 438 m², five bedrooms, and a 1,129 m² plot designed for comfort and connection with the surroundings. The home is distributed over two levels and offers a day area with a living room, dining room, and modern kitchen with a central island. Sliding windows connect the interior with a covered terrace with a chill-out area, while the pool terrace integrates areas for sunbathing and outdoor dining. The five bedrooms enjoy sea views, four with direct access to private terraces. The property features four bathrooms and two guest toilets, providing comfort and privacy. The interior has been furnished by the design studio Terraza Balear and incorporates pieces from renowned brands such as Minotti, B&B Italia, Poliform, Rimadesio, and Limited Edition, along with lighting by Occhio. The home is delivered fully furnished and includes a Sonos sound system and a home cinema, as well as a storage room, a large garage, and outdoor parking for an additional vehicle. Bendinat is a residential area in the southwest of Mallorca, in the municipality of Calvià, valued for its tranquility and proximity to Palma. It stands out for its access to the Real Golf de Bendinat, beaches like Illetas and Portals Nous, and the Puerto Portals marina, which offers dining, services, and a nautical atmosphere year-round.
…By Spain Sotheby's International Realty


On the south-west coast of Zakynthos, above the bay at Keri, Ambari is a two-storey stone villa with a wide flagstone terrace wrapping the ground floor on two sides. The house faces west, the open water stretching to a steep forested headland that rises cleanly from the sea. The approach arrives at a broad irregular-flagged terrace, warm underfoot by mid-morning. Lemon trees in fruit stand at the southern edge. A stone barbecue with two arched openings and a chimney sits at the upper level of the grounds, the wooded hillside directly behind it, and a separate flagstone seating area occupies the quieter corner beyond. Lemons heavy on the branch, warm from the sun, fragrant before they are touched. The ground floor opens as a combined living and dining space. The living room has a fireplace with a stone surround; sliding glass along the seaward face opens directly onto the terrace, and from the sofa the pool and the headland beyond are both in the same line of sight. The kitchen runs separately but adjacent — dark lower cabinetry, cream upper cabinets, a stone splashback, and a long solid timber dining table. The pool sits at the front of the property, framed by trees on both sides, the sea and the headland visible beyond. Three bedrooms and three bathrooms are arranged across the two floors. One bedroom opens onto a timber-decked terrace with a glass balustrade and green shutters; the wooded hillside fills the view behind, the pool lies directly below, and in the early morning, before the heat sets in, the shutters throw bands of shadow across the deck. Keri beach lies 1.3 km from the house; Zakynthos town and the island’s broader coast are within easy reach. This property is eligible for both the Golden Visa and the Greek Non Dom Program .
…By Greece Sotheby's International Realty


This Mediterranean-style townhouse stands out for its privileged location in the port of Andratx, its impressive panoramic views of the port, the sea, and the natural surroundings, as well as the privacy and tranquility it offers in a highly attractive enclave. Surrounded by a well-kept garden, the house harmoniously integrates into a serene setting that invites rest and enjoyment of the coastal lifestyle. Its exterior design has been conceived to make the most of the area's climate year-round, with several covered and uncovered terraces. The private pool provides a pleasant retreat during the warmer months, while the native vegetation enhances the sense of well-being and connection with nature. Inside, the property combines the charm of Mediterranean architecture with functional and cozy spaces. The main floor houses a spacious living room filled with natural light and featuring wooden beam ceilings, presided over by an elegant fireplace that provides warmth and comfort at any time of the year. Adjacent to this space is the dining room, seamlessly connected to an open-concept kitchen designed to favor both everyday living and social gatherings. The upper floor has two comfortable bedrooms and a well-designed bathroom. As a complement, the large rooftop terrace offers spectacular open views of the sea, the port, and the surrounding landscape, becoming a privileged space to enjoy sunsets and the Mediterranean environment. The area of Port Andratx, in the southwest of Mallorca, is one of the island's most exclusive natural harbors. It combines a seafaring lifestyle with cosmopolitan luxury, notable for its exclusive villas, gourmet restaurants, boutiques, and its lively seaside promenade.
…By Spain Sotheby's International Realty


Positioned on the 12th fairway within the prestigious Simbithi Eco Estate, this north-facing six-bedroom residence embodies refined estate living, exceptional scale, and seamless indoor-outdoor flow. Designed with family comfort and entertaining in mind, the home is centred around a private pool courtyard, creating a natural focal point for relaxed living and social gatherings. Expansive entertainment zones and dual kitchen design elevate the home’s versatility—offering both a functional everyday kitchen and a dedicated secondary kitchen ideal for hosting on a larger scale.
…By Sotheby’s International Realty South Africa


Positioned in the sought-after coastal enclave of Shaka's Rock, this newly renovated residence offers a refined blend of modern comfort, elevated ocean views, and effortless coastal living. Designed to maximise its exceptional outlook, the home features light-filled open-plan living and dining spaces that flow seamlessly to a sea-view patio and outdoor entertainment areas. The contemporary kitchen is equipped with both gas and electric cooking facilities and enjoys ocean views of its own, creating a practical yet elegant space for everyday living. Accommodation comprises three generously proportioned bedrooms, each positioned upstairs and benefiting from built-in cabinetry, air conditioning, and beautiful sea views. All three bedrooms feature private en-suite bathrooms, while a guest cloakroom serves the lower level. Outdoor living is centred around a private splash pool, sea-view patio, and balcony, providing the ideal setting to enjoy the North Coast's year-round climate and coastal scenery. Additional features include an automated garage, ample parking, electric fencing, and a backup inverter system for enhanced convenience and peace of mind. Offering contemporary design, low-maintenance living, and spectacular ocean views, this exceptional coastal residence is ideally suited as a primary home, lock-up-and-go retreat, or investment opportunity in one of the North Coast's most desirable seaside locations.
…By Sotheby’s International Realty South Africa


Terra Blush is an elegant villa located close to Corfu Town, nestled on a quiet hillside where architecture and nature blend in quiet harmony, offering uninterrupted panoramic views over the Ionian Sea, the Corfiot countryside, and the distant shimmer of the town itself. From the very first moment, the residence reveals a world of understated luxury, marked by an impressive entrance and a sweeping staircase that feels less like a passage between floors and more like an ascent into a calmer, brighter way of living. Inside, the spaces unfold with natural grace, where light pours gently through large openings, illuminating the living room with its fireplace, the dining area, and serene sitting corners that overlook the garden like a living painting. The kitchen remains elegantly separate, modern and fully equipped, while the master suitewith its walk-in wardrobe and private jacuzzibecomes a secluded retreat of relaxation, complemented by additional bedrooms designed for comfort and privacy. Upstairs, the same sense of balance continues, with bright rooms and a spacious bathroom inviting moments of stillness and ease. Outdoors, Terra Blush opens like a stage facing the horizon: an infinity pool dissolving into the view, mature and fragrant gardens, terraces suspended in sunlight, and a BBQ area created for shared moments under the Mediterranean sky. Nature here is not a backdrop but an essential presence, with trees, scents, and silence taking on a near poetic quality. Despite its profound sense of seclusion, the villa remains only a short distance from Corfu Town, beaches, the airport, and cultural landmarks, offering a rare balance between tranquility and island vibrancy. Terra Blush is not merely a residence, but a way of experiencing Corfu through light, space, and quiet luxuryas a continuous, peaceful breath within the landscape. Corfu is one of the Mediterranean’s most refined destinations, blending aristocratic heritage, natural beauty, and world-class hospitality. Its lush landscapes, secluded turquoise coves, and elegant Venetian architecture create an atmosphere of timeless sophistication. The island offers a unique lifestyle where tranquility meets cosmopolitan charm, attracting discerning visitors and international property investors alike. From stunning seafront villas to exclusive residences surrounded by nature, Corfu represents the essence of understated luxury and exceptional living. Von Poll Greece offers a full spectrum of services to support clients throughout the property purchase process in Greece. Beyond our real estate expertise, we collaborate with a trusted network of professionals including legal advisors, notaries, tax consultants, and architects to ensure every stage of the transaction is handled smoothly and securely. We guide buyers step-by-step through the entire process of acquiring property in Greece, from the initial search and due diligence to contract signing, taxation matters, and final handover. Our goal is to provide a transparent, efficient, and fully supported experience for both international and local clients alike.
…By Von Poll Greece Single Member S.a.


Nausia; a newly built seafront retreat designed to frame sea, light, and sunset in perfect harmony. Nausia is an elegant newly built seafront residence, ideally located near Naoussa in Paros, in close proximity to Xifara Beach, offering unobstructed views of the Aegean Sea and captivating sunsets. Designed on a single level, the villa combines refined luxury with effortless functionality, featuring an open-plan living and dining area, a fully equipped high-spec kitchen, and five beautifully appointed en-suite bedrooms, ensuring comfort and privacy throughout. The outdoor spaces are thoughtfully arranged to enhance the island lifestyle, with a landscaped garden, swimming pool, shaded lounge and dining areas תחת a pergola, and an outdoor bar, all oriented towards the sea. Additional features include auxiliary spaces, infrastructure for energy upgrades, and covered parking areas, providing both convenience and autonomy. Set in one of Paros’ most sought-after locations, Nausia represents a rare opportunity to acquire a sophisticated residence, perfectly suited for private use or premium investment in the Cyclades. Paros stands as one of the most refined destinations in the Cyclades, seamlessly blending authentic Cycladic charm with a modern cosmopolitan lifestyle. With its golden beaches, crystal-clear waters, and picturesque villages, the island offers a unique way of living that balances tranquility with elegance. Paros has emerged as a prime destination for luxury real estate investment, attracting an international clientele seeking privacy, sophistication, and authenticity. The harmony between the natural landscape and contemporary architecture creates exceptional properties, ideal for both private use and high-yield investment. A place where luxury meets the timeless beauty of the Aegean. Von Poll Greece offers a full spectrum of services to support clients throughout the property purchase process in Greece. Beyond our real estate expertise, we collaborate with a trusted network of professionals including legal advisors, notaries, tax consultants, and architects to ensure every stage of the transaction is handled smoothly and securely. We guide buyers step-by-step through the entire process of acquiring property in Greece, from the initial search and due diligence to contract signing, taxation matters, and final handover. Our goal is to provide a transparent, efficient, and fully supported experience for both international and local clients alike.
…By Von Poll Greece Single Member S.a.


Set on an expansive plot, this magnificent villa presents a rare opportunity to own a residence that harmoniously combines timeless elegance, modern comfort, and breathtaking panoramic views of the Mediterranean Sea. Located in the prestigious Agios Tychonas area of Limassol, the property offers an unparalleled sense of privacy while remaining only minutes away from the vibrant seafront, renowned restaurants, and premium amenities of the city. Thoughtfully designed, the villa features sophisticated architectural lines and refined finishes throughout. Generous living spaces flow effortlessly into large terraces and beautifully landscaped gardens, creating a seamless transition between indoor and outdoor living. The private swimming pool serves as a stunning focal point for relaxation or entertaining, perfectly complemented by shaded lounge areas and panoramic vistas stretching across the coastline. This exceptional home is an ideal choice for discerning buyers who value style, functionality, and a privileged location. Combining a peaceful retreat with convenient proximity to everything Limassol has to offer, it represents a true sanctuary of comfort and luxury on the island’s most desirable coastline.
…By Cyprus Sotheby's International Realty


This iconic Dune Allen residence is equal parts private coastal retreat and enviable vacation destination. Offering seven bedrooms and eight baths, it blends architectural artistry with professionally designed interiors to create a modern masterpiece that balances rustic warmth with contemporary style. Inside, a lavish kitchen with Wolf appliances and a 12-ft. Luke Langford dining table anchors the open floor plan, while a dramatic concrete fireplace adds character to the living space. Large windows flood every corner with natural light and frame tranquil views. Six suites, two bunk rooms, two laundry rooms, and multiple common areas make the home ideal for large family gatherings or group getaways. Step outside to a private courtyard where the pool and spa are enhanced by fountains, a sun shelf, and swim-up seating. Porches on every level invite moments of relaxation, from a grilling porch off the kitchen to a cozy sleeping porch with fireplace. The watchtower lounge crowns the home with sweeping panoramas. A two-car garage with climate-controlled storage adds convenience for long stays. Perfect for entertaining or unwinding, this home also shines as a vacation rental, sleeping up to 22 guests. The outdoor oasis features a summer kitchen with built-in grill, poolside smart TV, mini fridge, table tennis, spa and a pool with optional heater. Just a two-minute stroll to the beach, owners and guests alike will enjoy parking, services, and easy access to the best of 30A. Sold fully furnished, including curated works by Madison Stone, Laurel Galloney, and Marisa Silver, this property offers a rare chance to own a residence featured in both VIE Magazine and its HOME coffee table book, designed to deliver both luxurious private living and strong rental potential. Just steps away, the Dune Allen beach access offers over 220 feet of pristine beachfront with restrooms for convenience and a lifeguard station for added peace of mind.
…By Scenic Sotheby's International Realty


Set within one of the most privileged and sought-after parts of the Costa Brava, this extraordinary estate represents a truly unique opportunity to acquire one of Aiguablava's most iconic and original properties. Located just a short stroll from the crystal-clear waters of the bay, the property occupies an exceptional plot of more than 7,000 m², offering an unrivalled combination of privacy, tranquillity, mature Mediterranean landscaping, and beautiful sea and green views. One of the few remaining original estates in this prestigious area, the property exudes character, history, and authenticity. Its privileged south-east orientation allows for abundant natural light throughout the day, while the expansive grounds create a private oasis surrounded by nature. The estate is composed of a substantial main residence and a fully independent guest house, making it an exceptional home for large families, multi-generational living, or those seeking flexible accommodation for guests and extended family members. The main house is accessed via a stunning stone staircase that leads to the principal floor. This level is thoughtfully distributed into two distinct wings, offering both generous communal spaces and remarkable flexibility. The principal wing is dedicated to the day area, featuring several elegant living rooms, spacious terraces overlooking the sea and gardens, a formal dining room, and an independent kitchen. The dining area opens directly onto the garden and its charming ornamental pond. Multiple indoor and outdoor living and dining spaces create an ideal setting for entertaining on both an intimate and grand scale. A guest toilet completes this area. Continuing through the main wing, the night area comprises a magnificent main suite with private bathroom and beautiful sea and garden views, together with two additional double bedrooms sharing a complete bathroom. Connected to this area, yet capable of functioning entirely independently, is the second wing of the house. Designed almost as a self-contained apartment, it features a living room opening onto a large terrace, a dining room, independent kitchen, a double bedroom with en-suite bathroom, a second double bedroom, a further complete bathroom, and an additional room currently used as an office that could easily serve as another bedroom. On the garden level, the lower floor of the main house offers yet another independent living space, accessible both from the garden and via an internal staircase. This level includes a living and dining area, the property's original kitchen, two double bedrooms and two bathroom. Direct access to the garden and parking area further enhances its independence and versatility. Completing the accommodation is a charming detached guest house situated within the estate grounds. Distributed over a single level, it enjoys its own private porch, garage currently used as a storage room, comfortable living room, beautiful Mediterranean-style kitchen, two double bedrooms, and a shared bathroom. The magnificent grounds are among the property's most remarkable features. The mature Mediterranean garden unfolds across multiple levels and settings, including expansive lawns, shaded terraces, porches, a picturesque pond, a large swimming pool area, and numerous spaces designed for relaxation and outdoor entertaining. Fully fenced and exceptionally private, the estate enjoys a rare sense of seclusion while remaining conveniently connected to both Aiguablava beach and the charming centre of Begur. A property of this calibre rarely becomes available. Rich in character and history, it is a timeless estate that captures the essence of Begur and the Costa Brava, offering an exceptional lifestyle in one of the region's most prestigious coastal locations. Please contact us for further information.Marketed by Dils Lucas Fox (Lucas Trading, S.L., company registration number B64125438), acting as a real estate intermediaryThe information provided is for information purposes only, based on details supplied by the owner, and is subject to change. It does not constitute a contractual offer.
…By Dils Lucas Fox Costa Brava


Located in the heart of Nueva Andalucía’s prestigious Golf Valley, this beautifully renovated townhouse combines contemporary design, privacy and everyday convenience, just minutes from renowned golf courses, international schools, Puerto Banús and Marbella’s vibrant lifestyle offering. The interiors have been thoughtfully redesigned with a warm and sophisticated aesthetic, blending natural wood finishes, bespoke cabinetry and carefully selected materials to create an elegant yet welcoming atmosphere. Open-plan living areas flow effortlessly onto private terraces, enhancing the indoor-outdoor lifestyle for which Marbella is known. The property offers four bedrooms and three bathrooms, including a spacious principal suite with an en-suite bathroom and direct access to a private terrace. Multiple outdoor spaces provide areas for entertaining, dining and relaxation throughout the day, while the rooftop terrace enjoys open views across the Golf Valley towards La Concha and the surrounding landscape, providing a private setting for relaxing, entertaining or enjoying Marbella’s year-round sunshine. Additional features include underfloor heating, triple-glazed windows, a storage room, outdoor parking and the convenience of being sold fully furnished. Set within a secure gated community with 24-hour security, landscaped gardens and a communal swimming pool, this townhouse offers an exceptional balance of tranquillity and connectivity in one of Marbella’s most sought-after residential locations.
…By Spain Sotheby's International Realty


Contemporary Property with Sea and Mountain Views – Heart of Lumio Village. Nestled in the heart of the highly sought-after village of Lumio, in North Corsica, this elegant detached house, with no overlooking neighbors, offers a rare and privileged living environment, blending Corsican authenticity with contemporary comfort. Set on a 436 m² plot, the property boasts approximately 150 m² of living space. It consists of a large 50 m² living room, a fully equipped kitchen, four bedrooms, and terraces bathed in light and adorned with flowering plants. The land is fully enclosed. An additional 60 m² outbuilding, which can be converted into an apartment, a 20 m² closed garage, and a parking space complete this property with high-end features. Highlights of this property: Exceptional panoramic views of the Calvi Gulf, the Revelatta Lighthouse, the mountains, and the village. Single-story layout and garage: accessibility and everyday comfort. Reversible air conditioning, central heating, fiber optic internet. Contemporary architecture in perfect condition. Close to amenities and beaches. Calvi Airport is just 10 minutes away.
…By Kalliste Immo


For sale in La Seyne-sur-Mer, in the sought-after Evescat neighborhood, this unique contemporary four-bedroom home is set within a peaceful pine forest setting. Nestled in the heart of a preserved pine grove and completely secluded from overlooking neighbors, this exceptional 215 sqm property offers a rare lifestyle where nature, privacy, and architecture blend in perfect harmony. Set on a beautifully landscaped 2,575 sqm plot, the home immediately captivates with its distinctive design and striking timber-clad façade, giving it a unique contemporary character. Flooded with natural light thanks to its south-facing orientation, the property features generous volumes and open-plan living spaces. The spacious living room, enhanced by large floor-to-ceiling windows, seamlessly brings the outdoors in, creating a warm and elegant atmosphere. The open kitchen, perfectly integrated into the reception area, is ideal for entertaining and everyday living. The sleeping quarters comprise four comfortable bedrooms, complemented by a dedicated office space, ideal for remote working or a professional activity. The property also benefits from one bathroom and three shower rooms, ensuring optimal comfort for family and guests alike. A true haven of peace, this distinctive property will appeal to buyers seeking space, natural light, and tranquility in an exceptional natural environment.
…By Sanary-sur-mer Sotheby's International Realty


In the highly sought-after neighbourhood of SUPER LAVANDOU, discover this superb villa boasting an absolutely exceptional panoramic sea view. A true vantage point overlooking the Mediterranean, where every room has been designed to offer a constant view of the sea. The property is spread over two levels. On arrival, a spacious car park accommodates several vehicles and leads to a double garage adjoining the villa. This connects to a study that could also be converted into a fifth bedroom. On the ground floor, you will find a bright living room opening onto a magnificent terrace facing the sea, offering a magical view of the horizon. This level also comprises two en-suite bedrooms, one of which enjoys a splendid sea view, as well as a separate toilet. The lower level is dedicated to living and relaxation areas. It features an open-plan kitchen and a dining room opening out onto a large terrace and the pool area. The sea view from here is simply breathtaking. Two further en-suite bedrooms complete this level, one of which has a sea view and direct access to the infinity pool and terrace, plus a laundry room and cellar... Outside, the beautifully landscaped garden, with its magnificent trees and immaculate upkeep, creates a secluded and intimate green oasis. This rare property is an ideal place to live, whether as a main residence or a holiday home, just 5 minutes from Le Lavandou town centre and its beaches. Corinne LETERRIER 06 85 02 56 53
…By Vue Mer Immobilier 83


Located in the exclusive Fabregas district of La Seyne-sur-Mer, this brand-new, contemporary detached house embodies a unique waterfront lifestyle. Built on a 400 sq m plot, this rare property offers approximately 144 sq m of living space, complemented by a separate studio and a 30 sq m garage. Its greatest asset is the spectacular, ever-present sea view and direct private access to the beach. The main living area is distinguished by its travertine floors and expansive windows that blur the line between indoors and outdoors, offering an ever-changing seascape. The resolutely modern open-plan kitchen combines the clean lines of white cabinetry with striking veined marble. An unusual detail, a fishing net railing, underscores the property's maritime character. The four bedrooms have en-suite bathrooms with elegant décor, some opening directly onto panoramic terraces. An independent studio with its own terrace completes the offering. The architecture blends harmoniously into the landscaped terraced grounds planted with Mediterranean vegetation. The terraces, true extensions of the living spaces, offer privileged areas for contemplation overlooking the cove. Private access allows you to reach the beach in just a few steps. Fabregas's immediate surroundings guarantee a peaceful living environment while remaining within easy reach of the shops, schools, and amenities of La Seyne-sur-Mer. This new property represents a rare opportunity on the market, combining sophisticated contemporary architecture, refined décor, and an exceptional seaside location with no direct sea views.
…By Espaces Atypiques Toulon


Ref. 012026-374 Just a short walk from the charming hilltop village of Cabris, this traditionally built Provençal villa stands out for its generous volumes, full south-facing exposure, and exceptional panoramic views over the surrounding countryside, with the sea as a stunning backdrop. Offering approximately 265 sqm of living space, the property is set on a magnificent terraced plot of 6,283 sqm, beautifully planted with around one hundred olive trees, providing an authentic and unspoiled setting. The villa features five comfortable bedrooms, three bathrooms, and a welcoming kitchen, extended by a pantry and a laundry room. The spacious living area, arranged into several distinct zones, enjoys abundant natural light and opens onto a large adjoining library. Wide sliding glass doors lead to a sun-drenched terrace with a barbecue area, ideal for fully enjoying the Mediterranean climate. Although some modernisation work is required, the house benefits from a solid structure, quality construction, and strong potential to create an elegant, warm, and personalised living space. The generous volumes allow for numerous layout possibilities. Outdoors, you will enjoy a magnificent heated swimming pool measuring 15 x 5.5 metres, perfectly integrated into a peaceful, elevated setting, ensuring sunshine and serenity. Numerous outbuildings and features complete this property: Double garage and several parking spaces, second garage/workshop convertible into a games room, underground temperature-controlled wine cellar, carport and storage chalet, multiple access gates, solar-powered domestic hot water, double glazing, mains drainage.
…By Fine And Country


Does this sound familiar to you? -One of these days I'm going to retire, start a small business and go live in the country"? Well, at Barnes Maresme we present you with the golden opportunity to make that dream come true. In this incredible farmhouse, the possibilities are endless. Excellent country house with 1.150m² built on three floors and 50.000m² of land. To be able to wake up every day in it is a luxury? and now it can be yours! Surrounded by forests and overlooking the sea, it covers about 4 hectares of the beautiful landscape of the Natural Park of Mont Negre, with 1250 meters built. In addition, it is located in Pineda de Mar, 5 minutes from the sea and just 40 minutes from Barcelona. with a comfortable and easy access to the property. It is surrounded by nature, which is a pure source of inspiration thanks to its corners framed in a beautiful natural environment and its beautiful sea views. The space is divided between the main building, dating from the fifteenth century, and other smaller buildings, creating a cozy set between all of them. It has 7 apartments/bungalows with small terrace, own entrance, bedroom, living room, kitchen and bathroom. Some of them are also connected to the main farmhouse. They are ideal as a guest house, service house or you can even rent them and get an extra profit. In the main farmhouse, most of the rooms are double rooms, although there are also triple rooms. It has large living rooms on each floor, leaving space to distribute the house according to your needs. The kitchen, equipped with fireplace and pantry, connects with the large terrace and its spectacular views. On the plot, we see a large open parking area with another barbecue / picnic area. It has a tourist license, which allows to convert this property into a hotel business. Or on the contrary, to convert it into a permanent residence. At present, part of the property is rented and dedicated to business activity. If you need more information contact Barnes Maresme.
…By Barnes Maresme


Nestled in one of Sainte-Maxime’s most sought-after residential areas, this property offers a refined lifestyle in a peaceful and preserved setting, boasting stunning open views over the hills of La Nartelle and an elegant glimpse of the Mediterranean Sea. Its prime location provides quick access to both Sainte-Maxime town centre and La Nartelle beach. Fully renovated with meticulous attention to detail in a contemporary style that blends elegance with conviviality, the villa impresses with the quality of its finishes, its light-filled volumes, and the seamless harmony between indoor and outdoor living spaces. Offering approximately 265 sqm of floor area, the property has been designed to provide absolute comfort and a warm, welcoming atmosphere, ideal for entertaining family and friends. The villa is centred around a spacious reception area opening onto the terraces and outdoor spaces, comprising a living room, dining area, and a fully equipped kitchen in an elegant yet relaxed setting. This level also features a master suite, a second bedroom, a study, and a laundry room, all thoughtfully arranged as a self-contained living space. Upstairs, the property offers two additional bedrooms, a mezzanine converted into a TV lounge, a shower room, and ample storage space. The property also benefits from an independent one-bedroom guest apartment, ideal for hosting visitors in complete privacy and comfort. Set within beautifully landscaped grounds of approximately 1,500 sqm, the outdoor areas have been carefully designed around a heated 9 x 4-metre saltwater swimming pool, perfectly integrated into its surroundings. A large terrace with a summer kitchen, a vegetable garden, fruit trees, a chalet, and a pétanque court further enhance this convivial and enjoyable outdoor environment. Additional features include a garage, cellars, a carport, reversible air conditioning, an automatic gate, and step-free access, all contributing to the understated charm and contemporary elegance of this villa. A discreet and exclusive address where comfort, natural light, and the gentle Mediterranean lifestyle perfectly embody the spirit of Saint-Tropez. Sale Price: €2,370,000 (agency fees payable by the seller) Energy Rating (DPE): B / A Estimated annual energy costs: Between €1,590 and €2,210 per year. Information regarding potential natural and technological risks to which this property may be exposed is available on the Géorisques website: www.georisques.gouv.fr. https://sites.google.com/a/coldwellbanker.fr/honoraires-coldwellbanker-demeure-prestige/
…By Coldwell Banker Paris


Private estate with 565 sqm villa, guest accommodation and panoramic sea views in Cannes Californie Located in the prestigious La Californie district of Cannes, this exceptional private estate enjoys commanding panoramic views over the Bay of Cannes and the Lérins Islands. The fully enclosed and secure property extends across approximately 8,080 sqm of landscaped grounds. The estate comprises a main villa of approximately 565 sqm, a 150 sqm pool house, a 125 sqm guest house and an independent 85 sqm caretaker's apartment. The main residence features expansive reception areas, formal living rooms, a dining room beneath a glass atrium, multiple suites and extensive entertaining spaces. The landscaped grounds include a swimming pool with panoramic sea views, numerous terraces, mature Mediterranean gardens, a pergola and a basketball court. The pool house incorporates wellness and leisure facilities including a fitness room, jacuzzi, massage area, guest accommodation and a summer kitchen. Additional facilities include staff accommodation, service entrances, technical areas and advanced security systems comprising video surveillance, automated gates and intrusion detection. Ideally located minutes from the Croisette, luxury hotels, beaches, golf courses, marinas and Nice International Airport, this property represents a rare acquisition opportunity within one of Cannes' most prestigious residential locations. Côte d’Azur Sotheby’s International Realty For further information or to arrange a confidential private viewing, please contact Côte d’Azur Sotheby’s International Realty, your trusted expert in luxury real estate on the French Riviera.
…By Côte D'azur Sotheby's International Realty


A real estate complex on a plot of approximately 15,000 m² offering great potential with sea view. The land, mainly flat and wooded with a wooded area, currently includes a main villa to renovate with the possibility of extension, as well as two outbuildings. The complex has separate toilets, 1 bedroom, 3 bathrooms and an elevator.
…By Century 21 Bianchi Transactions
'%20stroke='%23DDAA3A'%20stroke-width='1.909'%20stroke-linecap='square'%20stroke-linejoin='bevel'/%3e%3c/svg%3e)
Receive by email any new listing that may match your search criteria
By validating this form, you accept the general conditions of use of Le Figaro Properties.
These agencies offer a selection of luxury properties vente . Feel free to contact them for personalized assistance.


