Get early access to listings that match your criteria
Never miss an opportunity again. Our personalized alerts notify you instantly.

 English$ USD · m²


Located on the northern shore of Mahón Bay, in one of the island’s most prestigious neighborhoods, this contemporary villa of approximately 400 m² has been recently renovated by an architect. Offering a unique living environment, it boasts direct access to the sea, a secluded beach, and a private dock. Nestled in a landscaped terraced garden adorned with palm and olive trees, the property features a saltwater filtration pool with jet stream, child safety system, and integrated lighting. Its spacious terraces provide breathtaking panoramic views of the bay. A large living room and dining area overlooking the bay, bathed in natural light. A separate walnut kitchen, fully equipped, featuring two dishwashers, two refrigerators, and three ovens. A large retractable glass window opens onto an outdoor kitchen and covered terrace. 5 bedrooms with ample storage, en-suite bathrooms/showers, and private terraces. 1 additional bedroom with built-in wardrobes, a shower room, and a terrace. 1 fully equipped laundry room. Amenities & Features : State-of-the-art heating and air conditioning system: underfloor heating, radiators, reversible air conditioning, and heat pump. Self-sufficient energy production with photovoltaic panels and storage batteries. High-performance thermal insulation, integrated blinds in the glazing. Enhanced security: safe in all 5 bedrooms, alarm system, and garage. Mooring rentals available at the foot of the property. Just 10 minutes from Mahón city center and the airport, the villa enjoys an exceptional location with immediate access to Sa Mesquida Beach and iconic sites such as La Mola and the lively Mahón harbor. A unique property where luxury and serenity come together in the heart of Menorca.
…By Kretz Spain - Family Real Estate
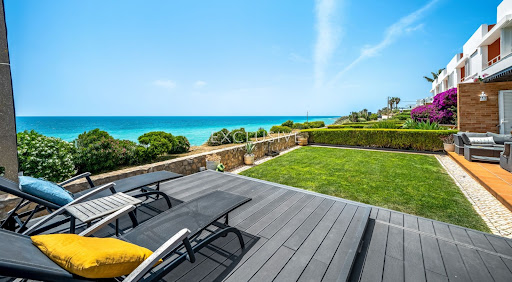


Located in the exclusive Ocean View condominium in Praia da Luz, this exceptional semi-detached villa enjoys a frontline ocean setting within a private gated development of only six residences. Offering breathtaking sea views, complete privacy, and beautifully renovated interiors, this is a rare opportunity to acquire a refined coastal home in one of the Algarve’s most desirable locations.Less than 100 metres from the ocean, the property sits just above the dramatic rock formations that residents favour for sunbathing, yoga sessions, and peaceful seaside walks. Despite the tranquillity, the centre of Luz, with its cafés, restaurants, bars, shops, and beach,is only a short stroll away.Fully renovated throughout, the villa combines contemporary design with comfort and sustainability. The ground floor has been transformed into a bright open-plan living space where the kitchen, dining area, and lounge flow seamlessly together. Floor to ceiling French windows span the south-facing façade, flooding the interior with natural light while framing uninterrupted ocean views. A built in log fireplace creates a warm and inviting atmosphere during the winter months.The modern kitchen is fully equipped with high quality Grundig appliances, including a wine cooler, and features a stylish countertop overlooking the living area and sea beyond, making cooking and entertaining an absolute pleasure.The landscaped terrace and garden extend naturally from the living area and are designed for outdoor living year-round. As the largest plot within the condominium, the villa benefits from an L-shaped private garden with a lawned area ahead, a sheltered plunge pool with sliding deck cover, and a sauna. Thanks to the elevated position, the outdoor spaces remain remarkablyprotected from passers by.Upstairs, the property offers three spacious bedrooms. Two bedrooms face south and share a terrace with stunning ocean views. The master suite includes an en-suite bathroom, while the remaining bedrooms share a generous family bathroom. A spacious landing area also provides room for a study or reading corner.Additional features include:Smart home system Air conditioning throughout Solar and photovoltaic panels for water heating and electricity generation Two 500-litre hot water tanks Fully modernised bathrooms and kitchen Private underground garage for two cars Large storage rooms and engine room Direct internal access from the garage to the property Communal swimming pool and landscaped gardensThe location is truly exceptional. The peaceful cul de sac setting ensures minimal traffic, used mainly by residents and guests, while still being within walking distance of all amenities in Luz. Lagos is only 5 km away, and Boavista Golf Spa Resort can be reached within a five minute drive.Whether as a permanent residence, luxurious holiday retreat, or investment property, this home offers an extraordinary combination of design, efficiency, privacy, and one of the most spectacular oceanfront settings in the Algarve.From the living room, the sensation is truly unique,as though you are sitting aboard a yacht overlooking the Atlantic.A property that must be visited to be fully appreciated.
…By Exclusive Algarve Villas


Llinares Real Estate presents: THE MEDITERRANEAN REFUGE. A T4 house of 105m² suspended between the Mediterranean sky with rare charm and deeply local character, is discovered along the winding streets of Roucas-Blanc, where Marseille reveals one of its most preserved faces. Set on a 280m² terraced plot, in an environment of discreet houses and landscaped gardens, it seems to live at the rhythm of light and the ever-present sea in the background. The living area, consisting of a lounge, dining room, and open kitchen, naturally extends towards a sun-drenched terrace. Here, gazes are lost towards the blue horizon as calm, almost unexpected just minutes from the city center, envelops the surroundings. The main sleeping area unfolds on this same level. Under the eaves, a spacious 22m² bedroom offers a privileged retreat where the sea view greets you upon waking, like a living painting that changes throughout the hours. An lower level houses a laundry room, a shower room, and an office, an ideal space for working, creating, or receiving guests in complete tranquility. Outside, the terraces create several living spaces in the heart of a landscaped garden with Southern accents. The jacuzzi finds its natural place in this confidential gem, perfect for long summer evenings and suspended moments. A possibility of a garage nearby completes this unique property. Contact: Cyrille Roulland 06 98 00 85 82 N°CPI13102015000001343 / CP BERCP100074 - Property not subject to co-ownership regulations - Property tax: 2018€/year - Fees included at the seller's expense - Energy class D and climate class D - Estimated average annual energy expenditure for standard use based on energy prices from 2021: between €1050 and €1460 - Information on the risks to which this property is exposed is available on the Géorisques website: www.georisques.gouv.fr House for sale 13007 - T4 of 105m² - Land 280m² - Jacuzzi - Roucas Blanc - 13007 MarseilleThis description has been automatically translated from French.
…By Llinares Immobilier

Ile de Ré - Rivedoux Plage. Exceptional property with sea view.On the Ile de Ré at Rivedoux Plage, this exceptional property offers a unique living environment that combines refinement, light, and ocean views.From the entrance, the charm is immediate. The generous volumes, contemporary lines, and high-end features create an atmosphere that is both refined and warm. The vast living area, bathed in natural light, opens onto a premium fitted and equipped kitchen, designed as a true reception and conviviality space. The large openings to the outside blur the boundaries between indoors and garden, offering a sensation of fluidity and serenity that is particularly sought after.The property offers six comfortable bedrooms, ideal for accommodating family and guests, including two magnificent master suites with private shower rooms. Each space has been designed to maintain intimacy, serenity, and absolute comfort in a chic and timeless spirit. The carefully selected materials, elegant finishes, and harmonious volumes reinforce the exclusive character of this residence.Outside, the landscaped garden invites relaxation in a privileged environment. A pool, sunny terraces, a fitted summer kitchen, outdoor reception areas, and a garden shed create a refined setting designed to fully enjoy sunny days. The covered summer kitchen, a true place of sharing, perfectly extends summer evenings in an elegant and relaxed atmosphere. The sea view enhances the entirety and gives this property an exceptional character, particularly sought after on the Ile de Ré.Designed for a demanding clientele seeking a high-end primary or secondary residence, this rare villa combines discretion, modern comfort, and the art of living typical of the island. Just a few minutes from the beaches and amenities, it will appeal to lovers of confidential properties offering premium features in one of the most sought-after areas of the Atlantic coast.A rare and confidential property to discover without delay.Contact your Guy Hoquet La Flotte agency now to arrange a private visit and discover the full potential of this exceptional property.
…By Guy Hoquet La Flotte En Ré


Exceptional villa with panoramic sea views in Les Issambres. In a peaceful, verdant setting at the end of a cul-de-sac, this superb villa in immaculate condition offers a rare living environment, combining elegance, comfort, and modern amenities. The property opens onto a vast reception area of approximately 90 sq m, comprising a large living room and a contemporary open-plan kitchen, extending onto spacious terraces overlooking breathtaking panoramic sea views. The exterior has been designed to fully enjoy the Mediterranean climate and lifestyle: a spa area, summer kitchen, generous terraces, and a magnificent swimming pool with a fully equipped pool house. The villa offers four bedrooms, an office, a laundry room, and an 80 sq m garage. High-quality features include home automation, air conditioning, an alarm system, generous living spaces, and a privileged location. A rare find, ideal as a primary or secondary residence, offering tranquility, privacy, and spectacular sea views. Further details and information available upon request.
…By Agence Du Cap Les Issambres


Ideally located in the highly sought-after South of Vence, this elegant 4-bedroom villa benefits from a privileged location combining sunshine and perfect accessibility. Just a few minutes from major roads and less than 20 minutes from Nice international airport, it offers a rare quality of life with a magnificent open view of the sea and the famous village of Saint-Paul-de-Vence. Built on a mainly flat land of about 1,150 m2, without overlooking, the property appeals with its generous volumes and perfect family organization. You will discover a large triple living room flooded with light, including a lounge area, a dining room, and a kitchen with a dining nook, all extended by beautiful covered terraces conducive to convivial moments throughout the year. Outside, a pleasant landscaped garden hosts a large covered terrace in front of the living rooms, a pool with its pool house, a true relaxation area at the heart of the property, as well as a shelter for parking two vehicles. Particularly suitable for family life, the villa also benefits from immediate proximity to school transports and bus lines. Perfectly maintained, the property also offers great potential for updating for buyers wishing to personalize certain spaces and reveal all its potential in one of the most sought-after sectors of Vence. An exceptional opportunity to enjoy a privileged living environment on the French Riviera, between sea, nature, and amenities!
…By John Taylor - St Paul De Vence


COMFORTABLE VILLA with swimming pool and outbuildings, located in a quiet and well-maintained residential area Two-story house with approximately 221 m² of built area GROUND FLOOR: Covered terrace, large entrance hall. Hallway, fully equipped kitchen, living/dining room, sunroom, 1 bedroom, bathroom with shower/toilet, laundry room UPPER FLOOR: Spacious hall, large balcony with sea views, 2 bedrooms, 1 office/bedroom, dressing room, bathroom with bathtub/toilet - Workshop/storage room of approximately 26 m² - Garden storage room - Water tank - Carport EQUIPMENT: Reversible air conditioning, mains water, nearby irrigation water, satellite TV, fiber optic internet, automatic gate, INVENTORY: Most furniture and equipment are included in the price LAND: approximately 526 m², partly dense vegetation with mature trees, beautiful lawn, ornamental plants, partly sprinkler irrigation, fully fenced REMARKS: An exceptional property in a peaceful and sunny location. Also ideal as a holiday home. Authenticity, charm, and comfort PRICE: €480,000 + buyer's commission (3.21%)
…By Carola Wagner International Consulting


Off-Grid Luxury Finca for Sale in Marbella | Panoramic Sea & Gibraltar Views Discover a rare opportunity to own a stunning off-grid finca in Marbella, offering breathtaking panoramic views of the Mediterranean Sea, Gibraltar, coast of Morocco and the surrounding Andalusian countryside. Nestled in the hills above Marbella, this unique eco-friendly property combines total privacy, sustainable living, and modern comfort, all within minutes of the Costa del Sol's finest amenities. Set on an impressive 7,000 m² plot arranged over several beautifully terraced levels, this charming Mediterranean retreat features 2 bedrooms, 2 bathrooms, a private swimming pool, and spectacular views from every room. Wake up to the sound of birdsong, enjoy all-day sunshine, and unwind while watching unforgettable sunsets over the sea, Marbella's bay and Gibraltar from your own private oasis. Designed for comfortable year-round living, the property is equipped with voltaic panels, hot and cold air conditioning in every room, high-speed Starlink internet, and a fully fitted open-plan kitchen. Large windows flood the interiors with natural light and seamlessly connect indoor and outdoor living spaces, allowing you to enjoy Marbella's exceptional climate throughout the year. This unique property offers the perfect balance between tranquillity and convenience. Located just 10 minutes from Marbella's beaches, supermarkets, international schools, golf courses, and local amenities, it provides a peaceful countryside setting without sacrificing accessibility. Marbella town centre, Puerto Banús, and the best of the Costa del Sol are all within easy reach. Whether you are looking for a permanent residence, a holiday home, a digital nomad retreat, or a unique investment property in Marbella, this exceptional finca offers outstanding value, complete privacy, and an unrivalled lifestyle. Beds: 2 | Baths: 2 | Living area: 111m2 | Terraces: 30m2 | Facing: SW | Private swimming pool | Parking spaces | Construction year: 2019 Airport: 35 min drive - Marbella center: 13 min drive - Puerto Banús : 19min drive - Golf course : 7 min drive - Beach:10 min drive - Supermarket: 8 min drive - Public Transports : 8 min Drive Contact us today for more information or to arrange a private viewing.
…By Lovely Planet Properties Costa Del Sol


Spectacular Riverfront Living in Nahoon Mouth Recently refurbished and impeccably decorated, this exceptional home in sought-after Nahoon Mouth offers uninterrupted views of the Nahoon River and unforgettable sunsets. Finished to the highest standard, the residence blends contemporary elegance with relaxed coastal living. The home features four spacious bedrooms and three and a half luxurious bathrooms, all thoughtfully designed with top-class finishes throughout. Expansive open-plan living areas include multiple lounges and a dining room that flow seamlessly into the stylish, fully equipped kitchen. Designed for effortless entertaining, the living spaces extend to enclosed entertainment areas which open onto the pool deck, landscaped garden and sunset deck, perfectly positioned to take in the tranquil river setting and evening skies. Additional features include a triple garage and an upmarket, self-contained flatlet, ideal for guests, extended family, or an income-generating opportunity. This is a rare opportunity to secure a refined, move-in-ready home in one of East London’s most prestigious coastal locations, offering lifestyle, luxury, and breathtaking views in equal measure.
…By Lew Geffen Sotheby's International Realty


Experience Naples waterfront living in this newly built canal-front residence offering direct Gulf access and an ideal location just minutes from downtown Naples, Fifth Avenue South, dining, luxury shopping and the area's white sand beaches. Designed with a modern coastal aesthetic and effortless indoor-outdoor flow, the home features finishes, a screened lanai, a pool and a fenced backyard, creating the perfect environment for entertaining and everyday living. With no HOA fees and established rental income potential, the property also presents an outstanding investment opportunity. This designed floor plan includes four bedrooms, three full baths, one half bath and a two-car garage. Impact-resistant doors and windows provide security and peace of mind, while the covered outdoor living spaces offer comfortable seating areas overlooking the pool and patio. Inside, elegant tile flooring runs throughout the home, complemented by abundant natural light and remote-controlled shades. The spacious main living area is highlighted by soaring vaulted ceilings that create a bright and inviting atmosphere for casual living and entertaining. Offered furnished with imported Italian furnishings, the residence showcases designer style throughout. Adjacent to the main living area, the dining space opens directly to the lanai through sliding glass doors, enhancing the seamless indoor-outdoor lifestyle. The gourmet kitchen is appointed with recessed lighting, custom cabinetry, an oversized waterfall-edge quartz island with seating and premium appliances, including a Wolf 36-inch electric range, microwave, dishwasher and refrigerator/freezer with icemaker. A convenient pot filler adds style and functionality to the space. The home is also equipped with two laundry stations, including one washer and dryer set located upstairs and an additional washer and dryer downstairs along with a laundry tub. The first-floor primary suite serves as a luxurious private retreat featuring tile flooring, a ceiling fan, abundant natural light and sliding glass doors providing direct access to the lanai. The spa-inspired en-suite bath includes dual vanities, an enclosed water closet, an oversized custom walk-in closet and a large glass walk-in shower with multiple shower heads. Upstairs, a versatile loft with recessed lighting offers additional living space ideal for a media room, office or lounge. One guest suite features a ceiling fan, natural light, a custom walk-in closet and a private en-suite bath with a glass walk-in shower and multiple shower heads. Two additional guest bedrooms include ceiling fans, generous closet space and natural light, while the upstairs hall bath is finished with a glass walk-in shower with multiple shower heads. Blending contemporary luxury with an unbeatable boating location, this exceptional waterfront residence offers the ultimate Naples lifestyle with direct Gulf access and close proximity to the city's desirable attractions.
…By Premier Sotheby's International Realty


Much sought after Heron Lakes Villa with 200k in upgrades after the closing. This home backs to a lake and holes 2 and 3 at TPC Colorado. Amazing views right as you walk in greet you from the Kitchen, great room, ding and primary rooms. Large kitchen with gas cooktop, dual ovens, and large island. Plenty of room in the primary bedroom with 2 custom finished closets and large shower. Too many upgrades to list but a few include a new fireplace enlarging the great room area, custom closets inside the primary bedroom, electric window shades, casement trim around all windows and a custom barn door built in cabinets and wine fridge in the study. Perfect sized home for weekend getaways, summers, or full time with a blank canvas unfinished garden level basement. Ownership in Heron Lakes gets you multiple restaurants, workout room, resort style pool, access to Lonetree reservoir for boating, kayaking, paddleboards, and a discounted membership to TPC Colorado.
…By Liv Sotheby's International Realty


Duck Key Pool Home with Legal Downstairs Living & Exceptional Flexibility. Beautifully updated 4BR/3BA pool home on the desirable island of Duck Key, thoughtfully renovated with permits and designed for comfortable coastal living. A standout feature of this home is the legal, permitted downstairs living area (pre-1973), which offers a private space complete with a living room, bedroom, bath, and kitchenette. This flexible layout is ideal for extended family, long-term guests, or creating a separate retreat within the home--an increasingly rare advantage in the Florida Keys. Upstairs, the main living area features updated finishes and generous closet space throughout, providing both comfort and functionality. The home is offered fully furnished and move-in ready, allowing for immediate enjoyment. Step outside to your own private tropical setting, featuring: a sparkling pool and tiki hut for entertaining; lush landscaping with pineapple, fig, starfruit, and avocado trees; a private putting green; and partial Atlantic Ocean views. Additional highlights include two attached garage spaces and access to a voluntary homeowners clubhouse. Conveniently located near Duck Key Marina and Hawk's Cay Resort amenities, with optional memberships available. A rare opportunity to own a versatile, move-in-ready home in one of the Florida Keys' most sought-after communities. Check out the marina and the perks of being a homeowner on Duck Key. https://www.duckkeymarina.com/ for boat slips, https://hawks-cay-resort.playbypoint.com/f/hawks-cay-resort/memberships, https://www.hawkscay.com/, and http://www.clubduckkey.com/ for memberships! All in your backyard.
…By Ocean Sotheby's International Realty


The Oasis Islamorada is a waterfront estate of exceptional scale, conceived as a private Florida Keys compound where architecture, land and water come together spanning nearly 3 meticulously landscaped acres. More than 400' of shoreline, sweeping ocean views and a protected deepwater basin create a marine setting rarely available within a single residential offering. Beyond the grand porte-cochère, the single-level main residence unfolds with soaring ceilings, white oak floors and 12-foot retractable glass walls that dissolve the boundary between interior and oceanfront living. At its center, a chef's kitchen pairs a cascading Calacatta marble island with Thermador appliances and a walk-in pantry, opening seamlessly to expansive living and dining spaces. The main residence includes four bedrooms and six full baths, with an impressive primary suite featuring a fireplace, dual walk-in closets, safe room and spa bath with steam shower. Additional suites offer en suite baths, private balconies and ocean views. A detached two-bedroom, two-bath guest residence brings the estate to six bedrooms while preserving privacy between owners and guests, with substantial grounds offering extraordinary flexibility for the future. Outside, the property assumes the scale of a private resort. Two resort-style pools with spas and sun decks are joined by a summer kitchen, alfresco dining and multiple waterfront terraces. A fitness center with sauna, soundproof theater and golf simulator complete the lifestyle offering. For the yachtsman, the protected deepwater basin accommodates substantial vessels with convenient direct Atlantic access. Built with an uncompromising focus on quality, security and enduring construction, The Oasis is more than an oceanfront residence. It is a legacy-scale Florida Keys estate offering the increasingly rare combination of acreage, significant shoreline, protected deepwater dockage, multiple residences and complete privacy within one extraordinary property
…By Ocean Sotheby's International Realty


Longport home with ocean AND bay views! It is located only a few houses from the beach, just a block and half from the ocean and a stone's throw to the bay! Oberon Ave features only a handful of houses and is one of the prettiest locations in all of Longport! As soon as you enter, there is a wide open main level - perfect for hosting friends and family and a spacious dining area with separate bar and open to the kitchen with counter seating too! There is a porch right off the kitchen/dining area to eat or lounge outside and enjoy shore breezes. The kitchen showcases SubZero refrigerator and Wolf stove. There are four wonderful bedrooms over this approximately 3850 square foot home and each bedroom boasts its own private bathroom. The primary bedroom features a private corner wraparound balcony and a full walk-in closet. The primary bathroom boasts a shower plus soaking tub. There are multiple decks to enjoy sunrises and the ocean and the bay! Watch the boats go by from any direction! Detached garage plus additional driveway parking. Outdoor shower. Easy walk to the tennis courts, playground, restaurants and ice cream! Don't wait! A shore home like this to move right into for the summer and enjoy immediately rarely becomes available on the market in Longport!!! Sold mostly furnished. Start making your own memories in Longport here! Open house August 16th 10:00am-12:00
…By Soleil Sotheby's International Realty


Situated on the western slope of Cap d’Antibes, this splendid, fully renovated Mediterranean villa offers exceptional panoramic sea views. Within walking distance of the beach, the harbour and local amenities including cafés, restaurants and shops. With a floor area of approximately 314 sq.m, the property is set within a landscaped garden of 1,334 sq.m and features a Balinese-style swimming pool. On the main level, there is a spacious living room with a dining area and an open-plan kitchen. This level also features three en-suite bedrooms, including a sumptuous master suite with a dressing room and sea views. The furnished roof terrace offers spectacular sea views and magnificent sunsets. It includes an outdoor kitchen and a sixth bedroom nestled in a charming turret. On the garden level, there are two further en-suite bedrooms, a laundry room, and a wellness area comprising a sauna and massage room, a fitness area and a cinema room. An adjoining garage. Energy efficiency rating: A (50 kW) – Climate rating: A (1 kg) / estimated annual energy costs for standard use: between €1,337 and €1,809 (reference year 2021) Information on the risks associated with this property is available on the Géorisques website: www.georisques.gouv.fr
…By Beauchamp Estates


Just twenty minutes from the Principality of Monaco, this unique Palladian-style estate is set within 1.9 hectares of landscaped grounds, offering a glimpse of the sea and an exceptional natural environment. The property features a large 35×10 m swimming pool with an island, as well as a stream fed by a natural spring. The main villa offers a triple reception room, a fully equipped kitchen, five en-suite bedrooms, and a fitness room. The estate also includes numerous outbuildings, including three additional villas, an independent studio, and a large garage that can accommodate several vehicles. The property also offers building potential, providing a rare opportunity for extension or additional development within this exceptional estate. Energy rating: C (129 kWh) – Climate rating: C (18 kg) / Estimated annual energy costs for standard use: between €8,820 and €12,030 (reference year 2023). Information on the risks to which this property is exposed is available on the Géorisques website: www.georisques.gouv.fr.
…By Beauchamp Estates


Ideally located just a few minutes from the village of La Garde-Freinet, this charming 260 sqm Mediterranean-style villa sits on a 2.5-hectare plot, enjoying a privileged setting with spectacular views over the entire Gulf of Saint-Tropez. From the moment you arrive, you will be captivated by the breathtaking panoramic views of the rolling green hills and the sparkling Mediterranean Sea. Inside, the villa boasts generous, light-filled living spaces enhanced by large openings to the outdoors. The master suite, a true private retreat, includes its own en-suite bathroom. In total, the villa offers five bedrooms, three of which are located on the garden level and require some refreshing, providing excellent potential to customize according to your preferences. Three bathrooms, a functional laundry room, and a spacious living area with an open-plan kitchen complete this refined property, ideal for hosting family and friends in a warm and welcoming atmosphere. Outside, sun-drenched terraces invite relaxation around a magnificent 11-meter infinity pool, a barbecue area, and a pétanque court, allowing you to make the most of long summer days. Five outdoor parking spaces complete this property. Energy class : F (341 kw) - Climat class : C (13 kg) / estimated annual costs for standard use : between 7681€ and 10391€ (ref year 2026). Information on the risk to which this property is exposed is available on the Geohazards website : www.georisques.gouv.fr. High energy consumption property : F
…By Beauchamp Estates


Exclusive Listing , Available Only Through Our Agency Set in a peaceful environment with enchanting views of the Mediterranean, this early 20th-century Belle Époque family villa transports you back in time with its original materials, generous volumes, and timeless charm. The property features high ceilings, spacious rooms, subtle decorative details, and thick, solid walls typical of constructions that are both robust and healthy. Beyond its unique architectural features, its exceptional location allows you to reach the seafront in minutes on foot, including the beaches and local restaurants, as well as tennis facilities in Cap d’Ail or Monaco (Fontvieille). Fully renovated in 2011, the villa is laid out over three levels: Ground floor: Entrance hall, main living room, fireplace lounge, and a family-style kitchen in a classic design. A large south-facing terrace adorned with a pergola covered in century-old vines invites you to enjoy the idyllic sea view. First floor: Four bedrooms with three bathrooms and showers. Garden level: Spacious laundry room, lounge, two additional bedrooms with a bathroom, and a large cellar that could be converted into an independent apartment with access to the rear courtyard. Outside, the property features a swimming pool with terrace and a small garden below. The villa also includes parking for two cars. Energy class: D (182 KW) – Climate class: D (39 KG) Estimated annual energy costs: between €3,370 and €4,620 (reference year 2021). Information on risks associated with this property is available at the Géorisques website: www.georisques.gouv.fr.
…By Beauchamp Estates


Ideally positioned in a commanding location in the heart of Cannes Californie, this contemporary villa of approximately 290 sqm offers breathtaking panoramic sea views and sits on a 1,000 sqm plot. On the first floor, you will find a bright living room with stunning sea views, an open-plan kitchen also overlooking the sea, as well as 2 en-suite bedrooms. The second floor features a second lounge with kitchen and 3 additional en-suite bedrooms. The property includes a swimming pool and a summer kitchen, both enjoying spectacular views of the Mediterranean. Finally, the villa offers 2 garages. Energy class : C (153 kw) - Climat class : B (6 kg / estimated annual costs for standard use : between 3,243€ and 4,387€ (ref year 2021). Information on the risk to which this property is exposed is available on the Geohazards website : www.georisques.gouv.fr.
…By Beauchamp Estates


In a gated private domain, this property seated in a quiet and preserved environment. The villa is distributed in two levels, with sea views and greenery surroundings. This beautiful modern villa has a unique contemporary architecture and enjoys large volumes in the living room/dining room with high ceilings, offering a very lovely space to spend time. On the top level, a comfortable 1st bedroom, with en-suite shower and dressing, and a private terrace. A nice staircase leads to the living and dining room, opening onto lovely terraces with a direct access to the pool. On another intermediary level, we will find 2 additional guest rooms, a laundry room and a separate studio. Finally, on the ground floor, we will have: - a 5th bedroom benefiting from an en-suite shower and small dressing, - and, opening to the swimming pool, the Master bedroom with en-suite bathroom, hammam and dressing, offers an elegant and private space. The garden is distributed on several restanques and planted with several olive trees and Mediterranean plants, illustrating the vegetal richness of southern France. The swimming pool offers a pleasant relaxation area with a beautiful beach for sunbathing. Housing tax: 4000 Euros Domain Charges: 1200E/year Pool and garden maintenance: 1200E/month Energy class : D (114kw) - Climat class : D (30kg) / estimated annual costs for standard use : between 4,100€ and 5,630€ (ref year 2021). Information on the risk to which this property is exposed is available on the Geohazards website : www.georisques.gouv.fr.
…By Beauchamp Estates


Currently comprising a traditional 180 sqm villa with a swimming pool, an independent 70 sqm apartment, and a three-car shelter, this property benefits from an already approved building permit for the creation of an exceptional contemporary project. The future project envisions a contemporary villa of approximately 562 sqm of floor area, set on a 1,120 sqm plot, enhanced by a 60 sqm swimming pool and offering panoramic sea views over the Estérel. The interior layout will feature a spacious living and dining area, five en-suite bedrooms including a sumptuous master suite, as well as prestigious amenities: wine cellar, gym, sauna, hammam, and cinema room. The villa will be served by an elevator on all levels. An outbuilding will complete the property with an independent apartment, ideal for welcoming guests or accommodating a caretaker couple. Located in a sought-after area, in immediate proximity to main roads, this property represents a rare opportunity to combine a privileged location with exceptional investment value. Energy rating: D (191 kWh) – Climate rating: B (7 kg CO₂) Estimated annual energy costs for standard use: between €1,680 and €2,330 (reference year: 2022) Information about the risks to which this property is exposed is available on the Géorisques website: www.georisques.gouv.fr
…By Beauchamp Estates


Ideally located in the heart of an exceptional estate in Biot, this 650 m2 property benefits from a quiet location and a south-facing exposure, offering a panoramic view of the sea and the surrounding hills. The main house offers a large, bright living room on the ground floor, giving access to the swimming pool and the garden with a view of the sea. On this same level, there is a fitted kitchen, 4 bedrooms and an office. The first floor is reserved for a master suite of more than 100 m2, including a sleeping area, a living room, a shower room, a dressing room for Mr., a bathroom, a dressing room for Mrs., as well as a terrace overlooking the swimming pool and the sea. The basement remains to be fitted out according to your needs, whether for a cinema room, a fitness area, a golf simulator or any other use. A covered terrace with barbecue allows you to enjoy outdoor meals all year round, with a view of the Mediterranean. An annex of approximately 60 m2 located to the side, currently used as an outdoor lounge, could be converted into a separate bedroom or guest apartment. A garage that can accommodate up to 5 cars completes this prestigious property. Energy class : C (113KW)- Climat class : D (25KG)/ DPE old version. Information on the risk to which this property is exposed is available on the Geohazards website : www.georisques.gouv.fr.
…By Beauchamp Estates


at a few minutes from the beach Located between Porticcio and Pietrosella, this contemporary villa for sale offers reduced notary fees: The highly residential setting guarantees a total absence of nuisance and an unobstructed view of the sea. Perfectly sunny, this original villa has been designed for pleasure, offering marvellous sunsets. Close to all the amenities, shops and restaurants of Porticcio and the south shore, not forgetting the essentials, it's also close to a mooring for your boat. This 380 m² architect-designed villa, with elevator, offers a cheerful, friendly atmosphere. This renovated villa for sale in Porticcio features a low-maintenance, south/west-facing 2,500 m² garden. It features a 5x10 infinity pool bordered by 160 m² of wooden decking, not forgetting the boules court with sea views. The luminous living room features high ceilings and opens onto 170 m² of sea-facing terraces and a garden patio, An open kitchen with central island opens onto two terraces shaded by stretched canvas. There are 5 bedrooms, including a beautiful master with dressing room and bathroom facing the sea! Like the dormitory room for the little ones, each bedroom has its own waxed concrete shower room. A level dedicated to leisure and good times, including a suite for friends, a SPA with sauna, a gym and leisure room (cinema/billiards), not forgetting the kitchen and summer lounge which extend onto a shaded terrace, perfect for entertaining on long summer evenings! High-quality finishes, including waxed concrete, large-format tiling and air-conditioning, complete this exceptional property. A laundry room and double garage complete this property.
…By Corsica Luxury Estate


Ideally located on the heights, in a peaceful and elevated position, this charming villa of approximately 175 sqm enjoys exceptional panoramic views over the sea and the Lérins Islands. Bathed in natural light, the villa benefits from a beautifully landscaped garden, offering a peaceful and private living environment, ideal as a family home. The main level features an entrance hall, a bright living room, a fully equipped kitchen, a dining area, as well as a master suite with shower room and dressing area. On the garden level, two additional bedrooms, each with their own shower room, complete the sleeping area. Outdoors, the property offers attractive features, including an infinity pool with sea view, a summer kitchen with jacuzzi, several relaxation areas, as well as parking for three vehicles. A true seaside haven, this rare property offers a privileged setting and spectacular views, ideal as a primary or secondary residence. Energy class : E (280 kw)- Climate class : C (11 kg) / estimated annual costs for standard use : between €4,440 and €6,020 (ref year 2021). Information on the risk to which this property is exposed is available on the Geohazards website : www.georisques.gouv.fr.
…By Beauchamp Estates


Ideally situated in a secluded private estate, this modern, renovated villa of approximately 320 m² with a swimming pool offers panoramic sea views whilst being very close to the beaches. Designed to accommodate a large family, the villa comprises six en-suite bedrooms, each with its own shower room. It offers approximately 320 sq.m of living space and stands on a 1,218 sq.m plot featuring a swimming pool. The property enjoys a pleasant, unobstructed sea view, visible from several areas of the house. A roof terrace, ideal for enjoying the surroundings, as well as ample parking space, complete the property. Energy rating: A (59 kW) – Climate rating: A (2 kg) / estimated annual energy costs for standard use: between €1,776 and €2,404 (reference year 2021). Information on the risks associated with this property is available on the Géorisques website: www.georisques.gouv.fr.
…By Beauchamp Estates
'%20stroke='%23DDAA3A'%20stroke-width='1.909'%20stroke-linecap='square'%20stroke-linejoin='bevel'/%3e%3c/svg%3e)
Receive by email any new listing that may match your search criteria
By validating this form, you accept the general conditions of use of Le Figaro Properties.
These agencies offer a selection of luxury properties vente . Feel free to contact them for personalized assistance.


