Get early access to listings that match your criteria
Never miss an opportunity again. Our personalized alerts notify you instantly.

 English$ USD · m²


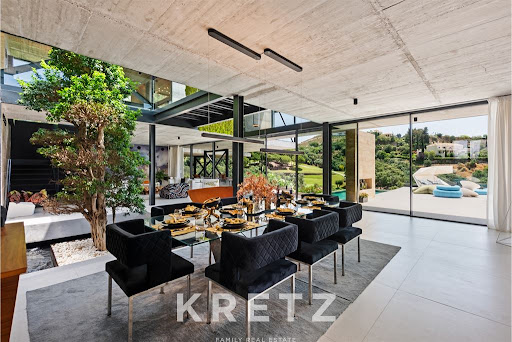
Set within the exclusive Marbella Club Golf, Casa Flotante is an international award-winning design home blending raw elegance and natural serenity. Bold concrete lines frame a waterfall cascading behind a 23-foot ficus bonsai, while a bamboo bridge sets the tone for this unique retreat. With 5 en-suite bedrooms, a Modulnova kitchen, cinema under the pool, and a starlit outdoor shower, the home offers both sophistication and soul. Expansive glass walls invite constant light and seamless flow. Full security with alarms, video surveillance, and motion sensors. A rare sanctuary of elevated living.
…By Kretz Spain - Family Real Estate


Villa LOS is a one-of-a-kind property located in Pointe Milou, facing the sea and offering a breathtaking sunrise spectacle. Its typically Mediterranean façades and interior architecture infused with Croatian and Moroccan influences make this home an atypical and exceptionally rare property. Built along the cliffside, this majestic four-bedroom villa, each with its own en-suite bathroom, sits on an expansive 5,455 sqm plot (1.35 acres). The villa’s orientation allows for refreshing trade winds and panoramic ocean views. This property remains a true sanctuary in Saint Barthélemy , peaceful, highly private, and discreet. Numerous renowned artists, photographers, and models have stayed and worked here. The presentation price includes negotiation fees, at the buyer’s cost on behalf of the seller.
…By Barnes Saint Barthelemy


In a discreet and highly sought-after seaside resort on the Côte des Ajoncs, this charming Breton house captivates with its exceptional seafront location and preserved character. Behind its timeless façade, it offers bright and welcoming living spaces: a lounge with a wood-burning stove, a dining room with a fireplace, a kitchen, a utility room, a shower room, and a toilet on the ground floor. Upstairs, there are two beautiful bedrooms, a smaller one, an office, and a washroom with toilet. An independent part of approximately 30 m² (in need of renovation) provides additional space to welcome family or friends. Set in an intimate garden with sea views, this seaside property perfectly combines authenticity and the gentle way of life of the Breton coast. A few modernisation works will reveal the full charm of this unique coastal home.
…By Demeures Du Littoral


This exquisite family residence is nestled on a serene 2500 sqm hillside plot, boasting some of the best views on the island, yet is only a 7-minute drive from the picturesque villages of Peyia and Kathikas and a 15 minute drive from the beach resort of Coral Bay. Kathikas, famed for its vineyards, charms with its traditional village square, cozy tavernas, gin bar and cafes. Peyia and the vibrant Coral Bay resort offer a wealth of amenities and pristine beaches with crystal-clear waters. The villa boasts among the most breathtaking and unobstructed Cypriot mountain and Mediterranean coastal views. Surrounded by lush and unspoiled nature, privacy defines itself in excellent manner. The expansive outdoor areas include a saltwater swimming pool with elegant Roman steps, a heated jacuzzi, and a stylish barbecue area. For moments of solitude, the beautifully landscaped gardens feature winding pathways that lead to secluded shaded seating areas where you can relax and enjoy the majestic vistas as well as several fruit trees. Electronic gates open to a grand driveway and a double garage with canopy shading. Inside, the villa, built to the highest quality standards, offers spacious light-filled living areas, generously proportioned bedrooms, and ample storage, combining timeless elegance with modern comfort for a truly unique retreat.
…By Cyprus Sotheby's International Realty


Situated on the front line, Villa Mar is a rare contemporary property offering direct access to the Mediterranean and a private sandy beach, an exceptional feature in Ibiza. Set on a plot of 656 m² with a total built area of 508 m², the villa enjoys uninterrupted sea views and a privileged connection to the coastline. The architecture is defined by clean lines, generous volumes, and high-quality materials throughout. The property comprises five en-suite bedrooms and three fully equipped kitchens, including an outdoor kitchen on the roof designed for refined entertaining. A pool with a beach-like ambiance extends towards the sea, while the rooftop terrace captures spectacular views of the sunrise over the Mediterranean. Villa Mar is configured as two fully legal residential units, connected by a central staircase and an elevator, offering both flexibility and privacy. Technical features include underfloor heating, heat pump system, full air conditioning, alarm system, metal security shutters on the ground floor, and 3-4 private parking spaces. A buoy for boats located just two minutes on foot provides convenient access to Formentera and the city of Ibiza. Recently completed and delivered with all necessary legal documentation, including Final de Obra and Cédula, Villa Mar represents a rare opportunity to acquire a true front-line property with access to a private beach in Ibiza.
…By Spain Sotheby's International Realty


Villa V is a rare off-market opportunity located within a prestigious gated community offering 24-hour security and complete privacy. Set on a generous 3,200 m² plot, the property offers 382 m² of constructed living space, complemented by an additional 120 m² underground level, providing ample potential for a gym, spa, cinema room, or staff quarters. The villa enjoys breathtaking panoramic sea views extending all the way to Formentera, creating a spectacular backdrop from sunrise to sunset. The infinity pool seamlessly blends with the horizon, enhancing the sense of openness and Mediterranean elegance. Designed for both comfort and entertaining, the property features four spacious bedrooms and expansive living areas that open onto sun-drenched terraces. An outdoor barbecue area allows for effortless al fresco dining while enjoying the island’s climate and views. Villa V combines security, exclusivity, and exceptional sea views in one of Ibiza’s most desirable residential environments.
…By Spain Sotheby's International Realty


In an exceptional first-line location with views of the Mediterranean, Penthouse Torre is a rare coastal retreat that offers uninterrupted sea views and is just a five-minute walk from the beach. Set on a beautiful 2,025 m² gardened plot, the villa offers 280 m² of living space surrounded by mature pines and Mediterranean gardens. The property features four spacious bedrooms, each with its own en-suite bathroom, ensuring privacy and comfort for residents and guests. The interiors are bright and understated, designed to maximize natural light and seamlessly connect with the outdoor living areas. Expansive indoor and outdoor dining spaces create the perfect atmosphere for entertaining, while large sliding glass doors open to generous terraces that frame the sea beyond. The pool area, oriented towards the horizon, offers a privileged viewpoint to enjoy the iconic Ibiza sunsets in complete tranquility. Combining privacy, a prime location, and authentic Mediterranean charm, Penthouse Torre represents an ideal balance between peaceful solitude and easy access to the island's most beautiful coves and amenities.
…By Spain Sotheby's International Realty


A beautiful house with unobstructed views of both mountain and sea, offering exceptional development potential, located in Nerotrivia, Evia. The residence of 280sq.m., is set on a 2,662sq.m. plot, spanning 3 levels, and enjoying panoramic views over the Evoikos Gulf. The main level comprises a spacious living room with fireplace, a dining area, an open-plan kitchen, 1 bedroom, and 1 bathroom. From this level, there is access to verandas with beautiful views. The upper level is arranged over 2 levels, separated by 2 small wooden steps, giving a particularly warm and traditional character to the property. This space offers multiple configuration possibilities and also features a small balcony with lovely sea views. The lower level includes 1 bedroom and 1 bathroom, while the remaining area is in semi-finished condition, currently at the masonry stage. The lush green outdoor area, due to its sloping terrain, offers amphitheatrical sea views from every point, and includes multiple auxiliary storage areas, a boiler room, and additional utility spaces. A truly charming property in a highly privileged location combining mountain and sea, with endless development potential, in the area of Nerotrivia, Evia.
…By Barnes Greece


An imposing seafront villa located in the area of Agia Pelagia, Heraklion, Crete. Built in a privileged, amphitheatrical position above the sea on a plot of 1,831sq.m., the property extends over a total surface area of 368sq.m., spanning 2 levels, and provides access to an exceptional beach. The main level hosts a bright living room with unobstructed views of the Cretan Sea, an open-plan sitting area with fireplace, a kitchen with dining area, and spacious verandas. On the same level, there is also 1 bathroom, as well as an independent staff area with its own entrance, kitchen, and bathroom. The upper level includes the master bedroom with a walk-in closet and two additional auxiliary spaces, as well as 2 more bedrooms sharing 1 bathroom. The property also features an independent guesthouse, consisting of a living room with fireplace, kitchen, 1 bedroom, and 1 bathroom, offering complete hosting autonomy. The outdoor area includes a landscaped courtyard, a pergola with seating area, a private 63sq.m. swimming pool, two BBQs, and 3 open parking spaces. A rare seafront residence combining an exceptional location and privacy in Heraklion, Crete.
…By Barnes Greece


We present this attractive property located in the quiet Los Pinares residential area in Lloret de Mar, with spectacular open views of the Mediterranean Sea and a valid tourist license. A versatile property, ideal both as a permanent residence and as an investment with immediate returns.The house has approximately 240 m² of living space on a plot of approximately 433 m² and is distributed over two independent floors, allowing for the separation of spaces with complete ease.On the main floor, there is a bright living-dining room with direct access to a spacious balcony offering stunning sea views. The kitchen is separate and includes a laundry area. There are also three double bedrooms, all exterior-facing and with excellent natural light, and two full bathrooms with showers, one of which is en-suite in the master bedroom.On the lower level, there is a separate loft-style apartment with a kitchen and bathroom with shower, perfect for guests, holiday rentals, or as additional private space.Outside, the property boasts a private 6 x 3 meter swimming pool, a spacious terrace, and a barbecue area, perfect for enjoying the Mediterranean climate year-round. The natural surroundings and lush vegetation provide privacy and tranquility.Among its key features are the active tourist license, unobstructed sea views, and the potential to start generating income from day one.Los Pinares is a highly sought-after residential development, prized for its peaceful atmosphere and proximity to the center and beaches of Lloret de Mar, combining nature with excellent transport links.A complete home with views, a swimming pool, and investment potential on the Costa Brava. You'll love it! A unique opportunity by the sea! Contact us and come visit![IW]
…By Sale And Rental Spain


An excellent property in a prime location with amphitheatrical views, in the area of Galaxidi. This stunning detached house of 514sq.m. is situated on a plot of 4,051sq.m. and spans 3 levels. On the ground floor, you will find a spacious and bright reception area with a cozy living room, a fully equipped kitchen, 6 bedrooms, each with its own en-suite bathroom, a W.C. and a storage room. All rooms have direct access to the lush garden. The 1st floor features a large living area with access to an expansive wraparound terrace offering panoramic views. This floor also includes a fully equipped kitchen, a W.C. and an additional bedroom. On the 2nd floor, there is 1 master bedroom with an en-suite bathroom and 2 additional bedrooms, which share a separate bathroom, ensuring flexibility and privacy in the use of spaces. The property is connected to the main water supply and includes a large overhead rainwater collection tank, used for irrigating the beautifully landscaped garden. The plot hosts 30 olive trees, along with almond, lemon, mandarin trees, and various other fruit-bearing trees and plants. A truly unique property that blends the tranquility of nature with the luxury of spacious living, in Galaxidi.
…By Barnes Greece


HD virtual tour on request - Ref : 'Alba Just 80 m on foot from the magnificent Santa Giulia beach. 'ALBA' is a 143 m² villa with breathtaking sea views. Over 2 main levels. it has a 90 m² basement that could be converted into a cinema or sports room. served by a private lift integrated into the building. Situated in a dominant position away from prying eyes. it boasts an uninterrupted 180° view over the sublime bay of Santa Giulia. as well as direct. private access to the beach via a code gate. Facing due south. 'Alba' is the largest villa on the confidential. waterfront estate. which is perfectly maintained all year round. Set in a private landscaped garden of just under 400 m². its architecture combines resolutely modern lines with more authentic touches of wood and Orezza stone in total harmony. Quiet and fully air-conditioned. the main level of 'Alba' comprises a fully-equipped kitchen opening onto a lounge and dining room. which extend through large picture windows onto a shaded 50 m² wooden terrace with summer kitchen. where the view is breathtaking. It currently offers 3 bedrooms with shower rooms and built-in wardrobes. all located on the garden level facing the 8 m x 4 m heated swimming pool with jacuzzi and 80 m² terrace. A 4th bedroom with en-suite shower room can be created immediately on the main level by adding a partition wall. as the networks are already in place. A final asset is the 90 m² tiled basement with 1.9 m high ceilings. where a 24 m² cinema. sports or games room. a wine cellar and over 40 m² of storage space can be created. Alba' has two private parking spaces with a charging point for electric vehicles. A rare opportunity in the area. More photos are available after making an appointment by telephone or directly at the agency. - Casa Terra - Real Estate - is a confidential estate agency specialising in prestige property transactions. as well as a consultancy firm with offices in Sainte-Lucie de Porto-Vecchio and Paris. Fees are payable by the vendor.
…By Casa Terra Real Estate


Perched on the hills of Grasse, just a few minutes from the charming village of Cabris, this exceptional property of more than 900 sq.m² offers breathtaking views of the Mediterranean sea, the town of Grasse, and the Lérins Islands. Set on over three hectares of beautifully landscaped land, including a century-old olive grove. The main house features five spacious suites and three independent apartments. Spacious living areas open onto terraces and the swimming pool with its pool house provides the perfect space. Additional buildings include a caretaker’s house, two studios, a helipad, two carports, a double garage, and several annexes. In addition, the property includes a large basement that can be converted. A rare property on the market. Complete file available on request.
…By Spéracèdes Immobilier


Just a short stroll from the heart of Seillans, listed among Les Plus Beaux Villages de France, this confidential estate embodies a rare vision of Provençal art de vivre, blending contemporary elegance with preserved natural surroundings. Overlooking the rolling hills and perched villages of the Var hinterland, the property enjoys a spectacular panoramic view — a living masterpiece that evolves with the seasons. Absolute tranquility, complete privacy, and abundant natural light throughout. A Private Estate of approximately 550 sqm of Living Space Designed as a harmonious ensemble, the estate comprises three independent houses, offering exceptional flexibility of use: family residence, guest accommodation, artistic retreat or legacy investment project. Main House – approx. 262 sqm: Majestic volumes, clean architectural lines and noble materials. The reception area, widely open onto the terraces and panoramic views, captures natural light at every hour of the day. Fully equipped high-end contemporary kitchen. Refined master suite with elegant bathroom and bespoke dressing room. Several additional bedrooms and shower rooms with impeccable finishes. Second House – approx. 120 sqm: Completely independent, ideal for hosting family or distinguished guests. Three bedrooms, each with its own en-suite shower room. Bright living spaces opening onto the outdoors, offering modern comfort and preserved privacy, complemented by its own private swimming pool. Guest House – approx. 90 sqm: Panoramic terrace, workshop or studio space. An autonomous retreat, ideal for creative pursuits, entertaining, or an independent activity. Features & Lifestyle: - Heated swimming pool - Underfloor heating throughout - Double secure entrance gates - Exceptional materials and bespoke finishes Property sold fully furnished A spacious 70 sqm garage completes the estate, offering numerous possibilities (wellness area, studio, artist’s workshop). A Rare Heritage Signature In immediate proximity to the renowned golf courses of the Pays de Fayence, traditional Provençal markets, and only 30 minutes from the beaches of the Côte d’Azur, this estate represents an exceptional opportunity — whether as a primary residence or a prestigious secondary home. A confidential, elegant, and timeless property, designed for a discerning clientele seeking exclusivity, panoramic beauty, and serenity. Property presented by Habi KANNI
…By Barnes Proprietes & Chateaux


This elegant property stands out thanks to a rare and exceptional feature: a private helipad allowing swift travel to Monaco, Saint-Tropez, nearby ski resorts, or any other destination. A prestigious signature that gives the villa a unique dimension of comfort, freedom, and exclusivity. Ideally positioned in a dominant setting on a plot of nearly one hectare, the property enjoys breathtaking panoramic views over the surrounding hills, extending to the sea and the Lérins Islands. With a total living area of 365 sqm, the villa impresses with its spacious, harmonious, and light-filled volumes. A magnificent double living room, extended by an elegant dining area, opens onto the swimming pool and the stunning views. The villa features five bedrooms, a large fitness room, a wine cellar, underfloor heating throughout, and a garage accommodating more than eight vehicles. The outdoor areas are centered around a superb infinity pool, a jacuzzi, a fully equipped pool house with professional kitchen, and a covered terrace with barbecue. The property also offers significant expansion potential, with over 150 sqm available for development according to your needs: wellness area, games room, independent apartment, and more. Ideally located just minutes from Cannes-Mandelieu Airport and the international school, and approximately twenty minutes from La Croisette, this villa is a true haven of peace, combining privacy, discretion, and exceptional comfort.
…By Magrey & Sons Mougins


In the heart of the hilltop village of Châteauneuf-Grasse, this remarkable 425m² character residence embodies Provençal elegance and authenticity at their finest. Fully renovated in 2024/2025 by an architect using noble materials of exceptional quality, the property seamlessly blends historic charm with refined contemporary comfort. Exposed stone walls, majestic vaulted ceilings, an antique marble fireplace, and high-end finishes showcase meticulous attention to detail throughout. The bedrooms, adorned with richly textured fabric wall coverings, create a soft and sophisticated atmosphere. Bathed in natural light throughout the day thanks to its south-facing exposure, the home overlooks the village rooftops and reveals a spectacular panorama stretching across the surrounding hills and the Mediterranean Sea, from Nice to the Esterel mountains. The property comprises: On ground level : An elegant entrance hall opening into a spacious living room with fireplace. Adjoining, an open-plan kitchen and dining area lead onto a terrace with breathtaking panoramic views. 1st floor : a sumptuous master suite, complete with dressing room and one large double bedroom, each with shower/bathroom ensuite. 2nd floor : 2 elegant bedrooms with shower-en-suite and on a lower level facing south, a beautiful 4th bedroom with its ensuite bathroom. Upper level : and an independent studio with kitchenette and an independant bedroom ensuite. Lower level : an exceptional wellness area completes the residence, featuring a vaulted stone relaxation room, jacuzzi. A sauna and small fitness room on the lowest level of the property. To ensure full calm and relaxation, the owner has added to his property an old village oven of 100m² - currently unoccupied, Originally built in 1890 and enhanced by its recent renovation, this rare property harmoniously combines history, prestige, and the art of refined living. A true incomparable gem! Must be visited. Information on the risks to which this property is exposed is available on the Géorisks website: georisks.gouv.fr
…By Cote D'azur Villas


Exceptional on the Diamant! Upon entering, you take a path lined with palm trees to discover this sumptuous property built on a plot of 5730 m2, benefiting from an unobstructed and breathtaking view of the Diamond Rock and Morne Larcher. Access to the beaches in less than five minutes. Welcome to this gem endowed with a privileged environment and no overlooking neighbors. The interior spaces are organized into a tower and its 80 m2 living area overlooking the pool, as well as two separate wings. You will find 5 air-conditioned master suites, two air-conditioned workspaces, a central kitchen, and an air-conditioned bar lounge area with a view of the adjacent wine cellar. All these spaces are bordered by terraces. This property stands out for its outdoor features, including an infinity pool of 6X10 with integrated beach space and standing meals, a jacuzzi, and a pool house. The annexes consist of a 106m2 garage for two vehicles, a laundry room, two tanks of 6000L and 20000L, several locations for large-capacity storage, and a professional kitchen of 43m2, ideal for your receptions. Below this space is a second covered garage for four more vehicles. The quality of the materials used, elliptical wooden frame of the tower, gate, gutters, staircase structure of the tower are made of stainless steel... The electric production from the installation of solar panels in 2021 is intended for resale. The flooring in the suites of the tower adds charm to the whole. This property can satisfy different or complementary projects: primary residence, seasonal rentals, human-scale hotel project due to the remaining capacity of the plot to be exploited. The property is sold furnished. You can contact Mr. Fanget Patrice 3G real estate at 0696242312. Photos and videos available. For our clients outside the territory, we also offer virtual tours. Fees are the responsibility of the seller. Your commercial agent 3G IMMO on site EI - Patrice FANGET registered at the RSAC of FORT DE FRANCE no. 498 105 782. According to Article L.561.5 of the Monetary and Financial Code, for the organization of the visit, a form of identification will be requested. Housing with excessive energy consumption. Information on the risks to which this property is exposed is available on the Géorisques website: www.georisques.gouv.frThis description has been automatically translated from French.
…By 3g Immo Prestige


This magnificent luxury villa of approximately 410 m² is in an advanced stage of construction and is located just 13 minutes from Faro Airport, 9 minutes from the center of Loulé, and 17 minutes from the paradise beaches the Algarve has to offer. With an impressive total area of 410 m², distributed over three floors and a spacious panoramic rooftop, this villa represents the perfect balance between contemporary architecture, absolute comfort, and truly breathtaking views. From the very first moment, the scale and intelligent layout of the spaces reveal a home designed down to the smallest detail. On the ground floor, the social area unfolds in a fluid and harmonious way, where the open-plan kitchen naturally integrates with the dining and living areas, creating a spacious and bright environment. This floor also features a generous suite and a guest WC. On the first floor, the villa offers a more private and exclusive area. Here we find three additional suites, including the south-facing master suite, which boasts an impressive sea view. The generous terraces extend the interior spaces outdoors, allowing you to fully enjoy the natural surroundings in total comfort and privacy. On the -1 floor, the property surprises with a spacious and versatile basement designed for leisure and entertainment. The garage, with capacity for two cars, integrates into a space that includes a cinema room, wine cellar, gym, bar, and games room — a true extension of the home’s wellness concept. At the top, the rooftop further elevates this experience. In a dominant position, it offers panoramic views stretching to the sea, creating the perfect setting for sunset moments or memorable gatherings with family and friends. The exterior has been carefully designed to ensure privacy and low maintenance, combining large surrounding terraces with a discreet and elegant garden. The heated infinity pool and heated jacuzzi, integrated into a shared terrace with an outdoor kitchen and a WC, provide a sophisticated outdoor lifestyle usable all year round. In terms of comfort and efficiency, the villa is equipped with underfloor heating, air conditioning in all rooms, solar panels, photovoltaic panels, and a video surveillance system with alarm, ensuring modernity, sustainability, and security.
…By Portugal Sotheby's International Realty


Sitting proudly in the heart of Castor Bay Beach, this exceptional residence offers a rare opportunity to secure an exclusive slice of coastal living within one of Auckland’s most tightly held beachfront enclaves. Wide water views to Rangitoto Island and securely positioned with private road access, the home combines prestige, privacy, and convenience in one distinguished address. The property is thoughtfully designed to deliver both refined luxury and effortless functionality. Three spacious bedrooms including an extra large master bedroom with attached office and large walk-in wardrobe provide comfort, privacy, and flexibility, complemented by three superbly appointed bathrooms — including a standout designer ensuite that elevates everyday living. On the lower level, there is another living room that could easily be utilized as a 4th bedroom with easy external access At the centre of the home, a newly upgraded designer German-made Hacker kitchen features appliances of Gaggenau, Neff and a Zenith multi-function tap, seamlessly combining style and practical convenience. Elegant parquetry flooring flows throughout, adding warmth and timeless sophistication while creating seamless flow for relaxed family living and sophisticated entertaining alike. A dedicated study offers the perfect executive work-from-home environment or quiet homework retreat. Natural light pours in from the east, north, and west, ensuring all-day sun and a warm, uplifting ambience throughout the year. 2 gas fireplaces are ready for the winter months. A large living area with a gas fire offers ample space for the whole family and guests to relax and enjoy. Outdoors, the easy-care, secure grounds located close to a park you don't need to mow enhance the lock-and-leave appeal while maintaining a sense of privacy and containment rarely found so close to the shoreline. Oversized internal-access garaging offers practicality and scale, complete with a rear exit door. This valuable feature allows for drive-through convenience and added flexibility for storage, recreational gear, or additional access. Moments from Castor Bay’s boutique café and just minutes to Campbells Bay and Milford, the location balances tranquillity with convenience. Excellent motorway connections and zoning for highly regarded schools further enhance the home’s long-term desirability, appealing equally to families, professionals, and returning expats seeking a premier North Shore address. Sitting proudly and secure on a private road with easy beach access to the boat ramp at the end of the driveway, this rare and beautifully appointed coastal retreat offers sophisticated beachside living contained, curated, and simply exceptional, with every detail designed for luxury, lifestyle, and functionality. Contact Malcolm Low from New Zealand Sotheby's International Realty for more information.
…By New Zealand Sotheby's International Realty


Villa Mirabelle is a beautiful beachfront retreat on Sapodilla Bay, Providenciales. Designed by renowned architect John Redmond, this 4,000 sq. ft. villa blends Mediterranean design cues and Caribbean charm. Soaring wood rafter and tongue and groove wood ceilings, natural wood doors and windows and open-concept living spaces featuring Caribbean style furnishings all create a relaxing atmosphere sought after in a Tropical vacation setting. To add to the cherished beachfront lifestyle, the pocket sliding doors in the living area open fully to the covered terrace, pool, and white sand beach, blending indoor spaces with casual outdoor living. The gourmet kitchen is equipped with top-of-the-line stainless steel appliances, granite countertops and breakfast bar, a glass-topped stove, and a wine cooler, while the dining area comfortably seats up to ten. Just off the kitchen is a well-appointed laundry room with dual washers and dryers for added convenience and efficiency. The main house includes four bedrooms, each with an ensuite bath finished in Sapelli Mahogany and natural travertine tile, including a second-floor primary suite with a private and romantic covered deck. A self-contained guest house pool-side, provides a fifth bedroom with its own kitchenette and living area. It is the outdoor living experience at Villa Mirabelle that is the true appeal, with over 2,500 sq. ft. of beautifully designed pool terrace surrounded by lush tropical landscaping and towering coconut palms. The centerpiece is a spacious 20x40-foot pool, perfect for swimming lengths or lounging on a float for the afternoon. A shaded pergola offers a serene spot for relaxing, while the outdoor dining area with BBQ invites alfresco meals in a stunning setting. As you step off the terrace, an inviting path winds its way to the beach, where the soft, white sands meet the crystal-clear turquoise waters of Sapodilla Bay. With its prime beachfront location and exceptional amenities, Villa Mirabelle offers a rare opportunity to own a truly Tropical retreat as a stylish vacation home, or to continue operating the property as the successful vacation rental that it is currently. This property promises an extraordinary living experience, combining privacy, comfort, and natural beauty on one of the prettiest beaches in the Tropics, Sapodilla Beach.
…By Turks & Caicos Sotheby's International Realty


BARNES International presents this impressive house, located in one of the most exclusive areas of Catalonia, Sant Andreu de Llavaneres, specifically in Supermaresme, and surrounded by golf courses, a marina, and all kinds of amenities. The property sits on 11,000 m² of land with excellent sea and mountain views, all with complete privacy. The house has a surface area of 4,000 m² distributed over three floors. The main floor offers a large 30 m² hall that leads to a majestic terrace, where our guests can enjoy welcome cocktails. From there we go to a 120 m² living room, which connects to a 50 m² dining room and a 54 m² kitchen with a utility room, pantry, and two service exits. From the hall, if we head to the right side of the house, we find the sleeping area. First, there is a 20 m² office and a magnificent skylight that illuminates all the rooms. Next, there are two 30 m² suites with private bathrooms. Continuing down the hallway, we come to a hallway, another separate entrance, and, behind a door, a 50 m² master suite with a dressing room and a large bathroom with a bathtub and shower. This room has a large square window that allows sunlight to flood in. Returning to the starting point, we can take the stairs or elevator up to the first floor. This level houses a large 28 m² room with a 24 m² dressing room that also serves as a panic room (there are three in total throughout the house). Next, we enter a large 40 m² master suite with a bathroom featuring a Jacuzzi and spectacular views, as well as a large terrace that will delight even the most discerning guests. On the -1 floor, there is a large hallway, two bathrooms, a large indoor swimming pool, a massage room, a gym, two saunas (dry and wet) and showers, all with large windows with direct access to the garden, as well as magnificent sea views. From the hallway, to the left is a large 115 m² summer living room and a 45 m² kitchen with pantry, all connected to the service area for greater privacy and comfort. A covered garage for ten vehicles completes this floor. At the entrance to the house there is also a security service and a staff apartment, completely separate from the house, although with direct access to the pantry and kitchen. It should be noted that the property has underfloor heating, a Freixanet swimming pool, Bulthaup kitchens, Daikin air conditioning, and an Otis elevator. Please do not hesitate to contact us for further information.
…By Barnes Maresme


Set back from the road, in the heart of a Mediterranean environment and on a quiet, discreet street, this villa offers a peaceful lifestyle while remaining approximately ten minutes from Monaco, with quick access to the motorway. With approximately 242 sq.m of living space and set on a landscaped 1,505 sq.m plot, the home stands out for its generous volumes, fluid layout and an orientation that opens naturally onto the outdoor areas. The living space features a perfectly appointed open-plan kitchen, extended by the dining area and a lounge with fireplace, all leading out to beautiful terraces on each level, including a covered terrace of approximately 31 sq.m, ideal year-round. The night area offers 4 bedrooms, including a principal suite, as well as a study that can be returned to its former use as a garage depending on your needs. Two shower rooms and one bathroom complete this space. For everyday practicality, the villa benefits from an efficient layout with a laundry room complemented by a pantry / back kitchen, ideal for storage and organisation. Outside, the property invites you to fully enjoy the sea view and its amenities: swimming pool, lounge areas, mature planting and a real sense of privacy. A rare highlight: a very large terrace of approximately 130 sq.m with barbecue and pizza oven, designed for entertaining. Additional features include a gym, wine cellar, storage areas and ample parking. The house is connected to the mains drainage system. For further information or to arrange a viewing, please contact your consultant. Honoraries payable by the seller Property tax: €3,028 per year. Information on the risks to which this property is exposed is available on the Géorisques website: georisques.gouv.fr.
…By Coldwell Banker Standing Realty


In a green and quiet environment, villa reimagined by architect Jean Gouzy and renovated in 2024.From the entrance, the villa charms with its bright volumes and open views of the sea. The living spaces, designed for comfort and conviviality, open widely onto vast terraces and the infinity pool, creating a perfect harmony between indoor and outdoor.The six suites, each with its own shower room, offer privacy and comfort to your guests. The master suite features a dressing room and a wellness area.The 3,500 m² park, adorned with pine trees and Mediterranean species, also includes a petanque court and a large carport.The property is complemented by a rooftop offering a panoramic sea view, equipped with a jacuzzi, as well as on the garden level an workshop, an independent apartment, and a garage. Fees to be paid by the seller - Estimated amount of annual energy expenses for standard use, based on energy prices from the year 2021: €2580 ~ €3500 - Rebecca NOBILE - Commercial agent - EI - RSAC 921 523 411This description has been automatically translated from French.
…By Barnes Littoral Varois


Exceptional contemporary property on the Costa del Sol, this new home impresses with its modern architecture, bright spaces, and high-end finishes. Built to the highest ECO standards, it offers over 500 m² of living space, expansive terraces, landscaped gardens, and a heated private pool with automatic cover. Interiors flooded with natural light through floor-to-ceiling windows open seamlessly to outdoor spaces designed for year-round indoor-outdoor living. Cream marble or premium ceramic floors, fully equipped Siemens designer kitchen, full smart home system, underfloor heating in every room, state-of-the-art air conditioning, SONOS sound system, fiber-optic internet, complete security, and private parking complete this exceptional setting. The lower level, spacious and luminous, can accommodate a gym, home cinema, or games room, while numerous options such as a jacuzzi, sauna, or elevator allow full customization. Combining elegance, technology, and absolute comfort, this property offers a rare and exclusive Mediterranean lifestyle.
…By Kretz Spain - Family Real Estate


Barnes International presents an exclusive property in Cabrera de Mar. Set on a magnificent 1,809 m² plot with stunning sea views, this spectacular home has a floor area of 599 m² and has been completely renovated with top-quality materials, positioning it among the most outstanding residences in the area. Spread over four floors carefully designed to offer comfort and elegance, the house stands out for its impressive main living room of approximately 110 m², with a fireplace and direct access to a large terrace from which you can enjoy panoramic views of the Mediterranean and the Barcelona skyline. The modern kitchen, fully equipped with high-end appliances, combines functionality and design in a space designed for both everyday use and special occasions. On this same floor, there is also a games room, a separate office, and a laundry area. The night area houses six bedrooms distributed harmoniously and privately. The 90 m² master suite offers a dressing room, an elegant bathroom with a whirlpool bath and separate shower, as well as access to a private terrace. There is also a guest suite with a full bathroom, two double bedrooms that share a bathroom with a shower, and two single bedrooms with a shared bathroom. All rooms have television, telephone, and internet connections. The exterior becomes a true oasis thanks to the privileged microclimate of the Maresme. The 12 x 5 meter swimming pool is integrated into a well-kept garden of more than 1,500 m². A charming porch fully equipped with an outdoor kitchen, barbecue, fireplace, dining area, and lounge area allows you to enjoy the space all year round with open views of the sea. The closed garage with automatic door has capacity for two vehicles, as well as additional space for four cars within the grounds. Its features include a central alarm system, video intercom, motorized blinds, wide-plank parquet flooring and high-quality ceramic tiles, gas heating, air conditioning, and a careful selection of premium appliances. Furthermore, the upcoming opening of the prestigious British School of Barcelona in the area reinforces the appeal for families seeking an excellent international education in an exclusive residential environment. A unique property that combines spaciousness, privacy, and unparalleled views in one of the best locations in the Maresme. Contact the Barnes Maresme team for more information and to arrange a private viewing. Legal notice: In accordance with current regulations in Catalonia, please note that the published price does not include notary fees, registration fees, or applicable taxes, such as ITP (property transfer tax) or, where applicable, VAT and AJD (stamp duty). These amounts may vary depending on legislation and the value of the property.
…By Barnes Maresme
'%20stroke='%23DDAA3A'%20stroke-width='1.909'%20stroke-linecap='square'%20stroke-linejoin='bevel'/%3e%3c/svg%3e)
Receive by email any new listing that may match your search criteria
By validating this form, you accept the general conditions of use of Le Figaro Properties.
These agencies offer a selection of luxury properties vente . Feel free to contact them for personalized assistance.





