Get early access to listings that match your criteria
Never miss an opportunity again. Our personalized alerts notify you instantly.

 English$ USD · m²


In the heart of Rayol-Canadel. a charming seaside village on the Var coast renowned for its gentle way of life. lies a rare opportunity—an exceptional property combining heritage. profitability. and long-term potential. For the first time in several decades. this unique real estate offering is on the market. It includes both the freehold and business assets of a landmark restaurant. established in 1985. A true institution on the Côte d’Azur. the restaurant has stood the test of time. attracting a loyal clientele and welcoming numerous high-profile guests. To this day. it remains the only restaurant in the village open year-round. The property spans a total surface area of 690 sq.m and includes: The business assets of the restaurant. successfully operated for nearly 40 years The freehold of the restaurant premises The freehold of a second retail space. currently operating as a tobacconist. newsagent. bookstore. wine cellar. and gourmet grocery store. The business assets at this location is also being marketed and we hold the sales mandate, with the possibility of purchasing the entire property. Three independent apartments: one 4-room unit (T4). one 3-room unit (T3). and one 2-room unit (T2) This is a rare investment opportunity in the region—ideal for investors seeking a high-potential income property with strong real estate fundamentals. or for professionals looking to combine a lifestyle project with a stable and renowned business. The apartments offer multiple uses: staff accommodation. seasonal rental. or resale after renovation. Located along a strategic route leading to the Gulf of Saint-Tropez. the property boasts excellent visibility and enjoys strong year-round tourist appeal. Asking Price: €2.050.000 (incl. agency fees) Confidential file available upon request. Viewings by appointment only. Enzo Bondil Real Estate Consultant COLDWELL BANKER BEAU RIVAGE EI RSAC 882 773 757 +33 (0)6 35 45 91 41 [email protected] Risk information for this property is available on the Géorisques website: www.georisques.gouv.fr
…By Coldwell Banker Beau Rivage


Island for sale 11 hectares in Sicily, Italy. The distance from the mainland to the island is only 500 meters, the boat ride takes about 5 minutes. The island is surrounded by an olive grove, on its territory are also installed: the main villa of 350 square meters, a house for guests / staff of 120 square meters, a garage for boats, service rooms. A diesel generator is installed on the island, it is possible to lay the main highway with drinking water, electricity, sewage from the mainland. The main villa consists of: entrance with access to the terrace, kitchen, 8 bedrooms, 4 bathrooms, closets. Villa under restoration. The guest / staff house consists of: entrance, kitchen, bedroom, bathroom.
…By Azarov S.r.l. – Agenzia Immobiliare


Villa with a sea view on Pampelonne Beach. We offer a charming Provençale house of 130 sqm a converted basement of 70 sqm, on a flat plot of 1,050 sqm. Its consists of three bedrooms with en-suite bathrooms an three toilets. A large mezzanine allows for the creation of fourth bedroom with a bathroom. The living areas feature a significant ceiling, providing a very bright and spacious atmosphere. Come visit this haven of peace, calm, peaceful, and bright,just two minutes from the beach and the legendary CLUB 55.
…By Tnb Sarl


No expense spared on this true to form Caribbean contemporary new construction, sitting blissfully at the eastern entrance to the rainforest and within the esteemed enclave of the branded Four Seasons Resort and Residences Puerto Rico in Rio Grande. Completed in 2024, 23 Las Estancias stands a testament in true adoration to architectural intention and sophisticated purposeful interior design. Sitting on just over 1/2 acre, each curated detail resonates throughout this 3 bedroom, 3 full bath and 2 partial bathroom single level estate. 20+ Ft entry ceilings pull all of the natural light from the floor to ceiling glass doors, with broad facing western exposure to the lake, mountains and lush tropical backdrop that only the El Yunque rainforest can afford. Brushed blond wood palettes delicately accent the pinnacle of each room's ceilings, pulling in natural textures to the all concrete structure. Limestone floors add a cool tonality to the juxtaposition of ultra green foliage enveloping the home's elevated exterior facade landscaping. Cascading honed marble countertops highlight this double sized gourmet kitchen, featuring a gratuitous 19x19 footprint, and cornered by 10+ ft glass doors that open fully to the property’s magical oasis. Privacy and purpose reign here, where your outdoor summer kitchen equipped with full gas range, sink and bar moves fluidity towards your zero edge swimming pool, which is adjacent to your outdoor shower and bath, dining, sunning areas and hidden entertaining spaces. Guest suites, each highlighting the exotic nature of living within the resort, feature walk-in closets, ensuite baths and full length picture windows encasing the spaces with fresh sunkissed natural light. The primary wing serves as an homage to refined peace. Double entry doors swing inwards towards the 4 post california king bed, masterfully angled towards the estate’s western outdoor living, where hints of running water from the lake abutting the property’s line, and coconut bearing palms sway off in the distance, to this coast's constant melodic breezes. A basin tub swathed in the greenery exposed by the large bay windows, and indoor/outdoor shower textured in raw stone elements, and an 11' 11” X 13' 11” temperature controlled boudoir and closet round out the home's impeccable design. Warm neutrals kiss every element of design here, where Lutron lighting and shades throughout, a fully off grid solar installation on roof and numerous other refined details, allow the owner the ease of purposeful living. 23 Las Estancias serves as a culmination of vision and passion elegantly aligned in both presence and form. The only of its kind, a true 1 of 1. Monthly HOA: $1,193.
…By Puerto Rico Sotheby's International Realty


This striking family home under construction in the prestigious enclave of La Cerquilla offers a harmonious blend of contemporary design and natural beauty in the heart of the Golf Valley. Commanding attention with its sleek architecture, the villa showcases natural materials that integrate seamlessly with the surroundings. Positioned on an ample plot, the property boasts breathtaking sea views, a manicured garden, and expansive outdoor entertainment spaces. These include a private pool, an outdoor kitchenette, and generous terraces designed for al fresco dining and relaxation. Inside, the villa offers immaculate interior design that balances aesthetics with practicality. The open-plan kitchen, living, and dining areas are crafted to create a sense of flow, while floor-to-ceiling glass sliding doors allow for a seamless connection to the exterior. The upper level houses the master suite with an elegant walk-in wardrobe and en-suite bathroom, alongside guest bedrooms that prioritize comfort and privacy. The lower level is dedicated to indulgent living, featuring a spacious garage, entertainment room, home office, and state-of-the-art spa and gym facilities. Every floor is designed to maximize the Mediterranean lifestyle while ensuring a functional layout for daily life. Situated within the esteemed and tranquil gated community of La Cerquilla, this villa ensures privacy and security while remaining conveniently close to essential amenities, international schools, and the vibrant marina of Puerto Banús. This property represents a solid opportunity for those seeking a modern, high-spec residence in one of the most sought-after urbanizations in Marbella.
…By Spain Sotheby's International Realty

Sea-View villas 300 to 600 m² of living space Confidential Information released only after qualification of the request
…By Heritage Real Estate


Sitting on approximately 500 sq.m of private grounds, this house offers 160 sq.m of living area in immaculate condition overlooking the Mediterranean. The property stands out for its bright and spacious interior. The ground floor comprises a large light-filled living room and a semi-open kitchen. This reception area backs onto a partially covered terrace. A shower room, a WC and a pantry complete this level. The first floor features a master suite with an ensuite bathroom and toilet with access to a terrace offering a commanding view of the bay. On this same level, you will find a large living room with fireplace that could easily be converted into an additional bedroom. The top floor houses a second suite, complete with office area and shower room. Part of an exclusive private seaside estate with a swimming pool, this property offers a completely unique living environment.
…By Emile Garcin - Marseille & Littoral


This contemporary residence in the prestigious gated community of Meisho Hills, Sierra Blanca, features an open-plan layout with clean architectural lines and high-end finishes, offering a sophisticated Mediterranean lifestyle. Recently refurbished, the property stands out for its neutral material palette combining natural stone, wood, and soft textiles. The main living areas are designed to maximize light through large glazed openings, connecting directly to a private terrace with a pool. This layout creates a seamless indoor-outdoor flow, ideal for both daily relaxation and entertaining guests in a private setting within Meisho Hills. One of the most remarkable features is the private rooftop solarium. This elevated space offers open sea views and includes a dedicated jacuzzi, providing a perfect spot for social use while enjoying the coastal scenery of Sierra Blanca. For added convenience, a private lift connects all levels of the home, offering direct and easy access from the private garage to the upper floors. Situated within the secure and well-established community of Meisho Hills, residents enjoy access to shared luxury facilities, including a spa and a fully equipped gym. The location in Sierra Blanca ensures total privacy and tranquility, yet remains only minutes away from the center of Marbella, the Golden Mile, and the beach. Whether as a primary residence or a high-yield investment asset, this property represents the pinnacle of modern living in one of the most sought-after addresses in Meisho Hills, Sierra Blanca.
…By Spain Sotheby's International Realty


Set within the sought-after area of Makria Myti in southern Paros, Felicita occupies nearly 9,800 sqm (105,486 sq.ft.) of landscaped grounds overlooking the Aegean Sea. Positioned a short distance from two sandy beaches, the estate has been carefully arranged to follow the character of the surrounding landscape, with natural stone, native planting and sheltered outdoor spaces creating a strong sense of privacy while maintaining an open relationship with the coastline. The architecture is composed of low stone-built volumes that sit comfortably within the terrain, connected by courtyards, terraces and shaded walkways. Rather than presenting itself as a single dominant structure, the property unfolds gradually across the site, allowing the landscape, sea views and changing light to shape the experience of moving through the estate. Throughout the day, sunlight filters through pergolas and across pale stone surfaces, creating a calm and understated atmosphere. The main residence is organised around an open-plan living and dining space facing the sea. Broad glazed openings connect the interior directly with the surrounding terraces, allowing the views and natural light to become an integral part of the living spaces. The interiors follow a restrained palette of natural materials and soft textures, with carefully proportioned rooms that emphasise comfort, simplicity and connection to the outdoors. The kitchen occupies a central position within the house, linking the principal living areas with a sheltered courtyard designed to provide protection from the prevailing summer winds. Two guest bedrooms are positioned on the main level, each with direct access to private outdoor spaces. Above, the upper floor is reserved for the principal suite, which occupies the most elevated position within the residence and captures uninterrupted views across the sea and neighbouring islands. Private terraces extend the accommodation outdoors, creating a series of secluded spaces oriented towards the horizon and the evening light. Separate from the main residence, the guest house has been designed as a self-contained extension of the estate. Its layout provides independence and privacy while maintaining visual and architectural continuity with the principal house. Together with an additional guest room, the accommodation totals seven en suite bedrooms distributed across the property. Outdoor living forms a natural continuation of the architecture. The swimming pool is positioned to face the sea, with generous terraces surrounding it and landscaped gardens softening the transition between the built environment and the wider site. A pool house anchors this part of the estate, creating an additional living area integrated into the outdoor setting and connected to a series of shaded spaces arranged for dining and relaxation. The scale of the grounds allows the property to retain a rare sense of privacy while remaining closely connected to the coastline and nearby beaches. As the afternoon light moves across the stone façades and terraces, the focus shifts naturally towards the open sea, with uninterrupted views extending across the Aegean towards the neighbouring Cycladic islands.
…By Greece Sotheby's International Realty


Discover refined living in Oleada Los Cabos, a brand-new private golf community anchored by a signature golf course designed by Ernie Els, his first course in Mexico, setting a new benchmark for golf and lifestyle in Los Cabos. These exceptional residences are designed by Legorreta Arquitectos, the internationally renowned architectural firm celebrated for creating spaces that are both timeless and welcoming, balancing bold design with functionality and efficiency. Every detail reflects a thoughtful approach to modern living while honoring Mexico’s architectural heritage. The home features a single-level layout with three spacious bedrooms, plus a versatile bonus room that can easily be transformed into a home office, art studio, private gym, or a personalized space tailored to your lifestyle. Designed for seamless indoor–outdoor living, the open concept interiors flow effortlessly onto a covered terrace, creating the perfect setting for entertaining, relaxing, and enjoying the Cabo climate year-round. Expansive open spaces invite natural light and encourage a strong connection to the outdoors, making this home both elegant and livable. Oleada Los Cabos offers a rare opportunity to own a design-forward residence within a world-class golf community, where architecture, landscape, and lifestyle come together in perfect harmony. *Renderings are for illustrative purposes only and may vary from the finished property.
…By Los Cabos Sotheby's International Realty


Discover refined living in Oleada Los Cabos, a brand-new private golf community anchored by a signature golf course designed by Ernie Els, his first course in Mexico, setting a new benchmark for golf and lifestyle in Los Cabos. These exceptional residences are designed by Legorreta Arquitectos, the internationally renowned architectural firm celebrated for creating spaces that are both timeless and welcoming, balancing bold design with functionality and efficiency. Every detail reflects a thoughtful approach to modern living while honoring Mexico’s architectural heritage. The home features a single-level layout with three spacious bedrooms, plus a versatile bonus room that can easily be transformed into a home office, art studio, private gym, or a personalized space tailored to your lifestyle. Designed for seamless indoor–outdoor living, the open concept interiors flow effortlessly onto a covered terrace, creating the perfect setting for entertaining, relaxing, and enjoying the Cabo climate year-round. Expansive open spaces invite natural light and encourage a strong connection to the outdoors, making this home both elegant and livable. Oleada Los Cabos offers a rare opportunity to own a design-forward residence within a world-class golf community, where architecture, landscape, and lifestyle come together in perfect harmony. *Renderings are for illustrative purposes only and may vary from the finished property.
…By Los Cabos Sotheby's International Realty


Welcome to ''The Lookout, a premier four-bedroom oceanfront residence within Playa Largo Ocean Residences, a purpose-built luxury waterfront enclave in the heart of Key Largo. Centrally located to all that Key Largo has to offer, yet discreetly set within a private, gated community, this residence offers a rare balance of accessibility and seclusion. Built to the highest structural standards to withstand coastal conditions, the home reflects a commitment to longevity, performance, and refined design. The residence is offered fully furnished with a designer-grade interior package, delivering a cohesive, turnkey experience. Clean architectural lines, premium materials, and thoughtfully curated interiors define the living spaces, while expansive ocean-facing terraces extend the home's livability outdoors. Open-concept living and dining areas are designed for both everyday use and entertaining, with each bedroom suite offering privacy and comfort. Owners enjoy exclusive access to a private clubhouse, resort-style pool, and landscaped grounds. Directly across the street, Playa Largo Resort & Spa, Autograph Collection provides full access to world-class dining, spa services, beach amenities, and water-based activities, enhancing both lifestyle and rental appeal. The community is intentionally limited in scale, preserving a residential atmosphere while benefiting from resort infrastructure just moments away. A defining attribute of this offering is the flexibility of ownership and rental strategy. New owners may elect to participate in the Playa rental management program with full resort privileges or self-manage and rent independently, providing uncommon control over use and income. With nightly rentals permitted, this premier oceanfront residence is equally suited as a refined weekend retreat, a rental income opportunity, or a long-term hold in one of the Florida Keys' most established resort communities. Quiet, secure, and impeccably positioned.
…By Ocean Sotheby's International Realty


Welcome to ''Sea-Esta, " an exceptional, premier 3-bedroom oceanfront residence within Playa Largo Ocean Residences, a purpose-built luxury waterfront enclave in the heart of Key Largo. Centrally located to all that Key Largo has to offer, yet discreetly set within a private, gated community, this residence offers a rare balance of accessibility and seclusion. Built to the highest structural standards to withstand coastal conditions, the home reflects a commitment to longevity, performance, and refined design. The residence is offered fully furnished with a designer-grade interior package, delivering a cohesive, turnkey experience. Clean architectural lines, premium materials, and thoughtfully curated interiors define the living spaces, while expansive ocean-facing terraces extend the home's livability outdoors. Open-concept living and dining areas are designed for everyday use and entertaining, while each bedroom suite offers privacy and comfort. Owners enjoy exclusive access to a private clubhouse, resort-style pool, and landscaped grounds. Directly across the street, Playa Largo Resort & Spa, Autograph Collection provides full access to world-class dining, spa services, beach amenities, and water-based activities, enhancing both lifestyle and rental appeal. The community is intentionally limited in scale, preserving a residential atmosphere while benefiting from resort infrastructure just moments away. A defining attribute of this offering is the flexibility of ownership and rental strategy. New owners may elect to participate in the Playa rental management program with full resort privileges or self-manage and rent independently, providing uncommon control over use and income. With nightly rentals permitted, this premier oceanfront residence is equally suited as a refined weekend retreat, a rental income opportunity, or a long-term hold in one of the Florida Keys' most established resort communities. Quiet, secure, and impeccably positioned.
…By Ocean Sotheby's International Realty


Located within one of the French Riviera’s most sought-after private and gated estates, this exceptional villa, entirely rebuilt in 2024, offers a rare lifestyle combining prestige, serenity and accessibility. Set in a commanding position and sheltered from any disturbance, it enjoys absolute peace and breathtaking panoramic views over Cap d’Antibes, the Mediterranean Sea and the surrounding hills, enhanced by an ideal south-western exposure. Offering approximately 400 sqm of living space, the property stands out for its generous volumes, abundant natural light and the impeccable quality of its finishes. The elegant and open reception areas flow seamlessly around a contemporary semi-open kitchen, designed for refined indoor-outdoor living. A sumptuous ground-floor Master suite, featuring a full bathroom and bespoke dressing room, completes this level. The villa offers a total of five bedrooms, including a remarkable independent triplex suite, providing absolute comfort and complete privacy for family and guests. Every space has been thoughtfully designed to meet the highest standards of a turnkey, ready-to-live property. Outdoors, the flat landscaped garden features a large swimming pool, a jacuzzi and a covered summer kitchen, creating an elegant and welcoming setting, perfect for enjoying the Riviera lifestyle. Just 15 minutes from Nice International Airport, this rare property combines a strategic location, security and truly exceptional views. Condominium: Yes | Annual charges: €5,520 Energy rating: C – Climate rating: A / Estimated annual energy costs for standard use: between €3,366 and €4,554 (reference year: 2021) Information on the risks to which this property is exposed is available on the Géorisques website: www.georisques.gouv.fr
…By Barnes Saint-paul-de-vence


In the ultra-privileged setting of Malmousque, an iconic address in Marseille’s 7th arrondissement, this rare 185 sqm home is revealed, combining architectural elegance, absolute serenity, and the Mediterranean art of living. The property enjoys private access to the sea, an exceptionally rare privilege in the area, allowing for exclusive swims just a few steps from your living room. Fully renovated by an architect, this confidential residence captivates with its generous volumes, abundant natural light, and high-end amenities. A lifestyle turned toward the sea From the moment you enter, the reception area impresses. A 65 sqm living space, bathed in light and offering a soothing sea view, features a high-end open-plan kitchen and opens onto a superb 35 sqm terrace. Elegant and intimate sleeping quarters Upstairs: A sea-view master suite with bathroom, toilet, and private terrace, a second bedroom with shower room and sea-view terrace, a third bedroom, and a separate toilet. On the garden level: a fourth bedroom with bathroom, a wellness area including sauna and gym, and access to an intimate terrace. High-end features & finishes Noble materials and premium equipment: Natural stone flooring, marble bathrooms, ducted air conditioning, double glazing, and high-quality architectural renovation. A unique location in Marseille Just steps from the sea, in a preserved village atmosphere, Malmousque is renowned for its small coves, local shops, renowned restaurants, and schools. A parking space, an extremely rare asset in this sought-after neighborhood, completes this exceptional property.
…By David Luxury Properties


RV1894 – Santa Giulia Located in the prestigious and private area of Santa Giulia, this villa of approximately 2,734 sq.ft enjoys a privileged setting with a beautiful open sea view. The interior features a bright and spacious living area with a fully equipped open kitchen, seamlessly connected to the outdoor terrace. The villa offers four bedrooms, each with its own en-suite shower room, including a master suite with private shower room and direct access to a terrace. Set on a beautifully landscaped plot of approximately 25,833 sq.ft, the property also includes a swimming pool. Ideally located just minutes from the region’s most renowned beaches, Porto-Vecchio, and its international airport. Agency fees paid by the seller.
…By Barnes Corse


La Rochelle - Île de Ré Sotheby's International Realty presents this recently renovated house of about 110m² enjoying an exceptional view of the ocean and the bridge of the Ile de Ré. You will enjoy a living room of more than 50m² including the fitted and equipped kitchen, the living room and its stove, all opening onto the garden and the ocean. The corridor leads to a shower room, a toilet and three bedrooms, including a master suite with its private shower room. The house also has a courtyard and a swimming pool from which you can enjoy the exceptional panorama of the ocean. An annex of about 20m² will also allow you to enjoy a storage area. The property is built on a wooded plot of 1812m² with private access to the ocean. Aerial presentation on request.
…By La Rochelle Île De Ré Sotheby’s International Realty


Area: 293 m2 Land area: 1100 m2 Bedrooms: 4 Bathrooms: 3 + 3 Exclusive historical estate with main, guest and staff houses, private pool and spacious yard. The main house consists of a designer-style living room with a fireplace, a dining room, a kitchen, two bedrooms, a bathroom and a guest toilet. The guest house consists of a living room, dining room, kitchen, bedroom, bathroom and toilet. The space is furnished with award-winning interior design of furniture and equipment. The property also contains a staff house consisting of a bedroom and a bathroom. All three houses are air-conditioned with separate heat pumps and each is covered with underfloor heating. The property offers a large area for rest and relaxation, with a beautiful swimming pool with sea-view. The pool area has a toilet and a shower as well. In the yard there is also a summer kitchen with a grill, an oven, and a refrigerator. In this part of the yard there are deckchairs, umbrellas and a large table for outdoor dining. The property offers a unique view of the Porto Montenegro marina, the Bay of Kotor, and the city of Tivat. The villa received Luxury Lifestyle Award for Best Villa Renovation Interior Design in 2025. The distance from the airport in Tivat is 13 km, and from the marina Porto Montenegro 4 km.
…By Montenegro Sotheby's International Realty


To be completed in April 2026, Altillo 56 is set within the highly secure and exclusive El Altillo community in Puerto Los Cabos. This striking contemporary estate offers an exceptional lifestyle with privacy, architecture, and natural beauty. Positioned to capture sweeping golf course views with the Sea of Cortez beyond, the residence is designed for discerning international buyers seeking a refined and relaxed Cabo retreat. The home features seven private bedroom suites, each with an ensuite bath, complemented by four additional powder rooms. Several suites include indoor and outdoor showers, creating a seamless connection to the outdoors and the Baja climate. From the moment of arrival, the residence impresses with a dramatic axial view through the home toward the fairways and ocean, establishing a strong sense of openness. A tranquil open-air central courtyard forms the heart of the home, with four bedrooms opening directly onto this private oasis, filling the residence with natural light and calm. The main living space is defined by two walls of floor-to-ceiling glass doors, opening to the courtyard and an expansive outdoor living terrace. Here, owners and guests enjoy a fireplace lounge, outdoor kitchen and grill, resort-style pool with swim jet, and hot tub, ideal for entertaining or quiet evenings under the stars. Two generous primary suites enjoy uninterrupted views of the golf course and sea, offering privacy and comfort. The designer kitchen is both elegant and functional, featuring an oversized island, Wolf and Sub-Zero appliances, and a separate prep kitchen and pantry, suited for entertaining, private chefs, or full-service living. The walk-out level introduces a rare level of flexibility. A fully independent two-bedroom residence with private entrance, living area, kitchen, and outdoor fire pit provides ideal accommodation for staff, security, pilots, extended family, or visiting guestsand may also be used as a discreet rental suite. This level also features an extraordinary 2,600+-square-foot recreation and lifestyle space with wet bar, overlooking the 8-car garage through expansive windows. Designed to adapt to the owner's vision, this space may serve as a private wellness and fitness studio, yoga or meditation retreat, art atelier or gallery, cinema and game lounge, collector's showcase, or executive entertaining space, a rare offering in Los Cabos. The estate includes an 8-car garage ideal for luxury vehicles or golf carts, along with a separate two-car garage on the main level for daily convenience. Offering security, scale, architectural sophistication, and exceptional adaptability, this El Altillo estate is ideally suited as a primary residence, seasonal retreat, or multi-generational compound, providing a compelling opportunity for international buyers seeking a truly distinctive home in Los Cabos.
…By Los Cabos Sotheby's International Realty


Newly built seafront contemporary villa Nestled in a tranquil bay on the Trogir Riviera, the extraordinary seafront villa Bellavista offers a unique combination of modern luxury, sophisticated design, and effortless Adriatic living. Set on a 610 m2 plot with 460 m2 gross living area across three levels, this luxury-class villa is a masterpiece of contemporary architecture. Clean, minimalist lines, expansive glass surfaces, and an open-plan layout seamlessly connect indoor spaces with outdoor terraces, allowing natural light to fill every corner of the home while offering uninterrupted panoramic sea views and direct access to the beach. The main living level is designed for refined entertaining, featuring a spacious open-plan living, dining, and kitchen area that opens directly onto a terrace with an infinity pool just steps from the sea. A guest toilet and thoughtfully planned storage and utility spaces ensure convenience without compromising style. The first floor features three en-suite bedrooms, providing comfort and privacy, while the upper floor is dedicated to the master suite, complete with private terraces overlooking the sparkling Adriatic. The elevator provides seamless access to all levels. Villa Bellavista is thoughtfully designed for effortless entertaining and comfortable everyday living, featuring high-end engineering and premium finishes throughout. Each room features A/C, while underfloor heating extends throughout the living areas, kitchen, dining space, and bathrooms. The villa also boasts an A+ energy certification for optimal efficiency. For peace of mind, the property features an alarm and video surveillance system. Outdoor parking accommodates three to four vehicles and is equipped with an EV charger. Ideally positioned, Villa Bellavista offers exceptional accessibility: Split Airport is just 25 km away, the UNESCO-listed town of Trogir is 20 km from your doorstep, and Split’s vibrant city center is only 40 km away. Completed in December 2025 and offered fully furnished, this seafront contemporary villa presents a rare opportunity to own a modern architectural gem in one of Croatia’s most coveted coastal destinations. Experience luxury living on the Trogir Riviera, where every detail has been meticulously designed to combine style, comfort, and the timeless allure of the Adriatic Sea.
…By Croatia Sotheby's International Realty


Set on a flat, generously sized 976 sq m (more or less) estuary-front section, 281 Cove Road enjoys an elevated position above the water, capturing ever-changing views across the estuary towards the ocean and offshore islands beyond. This peaceful, sun-soaked setting offers a strong sense of space and connection to the coastal environment, where reflections, birdlife and shifting light form part of everyday living. The property is improved by a refreshed 1970s two-storey beach bach, while the site itself presents clear potential for a future main dwelling and minor dwelling (subject to council consent). This flexibility allows buyers to enjoy the home as it is, further enhance it over time, or plan for a longer-term coastal vision. The home is thoughtfully configured for relaxed coastal living. Downstairs offers two bedrooms, a bathroom and a generous rumpus room with kitchenette, opening onto a covered, enclosed verandah fitted with pull-down clear blinds. This sheltered space provides a practical extension of the living area, allowing enjoyment of the estuary outlook and natural light in most conditions, before connecting to level lawns that sit elevated above the estuary. Upstairs, the master bedroom, bathroom and open-plan living area enjoy elevated views across the estuary to the ocean and islands. The space is light-filled and inviting, offering a comfortable vantage point to take in the outlook and changing tides. From the lawn, easy access leads down to the water’s edge and jetty - a special feature for jet skiing, fishing, launching kayaks or paddleboards, or simply enjoying time on the estuary. For golfing enthusiasts, the front lawn also features a putting green, adding an extra layer of recreational enjoyment. With the river mouth close by and Waipu Cove, Langs Beach and Waipu township all within easy reach, this is a compelling opportunity to secure an elevated estuary-front property with lifestyle appeal and future potential. Boundaries are indicative only. Contact your coastal specialists Sandy McKenzie and Yana Bell New Zealand Sotheby's International Realty North for more information.
…By New Zealand Sotheby's International Realty


BARNES Maresme presents this fantastic property, located in the exclusive town of Sant Andreu de Llavaneres, where we can enjoy a privileged environment. A few minutes from the beach, and overlooking the Mediterranean Sea. We remind you that Sant Andreu de Llavaneres with the capital Barcelona is only 25 minutes away, and with the airport 45 minutes, which makes it an ideal location for those who need fast transport. The house has a very simple and comfortable distribution, which is as follows: On the main floor we find the living room and a bathroom, with a kitchen adjusted to the same environment, whose protagonism of all the looks is taken by the large island, where we will enjoy family and friends. Here we find access to a fantastic porch with direct access to the communal pool, which is shared only by 6 neighbors. On floor +1 we find an xxl room, which originally were two bedrooms plus a bathroom, and also a master room with dressing room, bathroom and bathtub, all with sea views. On floor +2 we find an attic area completely diaphanous, with a fantastic terrace with open views. This house is ideal for those looking for a unique corner in an unbeatable environment, surrounded by green areas, beach, marina where you can enjoy water sports. The property has two exterior parking spaces within the community assigned, which makes it very comfortable. Do not hesitate to contact BARNES for more information. Legal notice: According to current regulations in Catalonia, please note that the published price does not include notary, registry, or applicable taxes, such as the ITP or, where applicable, VAT and AJD. These amounts may vary depending on legislation and the value of the property.
…By Barnes Maresme


Portals Nous, Calvià, Mallorca – Contemporary villa built in 2021, southeast-facing in one of the island's most sought-after residential areas. This 340 m² property on a 454 m² plot combines natural stone and clean architectural lines. On the ground floor, an open-plan living space integrates living room, dining room and designer kitchen with central island, opening onto the terrace and saltwater pool equipped with a counter-current swimming system. The upper floor houses three bedrooms including a master suite with private bathroom and terrace with sea views, with the other two bedrooms sharing a bathroom. The basement comprises a garage for two vehicles, a gym, a laundry room, a bedroom with bathroom for staff or guests, and a secure storage area. The villa is equipped with a ventilated façade, underfloor heating, air conditioning, designer fireplace, indoor and outdoor parking spaces, and elevator pre-installation. The solarium rooftop terrace offers panoramic views of the Mediterranean, ideal for enjoying sunsets in one of Mallorca's most exclusive locations.
…By Kretz Spain - Family Real Estate


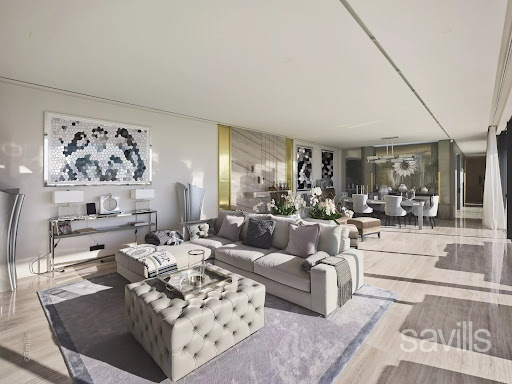
Ideally located on the West side of Cap d'Antibes, this property has been completely renovated by a renowned English interior designer. The main villa features a spacious reception room with dining area, opening onto a terrace with Jacuzzi, a magnificent principal suite with full bathroom, all enjoying breathtaking sea views, a fully equipped kitchen and a large terrace with summer kitchen and dining area. Six additional bedrooms with en suite bathrooms are located on the ground floor, all opening onto a beautifully landscaped garden. A separate guest house with two en suite bedrooms, a swimming pool with pool house, a double garage, and staff - caretaker accommodation complete this exceptional property.
…By Savills Cap D'antibes


In a residential area, close to the beach, just 5 minutes from the city center of Sainte Maxime and enjoying a pleasant southern exposure, this Provencal villa of about 224 sqm partly renovated is currently divided into two independent levels that can be combined: On the ground floor, the villa opens onto a main entrance overlooking a living area consisting of a living room, an equipped kitchen with dining area all open to two beautiful terraces partly shaded and covered and on the pool, night side a master suite with shower room and toilet as well as 3 bedrooms, 2 independent bathrooms and guest toilets. On the ground floor, a completely renovated independent apartment offering a living room with kitchen, 2 bedrooms and a shower room and separate toilet. A flat Mediterranean garden of about 1500 sqm and a double garage complete the property.
…By Barnes Sainte-maxime
'%20stroke='%23DDAA3A'%20stroke-width='1.909'%20stroke-linecap='square'%20stroke-linejoin='bevel'/%3e%3c/svg%3e)
Receive by email any new listing that may match your search criteria
By validating this form, you accept the general conditions of use of Le Figaro Properties.
These agencies offer a selection of luxury properties vente . Feel free to contact them for personalized assistance.




