Get early access to listings that match your criteria
Never miss an opportunity again. Our personalized alerts notify you instantly.

 English$ USD · m²


Peacefully located at the end of a cul-de-sac in Sausset-les-Pins, between the sea and the hills, this hillside villa presents over 240 sq.m of living area on 1,100 sq.m of private grounds. Facing the Mediterranean and offering views of the sea, the hills and Marseille, the property is spread over several levels and offers two distinct accommodation units that could easily be reconnected. The first space features living rooms with fireplaces, four bedrooms, a master suite, bathrooms and terraces. The second space of 80 sq.m offers a living room, an open kitchen, a living room with a fireplace, a bedroom and a bathroom, as well as panoramic views. Additional facilities include a 50-sq.m garage, a 70-sq.m cellar and a boat shed. In need of renovation work, this property boasts a prime location and stunning views.
…By Emile Garcin - Marseille & Littoral


Cedar Lodge is one of Bermuda’s most iconic and distinguished properties, a refined residence that blends historic charm, grand estate living, and modern comfort. This extraordinary home is tucked away atop of a sloping driveway off Harbour Road on over 3 acres of beautifully manicured grounds, rising gently from Salt Kettle Bay and offering sweeping views across Hamilton Harbour. Its central location provides many conveniences to all of life’s needs, all while delivering unmatched privacy. The property also benefits from 5 separate units of 1-3 bedrooms across various cottages nestled throughout the grounds. The five-bedroom, eight-bathroom main house is designed in an elegant U-shape that gracefully wraps around a spacious, enclosed pool courtyard. Multiple sets of French doors from both the grand entrance hallway/foyer and the impressive snooker/games room open directly onto the pool and entertainment terrace. In fact, the snooker table was once played on by Sir Winston Churchill! Traditional Bermudian architecture is evident throughout, with generous proportions, high ceilings, rich character details, and a warm, inviting ambiance. The main level includes a formal entrance hall, a large living room with fireplace, sunroom, office/den, formal dining room with fireplace, powder room, playroom, and a stunning games room with its own fireplace and bar. The spacious kitchen features a breakfast area for casual dining, while the east wing offers two additional ensuite bedrooms along with a secondary kitchen and sitting area. Two further ensuite guest bedrooms are positioned on the main level. Upstairs, the expansive primary suite captures harbour views and opens onto a private verandah overlooking the pool and gardens. The estate has water rights, and also features a tennis court and lifestyle amenities such as former horse stables, currently used as storage. With its rare combination of heritage, acreage, and resort-style amenities, Cedar Lodge represents an unparalleled opportunity to own a true landmark deserving of a new legacy, which is yours.
…By Rego Sotheby's International Realty


Nivelle occupies an elevated 4,153 sqm (44,703 sq.ft.) plot in Lagonisi, overlooking the Saronic Gulf and the rolling hills of the Athenian Riviera. Completed in 2023, the residence has been designed around openness, natural light and a continuous relationship with its surroundings. Contemporary in its architecture yet restrained in its expression, the house combines generous proportions with a calm and balanced atmosphere, where broad glazing and carefully considered volumes allow the landscape to remain a constant presence throughout the interiors. Arrival is discreet, with the residence gradually revealing itself as the approach unfolds through landscaped grounds. A double-height entrance establishes the scale of the house immediately, while large glazed openings frame views towards the sea from the moment of entry. Throughout the principal living spaces, the architecture prioritises transparency and flow, allowing daylight to move deep into the interior and creating a seamless connection between the house and its terraces. At the heart of the residence, the main living and dining areas extend across a series of interconnected spaces that open directly towards the gulf. Clean lines, natural materials and carefully proportioned volumes create an atmosphere that feels both contemporary and welcoming. The layout has been conceived to support everyday living as naturally as larger-scale use, with the interior spaces maintaining a strong visual connection to the landscape from almost every vantage point. A distinctive architectural bridge links the primary suite with a separate library and office wing, creating one of the defining spatial elements of the house while reinforcing the sense of openness between levels. Arranged across three levels, the residence includes seven bedrooms and eight bathrooms. The private accommodation adopts a quieter architectural language, with generous proportions, integrated detailing and large openings that frame sea views, landscaped gardens and the surrounding hillside. Several suites extend directly onto terraces, ensuring that the connection between the interiors and the outdoors continues throughout the private areas of the home. Outdoor living forms an integral part of the overall design. Broad terraces unfold around the residence, creating a sequence of spaces that follow the orientation of the site and the movement of the sun throughout the day. The swimming pool stretches across the front of the house, visually extending towards the sea beyond, while landscaped gardens soften the architecture and provide privacy without interrupting the views. The arrangement of the exterior spaces allows the residence to remain closely connected to its setting, balancing openness with a sense of seclusion. Technology and infrastructure have been incorporated discreetly throughout. Smart home systems manage lighting, climate and security, while underfloor heating, ducted air conditioning and integrated energy systems support comfortable year-round living. An elevator connects all levels, and covered parking is incorporated into the overall design without disrupting the architectural composition. Positioned above one of the most established stretches of the Athenian Riviera, Nivelle combines contemporary architecture with a strong connection to its surroundings. As evening light settles across the Saronic Gulf, the views gradually shift from open sea to the illuminated coastline beyond, reinforcing the relationship between the residence and its elevated setting. Eligible for both the Greek Golden Visa Programme and the Greek Non-Dom Programme.
…By Greece Sotheby's International Realty


This stunning south-facing new build villa in the gated community of Lomas de La Quinta offers an exceptional modern design with breathtaking panoramic Mediterranean views. The property spans three levels connected by a private elevator. The top floor features a striking double-height entrance leading to four elegant bedrooms. The ground level is designed for living and entertainment, boasting a spacious lounge with a large fireplace, a high-spec designer kitchen, and a walk-in wine cellar. These spaces open onto expansive terraces with an al fresco kitchen and an infinity pool. The basement is a true private sanctuary, including an indoor pool, gym, sauna, entertainment lounge with a cocktail bar, and two additional guest suites. Practical features include a private three-car garage and a premium natural setting that ensures total privacy and luxury on a 1,398 m² plot.
…By Spain Sotheby's International Realty


Beach Daze Villa is a luxurious Caribbean-style retreat located just a 4-minute walk from the renowned Grace Bay Beach in the exclusive Leeward community. This 1,800 sq. ft. villa features three bedrooms, complemented by a sprawling 2,000 sq. ft. verandah and patio area. The property boasts a large private freshwater swimming pool with lounging shelf, LED lighting, and waterfall feature, surrounded by loungers, umbrellas, and an outdoor sectional perfect for afternoon relaxation. To complement the outdoor entertaining experience, enjoy a stainless-steel BBQ and alfresco dining. Inside, the villa offers sophisticated comfort with dual central air conditioning systems, a spacious primary bedroom with king bed and ensuite Jacuzzi bathroom, two additional guest bedrooms with Smart TVs, and a fully equipped kitchen featuring stainless steel appliances. The welcoming interior includes multiple dining areas, a comfortable family room with large TV, and remote-controlled ceiling fans throughout to complement the climate control in high vaulted classic Caribbean-style ceilings. Ideally situated in the upscale, gated Leeward community of Grace Bay, Beach Daze Villa offers both security and convenience. The property is fully walled, fenced, alarmed, and monitored by an on-island security team. Its prime location places guests within minutes of Grace Bay's restaurant and shopping district, the Royal Turks and Caicos Golf and Tennis Club, casino, watersports, marina, and of course, the beach that Conde Nast frequently ranks as the "World's Best." The property is being sold furnished and includes bicycles and beach equipment.
…By Turks & Caicos Sotheby's International Realty


This villa offers 147 m² of living space spread over two floors, with a 180 m² garden. It has three connecting bedrooms and three bathrooms. The bedroom on the ground floor has an en-suite bathroom (with shower, sink, and toilet) and a comfortable 180 cm wide bed. The two bedrooms on the first floor share a bathroom (also equipped with a shower, sink, and toilet) and each have a private veranda offering breathtaking views of the canals. A third bathroom (with shower, sink, and toilet) is located near the living room, allowing everyone to get ready comfortably in the morning. The villa is in excellent condition, with new closets, modern light fixtures, and new air conditioners and fans throughout the house. It also offers a range of amenities designed to make your stay as comfortable as possible, including a washing machine, dishwasher, built-in barbecue and heating, as well as two 230V outlets on the dock for charging your boat. A large double outdoor storage room allows you to easily store all your personal belongings. Other features: BBQ jetty of 16m Parking space Reserved spot on the beach
…By Houses In Greece.com


Barnes International presents this magnificent house located in a quiet residential area of Mataró (Maresme). Designed to offer maximum comfort, the property is ideal for two families thanks to its two independent accesses. With a spacious and functional layout, the house has 8 bedrooms, 3 bathrooms and 2 kitchens, providing a versatile and cozy environment. It stands out for its spectacular views of the Mediterranean Sea and the Catalan coast, visible from several points of the house, including its large terrace, ideal for enjoying the scenery in a relaxed atmosphere. Outside, we find a barbecue area, a saltwater pool, and garden - perfect for enjoying the Mediterranean climate. In addition, the property has a multipurpose room, a space designed for family gatherings and celebrations, offering a perfect environment for entertaining. The house is equipped with armored doors, perimeter alarm system and a large garage with capacity for 4 vehicles and several motorcycles, ensuring security and comfort. Its strategic location allows quick access to the center of Mataró and all essential services, as well as international schools, hospitals and stores, beautiful beaches and excellent freeway connections. Barcelona is only 20 minutes away and the Costa Brava 40 minutes away, making this property an exceptional option for both permanent residence and second home. Discover every detail through our virtual tour and experience how cozy this property is. Would you like to receive more information or arrange a visit? Do not hesitate to contact us! Legal notice: According to current regulations in Catalonia, please note that the published price does not include notary, registry, or applicable taxes, such as the ITP or, where applicable, VAT and AJD. These amounts may vary depending on legislation and the value of the property.
…By Barnes Maresme


Exclusive – Renovated Village House in Ramatuelle In the historic center of Ramatuelle, a charming renovated house of approximately 72 m² over two levels, with a 20 m² rooftop terrace offering views of the sea, the plains, and the Estérel mountains. Bright living room with fully equipped kitchen and dining area. Two bedrooms, each with a shower room and toilet. Terrace furnished as an additional living space. Close to village shops, Pampelonne beaches, and less than 15 minutes from Saint-Tropez. Property offered exclusively by Côte d’Azur Sotheby’s International Realty.
…By Côte D'azur Sotheby's International Realty


Llinares Immobilier presents LA VIGIE. A stunning property with magnificent views of the sea, the hills, and the city of Marseille, located in an absolute tranquility area in the heights of Sausset-les-Pins, a highly sought-after town on the Côte Bleue. Facing the Mediterranean, this residence is arranged into two distinct living spaces, connected either internally or externally, making it ideal for hosting a large family or for a rental project. The main house of 160 sqm ( 5-Bedrooms) offers comfortable and charming living spaces, featuring beautiful terracotta mosaic floors, high ceilings, and access to a large sea-view terrace from every room. On this first level, there are two living rooms with large openings—one featuring a generous fireplace—a separate kitchen, a laundry room, four bedrooms with storage, as well as a bathroom with separate toilet facilities. Upstairs, a mezzanine and a large suite with a private shower room and WC provide an ideal master area, with a pleasant terrace offering unobstructed views over the “Grande Bleue.” On the same level, a separate 2-Bedroom apartment with another sea-view terrace includes a pleasant living room with fireplace, a kitchen, a charming bedroom with shower room, separate WC, a laundry area, and an office. Outside, the generous terraces are complemented by a fully enclosed, not-overlooked garden combining terraced landscaping and lush vegetation. Two garages, two large cellars, and several parking spaces within the property complete the features of this ideally located home with undeniable potential. Some renovation work is to be expected. A rare property, not to be missed! Contact DL/Laurence PINSARD: 06 48 62 18 22 Collaborator certificate: ADC13102023000001849 Professional liability insurance: 127120760/RD00072629W - Not subject to condominium regulations - Property tax: €3,599/year - Fees included, payable by the seller - Energy rating and climate rating: E - Estimated annual energy costs for standard use (based on 2021 energy prices): between €4,520 and €6,160/year - Information on the risks to which this property is exposed is available on the Géorisques website: www.georisques.gouv.fr House for sale: 5-Bedrooms - 160 sqm + independent 80 sqm 2-Bedrooms apartment + 1,100 sqm plot + 2 garages – SEA VIEW – CÔTE BLEUE – 13960 SAUSSET-LES-PINS - SOUTH OF FRANCE
…By Llinares Immobilier


In a rare and privileged setting, this prestigious waterfront villa boasts an exceptional location with unobstructed views of the Gulf of Porto-Vecchio and direct access to the sea, offering a unique level of comfort and privacy. Spacious and flooded with light, the villa includes a large living room with an open kitchen, providing spectacular sea views. It has six bedrooms, each with its own en-suite bathroom, ensuring comfort and privacy for all occupants. Outside, numerous areas are designed to fully enjoy the natural surroundings: a beautiful pool in a dominant position, a very large summer lounge with a fully equipped kitchen, as well as several relaxation and dining spots arranged in the heart of a perfectly maintained landscaped garden. This rare property combines luxury, discretion, and an exceptional setting, within a preserved natural environment, just a few minutes from the beaches and the center of Porto-Vecchio.This description has been automatically translated from French.
…By Fines Homes & Estates


Located in a quiet cul-de-sac, this villa of approximately 170 m² offers beautiful volumes. It consists at the main level of an entrance, a double living room opening onto a terrace, two bedrooms, one with a bathroom, a shower room, and a separate toilet. On the garden level, there are two additional bedrooms with a dressing room, as well as an 18 m² garage. You will also benefit from an independent T3 apartment comprising a living room with kitchen, two bedrooms, a bathroom, and a toilet. All set on a poolable plot, benefiting from a nice exposure and a sea view. Property offered by Asma RAMON, commercial agent (811541275).This description has been automatically translated from French.
…By Guy Hoquet - Cavalaire-sur-mer


This exceptional off-plan villa combines contemporary design with timeless Mediterranean charm. Set on an elevated hillside, it offers stunning panoramic sea and sunset views over the coast of Paphos. Designed for those who value comfort, privacy, and natural beauty, the home blends elegant architecture with relaxed living. Spread across three levels, the villa features six spacious bedrooms, open-plan living areas, and thoughtfully designed outdoor spaces. The ground floor includes a bright living room, a home office, and a fully equipped kitchen with a dining area and pantry—perfect for daily life or entertaining. Upstairs, the master suite offers a peaceful retreat with a walk-in closet and sea views, while three additional bedrooms and a modern family bathroom complete the floor. Two of the bedrooms have private balconies overlooking the coast. The lower level offers two more bedrooms with garden access, a service and laundry area, and a flexible space ideal for a gym, games room, or lounge. Outside, a front terrace with an infinity pool and dining area is perfect for enjoying the sun and sea breeze, while the back courtyard provides a quiet, private space to relax. Located in a prestigious area near the Sea Caves and the famous Edro III Shipwreck, this villa offers both tranquility and easy access to beaches, nature, and all the essentials of Paphos living.
…By Cyprus Sotheby's International Realty


An exceptional villa that combines elegant design, with breathtaking views of the sea and the sunset, located just a short distance from the town of Ierapetra, Crete. Built on a 3,000 sq.m. plot, the residence offers a total living area of 580 sq.m. and features refined interior and exterior spaces. It is arranged over 3 levels, all seamlessly connected by an internal elevator. The ground floor hosts 1 master bedroom with en suite bathroom, walk-in closet, interior courtyard, and a separate office area, along with 2 additional bedrooms, each with an en suite bathroom and direct access to the outdoor areas. On the same level, the wellness facilities unfold, featuring an indoor heated swimming pool with jacuzzi, lounge area, dining space, kitchen with BBQ, and one guest W.C., all set beneath an impressive glass roof. The upper level comprises the main living areas in an open-plan layout, including living room, dining area, and kitchen, with direct access to a spacious terrace. The lower level is configured as an independent guest area and includes an open-plan sitting area with kitchen, 1 bedroom, a bathroom, a playroom, as well as auxiliary spaces, a laundry room, and storage areas. The outdoor areas are thoughtfully designed with lounge spaces and wooden decks, offering comfort and functionality. The property includes 3 covered parking spaces, as well as ample additional space for extra parking. A residence of high aesthetic standards, combining contemporary architecture with generous spaces and offering unobstructed views of the sea and the sunset from every point, perfectly highlighting the unique charm of Crete.
…By Barnes Greece


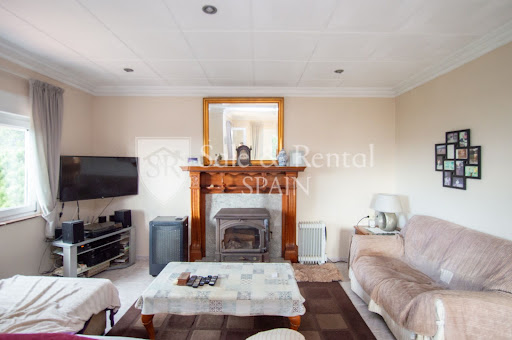

We present this attractive detached house located in the quiet Font de Sant Llorenç residential area, just minutes from Lloret de Mar and very close to the spectacular Cala Canyelles. An ideal property for those seeking nature, privacy, and open sea views, without sacrificing proximity to beaches and amenities.The house has an approximate constructed area of 280 m² and sits on a generous plot of approximately 900 m² on different levels. From its spacious terraces, you can enjoy breathtaking views of the Mediterranean Sea and the surrounding woodland, creating an atmosphere of calm and tranquility year-round.The exterior is one of its greatest attractions: a private swimming pool, several sunny terraces, a garden area with fruit trees, a space designated for a vegetable garden, and practical outdoor storage sheds for storage and maintenance. A perfect setting to enjoy the outdoors and the Mediterranean lifestyle.Inside, the main house is distributed over two floors. The upper floor features a comfortable living-dining room with direct access to a terrace, a separate kitchen, and a full bathroom. The lower floor comprises three bedrooms and a spacious bathroom, offering ample room and potential for personalization, including the option to install a wellness area such as a sauna or jacuzzi.The property also includes a separate apartment of approximately 90 m², currently under construction, ideal as accommodation for guests, family, or as an additional rental opportunity. This space includes a kitchen, a bright living room, and a multipurpose room adaptable to various uses.The house is equipped with air conditioning, heating, and solar panels, ensuring comfort and energy efficiency year-round. It also has outdoor parking for cars and motorcycles.Its location is strategic: just minutes from Cala Canyelles, about 4 km from the center of Lloret de Mar, and about 8 km from the charming Tossa de Mar, combining beaches, amenities, and nature in a single location.A property with character, stunning views, and endless possibilities, perfect as a permanent residence, a second home, or an investment on the Costa Brava.You'll love it! A unique opportunity to live surrounded by nature and the sea! Don't miss this chance and come see it![IW]
…By Sale And Rental Spain


Exclusive house with a tourist license, located in one of the most sought-after residential areas of Lloret de Mar, at the foot of Rocagrossa. A spacious, bright house with stunning sea views, located just a 15-minute walk from the beach and 10 minutes from the town center.The house has approximately 260 m² of living space distributed over three floors, offering multiple possibilities as a family residence or a high-yield investment.On the ground floor, at street level, there is a large garage with space for several cars and motorcycles. It also features a large multipurpose area with a living room, two bedrooms, and a full bathroom, ideal as a separate apartment, guest house, service area, or even a second home, with the possibility of installing a kitchen.The main floor features a large living-dining room with a fireplace and access to a terrace with open sea views, a spacious eat-in kitchen with a fireplace and breakfast area, with direct access to the garden and pool, and a guest bathroom.Upstairs, there are three bedrooms, one of which is a suite and two double bedrooms, all with excellent sea views, and two full bathrooms, one of which is en-suite.The exterior is one of the property's greatest attractions: a well-utilized plot with a garden, private pool, barbecue area, and space designated for a vegetable garden or organic garden. The house benefits from an adjacent green area, providing privacy, unobstructed views, and a constant sense of tranquility.The house has marble floors, natural gas heating, and air conditioning.A unique property due to its combination of tourist license, sea views, spaciousness, privacy, and proximity to the beach, ideal both for year-round living and as a secure investment on the Costa Brava.[IW]
…By Sale And Rental Spain


This fully renovated three-bedroom property offers a seamless indoor–outdoor layout designed for comfortable coastal living. The private terrace features a pool, hot tub, BBQ area, and a dedicated outdoor bar, complemented by a shaded lounge and seating area surrounded by mature landscaping, ideal for entertaining or everyday relaxation. The ground-level setting allows easy access to outdoor spaces while maintaining privacy. Inside, the residence has been completely updated with clean, modern finishes and a functional floor plan. Bedrooms are well sized and thoughtfully distributed for both owners and guests. The layout includes a family suite / additional sleeping space (bunk room or flex sleeping area), allowing accommodation for up to 8 guests, offering greater flexibility than the typical 3-bedroom layout designed for six. Set in one of the most desirable areas of Cabo San Lucas, the property enjoys direct beach access and close proximity to the marina, restaurants, and services, all within the Hacienda Beach Club community. In addition to the private home, residents have access to full spa and gym facilities, pickleball courts, and a kids’ club area. You can unwind at your own pool or spend the day at the club pool, which offers a relaxed setting with bar and food service. Beach amenities are included, such as paddleboards, snorkeling gear, beach chairs, umbrellas, and beach beds, making it easy to enjoy the ocean without any setup or hassle.
…By Los Cabos Sotheby's International Realty


The journey to this house begins on the pretty tree-lined roads of El Herrojo Alto, a gated and secure urbanization, which leads you directly to its imposing entrance. A wide access road welcomes you to a modern design home with very well integrated natural materials. Inside, natural light pours in through the large floor-to-ceiling windows, framing those impressive views. The main daytime area has an elegant living room with a fireplace that separates it from the contemporary dining room and kitchen. Additionally, it features an outdoor kitchen perfect for those social gatherings that are so appealing. On this floor, you will also find two guest bedrooms, each with its own bathroom. Upstairs, three more bedrooms await you with bathrooms, including a master suite of over 70 m2. This sanctuary has a dressing room, a dream bathroom, and a private terrace with a jacuzzi to enjoy the spectacular landscape. The basement is immense, with almost 800 m2 designed for light and views to keep coming in through its large windows. Here you have several rooms to relax or entertain, a game room, a cinema room, a full gym, and an indoor spa with a pool and jacuzzi. No detail is missing: an office, a garage for up to eight cars, and three additional bedrooms with bathrooms, one of them with a separate entrance and kitchen, perfect for staff or guests. El Herrojo Alto is a highly sought-after urbanization located in the La Quinta area, right next to La Zagaleta, in Benahavís. Its elevated position gives you privacy and incredible views of the coast, from the golf course to the Mediterranean. It is very close to Puerto Banús and all the services of Nueva Andalucía, making it the perfect option if you are looking for tranquility without giving up comfort and quick access to top restaurants, shops, and golf courses. It is an area that attracts people from all over who value security and a high quality of life on the Costa del Sol.
…By Spain Sotheby's International Realty


This well-appointed three-bedroom, two-bathroom 1,800 s.f. residence sits on an elevated 0.64-acre parcel in a quiet, established area along Savannah Drive close to Blue Mountain. Surrounded by mature Lignum Vitae and Locust trees, the property offers a private and tranquil garden setting with constant breezes, a generous in-ground swimming pool, and multiple outdoor living spaces including shaded patios and wraparound upper-level concrete decks. The home has been tastefully renovated and features natural wood built in closets and doors throughout. The upper level is designed for easy living and entertaining, with an open kitchen and dining area that flows seamlessly to outdoor deck spaces, as well as the primary bedroom and ensuite bathroom. The lower level offers two additional bedrooms sharing a bathroom, a comfortable living area, and a dedicated nook ideal for a home office. Sliding doors lead directly to a covered patio and pool area, enhancing the indoor-outdoor lifestyle. A gated driveway leads to a two-vehicle carport and a separate 528 sq. ft. two-car garage, providing excellent storage and future potential for conversion to a guest suite or studio. Split A/C units are installed throughout for added comfort. With its central location and convenient access to beaches, the airport, dining choices, and amenities across Providenciales, this property is well positioned for use as a primary residence, or to continue as a successful income-producing vacation rental property. There is also room to potentially subdivide the lot and build another structure as development income – pending Planning approval.
…By Turks & Caicos Sotheby's International Realty


Villa ideally located in a quiet environment, close to shops, Cannes town center and main roads. Set in landscaped grounds of approx. 838 m² with swimming pool, the villa comprises First floor: entrance, living room, kitchen, bedroom, shower room and toilet; Second floor: three bedrooms, including a master suite with bathroom; Lower level: garage, bedroom with shower room, laundry room and cellar.
…By John Taylor - Cannes


Stunning mansion with swimming pool and magnificent sea views, presenting 260 sq.m of living area and nearly 2,000 sq.m of landscaped gardens in a prime location in Cap d'Antibes. Offering an architectural style typical of the Roaring Twenties on the French Riviera, the house has been beautifully renovated while retaining its unique charm. Spread over three levels, it comprises two spacious living rooms, a separate fully equipped kitchen with dining area and four ensuite bedrooms. Additional facilities include a wine cellar, a boiler room, a laundry room and ample storage space. A private terrace on the top floor offers panoramic views of the Bay of Antibes. The nearest shops, the town centre, the beachfront and the port are all within a 15-minute walk.
…By Emile Garcin - Cote D'azur


Barnes presents this distinguished contemporary design property, which combines privacy, sustainability, and a harmonious integration with the natural surroundings. With a built area of 380 m2 distributed over three floors, the home features 4 bedrooms and 5 bathrooms, all thoughtfully designed and finished to a high standard. It sits on a plot of 810 m2, offering both space and privacy. The interior stands out for its sophisticated aesthetic, where exposed concrete, metal, and glass come together to create a modern and elegant atmosphere. Large floor-to-ceiling windows flood the spaces with natural light and offer unobstructed views of the surrounding garden, enhancing the connection between the interior and the outdoor environment. The spacious main living room includes a centrally positioned contemporary fireplace and carefully selected furnishings that add personality and comfort. On this same floor, there are three double bedrooms: two with balconies, one with direct access to the heated outdoor pool, and another with an en-suite bathroom and a large terrace—ideal for guests. The upper floor houses the master bedroom, which features a spacious bathroom with a Jacuzzi and a balcony with open views. Also on this floor, a bright office with access to a large south-facing terrace provides a perfect space for work or reading. On the lower level, the open-plan kitchen and dining area flow seamlessly to the outdoors, where a terrace with a sail-type awning includes a chill-out area with sofas, a screen and cinema projector, barbecue, and al fresco dining area. This floor also includes a practical laundry room, a covered garage with ample storage space, and an outdoor parking spot equipped with an electric vehicle charger. Committed to energy efficiency, the property is equipped with solar panels, a geothermal system, and centralized vacuuming throughout the house, enabling minimal energy consumption without compromising comfort. Located in one of the city's most privileged residential areas, the home is set in a peaceful environment next to the main hospital and opposite a prestigious trilingual school. It also boasts excellent connections to the rest of the city. A unique opportunity for those who value contemporary design, sustainability, and the pleasure of living in close contact with nature.
…By Barnes Biarritz


In an elevated position in Bidart, this approximately 180 m² house is built over three levels and enjoys an open glimpse of the ocean. The enclosed and landscaped garden extends over a 2,275 m² plot. The ground floor features a main entrance leading to a living area comprising a lounge and dining room with an insert fireplace and an open-plan kitchen, extended by a south-facing balcony and terrace. This level also includes one bedroom, a shower room, separate toilets, and an office that can be used as a guest bedroom. Upstairs, a landing with built-in storage, reversible air conditioning, two spacious bedrooms opening onto a terrace with sea views, a bathroom equipped with a whirlpool bathtub, and separate toilets. The garden level offers a double garage, a laundry/boiler room with shower and toilets, a wine cellar, and technical areas. An independent workshop completes the property.
…By Barnes Biarritz
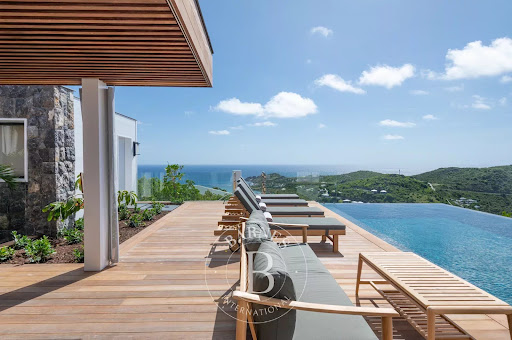


Situated on the heights of Devet with an unobstructed 180° sea view stretching from Petit Cul-de-Sac to Toiny, this recently-completed new villa, built on two levels, is composed of a living room with a furnished and equipped kitchen opening onto a spacious deck with its infinity pool, and four bedrooms with dressing rooms and en suite bathrooms. All rooms benefit of stunning sea views. A covered parking, a large laundry room and a state-of-the-art technical room complete this property. This contemporary, tastefully decorated villa enjoys absolute peace and quiet, and is perfectly self-sufficient in electricity thanks to its solar panels. The presentation price includes negotiation fees, at the buyer’s cost on behalf of the seller.
…By Barnes Saint Barthelemy


Located only 50 meters from the wide and beautiful South Beach in the Gabasol area of Cabo Polonio, this home offers a perfect blend of functionality, comfort, and proximity to the sea. With an interior surface of approximately 65 m², it comfortably accommodates up to five guests — ideal for families or small groups seeking to enjoy Uruguay’s Atlantic coast within a truly natural environment. The house features two bedrooms: one with a double bed and the other with three single beds, allowing for a flexible and efficient layout. It includes a full bathroom, and each space has been thoughtfully designed to optimize every square meter, ensuring practical living without sacrificing a warm and inviting atmosphere. Inside, a fully equipped kitchen stands out — complete with refrigerator-freezer, additional standalone freezer, oven, and stovetop — suitable for preparing anything from casual meals to seaside gatherings. A wood-burning stove brings cozy warmth during cooler evenings, typical of the Atlantic coastline, while the hot-water system and solar panel ensure both comfort and energy efficiency. The exterior of the property is a highlight: a terrace with sea views invites relaxed outdoor moments, complemented by an outdoor grill — perfect for al-fresco dining at sunset in good company. Cabo Polonio has been part of Uruguay’s National System of Protected Areas (SNAP) since 2009. It is recognized as a natural reserve due to its unique coastal ecosystem, including shifting dunes, pristine beaches, native flora, and the largest sea-lion colony in South America. Its location is among its most valuable attributes. Cabo Polonio is a destination celebrated for its natural beauty, clear-sand beaches, rolling dunes, and tranquil atmosphere. The home’s proximity to the sea significantly enhances its appeal — whether for personal enjoyment or as a high-value investment opportunity.
…By Montevideo Sotheby's International Realty


Barnes presents this exclusive contemporary-style villa, designed for those seeking an elegant, spacious residence that blends seamlessly with its natural surroundings. Delivery scheduled for October 2026. The property is spread over three floors and has a built area of 479 m², of which 379 m² is usable space, set on a generous plot of 879 m². Its balanced volumes and modern architectural lines define a sophisticated home, where each space has been designed to offer comfort, privacy, and a high quality of life. The villa has four spacious bedrooms and five bathrooms, all with top-quality finishes, providing functionality and well-being for both everyday living and entertaining guests. The interior spaces open onto the outside through large windows, allowing a fluid connection with the garden and maximizing the entry of natural light. Outside, the property offers a well-kept private garden and a swimming pool that become the ideal setting for relaxation, leisure, and outdoor gatherings in a serene and exclusive environment. Located on the privileged Maresme coast, the property enjoys an exceptional setting, renowned for its beautiful beaches, Mediterranean climate, and quality of life. Its excellent location allows quick access to Barcelona, El Prat Airport, and a wide range of international schools, making it an ideal choice both as a primary residence and as an investment. If you would like more information or have any questions, please do not hesitate to contact the Barnes team, who will be delighted to accompany you every step of the way. Legal notice: In accordance with current regulations in Catalonia, please note that the published price does not include notary fees, registration fees, or applicable taxes, such as ITP (transfer tax) or, where applicable, VAT and AJD (stamp duty). These amounts may vary depending on legislation and the value of the property.
…By Barnes Maresme
'%20stroke='%23DDAA3A'%20stroke-width='1.909'%20stroke-linecap='square'%20stroke-linejoin='bevel'/%3e%3c/svg%3e)
Receive by email any new listing that may match your search criteria
By validating this form, you accept the general conditions of use of Le Figaro Properties.
These agencies offer a selection of luxury properties vente . Feel free to contact them for personalized assistance.


