Get early access to listings that match your criteria
Never miss an opportunity again. Our personalized alerts notify you instantly.

 English$ USD · m²


Perched majestically atop the rolling hills of Agios Georgios, Akti House, currently undergoing meticulous construction, epitomizes an unparalleled blend of opulence and natural serenity. With a capacious 160m2 indoor space, this forthcoming residence will become a sanctuary of comfort, showcasing two luxurious bedrooms and three impeccably designed bathrooms, ensuring an experience of refined relaxation and utmost privacy for its guests. What distinguishes Akti House is not just its interior opulence but also its exterior allure. The property will feature a private pool and an expansive outdoor area, perfect for leisure and entertainment while relishing the spellbinding views of the bay of St. George and the Ancient Sanctuary of Despotiko. The vistas serve as a constant reminder of the historical significance and natural splendor of the region. Set on a 500m2 plot, the property offers ample space for potential outdoor activities or personalized enhancements. Plans for a loft and cellar BBQ promise to elevate the experience, providing a harmonious blend of comfort and sophistication.
…By Von Poll Greece Single Member S.a.


Welcome to the world of discreet luxury with Calindra, an exceptional villa in the Otzias area, just 200 meters from the sea, where traditional Cycladic architecture meets contemporary elegance. The main residence spans 210 sq.m., offering four bedrooms and four full bathrooms, a striking living area, and a fully equipped kitchen—perfect for moments of relaxation and entertaining guests. Adjacent to the main house, a 35 sq.m. independent studio serves as a private guesthouse, complete with its own bathroom and kitchen, providing comfort and privacy for visitors or staff. The villa’s terrace and luxurious pool open to breathtaking views of the Aegean, creating an idyllic setting for tranquil moments under the sun of Kea. Constructed from local stone with meticulous attention to detail, Calindra blends harmoniously with its natural surroundings, offering a sense of serenity and seclusion, while its location ensures easy access to nearby beaches, charming villages, and cultural landmarks of the island. Every corner of the villa reflects refined sophistication, providing both peace and the ultimate Cycladic living experience. Calindra is not just a residence; it is a destination, a lifestyle, and an opportunity to experience Kea in a truly unique way, where every detail has been designed to impress and offer the utmost comfort.
…By Von Poll Greece Single Member S.a.


Nestled among ancient olive groves and Mediterranean gardens, The Aerie is a rare enclave of three private villas, each with its own pool and terraces overlooking the Ionian Sea. Perched on a west-facing slope, the estate captures Corfu’s breathtaking sunsets, offering an intimate setting for living, entertaining, or simply savoring serenity. Designed for absolute privacy and seamless indoor–outdoor living, the villas combine timeless stone architecture with contemporary elegance. The estate features six master bedrooms, six bathrooms, a guest WC, three kitchens, and three living rooms, with every detail—from double-glazed windows to an A+ energy rating—reflecting the highest standards of modern luxury. Completed in 2021, The Aerie offers absolute privacy with only three residences, perfectly attuned to the rhythm of the island and the ease of Mediterranean living. A true statement retreat, it embodies serenity, sophistication, and timeless style in one of Greece’s most coveted locations.
…By Von Poll Greece Single Member S.a.


This luxury maisonette in Varkiza presents an ideal retreat in the linear zone of the Athenian Riviera, a mere 50 meters from the captivating sea. Boasting a spacious layout across three levels, this residence encompasses 340 square meters of comfortable living space. The three bedrooms, each accompanied by an ensuite bathroom, along with an additional WC, ensure convenience and privacy. This Garden Residence offers a thoughtfully designed layout: 118 square meters on the Ground Floor, 116 square meters on the First Floor, and a practical 106 square meters in the Basement. A standout feature of this property is the lush 390-square-meter private garden on the Ground Floor complete with a 60-square-meter swimming pool,, creating a serene outdoor oasis. Technical excellence is seamlessly integrated, boasting an A+ Energy Building Class, independent air conditioning, underfloor heating, and energy-efficient features like high-efficiency PV arrays and thermal insulation. The residence also includes three underground parking spots, ensuring both convenience and security. With its blend of modern amenities, serene garden space, and proximity to the coast, this maisonette offers an enticing opportunity for those seeking an elegant and comfortable lifestyle within the enchanting Athenian Riviera.
…By Von Poll Greece Single Member S.a.


Nestled atop a rocky promontory, Sea Salt Villa is a stunning 500 sqm property designed to capture breathtaking sunsets and panoramic sea views from every corner. This luxurious villa boasts five exquisite bedrooms, each with its own ensuite bathroom. The villa features a stunning infinity pool overlooking the Aegean Sea, surrounded by a spacious terrace ideal for lounging and dining. Built within the rock, the villa boasts a naturally cool and insulated environment, blending natural stone with the Cycladic aesthetic. The entrance level invites you into a spacious living room with a cozy fireplace and a dining area connected to a fully equipped kitchen. Large windows open up to the pool area, blending indoor and outdoor living seamlessly. Ascending to the upper level, you’ll find the master bedroom, featuring a private balcony, walk-in closet, and a study room – all offering mesmerizing ocean views. The lower level is a retreat of its own, with a second living room, kitchenette, guest WC, and three ensuite bedrooms, each with direct access to the magnificent scenery. An independent exterior guest bedroom with its own kitchenette and terrace access provides an ideal space for visitors seeking solitude. The outdoor areas are truly the heart of this villa, with multiple terraces, a dining area, and an outdoor kitchen. Surrounded by the natural beauty of the rocky landscape, Sea Salt Villa is a harmonious blend of elegance and nature, promising an unparalleled experience of luxury and tranquility. Tourlos is a small coastal area located on the north side of Mykonos, just 2.5 km from the town of Mykonos and next to the port.
…By Von Poll Greece Single Member S.a.


Settled in the enchanting area of Tourlos, Mykonos, Villa Wild Blue stands as an exquisite embodiment of Cycladic architecture and luxury. Conveniently located close to the port and just 3.4 kilometers from Mykonos Airport, Villa Wild Blue offers easy access to the island’s vibrant lifestyle. The nearest beach is a mere 500 meters away, while Mykonos Town with its bustling shops, exquisite restaurants, and lively nightlife, remaining within easy reach for those eager to explore the island's many offerings. Spanning an impressive 570 square meters, this remarkable property offers a harmonious blend of spacious interiors and expansive outdoor areas, inviting guests to indulge in an authentic island experience. The villa features six elegantly appointed bedrooms, each with en-suite bathrooms, ensuring a sanctuary of comfort and privacy. Upon entering Villa Wild Blue, guests are greeted by a large, inviting living room that epitomizes the pristine, white Cycladic aesthetic. This beautifully designed space is enhanced by traditional expansive windows that frame breathtaking vistas of the endless sea. The living room flows seamlessly into a refined dining area, which is complemented by a fully equipped kitchen, perfect for culinary endeavours. From this central gathering space, guests can access a stunning terrace furnished with an elegant dining table and plush seating areas, ideal for savouring the mesmerizing views. This outdoor dining area is further enhanced by a secondary exterior kitchen, perfectly suited for al fresco dining experiences. The lower level of the villa houses two elegantly designed guest bedrooms, each with en-suite bathrooms and captivating sea views. This level also features a shared living area and a tranquil study room. Villa Wild Blue is further enhanced by two independent guest studios, each fully equipped with a cozy living area, a small kitchenette, and an en-suite bathroom. The property’s exceptional amenities include a private heated pool that offers panoramic views of the sea and sunset, a perfect spot to relax and revel in the serene environment. The outdoor area also features an open-air kitchen equipped with a gas grill, ideal for memorable barbecue evenings under the stars. The elevated position of the villa provides an unparalleled vantage point, offering sweeping views of the port and the twinkling lights of Mykonos Town as night falls. Villa Wild Blue is not merely a residence; it is a luxurious retreat that promises an unforgettable experience in one of Greece’s most captivating destinations.
…By Von Poll Greece Single Member S.a.


Ionian Nest is a sanctuary nestled in the tranquil beauty of the Lefkada, a place where nature and architecture harmoniously meet. The main house, thoughtfully designed, features a luxurious master suite and a second bedroom, providing ample space for relaxation and comfort. The open-plan living area, with its spacious kitchen and dining room, flows seamlessly into a cozy living room, creating the perfect setting for both family gatherings and quiet moments of retreat. Additionally, there’s a practical storage area and a common WC, ensuring convenience throughout the home. The main entrance, located on the eastern side of the property, greets visitors through a wide corridor adorned with lush greenery, leading the way from the parking area to the heart of the home. For those seeking a more private entrance, an external staircase at the back of the building leads to a corridor that brings you directly into the master suite through its private terrace. The views from here are breathtaking, offering a glimpse of the beauty that lies ahead. The 17-meter infinity pool, set within this tranquil environment, offers a sense of seamless connection to the waters below, with its stunning views extending to the horizon. The pool area is surrounded by versatile outdoor spaces designed for relaxation, entertainment, or quiet contemplation, each offering a unique atmosphere to be enjoyed at different times of the day. At the center of the ground level, a covered concrete slab provides a shaded living space perfect for lounging or dining, while soaking in the panoramic view of Poros Bay and the neighboring islands. This space serves as a connection between the various areas of the house, offering an open, welcoming space for guests to enjoy and take in the surroundings. The use of natural materials such as stone, wood, and water further integrates the property with its landscape, creating an atmosphere of tranquility and grounded elegance. Two spacious guest suites, each accommodating up to four people, offer a private retreat for visitors, providing luxury and comfort. These suites are thoughtfully connected to the main house through shared terraces and outdoor spaces, allowing for a sense of togetherness, while maintaining the privacy of all who stay here. Ionian Nest is a place where nature, elegance, and comfort come together to create a perfect escape, providing both an idyllic sanctuary and an ideal gathering place for family and friends.
…By Von Poll Greece Single Member S.a.


Nestled on the tranquil east coast of Lefkada, Villa Calma offers an unparalleled retreat in a secluded setting, just 1.5km from the charming town of Nudri. Surrounded by lush olive groves and cypress trees, this villa embodies a sense of tranquility reminiscent of Tuscany, while boasting stunning views of the Ionian Sea and nearby islands. Situated on a sprawling 5,200 sqm plot, Villa Calma features a meticulously designed main villa spread over two levels, with an additional pool level seamlessly integrated into the landscape. With 7 bedrooms, expansive living areas, and extensive outdoor spaces totaling 435 sqm, this villa epitomizes luxury living amidst natural beauty. The ground floor welcomes guests with a spacious living and dining area offering breathtaking views of the sea and mountains. A sleek kitchen with a breakfast bar complements the living space, while two double bedrooms with ensuite bathrooms provide serene retreats adorned with natural materials. The first level is dedicated to the master bedroom, boasting an ensuite bathroom, sea-view shower, walk-in wardrobe, and minibar facilities. Expansive outdoor terraces afford panoramic views of both the sea and lush forests, providing the perfect setting for relaxation and alfresco dining. The pool level, nestled beneath the main villa, features four double ensuite bedrooms, each designed to maximize space and light. An outdoor kitchen and dining area overlooks the infinity pool, surrounded by lounging areas and a modern fire pit, offering an idyllic setting for gatherings and leisure. Villa Calma's extensive grounds feature landscaped gardens, hanging loungers, and secluded staff quarters, offering both privacy and convenience. With its harmonious blend of luxury, natural beauty, and tranquility, Villa Calma offers a unique opportunity for a magical holiday retreat or a lucrative investment income on the enchanting island of Lefkas.
…By Von Poll Greece Single Member S.a.


Villa Amethyst is truly a remarkable property nestled in Lefkada. Brand new and ready summer of 2025! This stunning villa offers an exceptional living experience. Boasting a spacious property size of 3000m2, the villa showcases a generous 186m2 of living space, with four luxurious bedrooms and five elegant bathrooms. The villa's key features include a magnificent 13x4.5m swimming pool, perfect for refreshing dips on warm summer days. Immerse yourself in the tranquil surroundings as you enjoy the captivating sea views from various vantage points. The roof terrace provides a serene space to soak in the panoramic vistas. Convenience and accessibility are at your fingertips, with the main town of Lefkada just a short 10-15-minute drive away. Furthermore, the Aktio/Preveza airport is approximately 30 minutes by car. This idyllic location ensures a private and uninterrupted vista of the sea. The villa spans two levels and encompasses a total area of 186 sqm. The first level, comprising the main house, will offer a grand entrance leading into a spacious living room adorned with an exquisite open kitchen. Three of the bedrooms, each with its private bathroom and toilet, provide a stunning view of the sea and the inviting swimming pool. Additionally, a guest WC, a storage room, and ample wardrobes are intelligently incorporated into the design. Large windows invite natural light, creating an airy and inviting atmosphere, while a cozy fireplace adds a touch of warmth and comfort. The exterior of the first level boasts exceptional amenities, including a parking area that can accommodate two to three cars, a delightful garden surrounding the house, and an inviting BBQ area with a dining table for unforgettable outdoor gatherings. An independent studio awaits on the second level, spanning 36 sqm and offering a fully equipped kitchen, a cozy living room, and a private bedroom with its bathroom and toilet. This self-contained space is perfect for guests or as a serene retreat.
…By Von Poll Greece Single Member S.a.


n the heart of the picturesque village of Chroussa, just minutes from Ermoupolis and the sandy shores of Vari, Villa Encantadora offers a refined escape where neoclassical elegance meets island serenity. Set on a 1,650 sqm plot with sweeping views of the Aegean and the surrounding valleys, the villa unfolds across 330 sqm of interiors: a grand sitting and dining hall, a cozy lounge with fireplace, and a welcoming kitchen. Four en-suite bedrooms, adorned with bespoke French and Italian furnishings, marble, and wood, create intimate havens of comfort. Two 65 sqm annexes extend the possibilities—perfect for guests, work, or leisure—while the outdoors invite pure relaxation, with a pool, shaded verandas, a stone barbecue, and manicured gardens. Modern comforts—air conditioning, solar and oil heating, security, and double-glazed windows—blend seamlessly with timeless style. With its thoughtful design, optional furnishings, and private setting, Villa Encantadora is a sanctuary for luxurious living on Syros.
…By Von Poll Greece Single Member S.a.


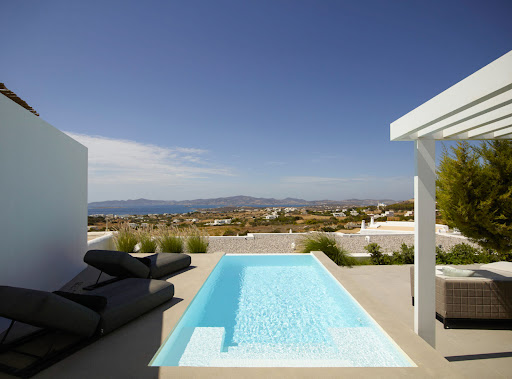
Set in one of Paros’ most sought-after locations, Orienne is a masterpiece of design and comfort, offering spectacular views of the Aegean Sea and the enchanting sunsets that paint the horizon. Spanning 200 square meters, this exquisite villa seamlessly blends modern elegance with the timeless charm of the Cyclades, creating a haven for relaxation and indulgence. The villa boasts four spacious ensuite bedrooms, each offering a private retreat with its own luxurious bathroom. Designed for effortless indoor-outdoor living, Orienne features expansive sitting areas and dining spaces both inside and out. Large terraces, shaded pergolas, and a private pool invite you to unwind while soaking in the natural beauty of the island. Every detail of Orienne has been carefully curated to meet the highest standards of modern living. A fully equipped, minimalist kitchen with marble countertops and premium built-in Miele appliances ensures functionality meets sophistication. The villa is climate-controlled with a central cooling and heating system, supported by efficient heat pumps. High-quality Expa window frames and double-glazed glass provide insulation and uninterrupted views. Fully furnished with tasteful, contemporary pieces, Orienne is ready to welcome its new owners. Whether you're savoring a sunset dinner on the terrace or enjoying the comfort of the villa’s sleek interiors, every moment here feels extraordinary. This is more than just a home; Orienne offers a lifestyle of unparalleled luxury in the heart of Paros. *Legal Disclaimer:* The photographs included in this presentation depict a previously sold home and are intended for illustrative purposes only. The home currently for sale is similar in design and features but will be completed in April. Specifications and finishes may vary. Please consult with the listing agent for the most accurate and updated information regarding the property.
…By Von Poll Greece Single Member S.a.


As you enter the pathways of this unparalleled villa, a sense of absolute grandeur and sensory delight overwhelms you. You find yourself in a true treasure—a masterpiece of architecture and elegance that stands imposing yet noble, spreading across 1,500 square meters of private sanctuary where nature and luxury intertwine in an endless symphony. The villa, with its 300 square meters, is an iconic example of contemporary opulence, where every detail exudes finesse and discreet magnificence. Spacious and luminous, the interiors are adorned with refined materials and unique artistic touches, welcoming guests into an atmosphere that seamlessly blends comfort with an elite sense of sophistication. Large glass doors and expansive windows flood each corner with natural light, while the view of the endless blue of the Aegean Sea transforms into a living painting where sea and sky merge in a harmonious palette of colors and luminosity. The decor, featuring exclusive works of art and luxurious furnishings, creates an ambiance of refined indulgence and superior taste. The outdoor spaces, with shaded verandas and lush gardens, invite moments of complete relaxation and enjoyment. The private pool, with its crystal-clear, azure waters, reflects the sun and moonlight, and around it, white marble accents and high-end furniture craft a paradise of well-being. At every turn, luxury and aesthetics unite in a symphony of perfection. Inside, the atmosphere exudes a subtle majesty. The fully equipped Italian kitchen, with top-tier appliances and elegant decor, meets the spacious living room and cozy fireplace, promising moments of warmth and tranquility. The four bedrooms, each with its own distinctive character, serve as sanctuaries of privacy and retreat featuring soft white bedding, sumptuous fabrics, and gentle lighting. The bathrooms, with marble fixtures and delicate details, stand as an ode to luxury and comfort. Every moment here whether enjoying the spacious surroundings or gazing at the breathtaking vistas becomes a vibrant, lyrical experience, a harmonious celebration of aesthetics and life that exalts beauty, quality, and pleasure. This villa is not merely a space it is an expression of impeccable taste, a discreet grandeur that elevates the soul and enriches life itself. A diamond shining on the horizon, awaiting the one who seeks the ultimate, the exceptional, the incomparable.
…By Von Poll Greece Single Member S.a.


Allow yourself to wander into a space where ultimate luxury meets the harmony of nature, nestled in one of the most exquisite locations on Paros. Villa Monarch is a residence that transcends the boundaries of dreams, situated in a private, exclusive spot at the edge of Filizi Beach, offering unobstructed views of the endless Aegean blue. As you approach the entrance, the first impression is one of understated grandeur. Its architecture, seamlessly integrated into the natural landscape, exudes a sense of contemporary elegance and refined luxury. Spacious, luminous interiors, luxurious marble and wood surfaces, and large windows that bathe every corner in natural light create a space where comfort meets aesthetics. The outdoor areas, with expansive terraces and tastefully designed gardens, offer a private oasis of tranquility. The pool, with its clear, crystalline water, stands as a centerpiece of serenity and rejuvenation, while sunbeds and umbrellas invite moments of relaxation, accompanied by the sound of waves and a gentle breeze. The living spaces are characterized by impeccable craftsmanship and thoughtful decoration, with high-end furniture and modern amenities that cater to every need. State-of-the-art kitchens and spacious lounges, designed with style and discreet sophistication, provide the perfect environment for social gatherings or personal retreat. The suites and private rooms, with integrated bathrooms and stunning views, offer a sense of privacy and absolute comfort. Luxurious bathrooms, featuring high-quality fixtures and fittings, complete the image of a residence that embodies ultimate aesthetics and quality. Villa Monarch’s location combines absolute privacy with easy access to nearby beaches and cultural attractions. It is the perfect choice for those seeking a residence that showcases Greek hospitality, luxury, and harmony with the natural environment. It is a home that doesn’t just host dreams but makes them a reality, offering a high-status, discreetly elegant living experience.
…By Von Poll Greece Single Member S.a.


Perched on the tranquil coastline of Antiparos, White Echo beckons with an ethereal charm that’s impossible to resist. Named to evoke the quiet resonance of sea and sky, this residence is a sanctuary where nature and luxury harmonize. As the sun dips below the horizon, the property transforms, bathed in the warm hues of a breathtaking sunset that paints the Aegean waters in gold and crimson. Every element of this newly developed home speaks to effortless sophistication. Thoughtfully designed to embrace the island’s serene ambiance, it offers airy, sunlit interiors that flow seamlessly into outdoor spaces. The sea breeze whispers through the open-plan living areas, while large windows frame captivating views of the horizon, drawing the eyes toward infinity. Three beautifully appointed bedrooms invite relaxation, each imbued with a sense of understated elegance. The bathrooms echo the natural beauty of the surroundings, offering moments of rejuvenation amidst sleek, modern finishes. Outside, the sparkling swimming pool reflects the sky, offering the perfect vantage point to soak in the natural splendor that unfolds daily. Ideal as both a holiday retreat and a long-term investment, White Echo is more than a home—it’s an invitation to live at a slower, more intentional pace. Whether you’re hosting al fresco dinners under the stars, savoring the scent of sea and jasmine, or simply losing yourself in the endless beauty of the sea, this property promises a life of tranquility and timeless elegance. Let the allure of the Aegean draw you in—White Echo awaits.
…By Von Poll Greece Single Member S.a.


Villa Altar is a captivating family retreat boasting five beautifully appointed bedrooms and breathtaking sea views over Agios Stefanos and Corfu’s rugged northeast coast. Tucked away at the end of a peaceful track, this idyllic villa enjoys an enviable location between the charming village and the pristine sands of Kerasia Beach, in one of the island’s most sought-after regions. Blending timeless traditional architecture with modern comforts, the villa’s interiors are spacious, bright, and thoughtfully designed. The welcoming living room with a cozy fireplace opens onto expansive terraces perfect for alfresco dining and relaxing while soaking in panoramic sea vistas. The open-plan kitchen and dining area seamlessly connect to the outdoor space, creating an ideal setting for memorable gatherings. On the ground floor, two double bedrooms—one with an en-suite and access to a side terrace, and the other with front-facing views—offer restful retreats. A twin bedroom and a large bathroom with a shower complete this level, all designed with comfort and privacy in mind. Upstairs, a tranquil sitting area or workspace leads to a covered terrace overlooking the endless horizon, while the large double bedroom with en-suite and a twin with its own shower provide serene accommodations for family or guests. Step outside to enjoy the inviting 8 x 6.5-meter infinity pool, which appears to blend seamlessly into the stunning landscape, offering views across the Rothschild headland, Albania, and shimmering Corfu Town in the distance. The pool can be heated via solar power during cooler months, extending your enjoyment year-round. Surrounding the villa are multiple outdoor seating and dining areas, perfect for entertaining or peaceful moments of reflection amid lush, landscaped gardens and a charming courtyard. Set within 2,368 sqm of land, much of which remains as lush olive groves, the property is accessed via a private driveway leading to convenient parking. The beautifully maintained gardens and tranquil setting make Villa Altar a perfect sanctuary of beauty, comfort, and romance. This exceptional property not only provides a wonderful family home in a highly desirable location but also offers strong rental income potential, making it a smart investment. A rare opportunity to experience the enchanting allure and luxurious lifestyle of Corfu’s northeast coast.
…By Von Poll Greece Single Member S.a.


Nestled amidst an enchanting olive grove and perched in an elevated position, Villa Opulent offers a romantic retreat where natural beauty and comfort intertwine seamlessly. This charming four-bedroom sanctuary is bathed in sunlight, with each room exuding a sense of airy tranquility. The bedrooms on the first floor open onto a spacious balcony, granting breathtaking panoramic views across the shimmering Aegean Sea, where the distant Greek mainland and the southern tip of Corfu paint a picture of serenity and timeless beauty. The open-plan living space on the ground floor invites relaxation and conviviality, with a modern kitchen featuring a breakfast island that beckons for leisurely mornings and a cozy seating area adorned with plush sofas, perfect for unwinding after a day of exploring. Large glass doors open gracefully to a covered outdoor dining area, creating a seamless connection between indoor comfort and alfresco living. Outside, the villa boasts a generous swimming pool, its crystal-clear waters inviting days of refreshing dips under the warm sun. The pool area is thoughtfully designed with shaded corners for moments of quiet respite, while ample sunbeds provide the perfect spot to bask in the Greek sunshine. The terrace, positioned conveniently at ground level beside the pool, offers an idyllic setting for outdoor meals and intimate gatherings, with charming stone walls and paved pathways weaving through lush gardens and vibrant plantings that enhance the villa’s romantic ambiance. Just a short stroll from the lively harbor village of Loggos, Villa Opulent beckons those seeking a harmonious blend of natural splendor and refined comfort. Whether savoring a sunset from the balcony, lounging poolside, or dining al fresco beneath the shaded terrace, guests are invited to immerse themselves in the peaceful romance of this captivating retreat, where every detail whispers of tranquility and timeless elegance.
…By Von Poll Greece Single Member S.a.


Villa Amara is a true gem—a charming, effortlessly manageable sanctuary nestled in one of Paxos’s most breathtaking and tranquil locations. Just a heartbeat away from the shimmering sea, this exquisite stone-built villa offers a rare opportunity to own a piece of paradise, especially as it’s the first time in over four decades that this beloved home has been available. Perched in an elevated spot overlooking the enchanting cove of Balos, Villa Amara captures the soul with its stunning panoramic views of the sun-kissed southeastern coast of Paxos. Every morning here begins with a spectacle of shimmering blue waters and gentle breezes—a perfect setting to embrace the serenity of island life. Imagine stepping out just a minute’s walk from your door to the idyllic bay, where crystal-clear waters beckon for a refreshing swim or a quiet morning paddle. The gentle sound of waves and the scent of salt air create an atmosphere of peace and contentment that stays with you long after you leave. Only two kilometers from the vibrant heart of Gaios, the charming harbor town brims with life—its inviting restaurants, lively bars, quaint shops, and boat trips to the nearby island of Anti Paxos offering endless moments of discovery and delight. A scenic twenty-minute stroll along the coast leads you to the pristine sands of Mongonissi Beach, where taverns and gentle waves create a perfect backdrop for relaxed afternoons and unforgettable sunsets. Recently refreshed with delicate touches of modernity, the interior of Villa Amara exudes warmth and comfort. Two inviting bedrooms, each with en-suite bathrooms and air conditioning, offer restful retreats after days filled with exploration. The open-plan kitchen and dining area invite shared meals and laughter, while the spacious hall and living area provide a cozy haven to unwind and reflect. Step outside onto the long veranda, where breathtaking sea views unfold with every glance, inviting you to sit and soak in the beauty of your surroundings. The outdoor BBQ and built-in seating create the perfect setting for al fresco dining, laughter, and treasured gatherings beneath the endless sky. The lush, terraced gardens—adorned with vibrant Mediterranean flora at the front and shaded woods at the back—surround the villa with natural beauty and tranquility. A large cellar and storeroom add practicality to this idyllic retreat, making it not only a sanctuary but a wonderful investment. This is more than a property; it’s a chance to embrace a peaceful, authentic Paxiot lifestyle. Imagine waking up to the gentle sounds of the sea, taking a quick stroll down to the cove for a morning swim before breakfast, and spending your days immersed in the island’s timeless charm. Villa Amara offers an unparalleled opportunity to own a piece of Paxos’s heart—a place where every moment feels like a cherished memory in the making.
…By Von Poll Greece Single Member S.a.


Indulge in unparalleled luxury with our stunning Ionian Breese Villa, located on the picturesque island of Corfu, part of the stunning Ionian Islands in Greece. Located just a short minute drive from the splendid Corfu town, this architectural masterpiece offers the epitome of luxury living and an unparalleled island experience. With a generous main area of 400sqm that sits on a sprawling 2,000 sqm plot and spreads across three floors, this villa boasts comfort and sophistication. Inside you will be greeted by a breathtaking interior designed to perfection. Featuring six exquisite bedrooms and six elegant bathrooms, with ample space for family gatherings and relaxation. Indulge your culinary desires in the fully equipped kitchen, take a dip in the private swimming pool, lounge by the poolside, or immerse yourself in ultimate relaxation with a private sauna and jacuzzi, the choice is yours. Constructed in 2023, this villa offers modern amenities and energy-efficient features, including solar panels and an impressive energy class A+ rating. In addition, the villa includes ample parking spaces and extensive interior storage space. This fully equipped property leaves no detail overlooked, providing a seamless blend of comfort, functionality, and sophistication.
…By Von Poll Greece Single Member S.a.


In the heart of the newly established Blue Moon Rise community, a brand-new home stands proudly, offering the rare chance to enjoy the rewards of a fresh build without the challenges of construction. Complete with a ten-year guarantee, this residence has been finished with unwavering attention to detail, each feature carefully considered to create a home that feels both elegant and effortless. As you arrive, the grand 3-metre-high entry door sets the tone—welcoming you inside with a sense of awe that carries through every space. The thoughtful use of Corten steel balustrade features adds a touch of architectural flair, while quality finishes such as granite benchtops, bamboo decking and bamboo flooring reflect a commitment to enduring style. Upstairs, sunlight spills through expansive windows, filling the open-plan kitchen, dining, and living areas, all designed to draw the eye towards sweeping ocean views. Two generous decks invite year-round living, whether you’re entertaining in summer warmth or soaking in the stillness of winter sunsets. The master suite is a true retreat, complete with floor-to-ceiling windows that frame the coastline, a private ensuite, and a sense of calm that comes from being surrounded by nature. Two further bedrooms and a family bathroom complete this level, offering comfort and space for family or guests. Downstairs, a private bedroom with its own deck, a full bathroom, and a garage create versatility—ideal for extended family, teenagers, or visiting friends. The design continues outdoors with an outdoor shower, discreetly screened—the perfect touch after long, sandy days at the beach. The fully fenced section ensures peace of mind for children and pets, while a portion of the site has been thoughtfully retained to offer a flat area—perfect for a play space, pitching a tent, or creating your own outdoor retreat. Professional landscaping enhances the sense of privacy and connection to nature, and with much of the section concreted, maintenance is kept refreshingly low. Areas have been thoughtfully set aside for future entertainment zones, allowing you to tailor the space to your own lifestyle vision. Just 1.5 kilometres (more or less) from the golden sands, you’re close enough to walk yet perfectly distanced from the summer bustle. Langs Beach, voted one of Northland’s best beaches in 2025, becomes an extension of your lifestyle—whether it’s morning swims, barefoot strolls, or simply watching the tide roll in. This is more than a home; it’s a new chapter waiting to be lived.
…By New Zealand Sotheby's International Realty


Kai Rose, an oceanfront sanctuary nestled on one acre of beautiful ocean front land with 210 feet of Caribbean sea frontage, embodies the pinnacle of luxury living . Expansive windows frame mesmerizing views of azure waters meeting pristine sands, creating a paradise found. The ultra-modern interior, seamlessly blending open-plan living and kitchen areas with floor-to-ceiling glass, provides an immersive experience of the endless ocean views. Awaken in each bedroom to the gentle caress of turquoise waves, embracing complete serenity and privacy. Impeccably designed and fully renovated, this property transcends the ordinary. More than just a home, it's a unique masterpiece in one of the Cayman Islands' most desirable addresses. Here, you're not just choosing a dwelling, but a coveted lifestyle . Steps from the Kaibo Yacht Club and Rum Point Club, you'll be immersed in a vibrant community. Beyond its allure as a perfect family retreat, Kai Rose presents an exceptional investment opportunity , reflecting the area's progressive spirit. This residence is more than a structure; it's a living testament to tranquility and an embodiment of the island's vibrant energy. Step into Kai Rose, where each moment is a chance to seize the day. With unparalleled views and a strategic location, this oceanfront estate invites you to experience life beyond the ordinary. Cayman Islands Sotheby's International Realty is a member of CIREBA MLS#418646
…By Cayman Islands Sotheby's International Realty


From its private westernmost corner position, rising over 60’ above sea level, Villa 15 at Beach Enclave North Shore features dramatic, elevated ocean views as well as a private beach access, with a dedicated beach area for the exclusive use of the owners and guests. Ownership at Beach Enclave is unmatched, set within 20 acres of natural landscape, combining the privacy and seclusion of your own home, with the five-star amenities and services of this successful boutique resort, ownership of Villa 15 includes use of a tennis and basketball court, oceanfront fitness centre and yoga deck, Kid’s Club, one-of-a-kind Enclave Garden, and the Bluff Bar, an oceanfront restaurant serving Mediterranean-inspired fare, with a globally influenced wine list, handcrafted cocktails and beers on tap. Designed by acclaimed Brazilian Architecture Firm Jacobsen Arquitetura, Villa 15 is a contemporary minimalist dream, with 4-bedrooms and 4.5-bathrooms the home comprises 4,250 sq. ft. under roof (5,189 gross sq. ft.) seamlessly blending indoor and outdoor living. The large indoor kitchen and great room feature generous natural light and floor to ceiling glass sliders opening onto an expansive covered deck. The primary bedroom suite and terrace overlook an awe-inspiring ocean expanse from its 70’ above sea level position overlooking the Princess Alexandra Marine Reserve, a perfect place to enjoy a morning coffee from, and enjoy watching the annual Humpback Whale migration, or try to spot passing turtles. The en-suite bathroom features a large, walk-in double shower, double vanity, and freestanding bathtub. There is an additional ocean facing guest suite terrace and en-suite bathroom. Two further guest suites enjoy a garden facing position, one of which is perfectly outfitted for younger family member or guests, with two twin beds. Outdoor entertainment areas include the covered living space off the great room, sun deck and heated infinity pool with sun shelf and ledge loungers, and summer kitchen and bar. This villa participates in Beach Enclave’s successful rental program that is tailor-made to owner’s needs and sustains long-term property value. The villa includes owner storage. Finishes include Sub-Zero & Wolf appliances; high-end, handmade custom millwork throughout; high-quality, large format European tiling; Ipe hardwood decks; high ceilings; lighting design; sound system. Expanded resort amenities include enjoying private chef-curated meals along with private butler services.
…By Turks & Caicos Sotheby's International Realty


Carlin Luxury Properties presents you this superb renovated provencal villa with a living area of 180m2. Located on the heights of a very popular area of Sainte-Maxime, it enjoys an exceptional panoramic view of the sea and breathtaking light. Completely renovated with taste, this property combines the authentic charm of Provence with modern comfort. The living room, with its exposed beams, is a charming room where we like to meet with family or friends. With its 4 bedrooms, 3 bathrooms and a bathroom, it has a living room open to a covered terrace and an american kitchen overlooking the sea. We appreciate its privileged location: a few minutes from the most popular restaurants of the Nartelle beach and the city center of Sainte-Maxime. On a plot of 2170 m2, this villa with a swimming pool of 11 X 5 meters offers absolute calm and has no vis-à-vis. It is also possible to make an extension by adding about 200 m2 according to the PLU in force, which would give about 370 m2. For sports enthusiasts, you will have access to a tennis court just 150 meters from the property, and you will be only 5 minutes drive from the golf of Sainte-Maxime. Note: the areas are given for information only. Information on the risks to which this property is exposed is available on the Georisques website: www.georisques.gouv.fr
…By Carlin Luxury Properties


BARNES presents this spectacular villa, with panoramic sea views, located in an exclusive area of Calella de Palafrugell. The property has an elegant swimming pool and a fantastic private garden that invite you to relax and unwind. The property, of modern design and Mediterranean essence, offers spacious interiors with exquisite decoration, providing an atmosphere of luxury and comfort. The main floor has a spacious and complete kitchen, a large living-dining room with fireplace that gives direct access to a large porch and a beautiful garden with a fantastic swimming pool and barbecue area. This same floor houses a majestic en-suite bedroom with a spectacular private bathroom, as well as a guest toilet. The upper floor consists of four double bedrooms with three bathrooms. Two of the bedrooms have direct access to a fantastic terrace with spectacular sea views. In addition, this floor has an independent area perfect for guests with a complete kitchen, a cosy living-dining room, two bedrooms with access to a beautiful terrace and garden and, finally, a complete bathroom. The lower floor has a double bedroom with bathroom for the staff, a multi-purpose room which is currently used as a gym and leisure area, a large garage for four vehicles, a laundry room, a boiler room and a large storage room. The three floors are connected by a majestic circular staircase and a convenient lift. Located within walking distance of the beautiful Golfet beach, you will be able to enjoy it, as well as its other beautiful beaches and also its restaurants and bars in a relaxing and exclusive atmosphere. Please do not hesitate to contact us for more information about this exclusive villa and to arrange a viewing.
…By Barnes Costa Brava


BARNES presents this contemporary villa in Sa Riera, Begur, standing before the Mediterranean and offering spectacular sea views and an exclusive lifestyle surrounded by nature, privacy, and close proximity to the finest beaches of the Costa Brava. This elegant three-storey property, all connected by an elevator, combines design, comfort, and space. The lower level includes a covered garage for two large cars, space for bicycles, motorbikes and a golf cart, as well as the technical room, laundry area, and storage. The night area is located on the intermediate floor, with four double bedrooms, all with sea views. Two of them share a bathroom, while the other two are suites with private bathrooms and dressing rooms. On the main floor is the social area: a spacious and bright open-plan living-dining room with an Italian-design kitchen, opening onto the garden and the infinity pool. This level also features the master suite, with bathroom, dressing room, and direct access to a private terrace with stunning sea views, as well as a guest bathroom. Built with premium finishes, the villa is equipped with elevator, air conditioning, and large windows that enhance the natural light and the Mediterranean scenery. Situated in Sa Riera, one of Begur’s most renowned coves, this newly built property is ideal as a holiday residence, a family home or a prestigious investment on the Costa Brava. Contact us for more information or visit www.barnes-barcelona.com
…By Barnes Costa Brava


Perched on the heights of Terres Basses, this property offers an exceptional panoramic view of the Caribbean Sea and Anguilla. Nestled on a vast estate, it consists of two villas. Spacious oceanfront terraces, an infinity pool, and a jacuzzi facing the sea invite you to relax and take in the breathtaking scenery. Its 14 bright bedrooms, all opening onto the horizon, blend Caribbean charm and contemporary elegance.
…By Coldwell Banker St Barth Azur Saint-barthélemy
'%20stroke='%23DDAA3A'%20stroke-width='1.909'%20stroke-linecap='square'%20stroke-linejoin='bevel'/%3e%3c/svg%3e)
Receive by email any new listing that may match your search criteria
By validating this form, you accept the general conditions of use of Le Figaro Properties.
These agencies offer a selection of luxury properties vente . Feel free to contact them for personalized assistance.





