Get early access to listings that match your criteria
Never miss an opportunity again. Our personalized alerts notify you instantly.

 English$ USD · m²


RARE ON THE MARKET! Discover this character house with 5 rooms, nestled in an idyllic setting offering an unobstructed view of the Berre pond. Set on a wooded land of 3,297 m², it consists of a main living area of approximately 100 m² as well as an independent T2 apartment, ideal for rental or welcoming your loved ones. Upstairs, it also has a very large basement. This residence, built in 1998, requires some refreshing, but its prime location, total absence of overlook, and its structural assets make it a rare and sought-after property. It includes 3 large bedrooms, a spacious living room of 44 m² with a fireplace, as well as 2 terraces to fully enjoy the outdoors, an independent kitchen, a shower room, and a laundry room. You will also benefit from a large garage of approximately 50 m² and a covered space for storage or other uses. The house has double-glazed wooden windows, wooden shutters, and air conditioning. The 50 m² basement offers additional potential. This property is close to many points of interest: schools (École Maternelle Danielle Casanova, Collège René Seyssaud, Lycée professionnel Les Ferrages, École primaire Irène Joliot Curie, École primaire Gabriel Péri, École maternelle La Poudrerie), shops, restaurants, pharmacy, post office, bakeries, butcheries, park. This house is ideal for a family seeking a pleasant living environment with all amenities nearby. AI-assisted photo retouching. Don't hesitate to contact us for a visit!This description has been automatically translated from French.
…By Bastien Arfi Immobilier


Located in the heart of a secure private residential area, this elegant character building perfectly combines the authentic charm of seaside architecture with contemporary comfort. Facing the open sea, the property immediately captivates with the nobility of its materials, combining granite-clad facades, a slate roof of remarkable proportions, and beautiful sculpted dormers.The interior reveals vast living spaces benefiting from a very nice height under the ceiling, adorned with warm fireplaces, with the sea as a backdrop. Natural light is omnipresent thanks to generous openings facing the ocean, notably a sun-drenched veranda, a superb bow window, and a large arched bay. Spread over three levels perfectly served by a lift, the sleeping areas count no less than eight bedrooms, each with its own bathroom and private toilet. Fully renovated, the property requires no work to be done.For relaxation, the residence offers high-end amenities with a wellness area equipped with a jacuzzi, a swimming pool, and a sauna. A double garage as well as various storage spaces complete this exceptional property. Outside, the living environment is simply unique: the property benefits from direct and private access to the beach, extended by a large landscaped terrace, a relaxation area under a pergola, and a sandy garden set facing the open sea.Perfect as an elegant family home or for a prestigious guesthouse project, this residence enjoys a privileged location, with shops and services just 5 minutes by car, while the city center and the TGV station of the elegant town of Morlaix are 20 minutes away. (4.00% VAT included fees to be borne by the buyer.)This description has been automatically translated from French.
…By Belles Demeures De Bretagne


NEW PRICE - Just steps from the beach, this elegant townhouse boasts a dual aspect, making it ideal for year-round living or wonderful family holidays. On the street side, there is a private courtyard, a laundry room, and an outdoor shower room (shower and toilet). The house comprises a kitchen, a spacious and bright living/dining room of approximately 50 sq m with a fireplace, and a large canal-side terrace overlooking the 11 x 9 meter mooring. On the first floor, there are two en-suite bedrooms, one with a balcony, a bedroom with a sea view, and a shower room with a toilet. The second floor also features two en-suite bedrooms, a bedroom with a sea view and shower, and a toilet. A solarium completes the ground floor. All bedrooms have air conditioning. Parking space included. (Garage optional.) Full details available upon request. (4.00 % fees incl. VAT at the buyer's expense.)
…By Logi Service Immobilier


Villa Cormorán is located in a wonderful oceanfront location. The architecture of the house is very interesting, with a design that evokes a Mexican-colonial atmosphere while being very contemporary, offering a sense of openness to the Pacific Ocean and integrating with the beautiful natural surroundings. The location and layout of the house have been designed to avoid heat, taking advantage of the trade winds, with marvelous views. The terrace closest to the sea is built on a cliff where you can enjoy a daily spectacle of seagulls flying over the shore of a small private beach. The property consists of three unified lots totaling 3,000 square meters of land and approximately 455 square meters of constructed area. The layout of the villa is as follows: on the ground floor, there is a main entrance with a fountain in three cascading levels, above which is the roof designed like an open dome; the blue contrast of the sky and sea make a perfect match. On the left side, there is the master bedroom with a walk-in closet, bathroom, and terrace overlooking the sea. The living-dining room, located in the center of the house, faces the large terrace on 2 levels built on the cliff and a small pool. On one side, there is access to the new kitchen with granite countertops, a large pantry, and a laundry room. The second floor has two symmetrical bedrooms, each with a bathroom and walk-in closet, and right in the middle of these rooms, there is a wonderful open living room with unbeatable ocean views. The land has tremendous potential as it is prepared with retaining walls for further construction. In the service areas, the property has a hydro-pneumatic pump, 2 small storage rooms, a machinery room, a small guest bungalow with a bathroom, and a service room with a bathroom and a small dressing room. *The equivalent in Mexican Pesos at the FIX official exchange rate on the date of payment. Flexmls - ID: 31140
…By Puerto Vallarta Sotheby's International Realty


First time on the market — a one-of-a-kind double-lot estate commanding unobstructed panoramic views in Misiones del Cabo. Positioned above the coastline, the home captures sweeping vistas of the Sea of Cortez, Medano Bay, and straight through to Land’s End and the iconic Arch. Spanning two legally conjoined lots, Casa Stephens offers a scale and sense of openness that is exceptionally rare in this enclave. A vast 6,345 sq ft ocean-view terrace and pool deck forms the heart of the home, delivering jaw-dropping views from the primary living areas and four of the six bedrooms, and creating a seamless indoor–outdoor living experience ideal for both everyday enjoyment and large-scale entertaining. The residence is thoughtfully designed with five bedrooms on the main living level, each opening directly to the pool and terrace — a highly desirable layout seldom achieved at this scale. Below the main level, a fully self-contained casita. At the center of the home, the expansive chef’s kitchen opens effortlessly to the living room, bar, and terrace, all on one level. The kitchen is equipped with three ovens, a large refrigerator, double dishwashers, a central island, breakfast bar, and pantry, making it equally suited for casual family living or hosting with ease. Additional amenities include a private gym and well-planned service areas. The primary suite is a true retreat, featuring a private office, spa-style bathroom with double sinks, double toilets, jacuzzi soaking tub, and separate shower, along with an oversized walk-in closet. Parking — a rare commodity in this area — is exceptionally well addressed. The property offers a three-car enclosed garage, an additional driveway parking space, and an attached two-car carport, providing parking for up to six vehicles, an uncommon advantage within Misiones del Cabo. There are no HOA fees, adding further appeal and flexibility for both private ownership and rental use. With its layout, scale, parking capacity, and proximity to some of Cabo’s most desirable locations, Casa Stephens presents a compelling vacation rental opportunity in a highly sought-after location. The home is ideally situated minutes from The Cape, a Thompson Hotel, offering acclaimed dining and a world-class spa, as well as neighboring icons such as Sunset Monalisa, Monuments Beach, one of Cabo’s most respected surf breaks, and Cabo Bello Beach, just steps away.
…By Los Cabos Sotheby's International Realty


110 acres of rolling grass, towering trees, and mountain views in every direction. Separate 1,200 sqft guest home with fully furnished dog spa that can be converted into a workshop and additional small outbuilding. The compound is already built and ready. A fully updated main residence, a separate guest home, and two additional outbuildings give you room for family, friends, staff, or gear — without anyone crowding anyone. No neighbors. No noise. Just open land that goes on long enough to get genuinely lost in, whether you're on foot, horseback, or a motorbike. The infrastructure is serious: the home contains rustic rough sawn beams, towering granite columns and walls, and ambient lighting throughout the house. New roofs on every structure, New windows and doors in main home, radiant heat, backup generator, and a buried propane tank. Even the internet works, thanks to Starlink Gen 3. But the land is the story here. A picturesque pond nestled among aspen, blue spruce and choke cherry trees, with captivating sounds of waterfalls and trickling streams. Miles of trails threading through the acreage. Mature trees. Grass as far as you want to walk. And sitting above it all, mountain views that remind you exactly why you came to Colorado in the first place. Four additional legal parcels totaling 165 acres can also be purchased. Conservation easement potential. The kind of flexibility that lets this property become whatever your family needs it to be — now and for generations. There is no traffic. No development. No compromise. A secure property with a gated entrance. The life that comes with it. completely private, completely quiet, and entirely yours.
…By Liv Sotheby's International Realty


Experience the best of Vermont with breathtaking Lake Champlain and Green Mountain views from this exceptional 12-acre waterfront property. Custom-built by its original owner using impressive Canadian logs from British Columbia, this timeless log home features a thoughtfully designed floor plan by renowned local architect Brad Rabinovitz.Enjoy 178 feet of direct Lake Champlain frontage with a private boat ramp, lakeside viewing deck, and easy-access stairs to the water. The sunny, level grounds include a barn with updated siding and roof, scenic walking trails, and plenty of open space to enjoy the outdoors.Inside, soaring cathedral ceilings and a dramatic floor-to-ceiling custom stone fireplace anchor the great room, while a wall of windows frames the lake and mountain views. The inviting open kitchen is designed for gathering, featuring a large granite center island, walk-in pantry, and adjoining dining area with doors leading to expansive new low-maintenance decking.The first floor includes a primary suite and a flexible office that can also serve as a guest bedroom. Architect-designed arched openings add warmth and character throughout this custom home. Upstairs, an open family room and two additional bedrooms overlook the great room, enhancing the home's airy feel and dramatic cathedral ceilings.Comfort and efficiency are ensured with radiant floor heat, a new furnace, a new heat pump water heater, and a new roof, reflecting the exceptional care and maintenance this one-owner home has received. Walk to Shore Acres Resort next door! An easy drive to Burlington, Vermont, and Montreal. Furnishings and boat are negotiable. With Town and State wastewater approvals, there could be the potential to subdivide and create an additional building lot.
…By Four Seasons Sotheby's International Realty


This stunning home includes a private, assigned boat slip on the exclusive Eagles Rest peninsula-just a short stroll away. Located in Cuscowilla, home to one of Georgia's top-rated golf courses, you'll enter through the gated community and immediately be surrounded by breathtaking lake views, rolling meadows, and a true resort-style atmosphere. The thoughtfully designed Shallowford plan offers an open concept layout with the owner's suite on the main level. The chef's kitchen features premium appliances including Wolf and Subzero, custom cabinetry, a large quartz island, and a walk-in pantry with built-in shelving-ideal for those who love to cook and entertain. The kitchen flows seamlessly into the dining area and family room, with cedar-wrapped beams, a cozy fireplace, and custom built-ins create a warm, inviting space. Step outside to the covered back porch, overlooking a private backyard perfect for relaxing after a day of boating or golf. There are two additional bedrooms on the main level with ensuite baths, offering flexible space for guests. There is also an office on the main level. Upstairs, you will find a spacious loft, bedroom, and full bath providing ample room for guests and family to hang out. Additional highlights include: water softener system, alarm.com home automation and security system and designer visual comfort lighting package. As part of Eagles Rest, this home includes slip No. 45 in the private, members-only boat dock area-complete with green egg grilling stations, fire pits, and lounge seating overlooking Lake Oconee. Cuscowilla is an incredible place to live, there is something for everyone! Award winning golf, access to Lake Oconee, the very active garden club with over 80 raised beds, tennis, pickle ball, club house, golf pro shop, gym, chapel, and an amazing pool and newly built restaurant overlooking the lake! Don't miss this opportunity to live your best lake/golf life! Photos are representative of a similar plan built by the builder. Home will be completed for a late summer closing.
…By Atlanta Fine Homes Sotheby's International Realty


This stunning Green Park Home includes a private, assigned boat slip on the exclusive Eagles Rest Peninsula-just a short stroll away. Located in Cuscowilla, home to one of Georgia's top-rated golf courses, you'll enter through the gated community and immediately be surrounded by breathtaking lake views, rolling meadows, and a true resort-style atmosphere. This thoughtfully designed Noah plan features an elegant, flowing floor plan ideal for both everyday living and entertaining. Situated across the street from the lake, and with an owners suite on the main level. You will love the chef's kitchen features premium Wolf and Sub-Zero appliances, custom cabinetry, a large quartz island, and a walk-in pantry with built-in shelving-ideal for those who love to cook and entertain. The kitchen flows seamlessly into the dining area and family room, where cedar-wrapped beams, a cozy fireplace, and custom built-ins create a warm and inviting space. Step outside to the covered back porch overlooking a private backyard, perfect for a pool and relaxing after a day of boating or golf. The main level also includes two additional bedrooms, as well as a private office. Upstairs, you'll find an additional bedroom, and a full bath, and large bonus room offering plenty of room for family and guests. Additional highlights include a water softener system, Alarm.com home automation and security system, and a designer Visual Comfort lighting package. As part of Eagles Rest, this home includes Boat Slip No. 41 in the private, members-only marina, complete with Big Green Egg grilling stations, fire pits, and lounge seating overlooking beautiful Lake Oconee. Cuscowilla offers an unmatched lifestyle with something for everyone, including award-winning golf, access to Lake Oconee, a vibrant garden club with more than 80 raised beds, tennis, pickleball, a clubhouse, golf pro shop, fitness center, chapel, resort-style pool, and a newly built lakefront restaurant. Don't miss this opportunity to enjoy the ultimate lake and golf lifestyle. Photos are representative of a same floor plan built by the builder in the neighborhood. Home is scheduled for completion in late summer/early fall.
…By Atlanta Fine Homes Sotheby's International Realty


Renovated waterfront retreat on 4.3 level acres with 650 feet of private tidal frontage on Long Cove, an spacious s wrap-around deck, with a deep-water mooring in Sullivan Harbor -- 15 minutes to Acadia's Schoodic Peninsula'.15 minutes to Acadia's Schoodic Peninsula'. This property offers an amazing 4.3 acres of level yard with over 650 feet of tidal waterfrontage on Long Cove. If you are familiar with the area, Long Cove offers an ever-changing scene abundant with wildlife that changes with the tides. This home features 3 ample bedrooms, 1 full and 1 ? bathroom, an open conceptliving area with eat in kitchen and dining room. The owners purchased this home in 2019 and have completely renovated it from the ground up, including a new roof, windows, exterior doors, kitchen, appliances, bathrooms, flooring and paint. While the interior is lovely, it is the outside of this home that will be where you want to spend your days. An enormous wrap-around deck with new rails offers stunning views of the water at all seasons. The huge yard extends directly to the water's edge making it a great location for kayaking, clamming or just sitting and watching the tide. Mature and recent perennial plantings provide a colorful accent to this cute home. This property is perfect for year round living or as a summer getaway - offering convenient and close access to both Acadia National Park on MDI as well as the Schoodic Peninsula. Bring your boat because not only is this home selling mostly furnished, it also has a deep water mooring in Sullivan Harbor! Jellyfish light in stairway, fish lamp in living room and rug in guest bedroom excluded from sale.
…By Legacy Properties Sotheby's International Realty


Showstopper, Ponte Vedra at its very best. From unforgettable entertaining and peaceful sunset evenings to sun-soaked beach days that end with a refreshing dip in your private pool, this exceptional estate embodies the ultimate coastal lifestyle. Perfectly positioned on 1.04 acres along prestigious Ponte Vedra Boulevard, with the Atlantic Ocean just steps away and the Guana Preserve as your backyard, this rare 5,575-square-foot residence offers unmatched privacy, refreshing sea breezes, and one of the few true front yards on the Boulevard. Wake each morning to breathtaking ocean sunrises and unwind each evening with spectacular sunsets over the preserve, an extraordinary setting that is truly one of a kind. Designed for effortless living, the home features 6 bedrooms, 6 bathrooms, two spacious living areas, two bonus rooms, a dedicated home office, and a luxurious main-level primary suite. The main level is designed for both everyday living and grand entertaining, showcasing a chef's dream kitchen with two oversized islands, premium appliances, and seamless flow into the expansive living and dining spaces. A luxury wet bar on the lower level creates the perfect gathering place for family and friends, while the dramatic ground level second-story entry balcony overlooks the resort-style pool and beautifully landscaped backyard, creating a breathtaking first impression. Inside, open-concept living is elevated by exceptional craftsmanship, luxury flooring, custom closets, spa-inspired showers, premium appliances, designer fixtures, and thoughtfully curated lighting throughout. Every detail has been carefully selected to create a home that is as functional as it is beautiful, with ocean views adding to the home's unmistakable coastal elegance. Additional highlights include a 3-car garage, parking for 4 plus additional vehicles, and convenient access to top-rated St. Johns County schools, world-renowned PGA golf courses, private beach clubs, fine dining, and everything Ponte Vedra Beach has to offer. Opportunities like this are extraordinarily rare. Few properties on Ponte Vedra Boulevard offer this combination of acreage, privacy, ocean proximity, preserve views, exceptional design, and timeless luxury. This is where memories are made. Experience one of Florida's most coveted coastal addresses and make this remarkable estate your forever home.
…By One Sotheby's International Realty


Welcome to 259 Cedar Ave, Meaford - a rare opportunity to own a stunning, fully insulated year-round waterfront cottage on the breathtaking shores of Georgian Bay. Nestled on a very quiet cottage road, this peaceful three-bedroom, two-bathroom retreat offers 1,316 square feet of comfortable living space with four-season capability and unobstructed bay views. Three sun decks invite you to soak in the scenery from dawn to dusk. Boating enthusiasts will love the convenience of the private boat lift, putting Georgian Bay's world-class waters at your fingertips all season long. A detached workshop measuring 11' x 22' offers excellent versatility for hobbyists and storage, with fantastic potential to be converted into a bunkie - ideal for extended family or additional rental income. Investors and lifestyle buyers take note - this property carries short-term rental allowance with a proven Airbnb track record, making it an exceptional income-generating opportunity in one of Ontario's most sought-after four-season destinations. When adventure calls, you're just minutes from premier ski resorts and championship golf courses, with the charming shops and restaurants of downtown Meaford moments away. Live it. Love it. Lease it. Zoning: Residential.
…By Sotheby's International Realty Canada
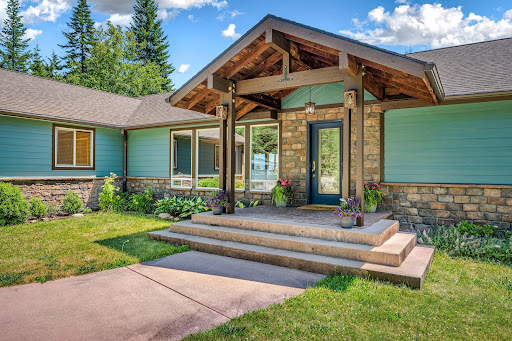


Privately nestled on 5.29 beautifully landscaped acres with picturesque Pend Oreille River views, this exceptional single-level Craftsman offers the perfect blend of privacy, luxury, and convenience just six miles from downtown Sandpoint. Thoughtfully custom designed with 2,918 square feet of refined living space. The home enjoys excellent year-round access while offering a peaceful North Idaho retreat. The inviting great room is highlighted by soaring cathedral ceilings, rich oak hardwood flooring, and a striking Hearthstone wood stove that creates warmth and character throughout the living space. The beautifully appointed kitchen features upgraded stainless steel appliances, quartz countertops, abundant cabinetry, and seamless access to the expansive back deck, an ideal setting for entertaining or simply taking in the surrounding beauty. The spacious primary suite is a true sanctuary, offering a comfortable sitting area, private access to the deck and garden an oversized walk-in closet, and a spa-inspired ensuite with tile finishes, dual vanities, a soaking tub, separate shower, and heated flooring. Two additional generously sized bedrooms are complemented by a thoughtfully designed guest bath featuring a heated tile flooring, built-in linen cabinet, and a tub/shower combination. Recent improvements include a beautifully remodeled laundry-mud room, new designer lighting, and an oversized walk-in pantry. The meticulously maintained grounds feature mature trees, professional landscaping, an irrigation system, stone pathways, sidewalks, and a fenced garden area that enhance both beauty and functionality. Additional amenities include a 24-kW whole-house generator for year-round peace of mind, dedicated RV parking, abundant storage, and the rare advantage of limited CC&Rs, giving you the freedom to enjoy your property without unnecessary restrictions. Offering timeless craftsmanship, exceptional privacy, and the serenity of North Idaho's natural beauty, this remarkable property is an outstanding place to call home.
…By Tomlinson Sotheby's International Realty


The Star of Hope Lodge, an extraordinary piece of Maine's architectural, artistic, and cultural history, offers a rare opportunity to become the next steward of a landmark property. Built in 1884 during the height of Vinalhaven's granite industry, this approximately 7,000-square-foot, 12-room Second Empire Victorian stands in the heart of the island village, with water views toward Vinalhaven Harbor from the front and across Carver's Pond from the back. Its mansard roof, central tower, and widow's walk recall an era when Vinalhaven granite and craftsmanship contributed to some of America's most celebrated landmarks.The Lodge's story extends beyond its architecture. For more than 40 years, renowned Pop artist Robert Indiana made the Star of Hope his home, studio, and museum--a place where he lived, worked, and created. This gives the property a direct, documented connection to a major American artist and exceptional cultural provenance. With commercial and residential possibilities, the Lodge offers its next owner the chance to reimagine its future while respecting its remarkable past. A significant 2020-2022 stabilization project addressed structural needs, water and pest intrusion, and three of the building's four exterior walls. Documentation of completed and recommended future work is available. Lighting and architectural details have been preserved. The Star of Hope Foundation, which supports artists and cultural initiatives in Maine and on Vinalhaven, is selling the property. Few properties combine architecture, history, art, and place in quite this way. Whether considered for residential or commercial use, or as a legacy or institutional asset, the Star of Hope offers something increasingly rare: the chance to own an important piece of Maine and American art history, preserve it, and give this landmark new life and purpose.
…By Legacy Properties Sotheby's International Realty


Perfect home in the perfect location! Located in the beautiful, gated community of Copperstone, you will love this gorgeous four-bedroom, 2.5-bath home that includes a den/office downstairs and a bonus room upstairs. Go outside to your lake view and big backyard. You will love the open-concept layout of the downstairs, perfect for entertaining, including a stunning kitchen with 42-in cabinets with crown molding, a center island and views of the lake. With a screened front and back porch to give you the freedom to open the whole house up to enjoy the fresh air. All four bedrooms and the laundry room are upstairs, having everything within easy access. The primary suite overlooks the serene lake and the en-suite bath features dual sinks plus a large walk-in shower complete with dual showerheads. There are three additional bedrooms upstairs and a bonus room. The home features two new a/c units (2023 and 2026), new carpet on the stairs and landing in 2026 and downstairs laminate floors installed in 2023. The community features two entries with gate code access, two community pools, clubhouse, gym, playground, basketball/tennis court and nature trails. Copperstone is a great community with an even better location. There is an elementary school and a high school within one mile of the house. Parrish is a great place to be with easy access to Tampa, St. Pete and Sarasota.
…By Premier Sotheby's International Realty


Hale o’ Mahina, a licensed Transient Vacation Rental, is located on a quiet street with ocean and mountain views and is literally steps from one of the North Shore’s most iconic beaches and surf spots. This is a rare opportunity to own a custom North Shore beach home with a TVR license, elevated on 18-foot pillars in Hā‘ena—Kaua‘i’s most coveted North Shore neighborhood. Surrounded by tropical landscaping, the home sits on a large lot and enjoys sweeping views in all directions. The residence is thoughtfully designed for relaxation, enjoyment, and entertaining. Features include a large open kitchen, oversized lanai, great room, dining area, pantry closet, media center, Monkeypod breakfast bar, three bedrooms, three ensuite bathrooms, a spacious utility room, and a large locked owner’s storage closet, which includes two top-of-the-line VESL paddleboards. Vaulted ceilings, hardwood and slate flooring, and teak, koa, and bamboo furnishings enhance the home’s tropical ambiance. A remodel was completed in 2018, including the expansion of a spacious covered lanai. A new roof with warranty was installed in September 2024. The generously sized lanai is ideal for entertaining, featuring Ipe hardwood flooring, a high-quality Jensen Outdoor Heritage dining table and chairs, and a bar-height table with swivel seating. The home is well ventilated with full-length Fleetwood sliding screen doors, Velux solar-powered rain-sensitive skylights, and Big Ass Fans throughout. A new outdoor shower and foot rinse are conveniently located downstairs for rinsing off after the beach, along with a dedicated storage closet for beach gear. Tunnels Beach, Hā‘ena Beach, Ke‘e Beach, and the Nā Pali Coast Trail are just down the road, with Hanalei Bay approximately 10 minutes away. Enjoy Hale o’ Mahina for its ocean views, cooling trade winds, and evening skies where the moon and stars shine brightly—true to its name, “House of the Moon.”
…By Aloha Sotheby's International Realty


Move-in ready modern luxury awaits—all without the wait of a new build! This beautifully designed Tresidio “Tamarack” home offers a functional, flowing floor plan ideal for both everyday living and entertaining. The expansive great room features soaring cathedral ceilings, abundant natural light, and generous space for large gatherings, with seamless indoor-outdoor living. At the heart of the home, the chef’s kitchen showcases elegant finishes and a spacious walk-in pantry for ample storage and convenience. Thoughtful details throughout include a stunning stone fireplace, custom wood shutters, and motorized shades. The luxurious primary suite offers a spa-inspired bathroom with dual vanities and a serene retreat-like feel. Step outside to the expansive, meticulously landscaped backyard, offering added privacy with no direct neighbor on one side. The covered patio overlooks the golf course and pond, creating an ideal setting for relaxing or entertaining year-round. Located in Valor, a resort-style community designed to elevate everyday living, this exceptional home combines sophisticated interiors, thoughtful design, privacy, and beautiful outdoor surroundings. Welcome to the home that truly enhances your lifestyle.
…By Group One Sotheby's International Realty


Elegant 4-bedroom villa in Quinta do Perogil, Tavira, with en-suite bedrooms, private pool, mature gardens, rooftop terrace and sea views.Set in prestigious Quinta do Perogil, this elegant four-bedroom villa offers privacy, spacious living and a mature garden with a south-facing pool, within a short walk of Tavira's historic centre.The ground floor offers a bright, spacious living room with floor-to-ceiling windows, fireplace and direct access to the pool terrace and outdoor dining area. The fully equipped kitchen features Smeg appliances and a walk-in pantry, complemented by a separate dining room ideal for entertaining.Upstairs are four en-suite bedrooms with private balconies, including a principal suite with a walk-in wardrobe. A generous rooftop terrace provides panoramic countryside and sea views.For year-round comfort, the villa includes hydronic underfloor heating, air conditioning, solar water heating, smart home technology and central vacuuming. An integrated Sonos music system with zoned indoor and outdoor speakers enhances both interior living and outdoor entertaining, while an alarm system, large garage, ample storage and secure gated access provide additional convenience and security.Property Highlights4-bedroom villa in Quinta do Perogil, TaviraFour spacious en-suite bedroomsPrivate balconies for every bedroomPrincipal suite with walk-in wardrobeBuilt-in wardrobes in the remaining bedroomsExpansive living room with fireplace and floor-to-ceiling windowsSeparate dining room seating ten or more guestsFully equipped kitchen with Smeg appliancesGenerous walk-in pantryGuest bathroom on the ground floorOutdoor Living and ViewsSouth-facing private swimming poolLandscaped mature garden with carob and olive treesDedicated area for a vegetable gardenPoolside patio with sail awningOutdoor dining area for al fresco entertainingRooftop terrace with countryside and sea viewsElevated views towards Tavira and its city lightsComfort and TechnologyAir conditioning with heating and coolingHydronic underfloor heating throughoutSolar panels for domestic hot waterSmart home integrationIntegrated Sonos music systemZoned indoor and outdoor speakersCentral vacuum systemAlarm systemFully fenced private plotAutomatic entrance gateGarage and StorageLarge private garageExcellent storage throughout the propertySecure gated accessLocationPrestigious residential setting in Quinta do PerogilPeaceful and private surroundings close to TaviraA short walk from Tavira town centreEasy access to Tavira's historic centre, restaurants, cafés, shops and servicesConvenient access to the beaches and natural landscapes of the Eastern AlgarveIdeal as a permanent residence, Algarve holiday home or investment property, this elegant four-bedroom villa in Tavira combines privacy, a private pool, sea views and contemporary comfort in the prestigious setting of Quinta do Perogil.The Engel & Völkers Faro-Tavira team is at your disposal to provide further information or arrange a private viewing of this property in Tavira. Energy Rating: A ref:W-04ACM8
…By Annonceur International


New build contemporary villas for sale Valle Romano Estepona | From €1,590,000 | Sea view and golf course Discover an exclusive collection of new build detached villas located in one of the most promising residential areas of the Costa del Sol: Valle Romano, in Estepona. Located in the highest part of the area, these exceptional villas enjoy spectacular panoramic views of the Mediterranean Sea and the Valle Romano golf course. They combine privacy, contemporary design and easy access to all amenities. Each villa has been designed according to a contemporary architectural concept where natural light, expansive terraces and the seamless integration between indoor and outdoor spaces take centre stage. One of the major advantages of this program is the possibility of customizing your villa during the construction phase. You will be able to adapt the plans, finishes and design details to create a truly unique residence. The finishes can be selected from the prestigious PORCELANOSA range, an international benchmark for design, innovation and quality. Buyers will be able to choose from an elegant selection of floors, wall coverings, kitchens, bathrooms and high-end fittings, for a property that is fully personalised to their lifestyle. The villas offer generous open plan living areas, a private swimming pool, landscaped gardens, a rooftop solarium and a private garage. They are designed to take full advantage of the Mediterranean climate all year round. The built areas amount to approximately 590 to 650 m², spread over several levels, on plots of approximately 885 m², with extensive outdoor areas and a private swimming pool. Located just 5 minutes from the beaches of Estepona, 20 minutes from Marbella and Puerto Banús, and surrounded by some of the most beautiful golf courses in Europe, these villas represent an exceptional opportunity, whether as a main residence or as a long-term investment. Living in Valle Romano means enjoying the perfect balance of nature, contemporary architecture and exclusivity, in one of the most dynamic destinations on the Costa del Sol. Technical sheet Type: Detached villas Bedrooms : 3 Bathrooms: 3.5 Built area: approx. 590 – 650 m² Plot area: approx. 885 m² Terraces: 60 – 140 m² approx. (depending on model) Solarium: yes Orientation: South Condition: New / under construction Pool: Yes, private Air conditioning: Yes Views: Sea and golf Kitchen: Equipped Garden: Yes, landscaped Security: Gated and private residence Parking: Yes, private garage Expected delivery: Q4 2027 Contact us today for more information, plans and to arrange a site visit. Our team is at your disposal to assist you in the creation of the villa that perfectly meets your expectations.
…By Annonceur International


Bonefish Valhalla Villa is an extraordinary open-water retreat offering 120 feet of pristine beachfront and breathtaking views across the turquoise sea. Recently renovated and thoughtfully designed, this home blends relaxed island living with refined elegance.Step inside to an expansive open floor plan, where soaring vaulted wood ceilings and a full wall of glass bring the outdoors in, filling the home with natural light and framing unforgettable sunset views. The chef-inspired kitchen features sleek marble countertops, stainless steel appliances, and ample prep space, making it perfect for both everyday living and entertaining.The master suite is a private sanctuary, complete with its own secluded outdoor lounge, an al fresco shower, and a plunge pool overlooking the endless horizon. The additional bedrooms are designed for comfort, each offering serene views and spacious layouts.Outdoor living is at the heart of this home. The expansive patio is ideal for entertaining, with a summer kitchen, a refreshing above-ground pool, and plenty of space to gather with family and friends. A custom-built gazebo and watchtower provide unique vantage points to soak in the coastal surroundings.For the adventurer and water enthusiast, the property includes a generous two-car/boat garage with ample storage for gear, water toys, and more. The grounds are beautifully landscaped yet low maintenance, dotted with flowering plants and fruit-bearing trees that enhance the tropical setting without demanding extensive upkeep.Bonefish Valhalla Villa is more than a home -it---s a lifestyle of comfort, luxury, and endless ocean views.
…By Annonceur International


Front Line Detached Villa For Sale in Zygi with Share of the Land This fabulous four bedroom detached villa is located right on the sea front, taking only 10 steps to be on the beach in the beautiful village of Zygi. On the ground floor the property has an open plan living, dining and kitchen area, main bathroom and guest WC. The kitchen is modern and fully equipped with IKEA appliances. From the living area you can access the conservatory which has a dining and seating area and looks out to the private pool and stunning sea views. On the first floor you will find three good size bedrooms, the master bedroom boasts ensuite facilities, and a family bathroom. There are also two private balconies which are accessible from one of the bedrooms and the other from the hallway, which also has beautiful sea views. The fourth bedroom is located outside with its own ensuite which could be suitable for a maid quarters or guests. Outside you will find the private swimming pool with outside shower, BBQ area, veranda with pergola, covered parking area. This villa is in a spectacular location and you can enjoy the benefits of the sea and beach right on your doorstep. A viewing is highly recommend if you would like that forever home, or as an investment due to early booked rentals, so has an established yearly rental yield. - 3 good sized bedrooms - One maid quarters with ensuite outside - Open plan living area - Fully equipped kitchen - Guest WC - 2 family bathrooms - Air conditioning - Fly screens - Furnished - Private covered parking - Private swimming pool - Conservatory - Internal 180 m2 - Plot 670 m2 - Established yearly rental yield - 2 minutes to sea and beach - 5 minutes to local shops and amenities - 20 minutes to Larnaca International Airport - 30 minutes to local golf course - Suitable for Cyprus Permanent Residency - Cyprus Legislation - Title Deeds with Application - Energy efficiency TBC Zygi Located 40 km from Larnaca, in-between Larnaca, Nicosia and Limassol. Zygi is famous on the island for its fishing shelter and fresh fish restaurants built on the beach. The village took its name from the Greek word for weigh (zygizo), as locust-bean exporters brought the beans to Zygi to be weighed and delivered to the storehouses. Zygi's main attraction is its fishing shelter, which is surrounded by good quality fish taverns, many of which also have children's facilities and attract diners from all over the island. The picturesque fishing shelter is popular for a stroll after a meal, whilst visitors can also take a traditional fishing trip where the fishermen tell tales of the sea as they demonstrate the old fishing methods. Zygi has started developing in a rapid mode -during recent years -as a coastal country settlement/complex. The clear air of the sea as well as the beautiful natural environment of the region provides an outlet for the pressure and stress of the big urban centres. Roads have been constructed, and the services and infrastructure projects have expanded so as to serve both the permanent inhabitants as well as the visitors of the region. ------------ * Private Access to the Beach * Private Swimming Pool * Maids Quarters with Ensuite * Suitable for Cyprus Permanent Residency * Cyprus Legislation - Title Deeds with Application * Resale * Energy Efficiency TBC Zygi Zygi County: Larnaca Sale Type: For Sale Ref : EPCC2350
…By Annonceur International


In Ramatuelle, within a preserved and sought-after setting, this character property covers approximately 9,400 sqm of landscaped grounds. The main residence offers around 254 sqm of living space, featuring reception areas, including a bright living room and a dining area. It comprises several bedrooms with en-suite shower rooms, and an upstairs office opening onto a terrace. An independent garage, a swimming pool, reversible air conditioning, and extensive outdoor spaces complete this property, providing privacy and tranquility in the heart of the Gulf of Saint-Tropez. This unique property is offered in bare ownership, representing a prime heritage investment opportunity in a desirable Riviera location. "Information on the risks to which this property is exposed is available on the website http://www.georisques.gouv.fr".
…By Tardieu Immobilier


BARNES Exclusive – Exceptional 663 sqm contemporary villa with panoramic sea views Nestled in the heart of a private and secure estate comprising just four prestigious villas, this exceptional property boasts breathtaking panoramic views over the Mediterranean Sea and the iconic village of Saint-Tropez. Key features: 358 sqm of living space, offering generous proportions and a thoughtfully designed layout. Exceptional 172 sqm garage. 5 suites, each with a private bathroom and dressing room, combining comfort and privacy. Spacious, light-filled living area, fully equipped kitchen and reading lounge. Wellness area with gym. Infinity pool, landscaped garden and terraces designed to make the most of the Mediterranean climate. High-end amenities, luxurious finishes and a due-south orientation ensuring optimal sunlight throughout the day. A rare and exclusive lifestyle Offering peace, security and complete privacy, this exclusive estate combines architectural elegance with an unspoilt setting, just moments from Saint-Tropez, its renowned beaches and celebrated restaurants. A truly unique property designed for those seeking luxury, comfort and discretion. Energy Performance Certificate (DPE): Not applicable. The property is located in an area subject to mandatory vegetation clearance requirements. Presented by Daniel JACQUEMOT For further information, the BARNES International Sainte-Maxime team is at your disposal: +33 4 23 15 02 08
…By Barnes Sainte-maxime


Exceptional villa located in a quiet and residential area of Mougins, just a few steps from the pond and the Valmasque natural park. Completely renovated with high-end amenities, this sumptuous 545m2 villa boasts a view of the sea and the Esterel mountain range. From the entrance, beautiful volumes with a spacious, bright living room, an elegant and warm dining area, a lounge with a fireplace, and a study space. The property offers 6 suites, including a master bedroom, a laundry room, a cellar, and a games room with a bar, billiards, and a TV lounge. An adjoining caretaker's apartment enhances the level of comfort and quality. Outside, there is a heated swimming pool with a pool house and summer kitchen, a bioclimatic terrace, a pétanque court, all set in the heart of a magnificent landscaped garden of 2,600m2. Ideally located, this property is close to the most renowned international private schools in the area and less than 30 minutes from Nice International Airport, thus providing a living environment that is both practical and exclusive.This description has been automatically translated from French.
…By Kretz & Partners


Toulon, le Baou near Mont Faron, sea view and very quiet location. Since the turn of the century, the bastide has overlooked Toulon harbor, with almost 300m2 of living space, numerous outbuildings and a janitor's cottage, all in need of renovation. The 1.4-hectare park is landscaped with century-old trees and olive groves. Stone swimming pool, pétanque court and tennis court with its own clubhouse. Nearby amenities, freeway 8 minutes away, sea and beaches 15 minutes away.
…By Kretz & Partners
'%20stroke='%23DDAA3A'%20stroke-width='1.909'%20stroke-linecap='square'%20stroke-linejoin='bevel'/%3e%3c/svg%3e)
Receive by email any new listing that may match your search criteria
By validating this form, you accept the general conditions of use of Le Figaro Properties.
These agencies offer a selection of luxury properties vente . Feel free to contact them for personalized assistance.


