Get early access to listings that match your criteria
Never miss an opportunity again. Our personalized alerts notify you instantly.

 English$ USD · m²


Stunning 2023 property with breathtaking views of Lake La Salle and the surrounding mountains. Adjacent to numerous cross-country skiing and snowshoeing trails, it features 5 bedrooms, including 2 on the main floor, a spacious insulated veranda convertible into a four-season space, and a heated double garage. Large windows fill the rooms with natural light and showcase the panoramic views. Notarized lake access (non-navigable). No rear neighbours. Conveniently located near Val-David/Val-Morin Regional Park, halfway between Mont Saint-Sauveur and Mont-Tremblant, and just 10 minutes from Val-Morin Golf Club.
…By Sotheby's International Realty Québec


Set directly on the lakeshore in Corbeanca, this property enjoys a privileged position rarely found within such easy reach of Bucharest. The 5,339 sqm grounds, broad lake frontage and private peninsula shape a residence where nature remains a constant presence. Quick access to the capital maintains a close connection to city life, while home is defined by tranquillity, mature vegetation and panoramic views across the water. The main residence is arranged over a basement, ground floor, upper floor and attic level, with a total built area of 1,400 sqm and a footprint of 365 sqm. A generous number of rooms serving various functions, including four bedrooms and six bathrooms, allows for distinct areas dedicated to family life, entertaining, work and relaxation. The timeless architecture is enhanced by expansive interiors, high ceilings and large windows. Natural light reaches deep into the house, while the lake and gardens remain visible from many areas of the residence. The surrounding landscape becomes part of the interior atmosphere, changing subtly throughout the day and across the seasons. Beside the main entrance is a dedicated plant room, glazed on both sides. Its greenery can be admired from both outside and within the house, while the transparency of the space draws the garden closer to the entrance. This architectural detail enriches the exterior appearance and introduces a vibrant natural element into the interior. The basement also includes a secluded area ideally suited to meetings, private conversations or professional activities. Designed in the style of an elegant office, it enjoys views towards the exterior and the privacy required for important discussions, away from the principal living areas. It may serve as a private study, executive office or refined meeting space. The residence also features a sauna, wine cellar and generous attic designed as an expansive open-plan space. This level could accommodate an entertainment area, library, studio, gym or space for displaying a collection. The scale of the house offers considerable freedom for further arrangements and functions tailored to the future owner’s preferences. The property is sold furnished, except for smaller personal objects and decorative artworks. The gardens were conceived as an integral part of the estate, featuring ornamental trees and mature fruit trees, including figs, cherries and sour cherries. The vegetation provides privacy while framing views towards the water. At its centre lies a 75 sqm swimming pool overlooking the lake and sheltered by the extensive grounds, becoming the focal point of outdoor living during the warmer months. At the end of the garden, the land extends into the lake to form a private peninsula, surrounded by water and protected from outside activity. An Asian-inspired pavilion provides a privileged place for relaxation, while the substantial private dock, extending along the property, makes full use of its lake frontage. The sound of the water and uninterrupted views give this area the character of a retreat within the estate itself. Separate from the main residence is a secondary building arranged over two levels, with a total built area of 220 sqm and a footprint of 119 sqm. The ground floor contains a two-car garage and storage areas, while the upper floor accommodates a generous staff apartment. Estates of this scale, with over 1,600 sqm of built space, extensive grounds and direct lake access, are increasingly rare near Bucharest. The size of the property allows ample scope for personalisation, the reinterpretation of existing spaces or the addition of further amenities—an opportunity becoming ever more difficult to find. Its waterfront position, private peninsula and proximity to the capital form an ensemble that would be exceptionally difficult to replicate.
…By Romania Sotheby's International Realty


Remarkable East Edina Colonial set in one of the area’s most private and picturesque locations directly on Minnehaha Creek. Tucked along a hidden stretch of West 55th Street this exceptional property offers a rare combination of timeless architecture, sophisticated updates, and extraordinary natural beauty. Meticulously maintained and updated the main level features a gracious traditional living room with a wood-burning fireplace, elegant formal dining room and a white chef’s kitchen appointed with high-end appliances and a substantial center island with generous seating. Adjacent to the kitchen, the inviting family room features a gas fireplace creating an ideal gathering space overlooking the tranquil setting. Between the garage and family room is a thoughtfully designed mudroom with direct access to the deck, providing an exceptional transition between everyday living and the outdoors. A main-level den/office with heated floors offers a quiet and comfortable workspace or den. The upper level offers four bedrooms and two beautifully updated bathrooms, including a luxurious primary bath with heated floors. The walkout lower level expands the living space with a spacious family room, dedicated exercise area and convenient three-quarter bath. This is a truly special East Edina setting where privacy, architectural character and extraordinary natural beauty converge. Enjoy the ever-changing landscape and abundant wildlife of Minnehaha Creek from this remarkable and secluded location.
…By Lakes Sotheby's International Realty


81+ Acres , Ocean Views , Near Refugio State Beach & Santa Ynez Valley - Set along the storied corridor of Refugio Canyon, this exceptional property offers expansive ocean vistas, complete privacy, and close proximity to the coast. The land includes multiple structures-a primary ocean-view cabin and a separate rustic mountain home, along with gently graded, usable areas that invite expansion, cultivation, or the creation of a more comprehensive compound, all within a unique microclimate. A scenic five-mile drive along orchard-lined Refugio Canyon Road, passing the iconic Circle Bar B horse ranch, leads to a secluded setting of ancient oaks, seasonal creeks, and striking sandstone formations. The renovated cabin blends rustic character with modern comfort, supported by a solar energy system and private well with over 35,000 gallons of storage, enabling true off-grid, self-sufficient living without compromise. With trails overlooking Refugio and Tajiguas Canyons out to the Channel Islands, and located near the historic Reagan Ranch, the property offers a rare balance of seclusion and accessibility. Ideally situated between wine country in Buellton and coastal Santa Barbara, both approximately 40 minutes away, the setting delivers privacy without sacrificing convenience, well-suited for a private retreat, farmstead, or regenerative living concept, with infrastructure in place for independent, off-grid living.
…By Sotheby's International Realty - Montecito - Coast Village Road Brokerage


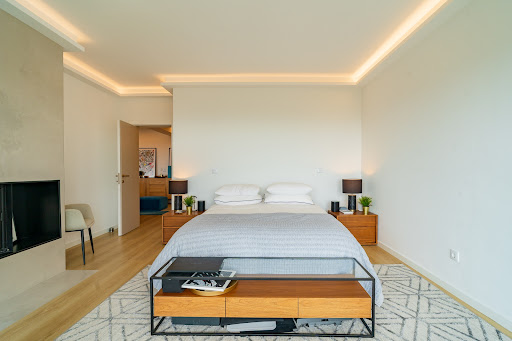


Magnificent five-bedroom penthouse, located in a prime area of ??Estoril, completely renovated in 2024 with a modern design to the highest standards, boasting stunning south-facing sea views and abundant natural light. This luxury apartment occupies the entire penthouse floor of a traditional condominium near the Estoril Casino. Its spacious living and dining rooms with fireplaces integrate perfectly in an open-plan layout with a sophisticated kitchen equipped with high-end appliances, connected to a balcony with panoramic views over the Cascais bay. The private area of ??this apartment comprises five bedrooms, including a master suite with a fireplace, spacious bathroom, large walk-in closet, and private south-facing balcony, as well as two additional suites and two other bedrooms sharing a bathroom. There is direct access to two fully private adjoining areas, legally registered in the property certificate, which include a large 100 m² terrace and a 250 m² rooftop with unobstructed 180-degree sea views. To make the most of these two areas, there is an excellent architectural design that includes spaces for a gym, solarium, barbecue area, hot tub, and relaxation area. This apartment also has five parking spaces and two large storage rooms. The condominium is fully gated, has controlled access, and is equipped with two elevators, two saltwater pools, and a beautiful garden. Distances on Foot: Tamariz Beach 5 minutes away, Estoril Train Station 3 minutes away, Estoril Casino and gardens 2 minutes away, and Cascais city center 25 minutes away via the famous Paredão (promenade). Easy access to the A5 motorway, which connects to Lisbon and the Airport, is easily accessible from Estoril, providing a quick connection to the capital and other areas of the region. And to the Marginal Avenue, which runs along the coast and offers a scenic route between Lisbon and Cascais, passing through Estoril. Public Transport: train line connecting Cascais to Lisbon (Cais do Sodré); and several bus lines that pass through Estoril and connect to other areas of Cascais and Sintra.
…By Portugal Sotheby's International Realty


Exceptional opportunity to own a 3-bedroom (2-bedroom septic), 4.5-bath, 4,262 sq. ft. waterfront retreat with 100 feet of low-tide beach frontage and nearly 180-degree panoramic views of Puget Sound, the Olympic Mountains and abundant marine wildlife. Thoughtfully designed to maximize the breathtaking scenery, this home offers the perfect blend of luxury and comfort. At the heart of the home is a spacious gourmet kitchen featuring a professional 6-burner range, dual dishwashers, extensive cabinetry, generous prep space and an eat-in dining area—all overlooking the water. Expansive living spaces flow seamlessly to view decks and patios, creating effortless indoor-outdoor living. The waterfront primary suite features a private balcony and a newly remodeled, spa-inspired en suite. Two additional bedrooms with remodeled bathrooms provide flexibility for guests or a home office. The daylight lower level includes a spacious flex room with patio access, while the third-floor bonus room offers its own private balcony with spectacular water views. Enjoy minimal stairs to the shoreline for kayaking, paddleboarding and beachcombing. An attached 2-car garage plus three additional lower-level garage bays provide exceptional space for vehicles, boats and recreational equipment. Combining panoramic views, peaceful privacy, versatile living spaces and outstanding waterfront amenities, this is a rare opportunity to experience the very best of Puget Sound waterfront living.
…By Morrison House Sotheby's International Realty


Experience the best of North Idaho in this custom 5-bed, 3-bath home on a large .49-acre lot with filtered Spokane River views and room for a shop! This 3,250 SF home offers vaulted ceilings, an open-concept layout, abundant natural light, expansive windows, and a main-level primary suite. The walkout lower level features a spacious bonus area and workshop, perfect for hobbies or crafting. Enjoy multiple decks for relaxing or entertaining, plus a 2-car garage, a carport, and ample outdoor RV parking. Conveniently located just one block from the Greensferry boat launch and just 5 minutes to the Spokane River bridge, Q'emiln waterfront park and town. A wonderful blend of nature, comfort, and easy access to all that North Idaho has to offer. NO HOAs! Seller is offering a $5K credit to Buyers!
…By Tomlinson Sotheby's International Realty


Direct lake front home on Lake Griffin, part of the Harris chain, this home has been completely reimagined from the inside out, which offers the rare combination of modern finishes, privacy and direct access to one of Central Florida's most sought-after waterways on the Harris Chain of Lakes. Set on nearly one acre with no HOA, the property slopes gently toward the lake, creating stunning views and a peaceful setting where wildlife, boating activity and spectacular sunrises become part of your everyday backdrop. The interior has been fully renovated to deliver a fresh, modern feel throughout the two-bedroom, two-bath home. From the moment you enter, the open living spaces are designed to showcase the lake, with views stretching from the living room, family room and dining area toward the water. The gorgeous kitchen is truly the centerpiece of the home, featuring an abundance of cabinetry, stainless steel appliances including built-in ovens and a sleek cooktop accented by a touchless vent hood that blends style with convenience. The finishes throughout the home feel thoughtful and elevated, including beautifully selected tile and flooring in both showers. The second bathroom features a clever space-saving shower door design, while the primary bedroom includes a generous walk-in closet area intentionally left open, so you can design the custom closet system that perfectly fits your lifestyle. Practical upgrades add tremendous value and peace of mind, including a brand-new AC system, updated plumbing and electrical and new gutters. An inside laundry area with a stackable washer and dryer is already in place for convenience. Outside, the property shines. Nearly one acre of land with no HOA provides room to breathe and the freedom to enjoy the waterfront lifestyle. The lot gently slopes down to Lake Griffin where you will find a fishing dock ideal for relaxing, casting a line or simply watching the incredible wildlife that makes this lake so special. A private concrete boat ramp allows you to launch your own boat and explore the Harris Chain of Lakes, known for its world-class bass fishing, scenic waterways and the ability to boat between multiple lakes, waterfront restaurants and marinas throughout the chain. Enjoy the outdoors from multiple vantage points, whether you are relaxing on the spacious 22-by-12-foot front patio, entertaining on the rear deck overlooking the backyard and lake or sitting on the dock directly over the water as the sun sets across the lake. A circular driveway leads you to the home and adds both convenience and curb appeal. With a serviced well, well house and a recently pumped septic system, you'll enjoy the benefit of no water or sewer bills while living on one of Florida's beloved fishing and boating lakes. This is the perfect opportunity to enjoy a completely updated home with lake views, private lake access, and the freedom of nearly an acre on Lake Griffin, where boating, fishing and nature are right outside your door.
…By Premier Sotheby's International Realty


Wake each morning to the sights and sounds that make the Thousand Islands one of the Northeast's most treasured waterfront destinations. Watch freighters and pleasure boats glide along the St. Lawrence River, catch glimpses of the iconic Thousand Islands Bridge, and enjoy the ever-changing beauty of life on the channel from this impeccably maintained waterfront retreat. Offered fully furnished and turnkey, this exceptional property invites you to begin living the Thousand Islands lifestyle from day one. The open-concept living room is filled with natural light and framed by beautiful channel views, flowing seamlessly into a well-appointed kitchen featuring granite countertops, stainless steel appliances, and ample space for entertaining family and friends. With 3 comfortable bedrooms, while an additional storage room provides the flexibility to serve as a fourth bedroom, bunk room, home office, or hobby space. Efficient mini-split heating and air conditioning ensure comfort throughout the seasons. Step outside onto the expansive deck, where morning coffee, afternoon gatherings, and spectacular sunsets become part of your daily routine. Bring your binoculars and enjoy exceptional wildlife viewing as eagles, osprey, herons, and other native species frequent the shoreline. With 120 feet of beautifully landscaped waterfront and a charming boathouse. Enjoy excellent swimming and fishing right from your own property, while the private dock and boathouse make it effortless to explore the legendary Thousand Islands by boat. A spacious detached garage provides exceptional versatility with a workshop and generous indoor storage for vehicles, watercraft, or recreational equipment. Connected to public water and sewer, this home combines modern conveniences with an exceptional waterfront lifestyle. Properties in this sought-after Seaway Avenue location rarely become available. Just minutes from restaurants, marinas, and attractions, this move-in-ready waterfront retreat offers a rare opportunity to own a special piece of the St. Lawrence River. With its impeccable condition, turnkey furnishings, and outstanding waterfront amenities, this is a property that won't last long.
…By Four Seasons Sotheby's International Realty


A truly exceptional seaside estate in Aosa, one of Kythnos’ most sought-after and authentic locations. Set on approximately 4,700 m² of land, the property comprises two independent residences of 112 m² and 102 m², surrounded by beautiful natural landscapes and enjoying breathtaking Aegean Sea views. The first residence features two bedrooms, two bathrooms and a spacious living and dining area opening directly onto a large veranda. The kitchen also provides access to a charming covered veranda. The sea is a constant presence, with spectacular views from every room. The second residence offers a generous living and dining room, a semi-open kitchen with a breakfast area, and three bedrooms sharing two bathrooms. Here too, every window frames magnificent views of the Aegean Sea, while the spacious veranda is the perfect place to enjoy the sea and the peaceful surroundings. Adding to the charm of the estate are two beautifully restored traditional stone cottages. One is currently used as a bathroom, while the othe
…By Houses In Greece.com


A once-in-a-lifetime opportunity to own an irreplaceable legacy mountain compound where luxury, privacy, and nature converge on 24+ pristine acres along a private bend of rushing Fightingtown Creek. Tucked behind gated entry and surrounded by extraordinary waterfront beauty, this sprawling lodge-style retreat offers over 8,000 heated square feet of masterfully crafted living space designed to impress at every turn. Soaring 20+ foot ceilings, monumental custom boulder fireplaces, dramatic walls of glass, and expansive wraparound decks create a breathtaking connection to the outdoors, with the sounds of rushing water serving as your daily soundtrack. The primary suite is a true sanctuary, perfectly positioned to overlook both the creek and a private branch wrapping around the home, offering a setting that feels worlds away. Indulge in a spa-caliber ensuite featuring heated floors, marble finishes, a private sauna, designer closet, elegant fireplace, and dedicated coffee bar—crafted for ultimate comfort and retreat. Additional features include a custom elevator, sprawling den, and elevated crow’s nest loft offering panoramic views of the surrounding landscape. Complete with an attached two-car carport, detached three-car garage, and exceptional infrastructure for both luxury living and future expansion, this extraordinary estate presents endless possibilities—whether as a multi-generational family compound, exclusive corporate retreat, or the ultimate remote fisherman’s sanctuary. Rarely does a property of this caliber, scale, and natural beauty come to market.
…By Mountain Sotheby's International Realty


A rare mountain compound where timeless architecture meets nearly 15+/- acres of unspoiled North Georgia beauty, Little Bear and Big Bear offer two distinctive residences across two tracts with complete privacy, roaring Little Mountaintown Creek frontage, private walking trails, rolling meadows and secluded hollers. Big Bear, a sprawling rustic log chalet, features five bedrooms and four baths, a soaring great room anchored by a stone fireplace, gourmet kitchen, generous dining space, walls of glass and expansive decks immersed in the landscape. The primary suite includes a large private office, while the terrace level offers a full bar, guest wings and walk-out stone patio. Meandering steps descend through the property to the rushing creek and lush meadow below. Little Bear provides a bright, contemporary contrast with two charming bedrooms, a shared bath and attached double carport. Sold fully furnished with select exclusions, this extraordinary retreat offers endless possibilities as a family compound, luxury short term rental investment, corporate retreat, private venue or unforgettable full-time mountain estate..
…By Mountain Sotheby's International Realty


You're not just buying a home, you're buying a sanctuary on ten acres with panoramic lake views, complete privacy, and a home designed to frame it all.The moment you turn onto Squiers Alley and the trees close in behind you, the outside world disappears. Then you step inside.Floor-to-ceiling windows. Damariscotta Lake stretched out below. Afternoon light flooding every room. Sunsets that stop conversation.This 2,599 square foot retreat sits elevated on 10 acres of mature woodland, fruit trees, perennial flowers, with private trails winding through your forest. Three bedrooms, two baths, a two-car garage, and an open floor plan designed around the view, not imposed upon it. Additionally, a multi-use cabin sits on the property. The primary suite, with a large walk-in closet, wood stove, and heated bathroom floors, opens to a private deck. A stairway leads down to a second deck with a hot tub. Forest in every direction. Lake below. Stars above. Silence.Genuine privacy with commanding views; this is not lakefront. Ten acres create a buffer that lakefront properties can't provide - no shared shoreline, no sound but wind through the trees. And when you want the water? Damariscotta Lake State Park and multiple landings are minutes away. Pemaquid Beach is a 25 minute drive.Squiers Alley is a private drive shared by two homes. The property is conveniently a 10 minute drive to Damariscotta's restaurants, galleries and shops, 28 minutes to Rockland and approximately 1 hour to Portland. A world away from everything. Close to everything that matters.
…By Legacy Properties Sotheby's International Realty


Tucked away on over four acres along the waters edge of Lake Ponchartrain and Mandeville, this historic lakefront home blends timeless character with thoughtful modern conveniences. Originally built in the 1840s and later expanded, the residence carries a rich sense of history while offering the comfort and functionality of today’s living. A private oak tree lined drive leads to the home, where original architectural details including glass windows and French doors remain beautifully preserved. Inside, the heart of pine floors and reclaimed doors from the Old Ursuline Convent in New Orleans lend a sense of historic grandeur, while the original glass windows and French doors throughout enhance the home's classic appeal. Inside, light filled living spaces are designed to highlight the surrounding landscape, with warm wood tones and curated finishes creating an inviting and refined atmosphere. The home features multiple living areas, including a sitting room/bar, as well as a screened porch that opens to peaceful water views. Outdoors, the property is framed by mature live oaks and enhanced by a private pier with boat slip and lift, offering direct access to Lake Ponchartrain for boating and relaxation. Additional amenities include a refreshing pool and expansive grounds, creating a true retreat that seamlessly balances historic charm with modern living. This is a rare opportunity to own a distinctive waterfront property where history, setting, and livability come together.
…By Crescent Sotheby's International Realty


Your WELOGE agent Leslie LORIOT presents this magnificent Provençal house for sale in the calm and green area of Septèmes-les-Vallons. Nestled in the heart of Vallon des Peyrards, this charming T7 is laid out as follows: - An entrance leading to a spacious semi-open kitchen, a beautiful living room of 38 m2 facing WEST, a fitted loggia with a pizza oven and summer kitchen, all overlooking the garden with a swimming pool. In the night area, there are 3 bedrooms, a WC, and a bathroom to be renovated. Upstairs, a master suite with a shower room, WC, and storage space. In the basement, you will enjoy a hallway, a boiler room, and a spacious garage of about 30m2. Ideal for nature lovers and strolls in the Vallon, you will be charmed by the 1680 m2 of landscaped garden this house offers, its sea view, and its absolute tranquility in the heart of greenery. The house is in generally good condition, with work needed to finish the bathroom. Individual house. Annual property tax €2600. Close to highways, schools, and amenities. Conventional consumption: 171 kWh ep/m².year (Class D). Estimated emissions: 37 kg eqCO2/m².year (Class D). Estimated annual costs: between €3,010 and €4,130 per year, average prices of energy indexed for the years 2021, 2022, 2023. Information on the risks to which this property is exposed is available on the Géorisques website: georisques.gouv.fr. Must visit without delay.This description has been automatically translated from French.
…By Weloge


Just a few minutes from the beach, this contemporary villa completed in 2026 offers approximately 290 m² of living space. Its sleek lines and light-filled spaces naturally open onto the vast terrace and the sea.It includes four suites with shower rooms, an independent studio, a wine cellar, and a flexible space that can accommodate a gym or relaxation area. The tiled garage and the infinity pool complete this carefully designed ensemble.Located less than 1.5 km from the beach, in a calm and preserved environment.This description has been automatically translated from French.
…By Guillaume Neri - Proprietes Corses D'exception
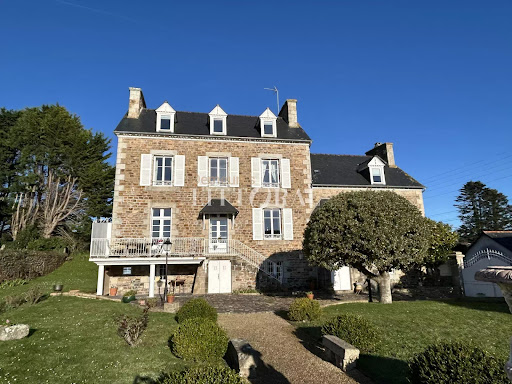


EXCLUSIVE LISTING – Villa Saint Jean, an iconic 19th-century property in Perros-Guirec, overlooks the bay and the port of Perros-Guirec, close to the town center, the middle school, and all amenities. Set on over 1,000 square meters of enclosed land, the villa offers nearly 280 square meters of living space. Rich in history, it has belonged successively to the Daughters of Saint Mary of the Presentation, a high-ranking officer of the National Gendarmerie (a Knight of the Legion of Honor), and an officer of the French Navy. Patiently restored by its owners with respect for the original stonework, materials, and the site, and with the help of the finest local craftsmen, the villa offers an exceptional living environment combining comfort, spacious rooms, high ceilings, abundant natural light, and beautiful sea views from every living area. Main features: Garden level: summer lounge/bar, summer kitchen with granite fireplace, boiler room, WC. Raised ground floor: large living room, large kitchen-dining room, ground floor lounge or bedroom (your choice), bathroom with shower and WC. First floor: two staircases lead to a suite with its own bathroom and WC, two further large bedrooms, two shower rooms, and two WCs. Outbuildings: currently two garages, a small house that could be converted into two levels to suit your needs (living extension, workshop or office, rental potential). All living areas have antique fireplaces, and all bedrooms feature restored original parquet flooring and Napoleon III fireplaces. The windows and doors are high-quality double-glazed wood, and the wooden shutters have been restored. The garden is enclosed by antique granite walls, an attractive gate, and a double wrought-iron gate. This exceptional property, rarely available for sale, boasts a prime location in a peaceful setting with breathtaking sea views. Nearby: the most beautiful and renowned beaches of Perros-Guirec, its harbor, its sailing club, the Pink Granite Coast, Ploumanac'h, Trégastel, Trébeurden, Port Blanc, Lannion train station…
…By Demeures Du Littoral


Between Fort Brégançon and the Giens peninsula, this stone villa in Bormes offers a rare immersion in the natural beauty of the Var coastline. Nestled between the Mediterranean Sea and the Massif des Maures, the property stands proudly on the heights of La Londe-les-Maures. From Brégançon to the Giens peninsula, immerse yourself in the Mediterranean Sea: Facing south, with no neighbours opposite, the villa enjoys a 180° view of the Hyères islands, Cap Bénat, Fort Brégançon and the Giens peninsula — a unique panorama that is among the most beautiful in the region. Located at the end of a small peaceful hamlet, bordered by a listed wooded area, it offers great privacy: here, only nature and its guests will visit you. From this vantage point, you can contemplate the world... without ever being observed. A house with character: Built in 1992 with noble and durable materials — Bormes stone, Salernes tiles, thick terracotta tiles, brick insulation — the villa charms with its authenticity and robustness. With a living area of approximately 200 m², it is organised on two levels: •Ground floor: large living room with dining room and kitchen opening onto a south-facing terrace offering spectacular sea views, shower room and guest toilet. • First floor: office, laundry room, two bedrooms, one with en-suite shower room, walk-in wardrobe to be fitted out and games room. Part of this floor needs refreshing, giving you free rein to personalise it to your liking. Possibility of redevelopment and having a total of 4 bedrooms. A preserved natural setting: Set on over 4,000 m² of land, typical of the raw schist of the massif, the property is surrounded by protected flora and fauna. The outdoor space, which can be landscaped according to your wishes, has room for a swimming pool. A privileged location: Just 3 km from the village and 6 km from the beaches and Miramar harbour, this villa enjoys an ideal location between Toulon and Saint-Tropez. Toulon-Hyères airport can be reached in less than 20 minutes. A rare place to live, where nature, serenity and authenticity come together all year round. Information on the risks to which this property is exposed is available on the Géorisques website: www.georisques.gouv.fr The property is located in an area subject to mandatory brush clearing. "As part of our viewing procedure, you may be asked to provide proof of identity. No documents will be retained." Aline PREVOT Luxury Property Consultant COLDWELL BANKER BEAU RIVAGE +33 (0)6 24 31 65 89 [email protected] EI RSAC de Toulon 911 952 109
…By Coldwell Banker Beau Rivage


The BARNES Arcachon agency offers you this exceptional property, providing a breathtaking panoramic view of the Arcachon Bay and the surrounding canopy. Ideally located on the heights, this contemporary villa is nestled in a peaceful environment, combining privacy, comfort, and high-end amenities. It also benefits from direct access to the Arcachon golf course.Built on a dominant plot of approximately 1,200 m², this remarkable property features nearly 265 m² of living space spread over several levels, served by an elevator, and accompanied by 300 m² of terraces. From the entrance, the generous volumes and natural light captivate. The vast crossing living room, open to a modern kitchen, benefits from spectacular views of nature and the bay, omnipresent at every glance.The villa has four master suites, all opening onto large terraces, an independent studio with a fitted kitchen, a spacious garage, and several outbuildings. A wellness area with an infinity pool, a gym, and a sauna complete the exclusive features of this rare property.An exceptional property where comfort, elegance, and quality of life blend perfectly, in one of the most sought-after settings of the Arcachon Bay.This description has been automatically translated from French.
…By Barnes Bassin D'arcachon


Just 2 STEPS FROM SHOPS AND THE PORTCome discover this 1940s bastide with beautiful architecture! It consists of an entrance, 2 living rooms, one with a fireplace, kitchen, pantry, and restroom. Upstairs: a hallway, 2 bedrooms with a sea view, a bathroom, a shower room, a separate toilet, and closets. In the basement: various rooms; laundry room, washroom, cellar, workshop, and studio. Shelters and garage on approximately 500m² of land. A MUST-SEEThis description has been automatically translated from French.
…By Arthurimmo.com Sainte-maxime


BARNES Cassis presents this property offering excellent potential for enhancement, enjoying an exceptional location at the gateway to the Calanques National Park, in a spectacular natural setting between the sea and dramatic limestone landscapes. Set on approximately 1,475 sqm of Mediterranean grounds, with complete privacy, the house offers around 165 sqm of living space and enjoys beautiful sea views with a south/south-west exposure. The living areas comprise a dining room with office space, a separate kitchen with adjoining utility/laundry room, and a lower-level living room with fireplace opening onto the main terrace. The sleeping area includes three bedrooms, each with its own bathroom, as well as an independent studio of approximately 24 sqm. Outside, several terraces surround a 12 x 6 m swimming pool overlooking the landscape, complemented by a pool house and summer kitchen. A large cellar and a double garage of approximately 26 sqm complete the property. Located within a secure residential estate offering a 25-metre swimming pool, tennis courts, a clubhouse and a children’s play area, the property enjoys a prime location close to the beaches and the Presqu’île, and just a few minutes from the centre of Cassis. **Contact:** Nathalie ARANEO +33 (0)6 09 53 41 93 [[email protected]](mailto:[email protected]) BARNES Marseille/Cassis Consultant Information on the risks to which this property is exposed is available on the Géorisques website: [www.georisques.gouv.fr](http://www.georisques.gouv.fr) Agency fees payable by vendor - Nombre de lots dans la copropriété: 246 - Montant moyen de la quote-part de charges courantes 2,300 €/yearly - Montant estimé des dépenses annuelles d'énergie pour un usage standard, établi à partir des prix de l'énergie de l'année 2025 : 2830€ ~ 3840€
…By Barnes Marseille Cassis Littoral


Located in the Carles area of Saint-Tropez, this beautiful property combines charm and modernity, set in a quiet and green environment, away from prying eyes. With a living area of approximately 331 sqm (excluding annexes), the house features a large and bright living space, as well as four bedrooms. An independent bedroom with its own shower room and a separate studio complete the main house. The property blends perfectly into a शांत and relaxing setting, with landscaped grounds of over 3,600 sqm, carefully designed with palm trees, olive trees, roses, and other Mediterranean plants. It also includes a large heated swimming pool, a fountain, and several terraces. A building permit has been granted and cleared of all appeals to extend the property, increasing the total living space to 526 sqm (including a basement), as well as to build a brand-new swimming pool. Full permit file and 3D visuals available on request. Air conditioning, alarm system, and security cameras. A property in a privileged environment, just a short distance from the center of Saint-Tropez.
…By Magrey & Sons Saint-tropez


Perched on the heights of the Super Cannes residential estate, on the edge of the protected Paradou Natural Park, this contemporary villa, completed in 2023, is situated in a preserved location where the Mediterranean forest opens onto the sea. Facing southeast, the property offers 390 sqm of living space across three levels, set on a landscaped 2,600 sqm plot with carefully selected finishes and high-end amenities. The ground floor features a spacious, bright living room, extending to a dining room and a fully equipped open-plan kitchen. Large sliding aluminum glass doors seamlessly connect the interior living space to the outdoor terraces. A utility room, dedicated wine cellar, and library area complete this level, combining functionality with everyday comfort. The fireplace and reversible air conditioning ensure year-round comfort. The sleeping area includes five en-suite bedrooms, including a master suite with its own bathroom and large walk-in closet. Each bedroom has a private terrace offering direct sea views. An office completes this floor. In the basement, a functional laundry room, a gym, and a 70 sqm garage for four cars keep the living spaces uncluttered. The property features a comprehensive security system: electric gate, reinforced door, alarm, video surveillance, and videophone. The gardens are meticulously maintained, with automatic watering, landscape lighting, and a water softener. The infinity pool extends the marine panorama, blending seamlessly with the view. The Super Cannes estate guarantees peace and residential privacy, just 10 minutes from Cannes city center, the Croisette and its shops, and 20 minutes from Nice Côte d'Azur Airport. Fees are payable by the seller. DPE: Class A (37.7 kWh/m²/year). GES: Class A (1.4 kg CO2/m²/year). Estimated annual energy expenditure for standard use, based on 2026 energy prices: from €1,360 to €1,850. Agency fees payable by vendor - Montant estimé des dépenses annuelles d'énergie pour un usage standard, établi à partir des prix de l'énergie de l'année 2026 : 1360€ ~ 1850€
…By Barnes Cannes


There are places where one does not simply come to live, but where one comes to feel. Addresses where the beauty of the landscape, the softness of the light and the Mediterranean art of living come together to create a truly unique atmosphere. In Sainte-Maxime, this elegant single-storey villa offers precisely that feeling: a privileged retreat where each day can be savoured in an environment imbued with serenity. Set on magnificent grounds of 3,335 m², the property enjoys a particularly pleasant setting and beautiful sea views. Its east-facing orientation allows you to make the most of the natural light and the gentle Mediterranean climate. From the very first moments, the surroundings invite you to slow down, enjoy the outdoors and let your gaze wander towards the horizon. Offering a total surface area of 125 m², the villa has been designed to provide a comfortable and welcoming living environment. Entirely arranged on one level, it offers fluid circulation and genuine ease of living, particularly appreciated both in everyday life and during family stays. The interior spaces revolve around a welcoming living room, a dining room and a kitchen, creating a naturally convivial setting designed for shared moments. The four bedrooms provide each guest with an intimate and restful space, complemented by two shower rooms and two toilets. Outside, the property reveals its full potential. The extensive grounds offer countless opportunities to enjoy the gentle lifestyle of the French Riviera: lunch in the shade, extend summer evenings around the barbecue, relax beside the swimming pool or simply savour the surrounding tranquillity. The swimming pool naturally becomes the heart of summer life. Surrounded by carefully landscaped outdoor spaces, it invites you to enjoy long sunny days and moments of relaxation in a distinctly Mediterranean atmosphere. A pétanque court further enhances this convivial lifestyle, while exterior lighting allows the evenings to continue long after the sun has disappeared beyond the horizon. Designed to provide comfort and peace of mind, the property is also equipped with air conditioning, individual aerothermal heating, an alarm system, an electric gate and exterior lighting. These features contribute to a residential experience that is both pleasant and secure, perfectly suited to a lifestyle centred around outdoor living. In Sainte-Maxime, between the sea and the gentle charm of Provence, this villa offers a privileged way to experience the French Riviera. Here, luxury is expressed less through extravagance than through the quality of each moment: a swim in the sunshine, lunch on the terrace, a game of pétanque with friends, dinner around the barbecue or simply the pleasure of contemplating the sea in complete tranquillity. More than a residence, this property is an invitation to embrace a different pace of life, one inspired by Mediterranean days where there is time to fully savour every moment. A charming villa, expansive landscaped grounds and the sea as a backdrop: an ideal address for writing a new chapter in Sainte-Maxime. Photos are for illustrative purposes only
…By Michaël Zingraf Christie's International Real Estates Saint-tropez


BARNES Cassis presents this elegant fully renovated Cassis property, refurbished in 2020, featuring refined contemporary interiors and high-quality materials throughout. Currently arranged into five independent apartments, this rare property offers multiple possibilities, making it ideal for both a family project or a high-yield rental investment. With a total surface area of approximately 215 sqm spread over three levels, the ground floor offers two perfectly designed and optimized studios of around 26 sqm each. The first floor features two dual-aspect apartments of 42 sqm each, both benefiting from private terraces and charming landscaped garden areas, ideal for relaxing. The top floor hosts a stunning 76 sqm apartment opening onto a spacious panoramic terrace with pleasant sea views. Outside, a beautifully landscaped garden of approximately 550 sqm includes a heated 10 x 5 meter swimming pool, perfect for enjoying the Mediterranean climate all year round. Five parking spaces complete this property, offering a rare level of convenience in the town center. The villa is sold fully furnished and equipped, ready for immediate use, whether as a primary residence, a holiday home, or a turnkey rental investment with excellent income potential. Its prime location allows easy walking access to the town center, the port, and the beaches, offering a highly sought-after lifestyle combining comfort, modernity, and immediate proximity to all amenities. A particularly attractive property combining quality renovation, flexibility of use, strong investment potential, and an exceptional location in the heart of Cassis. Information regarding potential risks to which this property is exposed is available on the Géorisques website: www.georisques.gouv.fr Discovered by Mrs. Claude Leonetti, BARNES Ambassador Contact : Marie-Mathilde Delahaye du Courtieux +33 (0)6 34 41 29 27 [email protected] Consultante BARNES Marseille/Cassis Agent commercial RSAC 504460981 Les informations sur les risques auxquels ce bien est exposé sont disponibles sur : www.georisques.gouv.fr Honoraires à la charge du vendeur Agency fees payable by vendor - Marie-Mathilde DELAHAYE DU COURTIEUX - Agent commercial - EI - RSAC Marseille 504460981
…By Barnes Marseille Cassis Littoral
'%20stroke='%23DDAA3A'%20stroke-width='1.909'%20stroke-linecap='square'%20stroke-linejoin='bevel'/%3e%3c/svg%3e)
Receive by email any new listing that may match your search criteria
By validating this form, you accept the general conditions of use of Le Figaro Properties.
These agencies offer a selection of luxury properties vente . Feel free to contact them for personalized assistance.




