Get early access to listings that match your criteria
Never miss an opportunity again. Our personalized alerts notify you instantly.

 English$ USD · m²


Perched in the sun-drenched heights of Théoule-sur-Mer, this contemporary architectural gem embodies the very essence of Mediterranean luxury. Designed for connoisseurs of the extraordinary, this exceptional villa offers breathtaking panoramic views of the Mediterranean from each of its seven sumptuously appointed suites. Elegance unfolds across three levels, served by an imperial staircase or a private elevator. The pool level, the very heart of the villa, houses a suite with a dressing room, a sophisticated bar, a professional kitchen open to a designer dining area, a spacious living room, a high-end sauna, a state-of-the-art fitness room, and an outdoor jacuzzi. Sliding glass walls disappear to reveal an exceptional terrace, a true extension of the living spaces. On the intermediate floor, five luxurious suites, each with a dressing room and private terrace, offer a haven of peace and intimacy. The upper level, meanwhile, features a master suite with a dressing room, a secondary kitchen with a dining area, and a double living room with stunning views of the sea horizon. This exceptional property also includes a secure parking area for six vehicles and independent accommodation for staff. Equipped with cutting-edge home automation and high-end features including a generator, this villa represents the pinnacle of luxury living on the Côte d'Azur.
…By Fine And Country


This manor house of approximately 300 m² reveals a bright and peaceful atmosphere. Generous volumes, noble materials, and impeccable condition compose a refined ensemble, organized around vast living spaces and a patio, a true link between the interior and the exterior. Seven suites, each equipped with a bathroom, allow for the full accommodation of friends and family, while the open views unfold without vis-à-vis or nuisances.The garden of approximately 1,850 m² features an infinity pool measuring 15 m x 6.50 m, complemented by an indoor lap pool for well-being in every season. Located in immediate proximity to the beach, the property is less than five minutes from the Isolella and about twenty minutes from Ajaccio airport, balancing accessibility and a preserved environment.This description has been automatically translated from French.
…By Guillaume Neri - Proprietes Corses D'exception


Mythic Art Deco property from the 1930s to renovate, extraordinary sea view and Gulf of Saint-Tropez on a land of about 4,530 m² beautifully planted with a heated pool. On the Garden level are two suites each with their private terrace. On the upper level, you will find the living rooms opening onto a large south-facing terrace with the bay of Saint-Tropez as a backdrop, the kitchen, a bedroom, and an office. On the first floor: 1 Master bedroom with Dressing, large bathroom and office, private terrace, 2 bedrooms, 1 bathroom. On the top floor a penthouse suite, large private terrace. An outdoor kitchen, a 30 m² dependance with a fireplace corner, 2 small apartments for staff.
…By John Taylor - Saint Tropez


Set in one of Grimaud's most secluded areas, this sumptuous character villa will captivate you with its timeless elegance and refined atmosphere. With a surface area of 464 m², it offers 12 rooms generously bathed in light, enhanced by a spectacular panoramic view of the sea and the village of Saint-Tropez. Entirely renovated with noble materials and top-of-the-range finishes, the property rises over three levels and is set in the heart of a magnificent landscaped plot of over 4,400 m², in a dominant position, offering total privacy. There are eight bedrooms, including an independent three-bedroom apartment, ideal for welcoming family and guests in complete independence. The exteriors, designed as a veritable showcase for relaxation, invite you to experience the Mediterranean art of living: a vast swimming pool bordered by wide terraces, a pool house, a Jacuzzi with panoramic views, and a helipad providing direct and exclusive access to the property. A garage and ample parking complete this rare ensemble.
…By John Taylor - Saint Tropez


UNDER OFFER. Located in Roquebrune-cap-Martin, this exceptional sea view penthouse is within walking distance to Monaco, opposite the Monte-Carlo Country Club. The property is located in a high standing residence in the immediate vicinity of Monaco and at the foot of the Place de Casino. Built on 4 levels, this penthouse/villa enjoys a large south facing terrace with 180° views of the sea and the country club of Monte Carlo. The surface area of the outdoor space on the first level of approximately 435m² offering an exceptional panorama and optimal sun exposure. Access by private elevator the property is made up as follows: A ground floor including - a movie theatre - a spa - WC - numerous storage spaces 1st floor - fully equipped independent modern kitchen - living / dining room opening onto the 130 m2 terrace - large dressing room - WC 2nd Floor - master bedroom en suite with bathroom and dressing room, a private balcony with beautiful sea view - two bedrooms with their shower rooms, one with sea view balcony 3rd floor Roof terrace with breathtaking views of the entire bay and Cap Martin. This apartment stands out for the quality of its renovation carried out with very high-end materials (Venetian plaster, marble, skylight), and it's rare location within walking distance of Monte Carlo.
…By Fine And Country


Situated in a peaceful and preserved environment, this sumptuous villa overlooks Ruppione Beach, offering exceptional sea views.A completely renovated haven of peace with taste.It features 5 spacious bedrooms, including 3 superb suites with private bathrooms, perfect for hosting family and friends in complete comfort.The bright and generous living room of 68 m², a high-end open kitchen of 18 m², creates a friendly and warm space.The interior volumes naturally extend to the outside: a vast terrace and a pool with panoramic views of the gulf complete this idyllic setting, conducive to relaxation.A garage also completes this property.This description has been automatically translated from French.
…By Guillaume Neri - Proprietes Corses D'exception


CAVALAIRE-SUR-MER SMALL VILLA WITH PANORAMIC SEA VIEWS You're sure to fall in love with this charming little villa, tastefully and completely renovated. Located in a quiet, idyllic setting, it enjoys a south-facing orientation and sea views. With a floor area of approximately 73 m², it stands on a lot of nearly 200 m². This property offers a splendid, unobstructed, panoramic view of the Mediterranean Sea. The entrance leads through a pleasant courtyard. You'll then discover a beautiful, light-filled living area that spans the width of the home, full of charm thanks to its exposed beams and fireplace. The open kitchen is complemented by a utility room. A cozy living room with a sliding glass door. It opens onto a sea-view terrace of approximately 13 m². On the lower half-level are an office/sleeping area, a bathroom with a toilet, and a second separate toilet. The lower level houses the sleeping area, consisting of a master bedroom with an en-suite shower room, as well as a second bedroom. Both bedrooms have access to a second sea-view terrace. This second terrace opens onto a garden with trees. A parking space completes this property. No renovations required. A rare find on the market, combining charm, tranquility, and an exceptional ocean view. *Energy Performance Certificate (DPE) pending Translated with DeepL.com (free version)
…By Century 21 Bianchi Transactions


Protected from external nuisances thanks to its location at the end of a cul-de-sac, firmly established on a vantage point overlooking the sea, this property located in Pietrosella is at the center of the cardinal points of the southern shore of the Gulf of Ajaccio: the Sanguinaires islands and their sunsets, shops of the Isolella peninsula and its sheltered ports, close proximity and abundance of beaches and wild coves. The highly sought-after location is a major asset. The villa consists of a spacious, traversing living area, comprising a lounge space, a dining room, and a kitchen. Four bedrooms, including a master suite, make it the ideal place to host family and friends. Outside, a generous pool (12 meters) and the terrace create an ideal space for endless meals. A garage completes the whole.This description has been automatically translated from French.
…By Guillaume Neri - Proprietes Corses D'exception


Located in the lakeside town of Port-Grimaud, this property consists of a main villa of about 160 m², an independent guest villa of about 75 m², an attached garage, a parking lot, and several moorings, including one of 20 meters. Facing west, the property benefits from good brightness and several outdoor spaces. The main villa features large open living spaces opening onto a covered terrace with barbecue, as well as three bedrooms, each with its own bathroom. Independent, the guest villa offers a living room, a kitchen, two bedrooms with their own shower rooms, a private garden, and its own mooring. The whole requires renovation work, offering the possibility to rethink the spaces and personalize the property according to the future owner's needs.
…By John Taylor - Saint Tropez


*under offer* A beautiful contemporary villa located in a prestigious sector of Mougins is waiting to be discovered. It was built on 2130m² of prime land, in a dominant position, and with its south-west aspect its views across the Mediterranean from the Esterel Hills to the Iles de Lerins are stupendous. The uniquely styled villa has been constructed using only the highest quality materials, on three levels. On the main level is a large living room of 90m² with an open plan kitchen, large windows allowing in lovely natural light, and providing exceptional views. Also on this level are two entire suites comprising three en-suite bedrooms with dressing rooms, one of which opens onto a terrace with panoramic sea views. All bathrooms are equipped with under-floor heating. On the ground floor is a gym, cinema room, wine cellar, and a mosaic hammam and jacuzzi. There is a salt-water heated swimming pool with a spacious and fun pool-house, a waterfall, and the possibility to create an independent 2 roomed apartment in a green environment complete with olive trees. There is also the possibility to add a tennis court as the plot is large at 2130m² and lends itself to it, if the owners wish to.
…By Fine And Country


Located in a privileged environment, this buildable land of about 1 hectare benefits from a feet-in-the-water situation and a panoramic view of the sea, facing the Île d’Or. A building permit already granted allows for the realization of about 1,200 m² of living space, offering various development possibilities, notably for a hotel project or the creation of a private residence, subject to compliance with obtained authorizations. Situated between sea and nature, the land benefits from a preserved environment and direct access to the coast. An opportunity intended for a large-scale real estate project. Complete file available upon request.
…By John Taylor - Saint Tropez


Just 600 meters from the beach, discover this 220 m² villa located in a sought-after area, offering a calm and preserved environment.Its privileged location – 5 minutes from shops and 25 minutes from the airport – makes it a property as pleasant to live in daily as it is for a second home.The villa offers beautiful volumes with three large bedrooms, each with its own shower room, as well as an additional room designed as a dedicated cinema space. The spaces are functional, flooded with light, and offer great potential for development.Outside, enjoy an exceptional living environment: large terrace with jacuzzi, barbecue area, swimming pool, landscaped garden... and a panoramic view of the Gulf of Ajaccio.A rare property with high potential, to be visited without delay.This description has been automatically translated from French.
…By Guillaume Neri - Proprietes Corses D'exception


EXCLUSIVITY In the heart of the highly sought-after village of Grimaud, elegantly overlooking the Gulf of Saint-Tropez and the sea, this rare property offers an absolutely exceptional panorama, a true living tableau between sky and sea. Built on a beautiful Provencal-style land, this villa immediately impresses with its singular and authentic architecture, composed of several adjoining houses harmoniously joined together, creating a charming ensemble with generous volumes and a decidedly unique atmosphere. Designed for absolute comfort, the property features magnificent reception areas including a spacious living room with fireplace, an elegant dining room, and a fully equipped kitchen. The sleeping area includes two sumptuous master suites with private bathrooms and dressing rooms, as well as three independent bedrooms each with their own bathroom or shower en suite, and a service room with a shower room. An independent apartment perfectly complements the whole, offering a living room, a kitchen, and a bedroom with a shower room, ideal for independent hosting. Outside, numerous terraces allow to fully enjoy an enchanting setting, a spectacular view, and the incomparable art of living on the French Riviera. A swimming pool with pool house, a laundry room, a garage, and a storage area add value to this exceptional property. Possibility to acquire a building plot as a supplement. A confidential and rare property, intended for clientele seeking exclusivity, elegance, Provençal charm, and exceptional amenities.
…By John Taylor - Saint Tropez


Nestled in the heart of a private residential area, this prestigious property enjoys an elegant sea view and is set in landscaped grounds of approximately 5,000 m², designed as a veritable green oasis. With nearly 300 m² of living space, the villa charms with its harmonious proportions, quality natural light and design focused on a refined lifestyle. Upon entering, the reception areas reveal a vast living room of approximately 60 m², bathed in light thanks to its double exposure and wide opening onto the outdoors. The living room naturally extends its views towards a covered terrace and the swimming pool, offering an elegant continuity between indoors and outdoors, ideal for entertaining with a sea view. The sleeping area has been designed to preserve comfort and privacy. It features a generously proportioned master suite of approximately 45 m², as well as five other harmoniously distributed bedrooms, accompanied by four bathrooms. An office and a library lounge complete the ensemble, offering more private spaces, conducive to work or relaxation. The carefully landscaped grounds offer a variety of settings. At the front, the terrace and swimming pool invite you to enjoy the sea view and climate to the full. At the rear of the property, a more intimate patio, complete with a fish pond, provides a space of absolute tranquillity, sheltered from view. A large garage of approximately 140 m², as well as several covered parking spaces, complete this rare property, which combines controlled volumes, discretion and luxury amenities. A confidential property, intended for a demanding clientele in search of an exclusive living environment, combining elegance, serenity and sea views.
…By John Taylor - Saint Tropez


Barnes invites you to discover an elegant family seaside villa, built in 1885 in keeping with 19th-century character and architecture, nestling in the verdant haven of a park sheltered from prying eyes, in the heart of Villers-sur-Mer. Set on a 1ha (2.5-acre) plot, this property has a wooded front garden and a quiet back garden free from any disturbance. This three-storey villa comprises, on the ground floor, a good-sized entrance hall serving as an office space, and a large light-filled double-sized dining room and pleasant rotunda-style reading room. These living spaces have large windows opening onto the grounds and offering a stunning view of the sea. A separate kitchen extends the living space and provides access to a south-facing terrace on the garden side. On the first floor, a landing leads to two bedrooms and an office, all which of have balconies while one of the bedrooms also has a terrace, as well as a bathroom and a separate toilet. On the second floor, a landing leads to three additional bedrooms, a bathroom and a separate toilet. A large garden level completes this property and could be converted into recreational or living spaces as required. All of the rooms, from the garden level to the second floor, enjoy unobstructed views over the gardens and the sea. Outside, a heated swimming pool with a charming gazebo used as a pool house, dating from the 1900 Universal Exhibition, lends the property unique character. An annexe, comprising a double garage with an apartment upstairs requiring renovation, rounds off the property. A rare seaside villa sure to delight with its location, unobstructed sea views, proximity to the shops and beach, and unspoilt surroundings. €2,600,000 agency fees not included - Agency fees: 3.08% incl. tax Fees payable by the buyer - Estimated amount of annual energy costs for standard use based on 2021 energy costs: €8,320 ~ €11,270 - Séverine Salesse - Sales agent - EI - RSAC 450 224 340 2,600,000 € Agency fees not included - Agency commission: 3.08%VAT included Agency fees payable by buyer - Montant estimé des dépenses annuelles d'énergie pour un usage standard, établi à partir des prix de l'énergie de l'année 2024 : 8320€ ~ 11270€ - Séverine SALESSE - Agent commercial - EI - RSAC 450 224 340
…By Barnes Deauville


For Sale – An Exceptional and Uniquely Refined Property Presented by Nicolson Realty Elegance in the utmost discretion. Nicolson Realty is proud to present, with the highest refinement, a singular property born from the transformation of a late 19th-century hotel into an exceptional private residence. A majestic conversion, designed to blend the soul of the place with the Mediterranean art of living. Discreetly nestled in the heart of a charming coastal village between Toulon and Bandol, this residence embraces privacy just steps (measured) from the sea, the harbour, and the beach. Here, the car becomes unnecessary—everything is within walking distance. The peaceful garden invites you to unwind in the shade or enjoy a refreshing swim after a day at sea (a mooring may be available). A home as rare as it is complete. Over 650 sqm of living space 9 en-suite bedrooms, including an independent apartment for guests, staff or a caretaker Landscaped, flat garden with no overlooking neighbours or disturbance Elegant, seamlessly integrated swimming pool 150 sqm open-plan living area connecting garden, pool, and summer kitchen Lounge with billiards & bar – the perfect setting for lively evenings Wine cellar with direct access from the kitchen Upstairs sea-view lounge, vast terrace, kitchen garden and pétanque court Lift Double garage + 9 private parking spaces within 3 minutes’ walk Fully renovated in 2023/2024 – with 10-year structural warranty Option to purchase furnished (with refined taste, naturally) A Prime Location: Panoramic sea views Less than 5 minutes’ walk to the beach Village centre and harbour just 3 minutes away on foot Potential mooring nearby A discreet fiscal benefit with significant advantages: This property may be acquired under the capital gains reinvestment scheme (150 OB TER – Contribution-Sale), while retaining its commercial classification and para-hotel activity. Our view: A residence that remains discreet, yet never ordinary. Historical elegance meets contemporary comfort in a rare setting where every detail invites you to savour the Mediterranean—on foot. Contact: Antoine VERDET +33 6 12 69 12 15 The photographs shown are non-contractual. They have been edited from the originals in accordance with the property’s aesthetic codes, in order to convey the spirit of the place without revealing its exact location or compromising the owners’ privacy. Full photo dossier & floorplans available upon request.
…By Nicolson Realty


Located within a private estate, this fully renovated property benefits from a dominant position and a panoramic view of the Mediterranean and the beaches of La Nartelle. The main villa offers spacious volumes and a functional layout. The living-dining room opens onto terraces facing the sea, ensuring continuity between indoor and outdoor spaces. The contemporary kitchen, fully equipped, is complemented by a back kitchen. The sleeping area includes four suites, each with its own bathroom. A rooftop with 360° view completes the main villa. Independent, the guest villa has a living space with an open kitchen, three bedrooms, and two bathrooms. It also has its own swimming pool. Set on landscaped grounds of about 1,800 m², the property benefits from a quiet and vegetated environment. The outdoor areas include an infinity pool with sea views, large terraces, and a pétanque court. Overall, it offers two independent residences, suitable for a main or secondary residence as well as hosting family and guests.
…By John Taylor - Saint Tropez


Ideally positioned on the western slopes of Cap d’Antibes, this exceptional property has been completely renovated under the direction of a highly regarded British interior designer. The main villa features generous reception areas, including a dedicated dining space, opening onto a beautiful terrace with a Jacuzzi. The stunning principal suite enjoys its own bathroom and, like the main living areas, benefits from breathtaking views over the Mediterranean. A fully equipped kitchen, together with a spacious outdoor terrace featuring a summer kitchen and dining area, further enhances the villa’s exceptional living spaces. On the lower level, six additional bedrooms, each with its own en-suite bathroom, open directly onto beautifully landscaped gardens. The property also includes a separate guest house with two en-suite bedrooms, a swimming pool with pool house, a two-car garage, as well as accommodation for staff and a caretaker. A truly exceptional residence combining privacy, comfort and outstanding amenities in one of the most sought-after locations on Cap d’Antibes.
…By Nicolas Pisani & Laurent Romor
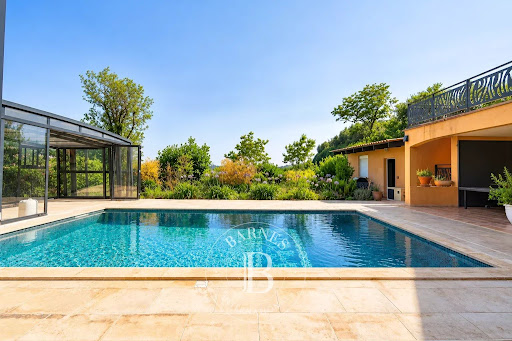


Discover this superb property renovated with high-end features, offering a rare living environment sheltered from any nuisance and with no overlooking neighbors. Set on a magnificent landscaped plot of 3897m2, this property consists of two independent homes of about 160 m2 each, offering multiple possibilities: family residence, cohabitation of two generations, liberal profession, or rental investment. A plot of 2235 m2 can be divided to build an independent villa. The generous volumes, brightness, and quality of renovations captivate from the very first moments. Each space has been thoughtfully designed to offer comfort, elegance, and functionality. Outside, the charm is immediately felt: a large terrace, a superb pool perfectly integrated, a friendly pool house, a landscaped garden with Mediterranean species, as well as several relaxation areas invite you to fully enjoy beautiful days in complete privacy. The property also has numerous parking spaces, two garages, outbuildings, and annexes, meeting all storage or layout needs. The advantages: - Highly sought-after residential area - Cul-de-sac, absolute tranquility - No overlooking neighbors - Two independent homes of about 160 m2 each - Fully renovated with very high-quality features - Pool and pool house - Magnificent landscaped garden - Two garages - Large parking - Outbuildings and annexes - Ideal for large families, multigenerational projects, or real estate investment. Fees charged to the seller - Estimated amount of annual energy expenses for standard use: €2550 ~ €3510 - Information on the risks to which this property is exposed is available on the Géorisques website: www.georisques.gouv.fr - Pascale GONZALEZ - Commercial agent - EI - RSAC 904 388 634This description has been automatically translated from French.
…By Barnes Marseille Cassis Littoral


IN FULL OWNERSHIP - Just a few steps from Stagnola beach, in the heart of a green setting of over 3,600 m², this rare master house combines volume, comfort, and potential.Offering more than 300 m² of living space, the property consists of five suites, each with its own shower room. The comfortable and warm living space opens generously onto a panoramic terrace, offering breathtaking views of the turquoise waters of the Gulf of Ajaccio.The existing summer kitchen, generous exterior spaces, and the ideal layout of the land allow for all your projects: swimming pool, pétanque court, landscaped garden, wellness area...A double garage completes this exceptional property, with a unique character, in a preserved and prestigious environment.This description has been automatically translated from French.
…By Guillaume Neri - Proprietes Corses D'exception


Hidden from view, perched above a discreet cove, this recent villa with contemporary architecture seems suspended above the water.Perfectly integrated into its environment, the property reveals a refined architecture with elegant lines, where each opening has been designed to capture light and enhance perspectives over the Gulf of Ajaccio.The living spaces flow smoothly, offering a natural continuity between indoors and outdoors. Its vast corner bay window erases boundaries and extends the volumes towards a magnificent terrace adorned with a bioclimatic pergola, ideal for enjoying the outdoors in any season.The infinity pool appears to merge with the horizon and invites contemplation of the Gulf of Ajaccio.The materials, selected with care, combine mineral tones, light wood, and warm accents, creating a subtle balance between modernity and the art of living.The open kitchen, elegantly integrated and perfectly equipped, harmoniously extends the living space.The ultimate privilege remains its private access to a fine sandy beach, offering a rare and exclusive living environment.The calm and confidential environment makes this property particularly rare in the area.This description has been automatically translated from French.
…By Guillaume Neri - Proprietes Corses D'exception


EXCEPTIONAL 300 SQM PROPERTY WITH AN OUTSTANDING VIEW OVER THE MEDITERRANEAN. Perched above Mandelieu, this fully renovated 307 m² villa in a contemporary Provençal style offers breathtaking sea views. Set in complete tranquillity, it features a magnificent 120 m² living/reception room flooded with natural light through expansive sliding glass doors, along with an elegant kitchen, a study, five en-suite bedrooms, a gym, a dressing room, a private cinema room and a wine cellar. Outside, the art of Mediterranean living unfolds: a sea-facing pool, pétanque court, generous entertaining spaces, a pizza oven and a welcoming barbecue area for unforgettable moments with family and friends. Located on the heights of Mont Capitou, the property offers privileged access to some of the region’s most beautiful hiking trails, surrounded by unspoiled nature and exceptional vistas. Generous volumes, premium amenities, absolute calm and spectacular sea views—an exceptional opportunity on the Mandelieu market.
…By Consultants Immobilier Cannes


Located in a commanding position overlooking the Sainte-Maxime golf course, this property of about 250 m² benefits from an unobstructed view of the course and the sea. The villa offers beautiful reception spaces including a living room and a dining room open onto a large south-facing terrace. A fully equipped contemporary kitchen completes this space. The sleeping area includes four en-suite bedrooms, each with its own bathroom or shower room. An independent apartment completes the property with two bedrooms and a bathroom, offering a separate space to accommodate family or guests. Built on a landscaped 1,466 m² plot, the property also features an infinity pool and a jacuzzi. A garage completes the set.
…By John Taylor - Saint Tropez


The agency Propriétés Corses d’Exception offers for sale this elegant villa of 160 m² living space. Ideally located just 5 minutes from the beach and amenities of Porticcio, this property built on a plot of 1,300 m² provides a privileged living environment, combining proximity and serenity.In a calm and preserved environment, you will be captivated by its soothing atmosphere and pleasant pool area, conducive to relaxation and convivial moments, with magnificent sunsets in the background.The villa consists of a beautiful, bright living room with an open kitchen, opening onto a large terrace inviting you to fully enjoy the sea view. On the ground floor, two elegant suites each have their own private bathroom.On the garden level, two other bedrooms with a bathroom complete the sleeping area, offering an ideal setting to host family and guests in complete privacy. A large garage, a cellar, as well as parking spaces complete this rare property on the market.This description has been automatically translated from French.
…By Guillaume Neri - Proprietes Corses D'exception


On the upper reaches of Deauville, this stunning property in an elevated position with a panoramic view over the coast invites you to enjoy a peaceful break. The fully renovated property offers modern comfort and high-end services for memorable moments with family and friends. Great volume and elegance in the living room/lounge with a kitchen that leads onto the terraces and pool. Spacious master bedroom with a bathroom and a hammam shower on the terrace level with a sea view. On the first floor, the children's area comprises a double bedroom, a twin bedroom, a TV lounge opening onto a terrace with a sea view and a bath/shower room. Playroom on the mezzanine level and a comfortable home cinema. The guest house has a cosy living room with a kitchenette and two air-conditioned double bedrooms, as well as a shower room. Children's activities, swimming pool and terraces with a summer lounge in a magnificent 1-hectare (2.50-acre) garden. 6,500,000 € Agency fees not included - Agency commission: 4.62%VAT included Agency fees payable by buyer - Séverine SALESSE - Agent commercial - EI - RSAC 450 224 340
…By Barnes Deauville
'%20stroke='%23DDAA3A'%20stroke-width='1.909'%20stroke-linecap='square'%20stroke-linejoin='bevel'/%3e%3c/svg%3e)
Receive by email any new listing that may match your search criteria
By validating this form, you accept the general conditions of use of Le Figaro Properties.
These agencies offer a selection of luxury properties vente . Feel free to contact them for personalized assistance.




