Get early access to listings that match your criteria
Never miss an opportunity again. Our personalized alerts notify you instantly.

 English$ USD · m²


The Domaine des Sorciers Cidery enjoys an exceptional setting in the heart of Île d'Orléans, a region renowned for its rich apple-growing tradition. Its prime location and strong potential make it a unique opportunity for the production and promotion of high-quality cider products. In addition, the property features a high-quality main residence of approximately 420 m², accessible via a paved road. Electricity extends to roughly three-quarters of the land through a private power line of approximately two kilometres, offering this expansive estate a unique environment that combines tranquility, nature, and modern comfort.
…By Sotheby's International Realty Québec


A historic residence in the heart of Ermoupolis. The 220sq.m. property is located in the neighborhood of Agios Nikolaos, 3 minutes from the Apollon Theater. The detached house, built on a plot of 70sq.m., spans 4 levels and is fully renovated, respecting its historical character. On the ground floor, the entrance impresses with its checkered floor, display cases with artworks, and stunning plaster coffered ceilings. This level also includes a reception lounge, 1 bathroom, and the area housing the well that supplies water to the entire residence. This room also features a wooden loft. The impressive handcrafted wooden staircase leads to the 1st floor, where there are 2 bedrooms with large windows that allow ample light. On the same level, there is a fully equipped kitchen with electrical appliances and a daily dining area. On the 2nd floor, there is the living room and dining area, which have access to a beautiful balcony with an exquisite handcrafted railing. On the same level, there is 1 bathroom and 1 additional bedroom. The top level features a room arranged as another sitting area with access to the large terrace, offering unobstructed views of the sea and the port of Syros. An amazing property with significant historical importance in the capital of Syros.
…By Barnes Greece


Located in a prime location in Vourkari, this exceptional hospitality property is offered for sale, combining authentic Cycladic architecture with panoramic views over the Aegean Sea. Occupying 66sq.m. on a 146sq.m. plot, the property is situated on the upper floor of a two-storey Cycladic building. Its standout feature is the impressive 40sq.m. terrace, which enjoys uninterrupted views across the sea, the marina, and the surrounding coastline. This remarkable setting creates a unique atmosphere, making it an ideal destination for a restaurant, café, or cocktail bar. Combining traditional Cycladic charm with a refined aesthetic and excellent functionality, the property has been thoughtfully designed to maximize both comfort and operational efficiency. The premises come fully equipped, enabling immediate business operation. A rare investment proposition in one of Kea’s most vibrant and sought-after locations, ideal for hospitality professionals seeking an established concept or investors looking to secure a distinctive asset with strong tourism appeal and long-term value.
…By Barnes Greece


PANORAMIC SEA VIEWS - BRAND-NEW VILLA FOR SALE IN BENAHAVÍS - GATED COMMUNITY.This brand-new, fully furnished 3-bedroom, 3-bathroom villa offers effortless single-level living with uninterrupted panoramic sea views, set within a gated villa community nestled in the hills of lower Benahavís, sitting within the triangle formed by Marbella, Estepona and the mountain village of Benahavís.The villa itself comprises 3 bedrooms and 3 bathrooms, with floor-to-ceiling glass windows that dissolve the boundary between indoor and outdoor living, opening seamlessly onto sun-drenched terraces. At its heart is a stunning private swimming pool finished in exquisite Sukabumi porcelain tiling, framed by lush, landscaped gardens, a private oasis for relaxation and entertaining.Every detail has been considered: independent underfloor heating by water throughout, with electric underfloor heating in the bathrooms, and full air-conditioning with hot and cold settings. The fully equipped kitchen is fitted with premium Siemens appliances and sleek ceramic worksurfaces, while the bathrooms showcase luxurious Villeroy & Boch fittings with Grohe taps.Set amid a unique development that embraces its natural, organic surroundings, the community offers a genuine lock and leave concept, with a community fee covering 24 hour security, maintenance of the stunning grounds set among an abundance of olive trees, exclusive use of the Club House including a heated indoor pool, fully equipped gym, office space and sauna, plus full maintenance of your own private garden and pool. It is a rare combination of total privacy and effortless living, equally perfect as a secure lock-up-and-go second home or as a full-time, all-round residence, and set only 5 minutes from the blue-flagged beaches of the Costa del Sol and 7 minutes from Puerto Banús, with Marbella and Estepona both within easy reach.This is a rare opportunity to own a turnkey, move-in-ready villa combining contemporary design, five-star specification, breathtaking panoramic sea views and genuine lock-and-leave community living, all within a private, gated setting close to Marbella, Puerto Banús and Estepona.
…By Annonceur International


This remarkable villa, a stunning blend of contemporary design and meticulous renovation, offers an unparalleled living experience in Lower Nueva Andalucía, one of the most sought-after neighborhoods. Nestled in a quiet, established area, it provides tranquility while being just a short walk from shops, restaurants, and essential services. The neighborhood is celebrated for its mix of stylish villas and modern residences, creating a harmonious architectural blend.A Transformed OasisOriginally built in the 1970s, this villa has undergone a complete transformation. The renovation thoughtfully added a second floor, an expansive solarium, and a charming guest house. Every detail has been modernized with precision, ensuring both functionality and elegance while preserving the property's unique character.Thoughtful Layout and Luxurious InteriorsThe main house's layout is designed for comfort and usability. The ground floor features a seamless open-plan design, integrating the living and dining areas with a premium, fully equipped kitchen. This bright and inviting space is perfect for both daily living and entertaining. Also on this level are three spacious en-suite bedrooms, arranged for privacy and convenience, plus a guest toilet.The upper floor is dedicated to luxurious living. The master suite is a private retreat with a large walk-in wardrobe and a beautifully designed en-suite bathroom. An additional guest bedroom on this floor also boasts its own walk-in closet and en-suite bathroom, offering comfort and privacy for visitors. The second-floor living area opens onto the solarium terrace, a stunning outdoor space with breathtaking sea views, ideal for relaxing or hosting gatherings.Exceptional Outdoor LivingThe outdoor areas are equally impressive. A heated saltwater swimming pool and jacuzzi form the centerpiece of the landscaped garden, creating a serene oasis. For fitness enthusiasts, a discreetly positioned outdoor gym is available. The beautifully maintained garden, with its lush greenery, enhances the sense of privacy and tranquility, blending leisure and luxury to fully embrace the Mediterranean climate.Versatile Guest AccommodationAdding to the property's appeal is a separate guest house, accessible via a private side entrance. This cozy unit includes a living room, a bedroom, and a bathroom, making it perfect for hosting guests or generating rental income while ensuring privacy for both the main residence and the guest accommodation.Practicality and Prime LocationPractical features include secure parking options: a closed garage and a carport for up to two additional vehicles.The villa's location in Lower Nueva Andalucía is a significant draw. The area is renowned for its peaceful environment and close proximity to amenities. Residents enjoy easy access to pristine beaches, vibrant shopping destinations like Centro Plaza, and a wide array of dining options. It's particularly appealing for families, with reputable schools and childcare facilities nearby. Golf enthusiasts will appreciate being close to world-class courses like Las Brisas and Aloha Golf. The area is also well-connected with public transport, providing seamless access to surrounding areas.This villa presents a rare opportunity for luxurious living in a prime location. Its blend of modern elegance, comprehensive amenities, and thoughtful design makes it an exceptional choice for a permanent residence, holiday retreat, or investment property. Offering privacy, convenience, and a lifestyle defined by comfort and sophistication, this villa is truly a standout in Lower Nueva Andalucía.
…By Annonceur International


Perched in Santa Barbara's Lower Riviera, this quintessential 2-bedroom, 1-bathroom California cottage pairs timeless character with ocean, island, and Riviera views. Natural light highlights original hardwood floors, coved ceilings, a wood-burning brick fireplace, a coffered dining ceiling, built-ins, and vintage lighting. The kitchen features original tile work, cabinetry, a porcelain sink, and a restored O'Keefe and Merritt range. Outside, mature hedges frame a private front garden, while an elevated deck overlooks the ocean. The enclosed grounds offer lush gardens, fruit trees, and room for pets or play. A gated driveway provides parking for 4+ cars, plus a 2-car garage with laundry, a utility sink, a workbench, shelving, and storage. Fresh exterior paint completes this home just minutes from East Beach and Downtown.
…By Annonceur International


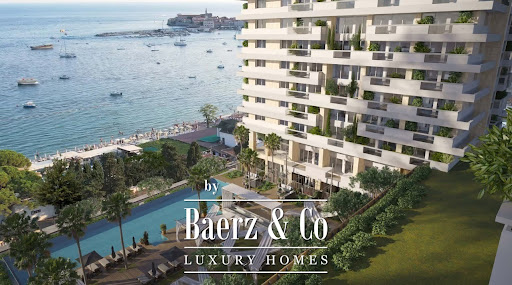


Luxury apartment Budva welcomes you to a spacious 257 m² coastal residence perched on the 14th and 15th floors of an exclusive development, just 20 m from the sea and a short walk from the vibrant heart of Budva. With four bedrooms, three bathrooms, a guest toilet, and a functional open-plan living area, the space is designed for both elegance and everyday comfort. Three terraces invite the outdoors in, framing views of the Adriatic and the city below.The apartment is delivered fully furnished with high-quality finishes, prepared for immediate enjoyment or entry into a professionally managed hotel rental program. Residents have access to an extensive suite of amenities, including an infinity pool, wellness center, rooftop dining, private beach, and 24-hour concierge, crafted to evoke the atmosphere of a five-star retreat at home.Positioned within walking distance of restaurants, boutiques, and the lively seaside promenade, the property offers secure indoor parking and flexible purchase terms. This apartment stands as a rare blend of luxury, investment potential, and connection to Montenegro’s renowned Adriatic lifestyle. With completion scheduled for 2027, it is an address defined by privacy, presence, and enduring appeal.
…By Annonceur International


Luxury 4 Bedroom Villa with Garden, Swimming Pool, Box Garage and Panoramic Rooftop in Estoril This exclusive 4 bedroom villa stands out for the excellence of the construction, the quality of the materials used and its privileged location in Estoril. With a gross construction area of 653m², set on a plot of 589m², the property was designed to provide comfort, sophistication and a perfect integration between indoor and outdoor spaces. Aesthetic harmony is evident throughout the house, through the judicious combination of noble woods, gray tones and slate details, creating elegant and timeless environments. It is spread over four floors: basement, ground floor, first floor and rooftop. Ground Floor; The main floor welcomes us with a large living and dining room of 65m², designed without structural pillars, allowing total freedom in the organization of the space. Generous sliding windows provide exceptional natural light throughout the day and a fluid connection to the outdoors. All the frames are from the prestigious Tecnal brand, equipped with double glazing and thermal cut, ensuring high levels of thermal and acoustic comfort. On this floor there is also an elegant guest bathroom and a contemporary kitchen with central island, fully equipped with high-end Miele appliances, integrated extraction system and wine cellar. The connection between the floors is made through an imposing stone staircase, framed by a glass wall that allows abundant natural light to enter. The villa also has a private elevator with access from the basement to the rooftop. First Floor; The private area of the house consists of four large suites, two of which are equipped with a bathtub. All bathrooms benefit from underfloor heating, providing superior comfort. The master suite is distinguished by its generous dimensions, walk-in closet and private balcony with approximately 15m² and sea views. The remaining suites have access to an elegant south-facing terrace, protected by glass guards, which reinforce the feeling of spaciousness and luminosity. The floors are made of high quality, resistant and easy to maintain floating floors. The kitchen and bathroom counters were executed in solid wood, adding refinement and personality to the spaces. The villa is also equipped with a Daikin air conditioning system, adjustable lighting and a video intercom system. Rooftop; This floor is undoubtedly one of the great highlights of this property. With stunning views over the Atlantic Ocean, the Bay and the Cascais Marina, the garden and the pool, this space was designed to provide unique moments of leisure and conviviality. It is prepared for the installation of a jacuzzi, pergolas and outdoor kitchen, allowing you to create a true outdoor entertainment area. Basement and Garage; The basement benefits from the same level of finishes as the other floors and has exceptional versatility. It can be transformed into a gym, indoor pool, office, cinema room or even a large additional master suite, adapting to the needs and lifestyle of the future owners. It was also designed to allow the opening of large glazed surfaces overlooking a more reserved area of the garden, maximizing the entry of natural light. Location; The location is truly privileged. Just a five-minute walk from Poça Beach and São João do Estoril Beach, the villa benefits from a quiet residential environment with easy access to all kinds of services. A few steps away is the Santa Rita Valley, known for its restaurants, pastry shops, stationery and the renowned gourmet grocery store O Chico. São João do Estoril train station is also within walking distance. It is also next to Praia da Poça that the famous seawall with bike path begins, ideal for walks and walks by the sea to the center of Cascais. Lisbon and Humberto Delgado Airport are approximately 20 minutes away by car. São João do Estoril; Historically sought after by the most influential families in the region, São João do Estoril preserves the charm of the old seaside resorts of the Cascais Line. Between the sea and elegant villas, it is possible to appreciate historical sites such as the Old Fort, the Cadaveira Fort and the old Poça Baths Nearby is also the charming Praia da Azarujinha, a small cove surrounded by rock formations that create a natural setting of rare beauty. This version has a more premium and commercial tone, similar to that used by luxury real estate consultants and architecture magazines.
…By Annonceur International


Villa Ten Senses is an exceptional private estate located on the prestigious south coast of Ibiza, between Sa Caleta and Cala Jondal. Surrounded by nature and positioned on a private plot of 17000 square metres, this remarkable property offers a rare combination of complete privacy, contemporary architecture and beautiful sea views. Only a short drive from Ibiza Airport and close to some of the island's most iconic beach clubs and restaurants, the villa enjoys one of the most desirable locations in Ibiza while remaining peaceful and completely secluded. Designed to embrace the relaxed Mediterranean lifestyle, Villa Ten Senses offers approximately 550 square metres of built space distributed over three levels. Every area of the property has been carefully designed to create a seamless connection between indoor and outdoor living. Large windows allow natural light to flow throughout the villa while framing the surrounding landscape and sea views from multiple areas of the home. The interiors combine modern architecture with warm natural elements, creating an atmosphere that feels elegant, calm and welcoming at the same time. The property features eight spacious bedrooms and seven bathrooms, making it ideal for families, entertaining guests or enjoying extended stays on the island with total comfort and privacy. Each space has been thoughtfully designed with attention to detail and functionality, offering a balance between contemporary living and the relaxed character that defines Ibiza. The layout allows for both open social areas and more private corners throughout the villa, making it perfectly suited for both everyday living and holiday use. The outdoor spaces are equally impressive and perfectly suited for enjoying the Ibiza lifestyle throughout the year. Expansive terraces and stylish chill out areas surround the property, creating several spaces for dining, relaxing and entertaining under the Mediterranean sun. The large swimming pool enjoys open views across the natural surroundings and offers a peaceful setting with complete tranquillity and privacy. One of the most unique features of Villa Ten Senses is the professional WPT paddle court measuring 20 by 10 metres, a rare addition for a private property in Ibiza. Whether used for personal enjoyment, training or entertaining guests, it adds a distinctive lifestyle element to the estate. The villa also includes a covered outdoor gym, allowing residents to enjoy wellness and fitness in a natural open air environment surrounded by greenery and fresh sea air. The extensive landscaped gardens further enhance the atmosphere of peace and exclusivity that defines the property. Mature vegetation and carefully maintained outdoor areas create a strong connection with the surrounding nature while ensuring privacy from neighbouring properties. Every part of the estate has been designed to maximise comfort, outdoor living and the natural beauty of the environment. Villa Ten Senses represents a unique opportunity to acquire a private residence in one of Ibiza's most sought after locations. Combining generous living spaces, exceptional outdoor amenities, contemporary architecture and beautiful sea views, this property is perfectly suited as a holiday home, investment or year round residence. With its prime location, peaceful surroundings and close proximity to the island's finest destinations, Villa Ten Senses captures the essence of modern Mediterranean living in Ibiza.
…By Annonceur International


Three Bedroom Detached Villa For Sale In Ayia Napa, Famagusta - with Land Deeds This is a Stunning 3-Bedroom Villa in Ayia Napa with Panoramic Mountain & Sea Views. Just 800 meters from the beach, this exceptional villa offers rare privacy and uninterrupted views, thanks to its prime location within a protected zone where no future development is allowed. Set on an expansive 4,500 m2. plot, the property combines space, tranquility, and breathtaking natural surroundings. The villa features 256 m2. of internal living space, designed with high ceilings and a modern open-plan layout that fills the home with light. Two generously sized bedrooms are located on the ground floor, while the first floor hosts a third bedroom along with a fully equipped kitchen and direct access to a large veranda overlooking the mountains and the sea, perfect for outdoor dining or relaxing sunsets. - 2 Spacious bedrooms on the ground floor with fitted wardrobes - 1 First floor bedroom with fitted wardrobes and a large veranda - Open plan living - dining - kitchen area - 3 Bathrooms - Guest W/C - Unfurnished - Air conditioning split units - Double glazing - Solar water heater - Covered and uncovered verandas - Roof terrace - Basement with potential for storage, entertainment space etc. - Landscaped gardens - Underground parking - Internal 256 m2 - Basement 200 m2 - Covered veranda 50 m2 - Uncovered veranda 100 m2 - Roof terrace 50 m2 - Plot 4,500 m2 - Panoramic Sea & Mountain Views - Close to all local amenities - 3 Minutes to the beach - 8 Minutes to Ayia Napa Square - 17 Minutes to Ayia Napa Marina - 43 Minutes to Larnaca International Airport - Suitable for Cyprus Permanent Residency - No VAT - Energy Efficiency TBC Ayia Napa Transformed from a traditional fishing village, Ayia Napa is now a lively resort that has something for everyone. The centre of the town is built around a medieval monastery which was built in the form of a medieval castle around 1500 AD. Ayia Napa also boasts a traditional harbour, beautiful beaches including the famous Nissi Beach, a Sculpture Park, children's Luna Park and is home to the award winning Waterworld themed water park. The harbour has been fully pedestrianised with cafes and fish tavernas lining the front and a wooden walkway travels the length of the harbour and continues to neighbouring Ayia Thekla and the new Marina. ------------ * Land Deeds * Panoramic Sea & Mountain Views * 3 Minutes to the Sea & Beach * Suitable for Cyprus Permanent Residency * No VAT * Resale * Energy Efficiency TBC Ayia Napa Ayia Napa County: Famagusta Sale Type: For Sale Ref : RHD051R3
…By Annonceur International


Contemporary villa of approximately 325 sqm overlooking the Mediterranean, with breathtaking sea views. Designed around the outdoors, it features generous living spaces, a triple reception room, a fully equipped kitchen opening onto the terraces, and an infinity pool. The master suite occupies the entire upper floor, with dressing room, bathroom and private terrace. Two additional suites are located on the garden level, alongside a bar, billiard and reception area. Lift, home automation, ample parking and high-end finishes complete this exceptional property.
…By Kretz & Partners


John Taylor presents this contemporary villa located in La Ciotat, on the Saint-Cyr-sur-Mer side of town, in a quiet and sought-after residential setting just a few minutes from the beaches. Fully renovated to a high standard and requiring no further work, the property offers approximately 402 sqm of total floor area, including 345 sqm of living space, set on around 5,000 sqm of landscaped grounds. South-facing and completely private, it enjoys panoramic sea views. The property is arranged over two interconnected levels. The upper floor offers 220 sqm, including an approximately 100 sqm open-plan living area and kitchen opening onto a 70 sqm sea-facing terrace, a principal suite with dressing room, bathroom and private terrace, two additional bedrooms, an office and a shower room. On the ground floor, a second 120 sqm living area features a 63 sqm open-plan living room and kitchen, two bedrooms including one en-suite, an additional shower room and a laundry room. This layout is ideal for accommodating family and guests with complete independence. Outside, the property features a 10 x 5 m saltwater swimming pool, several terraces, a summer lounge, a pétanque court and landscaped gardens, all enjoying beautiful sunsets over the Mediterranean. A 46 sqm triple garage, covered parking for four vehicles and a workshop complete the property. For further information or to arrange a private viewing, please contact Tony Debord, Agency Director, on +33 6 85 46 22 91.
…By John Taylor Marseille & Littoral


GASSIN – SAINT-TROPEZ Situated within an exclusive secure domaine of just eight villas, a contemporary five-bedroom residence ideally located at the entrance to Saint-Tropez, only 2 km from the port and village centre. Offering approximately 152 m² of net habitable accommodation on one level, the villa features a bright open-plan living and dining area with a fully equipped kitchen and breakfast bar, opening onto expansive terraces, landscaped gardens and a heated 12m x 6m swimming pool with sea views. In addition to the principal accommodation, the lower level comprises a 45 m² fitted walk-in dressing room, a fifth guest suite with en-suite bathroom, and approximately 20 m² of laundry and storage space, bringing the villa’s total usable interior area to approximately 220 m², plus a 60 m² double underground garage accessed via a car lift. A landscaped and illuminated garden benefits from an automatic irrigation system and extends towards the waterfront. Residents enjoy access to a sandy beach approximately 80 metres from the property, owned by the private domaine. Features include reversible air conditioning, alarm system, automatic shutters, large sliding bay windows, two exterior parking spaces, extensive entertaining terraces, outdoor dining and barbecue areas, and excellent rental potential. The property is sold through the acquisition of a dedicated para-hôtelière company structure, specifically established for luxury rentals, with an estimated gross annual rental income of approximately €240,000 per annum. A rare turnkey opportunity combining contemporary comfort, strong investment credentials and one of the most convenient locations in the Gulf of Saint-Tropez.
…By Douglas Elliman Private Office


Just a few minutes’ walk from the sea, this contemporary villa, completed in 2024, offers approximately 243 sqm of living space set within around 830 sqm of beautifully landscaped grounds. From the moment you arrive, the quality of the property is immediately apparent. Beyond the elegant entrance, the upper level features three superb suites, each opening onto its own balcony and enjoying beautiful views over the Mediterranean. An intimate floor entirely oriented towards the sea, offering privacy and comfort to each bedroom. At the heart of the villa, a striking glass-framed staircase forms the architectural signature of the property, leading naturally down to the generous reception areas. The spacious double living room is filled with natural light through large floor-to-ceiling windows and opens seamlessly onto the terraces and garden. A fourth suite completes this level. Outside, the property truly comes into its own. Designed as an extension of the living spaces, the landscaped grounds are centred around a spectacular infinity mirror pool with waterfall. A jacuzzi, pétanque court, lounge area and sun terrace complete the setting, creating a variety of spaces in which to enjoy the Côte d’Azur lifestyle throughout the day. Above all, this is a wonderfully welcoming home, designed for entertaining. The indoor and outdoor spaces flow naturally into one another, equally suited to long lunches with family and friends or more intimate moments in complete privacy. Particular attention has also been paid to the quality of construction. High-end materials, meticulous finishes and exceptional craftsmanship reflect a property built without compromise. A beautifully accomplished contemporary villa combining Mediterranean views, architecture, outstanding build quality and a genuine sense of lifestyle in one of the most sought-after areas of Les Issambres. A home to be appreciated not only for the quality of its features, but for the moments to be shared within it.
…By Kretz & Partners


Situated at the highest point of Châteauneuf-de-Grasse, this magnificent Provençal-style villa enjoys breathtaking panoramic views stretching from Cap Ferrat across the Mediterranean coastline to the Esterel hills and surrounding countryside. Nestled in a peaceful residential area, the property is ideally located close to Valbonne and all local amenities. Set within a beautifully landscaped mature garden, the villa offers extensive outdoor living spaces, generous parking, a spectacular 13-metre heated saltwater swimming pool, and a pool house complete with wood-burning stove, summer kitchen, and multiple terraces designed for entertaining and enjoying the exceptional views. The villa is presented in immaculate condition, with high-quality finishes and fittings throughout. A spacious entrance hall leads to a guest cloakroom, elegant study, large living room with fireplace, dining room, and a brand-new fully equipped kitchen. The accommodation includes: •A luxurious master suite with a large private terrace. •Two additional bedroom suites. •A TV room that can also serve as a fourth bedroom. •An independent studio apartment with its own bathroom and kitchen, providing a fifth bedroom option. The lower level features a bedroom with en suite shower and livingroom with kitchenette. Additional features include reversible air conditioning, underfloor heating, electric gates, and a comprehensive alarm system. A rare opportunity to acquire an exceptional Côte d’Azur residence combining Provençal charm, modern comfort, privacy, and some of the most spectacular views in the region.
…By Douglas Elliman Valbonne-mougins


Located in the highly sought-after La Torraca district of Roquebrune-Cap-Martin, just 10 minutes from Monaco, this contemporary villa offers exceptional panoramic views over the Mediterranean, Monaco and Cap Martin. Set on a 2,100 m² plot, the property offers approximately 420 m² of living space across 5 levels, with a private elevator. The second-fix works remain to be completed by the future owner, allowing them to customise the materials and finishes according to their own taste. The property features 4 en-suite bedrooms, including a master suite with spa and sauna, an infinity pool, spacious terraces, fitness areas and several parking spaces. A rare opportunity combining luxury, privacy, sea views and immediate proximity to Monaco.
…By David Luxury Properties




This villa is set in lush, floral surroundings, offering a spectacular view of the Geneva harbor and its iconic Jet d'Eau. The sober and timeless architectural design is heavily inspired by the renowned architect Frank Lloyd Wright. The property consists of a main residence and a pool house. The 3,000 sqm plot ensures absolute privacy as well as a preserved and unobstructed panoramic view. Further information available upon request
…By Ares Immobilier


Welcome to Deer Springs, a new construction townhome community located in Hideout, Utah, offering a convenient location near everything the Jordanelle area has to offer. Enjoy easy access to Deer Valley East Village, Jordanelle Reservoir, Park City, and the Heber Valley, with outdoor recreation, skiing, dining, and entertainment just minutes away. This thoughtfully designed townhome features modern finishes, an open and functional floor plan, and the ease of low-maintenance living. Photos are of a similar home and are for representation purposes only. Finishes, selections, and features may vary. Whether you're looking for a primary residence or a second home, Deer Springs offers an incredible opportunity to own new construction in one of the area's most desirable locations. Come tour Deer Springs today!
…By Summit Sotheby's International Realty


Enjoy Victory Ranch and the ease of ownership with this 1/8th Fractional Ownership in this stunning Starling Cabin at the Residence Club at Victory. Fractional ownership has quickly become one of the favored forms of ownership at VR! Learn about the benefits of Residence Club ownership by calling the Sales Team at 435-785-5000. Victory Ranch is a private, four-season community amidst 6,250 pristine acres along four-miles of the Upper Provo River. Amenities include an 18-hole Rees Jones golf course, world-class fly-fishing, miles of mountain biking and hiking trails, 5-stand shooting facility, 4x4 adventures, snowmobiles, backcountry yurts, fishing ponds, multiple restaurants, a ski-in/ski-out lodge in Park City and more than 3,500 acres of untouched backcountry. The Post Clubhouse includes our concierge, heated pool, hot tubs, fire pit and seasonal grill. The Barn features a Pizza and Ice Cream Parlor, Art Studio, Game Room and Indoor Basketball and Sport Court as well as a Fitness Center, Spa, and Platform Tennis Courts. The new swimming pool, waterslide, a tranquil stream and pond, tennis courts, pickleball courts, ice skating rink and event lawn will be sure to provide hours of family fun. Victory Ranch is approximately 15-minutes from Deer Valley and 20 minutes to Park City.
…By Summit Sotheby's International Realty


Rarely does an opportunity like this become available. Overlooking the Kennebunk River Basin, this beautifully maintained Cape is one of just a handful of residences on one of Kennebunkport's most coveted in-town streets. Uninterrupted basin views and an exceptional setting just moments from Dock Square define this remarkable property. From dinner and shopping to gallery strolls, the very best of Kennebunkport is just outside your door, while home remains a peaceful retreat overlooking the basin.Surrounded by extensive perennial gardens and mature landscaping, the property has been thoughtfully designed for outdoor living and entertaining. Multiple patios and gathering spaces invite dining al fresco, relaxing with family and friends, or simply enjoying the ever-changing views of the basin. The glassed-in sun porch extends the living space year-round, providing the perfect setting for morning coffee, afternoon reading, evening sunsets, and a front-row seat to Kennebunkport's beloved Christmas Prelude fireworks.Inside, the home offers 3 bedrooms, 2.5 baths, comfortable and elegant living spaces thoughtfully designed for both everyday living and gracious entertaining. A gas fireplace creates a warm and inviting gathering space, while a new roof and meticulous maintenance reflect the exceptional care this home has received. An attached two-car garage provides convenience and additional storage.Whether hosting friends in the beautifully landscaped gardens or enjoying an evening in Dock Square, this exceptional property offers a rare combination of uninterrupted Kennebunk River Basin views, beautifully curated outdoor living, and one of Maine's most desirable in-town locations.
…By Legacy Properties Sotheby's International Realty


Overlooking the Saguenay Fjord, the property offers spectacular views of the fjord and sunsets. This bioclimatic residence embodies excellence in contemporary northern living. It meets the most rigorous energy-efficiency standards for northern construction, featuring a magnificent masonry heater as the central heating system. Its high-performance design, heated floors, premium materials, and open-concept spaces bathed in natural light create a unique atmosphere that blends comfort with refinement. Access to the fjord is available via the Anse des Roche marina. A truly unique setting.
…By Sotheby's International Realty Québec


LUXURY COASTAL HOME , GATED COMMUNITY , GOLF CART TO THE BEACH Enjoy the best of North Padre Island in this beautifully appointed coastal home, perfectly positioned against serene, undeveloped land for added privacy and peaceful wildlife views. Designed for easy entertaining, the second floor features an open-concept living, dining, and kitchen area with a five-burner gas range, stainless steel appliances, oversized quartz island, powder bath, and private balcony. The third-floor primary suite offers a spa-inspired bath with dual vanities, a walk-in rain shower, and coastal tile accents. Two additional bedrooms, a full bath, and laundry room complete the upper level. A private first-floor guest suite with its own full bath is ideal for visitors, while the oversized two-car garage provides plenty of room for vehicles, beach gear, and fishing equipment. Quality finishes include wood flooring, 10-foot ceilings, a tankless water heater, coastal trim details, and a future-ready elevator shaft. Recent updates include a new HVAC system with whole-home dehumidifier (2024), new roof, and fresh exterior paint (late 2024). Located just minutes from Packery Channel, this home offers quick access to bay fishing, offshore fishing, boating, and the Gulf beach, all just a short golf cart ride away. Community amenities include a gated entrance, infinity-edge pool, two cabanas with grilling stations, and private owner access. Whether you're looking for a primary residence, second home, vacation property, or investment opportunity, this North Padre Island retreat combines luxury, privacy, and the coastal lifestyle in one exceptional package
…By Kuper Sotheby's International Realty


This detached four bedroom villa in Nova Santa Ponsa has undergone a complete, high standard reform, making it ready to move into immediately. Settled on a generous 1,150 sqm plot, the residence spans 526 sqm of total constructed area. The layout has been deliberately inverted to capitalize on the open elevated position, placing the primary living, dining, and kitchen areas on the upper level. From this floor, large windows frame unobstructed sea views looking directly out toward the Malgrats Islands, creating a bright and expansive central hub for daily life.The main kitchen upstairs is designed for cooking and family gatherings, opening straight into the living and dining quarters so you can take in the Mediterranean waters while preparing meals or relaxing. Moving downstairs, the home features four well-proportioned bedrooms and three modern bathrooms, offering a clear separation between the social spaces above and the private sleeping quarters below. Integrated underfloor heating and full air conditioning run throughout the entire house, ensuring comfortable temperatures across all seasons.Outside, the grounds cater directly to practical family living and year-round outdoor entertainment. A large private swimming pool sits within the main terrace area, complemented by a mature side garden. Adjacent to this green space is a purpose-built outdoor kitchen, ideal for hosting summer lunches and outdoor dining while keeping an eye on children playing in the garden or pool. Vehicle storage is handled by a private double garage along with two additional off-street parking spots on the driveway.LIVING LIKE A LOCALNova Santa Ponsa is one of Calvia`s most established residential pockets, favored by families for its quiet streets and proximity to everyday essential services. The immediate area is well catered to by top-tier education, with Baleares International College in nearby Sa Porrassa just a ten minute drive away, and Agora Portals International School accessible within fifteen minutes. Sports enthusiasts are exceptionally well placed, with Golf Santa Ponsa offering three distinct courses nearby, plus tennis and paddle facilities in the main town.For marine activities, the Philippe Starck-designed Port Adriano marina sits just minutes down the road, offering superyacht berths, watersports, and direct access to the sea. The iconic Malgrats Islands viewpoint is just a short, easy walk from the front door, offering one of the finest coastal walking spots in the southwest. Daily amenities, including major supermarkets like Mercadona and Eroski, are located within five minutes drive.Connectivity to the rest of the island is direct and efficient. Palma city center is reachable in approximately twenty minutes via the Ma-1 highway, while Palma de Mallorca Airport (PMI) takes roughly twenty-five to thirty minutes by car.VITAL STATISTICSInterior Living Space: 486 sqmPlot Size: 1,150 sqmTerrace and Outdoor Area: 40 sqm plus private pool deckBedrooms: 4Bathrooms: 3Parking: Double garage plus 2 off-street driveway spacesHeating and Cooling: Underfloor heating and air conditioning throughoutYear Built: 2000Location: Nova Santa Ponsa, Calvia, MallorcaDistances: Malgrats Viewpoint (300m), Port Adriano (2.5 km), Golf Santa Ponsa (3 km), Palma City (22 km), Palma Airport (30 km)Q AND A SECTIONQ1: What are the key benefits of this property?The main benefits are its move-in ready condition following a comprehensive reform, the elevated upper floor layout that captures direct sea views over the Malgrats Islands, and the family-friendly outdoor area featuring a large private swimming pool, side garden, and custom outdoor kitchen.Q2: What are the travel times from this property?Palma Airport: 25 to 30 minutes by car.Palma Centre: 20 minutes by car. Public bus routes (TIB 103/107) run regularly from Santa Ponsa center to Palma, taking roughly 45 minutes.Nearest Beach: 3 minutes drive to Santa Ponsa beach or El Toro beach.Schools: 10 minutes drive to Baleares International College; 15 minutes to Agora Portals.Bars and Restaurants: 3 to 5 minutes drive to local venues and Port Adriano.Q3: What local bars and restaurants are close by?Port Adriano hosts high-end waterfront dining such as Coast by East, Harbour Grill, and Marisqueria El Faro. Closer to the coast in Santa Ponsa, options include Alma Beach Bar & Steak House, Balcon de Maria, and Mercader del Mar.Q4: Why is Imperial Properties the perfect partner to buy this property?With over 40 years of hands-on real estate experience in Mallorca, Imperial Properties operates as an established family business with deep local knowledge and a fully multilingual team. You can explore our complete portfolio and services at www.imperial-properties.com.Q5: What are the key benefits of this area?Nova Santa Ponsa offers a secure, highly private residential environment close to three golf courses, luxury marinas, international schools, and full year-round amenities, making it ideal for permanent family living.Imperial Properties Inmobiliaria CB, on behalf of the vendor, provides this information for guidance purposes only and without any contractual obligation. Details may be subject to errors, changes, availability, or withdrawal without prior notice. Interested parties should independently verify all relevant information. Costs associated with the purchase: Second-hand residential properties — Transfer Tax (ITP) 8% to 13%; New residential properties — VAT 10% and Stamp Duty (AJD) 1.2%; Plots of land — Transfer Tax (ITP) 7% or VAT 21% and Stamp Duty (AJD) 1.2%. Notary and property registration fees ≈ 0.8%; Legal fees ≈ 1%. These estimates are non-binding and a reduced rate or tax benefit may apply. The real estate agency commission is included in the price. Additional information is available upon request.
…By Annonceur International


4 Bedroom Villa with Pool and Sea Views a Few Minutes from Machico BeachCome and see this magnificent 4 bedroom villa, located in a quiet and privileged area of the city of Machico, with a pleasant sea view and a few minutes walk from the well-known yellow sand beach.Its excellent location allows you to enjoy the tranquility of a residential area without giving up the proximity to the historic center of Machico, shops, restaurants, services and all the necessary amenities for everyday life.Spread over two floors, this villa is distinguished by its large areas, excellent natural light and the harmonious combination between elements of traditional architecture and modern design notes.Ground floorOn this floor you will find a large living and dining room in an open space concept, integrated with a fully equipped kitchen. The excellent entry of natural light provides a comfortable, welcoming and functional environment.The ground floor also has a guest bathroom, laundry room equipped with washing machine and dryer and storage space.One of the great advantages of this floor is the existence of a suite, consisting of a bedroom with built-in closets and a private bathroom. This feature provides greater convenience and makes the house particularly functional for people with reduced mobility.First floorThe first floor consists of three bedrooms, all with built-in closets, and two bathrooms.On this floor, the master suite stands out, which offers a large closet, private bathroom and access to a wonderful balcony with sea views, providing a reserved and privileged space to enjoy the landscape and climate of Machico.Outdoor space with swimming poolThe exterior was designed to make the most of Madeira's excellent sun exposure and mild climate.The property has a swimming pool, solarium area with outdoor shower, barbecue area and parking with capacity for three cars.A perfect space for moments of leisure, family gathering or simply to relax in the sun with all the privacy and comfort.Comfort and safetyTo provide greater comfort throughout the year, the villa is equipped with air conditioning in all bedrooms, suites and in the living and dining room.It also has an intrusion alarm system and video surveillance, providing greater security and peace of mind to its residents.A privileged location in MachicoThe location is undoubtedly one of the great highlights of this property.Located in the city of Machico, it allows you to reach the sandy beach, the historic center and a wide variety of shops, restaurants and services in a few minutes on foot.Fully renovated and ready to move in, this villa combines location, comfort, outdoor space, swimming pool and sea views in one of the most sought-after areas of the east coast of Madeira Island.An excellent option for own housing, holiday home or real estate investment.Come and discover this property and allow yourself to enjoy a privileged location, where the proximity to the sea and the beach are part of everyday life.Schedule your visit and get to know what could be your next home in Machico.
…By Annonceur International


A substantial freehold property in Lamai, Koh Samui, comprising two independently configured stacked villas on a single 1,100m² Chanote-title plot — delivering nine bedrooms, two private swimming pools, and a total built area of 825m² across a combined interior of 502m². Completed in 2023–2024 and sold with an established Thai company structure, this is an exceptional proposition for buyers seeking a large-scale multi-unit residence, a dual-income investment property, or a flexible family estate that can accommodate two households in complete privacy.The upper villa offers four bedrooms across 208m² of interior space, each with a private en-suite bathroom, arranged around an 80m² open-plan living, dining, and fully equipped kitchen area with guest WC and laundry. A 158m² terrace and a generous 12m x 4m swimming pool — 48m² — anchor the outdoor living area, with sea views as the defining outlook from this elevated position.The lower villa extends to 294m² of interior space across five bedrooms, three of which feature en-suite bathrooms with bathtubs. A 112m² open-plan living, dining, and kitchen area forms the heart of the lower residence, supported by a hall, guest WC, laundry, and kitchen laundry. The outdoor area includes multiple terraces totalling 45m², a dedicated pool terrace of 46m², and a 3.5m x 8m private swimming pool.Both villas are fully equipped with air conditioning and ceiling fans throughout, government electricity supply, deep well water with a 10m³ storage tank, and covered car parking — two spaces for the lower villa and one for the upper. The access road is concrete throughout. Located just three minutes from the beach and eight minutes from Lamai town centre, the property combines genuine scale and specification with a practical and well-connected south Koh Samui address.Upper villa: four bedrooms, all en-suite, 208m² interiorUpper villa: 12m x 4m pool, 158m² terrace, sea viewLower villa: five bedrooms, three with bathtubs, 294m² interiorLower villa: 3.5m x 8m pool, multiple terraces
…By Annonceur International
'%20stroke='%23DDAA3A'%20stroke-width='1.909'%20stroke-linecap='square'%20stroke-linejoin='bevel'/%3e%3c/svg%3e)
Receive by email any new listing that may match your search criteria
By validating this form, you accept the general conditions of use of Le Figaro Properties.
These agencies offer a selection of luxury properties vente . Feel free to contact them for personalized assistance.




