Get early access to listings that match your criteria
Never miss an opportunity again. Our personalized alerts notify you instantly.

 English$ USD · m²


Perched to capture sweeping western and southern exposures, 610 Storybook Villas Trail offers a perspective rarely found in North Asheville townhome living, paired with the ease of a newly completed, move-in-ready residence. Located within Reynolds Mountain Villas and built by Buchanan Construction, this home brings together elevated design, effortless main-level living and versatility of a fully finished lower level. The main floor is centered around an open, light-filled living space where expansive windows draw the eye outward to layered mountain views and evening sunsets. A well-appointed kitchen anchors the home with quartz countertops, custom cabinetry, engineered hardwood flooring and a full KitchenAid appliance package, flowing seamlessly into the living and dining areas and out to a private terrace. The primary suite is thoughtfully positioned on the main level, offering a quiet retreat with a sense of separation from the home's gathering spaces. Designer upgrades include a living room accent wall, a tile fireplace surround, a decorative powder bath, a thicker quartz kitchen island and heated floors in the primary bath, each element carefully selected to enhance style and comfort. The lower level expands the home's livability with two spacious guest suites, each with its en-suite bath, along with a flexible family or bonus room ideal for entertaining, a media lounge or a home gym. The layout is designed for both everyday ease and hosting, providing space without compromise. Beyond the residence, Reynolds Mountain Villas is envisioned as more than a collection of homes, with a planned seven-acre private park featuring recreational trails and a dedicated dog park, creating a direct connection to Reynolds Village. Enjoy the convenience of nearby cafés, dining and everyday essentials, all just minutes from Beaver Lake, the Country Club of Asheville and downtown. 610 Storybook Villas Trail presents a rare opportunity to enter into new construction immediately, defined by its views, thoughtful design and seamless access to North Asheville living.
…By Premier Sotheby's International Realty


This is a cash-flowing triplex ! west of us-1, this property is minutes from dania's pristine beaches, top-tier shopping, and buzzing dining spots. Featuring three original units: two 2/1, and one 3/1 currently cash-flowing at over $5400/month and $6500/m potential as 1 room is vacant. It needs some tlc. Note this property can be packaged with the adjacent triplex at 230 sw 14th st for an even bigger play.
…By Barnes Miami


Welcome to this elegant and mint fifth avenue three-bedroom, four-and-a-half-bath residence situated on one of the most coveted museum-block locations. Across the street from Central Park and near the world-renowned cultural institutions of Museum Mile, this exceptional home combines grand proportions, abundant natural light, and full-service luxury in the heart of Manhattan’s luxurious corner of 79th street and Fifth Avenue. A gracious foyer sets the tone, opening into expansive living and entertaining spaces that flow seamlessly from room to room. The impressive living room is bathed in natural light from oversized south-facing windows, which frame picturesque views of Central Park, the landmarked architecture of East 79th Street, and the historic mansions that define this iconic neighborhood. Adjacent to the living room, the generously proportioned formal dining room overlooks a beautifully landscaped garden and its architecturally distinctive surroundings, it also provides an elegant setting for both intimate dinners and grand-scale entertaining. Privately situated within the residence, the spacious primary suite enjoys bright southern exposures and charming views of the surrounding landmarked architecture, with partial views of Central Park and beyond. The suite is enhanced by abundant closet space and a beautifully appointed en-suite onyx and marble bathroom featuring a double vanity. Two additional bedroom suites offer exceptional proportions, each with its own marble and onyx en-suite bathroom, providing comfort and privacy for family and guests alike. A stylish powder room completes the thoughtfully designed layout. The windowed kitchen is tastefully designed with ample cabinetry, quality appliances, and an efficient layout well suited for both everyday living and entertaining. Additional features include a plenty of wall for your favorite art, a separate laundry room, an extra full bath, excellent storage throughout, and a beautiful combination of hardwood herringbone and marble flooring that adds warmth and sophistication to the home. Residents enjoy central air conditioning and an advanced building-wide air filtration system providing continuous temperature, humidity, and air-quality control. The recently renovated lobby is accessed through an elegant porte-cochère, while semi-private elevator landings enhance both privacy and convenience. Building amenities include a full-time doorman, concierge service, live-in resident manager, private storage, and an on-site garage offering shareholder parking with discounted rates of $250 for a first vehicle and $400 for a second vehicle. Residents also enjoy access to the rooftop observatory deck, where breathtaking panoramic views encompass Central Park, the Reservoir, Museum Mile, and the Manhattan skyline. A new fitness center is planned, further enhancing the building’s already impressive amenity offering. This distinguished cooperative permits pied-à-terre ownership, allows financing of up to 50%, and welcomes pets with board approval. Located within one of Manhattan’s most prestigious residential enclaves, this is a rare opportunity to enjoy sophisticated Fifth Avenue living by Central Park, acclaimed restaurants, boutique shopping, and the city’s finest museums. There is a 2.5% flip tax paid by the buyer. This is rare occasion to acquire a sophisticated and mint condition apartment on Fifth ave. Please contact us for an appointment.
…By Sotheby's International Realty - East Side Manhattan Brokerage


Welcome to 26136 Castle Lane, a Six bedroom executive pool home in the highly desired Vintage Reserve NO HOA neighborhood of Murrieta! Set on an impressive 8,712 square foot corner lot, this approximately 2,900 square foot home offers the space, privacy and indoor-outdoor lifestyle you've been looking for! Step inside to a dramatic two-story formal living and dining with soaring ceilings and views of the sparkling pool, creating an impressive setting for entertaining. The kitchen opens seamlessly to the cozy family room. A guest room with full bathroom, laundry room and private home office are also included on the first floor. Upstairs, you will find a spacious primary suite and three secondary bedrooms with a full bathroom. Outside is where this property sets itself apart. The expansive, private backyard features a spectacular saltwater pool and spa with removable safety fence, outdoor BBQ and professionally landscaped grounds, creating your own resort! This home has been well-maintained by the original owners, including fresh paint, newer A/C and owned solar. Walking distance to top schools and near freeways, shopping, dining and exciting new amenities such as the newly renovated Murrieta Hot Springs Resort, this home offers both convenience and lifestyle. You don't want to miss it!
…By Pacific Sotheby's International Realty


Triplex in prime dania beach location, just west of us-1 and minutes from the beach, shopping, and dining. This income-producing triplex offers a flexible layout consisting of a 3-bedroom/2-bath unit, a 2-bedroom/2-bath unit, and a separate efficiency. Currently leased by the room and generating approximately $8,000/month. While the property needs some tlc, it has a recent metal roof (2024) and boasts a beautiful pool making it ideal for short-term rentals.
…By Barnes Miami


Welcome to Melbourne Park Circle, a vibrant community off of Park Street near the Downtown Mall in Charlottesville! This bright & inviting 2-bedroom, 2.5-bath home offers 1,733sqft of finished living space with generously proportioned rooms. The spacious great room with soaring 9-foot ceilings, a cozy gas fireplace & a built-in bookcase provides ample space for a living room & dining area. Invite the tranquility of nature in as the great room flows out to a private deck — perfect for relaxing or entertaining. The well-equipped kitchen includes brand new gas stove (2026) & refrigerator (2026), dishwasher (2023), & microwave. Upstairs the light-filled primary suite boasts a large closet & dual vanity bath, with a second bedroom & full dual vanity bath rounding out the second floor. Charming flower boxes, new fixtures, fresh interior paint, a den on the upper level (462sqft), a walkout basement (588sqft) that could be converted into an additional bedroom or living space round out the home's thoughtful details. With an unbeatable location just minutes from Downtown Charlottesville, UVA, Piedmont Botanical Garden, Charlottesville High School and McIntire Park, this home offers the perfect blend of comfort and convenience.
…By Frank Hardy Sotheby's International Realty


Tucked along a quiet corridor of Seabrook Island, this charming one bedroom, one and a half bath townhome offers the perfect blend of privacy, light, and Lowcountry tranquility. As an end unit, it enjoys a rare sense of seclusion, set away from the bustle of parking areas and walkways, yet moments from all that Seabrook has to offer. Inside, sunlight filters through the windows, illuminating spacious living areas framed by majestic oaks, swaying palmettos, and tranquil views of the Ocean Winds golf course. Whether you are enjoying morning coffee on the porch or unwinding after a day on the beach, every moment here feels like a retreat into nature. Currently on the rental program with an active short term rental license, this property offers exceptional flexibility. Imagine making it your piéd-à-terre, full time residence, or a continued rental. Many thoughtful updates make this a low maintenance purchase, including a freshly painted exterior in 2025, recently painted interior, and a beautifully updated kitchen completed in 2023. See the feature sheet for a full list of improvements. The townhome will convey turnkey, with just a few exclusions, ready for you or your guests to start enjoying Seabrook Island living from day one. Seabrook Island, nestled along the South Carolina coast, encompasses 2,200 acres of breathtaking natural beauty, inviting residents and visitors to embrace a tranquil coastal lifestyle. With its lush maritime forests, serene marshlands, and pristine beaches, Seabrook Island offers a sanctuary where generations have crafted enduring memories in a peaceful, semi-tropical setting. This private oceanfront destination boasts the prestigious SIC Audubon Sanctuary Golf Courses and holds the distinction of being an Audubon International Certified Sustainable Community. The island's commitment to preserving its natural habitat ensures that its serene sanctuaries thrive. Members of the Seabrook Island Club enjoy exclusive access to world-class amenities, including two championship golf courses, the Willard Byrd-designed Ocean Winds and the Robert Trent Jones, Sr.-designed Crooked Oaks. Additionally, there's a tournament-grade tennis center, pickleball courts, an equestrian center, fitness facilities, and aquatic options for leisure. Residents savor 4 miles of unspoiled beaches, along with diverse dining venues, shopping opportunities, and an array of social clubs and activities. Freshfields Village beckons with its exceptional shopping experience and a variety of dining options catering to every palate. For boating enthusiasts, Bohicket Marina stands as a full-service haven, offering 200 wet slips, 114 dry storage slips, a charming market, and delightful waterfront restaurants. Please note that the purchase of any property on Seabrook Island requires membership in the Seabrook Island Club. Additionally, buyers should be aware of the fees associated with the Seabrook Island Property Owners Association capital fund which is ½ of 1% of the purchase price as well a $250 transfer fee payable to SIPOA. Many regimes have capital contributions.
…By Daniel Ravenel Sotheby's International Realty

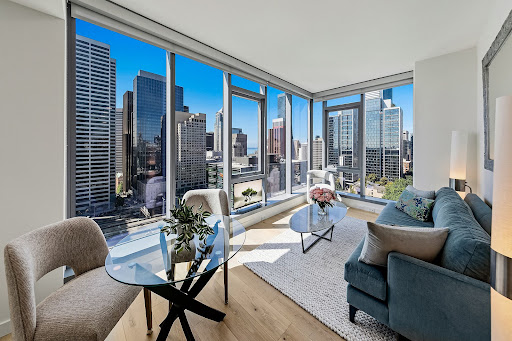


Rarely available NW corner one-bedroom at The Graystone with walls of glass framing sweeping views of Elliott Bay, The Olympic Mountains, and the Seattle skyline. Residence 1801 is the final one-bedroom floor plan at Graystone offering a water view from the living room. The true corner position and expansive glass create an exceptionally bright, open living space with an ever-changing city and water backdrop. one parking stall and storage unit are included in the price.
…By Realogics Sotheby's International Realty


Magnificent Multnomah Country Club Mid-Century! Outstanding One Level Home Overlooking Private, Peaceful Views & Trees. This Beautifully Updated home sits on a Level .38 Acre Lot in this Coveted Close-In SW Portland Neighborhood with Washington County Taxes. 2023 Remod: New Stunning Quartz + Stainless Kitchen with Built~In Bar w/Wine Fridge, Magical Mudroom with Wall of Built~In Storage|Pantry + 2nd Fridge + 2nd Wine Fridge, Powder Bath, Expansive Beautiful Hardwoods, Window Coverings, Lighting + Interior Painting. 2025-26: New Gutters + Exterior Paint. Newer Roof + Pex Pipes + Exterior Doors + Garage Door + Many Windows too! This Large Level Lot Includes a Huge Irrigated Yard + Expansive Entertaining & Sport Patios + Garden Shed. Relax + Take in Nature while Roasting Marshmallows around Outdoor Fire Pit. You will LOVE this Cul de Sac, End of Street Location! Stroll the Quiet Streets + Find Fun in the Neighborhood at Raleigh Park + Swim Center, West Slope Library, Raleigh Park School Ball Fields and Raleighwood Wetlands Natural Area. Near Everything Raleigh Hills|Downtown Beaverton|Farmers Market|Library|Shops|Eats! Mins to Portland Golf Club, Tualatin Hills, Forest Park Natural Area Trails + Oregon Zoo. Popular Raleigh Park|Whitford|Beaverton Schools. Quick Commutes to Downtown|Nike|Columbia|HWY 26. A Must See + Don't Miss!
…By Cascade Hasson Sotheby's International Realty


This corner residence at parque towers in sunny isles beach offers wide open views of the bay and the green shoreline of oleta river state park. Large windows bring in soft natural light throughout the day and turn every evening into a front-row seat for the sunset. Inside, three bedrooms and three and a half baths are arranged in an open layout that feels both spacious and easy to live in, whether you're hosting friends or enjoying a quiet night in. Each bedroom offers a peaceful space of its own. Life at parque towers extends well beyond the residence. Residents enjoy a waterfront pool, a full fitness center, a spa, a hot tub, a kids' playroom, an entertainment lounge, and a media room, all just steps from home. Private tours available upon request. please note: the photos shown have been enhanced with ai for visualization purposes. The property's original architecture, layout, proportions, and structural elements remain unchanged. Furniture, accessories, and decorative details shown in the images have been digitally added using ai to illustrate the potential of the space.
…By Barnes Miami


Sophistication and Style!! The only way to describe this outstanding home in the heart of the Near Northwest, moments to East Hampton Village! After undergoing an exciting transition, the home features the addition of a show stopping 378 sf (+/-) designer kitchen/lifestyle area, and 125 sf (+/-) of interior alterations including a beautifully designed great room featuring soaring vaulted ceilings, dramatic 2 story stone fireplace, a study with custom built library shelves, new bathrooms, and a beautifully finished lower level. The stunning landscaped grounds offer 1164 sf (+/-) of bluestone patio, entertainment deck with retractable awning, and reconfigured pool with 160 additional square feet. The whole interior has been professionally designed with top of the line finishes and high end style. This house must be seen to be appreciated!
…By Sotheby's International Realty - East Hampton Brokerage


Built in 1903, a welcoming front porch introduces this charming Craftsman, which thoughtfully blends original character with modern amenities. Light-filled living spaces showcase original hardwood floors, period built-ins, beamed ceilings, and an inviting fireplace. The updated kitchen, complete with a cozy breakfast nook, opens to the formal dining room with relaxed access to an al fresco dining deck, spacious patio, backyard and pool. An alley-access two-car garage adds coveted convenience.
…By Pacific Sotheby's International Realty


Charming Topanga Canyon Home with Amazing View Decks set within Majestic Trees. Built in 1956, this Climate-Perfect Fernwood Cabin Features 1 Bedroom, 1 Bath and Private Office. Step into a Sunny Living Room with Hardwood Floors, Open Ceilings & Skylights through a "Country Style" Dutch Door. The Kitchen features Original Wood Cabinetry with updated Backsplash, Washer/Dryer and New Flooring. Enjoy the Views and the Misty Morning/Night Fog that rolls in throughout the year. Great Location, just Minutes from the Town Center, Hiking Trails and the Beach. Situated on a Large lot with plenty of Wooden Deck Space creating an Outdoor Living and Dining area for YOU to Enjoy...Welcome Home!
…By Sotheby's International Realty - Malibu Brokerage


Behind a private gated entry in the Foothills community, this distinctive estate on approximately 10.66 acres offers remarkable privacy, architectural character, and an opportunity for substantial restoration. The residence requires significant repairs and remediation and is suited to buyers prepared to undertake a major renovation. The park-like grounds are the centerpiece of the property, with mature oaks, expansive lawns, gardens, a pond and koi-filled water feature, and a private tennis court. A large detached barn and attached garage/workshop spaces offer flexibility for storage, hobbies, and creative pursuits. Together, the setting and existing improvements provide an inspiring starting point for a thoughtfully restored Wine Country estate. The four-bedroom residence features European-inspired details, soaring beamed ceilings, multiple fireplaces with distinctive mantels, inviting window seats, and expansive windows overlooking the grounds. A second-floor library with built-in shelving overlooks the foyer, while a glass-enclosed sunroom opens the home to views of the surrounding landscape. The primary suite includes its own fireplace and peaceful garden outlooks. Known conditions include basement moisture intrusion requiring remediation, observation-deck-related moisture intrusion, and a cracked septic tank. The existing oil-fired heating system is reported to operate well, although fuel delivery has become increasingly difficult. Available reports and estimates should be reviewed with qualified professionals to evaluate the scope and cost of work. Square footage varies by source and is under review. An opportunity to restore a character-filled property in a beautiful, private setting, just minutes from Santa Rosa amenities.
…By Sotheby's International Realty - Wine Country – Sonoma Brokerage


An exceptional opportunity in the sought after Aria North community of Sandy Springs, this expansive townhome offers an impressive combination of style, space, and potential. One of the neighborhood’s best lots and locations, the home enjoys beautiful green views and a wonderful sense of privacy. With four bedrooms, four and a half bathrooms, and a layout that lives like a single family home, every detail was designed with comfort and entertaining in mind. The main level is accessed directly from the front door, a highly desirable feature in this neighborhood. A beautiful custom stone fireplace anchors the living space, while the generously sized kitchen island creates an impressive centerpiece for gatherings. The spacious primary suite offers a private retreat, featuring a large frameless shower and soaking tub. The top floor is complete with a full bedroom and bathroom which leads to a rooftop covered patio, providing an exceptional setting to enjoy the scenic surroundings. A large two car garage and driveway accommodate up to four vehicles. This layout is equipped with an elevator shaft that offers the option for a future elevator. Beautifully designed with remarkable potential to become even more exquisite, don't miss this remarkable opportunity to join this Aria community.
…By Atlanta Fine Homes Sotheby's International Realty


Beautiful, elegant, community fully developed, Well established homes and landscaping throughout the entire community. A dream spot to build your once in a life time home. Close to town and parkways .
…By Julia B. Fee Sotheby's International Realty


Investors and Owner Occupiers take note! This two family house has FOUR bedrooms in each unit, and is as clean and ready for occupancy as you could wish. Kitchens and bathrooms are all bright and shiny. Located at the end of a private street, tucked away for privacy, yet just minutes from town. Even closer to the wonderful Northville store for your groceries. Prior tenants were paying $3150 for unit A (on the right) and $3125 for unit B (on the left). Large yard for outdoor fun. Newer septic system (2014). Roof is 12 years old.
…By William Pitt Sotheby's International Realty


Three Bedroom Home on a highly sought-after, quiet road just steps to downtown Morristown. This bright and sunny move-in ready Colonial offers a peaceful neighborhood setting with quick access to local dining, shopping, and NYC transit. High ceilings and wood floors throughout. Interior is meticulously maintained. Front entry features a formal vestibule that opens into the main living spaces. Living room features a classic wood-burning fireplace. The dining room connects seamlessly to a dedicated butler's pantry off the kitchen. The sunroom off the main living area serves as a bright, versatile retreat for a home office or relaxing sitting area. The kitchen opens directly to an expansive rear deck, creating a wonderful indoor-outdoor flow above the private, tiered backyard, and breathtaking Mountain View. Upstairs features three large bedrooms and a large, updated primary bathroom. The walk-up attic provides fantastic, easily accessible storage space. Downstairs in the mostly finished basement, you'll find the laundry room, even more storage areas, highly usable living space perfect for a media lounge or recreation space, and doors that walk out to a private patio. Thoroughly updated mechanical systems offer total peace of mind. This home is exceptionally functional, spacious, and in one of Morristown's most sought after neighborhoods. Chimney and fireplace sold strictly in as-is condition with no known issues. Morris Township taxes.
…By Kienlen Lattmann Sotheby's International Realty


Welcome to your own private river retreat. Nestled along the scenic Jerico River, this stunning Lowcountry-style home offers breathtaking water views, refreshing coastal breezes, and the perfect blend of luxury and relaxation. Built in 2022, the Hawthorn Cottage is a sought-after Southern Living floor plan thoughtfully designed with exceptional upgrades and finishes throughout. Step inside to discover a light-filled open-concept living space featuring soaring vaulted ceilings, expansive windows, and a cozy gas fireplace that creates a warm and inviting atmosphere year-round. The chef's kitchen is beautifully appointed and perfectly positioned to overlook the backyard oasis, making it ideal for both everyday living and entertaining. The serene primary suite enjoys picturesque river views and direct access to the oversized rear porch. The spa-inspired ensuite bath features dual vanities, a soaking tub, and an impressive walk-in shower. A bright guest bedroom, full bath, and convenient laundry room complete the main level. Upstairs, a versatile loft overlooks the great room below and offers endless possibilities as a home office, yoga studio, reading nook, or additional sleeping space. Outdoor living is at the heart of this remarkable property. Relax on the expansive covered front and rear porches, gather around the custom stamped and stained patio with firepit, cool off in the semi-inground saltwater pool, or launch your next adventure from the newly constructed private dock. Adding even more value and flexibility, the property includes a detached two-car garage topped by a charming one-bedroom, one-bath carriage house. Currently operating as a successful vacation rental, this private guest retreat features a spacious living area, full kitchen, and bath—ideal for visitors, extended family, or income-producing opportunities. Experience the beauty, tranquility, and lifestyle of waterfront living on the Jerico River.
…By Daniel Ravenel Sotheby's International Realty


Four bedroom, 3.5 bath Kitty Hawk home offers a rare combination of privacy, convenience and a wonderfully versatile floor plan. Enjoy the peaceful, wooded setting while remaining just minutes from the beach, shopping, dining and everything the Outer Banks has to offer. The main level is designed for easy everyday living, with an open kitchen, dining and living area that creates a comfortable gathering space. A half bath with laundry adds convenience, while the main-level primary suite offers desirable one-floor living. Upstairs, two generously sized bedrooms share a full bath, providing plenty of room for family and guests. The permitted, ground level expands the possibilities even further with a spacious rec room, office area, fourth bedroom, full bath and additional storage—ideal for guests, working from home, hobbies or creating a separate retreat. The ground level can be accessed from within the home or a separate entrance. A new FORTIFIED roof was installed in August 2026, adding peace of mind. The interior is ready for some fresh paint and personal touches, offering the next owner an opportunity to make the home their own without taking on a major renovation. With its flexible three-level layout, wooded cul-de-sac setting and convenient Kitty Hawk location, this home has the space, setting and potential to be something truly special. The fenced in back yard has potential to be a private oasis.
…By Landmark Sotheby's International Realty


Welcome to this beautifully maintained home in the highly desirable davie farmettes, offering the perfect combination of space, comfort, and privacy. Situated on an oversized lot, this property features a bright, open floor plan with spacious living areas designed for everyday living and effortless entertaining. The kitchen offers ample cabinetry, generous counter space, and opens seamlessly to the main living and dining areas. The primary suite includes an ensuite bath, while the additional bedrooms provide flexibility for family, guests, or a home office. Step outside to your private backyard retreat, complete with a sparkling pool, covered patio, and plenty of green space to relax or entertain year-round. The expansive lot offers endless possibilities, with room for recreation, future additions, or boat and rv parking. Ideally located near top-rated schools, parks, shopping, dining, equestrian facilities, and major highways, this home combines the peaceful setting of davie farmettes with everyday convenience. A rare opportunity to own a move-in-ready pool home on one of davie’s most sought-after oversized lots.
…By Barnes Miami


Experience the charm of Savannah living in this beautifully renovated historic cottage, built in 1938. This 2-bedroom, 1- bathroom home boasts a bright and airy open floor plan, ideal for modern living and entertaining. The kitchen is a chef's dream, featuring quartz countertops, a stylish tile backsplash and stainless-steel appliances. The bathroom is a delightful retreat, showcasing classic penny tile flooring and a large walk-in shower and new installed double vanity. Enjoy mornings or evenings on the front porch. The large backyard has plenty of room for entertaining or for adding a garage. Enjoy the convenience of being just five minutes from Savannah's Landmark Historic District. This home is being sold completely furnished less personal items.
…By Daniel Ravenel Sotheby's International Realty


Exceptional value at $269 per sq ft! This 2,935-square-foot custom home in Fountain Hills combines big mountain views, a nearly .29-acre lot and a floor plan you won't see every day. With 4 bedrooms, 3.5 baths and three levels of living space, there's plenty of room to spread out. Inside, vaulted ceilings, three fireplaces and a granite kitchen give the home warmth and personality. The primary suite has its own patio with mountain views, and one of the coolest surprises is a hidden bonus room behind a swinging bookcase, complete with cabinetry and built-in workspace. A covered deck takes full advantage of the views, while the private pool and built-in misting system make the space easy to enjoy year-round. Recent plumbing and electrical improvements, refreshed paint, a 2023 water heater owned water softener and Nest thermostats add practical updates. All of this in an established Fountain Hills neighborhood close to Fountain Park, hiking, dining and more.
…By Russ Lyon Sotheby's International Realty


Built in 2020, this 4-bedroom, 3.5-bath home in North Richland Hills offers 3,229 square feet and a flexible floor plan designed for both everyday living and entertaining. Engineered hardwood floors extend through the main living areas, complemented by brand-new, high-quality carpet. The main level features three bedrooms, including the primary suite, plus a dedicated office, dining room, living room and family room. The kitchen anchors the home with a large center island, gas range, double Samsung ovens, newer Samsung microwave and Bosch dishwasher, generous workspace and custom cabinetry. Additional custom cabinetry throughout the home provides thoughtful storage. Upstairs, a private fourth bedroom with a full bath creates a flexible suite for guests, extended stays or additional living space. Additional features include a tankless water heater, irrigation system, expanded rear access gates for trailer access and a brand-new garage door system with camera. The HOA maintains the front lawn year-round for added convenience. Located in the Town Walk Chase Addition and zoned to Birdville ISD, including Smithfield Middle School, the property offers convenient access to shopping, dining, parks, recreation and major routes throughout North Richland Hills and the Mid-Cities. Newer construction, multiple living spaces, an office, private upstairs suite and numerous recent updates combine to create a versatile North Richland Hills home.
…By Briggs Freeman Sotheby's International Realty


Experience the best of miami living. Welcome to this stunning, fully remodeled two bedroom residence offering spectacular views and an exceptional blend of elegance, comfort, and modern design. Ideally located in one of miami beach's most desirable oceanfront communities, residents enjoy direct beach access and are just moments from bal harbour shops, lincoln road, world-class dining, shopping, and entertainment. This full-service building features 24 hour security, valet, concierge, heated pool, fitness center, spa, beach service, restaurant, game room, billiards, bbq area, and more. Experience resort-style living with every convenience at your doorstep.
…By Barnes Miami
'%20stroke='%23DDAA3A'%20stroke-width='1.909'%20stroke-linecap='square'%20stroke-linejoin='bevel'/%3e%3c/svg%3e)
Receive by email any new listing that may match your search criteria
Your criteria :
By validating this form, you accept the general conditions of use of Le Figaro Properties.
These agencies offer a selection of luxury properties vente in United States. Feel free to contact them for personalized assistance.




