Get early access to listings that match your criteria
Never miss an opportunity again. Our personalized alerts notify you instantly.

 English$ USD · m²


Welcome to one of the largest homes in the highly sought after Hamptons community in Wayside. Upon entering, you are welcomed by the two-story foyer with soaring ceilings and bathed in natural light from the huge windows. The large chefs kitchen opens up into the family room, again benefitting from double height ceilings and natural light. An elegant formal dining room, en-suite bedroom, living room, office and laundry room make up the rest of the floor. Upstairs, the primary suite is a true retreat with tray ceilings, a separate sitting area, and a large walk-in closet. The primary bath is finished with double vanities, a soaking tub, and a separate shower. With three more bedrooms on this level, there is plenty of room for guests, or a second office.
…By Heritage House Sotheby's International Realty

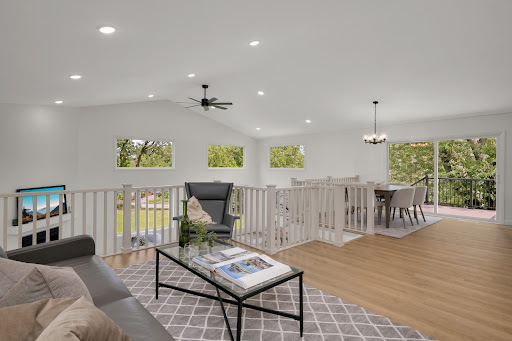


Welcome to this beautifully renovated home in one of West Bloomington's most sought-after neighborhoods. Surrounded by lakes, parks, walking trails, and everyday conveniences, this exceptional location offers the perfect blend of nature and accessibility. Inside you'll find an inviting floor plan highlighting light and bright living spaces with abundant natural sunlight filtering through the all new Andersen windows. Other highlights include: an updated kitchen with large stone center island and double oven; 5 spacious bedrooms including the oversized primary suite with it's private bathroom and expansive walk-in closet; new flooring throughout; new roof on main house; new maintenance free deck; 4 car garage; and more. The unfinished lower level offers an additional 1,000 sq/ft of recreation or storage space. Move-in ready with room to grow, this is an outstanding opportunity to enjoy the best this neighborhood has to offer.
…By Lakes Sotheby's International Realty


HIGHLY MOTIVATED SELLER. THIS WEEKEND ONLY – SELLER OFFERING BUYER INTEREST RATE BUYDOWN UP TO 2 DISCOUNT POINTS, subject to lender approval, loan limits & offer terms. It is the lowest priced 2-bedroom townhouse in Ladera Ranch and nearly the lowest in South OC. Prime location, move-in ready. Beautiful condo pairs updated finishes (just completed) within a private setting, tucked quietly against a lush courtyard and tree-filled surroundings. New wood-plank LVP flooring, new carpet, fresh interior paint throughout, recessed LED lighting, and upgraded PEX repipe (apx 2016) mean the big-ticket items are already done - just unpack and enjoy. High ceilings raised panel interior doors, a spacious kitchen with stainless steel refrigerator and in-unit washer and dryer add a modern, turnkey feel throughout. Very large, attached two-car tandem garage adds extra depth for storage, bikes, and gear. Need room for a third vehicle? HOA offers a permit for a third parking space. Ladera Ranch's award-winning, master-planned lifestyle awaits with resort-style pools and spas, a water park, skate park, tennis and pickleball courts, dog parks, and miles of scenic trails — all within top-rated Capistrano Unified School District boundaries. First-time buyers – take advantage of this opportunity. Seller is offering concessions and this is the best-priced, move-in-ready home with fresh upgrades, and very low property taxes.
…By Pacific Sotheby's International Realty


Price Improved! Escape to a timeless pastoral haven featuring rolling emerald hay fields, ancient weeping willows, producing orchard and panoramic views of the Bitterroot Mountains. Set on 10 beautifully maintained irrigated acres in the heart of the Bitterroot Valley, this Lindal log home blends the warmth of authentic mountain living with the comfort and functionality today's buyers are searching for. From the moment you arrive, you'll appreciate the feeling of privacy and permanence. Mature landscaping, lush lawns, towering trees, and meticulous grounds surround the home, while cross-fenced pastures, productive gardens, an established orchard, and greenhouse invite a slower pace connected to the land. Inside, rich log construction, soaring ceilings, and beautiful oak flooring create an inviting atmosphere filled with warmth and character. Granite countertops, updated lighting, refreshed bathrooms, new alder doors and trim, and numerous recent improvements allow the home to honor its rustic heritage while embracing modern comfort. Designed for the Montana lifestyle, the property offers exceptional flexibility. The impressive barn provides space for horses, RV storage, a well-organized woodshop, tack room, hay storage, and countless future possibilities. A charming dry cabin and separate art studio create ideal spaces for guests, creative pursuits, remote work, or quiet retreats. Whether you're riding horses across your own acreage, harvesting from the garden, entertaining on the new deck, or simply watching another Bitterroot sunset from the porch, every season offers something to enjoy. Properties that combine authentic log construction, usable acreage, extensive outbuildings, and meticulous stewardship are becoming increasingly difficult to find. 388 Frost Lane is more than a home—it's an opportunity to embrace the Montana lifestyle exactly as it was meant to be lived.
…By Glacier Sotheby's International Realty


Expansive 2,100+ sqft unit, 3BR/3BA masterpiece with two balconies, fireplace, assigned parking, and extra storage. All on one level, this pre-war condo exudes luxury and easy living. #3BE features a renovated kitchen w/stainless steel appliances, custom cabinetry, stylish tile, and large breakfast bar. The timeless condo includes large living & dining rooms both perfect for entertaining, additional rooms for multi-purpose use, plus one of the two balconies right off of the living room. The unit has an abundance of storage, natural-light, hardwood floors, and a charming, traditional floorplan. The large primary has an en-suite bath plus access to the 2nd private balcony. Located in the popular St.Nicholas building, residents have access to a fitness center, sauna, bike storage, and an on-site porter. What makes the St.Nicholas especially attractive is its combination of a peaceful atmosphere and the advantages of residing in the prestigious Kalorama neighborhood. Residents enjoy easy access to the Sunday Dupont Farmers Market, the Woodley Park and Dupont Circle Metro stations, Mitchell Park, the scenic trails of Rock Creek Park, and a wide array of nearby city amenities.
…By Ttr Sotheby's International Realty


Welcome to this gorgeous home in the heart of Des Peres. This beautifully designed 1.5 story residence offers refined style and a thoughtful layout. Privately positioned on a quiet cul-de-sac corner site, the home makes an immediate impression with a modern Craftsman style and side entry 3 car garage. Inside, the expansive open-concept floor plan is equally suited to intimate evenings or grand-scale entertaining. The designer kitchen is equipped with luxury appliances and is visually and seamlessly connected to the great room, dining room, foyer, breakfast room, and hearth room. The layout allows light, conversation, and movement to flow effortlessly throughout the main living spaces, while providing a dramatic view toward the staircase and upper-level loft. The custom family foyer connects the kitchen to the three-car garage and laundry room. There is room for a workspace and a convenient side entry from the driveway makes daily arrivals and departures seamless. The main-floor primary suite offers a private retreat and with the main floor laundry, allows for single-level living. Upstairs, a sophisticated loft provides a versatile secondary living space, accompanied by three generously sized bedrooms each with a walk-in closet. Two bedrooms share a beautifully appointed bath, each with its own private vanity, while the third bedroom enjoys a private en-suite bath. The inviting outdoor setting extends the home’s entertaining potential. A spacious patio is covered by a pergola with a remote controlled louvered roof, creating an elegant outdoor room that protects from the elements. Professional outdoor lighting and an irrigation system add to the incredible curb appeal. Just minutes from shopping and restaurants and within walking distance to popular Des Peres Park, this is sophisticated West County living at its best. Washer/dryer are included in sale.
…By Dielmann Sotheby's International Realty


Quintessential Chagrin Falls Village living! Tucked along a quiet street just steps from downtown restaurants, shops, parks and the Falls, this charming Colonial offers the character of a classic Village home paired with thoughtfully updated mechanicals and major improvements. A large covered front porch welcomes you into a warm and inviting sitting room with hardwood floors, followed by a formal dining room and an additional living space featuring beautiful built-ins. The kitchen makes excellent use of space and opens to a quaint, sun-filled dining area with sliding doors leading to the private garden, stone patio and beautifully landscaped backyard—an idyllic setting for morning coffee or summer entertaining. Upstairs are three bedrooms and a full hall bath, while the finished third floor provides wonderfully flexible space for a home office, studio, craft room or additional living area. The lower level adds even more usable space with a Nature Stone floor, updated full bath and fresh lighting. Significant recent improvements include a new hot water tank and lower-level bath updates in 2026, Nature Stone flooring, foundation sealing and footer drains in 2025, 13 replacement windows in 2024, Carrier HVAC, roof replacements on both the house and garage (2023), new kitchen flooring and more! See full list in supplements. With a detached garage, lovely outdoor spaces, public water and sewer, and Chagrin Falls' award-winning schools, this is the perfect combination of Village charm, modern updates and an exceptional walk-to-town location.
…By Elite Sotheby's International Realty


Space, Style & Resort Living — 5 Bedrooms, Pool, Spa & Custom Details Beautifully appointed 3,779-square-foot Henderson home offering 5 bedrooms, 4 baths and a 3-car garage with an exceptionally versatile floor plan. The heart of the home is the custom island kitchen, designed for both everyday living and entertaining. French doors have replaced the original sliding doors from the kitchen, game room and primary bedroom, creating a more refined connection to the outdoor living areas. A downstairs secondary ensuite provides a private and comfortable space for guests, while upstairs an enclosed loft with custom doors, built-in desks and its own balcony creates the perfect home office, media room or additional living space. The spacious primary suite offers its own fireplace and French-door access to the outdoors. The backyard is designed for enjoying the Las Vegas lifestyle with a pool and spa added in 2014. Additional features include two fireplaces, a recently installed tankless water heater, Nest thermostat, Ring doorbell and numerous thoughtful custom touches throughout. With generous living spaces, flexible rooms and inviting indoor-outdoor living, 613 Doubleshot offers an exceptional combination of comfort, functionality and style.
…By Las Vegas Sotheby's International Realty


Seller will credit Buyer $14K for % Rate buydown w/ acceptable offer. This updated single-level residence boasts 3 bedrooms, 2 bathrooms within 1,720 square feet. Perfectly situated on a acre lot that backs up to 120 acres of private land where the Elk and Deer migrate. Step inside a bright vaulted great room with custom window coverings & newer carpet. The spacious kitchen features a breakfast bar, quartz countertops, and laminate flooring that flows into the dining area. The entire interior has been updated including fixtures, paint & trim. Updated bathrooms w/ tile floors and quartz countertops. The landscaped yard is fully fenced and equipped with a drip and sprinkler system, complemented by a 720 sq ft paver patio ideal for gatherings. Plus, the property offers a 36x36 RV shop/storage with 3 RV doors, perfect for all your toys! $295 yearly HOA covers snow removal, road maintenance and private neighborhood access to the Big Deschutes River. Property taxes are less than $2000.
…By Cascade Hasson Sotheby's International Realty


Brand new 2026 custom residence in the heart of downtown Winter Park, just completed and showcasing elevated finishes thoughtfully curated by FG Schaub Construction & SOCO Interiors. Positioned across from the seventh green of the Winter Park 9 Golf Course, this exceptional five-bedroom, five-and-one-half-bath home includes a dedicated office, plus upstairs lounge in offering an extraordinary combination of sophisticated design, exceptional craftsmanship, and an unparalleled location. A striking front entry, framed by steel & glass doors open to a dramatic two-story foyer, where a floating glass-railed staircase sets the tone for the home's contemporary aesthetic. The front-corner office features expansive windows overlooking the Winter Park 9 Golf Course. The overall living design is an open-concept floor plan that creates effortless connectivity between the living, dining areas and kitchen. Designed for the discerning chef, the kitchen features Wolf and Sub-Zero appliances, including a six-burner gas range, integrated refrigeration, wine storage, a generous waterfall island with seating, and a spacious walk-in pantry. The adjacent living areas are anchored by a custom wet bar with ice maker and two wine towers, an linear electric fireplace, and a wall of disappearing glass sliders that seamlessly connect the interior to a fully enclosed 600+ square-foot, air-conditioned lanai outfitted with a complete summer kitchen. The expansive indoor/outdoor lanai provides an exceptional setting for year-round entertaining that opens up via three additional sets of glass panel doors or automatic screens to the pool and outdoor oasis. The 633sf lanai has its own dedicated HVAC system however, is NOT included in the home's primary heated & cooled living area square footage of 5,096sf. Privately positioned on the first floor, the luxurious primary suite features a wall of glass with direct access to the outdoor living area and an outdoor shower. The spa-inspired primary bath includes a freestanding soaking tub, glass-enclosed shower, generous size custom walk-in closet, and private sauna. Transition upstairs by either elegant staircase or elevator a spacious lounge area/loft and three additional bedroom suites, each offering a walk-in closet and ensuite bath. A versatile flex room with dedicated bath and a walk-in closet can easily serve as a fifth bedroom. A full hall bath and second-level laundry room (note: there is also a first-level laundry rm) provide additional convenience. Outside, a heated saltwater pool and spa, three pool side fire bowl features, outdoor private shower, and meticulously landscaped grounds create a sanctuary to relax and unwind... An exceptional opportunity to experience refined urban living in one of Winter Park's most coveted settings, with the tranquility of a golf course backdrop to being in the downtown Park Avenue corridor. Stroll to renowned boutiques, award-winning restaurants, sidewalk cafés, Central Park, the Saturday Farmers Market, art museums, The Alfond Inn, and the many cherished events and traditions that make downtown Winter Park living so special!
…By Premier Sotheby's International Realty


Opportunities like this come along once in a generation. Perched on the 12th and top floor of the iconic Imperial Plaza, one of downtown Boise’s most admired and enduring 55+ communities, this exceptional corner residence is being offered for the first time in 35 years. Elevated high above the city, it delivers sweeping views, unmatched privacy, and a level of serenity rarely found in the heart of downtown. With 1,526 square feet of thoughtfully designed, open-concept living, this spacious 2 bed, 2 bath home stands among the building’s largest and most desirable floor plans. It’s a true rarity: refined comfort and effortless livability all wrapped into one top floor vantage point. Two private balconies oriented North and East frame foothill sunrises, sparkling evening cityscapes, and a tranquil overlook of the neighboring park, Table Rock, and the Boise foothills. Expansive windows flood the residence with natural light, amplifying the open, airy feel. You’re moments from the city’s best: acclaimed restaurants, boutique shops, the Greenbelt, BSU, St. Luke’s, the Saturday market, and countless cultural destinations. Don't miss this singular offering where views, space, and location converge in extraordinary fashion.
…By Group One Sotheby's International Realty


Welcome to 47 Fox Run Road, a meticulously maintained four-bedroom Colonial set on a picturesque 1.05-acre lot in one of Norwalk's most desirable neighborhoods. This home showcases quality construction featuring hardwood floors, new windows, central air, a whole-house generator, and much more! Filled with natural light, the home is designed for everyday comfort and easy entertaining. Brand-new bluestone front steps lead you to a freshly painted interior with a generous main-level layout. A spacious formal living room and elegant dining room flow naturally into an inviting family room complete with a fireplace. The kitchen serves as the heart of the home, complete with a Sub-Zero refrigerator. Completing the main level is a laundry room and formal powder room. Upstairs, you will find four spacious bedrooms, including a primary suite featuring a newly renovated en-suite bath. A second newly renovated full bathroom serves the remaining bedrooms with crisp, modern finishes. Outdoor living is a highlight with a brand-new, low-maintenance Trex deck overlooking a pristine, manicured yard-a private oasis ideal for outdoor dining, play, and gatherings. Enjoy versatile year-round space in the light-filled four-season porch equipped with its own ductless split heating and cooling system. Additional features include a full 1,040-square-foot basement providing abundant storage and future expansion potential, an oversized garage, and new doors. A true commuter's dream, just minutes from the Merritt
…By William Pitt Sotheby's International Realty


Located along Lady Bird Lake in the heart of the Rainey Street Historic District, The Shore Condominiums offer an exceptional opportunity for downtown living as the market enters its next phase. As interest rates begin to trend downward and buyer confidence rebuilds, pricing today reflects a compelling entry point ahead of renewed competition. Unit #1201 is a west-facing 1-bedroom, 1-bath residence offering sweeping, elevated views of Lady Bird Lake and the downtown skyline from a private balcony. This home has been meaningfully upgraded throughout: a marble-tiled bathtub and shower and updated hardware bring a refined, spa-like finish to the bath, while the kitchen island now features an oversized granite top that extends past the base to create a comfortable ledge for casual seating — ideal for morning coffee or entertaining. Custom fabric shades and new lighting fixtures round out the updates, giving the space a polished, turnkey feel. A deeded storage unit adds valuable extra space rarely found at this price point. The Shore is known for its investor-friendly structure, including no rental cap restrictions and lower-than-average HOA fees, alongside resort-style amenities: lap pool with cabanas, private access to the Hotel Van Zandt pool, fitness center, 24-hour concierge, and direct access to the hike-and-bike trail. The surrounding neighborhood just got even better. The newly completed $25 million expansion of the Emma S. Barrientos Mexican American Cultural Center has officially reopened its doors, and it's a genuine amenity for Shore residents. The refreshed campus now includes a light-filled children's education wing, art and dance studios, a library and media room, and a community gallery showcasing local artists. Outside, the new Perez-Ramos Plaza connects the center to the hike-and-bike trail beneath a dramatic 80-foot shade structure, surrounded by native gardens and elevated overlooks — all just steps from your front door and a short stroll along the water. It's a rare kind of neighbor: a cultural landmark that adds daily green space, programming, and community energy to everyday lakeside living. With downtown Austin poised for renewed momentum, Unit #1201 presents a strategic opportunity to secure location, elevated views, and an upgraded lifestyle now — before increased buyer activity tightens inventory and competition returns. This is urban lakeside living, thoughtfully updated and well-timed.
…By Kuper Sotheby's International Realty


Welcome to 239 Bushney Loop, a spacious and beautifully appointed home with an open versatile floor plan designed for everyday living and entertaining. The inviting front porch opens to a light-filled interior accented by extensive crown molding and detailed trim work. At the heart of the home, the expansive kitchen features rich cabinetry, granite countertops, a large center island, stainless steel appliances, a gas cooktop, subway tile backsplash and a walk-in pantry with custom built in shelving. The separate butler's pantry has additional cabinetry, a wine rack and sink and connects to the dining room. The kitchen flows seamlessly into the breakfast area and living room, where a fireplace and walls of windows create a bright and welcoming space. A main level bedroom with a Murphy bed and full bath provides wonderful flexibility for guests, a home office or multigenerational living. The first floor also offers a sun-filled office with French doors and a mud room with a built-in dropping station. Upstairs, the generously sized primary suite is highlighted by a tray ceiling and offers plenty of room to create a relaxing retreat. The primary closet features custom built-in storage and the primary bath offers a large tub, a separate shower, dual vanities and plenty of storage. There are three additional bedrooms upstairs along with an impressively large flex space ideal for a media area, playroom, home gym or second living room space. The laundry room has plenty of space for a folding station or the addition of cabinets designed for your personal needs. Outdoor living is equally inviting with a screened porch overlooking the private fenced yard. The home also features an attached two-car garage plus an additional separate attached garage/storage space, providing excellent flexibility for storage, lawn and recreational equipment, a workshop or other uses.
…By Premier Sotheby's International Realty


Unbeatable South Lake Tahoe location offered at $500,000. This 3-bedroom, 2-bathroom, 1,408-square-foot home features classic open-beam ceilings and sits on an oversized 10,000+ sq. ft. lot—a rare find by city standards. Complete with a detached 2-car garage. The property is ready for significant updates and provides a fantastic canvas for contractors, investors, or handy buyers looking to restore its original charm as a classic Tahoe getaway or mountain ski cabin. Situated near the end of a quiet dead-end street with CA Conservancy land directly across the road. Enjoy immediate access to trails, shopping, and dining while maintaining a tranquil, forest setting. Bring your vision to revitalize this home and create something truly special.
…By Sierra Sotheby's International Realty


Set in the heart of a neighborly community, 3 Brooke Club Drive, Unit 4, is on the cusp of two great worlds. Just minutes from transportation, restaurants and schools, yet in its own private oasis on a non-thru street, surrounded by natural beauty, this is the home you have been looking for. Park in the large driveway, large enough for two vehicles, or the garage, which contains the updated mechanical systems of the home. Approach the front door through the gate and down the plant lined path, passing a quiet sitting area as you do. Entering the home, you will find an expansive living room, with windows looking out to the trees beyond. A wood-burning fireplace at the head of the living room is a perfect spot for the approaching fall months. Sliding doors in the dining area, which is wonderfully open to the living room, lead to a rear deck - a perfect place to sit and watch nature beyond. Turning around, find the bright kitchen with plenty of counter space and updated cabinets that meet all of your storage dreams. Toward the back, a convenient laundry closet and beyond, the garage. Also on this level is the updated hall bathroom and a deep closet, which can hold many treasured items. Up the architecturally striking staircase, illuminated by shafts of light from a wall of windows, you will find a large loft space, suitable for an office, den or more. The cathedral ceiling here soars twelve fee above. Past the loft is the deep primary bedroom with extra closets and its own vaulted ceiling. The ensuite bathroom features a tiled bathtub, glass shower and skylight. Also on this floor is the bright second bedroom, with its own attached full bathroom. Beyond what is inside this wonderful home, we are just a short jaunt to the clubhouse, with a wonderful indoor pool and convenient gym. All of this, just three minutes to the Croton Harmon Train station and moments to downtown Ossining, with all of its shops and attractions. You are a stone's throw from the Hudson River and scenic trails and just fifty minutes from Grand Central Terminal. What more could you ask for?
…By North Country Sotheby's International Realty


Set on a charming residential street west of Robertson Boulevard, this inviting single-level home offers nearly 2,000 square feet of living space in the desirable Beverly wood area and award-winning Castle Heights Elementary School district. The 3-bedroom, 2-bathroom home features a separate living room, open kitchen with abundant cabinetry, generous countertop space and pantry, plus adjoining dining and family rooms. A versatile den opening to the backyard offers excellent potential for a future fourth bedroom or home office. The primary bedroom overlooks the private backyard, where newer pavers provide ample space for outdoor dining, entertaining and relaxing. An attached garage adds convenience. Ideally located near Beverly Hills, Century City and Culver City, with easy access to Robertson Boulevard dining and shops, Downtown Culver City, Metro and the 10 Freeway.
…By Sotheby's International Realty - Beverly Hills Brokerage


Tucked into vibrant Burton, one of Vashon Island's most beloved waterfront villages, this inviting 3-bedroom, 3.5-bath home offers peek Mt. Rainier and Quartermaster Harbor views, a private wooded setting, and easy access to the best of island living. Solid hickory and pecan floors warm the main level, where the updated kitchen features Carrara marble, stainless appliances, newer cabinetry, and French doors that open the kitchen and dining area to an outdoor view deck. The primary suite includes a private deck overlooking Quartermaster Harbor and Mt. Rainier, while a flexible lower-level bedroom suite with separate entrance creates space for guests, extended living, or work-from-home. Mature trees surround the home, with landscaped gardens, a dining terrace, water feature, and a seasonal stream along the property line adding to the tucked-away feel. Recent updates include new carpet, refreshed bathroom counters and fixtures, a new natural gas fireplace insert with stone and tile surround, and a new hot water heater. A 620 sq. ft. oversized pull-through garage, Burton Water, 4-bedroom septic, natural gas, and Comcast/Xfinity add everyday ease. Across from a King County park with trails, climbing walls, skate park, pump track, and disc golf, and moments from Quartermaster Marina, Quartermaster Yacht Club, Jensen Point, Burton Acres, Harbor Mercantile, and beloved local shops, this is a rare Burton offering close to town, ferries, beaches, parks, and Puget Sound recreation.
…By Vashon Island Sotheby's International Realty


Welcome to resort-style 55+ living at sought-after 7100 Metro Blvd! This beautifully updated two-bedroom, two bath residence offers approximately 1,200 finished square feet with fresh contemporary appeal throughout. Recent improvements include new carpet and fresh paint, creating a clean, brand new move-in-ready feel. The spacious main-level walkout floor plan opens directly to a private screened in patio/deck, perfect for relaxing or entertaining. The thoughtfully designed layout features generous living spaces, abundant natural light, and a comfortable primary suite with private bath and walk-in closet. Building common areas were extensively updated in 2005 with an elegant modern aesthetic that compliments the luxury lifestyle offered here. Residents have a broad list of amenities: heated indoor pool, sauna, hot tub, fitness center, golf simulator, library, business center with conference room, pub, billiards room, theater, fireside gathering space, and a beautifully landscaped courtyard with patio. Additional benefits include a car wash bay, workshop, and two rentable guest suites. Residents enjoy outstanding resort-style amenities in a prime Edina location close to shopping, dining, walking trails, parks and convenient freeway access. A rare opportunity for luxury, convenience, and carefree living in one of Edina's premier communities
…By Lakes Sotheby's International Realty


Enjoy island living in this beautifully updated two-story home featuring ocean and island views from the upper level. The thoughtfully designed floor plan offers a spacious family room and two bedrooms and one bath on the lower level, while upstairs you’ll find the primary suite with walk in shower and roomy walk-in closet. The living room, dining area, and kitchen are perfectly positioned to take advantage of the views. The bright, open living space features vaulted ceilings, abundant windows that fill the home with natural light, and wood flooring throughout. The well-appointed kitchen offers granite countertops, stainless steel appliances, and an ideal layout for everyday living and entertaining. Freshly painted inside and out, this move-in ready home combines comfort, style, and breathtaking views in a highly desirable setting. Located in Kahana Ridge just minutes from beaches, dining and golf. All photos with furnishings have been virtually staged.
…By Island Sotheby's International Realty


In a city where truly irreplaceable homes are exceptionally rare, 1730 Meade Street emerges as one of Denver’s most extraordinary contemporary residences — a trophy property defined by architecture, atmosphere, and an unrivaled connection to Sloan’s Lake and the Rocky Mountains beyond. Positioned on one of the most coveted blocks surrounding Sloan’s Lake, this striking five-bedroom, six-bathroom rowhome was designed to capture the drama of Colorado living from every possible vantage point. Expansive NanaWall doors create seamless indoor-outdoor living with multiple decks, patios, and rooftop spaces designed to embrace Colorado sunsets and a low-maintenance luxury lifestyle. Inside, carefully curated finishes, intentional sightlines, abundant natural light, and a stunning floating staircase define the home’s elevated modern design. The gourmet kitchen features professional-grade appliances, custom cabinetry, and refined entertaining spaces throughout. An elevator services all levels, while radiant heated bathroom floors add everyday comfort and sophistication. The luxurious primary suite offers panoramic views, expansive custom closets, and spa-inspired finishes. A versatile third-floor living space with wet bar and rooftop access functions perfectly as an office, guest retreat, or entertainment lounge with amazing views!! The lock-off basement apartment with 2 bedrooms/2 bathrooms/ full kitchen and private entrance provides ideal flexibility for guests, multigenerational living, or income potential. Complete with an oversized 2-car garage and located moments from Sloan’s Lake trails, acclaimed restaurants, breweries, coffee shops, and Empower Field, this is a rare opportunity to own an irreplaceable trophy property in one of Denver’s most desirable locations.
…By Liv Sotheby's International Realty


Welcome to a townhome that redefines expectations. Impeccably maintained and beautifully appointed, this exceptional end-unit lives more like a luxury single-family home, offering over three levels of thoughtfully designed living space, abundant natural light, and the effortless lifestyle that makes Peachtree City so desirable. From the moment you step inside, this home feels special. Sunlight pours through expansive windows, filling the main level with warmth and energy. The open living spaces are both inviting and sophisticated, creating a feel-good environment you'll look forward to coming home to each day. This home is designed for comfortable living and effortless entertaining. With four bedrooms, three full baths, and one half bath, there is room for everyone to spread out and enjoy their own space. The stunning owner's suite offers a true retreat, while the finished terrace level provides exceptional flexibility for guests, recreation, a home office, or additional living space. Every detail reflects pride of ownership and thoughtful design, resulting in a home that feels polished and welcoming. Add the benefits of an end-unit location and the result is a home that feels open, spacious, and remarkably private. Located within Centennial and connected to Peachtree City's renowned golf cart path system, residents enjoy access to outstanding amenities, parks, shopping, dining, recreation, and everything that makes this community one of Peachtree City’s most sought-after destinations. This is more than a home—it's an opportunity to embrace a lifestyle defined by convenience, connection, and comfort.
…By Atlanta Fine Homes Sotheby's International Realty


Welcome to Francis Commons, a thoughtfully designed Ivory Homes community nestled in the heart of the beautiful Kamas Valley. This mountain neighborhood was created to foster a strong sense of connection and belonging, offering a welcoming environment for full-time residents. Featuring a mix of elegant single-family homes and stylish townhomes, Francis Commons offers something for every lifestyle. Ivory Homes is currently offering three spacious townhome floor plans, each showcasing oversized windows, quartz countertops, stainless steel appliances, and two-car garages. Enjoy a low HOA fee that includes full landscape management and access to a community playground—perfect for families and neighbors to gather. Built with Ivory Homes’ signature quality and craftsmanship, Francis Commons is a place you’ll be proud to call home—and one you’ll never want to leave.
…By Summit Sotheby's International Realty


Located in the heart of Munds Park, 1050 E Caribou Drive offers a calm mountain setting for weekends, extended stays or everyday living. A large wood-burning fireplace gives the living area warmth, while the deck is a perfect place to settle in and enjoy the cooler mountain air. Interior improvements completed around two years ago include sheetrock, insulation, flooring, kitchen cabinets, countertops, interior paint, plumbing and a water heater. The kitchen features a microwave above the range, and the home includes two bathrooms plus a washer and dryer. This Munds Park property offers flexibility as a full-time residence, second home or Northern Arizona mountain retreat
…By Russ Lyon Sotheby's International Realty


Built in 2024 by Trophy Signature Homes, this single-story home in Madero offers the feel of new construction with thoughtful improvements and a more established finish already in place. Offering 2,168 square feet with four bedrooms and three full baths, the floor plan stands out for its abundance of windows, natural light and open connection between the kitchen, dining and living spaces. At the center of the home, a large kitchen island anchors the main living area, creating an easy flow between spaces. White cabinetry, light contemporary finishes and luxury vinyl plank flooring give the interior a clean, streamlined look. In the living room, a custom-built entertainment wall with an electric fireplace creates a finished focal point and adds character beyond the original builder design. The primary suite is privately positioned within the single-level layout, while three additional bedrooms and two additional full baths provide a functional use of space. Several improvements that often come after purchasing new construction are already complete. Window coverings are installed throughout, a whole-home water softener has been added, and the home includes a tankless water heater. Outside, the yard and landscaping are established, giving the property a more finished appearance than a newly delivered homesite. Located in Madero in the Haslet area and served by Northwest ISD, the home offers convenient access to the Alliance Corridor, Texas Motor Speedway and major routes connecting to Fort Worth and DFW International Airport. For those comparing newer homes in the Haslet area, 14733 Desert Door offers the opportunity to own a 2024 Trophy Signature home without starting from scratch. The light-filled four-bedroom floor plan, custom living room feature, window coverings, water softener and established landscaping are already in place and ready to enjoy.
…By Briggs Freeman Sotheby's International Realty
'%20stroke='%23DDAA3A'%20stroke-width='1.909'%20stroke-linecap='square'%20stroke-linejoin='bevel'/%3e%3c/svg%3e)
Receive by email any new listing that may match your search criteria
Your criteria :
By validating this form, you accept the general conditions of use of Le Figaro Properties.
These agencies offer a selection of luxury properties vente in United States. Feel free to contact them for personalized assistance.





