Get early access to listings that match your criteria
Never miss an opportunity again. Our personalized alerts notify you instantly.

 English$ USD · m²


Beautiful 2-bedroom Fountain Hills poolside single level townhome in the quiet Thunder Ridge community has a view of the iconic fountain from your east-facing patio! Freshly painted interior with open floor plan that's bright and light with plantation shutters at every window. Two ensuite bedrooms with a north-facing private fenced patio from the guest suite, and access to the east patio from the primary bedroom. Tile floor flows throughout main living area, kitchen has a large island with pendant lighting, white cabinets, a tile backsplash and newer ss appliances. Single car garage has storage cabinets and a soft water loop. Quiet community has a fantastic green park for pooches and play, and community pool/spa. Walk to Fountain Hills city center, arts fairs, the fountain and dining!
…By Russ Lyon Sotheby's International Realty


Welcome to Maple Leaf! Built in 1927, this charming 2-bedroom, 1-bath home offers timeless character and an opportunity to make it truly your own. Original wood floors, a wood-burning fireplace, and a welcoming front porch give the home a classic feel, while French doors off the kitchen open to a spacious back deck and large backyard—perfect for gardening, entertaining, or simply enjoying your own outdoor space. The location is hard to beat! Stroll to the heart of Maple Leaf, Maple Leaf Park and pickleball courts, the new playground, local bakery, shops, hardware store, and all the everyday conveniences this vibrant neighborhood has to offer. A wonderful opportunity to create a home that reflects your style in one of Seattle’s most beloved neighborhoods.
…By Realogics Sotheby's International Realty


Set back in a serene pocket of the Hope School District, this bright end-unit residence offers an ideal blend of private comfort and modern utility. Freshly painted and filled with natural light, the home opens into an inviting main living space featuring a cozy gas fireplace. The kitchen is appointed with quartz countertops and newer stainless steel appliances, flowing seamlessly out to a sunlit, south-facing balcony. Enjoy outdoor dining in your very own peaceful backyard space, a rare find for condo living in Santa Barbara. Daily comfort and convenience are provided with central air conditioning, an installed EV charger, and two separate single-car garages with direct interior access and in-garage laundry. Positioned on a wide, low-traffic street with abundant parking, this turnkey residence offers close proximity to local schools, parks, and Upper State Street dining.
…By Sotheby's International Realty - Montecito - 1290 Coast Village Road Brokerage


Nestled in the heart of Gentilly, this beautifully maintained 3-bedroom, 2-bath home blends classic New Orleans style with modern comfort. Step inside to discover stunning terrazzo floors that add a touch of mid-century elegance and durability throughout the main living spaces. The bright, open layout offers a welcoming flow—from the modern updated kitchen to the living room—making everyday living feel effortless. The primary suite provides french doors that open into the back yard surrounded by the pool. While the additional bedrooms offer flexibility for guests, family, or a home office. Out back, your personal oasis awaits. The in-ground pool is perfect for cooling off during warm New Orleans days, hosting weekend gatherings, or simply unwinding in your own private retreat. The spacious yard and patio area make entertaining easy and enjoyable. Dont forget the back rooms that can be used for storage, art studio, yoga studio or anything that you may need. Located in a quiet Gentilly neighborhood known for its friendly community feel and convenient access to city amenities, this home delivers charm, comfort, and lifestyle all in one.
…By Crescent Sotheby's International Realty


Introducing: Fawns Leap, a masterclass in historic preservation. Following an exhaustive, $1.5 million meticulous restoration, this property offers a rare real estate dream: the undeniable charm and soul of an antique home, with absolutely none of the discomforts, drafts, or maintenance costs of one. Stripped down to the studs and thoughtfully rebuilt, the exterior boasts completely new sheathing, classic wood clapboards, and all new Anderson windows. Step through the bespoke mahogany front door into a newly created entry hall that welcomes you with warmth and elegance. The interior has been artfully reimagined for modern living while fiercely protecting its heritage. Original doors, pocket doors, and historic fireplace mantels were retained, and layers of old flooring were stripped away to reveal breathtaking, original wood floors throughout. The living room features a cozy propane fireplace and custom bookcases, flowing into a brilliantly reconfigured kitchen. Featuring custom cabinetry, new appliances, exquisite Taj Mahal Brazilian quartzite countertops, serving as a stunning centerpiece for entertaining. The meticulous attention to detail continues into the private spaces of this 3-bedroom, 3-bathroom home. It features two beautifully renovated bathrooms, plus a newly added, luxurious primary en suite bathroom with Calacatta marble, illuminated by skylights and a custom transom window. To seamlessly blend indoor and outdoor living, two smaller porches were combined to create an expansive, sun drenched three season porch that looks out over the grounds. Outside, the 1.25-acre property is an absolute sanctuary. Lush perennial gardens are framed by new split rail fencing and custom fieldstone walkways making a space where you want to linger on summer mornings. A rebuilt pergola and a two level back deck offer endless options for outdoor dining with guests. The outbuildings are spectacular in their own right: the middle barn was gutted and reimagined with four huge skylights and massive 12-foot windows salvaged from a Rhode Island yarn mill. An adjacent old barn was completely rebuilt into a secure, cement floored garage with a custom wood overhead door, brilliantly preserving the antique stonewalls and original timber beams. What truly sets this property apart are the invisible, structural upgrades that ensure decades of worry-free living. Every single system is brand new: electrical, plumbing, a high-efficiency hot air and central AC system. Come enjoy the enchanting lifestyle of Hartland. Right on the border of Litchfield County, it offers the very best in country living. Fishing in the nearby rivers, hiking in the Tunxis Forest. Moments from coffee and dinner in the darling town of Hartland which will transport you to a time of a slower pace and a simple ease.
…By William Pitt Sotheby's International Realty


Just one block from the sugar-white sand and tucked south of Scenic Highway 30A, this custom-built 2024 residence captures the best of Seagrove Beach living with exceptional space, privacy and more than 1,700 square feet of balconies and porches designed for life outdoors. Six ensuite bedrooms, a private pool, elevator and unusually generous parking create a home equally suited to relaxed coastal living and entertaining on a grand scale. Thoughtfully designed across multiple levels, the home gives every bedroom the privacy of its own beautifully appointed ensuite bath, complemented by two additional half baths for added convenience. Quality craftsmanship is evident throughout, from the doors and flooring to the carefully selected tilework and finishes. An elevator provides effortless access between floors, while a dedicated home office, bonus sitting room and two laundry rooms add the functionality needed for extended stays and everyday living. The main gathering spaces open naturally toward the outdoor setting, with views of the private pool from the kitchen, dining area, living spaces and a bedroom suite. Outside, a generous pool deck creates an inviting setting for entertaining, dining and unwinding after a day along the gulf. More than 1,700 square feet of balconies and porches extend the living space even further, offering multiple places to enjoy gulf breezes, sunsets and evenings beneath the coastal sky. Parking is another notable advantage in this sought-after stretch of Seagrove Beach. A two-car garage is complemented by driveway parking for five additional vehicles, providing ample room for owners and guests along with valuable garage and storage space. Two nearby beach access points are approximately one block south of the home, making days along the gulf remarkably convenient. Eastern Lake and its boat launch are just a few blocks away, while the shops and restaurants of Greenway Station are approximately three blocks northwest. Seaside, Florida, and WaterColor are only 2.3 miles to the west, placing some of 30A's most popular dining, shopping and entertainment within easy reach. With its 2024 custom construction, six private bedroom suites, elevator, pool, exceptional outdoor living spaces and rare seven-vehicle parking capacity, this Seagrove Beach residence offers the scale and thoughtful functionality to serve beautifully as a primary residence, second home or investment property.
…By Scenic Sotheby's International Realty


Some properties can be seen; a few can be felt, so come experience the difference. Tucked into the rolling hills of the San Antonio Valley AVA and the Jolon Road Wine Corridor, this 10+ acre California retreat offers a rare blend of rural charm, wine country lifestyle, and everyday livability, just far enough from it all to feel like an escape and close enough to make it your everyday. At the heart of the property is a thoughtfully built 2,185± square-foot home, completed in 2001 with Tuscany-like views, smooth stucco exterior, and interior soundproofing. The open layout includes 3 bedrooms and 2 bathrooms plus a family room, allowing space to host, unwind, or work remotely while looking out over your own vines. The 4.5± acres of Cabernet Sauvignon vines are twenty-two years old now, enough to have deep roots and a story of their own, farmed without chemicals, shaped by hot days, cool nights, and calcareous soil. A half acre of Sagrantino, a celebrated Italian varietal rarely found in this region, bordered by a neighboring Malbec vineyard, adds to the sense of an established wine-growing enclave. The turnkey, fully permitted (ABC) winery includes a tank room, crush pad, and case and bottle storage, with an open-air tasting room patio made for sharing a glass while the sun sets over the vines. The property's history of hosting a wine club and Harvest Host guests points to built-in potential for a new owner to launch similar income streams from day one, with room to grow production further. Sustainability runs throughout the property, with 36 solar panels and 2 Tesla Powerwall 3 batteries keeping the home and winery running efficiently, plus a reliable well, irrigation, and new backflow system supporting the vines. For future flexibility, the property also offers enough space for ADU potential, opening the door to additional living space, a guest suite, or hosting quarters. This is more than a hobby vineyard; it's an invitation to a slower pace, wider skies, and the daily rhythm of tending vines and making wine on your own land. Set within reach of Paso Robles and the greater Monterey wine region, it's a lifestyle property built for those who want to be part of the story, not just the scenery. This working vineyard estate comes with real history in the ground and a next chapter waiting to be written.
…By Central Coast Sotheby's International Realty


Build-Ready 8.6–9.6 Acre Ranch Lots | West Haven Subdivision, Wales, Utah No HOA • No CC&Rs • Utilities Stubbed • County-Approved Escape the crowds and own real space. These exceptional Sanpete County building lots each offer approximately 9 acres of open, usable land in the quiet West Haven Subdivision of Wales, Utah. Power and water are already stubbed to the property, the road is in, septic systems are county-approved, and you can pull a building permit and start construction when you’re ready—no forced timeline. Power and culinary water stubbed and delivered to the lot. Shared well with a 10,000-gallon storage tank already in place. No drilling surprises or six-figure well costs. Zero HOA and zero CC&Rs. Design the home, shop, barn, or multi-generational compound you want. Just 12 minutes to Ephraim (shopping, services, college town amenities) and 47 minutes to Costco in Spanish Fork / the southern Wasatch Front. Rural peace without total isolation. These lots also provide the ability to enjoy the Wales Mountains home to Maple Canyon, which has world class rock climbing only 5 minutes away. These lots are ideal for families who want kids to grow up with room to explore, people seeking a primary home or weekend retreat outside the urban crush, family compound ready, recreational bases, or anyone who values self-reliance and self-sufficiency, thee space without bureaucratic hurdles. Don’t wait on the next “almost ready” lot. These are finished, approved, and available now.
…By Summit Sotheby's International Realty


Lakeside Nirvana on Panorama | This is the perfect Tahoe starter home! This light and bright home has everything you need to live a simple Tahoe life. All the living is on the upper level which is surrounded by trees, giving a true treehouse living feel. Downstairs is what everyone is looking for...potential. There is around 400 sqft of roughed-in sqft. Looking for 4th bedroom, 3rd bathroom and living area...let's talk! From your doorstep, the bike path into Tahoe City is just blocks away, making morning coffee runs and afternoon ice cream outings effortless. Skylandia, Bristlecone & Lake Forest Beaches are only minutes away, offering convenient public access to sandy shores and refreshing swims, while the Lake Forest Boat Ramp provides an easy launch point for boating and paddle boarding adventures. Just across the road, Tahoe XC’s expansive year -round trail system invites hiking, mountain biking, and cross-country skiing. Ideally positioned on the lakeside of the highway, this home places you closer to the lake, trails, town, and community while maintaining a peaceful sense of privacy. Whether enjoyed as a primary residence, weekend retreat, or long-term investment, this beautifully updated and well-maintained home offers comfort, convenience, and an enviable North Shore location.
…By Sierra Sotheby's International Realty


Nestled on 26 picturesque acres in the heart of sought-after Chester Springs, this exceptional equestrian estate offers a rare blend of historic charm, modern updates, and outstanding equestrian facilities. Tucked away at the end of a peaceful country lane, the circa-1850 farmhouse enjoys breathtaking views of rolling countryside, lush paddocks, and grazing horses. A stone walkway leads to the welcoming front entrance and into the original section of the home, where timeless character abounds with deep windowsills, built-in shelving, and a cozy wood-burning fireplace in the formal living room. The home flows effortlessly into a sun-filled dining room highlighted by a wall of windows framing panoramic farm views. The recently updated kitchen is designed for both everyday living and entertaining, featuring granite countertops, freshly painted cabinetry, a center island with open shelving, wine refrigerator, and convenient mudroom entry. Adjacent to the kitchen, the inviting family room offers custom built-ins, a second wood-burning fireplace, and sliding glass doors leading to a four-season sunroom that beautifully captures the surrounding landscape. Step outside to the patio and enjoy the tranquility of country living. The first floor also includes a laundry room and half bath. Upstairs, the spacious primary suite features an adjoining bath, accompanied by three additional bedrooms and a hall bath. A second staircase provides convenient access to the main level. Equestrians will appreciate the thoughtfully designed 8-stall barn, complete with oversized stalls, a new wash stall, tack room, and feed room. Currently configured as a breeding operation, the farm includes five fenced paddocks with automatic waters, two run-in sheds, and newer vinyl fencing throughout for safety and ease of maintenance. Three dry-lot paddocks provide an ideal space for rehab or specialized turnout needs. New Upgrades and Updates from 2017-2026! Farm offers a Diesel Generator! Surrounded by scenic countryside and protected woodlands, the property offers exceptional privacy and a level area well-suited for the arena of your choice. Located just minutes from Ludwig's Corner, shopping, dining, and major transportation routes, this remarkable farm presents a rare opportunity to own a premier Chester County equestrian property and continue its legacy for generations to come.
…By Monument Sotheby's International Realty


Nestled in one of Bellville’s most desirable subdivisions, this stunning Sierra Classic home sits on a sprawling 1+ acre corner lot and boasts a sparkling heated pool/spa with rock features and ample decking—perfect for relaxing or entertaining! Inside, the open floor plan offers soaring ceilings with wood beams, a spacious family room, and a gourmet island kitchen with granite countertops, double ovens, and a large pantry. The first-floor owner’s suite features a spa-like bath, while upstairs includes a game room, two bedrooms, and a full bath. Additional highlights: sprinkler system, security system, well, propane tank, and easy access to Hwy 36. This home blends luxury and small-town charm. Don’t miss this rare opportunity!
…By Martha Turner Sotheby's International Realty - Brenham Brokerage


A rare opportunity to own a home with the land next door. Set in a private and beautifully established setting in Newmarket, 1 & 3 Mastin Drive offer a distinctive combination of character, natural beauty, privacy and future potential. The offering includes the thoughtfully crafted residence at 1 Mastin (.97 acre) together with the adjoining parcel at 3 Mastin (1.4 acre), creating an exceptional sense of space and privacy rarely found in the Seacoast market. The home reflects quality construction and timeless character, highlighted by a durable metal roof, charming office/parlor, inviting living spaces and beautifully tended gardens. Beyond the gardens, a wooded path leads toward the Piscassic River, with access along the rear of the property. While the kitchen, baths and flooring are ready for updating, the home's underlying quality and character provide a wonderful foundation for the next owner to bring their vision to life. The adjoining 3 Mastin parcel is considered a buildable lot by the Town of Newmarket Planning Office. Municipal water and sewer are available at the street, along with underground utilities. Enjoy the privacy and additional land today, with flexibility and future potential tomorrow. The location offers an easy walk to downtown along with both Junior and Senior High Schools. There is convenient access to the area's many trail systems, including the Piscassic Greenway, encompassing 316 acres and 3.5 miles of blazed trails. 1 & 3 Mastin Drive are being offered together. Buyers are encouraged to conduct their own due diligence regarding the development potential of 3 Mastin Drive and all applicable zoning, permitting, site, soil and construction requirements. Showings begin at open house on Saturday September 12 from 10:00-12:00.
…By Gibson Sotheby's International Realty


**287 Merrimac Street | Newburyport, MA**An exceptional offering just moments from downtown Newburyport, this beautifully crafted new construction residence showcases timeless architecture, sophisticated design, and uncompromising attention to detail. Featuring 4 bedrooms and 4.5 baths, each bedroom is thoughtfully designed as a private en-suite, creating an ideal blend of luxury, comfort, and flexibility.Designed for both elegant entertaining and everyday living, the expansive open floor plan centers around a spectacular chef's kitchen appointed with Thermador appliances, stunning quartz countertops, custom cabinetry, and an oversized island that seamlessly flows into the dining area and inviting living room. Coffered ceilings, wide-plank white oak flooring, graceful architectural archways, custom millwork, and two gas fireplaces create warmth and character throughout the home, while showcasing an extraordinary level of craftsmanship.The thoughtfully designed upper level offers exceptional versatility, including the possibility of two luxurious primary suites or the flexibility to utilize one expansive en-suite as a family room, executive office, media room, or guest retreat. Every space has been carefully planned to adapt to a variety of lifestyles without compromising elegance or functionality.Step outside to a private patio, perfectly suited for grilling, al fresco dining, and entertaining, while the generous yard provides ample room for recreation, gardening, or simply enjoying the outdoors.Located just minutes from Newburyport's vibrant waterfront, boutique shopping, acclaimed restaurants, parks, marinas, and commuter rail to Boston, this remarkable residence offers an extraordinary opportunity to enjoy the very best of luxury coastal living in one of New England's most sought-after communities.
…By Gibson Sotheby's International Realty


Peacefully positioned on a dead-end street in coveted Riverwood, this remarkably updated Colonial features incredible upgrades, designer finishes, and a wonderful floor plan designed for both everyday living and entertaining. Classic curb appeal, highlighted by mature landscaping and a warm brick exterior, creates a welcoming first impression. Once inside, you are greeted by a center entry hall, flanked to the left by a spacious formal dining room, perfect for any serious dinner party. The large eat-in kitchen offers plenty of space for cooking, gathering, and entertaining, while the light-filled sitting room provides a warm and inviting retreat, complete with a beautiful fireplace. A large study/TV room showcases gorgeous wood finishes and custom built-ins, creating a sophisticated yet comfortable space for relaxing or working from home. Two beautifully appointed bathrooms (one full and one half) are conveniently located on the first floor. Upstairs, you'll find the spacious primary suite, which features a beautifully renovated en suite bathroom. The second floor also hosts three additional bedrooms and a remodeled full bathroom. The partially finished basement includes a comfortable family room and endless, gorgeous custom built-ins. The unfinished portion of the basement provides endless storage opportunities. Outside, the large, flat backyard offers ample room for outdoor activities, from entertaining and dining to relaxing and playing. With its thoughtful updates, beautiful finishes, generous living spaces, and exceptional Riverwood location, this home presents a truly special opportunity in the heart of one of Louisville's favorite neighborhoods.
…By Lenihan Sotheby's International Realty


Within the gates of The Village at Castle Pines, on a cul-de-sac lot, this European-inspired patio home offers a rare multi-generational/ flexible floor plan built to adapt to many lifestyles — surrounded by beautifully landscaped gardens that are truly a gardener's dream. A private courtyard entry shaded by mature trees sets a European tone before you even reach the front door. Inside, a circular entryway opens to a flex room ideal as a music room, study, or formal living space, with a dining room just beyond. Custom iron doors frame a wine tasting room with stone floors, beamed ceiling, and space for 96 bottles. Nearby a bar with glass shelving and granite counters completes a space ideal for entertaining. A butler's pantry connects the dining room to a kitchen designed with true European character — modern conveniences dressed in vintage style create ambiance opening to an expansive back deck with mountain and open space views. The adjoining great room, with vaulted ceilings and a stone fireplace, continues that same timeless feel, with an open loft above overlooking the space below, alongside a media room offering even more flexible living space. The main-floor primary suite offers privacy among mature pines, its own deck access, and a spa-like bath with a soaking tub, dual vanities, double showerheads, and a large walk-in closet. The opposite wing of the home offers a world of flexibility, with a scullery, full bath, and separate living space connected by spiral staircase to an upper room with its own private entrance — ideal for multigenerational living, a guest suite, or a home office. The walkout lower level adds two more bedrooms, a shared bath, a built-in desk area, and French doors to a covered patio overlooking the gardens and mountains beyond — plus abundant storage or room to expand. This is a floorplan meant to be experienced in person, where its many possibilities can take shape around the way you want to live.
…By Liv Sotheby's International Realty


There’s something about Roanoke—and 3726 Madison captures it beautifully. Set on an extraordinary double lot, this home pairs the character and scale you hope to find in one of Kansas City’s most coveted neighborhoods with the finishes and functionality you rarely do. Generous rooms, soaring ceilings and beautiful details unfold across multiple levels, while incredible porches extend the living outdoors and give the home an unmistakable sense of place. A refreshed kitchen and primary suite elevate the everyday, and the third floor—with its own living space and kitchenette—creates remarkable flexibility. Out back, the three-car garage and carriage house offer even more possibilities for guests, work or creative space. Gracious without being precious, polished without losing its personality, this is Roanoke living at its best.
…By Sage Sotheby's International Realty


A rare opportunity to own a piece of New England history, this extraordinary circa-1729 antique farmhouse offers nearly 300 years of character, charm, and timeless appeal. Set within the sought-after rural community of Kensington, this distinctive property is a true find for the discerning lover of antiques and historic homes. Thoughtfully preserved, the home reveals the character and craftsmanship of another era, with wonderfully imperfect floors, period details, and an authenticity that simply cannot be recreated. Outside, a collection of charming pocket gardens creates intimate spaces to wander and enjoy the changing seasons, while a historic barn adds both character and versatility to the property. Beyond its enchanting setting, the location offers an easy commute to major highways and convenient access to nearby Exeter, renowned for its quintessential New England character, commuter rail service, farmers' markets, and exceptional dining. For those who appreciate the romance of an antique home and the pleasures of a rural community, 3 Moulton Ridge Road offers a rare opportunity to become the steward of a remarkable piece of Kensington's history. A truly special property with an enduring sense of place, awaiting its next chapter. Private showings begin Saturday, September 12, 2026.
…By Gibson Sotheby's International Realty


Welcome home to warm, comfortable Daybreak living with room to truly spread out. Built by David Weekley Homes and ENERGY STAR® rated, this 4,433-square-foot home offers six bedrooms and 3.5 bathrooms with a floor plan designed for everyday living, gathering, and entertaining. At the heart of the home, the kitchen features quartz countertops, double ovens, and an oversized island with plenty of room to gather. A beautiful fireplace adds warmth and character to the living space, creating that cozy feeling you want at home. Step outside to a private backyard-your own space to relax, entertain, or simply enjoy a quiet evening. Extra parking adds everyday convenience. Beyond the home, enjoy everything that makes the Daybreak lifestyle so special, from miles of trails, parks, and open spaces to the energy of Downtown Daybreak with shops, restaurants, and The Ballpark at America First Square, home of the Salt Lake Bees. And when you need to venture beyond the neighborhood, the South Jordan Downtown TRAX station, Mountain View Corridor, Bangerter Highway, and I-15 provide convenient access throughout Salt Lake County. With six bedrooms, more than 4,400 square feet, newer construction, and thoughtful spaces inside and out, this is a home designed to be lived in and loved.
…By Summit Sotheby's International Realty


Tucked away on a quiet cul-de-sac, this three-bedroom, two-and-a-half-bath Brandon Farms townhome combines modern upgrades, abundant natural light, and a serene wooded backdrop into a polished, move-in-ready package. Warm blonde plank floors lend a contemporary feel throughout the main level, complemented by crisp paint and soft new carpeting. The light-filled main level features dramatic two-story ceilings in the foyer and living room, where expansive windows flood the space with sun. For formal gatherings, the adjacent dining room offers elegant accent molding for just the right touch of detail. The sunny kitchen introduces a playful splash of personality with a coastal tile backsplash—a cheerful accent against the home’s neutral palette. Outdoor living is a true highlight with two distinct patio spaces. A dedicated grill-ready patio area sits directly off the kitchen, while the main rear patio overlooks a lush, wooded border that provides exceptional privacy for al fresco dining or relaxed weekends. Upstairs, the primary suite features two walk in closets and a dedicated full bath, while two additional bedrooms share a full hall bath. A convenient powder room and an attached two-car garage with ample storage complete the layout. Perfectly positioned just moments from the community pool and clubhouse, this refreshed home pairs everyday convenience with an exceptionally peaceful setting—all while staying close to local train stations, area hospitals, major routes, and shopping.
…By Callaway Henderson Sotheby's International Realty


Pristine house on 1 private acre. Quiet street in desirable Southampton south estate section. Gallery entrance foyer, cathedral living room, eat in kitchen leads to screened porch, 3 bedrooms plus den, 3 and a half baths, heated swimming pool. 2.5 miles from ocean & village center. Mature landscaping, private, quiet cul de sac and dramatic architectural style distinguish this sun filled home.
…By Sotheby's International Realty - Southampton Brokerage


Stunning New construction home set on a beautiful landscaped flat acre with a circular driveway. A dramatic two-story foyer welcomes you into an expansive open-concept floor plan designed for modern living and effortless entertaining. Oversized rooms, custom ceiling details, designer lighting, and a spectacular fireplace with contemporary built-ins create an atmosphere of warmth and elegance. A first-floor junior suite with a private bath & terrace provides the perfect accommodation for guests or multigenerational living. At the heart of the home, the banquet-sized chef's kitchen is a showstopper, featuring custom cabinetry, premium Thermador appliances, natural gas cooking, designer lighting, and spacious pantry. The luxurious primary suite serves as a private sanctuary, complete with two custom walk-in closets and spa-inspired bath. Three additional en-suite bedrooms all with walk-in closets and a generously sized laundry room complete the second level. The full-footprint 9-foot walk-out basement offers incredible potential for a home theater, fitness center, wine cellar, or recreation space. With natural gas utilities, custom closets, and designer finishes this exceptional residence delivers the perfect balance of luxury, comfort, and lifestyle! (virtually staged)
…By Daniel Gale Sotheby's International Realty


Set proudly off the street in the Highly Desired Deerhill Neighborhood is this Fantastic Move-in Ready Cape Cod style home waiting for you to "Come Home". Enter to find Hardwood Flooring throughout the main level. The Fully Applianced Kitchen with Breakfast Bar is open to the Front to Back Living Room offering the Layout that Everyone Wants!! For Holiday Dinners or Entertaining there's also a separate Dining Room. Pass through Glass Patio Doors off the living room and kitchen is the Large Deck overlooking the Private Wooded Backyard perfect for cooking on the grill or relaxing after a long day. On the second Floor you will find a Oversized Front to Back Primary Bedroom along with two more Bedrooms and a Full Bath. An Awesome Finished Lower Level Great Room is ready for whatever your needs are!! Wanting or needing more?... the 12x16 Outbuilding Finished with Heat, AC, Laminate Flooring and Built in Desk Space will check off that box!! This is the one you have waited for!! Nothing to do but unpack!! Rachio Irrigation, Leafguard Gutters. Title V Passed. Just a mile from the Beautiful Myles Standish State Forest...an amazing spot for all outdoor enthusiasts!!
…By Gibson Sotheby's International Realty


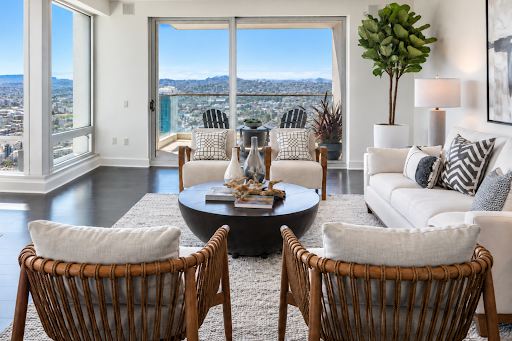


The St. Regis Residences pairs the privacy of home with the service and amenities of one of San Francisco’s premier hotels. This expansive two-bedroom, two-and-a-half-bath corner residence offers the building’s largest two-bedroom floor plan, approximately 1,792 sq.ft., along with a private terrace overlooking the city. Floor-to-ceiling glass surrounds the living and dining areas, with sweeping views across the San Francisco skyline, Twin Peaks and Yerba Buena Park. Dark hardwood floors run throughout the principal living spaces. The glass-walled kitchen features Poggenpohl cabinetry, high-end appliances and clean contemporary finishes, maintaining a visual connection to the surrounding views. Directly off the living area, the private terrace provides rare outdoor space for dining, entertaining or simply enjoying the changing light over San Francisco. The generous primary suite includes two walk-in closets and a Calacatta marble bath with dual vanities, soaking tub and separate walk-in shower. Positioned on the opposite side of the residence for privacy, the second ensuite bedroom captures southern and western views through two walls of floor-to-ceiling glass. Additional features include in-home laundry, triple-zoned air conditioning, abundant storage and one-car valet parking, with guest parking available. Life at the St. Regis extends well beyond the residence itself. Arrive home and hand the car to the valet. Have dinner sent upstairs through 24-hour in-room dining, meet friends for a drink at the St. Regis Bar, book a treatment at the newly renovated 9,000 sq.ft. Remède Spa or rely on the concierge and butler teams to handle the details. It is a level of service that allows the residence to function as a home while much of the work of maintaining a lifestyle is handled for you. Residents also enjoy the hotel’s fitness center, lap pool, Astra restaurant and Tea Salon, along with a landscaped owners’ terrace with cabanas and 24-hour security. The connection to the St. Regis hotel creates an uncommon way to live in San Francisco: the privacy and permanence of a private residence paired with the service, amenities and convenience of a five-star hotel. Residence owners are also eligible for elevated Marriott Bonvoy status and select owner-exclusive travel, hotel, dining, wellness and lifestyle privileges across Marriott’s global portfolio through the ONVIA Owner Recognition Program . *Images are from an apartment with a similar floor plan layout at the St. Regis Residences in San Francisco
…By Sotheby's International Realty - San Francisco Brokerage


LOCATION LOCATION LOCATION! Beautiful Custom Stucco Home on 4.6 acres nestled among Gorgeous mature live oak trees creating a picturesque setting. Located in one of Cypress' most sought-after areas, this property offers the perfect blend of Charm, Comfort and Convenience. Enjoy peaceful surroundings, timeless appeal and a Prime Location close to shopping, dining, and top-rated amenities. This property also includes two barns, a Texas Classic 2 stall horse barn with tack and feed rooms and a 40x60 metal building with office, a/c and half bath with a porte-cochere, perfect for entertaining. Don't miss this exceptional opportunity to own a Truly Special Home!
…By Martha Turner Sotheby's International Realty - Cypress Brokerage


Rates as low as 3.625% with preferred lender! The Woodlawn II is among the top most popular, charming homes in this gorgeous community. This two-bedroom/two and a half bathroom home is filled with natural light. The kitchen flows right into the living space, and the private courtyard is perfect for entertaining. The bedrooms are located on the second floor, each with its own private full bathroom. Harmony is a new eco-friendly community of single-family, townhomes, and bungalows, surrounding the new downtown City Center of Auburn. Lew Oliver brings his genius to Harmony with his forward-thinking and unique approach to maintenance-free living. The homes are bright, sophisticated, with mindful open concept floor plans. Live as one with nature, Harmony offers community gardens, a honey-producing aviary, a bluebird trail, an event barn, and a Cafe. This home has just been released and will be under construction with an estimated completion date of November/Dec ember 2026. Please reference lot #90. Please note that the photos are from previous inventory and are for illustrative purposes only. The home under construction will be similar but not exact.
…By Atlanta Fine Homes Sotheby's International Realty
'%20stroke='%23DDAA3A'%20stroke-width='1.909'%20stroke-linecap='square'%20stroke-linejoin='bevel'/%3e%3c/svg%3e)
Receive by email any new listing that may match your search criteria
Your criteria :
By validating this form, you accept the general conditions of use of Le Figaro Properties.
These agencies offer a selection of luxury properties vente in United States. Feel free to contact them for personalized assistance.



