Get early access to listings that match your criteria
Never miss an opportunity again. Our personalized alerts notify you instantly.

 English$ USD · m²


Set on just over an acre in one of Georgetown’s most up-and-coming communities, 1134 Woodpark Lane offers space, privacy, and exceptional versatility. Conveniently located near H-E-B at Parmer Ranch and major developments such as Heirloom, envisioned as Georgetown’s second downtown. The home features solar panels, a whole-home generator, a dedicated shop with an electric garage door and an additional manual garage bay, a dog run, and storage for lawn equipment. All bedrooms are located on the main level, while upstairs offers a spacious bonus room, full bathroom, and additional storage. The heavily wooded backyard creates a private natural setting with plenty of room to grow and make the property your own.
…By Kuper Sotheby's International Realty


Exceptional equestrian property on 5.29 acres with a fully remodeled 1,920 sq. ft. home featuring 3 bedrooms, 2 bathrooms, and an attached 2-car garage. The horse setup includes a 7-stall barn, paddocks, multiple turnout areas, fencing and cross fencing, a 100' x 70' arena, heated tack room, fans, electrical access, 16 tons of hay storage, and six frost-free faucets. Inside, enjoy vaulted ceilings, new flooring, a remodeled kitchen with quartz countertops, upgraded cabinetry, built-in storage, and an oversized island. The primary suite offers a custom 10' x 11' walk-in closet and beautifully updated bath. Outside features include a new covered back patio, fenced front and back yards with sprinklers, 24' x 36' and 18' x 20' shops, 8' x 12' shed, RV hookups, and fresh matching exterior paint. Move-in ready with upgrades throughout.
…By Cascade Hasson Sotheby's International Realty


Now featuring a major price improvement, this thoughtfully designed modern home delivers quality craftsmanship, functional living spaces, and breathtaking views , surrounding hills, and evening sunsets. Situated one lot back from the waterfront, the property enjoys a quiet, nature-immersed setting while remaining conveniently close to schools, shopping, and highway access. Watch eagles soar overhead from your own backyard — a rare touch of the Pacific Northwest at its finest. Inside, expansive ceilings and large sliding glass doors flood the home with natural light and create a seamless flow between indoor and outdoor living. The open-concept layout centers around a chef's kitchen featuring a double waterfall quartz island, custom cabinetry, and a professional-grade gas range. The great room anchors the main living area with a gas fireplace and clean contemporary finishes throughout. Inside, expansive ceilings and large sliding glass doors flood the home with natural light and create a seamless flow between indoor and outdoor living. The open-concept layout centers around a chef's kitchen featuring a double waterfall quartz island, custom cabinetry, and a professional-grade gas range. The great room anchors the main living area with a gas fireplace and clean contemporary finishes throughout. The primary suite offers a private retreat complete with its own fireplace, a spacious bathroom, and carefully positioned windows that frame the stunning surroundings. Two additional bedrooms plus a dedicated office provide flexibility for guests, remote work, or hobbies. Outdoor living shines with a large covered patio and fully enclosed fenced yard — ideal for entertaining or quiet everyday enjoyment. The oversized 3-car garage offers generous space for vehicles, storage, and workspace. Additional highlights include solid-surface flooring throughout, premium Andersen windows, dual-zone HVAC, a tankless water heater, and a well-appointed pantry and laundry room. With a vacant lot currently in front, today's buyers are treated to expansive, unobstructed riverfront views that go well beyond what the newly improved price reflects. When the neighboring lot eventually develops, attractive view corridors will remain — but for now, the experience is something truly special and well worth taking advantage of. Built with attention to detail and designed for modern living, this home offers comfort, efficiency, and timeless style at an exceptional value.
…By Retter & Company Sotheby's International Realty


FULLY APPROVED ADU + beautifully remodeled Capitol Hill home just minutes from Multnomah Village! The ADU features a private entrance and separate electrical, offering incredible flexibility for rental income, multigenerational living, guests, or a private home office. With 5+ years of proven rental history at $1,000/month, this space offers an established income opportunity. Inside, original oak hardwood floors preserve the home's character while thoughtful updates create a fresh, elevated feel. The remodeled kitchen features custom bamboo cabinetry, solid-surface countertops, stainless steel appliances, a separate bar area, and beautiful warm wood ceiling details. A spacious main-level bedroom with nearby bathroom provides excellent flexibility. Upstairs, the large primary suite features a huge walk-in closet, soaking tub, and walk-in shower. Generously sized secondary bedroom with charming built-ins plus tons of storage throughout. Outside, enjoy a large private yard with mature landscaping and an expansive entertaining deck. Garage, separate shop, and lots of off-street parking. Fantastic location within walking distance of Multnomah Village, Capitol Hill Elementary, St. Clare Church, restaurants, coffee shops, boutiques, and neighborhood favorites.
…By Cascade Hasson Sotheby's International Realty


Priced to sell! 2 story double most recently rented as 2 four-bedroom 2 bath units. The spacious floorplan allows for a large living room and separate dining room with a separate kitchen. A center hall leads to 3 bedrooms and 2 full baths. The 4th bedroom would make a great home office or light filled playroom. Ample off-street parking in the front plus a side driveway. Each unit has a covered carport in the rear and a shared concrete patio for outdoor grilling and dining. Hardwood floors throughout. Easy to show.
…By Crescent Sotheby's International Realty


Beautifully redesigned one level home in a great neighborhood of Gardena. Everything has been done from top to bottom including a new main sewer line! This four bedroom home has a primary bedroom as well as an en-suite bedroom with it's own full bath. All done with permits, double pane windows, luxury water proof laminate floors, newly designed kitchen with white and oak cabinets with slow closing drawers and doors. Timeless quartz countertops along with a water fall feature that completes this amazing kitchen which is open to the living room and is perfect for entertaining and family gatherings. Sliding door leads to the spacious backyard which is full of fruit trees. The home has AC, new plumbing and electrical throughout including a new electrical panel. Wide driveway can fit many cars along with a two car garage. Freshly laid sod in the front yard with sprinklers and timer system. This home has quick access to all the main freeways, all the amazing restaurants Gardena is known for and has to offer. Some of the best in all of Los Angeles. It's completely done and ready for you to move in and call it home.
…By Vista Sotheby's International Realty


Sparkling with grace and style, this recently updated single-level residence offers luxury, privacy and an exceptional setting overlooking the 5th hole and 6th fairway of the restored and upgraded Pete and Perry Dye-designed Farms Golf Club. Set on a private .82-acre lot within the guard-gated community of The Farms, the home is surrounded by mature trees and vibrant landscaping. Expansive windows and sliding glass doors fill the interiors with natural light and frame beautiful golf course views. The formal living and dining rooms each feature fireplaces, while the office/library, also a legal fifth bedroom, is richly appointed with custom mahogany cabinetry, detailed millwork and a full en suite bath. The newly updated gourmet kitchen features professional-grade appliances, a spacious center island, oversized walk-in pantry and adjoining breakfast area, flowing seamlessly into the family room and outdoors. The generous primary suite offers a sitting area and fireplace, spa-inspired bath and custom-designed dressing room. Three additional bedroom suites provide privacy and comfort for family and guests. Outside, lush landscaping surrounds a sparkling pool and spa with multiple areas for lounging, dining and entertaining, all overlooking The Farms Golf Club. Peaceful, private and beautifully appointed, this exceptional residence offers effortless single-level living just minutes from Rancho Valencia Resort, shopping, acclaimed schools and some of Southern California’s finest beaches.
…By Pacific Sotheby's International Realty


Welcome home to this darling, picture-perfect cottage tucked away on one of the neighborhood’s most desirable, quiet, tree-lined streets. While the home feels like a peaceful sanctuary—and it truly is—the Sellers have thoughtfully remodeled and enhanced the spaces for today’s lifestyle.The light-filled kitchen has been beautifully updated into a bright, welcoming gathering space, while the unusually spacious Primary bedroom now features a large, modern three-quarter bath, creating a wonderfully comfortable retreat for relaxing and unwinding. The living room is full of character, with a pretty fireplace framed by beautiful original tile and a warm wood mantel, gorgeous stained-glass windows, and a lovely view toward the welcoming front porch. The adjacent dining room is an inviting place to gather, with easy access to both the living room and kitchen. Downstairs, a generously sized second bedroom with above-ground windows and a three-quarter bath provides a private retreat for guests, while the remaining space offers excellent flexibility for a home gym, office, hobby space, or storage. Outside, the backyard is truly enchanting—a private, lush oasis filled with greenery and natural charm. A natural spring feeds the Koi pond, complete with a dreamy little bridge, while the new patio creates the perfect spot to sit back, relax, and take it all in. Charming, thoughtfully updated, and wonderfully peaceful, this is the kind of home that feels special the moment you arrive. Hurry—this darling cottage is sure to capture hearts!
…By Summit Sotheby's International Realty


Come Home to Vacation. Tucked into one of Old Lakeway’s most beautiful cul-de-sacs, 105 Ajuga feels as though it has always belonged here. Architecturally designed with a timeless Texas Mediterranean influence, the home pairs limestone slurry walls, grand arches and a stately presence with the relaxed character that defines life near Lake Travis. Mature live oaks stretch across lush lawns, creating a shaded canopy and an immediate sense of place. A wrought-iron courtyard entry offers a memorable arrival and sets the tone for what unfolds inside. Open living spaces, soaring ceilings and thoughtful architectural details give the home a wonderful sense of scale, while maintaining the warmth and ease of a home designed to actually be lived in. The front courtyard, expansive backyard and mature landscape create a setting that feels private, established and full of possibility. Old Lakeway, at its best. This pocket of Old Lakeway offers something increasingly difficult to find: a neighborhood where life can unfold beyond the car. Walk, bike or take the golf cart to nearby trails, the Hamilton Greenbelt, Lakeway’s waterfront park, Crosswater Marina, Café Lago, Lakeway Market and many of the recreational amenities that have defined this community for generations. Golf. Tennis. Swimming. Boating. Miles of trails. Evenings with neighbors. Weekends on Lake Travis. It is a lifestyle rooted in the original vision for Lakeway. Created in the early 1960s as a Hill Country escape on the shores of Lake Travis, Lakeway began as a place to leave the city behind. More than six decades later, that spirit remains — only now surrounded by the restaurants, shopping, schools, clubs and everyday conveniences of modern Austin life. 105 Ajuga captures that balance beautifully. A home beneath the live oaks. A marina nearby. Trails around the corner. Lake Travis just down the road. Vacation was once something you left home for. Here, you come home to it.
…By Kuper Sotheby's International Realty


A rare opportunity to live where San Diego convenience meets the beauty of nature! Ideally positioned in the highly desirable Belsera community, this beautifully updated ground-floor two-bedroom condo backs directly to the scenic hiking trails of Tierrasanta, offering a peaceful and private setting. Step inside to a light and bright, thoughtfully maintained home featuring an inviting open living space, cozy fireplace, beautiful hardwood flooring and abundant windows that bring the outdoors in. The spacious living area flows effortlessly to an oversized private patio, where panoramic views toward North Fortuna Summit create an incredible backdrop for morning coffee, evening cocktails or simply enjoying the tranquility of your surroundings. The kitchen is both stylish and functional, with crisp white cabinetry, generous counter space and a breakfast bar that opens to the living area—perfect for everyday living and entertaining. The home also offers an oversized one-car garage, a separate carport space and bonus exterior storage—an exceptional amount of storage and parking for condo living. Enjoy all the amenities of Belsera, including beautifully maintained grounds, lush landscaping and a sparkling community pool, all with low HOA dues that include exterior maintenance. Walk out your door and onto Tierra Santa’s hiking trails, while remaining just minutes from shopping, restaurants and everyday conveniences. Everything that San Diego has to offer within 20 mins from your door. Beautifully updated. Exceptionally located. Surrounded by nature. This is the kind of San Diego home that gives you the lifestyle you came for. Come see why this special Belsera residence is one you won't want to miss.
…By Pacific Sotheby's International Realty


Discover an exceptional opportunity in desirable Millstone Township. This 5 acre - partially cleared property features a charming Cape-style home offering endless possibilities—renovate the existing residence to suit your needs, or bring your vision to life and build your dream home while taking in expansive views of the surrounding farmland. Currently, the home features 2 bedrooms, living and dining rooms, 1 bath, a screened in porch and a multilevel deck for entertaining. For car enthusiasts, hobbyists or collectors, the 2 detached multi-car garages are a rare and standout feature offering abundant amount of storage. Whether you're looking to customize, create, or simply enjoy the space and serenity of the property, this is your chance! Close to NJ Turnpike. Sold As Is.
…By Heritage House Sotheby's International Realty


Price Reduced! Welcome to 11634 Cannon Road in Governor's. This West Facing 4 bedroom plus loft, 4.5 bath end unit is one of only a few townhouses with the fully maxed-out floor-plan in the community. The current owners customized this home to encompass the largest footprint allowable (3225 SF). Features include a true cook's kitchen inspired by the kitchen from the movie "Something's Gotta Give", a large open loft, a sunroom with floor-to-ceiling windows off the great room, "Dual" first & second floor primary suites, 2 additional bedrooms each with their own bathroom, custom lighting with dimmers throughout, surround sound speakers, gas fireplace, vaulted ceilings, hard-wood floors on main level, a large brick terrace off sun room (gas line preinstalled for grill/fire-pit), state-of-the-art security system with 4 perimeter cameras, a one-car garage customized with wall-mounted bike racks, custom lighting & paint and a professionally installed hermetic floor coating (Del Concrete Coatings). This home sits at the edge of governors affording unobstructed lawn and pond views, incredible western sunsets and is nestled at the end of a non-through street facing a large open space affording quiet, tranquility and privacy. Governor's is situated in an ideal location with direct access to the Junction & Breakwater Trail, close proximity to downtown Lewes, Cape Henlopen State Park & the beach. (Listing Agent Related to Seller; All furniture conveys, minus select family art pieces) Governor's community features -Resort style pool with lazy river -Tennis/pickle ball court -Club house with fitness center & yoga/stretching room -Party room -Professional onsite management -Professional landscaping of all grounds
…By Ttr Sotheby's International Realty


Stripped to the studs and fully reimagined! This Nichols Hills home will take your breath away from the moment you walk through the front door. Comprehensively reimagined in 2023, this home was remodeled and rebuilt with intention, combining original character with designer finishes, professional-grade systems, and thoughtful details throughout every space. The open floor plan is updated and sophisticated, yet still warm and inviting. With marble counters, custom milled white oak cabinetry and designer finishes, this home is dressed to impress. Multiple sitting areas, a large island, and dry bar leading to the backyard, all combine to create seamless indoor-outdoor flow and help make this perfect for entertaining friends and family alike. The first-floor primary is a true retreat, featuring a spa-inspired wet room and beautifully appointed ensuite. A unique pass-through laundry connects the space to the closet as well as wrapping around to the other first floor en-suite. Upstairs, a third ensuite offers flexibility as a bedroom, media room, or gym. Outside, the home continues to make a statement! Enjoy a fully appointed outdoor kitchen, fire pit and multiple seating areas that make this perfect for year-round gatherings. Water features, a Jack Wolfe sculpture and koi pond add to the home’s natural ambience. Backyard is fully turfed for low-maintenance living. Construction and design project were coordinated by LoneOak Custom Homes and Heather Lay Interiors. Don’t miss out on this marvelous Nichols Hills home…schedule your showing today!
…By Sage Sotheby's International Realty


Welcome to 751 Skyview Dr, located in the sought-after Eucalyptus Hill neighborhood. This gated sanctuary features 4 bedrooms and 3 bathrooms, offering a perfect combination of comfort and elegance. The open-concept floor plan welcomes you with spacious living areas, including fireplaces in both the living and family rooms. The dining room, separate breakfast area, and breakfast bar provide ample space for gatherings and entertaining. The kitchen is a chef’s dream, equipped with all new appliances, a charming farmhouse sink, and picture windows framing the peaceful surroundings. The primary suite is a true retreat with a private balcony offering stunning ocean views, a large walk-in closet, and an en suite bath with double sinks. Whether you’re unwinding or hosting guests, the backyard is your private oasis, designed for both entertaining and quiet moments of reflection. With a 2-car garage and every modern convenience, this serene property awaits you to call it home.
…By Sotheby's International Realty - Montecito - Coast Village Road Brokerage


Tucked away at the end of a quiet cul-de-sac in one of Holladay’s most desirable gated neighborhoods, this 5,275-square-foot custom log residence sits on 1.38 private acres with sweeping views of the Salt Lake Valley. Inspired by the timeless architecture of Deer Valley, the home combines mountain character, privacy, and comfortable luxury in an exceptional setting. Designed for both entertaining and everyday living, the home features multiple expansive decks and patios that take full advantage of the views and surrounding landscape. An in-ground hot tub, outdoor audio, and frequent wildlife sightings create a true mountain retreat just minutes from the city. Inside, hardwood floors and warm architectural details complement a well-appointed kitchen with Sub-Zero and Café appliances. Recent updates include a new main-level furnace and a recently replaced air conditioning unit. A large, heated three-car garage provides additional space and convenience year-round. The location offers the best of both mountain and city living. The Cottonwood Canyons, Old Mill Golf Course, freeway access, and world-class skiing are just minutes away, with Downtown Salt Lake City approximately 20 minutes away and Park City about 40 minutes away. A rare opportunity to enjoy the privacy and character of a Deer Valley-inspired retreat with exceptional access to everything the Salt Lake Valley has to offer. Photographs included in the listing contain virtual staging of furniture and other decor and are intended for illustrative purposes only.
…By Summit Sotheby's International Realty


Welcome to The Farmhouse Estate in the Creston area, located off MT Hwy 35. This stunning multi-family structure property spans nearly 90 acres, featuring serene ponds, lush agricultural fields, and multiple living spaces. The estate residences include a guest home, an apartment above the barn, a main residence, and a pool house with living quarters, providing accommodations for up to 25 guests. With its vast land and versatile structures, The Estate is an ideal venue for events ranging from large family gatherings to weddings. Proof of funds or a financial institution letter is required before scheduling a showing. Owner financing may be available, subject to terms.
…By Glacier Sotheby's International Realty


Just half a mile from the beach, 1087 Canal Street offers the opportunity to embrace the quintessential Southern California coastal lifestyle. This Plan 1 residence features three bedrooms, three-and-a-half bathrooms, and thoughtfully designed living spaces ideal for everyday living, entertaining, or a weekend retreat. The crown jewel of the home is its expansive rooftop deck--the largest offered among Shoreline 50's floorplans--where ocean, island, mountain, and city views create an incredible backdrop for entertaining, sunset dinners, or simply relaxing year-round. Inside, a bright, open-concept floor plan is filled with natural light. The main living area flows seamlessly into the dining space and kitchen, creating an inviting setting for gatherings and relaxed evenings at home. The kitchen features a walk-in pantry, ample cabinetry, sleek countertops, stainless steel appliances, and a functional layout designed for both cooking and entertaining. Three well-appointed bedrooms offer generous closet space and access to their own bathrooms. The primary suite serves as a private retreat with an en-suite bath and walk-in closet outfitted with custom built-ins. Contemporary finishes and a clean, neutral palette throughout make the home truly move-in ready. The private outdoor space is also notably generous for the community, offering plenty of room for an outdoor gym, pets and play, dining al fresco, or simply enjoying the coastal breeze. An attached two-car garage provides secure parking and additional storage. Shoreline 50 residents enjoy access to community amenities including a gated pool, heated spa, and clubhouse. Best of all, you're a straight shot to the sand and just minutes from beaches, parks, shopping, dining, PCH, and the 101. Whether you're looking for a primary residence, weekend escape, or low-maintenance home near the coast, 1087 Canal Street delivers modern comfort, exceptional outdoor living, and the best of the Oxnard beach lifestyle.
…By Liv Sotheby's International Realty


Some mountain homes are about escape. This one is about making mountain life easier to live. Built in 1877, this two-bedroom Victorian sits in the heart of historic Silver Plume, pairing original exterior character with a thoughtfully updated interior, a warm and welcoming kitchen, comfortable living spaces, and a generous backyard and deck. At 1,117 square feet, the home feels intentionally manageable, whether used full time or as a weekend and seasonal retreat. Silver Plume is a place with a rhythm of its own. Historic streets, a small mountain town setting, local gathering spots, and easy access to year-round recreation create a lifestyle that feels distinctly Colorado. Loveland Ski Area is nearby, Georgetown is just down the road, and high country hiking, biking, skiing, and exploring are all within easy reach. For buyers coming from Denver and the Front Range, the location offers another advantage. Silver Plume sits on the east side of the Eisenhower Tunnel, making it an appealing home base for those who want to spend more time in the mountains without always going farther west. Come up early, work remotely, ski or hike for the day, return to town, and settle in. Walk Main Street for coffee, meet friends at Bread Bar, enjoy an afternoon in the backyard, or simply stay put and let the pace of town do its work. This isn't a sprawling mountain house, and it doesn't try to be. It is a real home in a real Colorado mountain town, with history, character, outdoor space, and just enough room to make you wonder why you would hurry back to the city.
…By Liv Sotheby's International Realty


New roof coming soon! Step inside to find fresh updates throughout, including all-new LVP flooring across the main level, new carpet upstairs, and fresh interior paint, creating a clean and move-in-ready feel from the moment you arrive. Just off the entry, a flexible bonus space offers the perfect spot for a private home office, playroom, home gym, or whatever best fits your needs. From there, the home opens into a spacious, flowing floor plan with a large living room designed for comfortable everyday living and entertaining. The kitchen overlooks the eat-in dining area and features a generous bar for additional seating and prep space, along with a spacious pantry for plenty of storage. Upstairs, the primary suite features a private en suite bathroom and large walk-in closet. Two additional bedrooms and an oversized bonus room share a conveniently located hall bathroom, while a dedicated second-floor laundry room makes everyday routines a little easier. Outside, enjoy a beautiful, tree-lined backyard with a fully fenced area offering plenty of room to relax, play, entertain, or let pets roam. Situated on over half an acre, there is even more space to envision your ideal outdoor oasis. And don't let the fence line fool you...the property extends beyond the fenced backyard and into the tree line, offering even more room and privacy. Welcome to Moss Creek, tucked away in the Southwest area and offering a peaceful setting while still keeping you conveniently close to shopping, New River Air Station, Camp Lejeune, and everyday amenities. With fresh updates, flexible living spaces, a generous homesite, and a new roof on the way, this home is ready for its next chapter. For information about our preferred lender and the incentives you may qualify for, please ask your agent to review the agent comments for additional details.
…By Landmark Sotheby's International Realty


Framed by mature trees and filled with natural light, this beautiful home rests on a generous 0.75 acre lot within the Edmond School District. Inside, soft light filters through open spaces, accenting the home’s crisp finishes and beautiful tile floors, elegant, and wonderfully low-maintenance. There are two living spaces, each with its own feel. One centers around the fireplace perfect for conversation or curling up on a quiet evening. While the main living room looks out over the backyard, where the trees and sunlight make the whole space feel calm and open. The kitchen is thoughtfully designed with double KitchenAid ovens, abundant cabinetry, and a generous walk-in pantry. A small nook off the kitchen adds extra function ideal for a coffee bar, baking supplies, or a spot to keep everything within easy reach. Three bedrooms are conveniently located downstairs, including the primary suite, where large windows let the sunlight pour in. The ensuite bath features a soaking tub, a walk-in shower, and plenty of space to unwind. The closet offers generous storage, and just beyond it, you’ll find the laundry room complete with a walk-in storm shelter for peace of mind. Upstairs, a fourth bedroom or bonus room with a half bath adds even more flexibility. You will also find a heated and cooled storage space for all your needs and Christmas decorations! From your back porch enjoy the setting of your peaceful yard and enjoy the neighborhood deer go by. Welcome home to 8320 Wind Talker!
…By Sage Sotheby's International Realty


Set among wildflower meadows and native plantings in Poplar Ridge, this custom modern farmhouse offers a thoughtful balance of refined design, comfortable living and natural beauty. Recently renovated with a new kitchen, updated baths and refreshed landscaping, the home is beautifully maintained and equally suited for full-time or lock-and-leave living. Vaulted ceilings, exposed wood beams and a stone gas fireplace anchor the light-filled great room, where floor-to-ceiling windows frame the surrounding landscape. The open dining area and well-appointed kitchen create an easy flow for everyday living and entertaining. The main-level primary suite features a spacious walk-in closet and beautifully updated bath. Upstairs, two en-suite bedrooms provide privacy for guests, while a flexible bonus room is ideal for an office, media room or additional living space. A screened porch and expansive deck overlook the private backyard, extending the home's relaxed living spaces outdoors.
…By Premier Sotheby's International Realty


Sleek architectural lines & warm natural materials define this striking home, where stucco & brick meet rich Ipe Brazilian wood accents & glass-paneled doors on a 3-car tandem garage. Beautiful landscaping frames the facade & sets the stage for what lies beyond. At dusk, subtle exterior lighting & sunset reflections create an unforgettable welcome. Step through the entry to soaring ceilings & a floating open-riser staircase. Across the room, walls of Pella windows flood the interiors with natural light & frame picturesque views of the outdoor living space. The great room & dining area flow into a dramatic chef’s kitchen anchored by a waterfall-edge quartz island. Outfitted with Thermador 48" range, full-size refrigerator & freezer, wine cooler & generous custom cabinetry, the space is both high-performing & visually stunning. A massive butler’s pantry with floor-to-ceiling storage & open shelving provides abundant space for culinary essentials and entertaining. Upstairs, the luxurious primary suite is a sanctuary wrapped in natural light & moody tones, offering a spa-like bath with freestanding soaking tub & walk-through shower with triple showerheads. A custom walk-in closet & adjoining laundry room add everyday convenience. Spacious secondary bedrooms & flexible landing spaces complete the upper level. Downstairs, the main level also features a large mudroom, complete w with dog wash station, as well as another bedroom & full bath; this flexible space is perfectly suited for a guest suite, office, or secondary living room. Through expansive sliding doors, the backyard becomes an extension of the interior, beckoning the outdoors in. The covered patio, with Ipe Brazilian wood ceiling, features a built-in fireplace & a fully equipped outdoor kitchen with gas grill & refrigerator. Carefully curated to balance modern sophistication & natural warmth, this home is as comfortable as it is captivating...from sunrise to starlight. Schedule your private showing today!
…By Sage Sotheby's International Realty
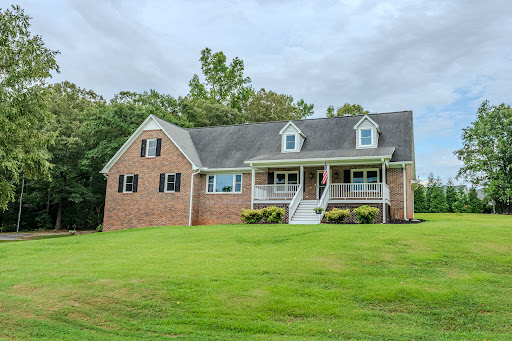


A beautiful lake view from the front porch, nearly 1.8 acres, and the amenities of a private lake community make 125 Tiffany Lane a truly special property in Fountain Inn. Located in Lakeview Acres, residents enjoy access to a private 100-acre lake with a community boat launch, dock, and picnic shelter, offering a wonderful setting for boating, fishing, and enjoying the outdoors. All of this is less than 15 minutes from downtown Fountain Inn and less than 20 minutes from downtown Simpsonville. Inside, the home has been extensively remodeled, including updated bathrooms and new carpet in all bedrooms. The main level features a spacious great room, large kitchen, primary suite, comfortable guest bedroom, generous study, and additional flex room. The study and flex room offer excellent options for a home office, hobby space, playroom, or other needs. Upstairs, two additional bedrooms are joined by an impressive recreation room with access from both the main staircase and a separate spiral staircase from the main level. The recreation room offers tremendous flexibility for entertaining, media, games, hobbies, or additional gathering space. The home also features a side-entry garage and approximately 700 square feet of unfinished basement space with a dehumidifier, providing substantial storage and future-use potential. Outside, a brand-new 16 by 16 rear deck provides an inviting space to enjoy the privacy and natural surroundings of the property. The front porch, lake view, and expansive acreage create a peaceful backdrop. The seller owns the open space across the street and does not plan to sell it. No development is allowed on the lot, so you never have to worry about the view. With extensive renovations, generous indoor and outdoor space, private lake amenities, and convenient access to Fountain Inn and Simpsonville, 125 Tiffany Lane offers a distinctive combination of comfort, privacy, and an exceptional lake-oriented lifestyle.
…By Herlong Sotheby's International Realty


Penthouse! Three bedrooms, three bathrooms— rarely available in this upscale community! Purchased new in 2007, this penthouse has been curated to a high level of quality and elegance. Serenely situated facing the lush courtyard, this is an Entertainer's dream with open concept living, high ceilings and abundant floor-to-ceiling windows soaring with natural light. Gourmet Kitchen with designer finishes and stainless appliances including the Chef's Gas stove. Living and dining room with a cozy gas fireplace with Andersen double doors opening to the Juliette balcony and entry to the patio. New trendy water-resistant laminate in the dining and living rooms along with the hallway. Two primary bedrooms with spacious walk-in closets with built-in organizers. Third bedroom is currently an office. Each bedroom has new Shaw plush carpeting. Primary bathrooms include sunk in tubs, double sinks with polished stone counters, pendant lighting and separate oversized showers. Third full bathroom has a shower/tub combo. Interior laundry with stackable units along with extra storage. Plantation shutters, crown molding, recessed lights and much more. Secure buildings, gated garage with 2 parking spaces and a large storage unit. Pool, spa, gym and clubhouse. Two stunning private courtyards with raised stone beds, lush plantings, wonderful trees, abundant seating, tables and an outdoor fireplace.
…By Golden Gate Sotheby's International Realty


Timeless character meets elevated modern living in this thoughtfully reimagined 5-bedroom home, nestled just minutes from the vibrant energy of 12 South, Belmont, and Gale Park. Step inside to an airy, sun-drenched open layout anchored by newly refinished hardwood floors in a light, natural finish and designer light fixtures throughout. The chef’s kitchen seamlessly transitions into expansive living and dining spaces, while the main level offers ultimate versatility with a dedicated executive home office or main-floor guest suite. Outdoor living is second-to-none with an expansive screened dining porch featuring composite Trex decking and outdoor kitchen plumbing, overlooking a private, fully fenced level backyard. Upstairs, retreat to three bedrooms including a generous primary suite complete with an updated bath and dual walk-in closets. Downstairs, the finished lower level adds valuable flexibility with an expansive recreation/bonus room, full bath, and abundant storage. Unmatched Infrastructure & Peace of Mind: Extensively updated throughout with custom full-house heavy-duty security/acoustic replacement windows with retractable screens, a whole-home Anker battery backup + natural gas generator system, hospital-grade UV air purification, Pure Southern whole-home water filtration, dual water heaters (tankless + auxiliary tank), and updated electrical throughout. Complete with an oversized tandem 2-car garage with a custom dog wash station and deep driveway parking, this turnkey residence delivers the perfect blend of architectural charm, cutting-edge functionality, and tranquil indoor-outdoor living. ***A $4,000 lender credit is available and will be applied towards the buyer's closing costs and pre-paids if the buyer chooses to use the seller’s preferred lender. Credit not to exceed 1% of loan amount.***
…By Zeitlin Sotheby's International Realty
'%20stroke='%23DDAA3A'%20stroke-width='1.909'%20stroke-linecap='square'%20stroke-linejoin='bevel'/%3e%3c/svg%3e)
Receive by email any new listing that may match your search criteria
Your criteria :
By validating this form, you accept the general conditions of use of Le Figaro Properties.
These agencies offer a selection of luxury properties vente in United States. Feel free to contact them for personalized assistance.





