Get early access to listings that match your criteria
Never miss an opportunity again. Our personalized alerts notify you instantly.

 English$ USD · m²


NEW 4 bedroom 4.5 bath townhome in the city of Rye close to all. This home features over 2,800 sq feet of living space with an open floor plan, The main level has a beautiful kitchen with large center island, stainless steel appliances, quartz countertop and backsplash, living room with fireplace, powder room, and sliding glass doors to a private deck overlooking the back yard. The second floor has a magnificent primary bedroom with a full bath, and spacious closets, 2 additional bedrooms, a hall bath, and washer/dryer. The 3rd level has a 4th bedroom, family room and a full bath, it can also be utilized as a private office, guest suite, or additional play area. The lower level is a large finished recreational room, with a gym, a full bath, natural light, and high ceilings.
…By Julia B. Fee Sotheby's International Realty


This Park's Edge townhome checks every box — whether you're looking for a primary residence, a mountain getaway, or a savvy investment. With bedrooms and bathrooms on all three floors, the layout offers flexible living and natural privacy for owners and guests alike. Enjoy the outdoors from a generous front porch or private balcony, and come home to thoughtful extras like a built-in bar area off the kitchen, a den workspace with views near the primary suite, and an oversized garage closet purpose-built for bikes, skis, and all your adventure gear. A whole-home water purification system, water softener, and air cleaner round out a property that's truly turnkey. Park's Edge owners enjoy access to community amenities — with the added bonus of nightly rental eligibility.
…By Summit Sotheby's International Realty

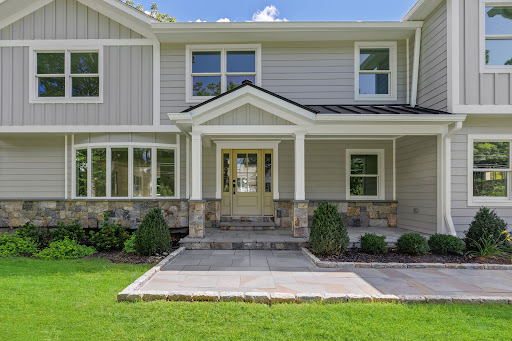


- ELEVATED LIVING, LIGHT-FILLED DESIGN - This home has been transformed through a combination of new construction and thoughtful remodeling, blending classic Colonial proportions with a fresh, light-filled interior built for gracious living and effortless entertaining. The rebuild includes all-new HVAC, plumbing, and electrical systems and a full-house 25kW Generac generator. This lovely residence features 4 well-proportioned bedrooms and 4 bathrooms (3 full, 1 half) thoughtfully arranged across 3 finished levels, including a full lower-level recreation room. At the heart of the home is a sprawling, sun-drenched great room where kitchen, dining, and family room flow together beneath soaring vaulted ceilings, a true showpiece for entertaining on any scale. The chef's kitchen commands the space with a grand quartzite island large enough to gather a crowd around, a full Thermador appliance suite, and custom Bilotta designed cabinetry, all opening onto a stone fireplace lounge or out to the rear deck for seamless indoor-outdoor living. A series of solar-powered skylights washes the main and second floors in natural light, lending the home an elevated, airy quality, a kind of California-meets-East-Coast serenity rarely found north of the city. For quieter moments, a separate formal living room with French doors offers refined, intimate gathering space, while an attached two-car garage adds everyday convenience. Upstairs, the primary suite delivers a true retreat, with a private sitting area, an oversized walk-in closet, and a spa-caliber bath with a freestanding soaking tub and oversized large glass shower. Three additional bedrooms and a second-floor laundry room complete the level with equal care. Set on an acre of flat, landscaped grounds, the property offers privacy, space, and room to entertain outdoors with space reserved for your growing needs. Architectural details include a considered blend of modern and traditional materials creating exceptional curb appeal and lasting quality. The coveted Millwood location offers the best of community living, with proximity to local shops and restaurants, the Taconic State Parkway, and Chappaqua schools, Westorchard Elementary, Seven Bridges Middle, and Horace Greeley High. At last, your perfect home awaits, where classic architecture meets modern open-plan living in beautiful Millwood. Note: The neighborhood section on Zillow is showing the incorrect neighborhood, house is located at 230 Pinesbridge Road.
…By Julia B. Fee Sotheby's International Realty


Welcome to 2 Farm Meadow Rd., where modern finishes and thoughtful design have come together to create a beautiful newly constructed home. Offering over 2,600 square feet, 4 bedrooms and 2.5 baths, this light filled home features a dramatic open floor plan, 9 ft ceilings and luxury vinyl flooring throughout. At the heart of the home is a beautiful kitchen with quartz countertops, tile backsplash and LG stainless steel appliances, opening seamlessly to the spacious dining and living areas. A gas log fireplace with a shiplap surround adds warmth and character to the open living space and creates a natural gathering place for everyday living and entertaining. Upstairs, you will find four generously sized bedrooms, including a spacious primary suite, along with a second full bath and convenient laundry room. An oversized two-car attached garage, full basement, propane tankless hot water heater, forced hot air and central air add to the comfort and convenience of the home. Set on 1.32 level acres, the property will feature a paved driveway with additional parking and plenty of room to enjoy the outdoors including space to add a pool if desired. Brand new, beautifully finished and ready for its first owners, 2 Farm Meadow Road offers the space, style and easy living you've been looking for in East Lyme.
…By William Pitt Sotheby's International Realty


Welcome to 5209 Pesto Way, an exceptionally rare opportunity in Oak Park's coveted Monte Carlo neighborhood. Set behind private gates and peacefully set back from the street, this extraordinary 6 bedroom, 4 bathroom home offers an unmatched combination of space, privacy, views, and resort-style living. Offering 3,031 square feet of living space, this is the largest home in Monte Carlo and sits on one of its largest lots-an approx. 14,000 sq ft lot that feels like your own private retreat. A thoughtfully designed 650-square-foot downstairs addition provides incredible flexibility and can easily serve as a second primary suite, guest quarters, media room, or additional living space. Outside, the entertainers yard has it all. Enjoy a sparkling salt water pool and spa, a newly built firepit, outdoor kitchen, generous seating and dining areas, and plenty of room to lounge, entertain, and enjoy the spectacular mountain views. This unique lot creates a level of seclusion that is remarkably hard to find. Once inside, you'll immediately notice the beautiful new hickory hardwood flooring, and a tremendous amount of natural light. On the main level, you'll find two bedrooms, one of which is perfectly suited for a second primary suite, and two baths. The chefs kitchen opens up to the family room with a cozy fireplace, where you can really enjoy your family and friends while cooking. The upstairs is complete with four bedrooms, including a luxurious primary suite featuring a newly remodeled primary bathroom. The spa-like bath showcases elegant basket weave mosaic tile flooring, a large custom vanity, a spacious walk-in shower with subway tile, and a beautiful soaking tub. Other notable upgrades include new dual A/C units, resurfaced pool and spa, tankless water heater and more. Ideally situated within the highly desirable, award-winning Oak Park school district and just a short drive from the beach, this is a truly special property that rarely comes to market.
…By Sotheby's International Realty - Westlake Village Brokerage


Gracefully blending timeless architecture with exceptional everyday living, this beautifully appointed Colonial offers thoughtfully designed open spaces both inside and out. A welcoming wraparound porch creates an elegant first impression, while the interior unfolds into an open floor plan ideal for entertaining. The chef-inspired kitchen features a generous center island, double ovens, and a sunny breakfast area that opens seamlessly to the expansive family room. Anchored by a cozy fireplace, this space extends effortlessly through sliding doors to an expansive deck overlooking the private backyard. The outdoor setting is a true retreat. Highlighted by a sparkling inground pool and a built-in fire pit nestled on an upper terrace-creating the perfect setting for summer gatherings, relaxing evenings, and outdoor entertaining. The primary suite offers a peaceful sanctuary with abundant natural light, a spacious walk-in closet, and an ensuite bath featuring a whirlpool soaking tub, separate walk-in shower, and dual vanities. Three additional bedrooms provide exceptional flexibility, including an impressive 23' x 23' suite above the garage with hardwood flooring, double closets, independent heating and cooling, and endless possibilities as a guest retreat, home office, fitness studio or Bonus living space. Upper-level laundry adds everyday convenience, while the walk-out lower level includes a partially finished area ready to be customized to your lifestyle. Welcome Home!
…By William Pitt Sotheby's International Realty


Welcome to this beautifully appointed contemporary home nestled in Twin Ridge, one of Ridgefield's most desirable and well-established neighborhoods. Offering four bedrooms and 2 full and one half baths, this thoughtfully designed residence blends architectural character, natural illumination, and comfortable living spaces. The main level features three bedrooms and a full bath, along with an updated custom kitchen with an inviting eat-in nook. The vaulted great room and dining area create an impressive venue for hosting, defined by soaring ceilings and expansive glass that frames abundant daylight. Step outside onto the generous deck, accessible from both the kitchen and great room, and enjoy peaceful vistas overlooking a wooded landscape and tranquil pond. Upstairs, the private primary suite features a versatile den, an open loft overlooking the living space below, and a luxurious primary bath with radiant-heated floors. The lower level offers a spacious family room ideal for leisure, accompanied by a convenient half bath. A distinctive contemporary home in a sought-after setting, offering privacy, light, and a wonderful connection to nature. Enjoy all the wonderful activities the Twin Ridge Neighborhood Association has to offer, along with nearby outdoor destinations including Weir Farm National Historical Park, Woodcock Nature Center, and Ridgefield's vibrant downtown Cultural District.
…By William Pitt Sotheby's International Realty


Welcome to 8833 Kenton Drive, a charming four-bedroom, two-and-a-half-bathroom home nestled in the highly sought-after Merriman Park Estates neighborhood of Lake Highlands. Set on a beautiful tree-lined street surrounded by mature trees and established landscaping, this inviting property offers timeless charm, a wonderful floor plan, and an exceptional location. The thoughtfully designed floor plan offers a comfortable and versatile layout with inviting indoor and outdoor living spaces that flow naturally for both everyday living and entertaining. A charming outdoor patio provides the perfect setting for morning coffee, al fresco dining, or relaxing with family and friends, extending the home's living space and creating a wonderful connection to the beautifully established surroundings. Filled with character and warmth, the home offers a wonderful sense of charm and opportunity, with spaces that can easily adapt to a variety of lifestyles. One of the home's greatest advantages is its location within the wonderful Merriman Park Estates neighborhood. Enjoy the rare convenience of being within walking distance to Merriman Park Elementary, along with nearby parks, greenbelt areas, and tree-lined streets that encourage an active and connected lifestyle. The neighborhood is known for its welcoming atmosphere, beautiful surroundings, and strong sense of community.
…By Briggs Freeman Sotheby's International Realty


Prestige meets park-like setting on this 5.95± acre parcel adjacent to Skyfarm and Fountaingrove, in the historic Riebli Valley. At 1055 Sundown Trail you will find country living adjacent to the city, near shopping, world class wineries and golf, as well as the Sonoma County Airport. Dwelling built in 2021, featuring 3 bedrooms, 2 bathrooms, with all the comforts of wine country living. Includes a covered porch, large carport, citrus and olive trees, garden beds, places to dine, lounge, play, Plenty of room to raise livestock, or start your hobby vineyard. Property includes several seasonal creeks, with waterfalls, multiple building sites for possible additional structures. Storage shed and tractor also included.
…By Healdsburg Sotheby's International Realty


Tucked away among the hardwoods in the gated mountain community of Powder Horn Mountain, this charming two-bedroom, two-bath cabin offers the perfect blend of rustic character, modern comfort, and low-maintenance mountain living. Whether you're searching for a full-time residence, a peaceful weekend getaway, or an investment opportunity, this property is ideally suited for personal enjoyment as well as short- or long-term rentals. With just one step to the main level, the thoughtfully designed floor plan lives comfortably and efficiently. The main floor welcomes you with a warm and inviting living room centered around a gas fireplace, a well-appointed kitchen with island seating, a spacious bedroom, and a full bath. Downstairs, the flexible lower level offers a large open-concept den with closet and laundry area, a second bedroom, and an additional full bath—creating excellent separation and privacy for guests, extended family, or multiple living arrangements. Both levels open onto expansive full-length decks overlooking a tranquil wooded setting, where the sights and sounds of nature become part of everyday life. During the winter months, enhanced seasonal mountain views emerge through the trees, while the surrounding forest provides privacy and a beautiful backdrop throughout the year. Low-maintenance vinyl siding, ample parking, and a central heating and air system replaced in 2022 add convenience and peace of mind. The current gas fireplace was converted from wood-burning and could potentially be converted back by a future owner if desired. What truly sets this property apart is its location within Powder Horn Mountain, one of the High Country's most unique and amenity-rich gated communities. Spanning more than 1,200 acres of protected mountain terrain, Powder Horn offers a lifestyle centered around nature, recreation, and relaxation. Residents enjoy access to a community swimming pool, clubhouse, fitness center, tennis courts, half basketball court, playground, chapel, rustic campground, three private lakes, trout streams, picnic areas, and miles of hiking trails that wind through some of the most beautiful scenery in the Blue Ridge Mountains. Wildlife sightings are common, community events foster a welcoming atmosphere, and full-time maintenance staff, trash service, and a manned gated entrance provide convenience and security. Ideally located between Boone, Blowing Rock, and West Jefferson, Powder Horn Mountain offers easy access to the area's ski resorts, the Blue Ridge Parkway, Appalachian State University, shopping, dining, and countless outdoor adventures while still feeling worlds away from the hustle and bustle. This cozy mountain retreat presents a rare opportunity to experience the High Country lifestyle in a community where nature, recreation, and mountain charm come together beautifully.
…By Premier Sotheby's International Realty


This beautifully maintained all-brick home offers timeless character, generous outdoor space, and an unbeatable location in one of Fort Worth’s most convenient neighborhoods. Situated on an oversized lot just minutes from Camp Bowie Boulevard, I-30, downtown Fort Worth, the Cultural District, Clearfork, and TCU, this property has the lifestyle today’s buyers are searching for. Featuring 3 spacious bedrooms, 2.5 bathrooms, and a flexible floor plan, this home blends classic construction with endless opportunities to personalize and make it your own. Large living spaces provide the perfect setting for entertaining friends, hosting family gatherings, or creating a comfortable work-from-home environment. Abundant natural light fills the home, while the solid brick exterior offers lasting curb appeal and low-maintenance living. The expansive backyard is a rare find, with plenty of room for outdoor entertaining, gardening, play, pets, or even a future pool. Whether you’re hosting weekend barbecues, enjoying evenings around a fire pit, or simply relaxing under mature trees, this oversized lot offers space to grow and enjoy. Ideal for first-time buyers, young professionals, growing families, or anyone seeking a central location with easy access to shopping, dining, parks, and major employers, 3153 Tex Boulevard combines value, location, and potential. Enjoy quick commutes throughout Fort Worth while living in an established neighborhood known for its convenience and charm. If you’ve been searching for a home with solid construction, generous living space, a large lot, and exceptional proximity to everything Fort Worth has to offer, this is one you won’t want to miss. Come experience the possibilities and imagine making 3153 Tex Boulevard your next home.
…By Briggs Freeman Sotheby's International Realty


Beautifully designed 4 bedroom and 3.5 bath Corner Townhome that blends urban living with a refined interior. Bathed in natural light, the open concept layout showcases rich hardwood floors that seamlessly connect the living, dining and kitchen. Tall vaulted ceilings and an expanse of walls to feature art and personal items. A wonderful bay window, large island, a surplus of cabinetry and a walk-in pantry in Kitchen. Primary bedroom suite has custom Plantation shutters. Large walk-in closet, soaking tub, dual sink vanity, separate glass enclosed shower and private water closet finish out the Primary Bath. Second and Third bedrooms are well sized and near the full-size laundry closet. Private guest suite on ground floor is wonderful for visitors or a home studio-office. Garage has extra storage and offers convenience. Sparkling pool to relax in as well, The perfect home for low maintenance enjoyment near 114, 161, 635, DFW airport, shopping, restaurants and all the area has to offer. New Ac installed July 2026 on 3rd floor. Buyer to verify all information in listing. You do not want to miss this one!
…By Briggs Freeman Sotheby's International Realty

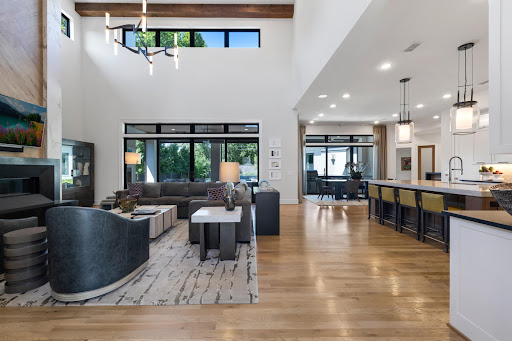


Completed in 2019 by Desco Fine Homes, this beautiful transitional residence combines timeless architecture, refined interiors and exceptional spaces for entertaining, all in the heart of Dallas’ coveted private school corridor near Preston Royal. Sun-filled interiors unfold beneath soaring ceilings and dramatic walls of windows, framing views of the covered veranda, lush landscaping and resort-style pool. Designer draperies, statement chandeliers and distinctive wallpapers bring warmth and sophistication throughout the home. At the center of the residence, the chef’s kitchen is designed equally for everyday living and effortless entertaining, with a gas range, double dishwashers, an oversized island and an inviting connection to the dining and living areas. A separate caterer’s kitchen makes hosting seamless, while a well-positioned wet bar with wine refrigerator creates an ideal transition between the kitchen and outdoor entertaining spaces. The first-floor primary suite is a serene retreat with a fireplace, designer wallcovering and a beautifully appointed bath featuring a soaking tub, glass-enclosed shower, custom tile and dual generous closets. A private guest suite with en-suite bath, study and media room are also conveniently located on the first level. Upstairs are three additional bedrooms with en-suite baths, a spacious game room and a versatile flex room ideal for a second study, hobby room or creative space. Outdoors, the spectacular covered veranda extends the living experience year-round. Phantom screens, heaters and misters create comfort in every season, while the pool, spa, lush landscaping and expansive built-in grilling area set the stage for memorable gatherings. Outdoor furnishings remain with the property. A three-car garage and thoughtfully designed mudroom complete this exceptional residence—an elegant, sun-filled home created for both gracious everyday living and unforgettable entertaining.
…By Briggs Freeman Sotheby's International Realty


Waterfront Living at its "Best " on the Intracoastal Waterway. Move in ready with furnished as shown, with and stunning views. Watch the boats go by, experience effortless waterfront living. This condo has been made into a two-bedroom unit. All open and bright with hurricane doors and windows. Low maintenance fee. in this boutique building. Two blocks from the beach., restaurants, Jelly fish museum and much more. One underground parking space. Experience South Florida living at its best. Condo rider and seller disclosure attached
…By One Sotheby's International Realty


Perched on the ninth floor, this beautifully positioned one-bedroom residence captures panoramic, direct views of Biscayne Bay, the Miami skyline, and surrounding islands, with spectacular sunsets. Floor-to-ceiling glass in both the living area and bedroom showcases the views while filling the residence with natural light. The industrial-inspired kitchen features terrazzo flooring, while the spacious bedroom offers a walk-in closet with custom built-ins. Residents enjoy a bayfront heated pool and expansive sundeck, Jacuzzi, fitness center, sauna and steam room, BBQ area, recreation room, bike storage, and 24-hour security. Boat docks are available for rent through the association, subject to availability. Ideally located just minutes from the beach, shopping, dining, and entertainment. Pets and rentals permitted.
…By One Sotheby's International Realty


Welcome to the Funky Fish House at Cape Harbour, non gated, one-of-a-kind waterfront residence offering direct Gulf access just minutes to open water and short-term rental flexibility. Perched directly over the water in Cape Coral, this striking four-level home showcases panoramic marina views and unforgettable sunset vistas from expansive decks on every level. This thoughtfully designed property features three bedrooms, a private guest suite/cabana, four full baths, two luxurious primary suites, each with its private deck and a private elevator servicing all floors. Seamless indoor-outdoor living spaces ideal for entertaining. The top-level experience is unmatched, featuring a spacious outdoor kitchen and lounge area overlooking canal and preserve views, the ideal setting for sunset gatherings. Boating enthusiasts will appreciate a private dock accommodating up to a 40-foot vessel, sailboat access with no bridges, quick runs to Gulf beaches, waterfront restaurants and world-class fishing. Additional highlights include a 1.5-car garage, ideal for a vehicle, golf cart, or storage. This residence is built to current codes with impact-rated windows and doors and elevated construction for enhanced safety and peace of mind. As part of Cape Harbour, residents enjoy waterfront dining and live entertainment, boutique shopping, two resort-style pools, a clubhouse and fitness center, tennis and basketball courts and low HOA fees. Whether you're seeking a primary residence, a luxury vacation retreat or a high-performing Airbnb investment, this property delivers on every level. Schedule your private showing today and secure your piece of waterfront paradise.
…By Premier Sotheby's International Realty


Experience elevated coastal living in the heart of Palmetto Bay. This brand-new, just-completed construction offers 7 bedrooms, 8 bathrooms, and 1 powder room, blending breezy elegance with thoughtful craftsmanship. Custom cabinetry and designer appliances anchor the gourmet kitchen, while light-filled living spaces create a relaxed coastal ambiance. The primary suite features a spa-inspired bath with a striking tub-in-shower design. Dual-level laundry rooms add everyday convenience, complemented by a home theater and a private library/office. A garage loft provides ideal guest or in-law quarters. Outdoors, enjoy a covered terrace with a summer kitchen and cabana bath, creating the perfect setting for seamless indoor-outdoor living. Thoughtfully designed with refined finishes and modern functionality throughout, this exceptional new residence is ready for immediate occupancy.
…By One Sotheby's International Realty


Stately two-story home located in Federal Heights, one of Salt Lake’s most prestigious neighborhoods. An impressive entry welcomes you with glass front doors and a beautifully redesigned staircase. Recently remodeled in 2024, this home is in meticulous condition and showcases high-end finishes throughout. The spacious living room flows seamlessly into the well-appointed kitchen and main floor family room, with a formal dining room completing the exceptional floor plan. The living room mantle was professionally designed and custom-built for the home, perfectly complementing its style. The redesigned kitchen is a true showpiece, featuring a new island with a stunning Madeirus quartzite waterfall countertop, quartz surfaces, a new sink and fixtures, and a stylish tile backsplash. Top-of-the-line appliances include a 48-inch Sub-Zero refrigerator/freezer, 48-inch Wolf range, Cove dishwasher, Sub-Zero wine refrigerator, and Sub-Zero beverage refrigerator. The mudroom has been thoughtfully updated with new cabinetry and a built-in bench. The kitchen’s dining area flows seamlessly into the main-level family room, highlighted by stone floors and a dramatic fireplace. A bonus playroom with custom built-ins completes the main floor. Hardwood floors have been refinished on the main level, with new hardwood installed on the staircase and throughout the upper level, except in the tiled bathrooms. Upstairs, the primary suite offers dual closets and a spacious bathroom with double vanities, a separate tub and shower, heated floors, and a private office with its own fireplace. A bright and airy workout room adjoins the primary bedroom. Two additional bedrooms include one en-suite, plus a third bedroom with a separate bathroom. The upstairs office can easily be converted to a 4th bedroom. The lower level features above-grade windows, new carpet, a large family/playroom, a laundry room with new tile and cabinetry, a guest bedroom, and a newly remodeled bathroom. The front and backyard have been completely reimagined with new professional landscaping, garden beds, sprinklers, and fencing. An attached two car garage adds the finishing touch to this exceptional home.
…By Summit Sotheby's International Realty


This freshly painted three bedroom, one bath Ranch is situated on an impressive .82-acre lot in the desirable St. Cloud section of West Orange, a neighborhood known for its attractive, well-maintained homes. The home features a spacious Living Room/Dining Room with nine foot ceilings, plus two additional bonus rooms offering flexible space. Additional features include Anderson replacement windows at the front of the home, Anderson rear sliding door, 2024 water heater, and brand-new washer and dryer. Step outside and enjoy the expansive property and deck (as-is), with plenty of space for relaxing, entertaining and outdoor enjoyment. Ideally located within walking distance to school and park, with convenient Jitney service to the train and bus service to NYC. Enjoy nearby Turtle Back Zoo, Essex County Codey Arena and South Mountain Reservation. Easy access to Routes 280, 80 and 287 and the Garden State Parkway. A wonderful opportunity to own a Ranch-style home on an exceptional .82-acre lot in one of West Orange's most desirable neighborhoods!
…By Prominent Properties Sotheby's International Realty


Welcome to 127 N 16th Street, a spacious Colonial offering 5 bedrooms, 2 full bathrooms, and 1 half bath, providing the perfect combination of space, comfort, and opportunity. This well-maintained home features a functional layout with tasteful updates throughout while preserving its original character. The main level offers bright and inviting living spaces, a kitchen with modern touches, generously sized bedrooms, and bathrooms designed for everyday living. A full basement provides excellent storage and additional utility space. Outside, enjoy the fully fenced backyard, offering the perfect setting for entertaining, gardening, or simply relaxing outdoors. Conveniently located near parks, schools, shopping, major highways, and public transportation, this home is an excellent opportunity for anyone looking for space, value, and easy access to everything East Orange has to offer. Come see the potential and make this home your own! Images decor created by AI . Come and check this large home and make it yours!
…By Prominent Properties Sotheby's International Realty


Welcome to a rare turnkey luxury equestrian estate in one of Southern California’s most coveted equestrian communities, where refined living meets a true ride-from-home lifestyle. Perfectly positioned beside the Dapplegray Park riding rings and connected to an expansive bridle trail network, this exceptional property offers the rare opportunity to saddle up from your own barn and ride directly onto the trails. Designed for the discerning equestrian family, every detail blends architectural sophistication with world-class equestrian amenities. Hand-carved horse corbels by Illia Bukata create a memorable first impression, while natural light fills the home, highlighting European oak floors, curated finishes, and a striking fireplace w/a reclaimed raw-edge wood mantel. A gourmet kitchen is anchored by a 60-inch ILVE Nostalgia II range with 9 burners and dual ovens, complemented by a 48-inch Thermador refrigerator, bespoke cabinetry, quartz surfaces, a prep station, walk-in pantry, and pass-through window that makes indoor-outdoor entertaining effortless. The entry-level flex space provides the option of a sixth bedroom, home office, or den. The serene primary suite features a spa-inspired bath with dual vanities, a tiered rainfall shower, and an exceptional walk-in dressing closet complete with a dramatic onyx countertop for jewelry and accessories. More than 1,000 square feet of tumbled marble decking and covered patio create multiple outdoor gathering spaces for entertaining or unwinding after a day on the trails. A beautifully appointed outdoor half bath adds convenience for guests and riders alike. The brand-new six-stall breezeway barn features four paddock stalls with generous turnouts, customizable concrete-floor tack and feed rooms for clean, organized storage, a full wash area, app-controlled ventilation, & ample trailer parking. Additional amenities in the home include app-controlled Caseta Smart switches, Yale smart locks, dual-zone HVAC, two tankless water heaters, abundant built-in storage, and an EV-ready garage. Outdoors, you’ll find a green house w/nearby water, electricity & raised plant beds. Enjoy access to the highly regarded Palos Verdes Peninsula Unified School District, where children can join the beloved neighborhood walking school bus. A rare opportunity to own a thoughtfully designed luxury equestrian estate offering timeless architecture, modern convenience, and an exceptional lifestyle that is increasingly difficult to replicate.
…By Vista Sotheby's International Realty


Coastal living at its finest in the highly sought-after Phillips Beach area! This spacious, Mediterranean-inspired single-story contemporary offers a rare blend of character, privacy and lifestyle. Custom-designed and built by its owner, this one-of-a-kind 3-bedroom, 3-bath home features inviting living spaces, a well-appointed eat-in kitchen, and a dramatic sunken living room with wood-burning fireplace, beamed ceiling, skylights, built-ins and graceful architectural arches. A light-filled indoor pool creates a private year-round retreat and opens through sliding doors to a beautiful patio. The spacious primary suite offers an en-suite bath and walk-in closet. A partially finished lower level provides flexible living space, while the unfinished area offers abundant storage and future potential. Mature landscaping and manicured gardens enhance the private setting and distinctive architecture. Oversized two-car garage, convenient neighborhood access to Phillips Beach complete this exceptional offering.
…By Gibson Sotheby's International Realty


Welcome to Gloria Gables, an iconic pre-war building nestled in the heart of historic Lincoln Park. This spacious, fully renovated 3-bedroom, 2-bath top floor residence offers nearly1,800 square feet of timeless elegance seamlessly blended with modern comfort. Rich in character and history, the home showcases beautifully preserved original details including rich hardwood floors, intricate moldings, and classic architectural charm that define pre-war living at its finest. The formal oversized dining room featuring beautiful bay windows overlooking the park, is the perfect setting for both everyday living and entertaining. The spacious, thoughtfully renovated kitchen is designed for both function and style, with abundant cabinetry, butlers pantry and carefully curated tilework. The primary suite offers a full bath with separate vanity area. Ample closets throughout for all of your storage needs. Residents enjoy access to a shared, landscaped backyard. Gloria Gables is a well-maintained, professionally managed building with a live-in superintendent, offering both charm and peace of mind. Convenience is unmatched within close proximity to buses and Journal Square PATH making commuting to NYC effortless. Adding even more value, low maintenance fee with the heat and hot water are included. Some photos have been virtually staged.
…By Prominent Properties Sotheby's International Realty


Set within the prestigious Larkspur community, with the dramatic cliffs of Mt. Crested Butte rising beyond and Larkspur Lake at its doorstep, The Park at Larkspur introduces a thoughtful new approach to building in Crested Butte. This limited collection of six fully entitled homesites has been envisioned as more than vacant land—it is an opportunity to build with greater confidence, clarity, and efficiency. Rather than beginning the custom home process from the ground up, buyers have the option to move forward with an experienced development and construction team already assembled. Conceptual architectural studies have been prepared to demonstrate the vision and possibilities within the neighborhood, offering a streamlined path that removes many of the early hurdles associated with traditional custom homebuilding. Buyers also retain the flexibility to bring their own architect and builder or pursue an independent vision, subject to applicable design guidelines and approvals. With lot sizes ranging from approximately 0.28 to 0.37 acres and the ability to build residences of up to approximately 4,000 square feet, The Park at Larkspur offers a rare opportunity to create a home tailored to your lifestyle. All infrastructure, utilities, and entitlements are already in place, allowing construction to begin without the uncertainty often associated with raw land. For those seeking an even more seamless experience, an experienced design-build team is available with developer terms, creating an efficient path from homesite purchase to completed residence. The setting is equally compelling. Walking trails wind throughout the surrounding landscape, while The Club at Crested Butte and its Robert Trent Jones Jr.–designed championship golf course are just minutes away. Downtown Crested Butte—with acclaimed restaurants, galleries, shops, and historic charm—is less than a five-minute drive, creating a rare balance between mountain serenity and vibrant community life. Start your morning with a game of pickleball, take a bike ride into town, and spend your afternoons relaxing at the lake, where the family can paddleboard or fish along the shoreline—all just steps from your door. Homesite 5 enjoys one of the premier locations within this exclusive enclave, backing to open space with sweeping views across Larkspur Lake toward the Town of Crested Butte, Red Lady, and Whetstone Mountain. Just a short stroll leads to the Larkspur Pavilion and the lake's shoreline, where peaceful mornings, fishing, paddleboarding, and year-round recreation become part of everyday life. Adding to the community's appeal, a collection of thoughtfully planned common area improvements is scheduled for completion in 2026. Residents will enjoy a private open-air pavilion designed for neighborhood gatherings, enhanced shoreline access for fishing and lake access, new trail connections linking homes to the tennis and pickleball courts, a convenient resident restroom, and additional parking serving the playground and recreational amenities. Together, these enhancements reinforce the community's commitment to an active, connected mountain lifestyle. What sets The Park at Larkspur apart is not a required build package, but a thoughtfully established framework. Site planning, architectural vision, and an experienced development team have already been brought together, allowing buyers to move from land ownership toward construction with greater certainty if they choose. For those who have struggled to choose between the freedom of purchasing a vacant homesite and the simplicity of buying a completed home, The Park at Larkspur offers a compelling third option: the flexibility to create something uniquely your own, supported by a proven team and a process designed to make building in the mountains more predictable, efficient, and enjoyable.
…By Liv Sotheby's International Realty


Set within the prestigious Larkspur community, with the dramatic cliffs of Mt. Crested Butte rising beyond and Larkspur Lake at its doorstep, The Park at Larkspur introduces a thoughtful new approach to building in Crested Butte. This limited collection of six fully entitled homesites has been envisioned as more than vacant land—it is an opportunity to build with greater confidence, clarity, and efficiency. Rather than beginning the custom home process from the ground up, buyers have the option to move forward with an experienced development and construction team already assembled. Conceptual architectural studies have been prepared to demonstrate the vision and possibilities within the neighborhood, offering a streamlined path that removes many of the early hurdles associated with traditional custom homebuilding. Buyers also retain the flexibility to bring their own architect and builder or pursue an independent vision, subject to applicable design guidelines and approvals. With lot sizes ranging from approximately 0.28 to 0.37 acres and the ability to build residences of up to approximately 4,000 square feet, The Park at Larkspur offers a rare opportunity to create a home tailored to your lifestyle. All infrastructure, utilities, and entitlements are already in place, allowing construction to begin without the uncertainty often associated with raw land. For those seeking an even more seamless experience, an experienced design-build team is available with developer terms, creating an efficient path from homesite purchase to completed residence. The setting is equally compelling. Walking trails wind throughout the surrounding landscape, while The Club at Crested Butte and its Robert Trent Jones Jr.–designed championship golf course are just minutes away. Downtown Crested Butte—with acclaimed restaurants, galleries, shops, and historic charm—is less than a five-minute drive, creating a rare balance between mountain serenity and vibrant community life. Start your morning with a game of pickleball, take a bike ride into town, and spend your afternoons relaxing at the lake, where the family can paddleboard or fish along the shoreline—all just steps from your door. Homesite 2 enjoys one of the premier locations within this exclusive enclave, backing to open space with sweeping views across Larkspur Lake toward the Town of Crested Butte, Red Lady, and Whetstone Mountain. Just a short stroll leads to the Larkspur Pavilion and the lake's shoreline, where peaceful mornings, fishing, paddleboarding, and year-round recreation become part of everyday life. Adding to the community's appeal, a collection of thoughtfully planned common area improvements is scheduled for completion in 2026. Residents will enjoy a private open-air pavilion designed for neighborhood gatherings, enhanced shoreline access for fishing and lake access, new trail connections linking homes to the tennis and pickleball courts, a convenient resident restroom, and additional parking serving the playground and recreational amenities. Together, these enhancements reinforce the community's commitment to an active, connected mountain lifestyle. What sets The Park at Larkspur apart is not a required build package, but a thoughtfully established framework. Site planning, architectural vision, and an experienced development team have already been brought together, allowing buyers to move from land ownership toward construction with greater certainty if they choose. For those who have struggled to choose between the freedom of purchasing a vacant homesite and the simplicity of buying a completed home, The Park at Larkspur offers a compelling third option: the flexibility to create something uniquely your own, supported by a proven team and a process designed to make building in the mountains more predictable, efficient, and enjoyable.
…By Liv Sotheby's International Realty
'%20stroke='%23DDAA3A'%20stroke-width='1.909'%20stroke-linecap='square'%20stroke-linejoin='bevel'/%3e%3c/svg%3e)
Receive by email any new listing that may match your search criteria
Your criteria :
By validating this form, you accept the general conditions of use of Le Figaro Properties.
These agencies offer a selection of luxury properties vente in United States. Feel free to contact them for personalized assistance.





