Get early access to listings that match your criteria
Never miss an opportunity again. Our personalized alerts notify you instantly.

 English$ USD · m²


A well-kept ranch on more than a half-acre in the middle of Richmond doesn't come to market often. 113 Longview Drive sits on a double lot a short distance from EKU, downtown, I-75, and the dining and shopping at Richmond Centre. The main floor holds three sizable bedrooms and two full baths, light-filled open living and dining, and a generous kitchen with a double oven and newer appliances. The rear screened porch is a perfect spot for morning coffee or an evening drink overlooking a large private backyard. Downstairs adds more finished square footage with a TV room, home office, a potential fourth bedroom or craft room, along with plenty of storage and interior access to the attached two-car garage. This 1960s ranch has been well upgraded, including replaced insulated windows. Discover this rare offering of in-town convenience and space!
…By Bluegrass Sotheby's International Realty


Nestled on a peaceful 5.36 acre wooded lot within the gated community of Stillwaters, this spacious 3-bedroom, 2.5 bath home offers 3,638 square feet of comfortable living space with room to grow. Originally designed as a 4-bedroom home, the floor plan allows for an easy conversion back to a fourth bedroom if desired. The main level features a private primary suite with a large en-suite bath complete with a soaking tub, creating the perfect retreat. The open-concept kitchen flows seamlessly into the dining area and family room, making it ideal for everyday living and entertaining. A spacious living room opens out to a large, covered patio, extending your living and entertaining space outdoors. A half bath and laundry room complete the main floor. Downstairs you will find a game room, two additional bedrooms and a full bath. The lower level opens directly into the oversized air-conditioned garage, which offers exceptional storage, workshop space, or the opportunity to easily convert part of the area back into a fourth bedroom. Outside, enjoy the tranquility of the wooded acreage along with an open-air, two car carport featuring stairs leading to a charming art studio or flex space above. A storage shed provides even more room for tools and equipment. As a resident of Stillwaters, you will enjoy access to community amenities including swimming pool and pickleball courts. There is also a marina with boat storage and a golf course within the gates of Stillwaters as well as dining favorites including Prime Steakhouse, The Landing Restaurant and don't forget the Daiquiri Bar! Whether you are looking for a full-time residence or a peaceful lake retreat, this versatile property offers privacy, space and an exceptional lifestyle in one of Lake Martin's premier gated communities.
…By Lah Sotheby's International Realty


Great location high above Highland Falls! No neighbors behind affords incredible mountain views from every room! Fully enclosed rear yard with newer inground jacuzzi, covered patio and large paverstone patio areas. Total remodel in 2022 plus over $100K in upgrades in the last 18 months. Plantation shutters though out. Updated custom lighting in & out. Freshly painted in & out. Hugh kitchen with 9' island, SS appliances, white cabinets with black hardware. 60" electric fireplace with flatscreen mounted TV. Shows impeccably! Incredible 55+ community with 4 recreation centers, 3 golf courses etc... Great 24 hour roving security!
…By Las Vegas Sotheby's International Realty


First time on market, this custom-built waterfront offers an extraordinary opportunity to own one of Vashon's premier lifestyle properties. Featuring 70 feet of waterfront, over 3,000 sqft, 3 bedrooms, 2.5 baths, an attached garage, and a 630 sqft unfinished basement for storage or future expansion, this home pairs exceptional craftsmanship with breathtaking waterfront living. Wake to unobstructed Mount Rainier sunrises from your bedroom, spend evenings watching whales pass, and enjoy deeded beach stairs leading to the shoreline, historic dock pilings, and direct access to acres of trails on the Maury Marine Reserve. Filled with natural light, the home showcases a chef's kitchen with walk-in pantry, high-end finishes, quarter-sawn white oak floors, and a natural gas fireplace designed for wood-burning fires. Expansive Trex decking, sandstone patio, engineered hot tub terrace, and landscaped grounds create exceptional indoor-outdoor living. Extensive recent improvements include solar with battery backup powering essentials, new kitchen and laundry appliances, new windows, fresh paint, whole-home water filtration, centralized networking and audio, and a premium saltwater spa. The fully fenced organic garden features raised beds, mature fruit trees, grapevines, kiwi, blueberries, herbs, and flowers, all supported by automated irrigation. Complete with a King County-designed natural bulkhead, this is truly a waterfront legacy property - welcome home!
…By Vashon Island Sotheby's International Realty


Remarkable East Edina Colonial set in one of the area’s most private and picturesque locations directly on Minnehaha Creek. Tucked along a hidden stretch of West 55th Street this exceptional property offers a rare combination of timeless architecture, sophisticated updates, and extraordinary natural beauty. Meticulously maintained and updated the main level features a gracious traditional living room with a wood-burning fireplace, elegant formal dining room and a white chef’s kitchen appointed with high-end appliances and a substantial center island with generous seating. Adjacent to the kitchen, the inviting family room features a gas fireplace creating an ideal gathering space overlooking the tranquil setting. Between the garage and family room is a thoughtfully designed mudroom with direct access to the deck, providing an exceptional transition between everyday living and the outdoors. A main-level den/office with heated floors offers a quiet and comfortable workspace or den. The upper level offers four bedrooms and two beautifully updated bathrooms, including a luxurious primary bath with heated floors. The walkout lower level expands the living space with a spacious family room, dedicated exercise area and convenient three-quarter bath. This is a truly special East Edina setting where privacy, architectural character and extraordinary natural beauty converge. Enjoy the ever-changing landscape and abundant wildlife of Minnehaha Creek from this remarkable and secluded location.
…By Lakes Sotheby's International Realty


Set on a rare 9,650-square-foot corner lot on a beautiful University Park block, 3660 E. Warren is an inviting, well-crafted home designed for gathering. Hardwood floors, an open floor plan and soaring vaulted ceilings create a sense of volume throughout. The two-story great room features exposed beams, a knotty-pine ceiling and a stone-clad fireplace, lending warmth and relaxed, comfortable character. The adjoining kitchen and breakfast area keep everyday living connected and make entertaining large groups of family and friends effortless. A main floor study allows a quiet space for working from home. The main-floor primary suite is a private retreat, its spacious bath has an oversized walk-in shower and direct access to the thoughtfully designed laundry/pet room. Upstairs, two spacious en-suite bedrooms with vaulted ceilings share a big loft for lounging, homework or play. Created with fun in mind, the finished basement has served as a favorite gathering place for the owners’ children and friends. Stained concrete floors, a wet bar with refrigerator, media space and game areas make it ideal for movie nights, parties and casual entertaining. Fabulous outdoor spaces with mature trees, plentiful lavender and gardens. A pretty stone patio overlooks the peaceful front yard and apple tree, creating a lovely setting for morning coffee or evening conversation. The side yard has plenty of room for relaxing around the firepit, outdoor dining and space for a hot tub. An extra-wide driveway provides space for basketball and additional parking. The current owners have loved raising their family here for the past 12 years and describe it simply as “an awesome house.” Recent improvements include 2 new air conditioners and furnaces. Centrally located with convenient access to the University of Denver, Cherry Creek, the Denver Tech Center and downtown. Come take a look!
…By Liv Sotheby's International Realty


Don't miss this rare opportunity to own a sought-after ground-floor unit complete with a rare two dedicated parking spaces and a private storage unit. Beautifully maintained and thoughtfully updated, this move-in ready home allows you to simply unpack and enjoy. Major improvements have already been completed, including new windows throughout (2021) and a newer HVAC system (2022). Inside, you'll find updated flooring and fresh paint, along with a beautifully renovated bathroom featuring a marble vanity, soaking tub, separate shower, and a custom closet system. The home also offers a spacious laundry area with a top-of-the-line washer and dryer and additional custom storage. The updated kitchen is designed for both everyday living and entertaining with stainless steel appliances, granite countertops, and a center island that opens to the living space. Step outside to your private patio with direct access to the community green space—ideal for entertaining, relaxing, or letting your furry friend enjoy the outdoors. Residents enjoy fantastic community amenities, including a swimming pool and tennis courts, all while being just steps from Downtown Chamblee's popular restaurants, breweries, shops, and entertainment. You'll also love the easy access to the Chamblee Rail Trail, MARTA, and everything this vibrant, walkable community has to offer.
…By Atlanta Fine Homes Sotheby's International Realty


Charming two-story home with classic curb appeal, ideally situated on a quiet court. A welcoming covered front porch with stone accents and white railing creates an inviting place to relax and enjoy the neighborhood. The attractive facade features large windows that fill the home with natural light and a warm red front door that adds character. The manicured front yard offers lush lawn and thoughtfully designed landscaping, enhancing the home's picturesque setting. A spacious attached two-car garage provides everyday convenience. The backyard is a private, tree-studded retreat with mature landscaping, offering a peaceful setting ideal for outdoor dining, entertaining, or simply enjoying Napa's indoor-outdoor lifestyle.
…By Golden Gate Sotheby's International Realty


Welcome home to Lake Ridge! This 3-level, 3-bedroom, 3.5-bath townhome offers 2,065 square feet of thoughtfully laid-out living space in one of Woodbridge's most beloved communities.Step inside to an open-concept living room with luxury vinyl plank flooring, a coat closet, and a convenient hall bath. Just off the living room, a flexible bonus space is ready to become your dining room, playroom, or home office, whatever fits your life right now. Slide through the barn doors and you're in the eat-in kitchen, where 42" soft-close white shaker cabinets, granite counters, stainless steel appliances, and a white subway tile backsplash make everyday cooking feel a little special. There's room here too for a breakfast table or full dining set, your call.Out back, a two-level deck overlooks a fenced, private backyard, perfect for morning coffee, evening dinners, or just letting the dog run. Upstairs, the primary suite feels like a true retreat with vaulted ceilings, a spa-style bath with dual sinks and a walk-in shower, and a generous walk-in closet. Two additional bedrooms share a hall bath with a tub/shower combo. Downstairs, the lower level opens up as a family room, game room, or guest space, anchored by a wood-burning stove with built-in storage seating. A full bath with white tile and granite counters, plus a separate storage room and laundry room with full-size washer and dryer, round out the level. Life in Lake Ridge means walking trails, 5 pools, 2 community centers, 6 tennis courts, 3 pickleball courts, 12 basketball courts, a multi-use court, volleyball, 19 playgrounds, and 2 fitness stations, plus neighborhood green space at Harry W. Dawson Park and Hillendale Park. You're walking distance to the Chinn Aquatics & Fitness Center, and just minutes from Rt. 95 and the Prince William Parkway, with easy access to the VRE, E-ZPass lanes, and the Horner commuter lot. For dining and shopping, you're close to Viet Chop Sticks, Sushi Jin, and Brew Republic Bierwerks, plus Wegmans, Harris Teeter, MOM's Organic Market, and Giant. Potomac Town Center at Stonebridge has your Apple Store, banks, and UPS needs covered, and IKEA, Walmart, Target, and Home Depot are all close by. Whatever you need, it's nearby!
…By Ttr Sotheby's International Realty


Commanding an elevated plateau in the coveted enclave of La Jolla Heights, 7901 Avenida Kirjah is a triumph of grand architectural proportions situated on an exceptionally rare, expansive lot. This striking contemporary home offers a multi-tiered footprint meticulously designed for beautiful entertaining and absolute privacy.At its heart, an expansive living room with soaring windows captures an abundance of natural light, flowing effortlessly into a culinary epicenter tailored for hosting. Boasting six beautifully appointed en-suite bedrooms, the thoughtfully configured floor plan provides an ideal canvas for multi-generational living, guests, or bespoke workspaces, while the oversized lot offers premier potential for a custom Accessory Dwelling Unit (ADU). Perfectly aligned with an active, cosmopolitan lifestyle, this reimagined property balances privacy with unrivaled proximity. Residents enjoy near-instantaneous access to major transit corridors connecting to the prestigious UCSD campus, premier tech hubs, and upscale shopping at UTC, while the pristine sands of La Jolla Shores and the world-class charm of the Village lie just minutes away. This offering is a rare opportunity to acquire a brilliantly positioned hub of distinction, ease, and ultimate convenience. Interior photos have been digitally altered / staged for presentation purposes only. Original photos may be found via MLS link.
…By Pacific Sotheby's International Realty


Situated on a picturesque one-acre cul-de-sac lot within a gated golf course community, this exceptional home blends luxury, comfort, and breathtaking lake views. Offering 4 bedrooms, 4 full baths, a private office, game room, and a spacious bonus room, the versatile floor plan is designed for both everyday living and entertaining. Abundant storage can be found throughout the home. Enjoy peaceful mornings and stunning sunsets from the second-floor balcony overlooking the lake, or relax on the covered patio with views of the private backyard. A 30’ x 30’ climate-controlled workshop provides endless possibilities for hobbies, projects, storage, or a home business. Experience the privacy of acreage living while remaining just minutes from shopping, dining, and everyday conveniences. This rare opportunity combines elegance, functionality, and resort-style living in one of Conroe’s most sought-after golf course communities.
…By Martha Turner Sotheby's International Realty - Central Houston Brokerage


EXCLUSIVE LISTING OF TERRACE SOTHEBY’S INTERNATIONAL REALTY Large 1 Bedroom sun-filled apartment features hardwood parquet floors, galley kitchen, one bathroom, lots of closets and a generous walk-in closet provides exceptional storage. Lots of windows. Shopping and the E/F/M/R subway is just half a block away, making daily commuting incredibly convenient. Residents also enjoy easy access to the LIRR, providing quick connections to Penn Station and Grand Central. The condominium is part of the highly sought after NYC School District 28. As well as the award winning Forest Hills High School and Queens Metropolitan High School. Parking is available on a case-by-case basis for $250 per month.
…By Terrace Sotheby's International Realty


Tons of upgrades through out! Automatic shades, upgraded hardware, light fixtures/fans, epoxy garage flooring and custom closet cabinets, millwork and more! This homes offers styles with thoughtful details. The open floor plan features three bedrooms , a private study, and a spacious living, dining, and kitchen area designed for everyday living and entertaining. The primary suite boasts a spa-like bath ensuite and a large custom with built-ins. The garage is standout with epoxy-coated floors, custom built-in wood workbench, and slat-wall storage system. Enjoy the spacious covered patio, ideal for relaxing and entertaining. Located in the desirable Samara with parks, walking trials, and convenient access to both Houston and Galveston, this move-in-ready home combines quality comfort, and great location. This one won't last long and is a must see.
…By Martha Turner Sotheby's International Realty - Houston Bay Area Brokerage


Tucked at the end of a quiet cul-de-sac on a private driveway, this modern South Asheville retreat offers something increasingly rare, 7.2 private acres, sweeping long-range mountain views and remarkable convenience. Completed in 2021, the home was designed around its setting, with wall of windows, expansive decks and warm, light-filled interiors that bring the mountains into everyday life. A private trail system winds through the property, while flexible living spaces provide room for guests, working from home and entertaining. Secluded when you want to be. Connected when you need to be.
…By Premier Sotheby's International Realty


Welcome to this gorgeous classic two-story home, beautifully updated and thoughtfully maintained, with stunning views of the 6th hole at the beautiful Glen Eagle Golf Course. From the moment you step inside, you'll notice the attention to detail and care throughout. The updated kitchen features elegant quartz countertops, new black stainless-steel appliances, and a fresh, modern feel. New flooring and three-tone paint flow throughout the home, creating a warm and inviting atmosphere. The primary suite has been beautifully refreshed with a new bathroom featuring a spacious walk-in shower. Additional updates include a new furnace and A/C, water heater, and more-providing comfort and peace of mind for years to come. Step outside to enjoy the new deck and awning with sun shade, the perfect spot to relax and take in breathtaking Antelope Island sunsets. Smart-home conveniences include a MyQ quiet garage door opener and a B-hyve automated outdoor sprinkler system. The unfinished basement offers incredible potential, with space for additional bedrooms and a bathroom to create the perfect setup for a growing family, guest space, home office, or entertainment area. With a fantastic golf course location, beautiful updates, flexible living space, and convenient access to the West Davis Corridor, Antelope Island, the new Syracuse Costco this home truly offers the perfect blend of comfort, style, and location. Square footage figures are provided as a courtesy estimate only and were obtained from County Records. Buyer is advised to obtain an independent measurement.
…By Summit Sotheby's International Realty


Featured in the Street of New Beginnings, this beautifully renovated Castle Oaks residence is tucked away in a private, peaceful neighborhood while still offering convenient access to everything. This was not a renovation completed with resale in mind. The seller renovated with the intention of making this a forever home, selecting luxury materials, quality finishes and lasting improvements throughout. Remarkably, the home has not been lived in since the renovation was completed. With 3 bedrooms plus a full office, it offers the feel of new construction with exceptional attention to detail and luxury upgrades.Major improvements include NEW ROOF, high-efficiency FURNACE/HEAT PUMP, CENTRAL A/C, UPDATED ELECTRICAL, TWO NEW WATER HEATERS, 90% NEW WINDOWS, NEW FIREPLACE SYSTEM, NEW CARPET, fresh interior & exterior paint, NEW HERRINGBONE PAVER PATIO and refinished fencing. Custom wood shutters, designer lighting and beautifully maintained hardwood floors complete the home.The dramatic two-story great room features a custom fireplace and flows into the dining area and beautifully updated kitchen with premium Fisher & Paykel appliances, granite countertops, island, coffee/wine bar and pantry.The primary suite is a true retreat with a completely remodeled spa-inspired bath featuring individually laid hex tile sourced from Italy, a curbless shower, freestanding soaking tub, heated floors, all-wood cabinetry and custom walk-in closet.The completely remodeled secondary bath showcases a one-of-a-kind mosaic of Carrara, Thassos and Bardiglio Cloud marble sourced from Italy, along with a cast-iron tub and shower with glass door, all-wood cabinetry, new countertops, flooring and quality fixtures.Outside, enjoy professional landscaping, a newly hardscaped backyard, gas BBQ hookup and refinished fencing.All the investment, thoughtful choices and hard work have already been done! You get to enjoy it! Convenient to Bridgeport, 217, I5, Washington Square, Nike & Intel.
…By Cascade Hasson Sotheby's International Realty


Welcome to Residence 219 at The Sullivan, where boutique luxury meets the convenience of Oak Lawn living. Offering approximately 1,655 square feet, this expansive 2-bedroom, 2-bath, corner residence which includes a study/office is one of the largest floor plans within The Sullivan's exclusive 26-residence community. From the moment you step through the grand entrance, the home unfolds with impressive scale, soaring natural light, and views framed by mature trees that create a peaceful retreat in the heart of the city. The open-concept living and dining areas are equally suited for entertaining guests or enjoying quiet evenings at home, while oversized windows bring warmth and natural beauty into every room. The large and tranquil balcony serves as an ideal retreat, whether you’re unwinding solo or hosting guests. The primary suite and luxury bathroom is spacious, private, and thoughtfully designed. Generous proportions, abundant natural light, and a spa-inspired atmosphere create the perfect place to begin and end each day. What truly separates Residence 219 from the competition is its exceptional functionality. In addition to its generous square footage, the residence includes two covered parking spaces with secured access, and two private storage units also with secured access—an uncommon and highly valuable feature for buyers seeking both safety, convenience and flexibility. Additional parking is also easily available directly in front of the complex and the surrounding area, making it very convenient for visitors. Nestled among mature trees and tree-lined streets, The Sullivan offers the best of lock and-leave living while maintaining a residential feel that is increasingly difficult to find. Located minutes from Uptown, Highland Park, Turtle Creek, the Katy Trail, Love Field, premier dining, shopping, and entertainment, this residence places Dallas' most desirable destinations at your doorstep. Residence 219 at the Sullivan presents a rare opportunity for buyers seeking a refined urban lifestyle within one of Dallas’ most sought-after neighborhoods.
…By Briggs Freeman Sotheby's International Realty


Prime Live/Work Opportunity in the Heart of Downtown Basalt. Don't miss this rare chance to own a commercial condominium in the vibrant core of downtown Basalt. This versatile two-story unit has been thoughtfully designed for both function and comfort. The upper-level features vaulted ceilings, high windows, and a sliding glass door that floods the space with natural light. Built-in U-shaped cabinetry and drawers provide smart storage, and a swamp cooler ensures a cool, comfortable environment throughout the summer months. A recently remodeled 3/4 bathroom, new paint, and new windows, adds convenience and modern appeal. Recently the Town of Basalt has approved the option to convert the upper floor into a residential unit--creating an exceptional live/work opportunity. Enjoy walking access to world-class restaurants, art studios, music venues, and the renowned Colorado Gold Medal fishing waters. Plus, you're just 17 miles from the slopes of Aspen and Snowmass, making this an ideal base for both business and pleasure.
…By Aspen Snowmass Sotheby's International Realty


Beautifully remodeled home in the highly sought-after Bush Prairie neighborhood. With nearly 3,000± sf, this exceptional 3 bedroom, 3.5 bath home offers the perfect blend of style, comfort, and versatility. The stunning updated kitchen is the heart of the home, while the luxurious primary suite features a spa inspired bath with a walk-in shower, soaker tub, and spacious walk-in closet. New flooring, fresh interior paint, window coverings throughout, and new front windows make this home truly move-in ready. The fully finished basement studio offers excellent potential for multigenerational living, guests, or rental income. An oversized bonus room on the main level provides endless flexibility as a media room, home office, library, playroom, or potential fourth bedroom. Enjoy your own private backyard retreat with a new composite deck, fully fenced yard, sport court with basketball hoop and pickleball net, lighting, children's playset, and gated access to the greenbelt beyond. Located in one of Olympia's most desirable neighborhoods, this home is where thoughtful updates, versatile living, and an exceptional setting come together.
…By Olympic Sotheby's International Realty


Remarkable Levitt Expanded Cape with 4 Br's, 2 full baths and Large Den for entertaining. 5 brand new split units for heating and cooling for energy efficiency. New oil boiler, roof, PVC fence, & windows. Meticulously maintained. Detached garage for added storage and extra long driveway for cars.
…By Daniel Gale Sotheby's International Realty


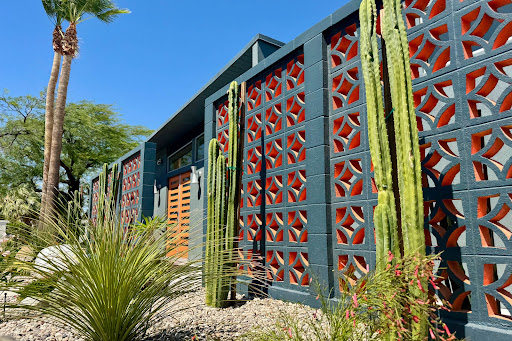

Some homes reflect the history of Palm Springs. Others helped create it. Designed by renowned architect William Krisel and built by the legendary Alexander Construction Company, this beautifully renovated residence in Racquet Club Estates is more than an iconic mid-century home—it’s an authentic piece of Palm Springs’ architectural legacy, thoughtfully reimagined for the way people live today. Honoring its original character while embracing modern living, nearly every surface has been carefully updated. New windows and sliding glass doors, contemporary fixtures, and refined finishes complement the home’s timeless design while preserving the vision that made Alexander homes among the most celebrated in Palm Springs. Outside, a color palette that feels unmistakably Palm Springs brings warmth, personality, and a true sense of place. Framed by mountain views and swaying palms, the vibrant exterior offers a fitting introduction to the lifestyle that unfolds beyond the front door. Inside, the open-concept floor plan creates an effortless connection between indoor and outdoor living. Walls of glass invite natural light throughout the home and open to a private backyard designed for both quiet moments and easy entertaining. Whether enjoying a peaceful morning beside the pool, gathering with friends beneath the desert sky, or simply taking in the surrounding mountain views, the home embraces the relaxed rhythm of life that has drawn people to Palm Springs for generations. The property has also demonstrated a successful history as a seasonal rental, offering flexibility for those seeking a full-time residence, a second home, or an investment opportunity. Furnishings may be available outside of escrow, creating an even more seamless transition for the next owner. William Krisel-designed Alexander homes continue to represent one of Palm Springs’ most important architectural legacies. Thoughtfully preserved and beautifully updated, this home honors its past while inviting its next chapter to begin.
…By Sotheby's International Realty - Beverly Hills Brokerage


Set on a private 0.81-acre lot in a quiet neighborhood, 363 Rolling Ridge Road offers flexible living space, thoughtful updates, and convenient access to Rock Hill and the greater Charlotte area. This 2,628-square-foot split-level home features 4 bedrooms and 3 full baths with an open main-level layout ideal for everyday living and entertaining. The updated kitchen includes stainless steel appliances, a gas range, pot filler, breakfast island, and soft-close cabinetry. Upstairs, the primary suite features a walk-in closet and spacious bath with dual vanities, LED mirror, vessel sinks, quartz counter tops, separate water closet, and an oversized tile shower. The finished walk-out lower level includes tile flooring, a bedroom, full bath, bonus room, and fireplace. The additional living space in the basement can easily accommodate guests, a home office, recreation area, or multigenerational needs. A three-season sunroom with tile flooring overlooks the private backyard. Convenient to shopping, dining, parks, Riverwalk, Catawba River recreation, and major routes to Charlotte, this home offers comfort and accessibility in one well-rounded property.
…By Premier Sotheby's International Realty


Some homes are built. Others are crafted -- and 125 Melrose Drive is the latter. Settled on a generous, sun-drenched lot in one of Chattanooga's most convenient corridors, this 4-bedroom, 2-bath home wraps you in the kind of character that simply can't be replicated in new construction. Step inside and original hardwood floors greet you at the door -- warm, timeless, and full of the story this home has been telling for decades. Natural light pours through the windows, and the layout flows comfortably from room to room, giving you the breathing room first-time buyers dream about without the price tag that usually comes with it. An enclosed sunroom that brings the outdoors in year-round -- picture morning coffee with a book, a home office bathed in afternoon light, or a weekend gathering spot unlike anything your friends have. Outside, a nice-sized yard gives you the space to garden, play, entertain, or simply rest. With four bedrooms, you have the flexibility to grow into this home on your own terms -- a guest room today, a nursery tomorrow, a home office the day after that. Ideally located near shopping, dining, and major corridors, everything Chattanooga has to offer is right at your fingertips. Homes with this much soul at this price point don't linger. Schedule your private showing today.
…By Horizon Sotheby's International Realty


265 Jarvis Road, Chesapeake, VA 23323 Welcome home to this beautifully designed 5-bedroom, 3-bath home offering the perfect blend of style, space, and functionality. Elegant molding welcomes you into the foyer, setting the tone for the thoughtful details throughout. A main-level bedroom and full bath provide wonderful flexibility for guests, a home office, or multigenerational living. The spacious eat-in kitchen features 42-inch cabinetry, a center island with pendant lighting, and plenty of room for gathering and entertaining. Upstairs, retreat to the generous primary suite with a large walk-in closet, double vanities, and an impressive shower with dual shower heads. Spacious secondary bedrooms and a hall bath with double vanities and built-in shelving offer room for everyone. Even the everyday spaces shine with a dedicated laundry room featuring a folding table and a mudroom with custom built-ins for added organization. Outside, enjoy a backyard with stone pavers, perfect for relaxing, grilling, and entertaining.
…By Atlantic Sotheby's International Realty


Brentwood Charmer! Storybook cottage ideally situated, proximity to Santa Monica, Pacific Palisades, Westwood and Century City. 2 bedrooms/2 bath main house with attached 1 bedroom separate guest suite. Romantic primary suite w/vaulted ceiling and walk in closet. Vintage feel and charm throughout. Bright, sunny, private deck and patio all situated on a corner lot north of Wilshire.
…By Sotheby's International Realty - Malibu Brokerage
'%20stroke='%23DDAA3A'%20stroke-width='1.909'%20stroke-linecap='square'%20stroke-linejoin='bevel'/%3e%3c/svg%3e)
Receive by email any new listing that may match your search criteria
Your criteria :
By validating this form, you accept the general conditions of use of Le Figaro Properties.
These agencies offer a selection of luxury properties vente in United States. Feel free to contact them for personalized assistance.




