Get early access to listings that match your criteria
Never miss an opportunity again. Our personalized alerts notify you instantly.

 English$ USD · m²


Charming and thoughtfully updated, this downtown Ocala home offers a blend of character, comfort and modern improvements. On a private lot backing up to a serene city retention pond, this four-bedroom, two-bath residence provides peaceful views and exceptional privacy just minutes from everything downtown Ocala has to offer. Inside, you'll find a spacious and inviting layout filled with natural light, fresh interior paint, updated lighting and ceiling fans, and stylish finishes throughout. The beautifully renovated kitchen features butcher block countertops, sleek cabinetry and stainless steel appliances, creating a warm and functional space for everyday living and entertaining. Both baths have been tastefully updated with contemporary fixtures and finishes, while the generously sized bedrooms offer comfort and flexibility for family, guests or a home office. Major recent improvements provide peace of mind, including a new roof and water heater (2024), new HVAC system and sewer line (2026), plus refreshed landscaping that enhances the home's curb appeal. Go outside to your own private backyard retreat featuring a newly constructed back porch ideal for relaxing, grilling or enjoying your morning coffee while overlooking the tranquil pond setting. A unique outdoor soaking tub with hot and cold water adds an extra touch of charm and relaxation. Conveniently near downtown dining, shopping, parks, hospitals and entertainment, this move-in-ready home combines modern updates with a peaceful natural setting in one of Ocala's desirable areas. Property may also be sold fully furnished, offering a turnkey opportunity for investors or seasonal residents. Previously operated as a successful Airbnb, this home is well-suited for potential short-term rental income or immediate move-in convenience. Schedule your private showing today!
…By Premier Sotheby's International Realty


Tucked away in a serene west-side enclave just moments from St. Helena's vibrant Main Street, this thoughtfully refreshed single-level residence offers everyday ease and plenty of charm. The 3-bedroom, 2-bathroom home spans 1,663 square feet of light-filled interiors, anchored by a spacious open-concept kitchen that flows effortlessly into the living and dining spaces, designed with both connection and comfort in mind. Outdoors, mature landscaping frames inviting spaces to gather, dine, and unwind offering a seamless extension of Napa Valley living in one of St. Helena's most sought-after neighborhoods.
…By Sotheby’s International Realty - St. Helena Brokerage


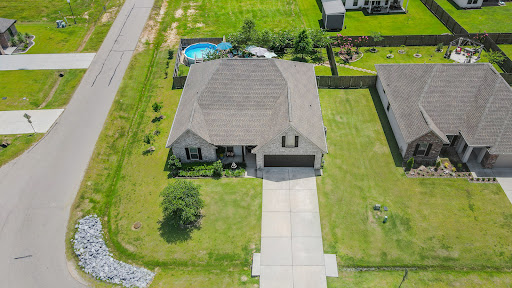

Welcome to your own private oasis! Why go on vacation when you can step into your backyard retreat, complete with everything you need to relax and entertain! Built in 2022, this beautifully upgraded 4-bedroom, 2-bath home is move-in ready and loaded with premium finishes throughout. Interior upgrades include navy blue cabinetry with hardware, upgraded granite countertops, luxury vinyl plank flooring, a subway tile kitchen backsplash, framed bathroom mirrors, ceiling fans throughout, fresh interior paint, stainless steel gas appliances, window blinds throughout, and a decked attic for additional storage. The backyard is where this home truly shines! Enjoy an above-ground pool featuring an upgraded pump, PVC plumbing, and dedicated electrical service. The outdoor living space also includes a triple-extended patio, an oscillating fan, lush landscaping with established trees, ambient perimeter lighting, additional outdoor electrical outlets, beautiful water features, and countless thoughtful touches designed for year-round enjoyment. This exceptional home offers the perfect blend of comfort, style, and outdoor living. Don't miss your opportunity to make this incredible property your own!
…By Crescent Sotheby's International Realty


Beautifully updated and ideally home located in Lower Pinebrook. The floor plan features four bedrooms plus a bonus room and a generous great room perfect for entertaining or relaxing. Thoughtful finishes throughout complement modern systems and an effortless flow. Outside, water-wise landscaping, a natural upper backyard, and a storage shed provide low-maintenance beauty and practicality. Lower Pinebrook residents enjoy two neighborhood parks, direct trail access, a nearby shopping center, and a welcoming, multi-generational community. With quick access to both Park City and Salt Lake City, this turnkey home delivers comfort, convenience, and an enviable mountain lifestyle -- schedule a showing to see it in person.
…By Summit Sotheby's International Realty


Coastal Beach Club is a one-of-a-kind luxury new construction boutique condominium building located just off the beach and boardwalk in Wildwood. This premier corner residence delivers approximately 1,741 square feet of sophisticated coastal living with ocean views and a caliber of design and construction rarely found in the Wildwood market. The three-bedroom plus den, three full bath layout is anchored by a dramatic great room and private balcony, creating a seamless indoor-outdoor environment ideal for elevated entertaining and everyday coastal living. Interiors reflect a refined modern aesthetic with vinyl wide-plank luxury flooring and a chef’s kitchen featuring GE Café appliances, range hood, wine cooler, custom cabinetry, and quartz countertops. The den is thoughtfully designed as a true flex space—well suited for a private lounge, media room, executive home office, or additional accommodations—enhancing both livability and long-term value. Additional highlights include two ensuites, a full laundry room with sink, elevator, private storage closet, carport with two assigned off-street parking spaces and access to a rooftop deck with panoramic ocean views—an iconic setting for sunrise mornings, intimate gatherings, and enjoying Friday night fireworks and sunsets from above. The building is constructed of fully poured concrete and concrete block from top to bottom, offering exceptional strength, sound attenuation, and hurricane-strength wind resistance, including precast concrete floors and ceilings—features more commonly associated with high-end urban and resort developments. Taxes feature a five-year abatement. This exceptional corner residence presents a rare opportunity to own a truly luxury, maintenance-free shore condominium equally suited for a sophisticated second home or a high-quality investment property.
…By Goldcoast Sotheby's International Realty



Set on 54.99 acres along a prominent ridge, Stone Mountain Estate enjoys long-range Blue Ridge Mountain views, privacy, and a remarkable sense of scale. The property is anchored by a 13,800-square-foot structure offering approximately 6,900 square feet on each level. Inside are multiple bedrooms and baths, a large kitchen, wine cellar, generous living areas, and 15-foot ceilings on the lower level, creating an adaptable framework for a substantial country residence, family retreat, or one-of-a-kind Central Virginia estate. Portions of the land remain planted in established Chardonnay and Pinot Noir vines, a distinctive feature that adds to the character of the property without defining it. The acreage and elevated setting leave ample room to shape the property around a new owner's vision, whether that means gardens, recreation, outdoor entertaining, additional improvements, or simply enjoying the privacy and surrounding landscape. Charlottesville and the University of Virginia are both within easy reach, giving the property a secluded feel without being remote. Two contiguous 8-acre parcels are also available and may be purchased individually, together, or with the estate, bringing the total available acreage to 70.99 acres.
…By Frank Hardy Sotheby's International Realty


Tucked away in one of Homewood's most sought-after neighborhoods, this charming home offers the perfect blend of character, comfort, and an unbeatable location. Enjoy being just minutes from the heart of Edgewood, with its beloved shops and restaurants, along with the exciting new dining and lifestyle offerings at The Edge. With inviting living spaces, a wonderful sunroom, and classic Homewood charm, this is a special opportunity to make yourself at home in a community people love to call their own.
…By Lah Sotheby's International Realty


Welcome to one of Ocean Pines’ most extraordinary waterfront estates, where luxury, recreation, and coastal living come together in a truly one-of-a-kind offering. Situated on a beautifully positioned waterfront homesite with 75 feet of newly bulkheaded shoreline, this remarkable residence encompasses approximately 9,200 square feet of thoughtfully designed living space with 5 bedrooms, 5.5+ baths, and an unmatched collection of resort-style amenities. Designed for entertaining on every level, the home features a spectacular 63-foot indoor pool with a 7-foot depth, private locker room, movie theater, expansive game room with wet bar, sunroom, and an oversized chef’s kitchen that opens seamlessly into light-filled living and dining spaces framed by soaring ceilings and walls of glass overlooking the water. The outdoor living experience is equally impressive. Enjoy expansive waterfront decking, an enclosed brick courtyard with a charcoal grill, multiple spaces for gathering, a rooftop observation deck with panoramic views, and direct boating access from your private dock featuring an 8,000-pound boat lift. Whether hosting family and friends or enjoying a quiet evening overlooking the water, every space has been designed to embrace the coastal lifestyle. Additional highlights include a two-car garage, generous driveway and guest parking, and the home is offered fully furnished (with select exclusions), allowing you to begin enjoying it from day one. Properties of this caliber are exceptionally rare. Whether you’re searching for an extraordinary primary residence, an unforgettable coastal retreat or the ultimate waterfront investment property, 23 Mallard Drive East delivers a lifestyle few properties can match. Schedule your private showing today and discover what life on the water was meant to be!
…By Atlantic Shores Sotheby's International Realty


Nestled along the tranquil shores of James Creek with effortless access to the Great Peconic Bay, this inviting waterfront residence offers the perfect blend of comfort, recreation, and coastal charm. A newly installed deep-water floating dock and access to a private association bay beach make it an exceptional opportunity for boating enthusiasts and those seeking a connection to the water. Inside, the home is bright and welcoming, featuring an open-concept layout with hardwood flooring throughout and soaring vaulted ceilings that fill the eat-in kitchen with natural light. Privately situated on its own wing of the main level, the primary suite offers a spacious walk-in closet and en-suite bath, creating a comfortable retreat within the home. The second floor provides exceptional flexibility with an expansive landing area ideal for a media room, home office, or additional lounge space. A generously sized guest bedroom, full hallway bath, abundant storage, and a substantial bonus room above the attached two-car garage complete the upper level. Set on nearly one-half acre with approximately 100 feet of waterfront frontage, the property is thoughtfully positioned to take advantage of its waterfront setting. The current floating dock accommodates a 36-foot vessel with twin outboard engines, offering ample water depth for a variety of boating needs. Completing the offering is access to a nearby community bay beach, providing yet another way to enjoy this sought-after North Fork waterfront location.
…By Daniel Gale Sotheby's International Realty


Welcome to 6 Hunter—an extraordinary storybook estate tucked within the prestigious guard-gated enclave of Coto de Caza. Situated at the end of a quiet, single-loaded cul-de-sac in the coveted Woods neighborhood, this legacy property offers exceptional privacy, scale, and timeless elegance. Set behind a private gated motor court on over an acre of meticulously manicured grounds, the residence spans approximately 7,300 square feet and features six bedrooms, five-and-a-half bathrooms, a six-car garage, and an attached guest house—ideal for guests, multigenerational living, or a private executive office. The grounds evoke a romantic, European-inspired garden with blooming roses, mature magnolia trees, and meandering pathways that create a true sense of serenity and arrival. Inside, refined interiors showcase soaring ceilings, rich architectural detailing, and designer finishes, blending classic craftsmanship with modern luxury. Designed for both grand-scale entertaining and everyday living, the home includes a main-level ensuite bedroom, an expansive executive office with flexibility as a secondary primary suite, and a showstopping bonus room complete with bar, game space, and private balcony with sweeping hillside views. Outdoors, a resort-style pool and spa are framed by intimate seating areas and lush landscaping, creating a private sanctuary for relaxation and entertaining. A rare offering in one of Orange County’s most sought-after communities, with access to top-rated schools, scenic trails, and a premier country club lifestyle.
…By Pacific Sotheby's International Realty


Waterfront living under $300K! Welcome to your getaway in Jourdan River Shores, where weekends are made for boating, fishing, entertaining and relaxing on the water. Offering 55’ of waterfront, a 2024 dock, huge covered back porch and an incredible downstairs entertaining area with custom bar, double sink and half bath, this home was made for Gulf Coast living. Inside you’ll find an updated kitchen with butcher block countertops, subway tile backsplash and stainless sink, plus fresh paint and updated lighting throughout. Roof, HVAC and cargo lift are all less than five years old. Whether you’re looking for a weekend retreat or full-time waterfront lifestyle, this one is ready for you to start enjoying.
…By Crescent Sotheby's International Realty


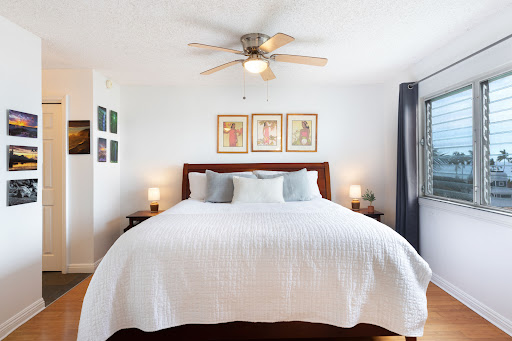


Wake up to the feel of Kona around you in this 1 bedroom, 1 bathroom condominium at Kailua Village. The property is currently operating as a short term vacation rental and is being offered turnkey, providing a ready to continue setup for a buyer interested in the existing short term rental operation. Full financials are available upon request. The 639 square foot home brings ocean, horizon, and sunset views into the everyday experience, creating a natural backdrop for morning coffee, relaxed afternoons, and evenings watching the light change across the water. Set along Kuakini Highway in North Kona, the property puts you close to the character and activity of Kailua Kona while giving you a comfortable place to return to. The multi story unit offers air conditioning, a kitchen with an island, assigned parking, and access to a shared in ground pool. A keyed elevator and key entry add convenience, while coin operated laundry is available for residents. Pets are allowed. Life here is about enjoying Kona at an easy pace. Spend time outdoors, take in the ocean horizon, and make the most of the warm Hawaiʻi Island setting. Come home after a day out and cool down in the shared pool, settle into the air conditioned interior, or simply pause to enjoy the changing colors over the horizon. Built in 1972, Kailua Village is a fee simple condominium with municipal water, sewer connected service, and underground power. The property is not a condominium hotel. Cable is available for television, telephone, and internet service. Offered at $325,000, this condominium brings together ocean views, everyday convenience, and a location in Kailua Kona. The building is currently undergoing a plumbing overhaul, with full details available on request. Buyers should review the condominium documents, CC&Rs, and project information as part of their due diligence.
…By Aloha Sotheby's International Realty


A must see! Situated within the coveted gated community of The Cove at Waterway Village and built in 2015, by Divosta, this open concept property sits on one of Waterway Village's largest homesites, .40 acres offering abundant outdoor space and a sense of privacy seldom found in a gated community. Three-bedroom, three bath plus den offers a combination of elegance, privacy, and effortless sophistication. Beautiful hardwood floors throughout complemented by a gourmet kitchen and designer details. A spacious three-car garage offers convenience and storage. Generous living and entertaining spaces seamlessly connect, providing an inviting backdrop for gatherings and entertaining.
…By One Sotheby's International Realty


A once in a lifetime opportunity to own the beautiful historic 70 acre Tres Hermanas Ranch located in the heart of the Verde Valley wine country - a breathtaking gated creek front estate known as the ''Emerald'' of Cornville, Arizona. Are you looking for a serene place of beauty away from city life where the only deadlines are set by the rising and setting of the sun? Located on the banks of Oak Creek, the property features a beautiful ranch home with redwood siding and pastoral views of the creek front pastures and greenbelt, a large hay barn, caretaker's apartment, a greenhouse, an 8 stall horse barn, a pond, all in the midst of majestic 100+ year old trees offering shade and the inspiration of nature. It comes with abundant historic water rights of 444 acre feet annually. The property enjoys the abundance of 443 acre feet of historic water rights from the Mason Lane Ditch, a diversion of Oak Creek, dating back 1898. The property includes a warm and well maintained 3650 sf 4 bedrooms / 2 baths ranch home featuring pastoral views of Oak Creek below. The property also includes a 4000 sf hay barn / workshop with a 640 sf caretaker's apartment, a center aisle 8 stall MD barn of 1760 sf with runs, 8 covered pipe stalls, a round pen, a 2000 sf greenhouse, a root cellar, solar power, a private well w 12000 gallon storage tank capacity, irrigation pivots, perimeter fenced with multiple fenced off pastures for feeding rotation. Are you thinking Dude Ranch, Fishing, Hiking, Equestrian Retreat, Family Retreat or any retreat calling for the inspiration of the earth and nature? This is your place. The property includes 6 parcels: 407-32-025L, 407-32-025X, 407-32-025Y, 407-32-057, 407-32-025Z, 407-32-025V. Located 18 min to Sedona, 15 min to Cottonwood, 5 min to the designated scenic and historic highway of Page Springs Road and its wineries and restaurants, 1 hour 45 min to Phoenix Sky Harbor Airport, 50 min to Flagstaff Pulliam Airport. All livestock and farm equipment is negotiable. Shown by appointment only.
…By Russ Lyon Sotheby's International Realty


TURNKEY IN GUILFORD! Privacy, style and convenience come together in this beautifully renovated, free-standing 2-bedroom condominium tucked within a serene and meticulously maintained community. Single Family Feel. Thoughtfully updated with luxury finishes throughout, The beautifully remodeled kitchen opens seamlessly to the dining area, creating an inviting space for both everyday living and entertaining. For those seeking first-floor living, the main level features a spacious bedroom suite offering comfort and convenience. Upstairs, the private primary suite features new wall-to-wall carpeting, custom double closets, a beautifully renovated en suite bath and conveniently located laundry. The lower level, with fresh paint and new laminate flooring, provides additional versatile space ideal for a home office, fitness room, or bonus space. An attached two-car garage provides abundant storage and functionality, while the condominium lifestyle offers the ease of low-maintenance living. Step outside to a private deck, perfect for morning coffee or evening cocktails. Set within one of Guilford's most desirable condominium communities, residents enjoy picturesque walking paths and a private pond, all just minutes from the historic Green, shoreline beaches, shopping and dining. This unique residence offers the privacy of a single-family home with the ease of condominium living. Lovingly maintained, beautifully updated and truly move-in ready - unpack and enjoy!
…By William Pitt Sotheby's International Realty


Most upgraded townhome in Towns of Seascape! 2021 smart home with top-tier finishes. Spacious 4 beds, 3 full baths (1 bed & bath on main level). Gourmet kitchen features premium quartz, large island, pantry & touchless faucet. Designer zebra & blackout shades, impact windows and custom built-ins. Spacious concrete epoxy patio. Tankless water heater, advanced water softener & reverse osmosis. Smart thermostat, washer/dryer and EV charger. 2 Assigned parking spaces plus gated 24hr security, 2 resort-style pools, clubhouse, playground & more. HOA includes internet and cable.
…By One Sotheby's International Realty


Perched on Ski Mountain, this beautiful home offers a light-filled, open floor plan and breathtaking long-range mountain views. Vaulted ceilings and a warm stone fireplace create an inviting living room, while hardwood floors span the entire main level. The kitchen features granite countertops and a charming bay window that forms the perfect breakfast nook for enjoying the scenery. Designed for comfortable mountain living, the main level includes the primary suite, spacious living and dining areas, kitchen, powder room, and an expansive covered deck where you'll spend countless hours taking in the mountain view. The lower level offers a generous family room, two guest bedrooms, a full bath, laundry room with an additional half bath, and access to a second covered deck overlooking the landscaped yard. Perfectly situated between Boone and Blowing Rock, this two bedroom home has a flex room currently being used as a sleeping space. The home is situated adjacent to Appalachian Ski Mountain and Tweetsie Railroad, offering a stunning view of holiday fireworks. The home also has convenient access to the Blue Ridge Parkway. Ski mountain is an established sought-after neighborhood that is renter friendly, the roads leading to the home are properly maintained (easy access) and plowed in the winter. Offered fully furnished, this turnkey mountain retreat is ready to enjoy from day one.
…By Premier Sotheby's International Realty


Since Lake Forest was first established in the late 1950s, the original owners have lovingly cared for this property, where generations gathered, children grew up exploring the surrounding woods, and memories were made that have endured for decades. Now, for the first time, this remarkable legacy is being offered to its next steward. Situated on a beautiful .53-acre homesite, 321 Woodhaven is being offered together with the adjoining .63-acre vacant parcel behind it at "0" Rolling Road (PIN #9789974321), creating an extraordinary combined offering of approximately 1.16 acres. Whether preserving the home's character through thoughtful renovation, creating a private estate, or exploring future possibilities with ADU's, this is an opportunity that rarely presents itself in one of Chapel Hill's most cherished neighborhoods. Ideally located just moments from Eastwood Lake, minutes from Village Plaza, UNC campus, and downtown Chapel Hill, this offering represents more than real estate; it is an opportunity to become part of Lake Forest's continuing story. Buyers are encouraged to perform their own due diligence with the Town of Chapel Hill regarding future plans, if maximum density is of interest.
…By Hodge & Kittrell Sotheby's International Realty


Welcome to this beautiful home nestled on a quiet cul-de-sac corner lot abutting the neighborhood park. This primarily single-story home offers 6 bedrooms and 2.5 baths with a spacious, functional layout ideal for comfortable everyday living. The remodeled kitchen, featuring GE Cafe appliances, opens seamlessly to the living room and features vaulted ceilings, creating a bright and inviting great room atmosphere. Multiple French doors lead to a large wrap-around patio, perfect for indoor-outdoor living and entertaining while enjoying lovely park and neighborhood views. Additional highlights include a fully paid SOLAR SYSTEM for energy efficiency, PEX whole house re-pipe, a NEW ROOF and an ideal location within walking distance to the local elementary school. A rare combination of space, location, and lifestyle. Located within the charming community of Niguel Woods, this home is just a short walk to the elementary school. Residents enjoy convenient access to many of Laguna Niguel’s premier amenities, including the library, city hall, post office, Laguna Niguel Community & Aquatic Center, and Orange County Regional Park — all within approximately one mile. Salt Creek Beach is just over three miles away, and the home’s central location offers easy access to both Laguna Beach and Dana Point, along with nearby freeways for added convenience.
…By Pacific Sotheby's International Realty


Steps from everything. Minutes from everywhere | Hamilton + Martin places you in the near-center of one of Nashville's most vibrant communities - luxury, location, and walkability come together in this meticulously maintained 1BR/1BA residence, lightly enjoyed as a second residence • 10' ceilings & oversized windows create a spacious, light-filled interior with generous storage, and a covered private balcony with year-round views of the Downtown Nashville skyline • Urban-living perks include no rental restrictions, an assigned parking space, convenient guest parking directly in front of the building • Furniture is negotiable, making this an exceptional opportunity for a primary residence, second home, or investment property • LESS THAN ONE WALKING MILE to more than 50 restaurants & bars, entertainment, and retail including: GEODIS Park, Pastis, SoHo House Nashville, Hermes, WeHo Farmer’s Market, E+Rose, Forza Pilates, Dicey’s Pizza, Aba, Americano Lounge, Gabby’s, Iggy’s, Bastion, Momotaro, Jackelope Brewing Co., Sicilian Butcher, The Truth music venue, multiple art galleries - see Map in Media for more detail. All that AND just minutes to Downtown, The Gulch, 12 South, Belmont, Vanderbilt & major medical centers.
…By Zeitlin Sotheby's International Realty


Custom-built by its original owner in 1995, this beautifully maintained two-story home offers timeless quality, exceptional living spaces, and resort-style outdoor amenities in one of the area's most desirable neighborhoods. Designed for both everyday comfort and entertaining, the home features four spacious bedrooms, an upstairs bonus/study room, and a main-floor game room complete with a wet bar and pool table that is included with the sale. The thoughtfully designed floor plan offers a perfect balance of formal and informal living spaces, enhanced by vaulted ceilings, elegant coffered ceilings, rich wood flooring, and newer carpeting. The well-appointed kitchen is equipped with granite countertops, a gas range and oven, abundant workspace, and easy access to the dining and living areas, making it ideal for gatherings of any size. The spacious primary suite provides a relaxing retreat with a large walk-in closet, a luxurious freestanding soaking tub, an oversized cultured marble shower, and a private patio. Step outside to your own private backyard oasis featuring a heated in-ground swimming pool with a newer vinyl liner, a hot tub, and a fully fenced yard—perfect for summer entertaining or quiet evenings at home. Additional highlights include a durable concrete tile roof, efficient heat pump with a backup natural gas furnace for year-round comfort, an oversized three-car garage with built-in shelving, and convenient RV parking. This is a rare opportunity to own a quality custom home that combines generous living spaces, outstanding amenities, and an exceptional location.
…By Retter & Company Sotheby's International Realty


Welcome to this beautifully updated home in Talega’s San Lucar neighborhood. Offering just over 2600 square feet of living space with 4 bedrooms and 3 full bathrooms, this thoughtfully designed home features an ideal floor plan with a main-level bedroom and full bathroom. The backyard is designed for effortless entertaining and relaxation, featuring a sparkling POOL & SPA with waterfall features, built-in BBQ with bar seating, and charming side courtyard. A long driveway provides ample additional parking and leads to the attached garage with dedicated Tesla/EV charging hookup, ample storage and epoxy flooring, perfect for a gym set up. Additional upgrades include OWNED SOLAR for improved energy efficiency and plantation shutters throughout. From the inviting front porch, step into the living room which welcomes you with an abundance of natural light. The dining room makes a statement with designer lighting, custom barn doors, and a distinctive shiplap accent wall. At the heart of the home, the remodeled kitchen combines style and functionality, opening seamlessly to the family room with fireplace and offering direct access to the garage and backyard. Highlights of the kitchen include newer countertops, crisp white cabinetry, stainless steel appliances, a built-in wine refrigerator, breakfast bar, and dining area. Newer hardwood flooring flows throughout much of the home, while the remodeled primary and guest bathrooms provide a fresh, contemporary finish. Upstairs, the spacious primary suite features hardwood flooring, ceiling fan, and a beautifully remodeled en-suite bathroom with a walk-in closet. Two secondary bedrooms share a convenient Jack-and-Jill bathroom with dual sinks, while the generously sized laundry room is conveniently located upstairs.
…By Pacific Sotheby's International Realty


A premier new construction development offering 25 residential units with varied floor plans, blending urban convenience with suburban charm. With 772 square feet of living area, the studio provides you with a separate private bedroom retreat, designed for relaxation and rest. Natural light fills the space, creating a calm atmosphere that enhances the room's appeal. The condominium features a beautiful modern kitchen, and a full bathroom, designed with modern Kohler fixtures. Situated on the second floor of an elevator building, this unit combines accessibility with a sense of elevated living and is ideally located across the street from the Newton Highlands T-station (Green Line D). Built to the highest energy standards with Passive House certification, this home delivers comfort with minimal environmental impact, combining sustainability, quality, and unbeatable transit access in one of Newton’s most desirable neighborhoods.1 assigned parking space with access to EV charging.
…By Gibson Sotheby's International Realty


This Charming 4 bedroom, 2 bath, 1850 sq. ft home is nestled on a quiet tree lined street in one of Westchester's most desirable neighborhoods. This wonderful home features a bonus room and beautiful hardwood floors running throughout much of the home. The spacious living room flows seamlessly to a bright sunny kitchen containing ample cabinets and counter space and opens to a large dining area. Both bathrooms feature the original vintage tile. An indoor laundry room adds convenience and functionality. This home sits above street level on a generous 5,986 lot. The covered front porch provides a great place to enjoy the colorful fragrant gardens and adds charm and privacy. The rear yard is fully fenced and has many mature fruit trees and a green grassy lawn. Perfect for entertaining. This property offers a rare opportunity whether you are a first time homebuyer looking to create your dream home or a builder looking for your next investment. Additional highlights include a 2 car garage with room for 2 additional cars in the driveway. Located just a few minutes from LAX, Playa Del Rey, Beautiful local beaches, world class dining and shopping, and easy access to the 405 and Marina freeways.
…By Sotheby's International Realty - Malibu Brokerage


The signature two-story double front porches and charming gas lantern set a classic Lowcountry tone from the moment you arrive at 216 Symphony Ave. This stunning 2022 Pulte-built Laurel floorplan offers 3 bedrooms, 2.5 baths, and 2,584 square feet in the heart of Nexton's Midtown. Lovely brick front stairs welcome you inside, where smooth 9-foot ceilings, elegant interior trim, and durable luxury vinyl flooring flow throughout the main level, bathed in natural light from an abundance of windows and generously sized rooms. The gourmet kitchen is a true standout. Quartz countertops, 36" flat panel birch cabinets with pull-out shelving and soft-close doors and drawers, under-cabinet lighting, and a classic farmhouse sink set the stage. A natural gas cooktop and a full suite of Energy Star Whirlpool appliances make it as functional as it is beautiful. A central prep island anchors the space, while the peninsula with counter-height bar seating opens to the family room, keeping the cook connected to the conversation. Completing the main level are a study with double French doors, a spacious formal dining room with gorgeous trim work, a laundry room, and a powder bath. The owner's suite is privately positioned at the rear of the main level - a quiet escape from the bustle of the day. The primary bath is a true retreat, with a freestanding soaking tub, a walk-in shower with a frameless glass enclosure, a double vanity with a marble countertop, a separate water closet, and a large walk-in closet. Upstairs, the two secondary bedrooms are served by a well-appointed full bath with a double sink vanity and beautiful tile work. The wide hallway lends an airy, open feel to the upper level, and the full-length upper front porch offers a lovely perch to take in the neighborhood and enjoy the Lowcountry breeze. Step outside to an expansive screened porch that leads to an adjacent patio with a natural gas line for grilling, perfect for Lowcountry evenings. The detached two-car garage offers great extra storage, while Hardie plank fiber cement siding, a 30-year architectural shingle roof, full-yard irrigation with 9 zones, gutters/downspouts, and a tankless Rinnai gas water heater round out a home that's as practical as it is beautiful. The location within Nexton is hard to beat. Just one block from the Midtown Club's resort-style pool/lagoon with lap lanes, fire pit, workout room, and pavilion - and a short stroll from the future Midtown Middle School opening in 2026 and Nexton Elementary. Beyond the amenities, Nexton delivers an unmatched lifestyle with miles of trails, a dog park, gigabit fiber internet, and a bustling town center with Publix, Harris Teeter, Hall's Chophouse, and much more, all within the community. The Midtown entrance features a traffic signal for easy in-and-out access, and with I-26 less than a mile away, you're just 5 minutes from Downtown Summerville, 25 minutes from Downtown Charleston, and about 35 minutes from the beach.
…By Daniel Ravenel Sotheby's International Realty
'%20stroke='%23DDAA3A'%20stroke-width='1.909'%20stroke-linecap='square'%20stroke-linejoin='bevel'/%3e%3c/svg%3e)
Receive by email any new listing that may match your search criteria
Your criteria :
By validating this form, you accept the general conditions of use of Le Figaro Properties.
These agencies offer a selection of luxury properties vente in United States. Feel free to contact them for personalized assistance.



