Get early access to listings that match your criteria
Never miss an opportunity again. Our personalized alerts notify you instantly.

 English$ USD · m²


Experience exceptional Lake Austin living from this stunning lakeside retreat situated minutes from downtown and ideally positioned at the mouth of Dry Creek inlet with minimal boat traffic. The private two-story boat dock features a party deck on top, and a motorized boat lift to securely store your boat out of the water. Designed for year-round entertaining, the outdoor oasis features a resort-style pool and spa, built-in outdoor kitchen with gas grill, fire pit, a private sandy beach, and expansive lawn leading to the water’s edge that can easily be accessed using the included golf cart. Inside, the lake-facing primary suite captures breathtaking views of Lake Austin, the Bright Leaf Preserve from both the bedroom and its private balcony. There are two ensuite bedrooms sharing the upper level with the primary suite, and a fourth ensuite bedroom on the ground level. This remarkable home offers the perfect blend of privacy, comfort, and unforgettable waterfront living.
…By Kuper Sotheby's International Realty


Rare find in the heart of Rockport! This prime corner property offers a beautiful heritage oak tree as its centerpiece, creating the perfect setting for your dream home. Level, cleared, and ready to build, this exceptional homesite provides both flexibility and location. Just a few blocks from Little Bay, Rockport Beach, downtown shopping and dining, and local schools, you'll enjoy convenient access to everything that makes coastal living so desirable. Whether you envision an estate-sized retreat or an investment opportunity, this property delivers. The tract can be maintained as one expansive homesite for your forever home or divided into two half-acre lots, offering multiple possibilities for future development. Mature shade, excellent visibility, and a highly sought-after location combine to make this one of the area's most attractive vacant land offerings. Build now and enjoy the best of Rockport living just moments from the waterfront, recreation, restaurants, and community amenities. Don't miss this unique opportunity to own a versatile property with character, space, and endless potential in one of Rockport's most desirable locations.
…By Kuper Sotheby's International Realty


Your New Home on 2 Acres Is Almost Ready Picture slow mornings on the porch, open skies, and room to breathe. This brand-new 3 bed, 2.5 bath ranch-style home offers 2,100 square feet of comfortable single-story living on 2 beautiful acres in Grandview. It's the kind of place where you can garden, gather with friends, or simply relax and enjoy the quiet. Construction is underway with completion expected mid-February, so there's still time to make it yours. You'll be about 45 minutes from Fort Worth and 55 minutes from Dallas, close enough for the city, far enough to feel at home. Come see the plans and imagine your life here. Contact us today!
…By Briggs Freeman Sotheby's International Realty


Welcome to 34 Farrington Ave in Dedham — a home with privacy, potential, and an ideal location. Tucked on a quiet, dead-end street in Riverdale, minutes from the Charles River, parks, and hiking trails, with a short ride to downtown Boston and easy access to Legacy Place, Rte. 95/93, restaurants, and public transportation. This thoughtfully updated two bedroom, two bath home blends original character with modern comfort: gleaming hardwood floors, a cozy wood-burning stove, central air, and a sun-drenched enclosed porch off the kitchen. The updated kitchen with Frigidaire Gallery appliances throughout features a true butler's pantry with 360-degree shelving for extra storage and prep space, flowing easily into the dining and living areas — perfect for entertaining. Recent mechanical upgrades add real peace of mind: a Navien tankless water heater for efficient, endless hot water, a Culligan whole-house water filtration system, and an upgraded 200-amp electrical panel. Step outside to a level, fully fenced yard with plenty of room to relax or host, plus off-street parking for multiple vehicles. A leased solar PV system keeps energy costs low (details available). Beyond the 1,298 SF of finished living space, this home offers exceptional untapped potential: a walk-up attic plus a full basement, together offering an additional roughly 2,318 SF of expansion opportunity per public record — see attached floor plans for the complete layout. A rare opportunity to find potential, convenience, and location all in one place. Some listing photos have been digitally enhanced for lighting and color; no physical features of the property have been altered.
…By Gibson Sotheby's International Realty


Incredible opportunity to have a home that backs up to the Gulf and embodies the ambiance of a private spa resort set in a secure, island sanctuary that elevates nature to a starring role. This 2001 custom build by Alf Eastwood features an inverted floor plan with all main living areas on the top floor showcasing the incredible views of the mature, lush landscaping and the abundant privacy the lot affords. This light and bright, three-story contemporary home features four bedrooms, four baths, elevator, wet bar and an abundance of outdoor living spaces ideal for relaxing, entertaining and taking in the amazing views from all levels. What makes this property special is the rooftop (fourth floor) sundeck terrace that showcases panoramic, 360-degree views of the Marco Island skyline, beach, Gulf, preserve and colorful sunrises and sunsets. On the ground level, you will find the open-lanai with tropical pool and spa- you feel as if you are at a luxury resort just for you. In the prestigious gated beachfront community of Hideaway Beach. From home, you are right near the beach access, kayak storage and not far from the resort community amenities offered, including over two miles of beach, dining, beach club, health center, community pool/spa, nine-hole golf course, tennis/pickleball and more. Improvements include new landscape lighting (2025), pool and spa resurfaced, new pool heater, pump and controls (2024). Kitchen with quartz counters and appliances. Third-floor bath with updated shower, toilet, sink and mirror (2024). Main bath shower (2023), HVAC new Lennox 5-ton air conditioner condenser/handler (2020), new Lennox, 4-ton air conditioner condenser/handler (2021).
…By Premier Sotheby's International Realty


Experience the lifestyle you've been dreaming of in this charming Southwestern home, perfectly positioned on a private 1.3 acre homesite in Carefree's coveted Velvet Shadows community. Surrounded by the natural beauty of the Sonoran Desert with majestic saguaro cacti, native desert vegetation, and panoramic views of Pinnacle Peak, the McDowell Mountains, Black Mountain, Elephant Butte, and other iconic mountain ranges, this exceptional property offers a rare combination of privacy, serenity, and timeless Arizona charm. Thoughtfully enhanced with tasteful updates over the past several years, this beautifully maintained three bedroom residence blends authentic Southwestern architecture with modern comfort. Recent improvements include elastomeric roof coating in 2026, exterior paint in 2024, & a new water heater in 2023, offering added value and peace of mind. A welcoming foyer sets the tone with rustic wood beams, a rich wood planked ceiling, and generous space for a baby grand piano, creating an impressive first impression. Rich alder cabinetry throughout the home adds warmth and character, while the open great room floor plan is designed for comfortable living and effortless entertaining. Gather around the inviting fireplace on cool desert evenings or enjoy the seamless flow between the great room and island kitchen featuring stainless steel appliances, abundant workspace, and ample storage. The versatile third bedroom offers endless possibilities as a private home office, guest room, library, or creative studio. Step outside to your own peaceful desert retreat where a tranquil water feature provides the perfect backdrop for quiet mornings, evening conversations, and entertaining family and friends. The expansive 1.3 acre homesite offers exceptional flexibility with ample room to add an RV garage, detached workshop, or separate guest house, allowing the property to evolve with your lifestyle. Whether you're seeking a full time residence or a seasonal Arizona escape, this rare Velvet Shadows opportunity delivers everything discerning buyers desire: authentic Southwestern architecture, tasteful updates, breathtaking mountain views, generous acreage, expansion potential, and the unmatched Carefree lifestyle. This is more than a home, it is a place where lasting memories are made and every day feels like a retreat.
…By Russ Lyon Sotheby's International Realty


Set in the sought-after foothills of Olympus Cove, 3659 Eastcliff Drive offers an exceptional blend of elevated living, mountain access, and everyday convenience. This beautifully updated rambler features vaulted ceilings, fresh paint, new recessed lighting, and a spacious, private backyard framed by mature trees. The well-appointed kitchen offers soft close cabinetry, stainless steel appliances, an exterior-vented hood, and reverse osmosis water filtration. This area flows nicely from the dining area, patio slider to the deck and the living room with views of the stunning, Mt. Olympus. The primary suite is generously sized with room for a sitting area and includes a walk-in closet and a private bath. The light-filled walk-out basement, recently remodeled, opens directly to the backyard and offers two exterior doors, creating a private and flexible space for guests, entertaining, and a home office. Professionally installed CAT6 Ethernet throughout the basement, downstairs den, and upstairs office provides seamless connectivity for working from home, streaming, and high-speed Google Fiber. A covered deck just off the kitchen extends the living space outdoors, overlooking a beautifully maintained, fully fenced backyard perfect for summer entertaining, pets, and play. Other updates include: new furnace in 2023, new Bosch dishwasher 2025, smart locks & video doorbell and mailbox, to name a few. The setting is ideal for an active mountain lifestyle, with Neff’s Canyon, Millcreek Canyon, the Bonneville Shoreline Trail, and world-class skiing at Alta, Snowbird, Brighton, and Solitude all nearby. Just minutes from downtown and the freeway, Olympus Cove offers sweeping mountain views, mature surroundings, cooler summer evenings, and the rare feeling of being tucked into the foothills while remaining close to everything.
…By Summit Sotheby's International Realty


What an opportunity to live in coveted Scorton Shores! This beautiful home offers three spacious bedrooms with convenient first floor living and an inviting, easy flowing layout. The finished lower level provides additional living space, perfect for a home office, family room, guest area, or overflow for family and friends. Recent improvements include a upated Title 5 septic system, freshly painted exterior, and newer roof. Enjoy the best of Cape Cod living with a short stroll to the stunning association beach, where you can spend your days by the water and walk along the beautiful shores of Cape Cod Bay. A wonderful opportunity to enjoy the lifestyle and community of Scorton Shores.
…By Sotheby’s International Realty – Sandwich Brokerage


Experience the ultimate staycation in prestigious Taylor's Woods, where this spectacular Parade of Homes model blends exceptional craftsmanship with resort-style living. Overlooking a private pond with fountains and picturesque views of Wanaki Golf Course, the setting creates a peaceful escape designed for everyday enjoyment. The exquisitely finished lower level is an entertainment and wellness destination, featuring a custom kitchen and bar, indoor resistance pool, spacious sauna, hot tub, luxurious home theater and wine cellar. Refined interiors offer quality finishes, updated lighting, fresh paint, new carpeting and premier windows with newly installed glass. A state-of-the-art air-filtration system elevates daily comfort throughout. Sophisticated, restorative and truly one of a kind.
…By Mahler Sotheby's International Realty


Located along a cul-de-sac in Sutton's desriable Woodbury Heights, this move in ready townhouse provides easy access to Pleasant Valley Crossing, Route 146, the Mass Pike, as well as the Shops at Blackstone. Inside the front door your greeted by a large living room with a vaulted ceiling, hardwood flooring, gas fireplace, and a skylight for lots of natural lighting. In the kitchen you'll find granite counters, stainless steel appliances, an open concept flow with the dining area, and a half bathroom with laundry hookups. Off the dining area, you have a slider leading to the exterior deck overlooking the woods and offering privacy. The second floor has a spacious primary suite with a walk-in closet, a full bathroom with updated vanity and tile floor, and a second bedroom with closet. The finished basement has 2-separate rooms with closets, a shelved pantry, and a full bathroom with tub and shower creating perfect third bedroom or in-law potential with it's own walkout. Book a showing today!
…By Mathieu Newton Sotheby's International Realty


There's something special about this modern farmhouse Colonial from the moment you arrive. A wraparound porch welcomes you to 1.6 beautifully manicured acres, where an in-ground pool, a patio just off the kitchen, and a charming matching shed make the backyard feel like its own little retreat. Beyond the property, surrounding farmland is protected from future development, preserving the peaceful, open setting and sense of privacy that make this location so special. Inside, the home is every bit as inviting. The open kitchen and living room are warmed by a wood-burning fireplace, while a formal dining room, cozy sitting room, and sun-filled all-season room offer lovely places to gather or slip away with a book. Upstairs, you'll find four bedrooms, laundry, and a full bath. The primary suite is especially memorable, with its own bath, two closets, and a generous private balcony overlooking the pool and grounds. The home also features a third floor walk-up attic offering the potential to create additional living space. Tucked along a private road in South Kingstown, this idyllic setting is just minutes from both South Kingstown and Narragansett's beautiful beaches, including the beloved shores of East Matunuck, while still being close to everyday amenities. With protected open land surrounding the property, beautifully maintained grounds, and thoughtful spaces inside and out, this is a home that offers privacy, charm, and the best of coastal Rhode Island living.
…By Mott & Chace Sotheby's International Realty

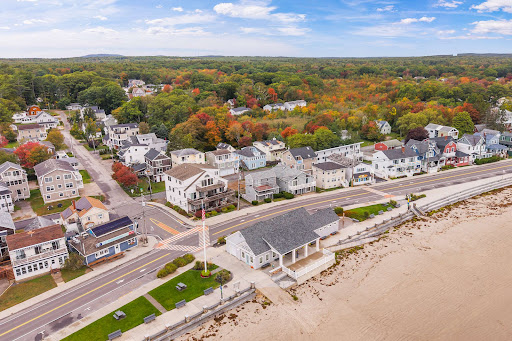


Now's your chance to live 50 steps from the Long Sands Beach bathhouse at this bright and inviting year-round cottage. Offering 3 bedrooms, 1 bath, the 810 square foot first floor condo unit, with two dedicated parking spaces, has been nicely updated. The open concept living space features an eat-in kitchen and composite wood flooring for easy maintenance. A heat stove adds warmth and character to the living area while the rest of the home has electric baseboard heating. Offered furnished with a successful rental history, this cozy condo can be used as a year-round residence, a vacation retreat, or an investment opportunity. The property is a wonderful combination of comfort with a stellar location to enjoy all that York Beach has to offer at Long or Short Sands Beaches, as well as the restaurants, shops, and local attractions nearby. This is a great opportunity to own a piece of the Maine coast!
…By Anne Erwin Sotheby's International Realty


Welcome to your dream home! This stunning 4-bedroom, 3-bathroom sanctuary spans nearly 2,500 square feet, providing the perfect blend of comfort and elegance. As you step inside, you’re greeted by an open floor plan that invites warmth, connection, and breathtaking views, making it ideal for gatherings with family and friends. The main level features beautiful granite countertops throughout the home, a designated office space perfect for working from home, a cozy bedroom, and a convenient full bath—perfect for guests or those desiring easy access. Venture upstairs to discover a delightful loft area, accompanied by three additional bedrooms—each filled with natural light and limitless possibilities. Step outside to your new oversized patio, where you can host summer barbecues, unwind with a book, or simply soak in the peaceful surroundings. Imagine mornings filled with laughter and evenings of breathtaking sunsets over the mountains, all from your backyard that gracefully backs onto the lush Coyote Creek Golf Course. With a spacious 3-car garage for all your needs, this home is not just a place to live; it’s a lifestyle waiting to be embraced. Experience the perfect harmony of living, relaxation, and nature in this remarkable setting!
…By Liv Sotheby's International Realty


Nestled in the heart of one of Lexington's most vibrant and sought-after neighborhoods, 310 Hanover Court offers a rare opportunity to buy into Kenwick and customize a property from the ground up. Currently functioning as a large single-family residence, this property was previously a duplex and retains a highly adaptable footprint that can easily be converted back to its original multi-unit layout. Offered strictly as-is, it is an ideal project for an investor or an ambitious buyer looking to build sweat equity, whether that means renovating it into a single-family home or living in one side while renting out the other to offset the mortgage. While the interior awaits your updates, the property features strong structural fundamentals, including a newer roof, a newer water heater, and updated vinyl windows already in place. The exterior also adds significant value with a detached garage fully equipped with a room for a workbench area and storage space. Combining a premier location just minutes from downtown with endless upside, this Kenwick property is a blank slate ready for its next chapter.
…By Bluegrass Sotheby's International Realty


Discover Hoku’ula in the charming town of Haliimaile, set on the mild slopes of Haleakala and overlooking Maui’s famous North Shore. Construction is underway, with an estimated completion date of November 2026. Expansive ocean and mountain views will greet you from this bottom row, two-story C floor plan home with 4 bedrooms and 2.5 bathrooms. Features include; 9 foot ceilings, open layout, covered lanai, and an attached two car garage. Notable amenities include; split air-condition, rain gutters, stainless-steel appliances, double paned windows, soft close cabinetry, upgraded carpet, upgraded LVP flooring, Kohler tubs, sinks and toilets. Located just minutes from Kahului’s modern conveniences and the quiet appeal of Paia and Makawao. This is truly a unique opportunity to own your piece of paradise on Maui, a wonderful place to call home. All renderings and floor plans are conceptual and are not intended to be an actual depiction of the home, driveway, or landscaping. Square footage and room sizes are approximate. Buyer and Buyer's Agent to conduct due diligence.
…By Island Sotheby's International Realty


Welcome home to 301 Ridgeline Dr! This pristine, newer-construction end-unit townhouse in Waynesboro's Creekwood Village offers modern style, energy efficiency, and low-maintenance living. Spanning 1,480 square feet, the bright and open-concept floor plan features three bedrooms, 2.5 bathrooms, and beautiful nine-foot ceilings throughout the main level. The heart of the home is a gourmet kitchen complete with a center island, gas cooktop, and a seamless flow into the living and dining areas, complemented by an inviting entryway foyer and a convenient powder room.Upstairs, the private second-floor retreat includes a large primary suite with an oversized walk-in closet and an ensuite bathroom, alongside two versatile guest bedrooms and a dedicated laundry room. Built to modern green standards, the home features low-E windows, natural gas heating, and a green-certified HERS energy rating to ensure low utility bills. Complete with a one-car attached garage. This turn-key property is conveniently located near I-64, shopping, dining, and Waynesboro City Public Schools.
…By Frank Hardy Sotheby's International Realty


Tucked among aspen and evergreens in Happy Valley, this charming O'Haire Modified A-Frame is a Flathead Valley original—close enough to Whitefish for dinner and the mountain, quiet enough to feel like a cabin in the woods. The house has a shingled roof with scalloped edges, warm wood siding, and a deck that pulls the living space out into the trees. Inside, the home has a vintage cone fireplace. Two bedrooms and two baths keep the layout simple and livable. And after a day outside, the Finnish Helo sauna is the perfect place to unwind. Happy Valley sits between Whitefish and Kalispell, with an easy run north to downtown and Whitefish Mountain Resort. The wooded .49-acre lot is the setting people move to this valley for—a cabin with character, in a location that works year-round.
…By Glacier Sotheby's International Realty


Residence 6F at 419 East 57th Street is a turnkey two bedroom, two bathroom home in a full service prewar cooperative on a quiet block in Sutton Place. The renovation went well beyond the finishes. The kitchen has new plumbing and the electrical panel has been upgraded. The radiators and window air conditioners have been replaced with three PTAC heating and cooling units set into the walls, which leaves every window clear. The entrance foyer is fitted with a custom armoire with integrated storage and two closets. The living room is oversized, with high ceilings and intricate moldings, and there is room in it for a proper dining table. A bespoke dry bar with a wine refrigerator has been built for entertaining, with its own custom millwork and storage. The chandeliers in the foyer and the dining area have been newly wired, and new light fixtures have been installed throughout the apartment. The kitchen is windowed. It was redesigned from the ground up, with a layout that opens from two sides and a custom pocket door with brass hardware. The counters and backsplash are Silestone by Cosentino. The appliances are Thermador, and there is a Miele washer and dryer. A custom bookshelf is built into the room, and the flooring is new. Throughout the apartment the walls have been skim coated and freshly painted, and new baseboards have been installed. The original hardwood floors were sanded and refinished. The doors and their metal frames were restored and refinished, and the entryways were opened and squared to improve the flow between rooms. Two closets were rebuilt. There is no work to plan and no contractor to hire. 419 East 57th Street was built in 1927 and is run as a full service cooperative, with a doorman around the clock and a resident manager. The lobby has been renovated in keeping with the building's 1920s character. Amenities include a fitness room, a central laundry room, a bike room, storage, and a planted roof deck with panoramic views. The block ends at Sutton Place Park, above the East River. Bloomingdale's and the shops of Madison and Fifth Avenues are to the west. Whole Foods and Trader Joe's are nearby. Pets are welcome and pied-à-terre ownership is permitted. A 2% flip tax is paid by the purchaser. At a Glance Two bedrooms and two bathrooms on the sixth floor Full service prewar cooperative, built 1927 Turnkey renovation: new kitchen plumbing and upgraded electrical panel Three PTAC heating and cooling units in place of radiators and window air conditioners Windowed kitchen with Thermador appliances, Miele washer and dryer, and Silestone by Cosentino counters and backsplash Custom pocket door with brass hardware; kitchen opens from two sides Bespoke dry bar with wine refrigerator and custom millwork Newly wired foyer and dining chandeliers, new light fixtures throughout Custom foyer armoire, two rebuilt closets Skim coated walls, refinished original hardwood floors, new baseboards, restored doors and frames Doorman around the clock, resident manager, fitness room, central laundry, bike room, storage, planted roof deck Pets and pied-à-terre ownership permitted 2% flip tax paid by the purchaser
…By Sotheby's International Realty - East Side Manhattan Brokerage


Welcome to 528 Harvest View Drive, a beautifully appointed former model home in the desirable Justabout Farms community of Peters Township. Only five years young and meticulously maintained, this impressive home still looks and feels brand new. Offering over 4,000 square feet of finished living space, five bedrooms, three full baths, one half bath, and both a two-car and separate one-car attached garage, the home combines thoughtful design, quality finishes, and exceptional everyday living. The main level features beautiful hardwood flooring, a Great Room with a gas-burning fireplace surrounded by built-in bookshelves and cabinetry, walls of windows, and is open to a stunning Kitchen! The heart of the home is the spacious kitchen showcasing quartz countertops, an oversized quartz island, subway tile backsplash, soft-close cabinetry, select glass-front cabinets, stainless steel appliances, double ovens, drawer microwave, gas cooktop, and beverage refrigerator. A walk-in pantry and mudroom add convenience and ease to any lifestyle. The sun-drenched dining area opens directly to a large concrete patio and level, fenced backyard, creating an easy flow for indoor/outdoor entertaining. A home office is nicely located within the home and features custom built-in shelving and hardwood flooring, providing an ideal home office or quiet retreat. The Upper Level features the spacious primary suite, a true retreat with its own private covered deck, a generously sized walk-in closet, and a beautifully finished primary bath. Three additional spacious bedrooms and a conveniently located upper-level laundry complete the second floor. The finished walk-out lower level adds tremendous versatility with a large game room, 5th bedroom, full bath, exercise room, and dedicated storage room—ideal for guests, extended family, recreation, or working from home. Enjoy a covered front entry and an outstanding Peters Township location with the convenience of walking to Bower Hill Elementary and easy access to Peterswood Park, the Montour Trail, Simmons Farm, Trax Farms, shopping, the library, dining, and more.
…By Piatt Sotheby's International Realty


Rarely does a parcel of this caliber become available for sale. Aiken Run is located on Aiken Road in Todd's Point and encompasses 25 breathtaking acres of some of Kentucky's finest horse country. Offering generous road frontage while maintaining exceptional privacy, the property features sweeping views of the surrounding countryside, a neighboring lake and an idyllic setting for building your own equestrian dream property or retreat. Bordered along the rear by a protected conservation area, Aiken Run offers an extraordinary sense of privacy and a peaceful natural backdrop. The protected landscape attracts abundant wildlife, providing endless opportunities to enjoy deer, wild turkeys, songbirds and other native species from the comfort of your own estate. Come for a visit and you won't want to leave...
…By Lenihan Sotheby's International Realty


Assumable 5.49% VA loan (qualified owner-occupant, 0.5% VA fee to buyer). Sale subject to lender approval. Escape to unparalleled tranquility at 4185 Pool Rd, a stunning custom craftsman estate nestled on a scenic and deeply wooded 5.59-acre lot in Winston. Set far back from the street for ultimate peace and quiet, this residence offers a magnificent master suite on the main floor featuring a spa-inspired bathroom with a deep soaking tub and a massive, separate double-headed shower. The outdoor oasis is a true showstopper, centered around a heated saltwater pool that overlooks serene nature trails winding through your own private forest. Ideal for multi-generational living or grand-scale entertaining, the daylight walk-out basement boasts a full second kitchen and generous living areas, while the three-car garage provides ample space for vehicles and storage. Despite the overwhelming sense of rural seclusion, you are perfectly positioned for convenience with an easy 35 minute drive to the Hartsfield-Jackson Atlanta International Airport, making this the perfect retreat for those who demand both luxury and accessibility.
…By Atlanta Fine Homes Sotheby's International Realty
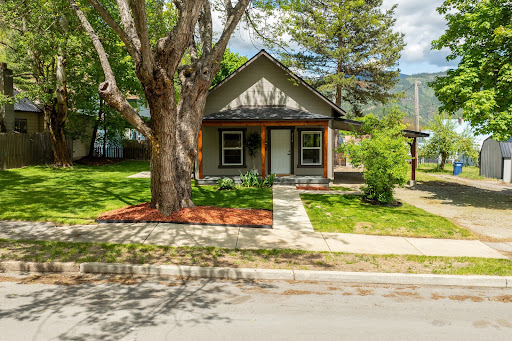


Nestled in the heart of Kellogg and just minutes from Silver Mountain Resort, this beautifully remodeled 2 bed, 1 bath home is the perfect full-time residence or vacation rental. Built in 1910 and updated in 2023, the home features stylish LVP flooring, a bright modern kitchen with stainless steel appliances, and a cozy living space. Enjoy the fully landscaped yard, covered carport, and fenced backyard for added privacy. Located on a level lot with mountain views and alley access, this property offers both charm and convenience in a prime location near year-round recreation.
…By Tomlinson Sotheby's International Realty


Welcome to 4662 Old Boston Road, a classic stone home in the heart of Whitehall, offered for sale for the first time in over 80 years. Set on a generous half-acre lot with more than 2,600 square feet of living space, this five-bedroom, three-bath home offers the kind of space, character, and versatility that is increasingly hard to find. A traditional floor plan features multiple living areas, abundant storage, and an attached garage, complemented by an extensive list of recent improvements including a new roof, driveway, and retaining wall, sewer and plumbing updates, upgraded 200-amp electrical service and new central air. Inside, the refreshed kitchen features new flooring, trim, and appliances, while updated bathrooms, lighting, and fixtures bring a fresh feel throughout. Outside, the expansive yard offers plenty of room for entertaining, gardening, play, or simply enjoying the outdoors. Conveniently located near shopping, dining, parks, and major commuter routes with easy access to Downtown Pittsburgh, 4662 Old Boston Road brings together timeless architecture, generous living space, and meaningful updates in a home ready to begin its next chapter.
…By Piatt Sotheby's International Realty


Welcome to the Watermark Residences, where luxury amenities, modern updates, and an unbeatable location come together in one exceptional home. This beautifully updated 2-bedroom, 2-bath condominium offers 1,133 square feet of light-filled living with high ceilings, hardwood floors, and an open-concept layout designed for comfortable everyday living and effortless entertaining. The stunning remodeled kitchen features quartz countertops, abundant custom cabinetry, updated fixtures, premium stainless steel appliances, and a large island overlooking the living and dining areas. Both bathrooms have been tastefully renovated, and thoughtful storage solutions have been added throughout the home. A separate deeded 15' x 5' storage unit, conveniently located on the same floor and featuring extensive custom shelving, is also available for purchase under a separate contract. Life at Watermark extends well beyond your front door. Enjoy 24-hour secured building access with concierge service, a fitness center, a year-round heated infinity pool and spa with breathtaking Front Range views, a community kitchen, grilling area, beautifully refreshed common spaces, and one reserved underground parking space. Located in the heart of Denver's vibrant Baker neighborhood, you'll enjoy easy access to South Broadway's restaurants, boutiques, coffee shops, Washington Park, Cherry Creek, downtown Denver, bike trails, light rail, and I-25. More than just a beautiful home, Watermark offers a true lock-and-leave lifestyle and a welcoming community you'll love coming home to.
…By Liv Sotheby's International Realty


This stunning 4-bedroom, 3.1-bathroom duplex penthouse in the heart of Lincoln Park has a thoughtfully designed floor plan, refined finishes, and exceptional indoor/outdoor living. The main level is designed for daily living and effortless entertaining with an expansive living and dining space that opens seamlessly to a covered terrace. The chef's kitchen is appointed with custom cabinetry, integrated Thermador appliances, a fluted hood, quartzite countertops, a spacious island with waterfall edges, and an adjoining butler's pantry that adds both function and convenience. Just beyond, the kitchen opens to a spacious family room, creating an extension of the home's main living space. Upstairs there are 4 bedrooms, 3 full bathrooms, and side-by-side laundry. The primary suite has two walk-in closets, a spa-inspired bath featuring heated floors, a steam shower, floating double vanity, and private water closet. A true highlight of the home is the private rooftop deck that is beautifully finished with porcelain pavers, offering a beautiful setting for entertaining, dining, or relaxing above the city. Additional highlights include white oak wide plank flooring, professionally organized closets, designer lighting, one interior garage parking space, and private neighborhood security with multiple cars working each night. Ideal location just steps from Lincoln Park's acclaimed restaurants, parks, boutiques, and neighborhood conveniences, this home offers exceptional city living in one of Chicago's most sought-after neighborhoods.
…By Jameson Sotheby's International Realty
'%20stroke='%23DDAA3A'%20stroke-width='1.909'%20stroke-linecap='square'%20stroke-linejoin='bevel'/%3e%3c/svg%3e)
Receive by email any new listing that may match your search criteria
Your criteria :
By validating this form, you accept the general conditions of use of Le Figaro Properties.
These agencies offer a selection of luxury properties vente in United States. Feel free to contact them for personalized assistance.





