Get early access to listings that match your criteria
Never miss an opportunity again. Our personalized alerts notify you instantly.

 English$ USD · m²


NEW PRICE! The epitome of lifestyle: imagine entertaining your guests in your chic Logan Circle loft complete with high ceilings, exposed brick, concrete floors, oversized windows flooded with light and modern finishes! This one-bedroom residence at The Northern Exchange is mere steps to all the delights of 14th Street. An open first floor features a kitchen with Bosch stainless appliances, quartz countertops & expandable mobile island with butcher block; an inviting living-dining room, a full bath featuring frameless glass shower and porcelain tile, an office nook under the stairs and a coat closet. The upper-level loft offers generous ceiling clearance, comfortably fits a king bed and features two large closets. This home offers all modern conveniences including double-pane windows, central heating & cooling controlled by a Nest thermostat and an in-unit Bosch washer & dryer. The Northern Exchange was built in 1902 as the Chesapeake & Potomac Telephone Company’s main switchboard for Northwest & Northeast DC and now features 36 loft-style residences. The pet-friendly building features a terrific roof terrace with a grill for additional gathering space as well as an adjacent club room with indoor kitchenette. Low condo fee! Neighborhood highlights include Le Diplomate, Jane Jane, Pearl Dive Oyster Palace, Doi Moi, Studio Theater and convenient access to Whole Foods & Trader Joe’s. Square footage per floor plan.
…By Ttr Sotheby's International Realty


Imagine a place where mornings begin with coffee on the deck overlooking gardens & a peaceful wooded backdrop, afternoons might be spent at the neighborhood pool, on the tennis courts or exploring nearby trails, and evenings bring everyone together at home. Welcome to North Harbor, one of Colchesters most desirable neighborhoods, where spacious homesites, exceptional amenities & a genuine sense of community create an enviable Vermont lifestyle. Meticulously maintained & thoughtfully updated, this home offers spaces that feel equally suited to quiet everyday moments & memorable gatherings. At its heart, the designer kitchen features granite countertops, stainless steel appliances, stylish backsplash & Brazilian cherry hardwood floors; a natural gathering place that flows into generous living, dining & family rooms. Upstairs, retreat to the primary suite & a newly renovated spa-inspired bath with soaking tub, creating a relaxing escape at the end of the day. The expansive finished lower level offers room to make your own movie nights, games, fitness, a home office or space for guests with convenient walk-up access. Step outside to an oversized deck & backyard framed by established gardens, landscaping & woods beyond. There is room to entertain, garden, play or simply enjoy the changing Vermont seasons. At North Harbor, the lifestyle extends beyond your property with approximately 31 acres of common land, an inground pool, tennis courts, clubhouse, trails & 2-hole golf course; while neighborhood events create opportunities to connect with friends/neighbors. Nearby Lake Champlain invites days of boating, beaches & waterfront recreation, with Vermont skiing, hiking & mountain adventures within easy reach. Downtown Burlington & Airport are also a convenient commute. Enjoy the privacy and breathing room of a beautiful Colchester setting without giving up connection, recreation or convenience; a wonderful place to experience the best of Vermont living!
…By Four Seasons Sotheby's International Realty


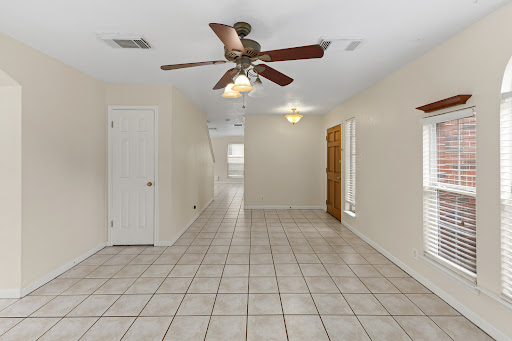

Conveniently located near the Medical Center, this spacious home offers a flexible floor plan designed to accommodate a variety of lifestyles. Multiple living and dining areas provide endless possibilities for entertaining, working remotely, or creating spaces tailored to your needs. The open-concept kitchen features stainless steel appliances and flows seamlessly into the main living areas, creating an inviting setting for everyday living and gatherings. Upstairs, a generous loft adds valuable flexibility and can serve as a game room, media room, home office, fitness area, or additional living space. Enjoy the modern appeal and easy maintenance of no carpet throughout the home. Ideally positioned near the Medical Center, UTSA, major employers, shopping, dining, and entertainment, this property offers the convenience and versatility today’s buyers are looking for.
…By Kuper Sotheby's International Realty


A fabulous opportunity to finally own your first home! This 3 bedroom cape in waiting for you to discover it's special features! Living room with bay window opens to the dining room, with vinyl wood like floors throughout .The kitchen features stainless appliances and tile floor. The 3 bedrooms and full bath complete the first floor. Now the surprises!!! Upstairs you will find a HUGE bonus room! Office? Play room? Man cave? your choice! Outside the yard is fun, fun, FUN with gazebos ,patio and run around room! AND.. a super long driveway leading to an oversized 1 & 1/2 car garage! Ahhh,,the possibilities! Move in ready, can close quickly AND NO FLOOD INSURANCE! Union Beach is popular for so many reasons, come and see for yourself!
…By Heritage House Sotheby's International Realty


SOLD AS IS. Tucked away on 4.49 private acres just minutes from downtown Boone, this charming mountain log home offers the perfect blend of seclusion and convenience. Sit on the deck and listen to Goshen Creek pass by while surrounded by natural beauty. The property features a cozy log cabin with rustic charm, an open-concept kitchen, a beautiful brick fireplace, a small yard ideal for pets and a peaceful, quiet setting. Recent improvements include an updated kitchen, bath, heating system, plumbing, flooring and water heater, plus fresh interior and exterior paint. Wonderful setting for a mountain getaway, short-term rental investment or full-time living in the High Country. Ideal location just minutes to shopping, dining, Appalachian State and downtown Boone. According to the seller, Hardwire Electric did the electrical with permits. Boone Heating and Air did the furnace with permits. Blue Ridge Energy did the new electrical hookup and the propane tank and installation. See permits under documents.There is a kerosene tank that is not connected to house that is leaking and in the process of being removed. Tank has been removed. Additional 3.07 lot is avialable.
…By Premier Sotheby's International Realty


Welcome to 148 Jerry Savarie road. A truly special lakefront retreat nestled on 2 acres along Lake Abanakee. This 3 bedroom, 3 1/2 bathroom property offers an exceptional combination of privacy, space and waterfront living, with an impressive 480 feet of shoreline. All season living at it's best. Two amazing wood burning fireplaces on each level of the property with an outside fireplace on the lower level. The property has a large, screened porch on the main living level with separate decks on each side. An attached 2 car garage and an addition shed completes this amazing property. Enjoy peaceful mornings and stunning lake views, with plenty of room to relax, entertain and enjoy the firepit with family and friends. This property offers an incredible opportunity to experience the beauty of lakefront living.
…By Timm Associates Sotheby's International Realty


10 EAST STREET CONDOS, located in a signature landmark building nestled within the tree-lined streets of the revitalized Fox Point neighborhood on the coveted East Side of Providence. This distinctive 2Bed/2.5Bath residence offers approximately 1,690 square feet across two levels, showcasing a bright, open layout with impressive ceiling heights, original architectural details and spectacular oversized windows with stained glass detailing. Freshly painted with new flooring, the welcoming entry leads into an expansive living and dining area seamlessly connected to the open kitchen - ideal for both comfortable daily living and entertaining along with a convenient half bath. Upstairs, the spacious primary suite is highlighted by dramatic stained glass, a walk-in closet and private bath. A generous second bedroom with full en-suite bath provides excellent flexibility for guests or a home office. Additional notable features include updated appliances, in-unit laundry, Central A/C, elevator access and assigned garage parking. Exceptional Fox Point location within walking distance to Brown, RISD, restaurants, caf s and markets, with India Point Park, the East Bay Bike Path, Downtown Providence, train station, hospitals and highway access all just minutes away. An exceptional opportunity and value in one of the East Side's most desirable neighborhoods.
…By Mott & Chace Sotheby's International Realty


Nestled among towering evergreens in coveted Arrowhead Woods, this 2,268-square-foot Cape Cod-style mountain home offers the perfect blend of storybook charm, spacious living, and year-round mountain enjoyment. With FULL LAKE RIGHTS, a tranquil cul-de-sac setting, this furnished retreat is ready for its next chapter. From the moment you arrive, the double-wide cement driveway and charming curb appeal sets the tone. The driveway leads to a two-car direct-entry garage with ample parking for multiple vehicles or boat and an EV Charger. A new generous front deck provides the perfect setting for morning coffee, evening entertaining, or stargazing beneath the pines. Inside, the warm mountain ambiance continues with quality knotty pine tongue-and-groove wood walls and wood-beamed ceilings that glow with a rich honey tone. The open main-level living space centers around a charming brick fireplace and flows naturally into the remodeled kitchen and informal dining area. The remodeled kitchen features a large island with built-in cooktop, stainless steel appliances, and custom cabinetry, making it as functional as it is inviting. The spacious primary suite is conveniently located on the main level and features dual closets, soaking tub, and a walk-in shower. Upstairs, soaring vaulted and beamed ceilings with skylights create an airy great room/family room complete with a built-in wet bar and an additional deck overlooking a gardener's paradise. Two generously sized vaulted-ceiling bedrooms provide comfortable accommodations for family and guests, while abundant closets and storage add to the home's functionality. The home extends outdoors to a magical setting complete with lush well-tended and abundant landscaping, planter boxes with various burst of color, meandering trails, and a chicken coop palace. The serenity and beauty of the backyard is truly something you seldom find and will provide solace after a hard days work. This special property is located a short stroll to Grass Valley Park and Lake as well as the Lake Arrowhead Country Club and Golf Course, this home puts recreation right outside your door. Full Lake Rights provide access to Lake Arrowhead's private amenities, while Lake Arrowhead Village, dining, shopping, SkyPark, hiking, skiing, and other year-round activities are just minutes away. Furnished, air conditioned, and beautifully maintained, this is the quintessential Lake Arrowhead mountain escape—warm, welcoming, spacious, and ready to enjoy.
…By Vista Sotheby's International Realty


One-of-a-kind standout property! Golf course views, single-level living, and the privacy of a corner residence come together in this newly updated 2026 Ocean Reef property. With three bedrooms plus a versatile bonus room, the spacious layout lives more like a townhome than a condo. Natural light fills the interiors, while extra-large patios offer plenty of room to grill, dine, and relax outdoors. Beyond them, a private grassy backyard framed by lush landscaping is maintained by the condominium association. Ample golf cart parking and a central location within walking distance of favorite shops and restaurants make it easy to enjoy the best of Ocean Reef. Set on 2,500 tropical acres in Key Largo, Ocean Reef Club offers two championship golf courses, a 175-slip marina, a private airport, and an exceptional collection of dining, shopping, fitness, tennis, and family amenities. Platinum Clubs of America ranked Ocean Reef #2 among U.S. country clubs for 2025–2026.
…By Ocean Reef Club Sotheby's International Realty


**Special financing is available, including no down payment options for qualified borrowers with highly competitive interest rates, making homeownership more attainable than ever.** In the heart of Ballard, this newly built Blackwood Homes residence blends refined design with modern Northwest style. Thoughtfully crafted for the way people actually live, the open-concept main level connects the kitchen, dining, and living areas into a bright, inviting great room that's equally suited for entertaining or relaxing at home. The designer kitchen pairs elevated finishes with everyday functionality, including a gourmet LG refrigerator featuring Craft Ice™ with both slow-melting spheres and cube ice, just one example of the thoughtful details Blackwood Homes incorporates to create a home buyers truly love. Three generously sized bedrooms provide flexibility for guests, a home office, or changing lifestyle needs. Above it all, a spacious rooftop deck offers the perfect backdrop for evening dinners, gathering with friends, or taking in the neighborhood atmosphere. One dedicated parking stall is included, while the unbeatable location places you just moments from Ballard favorites including The Dray, Blue Glass, and Stumbletown. Built with exceptional craftsmanship and an eye for the details that elevate daily living, this home feels as good as it looks. Blackwood Homes believes the details matter because they transform a beautiful house into a home you'll love living in.
…By Realogics Sotheby's International Realty


A classic California Craftsman bungalow on an oversized 6,751 sq ft lot in the heart of the Bluff Heights Historic District. The front home offers 3 bedrooms and 2 baths, original hardwood floors, a spacious living room with fireplace, a formal dining room, and a wide eat-in kitchen with laundry area. A second, separate 1 bed, 1 bath home features an open layout and plenty of natural light. It connects to the garage by way of a laundry room and the studio's bathroom, but it stands as its own living space. A portion of the garage has also been converted into a studio, perfect for a flex space or additional income potential. Outside, raised garden beds and multiple sitting and dining areas create a private, relaxed retreat. Live in the main house and rent the second home, host guests, or make the whole property work for the way you live. Close to Retro Row on 4th Street and minutes to Bluff Park and the beach.
…By Pacific Sotheby's International Realty


Discover the highly desirable gated community of Sandpointe Townhomes in the heart of Dr. Phillips, Orlando, shaded with canopied trees providing incredible privacy. An impeccable location just moments away from Sand Lake's restaurant row featuring world-class dining and shopping and minutes away from the attractions. This beautifully renovated townhome is turnkey, a rare offering, with designer selections and details throughout. Warm wood floors invite you through a gracious foyer with vaulted ceilings and an architecturally styled staircase as a center point. The custom kitchen is finished with white shaker upper cabinets and rich dark-toned base cabinets, a porcelain back splash with quartzite counters and all open to a spacious gathering room. A white farmhouse sink and stainless appliances round out the kitchen aside a closet pantry and room for an eat-in dining table. Family and dining spaces are combined for ease of entertaining and volume ceilings feature transom windows to allow natural light. Sliding doors lead to the outdoors and a back- covered patio, providing comfortable outdoor living. The modern staircase leads to the upstairs loft and two ensuite bedrooms with renovated baths. The primary suite provides the ultimate retreat with a gorgeous bath with a soaking tub, honey-toned cabinetry and stylish tile. Great closets for storage and organization. This location within the community has ample parking on the center island and is just around the corner from all of the community amenities. Sandpointe offers a heated community pool, a community clubhouse with a kitchen, a fitness studio, a bocce ball court and tennis courts. Resort-style living at its best in a gated community, with the HOA taking care of the exterior and roof maintenance and the lawn maintenance. Other conveniences nearby include The Marketplace, which features a wide array of shops and restaurants, including the brand-new Crunch Fitness, Christini's Ristorante Italiano, a Greenwise Publix, Starbucks, Home Goods, HomeSense and Trader Joes. Truly one of the best locations in Southwest Orlando, close to major highways, shopping malls and all the area attractions.
…By Premier Sotheby's International Realty


A truly distinctive opportunity near Downtown, this contemporary fourplex pairs an unexpected industrial aesthetic with a thoughtfully designed mix of living spaces. Almost hidden from the street, the unique property offers two spacious four-bedroom, three-bath residences, each with a two-car garage, along with two two-bedroom, one-bath units, each featuring a one-car garage. Modern finishes, clean architectural lines, and an unmistakably cool industrial character set these residences apart from the conventional. Air conditioning has recently been added to three of the four units, further enhancing their appeal and comfort. With its versatile unit mix, generous garage capacity, and highly individual design, this is an uncommon multifamily offering with both investment appeal and a distinctive sense of place.
…By Liv Sotheby's International Realty


89 Harbor Road, Head Of The Harbor, NY 11780
…By Daniel Gale Sotheby's International Realty


Impeccably maintained this Chelsea model has it all. Roof replaced 2019, newer AC, updated kitchen with induction cook top and air fryer oven feature. Enjoy an open floor plan with oversized living room and dining room opening to an inviting enclosed patio with spectacular views. Grand Harbor lifestyle membership is available to take advantage of two, 18-hole golf course, gym, tennis, pickle ball and resort beach club.
…By One Sotheby's International Realty


An extraordinary next chapter deserves an equally extraordinary address. Double entry doors open to a spacious foyer, with European white oak floors connecting the living, dining, and sitting areas. Soaring 18-foot ceilings, a statement double-sided fireplace, and an expansive east-facing terrace distinguish this 4,518-square-foot penthouse at Four09 Queens in Myers Park. One of just two top-floor residences in this boutique 17-home building, Unit 503 offers four en-suite bedrooms, a dedicated office, and exceptional single-level living. Everleigh quartz and custom white-oak millwork frame the fireplace, while double sliding doors extend all three gathering spaces onto the terrace with a built-in grill. A glass-enclosed wine room and wet bar with dual Sub-Zero wine refrigerators create a striking entertaining space. The kitchen features waterfall-edge quartz countertops, a full-height backsplash, a quartz-clad hood, a 48-inch Wolf eight-burner range with double ovens, cabinet panel Sub-Zero refrigeration, microwave and warming drawers, an ice maker, and an adjoining pantry. Under-cabinet and floor-level lighting highlight the cabinetry and finishes. The primary suite includes a customized walk-in closet with glass-front cabinetry, drawers, and quartz countertops. Its spacious bath offers dual vanities, a freestanding soaking tub, and an oversized shower with multiple shower fixtures plus a rain head and a bench. Three additional bedroom suites, an office with illuminated built-ins, and a laundry room with two full-size stacked washer/dryer sets complete the residence. The only unit with three assigned garage spaces, access to a private fitness center, a club room with wine area and fireplace, guest lobby, covered outdoor lounge with TV, and a fenced dog area. Completed in 2025, this penthouse combines the scale of a custom home with the convenience of condominium living in Myers Park near Uptown and SouthPark.
…By Premier Sotheby's International Realty


Welcome home to the newest custom farmhouse in the heart of Scottsdale!! This home features a DOUBLE RV Garage plus 2 car and additional side entry 3 car oversized garage bring all the toys. As you enter into this home you will find a casita in the front of the home with its own private bedroom and living quarters. The kitchen features high end appliances wolf, subzero, cove and a large open concept with wood exposed beams, quartz counters, a butlers pantry and more. The master suite has its own wing of the house including a large workout room right off the master bedroom. On the opposite side of the home is a separate wing including 3 bedrooms with walk in closets, private full bathrooms plus a teen room opening to the back patio. NO HOA, 400 bottle wine closet and TURF SOCCER AREA
…By Russ Lyon Sotheby's International Realty


Enjoy the unique character and coastal charm of Sea Cliff in this inviting semi-attached home. Filled with natural light, the home offers a comfortable layout where the living room, dining room, and kitchen connect seamlessly, providing plenty of space for everyday living and gatherings. Throughout the home, wood floors, high ceilings, crown moldings, and an abundance of natural sunlight add warmth and character. The bedrooms are generously sized, including a primary bedroom with a walk-in closet, wood moldings and plenty of windows. A classic clawfoot tub adds vintage charm to the bathroom, while a spacious second-floor office filled with natural light provides an ideal place to work from home or create a flexible additional living space. Filled with charm, light, and character, comfortable living in one of the North Shore's most distinctive communities, with the beauty of the Long Island Sound just moments away.
…By Daniel Gale Sotheby's International Realty


For nearly three centuries, Uplands has been a setting for remarkable stories. Now it is ready for you to live your story. Dating to circa 1740, Uplands is one of Sandwich Village's treasured historic estates, set on nearly four acres of rolling lawns, specimen trees, a picturesque pond and charming carriage house. It is a rare opportunity to make your own history in a place with a remarkable past. Inside, nearly three centuries of architectural character have been thoughtfully preserved and expanded for modern living. Historic details remain throughout, including a working beehive oven and the rare possibility of open-hearth cooking—touchstones to another era that today create memorable experiences for family and friends. But Uplands is much more than a historic house. It is a home for all seasons—magical at Christmas, unforgettable at Thanksgiving, beautiful on a summer afternoon, and somehow capable of making an ordinary Tuesday evening feel special. Gracious rooms, expansive grounds and timeless character create the kind of setting that becomes part of a family's story. Uplands isn't simply a place to live. It's a place to build a life—and add your chapter to nearly 300 years of history. Please verify all information contained herein.
…By Sotheby's International Realty - Osterville Brokerage


Welcome to Westerly, an exceptional 800-acre resort-style community where everyday living feels like a vacation. Residents enjoy an incredible clubhouse, resort-style pool, playgrounds, fire pits, and miles of scenic trails, all designed to bring neighbors together and make the most of Colorado living. Perfectly situated on a highly desirable corner lot, this beautifully maintained home offers outstanding curb appeal and additional space, privacy, and presence. From the moment you arrive, you'll fall in love with the charming wraparound front porch, a welcoming space to enjoy your morning coffee, visit with neighbors, or relax after a long day. Out back, you'll discover one of the home's most impressive features: an expansive patio built for entertaining. Whether you're hosting summer BBQs, gathering with family and friends, or enjoying a quiet Colorado evening around the fire pit, this backyard was designed to create lasting memories. Inside, this thoughtfully designed home offers 4 bedrooms and 5 bathrooms with a spacious, functional layout that perfectly blends comfort and style. The luxurious primary suite features stunning vaulted ceilings, creating a peaceful retreat at the end of the day. A main-floor guest suite provides privacy and convenience for visitors, while the versatile bonus room just off the front entry can easily serve as a home office, playroom, wine room, or cozy sitting area to fit your lifestyle. An unfinished basement provides valuable storage today and offers the flexibility to customize additional living space in the future to suit your needs. Whether you're entertaining in your exceptional indoor and outdoor living spaces, exploring everything Westerly has to offer, or simply relaxing in your beautiful home, you'll quickly understand why this community is one of the most sought-after places to live. Meticulously maintained and truly move-in ready, this exceptional home is ready to welcome its next owners.
…By Liv Sotheby's International Realty


On one of Hudson's most coveted blocks, this distinguished Italiante has been reimagined with uncommon discipline and exceptional craftsmanship. Behind its beautifully restored façade, original architectural details have been preserved with remarkable care while every modern intervention feels thoughtful, timeless, and entirely at home within the house's historic framework. The experience begins the moment you enter. A gracious foyer, anchored by tile floors, an elegant staircase, and soaring ceilings with intricate plaster medallions and moldings, sets the tone for the home beyond. Throughout, the renovation strikes a rare balance—honoring the building's nineteenth-century character while introducing contemporary comfort with restraint and confidence. At the heart of the home is an extraordinary kitchen designed for both everyday living and effortless entertaining. Marble surfaces wrap the space, complemented by a concrete farmhouse sink, unlacquered brass fixtures, custom cabinetry, and a professional-grade range beneath a sculptural hood. Just beyond, a built-in banquette creates an inviting dining space flooded with natural light, while French doors open directly to the rear terrace, seamlessly connecting indoor and outdoor living. Formal and informal living spaces each possess their own distinct personality. The front parlor showcases restored period plasterwork and one of the home's original fireplaces, while additional gathering spaces offer warmth, intimacy, and flexibility for entertaining or quiet evenings at home. Rich textures, carefully chosen wallpapers, and sophisticated lighting create interiors that feel layered rather than decorated—elegant without ever becoming precious. The private quarters continue the home's quiet luxury. Three thoughtfully designed bedrooms are complemented by beautifully appointed bathrooms finished in marble, bespoke millwork, and timeless fixtures. Throughout the home, every material selection reflects an unwavering commitment to quality and longevity. One of the home's most unexpected luxuries is its exceptional collection of supporting spaces. A beautifully designed mudroom with custom built-ins includes a dedicated dog wash, elevating everyday function into something genuinely special. A richly appointed office wrapped wallpaper offers an inspiring place to work from home, while additional flexible living areas provide space for a media room, library, or guest accommodations. Outside, expansive covered porches invite slow mornings and long summer evenings, their intricate Victorian brackets serving as a reminder of the home's architectural heritage. Mature landscaping creates privacy while framing multiple outdoor spaces for dining, lounging, and entertaining. Few renovations achieve this level of cohesion. Every decision—from the restored millwork and historic detailing to the custom cabinetry, natural materials, and carefully curated finishes—feels intentional. The result is a home that honors its past while offering every comfort expected of contemporary luxury living. This is not simply a beautifully renovated Italianate. It is a house that has been deeply understood, meticulously restored, and thoughtfully brought forward for its next century.
…By Four Seasons Sotheby's International Realty


A masterfully reimagined beachfront residence offered turnkey, professionally furnished and designed, showcasing over $500,000 in bespoke improvements. Spanning nearly 3,000 SF, this exceptional 3-bedroom, 3.5-bath home captures sweeping ocean, city and intracoastal views from over 500 SF of wraparound terraces. Arrive via your private elevator foyer to elegant marble floors, expansive living spaces, a gourmet chef's kitchen, custom entertaining bar with ice maker, designer lighting, and luxurious custom closets, every bedroom features a private en-suite bath. Enjoy a resort-inspired lifestyle with a private oceanfront pool, beach service, concierge, valet, fitness center, theater, billiards, BBQ areas, and exclusive Diplomat Beach Resort privileges/amenities, including preferred hotel rates and owner discounts. SIRS reserve study completed; no special assessments! Storage space included. Can rent 2x a year, 90 days min.
…By One Sotheby's International Realty


Discover this pristine ranch-style home, thoughtfully designed with an open-concept layout. This open floor plan is perfect for hosting family and friends. A dedicated office space adds versatility, making it ideal for progressive living. Amazing 9 foot ceilings, gas fireplace, 42" cabinets, island with seating, granite countertops, stainless steel appliances are just a few of the upgrades this home offers. The primary owner's suite is oversized yet cozy and has a beautiful coffered ceiling. Enjoy getting ready in the large walk-in shower and huge walk-in closet! Rough in bath and egress window in the lower level are waiting for your finishing touches. Irrigation system and composite covered patio. This is a low maintenance carefree home - HOA maintains the lawn, landscaping & snow removal for a low monthly fee. Great location- close to shopping, parks, recreation and dining.
…By Dielmann Sotheby's International Realty


Nestled on a spacious .41-acre homesite in one of Vail's most desirable mountain neighborhoods, 2620 Bald Mountain Road offers the perfect blend of privacy, mountain charm, and year-round recreation. This five-bedroom, three bath residence is surrounded by mature trees and mountain vistas, creating a peaceful alpine retreat just minutes from Vail Village, Golden Peak, and world-class skiing. The home features multiple gathering spaces, abundant natural light, a woord burning fireplace and comfortable living areas designed for entertaining family and friends. With over 2,300 square feet of living space, the residence provides flexibility for full-time living, a seasonal getaway, or a short-term rental. Enjoy the serenity while remaining close to hiking and biking trails, golf, skiing and dining- all just steps away from the bus stop. Whether you're relaxing after a day on the slopes or enjoying summer evenings surrounded by nature, this property captures the essence of Colorado mountain living.
…By Liv Sotheby's International Realty


Welcome to a charming Midway retreat where mountain views, garden living, and effortless single level living come together. Set on a beautifully landscaped .30-acre lot, this 3-bedroom, 2-bath home offers a peaceful setting with a beautiful garden and inviting outdoor spaces to enjoy Utah's four seasons. Inside, a newly updated kitchen anchors the home, while the single level floor plan provides comfortable and convenient living. With ample land and a thoughtful footprint, the property also offers the opportunity to expand, personalize, or simply make this special property your own. Located in the heart of beloved Midway, enjoy easy access to local shops, and restaurants. Enjoy year round outdoor recreation located perfectly to golf, hiking, biking, fishing, skiing and only 15 minutes from Deer Valley East. From summer days at nearby reservoirs and mountain trails to winter adventures at Wasatch Mountain State Park and nearby ski resorts, Midway offers an inviting blend of small town charm and four season mountain living.
…By Summit Sotheby's International Realty
'%20stroke='%23DDAA3A'%20stroke-width='1.909'%20stroke-linecap='square'%20stroke-linejoin='bevel'/%3e%3c/svg%3e)
Receive by email any new listing that may match your search criteria
Your criteria :
By validating this form, you accept the general conditions of use of Le Figaro Properties.
These agencies offer a selection of luxury properties vente in United States. Feel free to contact them for personalized assistance.




