Get early access to listings that match your criteria
Never miss an opportunity again. Our personalized alerts notify you instantly.

 English$ USD · m²
Nicknamed the "Lone Star State" with its plethora of breathtaking locations in which to buy sumptuous Texas real estate. Whether it’s a contemporary open-plan home you are looking for or a traditional farmhouse with a wide porch, Texas has something for everyone. Its mild climate, famous rodeos and booming economy make Texas THE place to live.


Experience beautiful, elegant, almost endless waterfront views from this exceptional 4-bedroom, 2.5-bath two story home with an additional bunkroom or sunroom. Situated on approximately 1.4 acres on a point, the property offers sweeping 180-degree views of Lake Palestine in East Texas. The open floorplan is filled with natural light, abundant windows and lake views from most rooms. The main-floor primary suite features high ceilings and a serene sitting area enveloped in sunlight. The recent improvements have completely updated the feel of this home built in 2006: fully remodeled kitchen includes updated cabinetry, granite countertops, new appliances, updated master bath, new upstairs flooring, new curtains, new lighting fixtures, updated deck, updated electrical, updated plumbing, new A/C units, new faucets/sinks, new paint, a new roof and gutters (2023), and high-quality custom touches throughout, including a handcrafted arched wooden front door, wood accents, pillars, arches, and detailed molding. Enjoy lakeside living with a brand-new boathouse featuring two slips (one sized for a pontoon and one for a boat), an 18'×22' lounge area, a 16'×16' sun deck, and a 10'×10' storage room. A new bulkhead was installed along the entire perimeter of the waterfront and includes a concrete sidewalk. A lovely patio area was added to allow for relaxing by the water on land or at the boathouse. Plenty of outdoor areas to include a covered second floor balcony (accessible from multiple rooms on the 2nd floor) and a covered patio right off the access from the living/dining area. The huge, grassed yard is ample for running around and enjoying the outdoors. This property would be great for a full-time home, a waterfront second home or as a short-term rental! No HOA! A rare opportunity to own a beautifully updated waterfront home with unmatched views and exceptional outdoor amenities. Convenient location close to Tyler!
…By Staples Sotheby's International Realty


Residence 1002 at Plaza Lofts is a southwest corner home with walls of windows and a generous balcony overlooking Republic Square Park. Among the largest 2-bedroom, 2-bath condos in Downtown Austin at this price point, it delivers exceptional scale, natural light, and impressive views. The loft-style layout features expansive living, dining, and kitchen areas designed for both entertaining and daily living. Interior updates create a clean, modern aesthetic, including motorized shades, gallery lighting, and updated fixtures. Both bathrooms offer custom cabinetry, while the primary suite is enhanced with a redesigned shower, built-in bench, and added storage. Glass transoms above the loft walls provide added privacy without sacrificing light. Additional highlights include custom wine storage and two reserved garage parking spaces. This 12-story boutique building offers a more refined, low-density lifestyle with a rooftop pool, fitness center, and full-time concierge and security. Just outside your door, enjoy the farmers market, outdoor yoga, and the vibrant energy of downtown, all anchored by a premier park-front setting.
…By Kuper Sotheby's International Realty


Located in the heart of East Austin, 1101 1/2 Fiesta Street #1 by CKN Homes offers a thoughtfully designed floor plan with over $100,000 in custom upgrades. Behind automatic gates, the property features a shaded Trex deck ideal for year-round sunset views and outdoor enjoyment. The home welcomes you with a rare mudroom-style entry, providing functional space for storage and added privacy. The main level includes a guest bedroom and full bathroom positioned for separation and convenience. The kitchen is enhanced with imported English wallpaper, upgraded lighting, and brass fixtures, along with California-style shutters featuring a transferable lifetime warranty and custom window treatments throughout. Outdoor living is elevated with a tiled back patio, automatic screens for added comfort, and professionally designed landscaping including turf, pavers, and custom lighting—perfect for entertaining. Upstairs, the well-designed layout ensures privacy with bedrooms that do not share walls. The primary suite features designer wallpaper, a customized closet system with adjustable shelving, and access to a private balcony. A versatile loft space offers a secondary living area filled with natural light, along with an additional bedroom ideal for an office, gym, or nursery. A built-in reading nook and generous storage space complete the upper level. This property combines thoughtful design, high-end finishes, and a prime East Austin location.
…By Kuper Sotheby's International Realty


Set on 1.2 acres in the sought after Grand Mesa community, 304 Dream Catcher Drive offers the space, privacy, and flexibility that many buyers are searching for. This 5 bedroom, 3.5 bath home spans 3,952 square feet and features a thoughtfully designed floor plan with multiple living areas, a dedicated office, and generously sized bedrooms. The open concept main living area is filled with natural light, highlighted by soaring ceilings, a floor to ceiling stone fireplace, and expansive windows overlooking the property. The kitchen is designed for both everyday living and entertaining, featuring an oversized island, abundant cabinetry, granite countertops, and seamless flow into the dining and living spaces. The primary suite offers a private retreat with a spacious bath, soaking tub, walk in shower, and large walk in closet. Upstairs, additional bedrooms and flexible living space provide room for family, guests, hobbies, or work from home needs. Outside, the 1.2 acre homesite offers the privacy and elbow room that's increasingly difficult to find. Mature trees, Hill Country views, and a large usable yard create endless possibilities for outdoor living, entertaining, or future improvements. Located in one of the area's premier acreage communities and home to the Crystal Falls championship golf course, residents enjoy amenities such as disc golf, fishing lakes, parks, pools, trails and sport courts nearby shopping, dining, and major roadways with the peace and space of Hill Country living.
…By Kuper Sotheby's International Realty


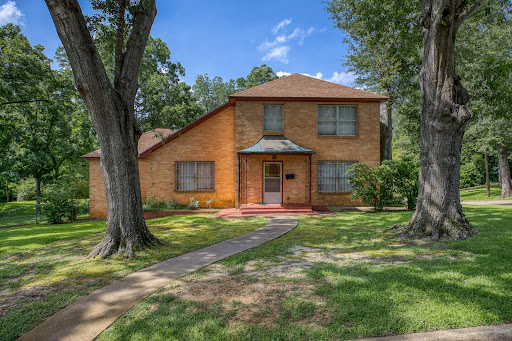


Set on a .98-acre, tree-shaded lot, this well-built and architecturally significant home was designed by Ted Maffitt and constructed in 1952 by Wayne E. Carter, a former railroad engineer and master cabinet maker. Carter’s craftsmanship is evident throughout, with exquisite wood detailing that includes a gracious staircase, richly paneled living room, custom library bookcases, fine wood floors, and solid wood doors—many crafted from rare materials originally designated for luxury Pullman rail cars that he had collected over the years. The warmth and character of the woodwork create an inviting and timeless atmosphere rarely found in homes of this era. The library, a true showpiece, opens to an elevated terrace through beautiful French doors and offers serene views of the expansive, private backyard shaded by mature trees. The main level features a spacious primary suite and a guest bedroom, with two guest bedrooms and shared bath situated upstairs. A circular drive leads to the rear-entry two-car garage, which provides access to the lower level. The basement includes generous storage, exercise area, & workshop area, plus utility room, adding both functionality and versatility to this exceptional property. Take a look at this exceptional, reasonably priced property!
…By Staples Sotheby's International Realty


Beautifully appointed free-standing condo in one of Austin’s most sought-after master-planned communities. This 2- bedroom, 2.5-bath home offers 1,231 square feet of thoughtfully designed living space with timeless stucco and brick architecture, a rear-entry 2-car garage, and an ideal location just steps from guest parking and a short walk to Easton Park’s amenity center. Inside, enjoy updated luxury vinyl plank flooring, an airy open-concept layout, custom built-ins, a wine fridge, and a sleek kitchen with modern finishes and a striking waterfall island. Upstairs, both bedrooms feature private en-suite baths, while the secondary bedroom offers a partitioned layout perfect for a home office, guest retreat, or flex space. A dedicated upstairs utility room adds convenience. Outside, unwind on the private patio with a xeriscaped yard designed for easy, low-maintenance living. Residents enjoy Easton Park’s resort-style pool, fitness center, parks, trails, playgrounds, pickleball courts, dog parks, food trucks, retail, and dining. All just minutes from downtown Austin, major employers, and Austin-Bergstrom International Airport.
…By Kuper Sotheby's International Realty


Meticulously crafted with a balance of warmth and sophistication, this home features designer details throughout—from the custom wine cellar to Ann Sacks tile, Sub-Zero appliances, and a Visual Comfort lighting package. Every element has been thoughtfully curated to elevate the living experience. Designed for effortless entertaining, the open-concept layout seamlessly integrates indoor and outdoor spaces. The living room overlooks a heated and chilled pool, complemented by a covered outdoor grilling area perfectly situated off the butler’s pantry for seamless hosting. Upstairs, the primary suite is a light-filled sanctuary, featuring a private terrace with pool views, a spa-like ensuite bath with a steam shower, and a custom walk-in closet. Two additional guest suites with ensuite baths and a versatile playroom complete the second floor, offering both comfort and privacy. Final luxury touches still to come include copper gas lamps, copper gutters, and a private front yard with a gated driveway entry—ensuring privacy and timeless elegance. A flex space above the garage serves as a playroom, additional office, or reading retreat, effortlessly adapting to your lifestyle. Don’t miss this rare opportunity to make this stunning estate yours—schedule your private tour today!
…By Kuper Sotheby's International Realty


Tucked in the desirable Zilker neighborhood, this striking new construction home delivers a sophisticated blend of refined design, warm textures, and effortless luxury. Offering over 4,000 square feet including a beautifully appointed pool casita and detached two-car garage, every space has been thoughtfully curated to create a home that feels both elevated and inviting. Located just moments from Zilker Elementary and some of Austin’s most iconic destinations, the location is equally as impressive as the home itself. The main home offers 3 bedrooms and 4 baths, a dedicated office/study, and a 4th bedroom option on the third level, while the detached 1-bedroom, 1-bath casita creates the perfect guest retreat, private office, fitness space, or poolside escape. Inside, natural materials and rich finishes create a timeless aesthetic. The kitchen makes an unforgettable statement with honed Taj Mahal countertops offering a soft, organic elegance, paired with warm white oak cabinetry and a premium Thermador appliance package. Designed to feel luxurious without feeling overstated, the spaces flow effortlessly for both intimate evenings and lively gatherings. Bathrooms are layered with exquisite tile selections imported from Spain by PORCELANOSA and paired with Brizo and Delta fixtures that bring beauty and functionality together. Every detail has been intentionally selected, balancing modern sophistication with warmth and texture. The home unfolds across multiple levels, leading to a stunning third-floor retreat where sweeping downtown Austin views create the ultimate backdrop. Wrapped with Ipe decking and surrounded by cedar-lined ceilings and walls, this space invites sunset cocktails, morning coffee, or evenings spent taking in the city lights. Outdoor living was designed with the same level of intention, featuring a floating BBQ area that creates a seamless extension of the home and encourages gathering with friends and family. Rarely does a home bring together architectural beauty, elevated finishes, and an exceptional location in such a compelling way. Moments from Barton Springs, Zilker Park, South Lamar, and downtown Austin, this residence captures luxury living with a distinctly Austin feel.
…By Kuper Sotheby's International Realty


Gorgeous, timeless, and truly special, this exceptional Spanish Oaks retreat offers the perfect blend of luxury, comfort, and natural beauty. Nestled on a beautifully landscaped lot filled with mature trees and native vegetation, this single-story residence is the definition of lock-and-leave living in one of the community's most peaceful, private, and quiet settings. Tucked away near the back of Spanish Oaks, just moments from the Fish Camp and Pool Pavilion, the property welcomes you through a charming courtyard featuring an inviting fountain, lush landscaping, and a detached casita. The thoughtfully designed floor plan includes 3 bedrooms in the main house plus a private casita bedroom, offering 4 bedrooms, 4 full baths, and 1 half bath in total. Blending seamlessly with its natural surroundings, the home exudes warmth, quality, and timeless elegance. Open-concept living and dining spaces flow effortlessly from the kitchen, creating an ideal environment for both everyday living and entertaining. Three fireplaces add character and ambiance throughout the home, while walls of windows frame serene views of the surrounding landscape. Outdoor living is equally impressive, with expansive spaces designed to enjoy the shade and beauty of majestic Live Oaks. Whether relaxing with a morning coffee, gathering with friends, or enjoying the peaceful privacy of the setting, this home offers a rare opportunity to experience the very best of Spanish Oaks living. Additional features include a 3-car garage, detached casita, and an unparalleled location within one of Austin's most sought-after gated communities.
…By Kuper Sotheby's International Realty


An exceptional investment opportunity awaits located just outside of the gates of The Dominion. This hilltop 4.35 acre property on Tejas Trail offers far-reaching views, unmatched privacy, and feels like a sanctuary. An old 1902 farmhouse, considered a tear down, is on the property perched over the ravine. Mature trees, seclusion, and a scenic sought after area offers the rare opportunity to create a residence with striking architectural distinction with room to breathe.
…By Kuper Sotheby's International Realty


Situated within the gated enclave of The Huntington at Shavano Park, this exceptional Burdick Homes estate offers privacy, scale, and architectural refinement on 1.14 acres backing to a tranquil greenbelt setting. Thoughtfully designed for both elevated entertaining and everyday living, the residence blends timeless craftsmanship with a seamless indoor and outdoor connection. The interior is defined by generous proportions, soaring ceilings, and an effortless flow between living spaces. At the center of the home, the chef's kitchen is both striking and functional, featuring Taj Mahal quartzite countertops, professional-grade stainless steel appliances, custom cabinet-paneled refrigeration, double ovens, gas cooking, pot filler, farmhouse sink, and an oversized walk-in pantry. The kitchen opens directly to the main living area, where wood beam accents and expansive windows create warmth while framing serene views of the grounds beyond. Large sliding glass doors extend the living experience outdoors, revealing a resort-style setting anchored by a Keith Zars pool and spa. A covered patio, full summer kitchen, and outdoor fireplace create an ideal environment for both intimate gatherings and larger scale entertaining, all overlooking the natural greenbelt backdrop. The primary suite is positioned as a private retreat, offering a spa-inspired bath with an oversized walk-in shower, soaking tub, dual vanities, and a custom-designed walk-in closet. A spacious secondary suite on the main level provides flexibility for guests or multigenerational living while maintaining privacy. Additional living spaces include a secondary lounge with built-in bar and Perlick wine refrigeration, along with a dedicated pilates studio and gym overlooking the backyard. Extensive storage, a private safe room, and thoughtfully executed architectural details throughout further elevate the home's functionality and long-term livability. An exceptional offering within The Huntington at Shavano Park, where privacy, design, and setting align to create a residence of enduring quality.
…By Kuper Sotheby's International Realty


Tucked away at the end of a cul-de-sac, this charming two-story home with a classic stucco exterior offers comfort, space, and a prime North San Antonio location within NEISD schools. Step inside to a light-filled living area featuring a welcoming bay window. The living space flows seamlessly into the kitchen and dining area, creating an ideal layout for everyday living and entertaining. The kitchen features granite countertops, ample cabinetry, and stainless steel appliances. Dedicated laundry room is spacious and offers sink. Upstairs, the primary suite provides a relaxing retreat with a generous walk-in closet and an ensuite bath with vanity. Additional bedrooms offer flexibility for guests, family, or a home office. Enjoy the outdoors from the spacious screened-in patio, perfect for relaxing or entertaining while overlooking the tree-filled backyard that creates a peaceful setting with natural shade and privacy. The oversized two-car garage includes a storage closet and is plumbed for a water softener, and the home also features a sprinkler system for easy yard maintenance. Ideally located less than 5 miles from San Antonio International Airport and 1.5 miles from Phil Hardberger Park, where residents enjoy trails, dog parks, playgrounds, basketball courts, and the iconic Skywalk Land Bridge. The home is also conveniently located near shopping, dining, the Medical Center, and major San Antonio employers, making commuting and everyday errands simple.
…By Kuper Sotheby's International Realty


Build Your Dream Estate in Eagle Ridge – Bartonville's Premier Luxury Community Don't miss this rare opportunity to bring your own builder and create the custom home you've always envisioned on this exceptional 2-acre homesite in the prestigious Eagle Ridge community of Bartonville. Surrounded by stunning multi-million-dollar estates, this premium lot offers the perfect combination of privacy, space, and convenience. Mature trees along the rear of the property provide a beautiful natural backdrop and enhanced privacy, creating an ideal setting for a luxury residence. The lot has been cleared and is ready to build, offering minimal site preparation costs and a streamlined path to construction. Eagle Ridge is ideally located just minutes from Highland Village's premier shopping, dining, and entertainment destinations, as well as the popular Marty B's entertainment district. Golf enthusiasts will appreciate being just moments from both Denton Country Club and Lantana Golf Club, while outdoor recreation is abundant with convenient access to both Lake Grapevine and Lake Lewisville.
…By Briggs Freeman Sotheby's International Realty


Where Modernist purity meets serene urban living. Step into one of Dallas’s most celebrated architectural residences — Casa di Luce — a luminous work of modern design by legendary architect Lionel Morrison, whose imprint on Dallas includes the Dallas Museum of Art and NorthPark Center. Thoughtfully conceived and impeccably realized in 2014, this rare courtyard home embodies a refined minimalism that feels both elemental and deeply soulful. Arranged around a private central courtyard and pool, the residence transforms an irregular urban lot into an intimate sanctuary of light and space. A quiet façade of Roman travertine and hard-troweled stucco envelopes the expansive interior, where seamless glass walls dissolve boundaries and invite nature into everyday life. Inside, the heart of the home unfolds in a luminous open plan — a bespoke designer kitchen with Gaggenau and Sub-Zero appliances and sleek marble surfaces flows naturally into the living and dining spaces, each oriented toward the courtyard oasis. Natural materials such as concrete, marble, and rich wood create a serene yet tactile palette that underscores the home’s gallery-like purity. The principal suite and guest accommodations are thoughtfully placed for privacy and comfort, with walls of glass and generous natural light that echo the home’s name — House of Light. Additional highlights include a flexible upstairs media/office space, automated Lutron shades, trimless LED lighting, geothermal HVAC, and a three-car garage. Perched in the coveted Turtle Creek/Avondale corridor, Casa di Luce stands as one of Dallas’s most refined modern homes: a quiet statement in pure form, thoughtful function, and architectural distinction — perfect for the art lover, entertainer, and connoisseur of design
…By Briggs Freeman Sotheby's International Realty


MOTIVATED & OFFERING BUYER INTEREST RATE CONCESSIONS. Perfectly positioned within the award-winning Walsh community and highly acclaimed Aledo ISD, this exceptional Toll Brothers residence enters with a breathtaking two-story foyer highlighted by an elegant, curved staircase. A spectacular two-story great room features a cozy corner fireplace, soaring ceilings, and expansive windows showcasing unobstructed northern skyline views and unforgettable Texas sunsets. The thoughtfully designed kitchen serves as the heart of the home, offering abundant cabinetry, a spacious walk-in pantry, and seamless flow into the main living and dining areas. The luxurious primary suite is enhanced by a stunning cathedral ceiling and spa-inspired bath and an oversized walk-in closet. The home offers a private study with double doors plus a versatile downstairs bonus room ideal as a nursery, home office, craft room, fitness space, or playroom, along with secondary bedrooms on both levels. Upstairs, a spacious game room and dedicated media room provide additional gathering spaces for recreation, movies, and entertaining. Outdoor living is equally impressive with an extended covered patio featuring soaring ceilings and a fully equipped outdoor gas kitchen. The private backyard retreat includes a hot tub, pergola, generous green space, and ample room for a future resort-style pool. Additional enhancements include a reverse osmosis water purification system at the kitchen sink and a whole-home water softener system. Residents of Walsh enjoy access to an unparalleled amenities including miles of hike and bike trails, resort-style pools, fitness facilities, parks, playgrounds, sports courts, maker spaces, community events, and high-speed fiber internet. Conveniently located with easy access to Fort Worth's major business districts, healthcare centers, transportation corridors, and employment hubs, this home offers an exceptional combination of luxury, lifestyle, and convenience.
…By Briggs Freeman Sotheby's International Realty


Step into comfort, style, and smart living in this beautifully designed and thoughtfully crafted home built for today’s modern lifestyle. From the moment you arrive, the inviting front porch sets the tone, perfect for morning coffee, evening chats, or simply slowing down and enjoying the neighborhood. Inside, you’ll find a light-filled, open layout paired with clean, contemporary finishes throughout. A versatile private study offers the perfect flex space, ideal for a home office, playroom, or added bedroom space. The heart of the home features a bright kitchen with crisp white cabinetry, sparkling granite countertops, and a seamless flow into the main living area, making everyday living and entertaining effortless. Durable EVP flooring runs through the main spaces, while soft, neutral carpeting in the bedrooms adds comfort where it matters most. Step outside to the covered back patio, a perfect extension of your main living space, ready for weekend BBQs, playtime, or relaxing evenings under the Texas sky. Located just minutes from downtown Fort Worth, you’ll enjoy the perfect balance of convenience and community. Spend weekends at the neighborhood’s resort-style pool, explore nearby shopping and dining, or simply enjoy the ease of your commute. Set within a wonderful community, this home offers more than just a place to live. With energy-efficient features throughout, you’ll also enjoy a quieter, more comfortable home year-round.
…By Briggs Freeman Sotheby's International Realty


PAID 2-1 BUYDOWN INCLUDED! Like-new and low maintenance - luxury corner townhome with No HOA! Perfect location and 3 miles from Fort Worth’s fun Cultural District. Great easy living and perfect for those desiring a move in ready home with attached two car garage! The 2022 townhome even has a custom front yard fence with a gate – plus a cozy side patio with a TV. Perfect for grilling and chilling is a great place for those to enjoy wine and cheese and watch the sunset! Inside on the first floor, you will find a light, bright, large and inviting, well thought out layout with an open concept living, dining, and fabulous kitchen. Space is clean and well designed for easy flow, everyday living, and elevated entertaining. The upgraded kitchen features high end cabinetry, lots of storage, walk-in pantry, sleek stainless-steel appliances, and a seamless flow into the main living spaces. Upstairs is three generously sized bedrooms. The best kept secret in this home is the large and inviting primary suite that includes a beautiful relaxing flow from entering primary suite, to bath, to large walk-in closet. The expansive primary bedroom has a vaulted ceiling, gorgeous windows, beautiful ensuite bath with opulent detailing, a glass shower, storage, and a massive walk in closet. The gorgeous ensuite bathroom has it’s own appeal with Luxury designer finishes that feels like a hotel suite – complete with a spa shower, oversized walk in closet, and elegant double vanity. This home provides designer finish outs at an unbeatable price. Relax in the stunning, spa-like atmosphere, perfectly designed to melt away your daily stress. The incredible ensuite closet makes getting ready the best part of your morning and it is a true dressing room closet you won’t find anywhere else with endless hanging space and room for a ton of storage that rivals high-end retail showrooms. Make your morning routine the best part of your day! The large upstairs den with a cozy alcove and the second and third bedrooms – which each feature walk-in closets and share a double vanity -- are perfect for a second living area, office, fitness space, or work-from-home retreat. The laundry room is conveniently located between the split bedroom layout and loft making day-to-day living a breeze! It’s your perfect move in and not miss a beat townhome. With an attached two-car garage, no HOA, and low-maintenance living, this home offers the flexibility buyers love. Whether you are walking to dinner, enjoying the Trinity River Trails, or simply looking for a lock-and-leave lifestyle, this River District townhome delivers location, comfort, and convenience in one beautiful package.
…By Briggs Freeman Sotheby's International Realty


Skip the build timeline and settle in this practically new home before the next school year begins. This 2025-built Toll Brothers home offers the rare opportunity to step into a fully upgraded, move-in ready home just in time for summer. Situated on a prominent corner lot, the exterior offers a clean introduction, but inside, the home opens up with impressive scale. Vaulted ceilings, white oak floors, and expansive living spaces create a layout that feels significantly larger than expected and designed for real everyday living. The kitchen is both functional and elevated, featuring a large island, abundant cabinetry, a spacious walk-in pantry, and a separate butler’s pantry that makes hosting and daily routines seamless. Designed with a growing household in mind, the main level includes a dedicated office, a private primary suite, and a guest suite ideal for extended stays or long-term flexibility. A tucked-away under-stair space adds a fun bonus for storage or a creative play area. The living room is anchored by a floor-to-ceiling fireplace, creating a central gathering space that feels both open and inviting. Upstairs, two additional bedrooms share a Jack and Jill bath, along with a large game room and dedicated media room, offering plenty of room to spread out, relax, and entertain. Out back, the covered patio is perfect for winding down in the evenings, while the oversized yard offers space to add a pool, playset, or create your own outdoor retreat. Don't forget the sizeable 3 car garage- it's a must have! With on-trend finishes, a thoughtful layout, and builder warranty still in place, this home is ready now. Move in, get settled, and start the next chapter without missing a beat.
…By Briggs Freeman Sotheby's International Realty


Experience refined Dallas living at The Sorrento, a gated condominium community ideally positioned in one of the city’s most convenient and connected residential corridors. This beautifully updated 2-bedroom, 2.5-bath residence blends comfort, privacy, and elevated design with exceptional access to Highland Park, SMU, NorthPark Center, Love Field Airport, and major commuter routes including US-75 Central Expressway and the Dallas North Tollway. Inside, the home features a light-filled open-concept floor plan designed to enhance both everyday living and entertaining. Expansive kitchen space, living and dining are framed by generous windows that bring in abundant natural light, creating a warm and welcoming atmosphere. A private balcony extends the living space outdoors, offering a peaceful setting for morning coffee or evening relaxation. The kitchen is thoughtfully designed with granite countertops, stainless steel appliances, a wine refrigerator, and extensive cabinetry that balances style and functionality. The layout flows seamlessly into the main living areas, making it ideal for both open-concept casual living and hosting. The primary suite serves as a private retreat, featuring a spacious en-suite bathroom with dual vanities, a soaking tub, separate glass-enclosed shower, and a spacious walk-in closet. The secondary bedroom includes its own private en-suite bath, offering flexibility for guests, remote work, or additional living needs. A convenient powder bath is located off the main living area for guests. Additional interior highlights include in-unit laundry with shelving, washer/dryer machines, fresh paint, updated carpet, brand new ceiling fans, and recently replaced refrigerator, providing a move-in ready experience with thoughtful completed updates. Residents of The Sorrento enjoy a secure, gated community with controlled access and a full suite of resort-style amenities. These include a swimming pool, fitness center, business center, conference room, coffee bar, resident lounge, and a skyline-view terrace with fireplace. The community also offers secure garage parking with two assigned spaces, bicycle storage, and professional management. Recent property enhancements include upgraded security systems, EV infrastructure initiatives, refreshed pool finishes, and new fitness equipment additions. The location is one of the property’s most compelling features. Residents enjoy immediate access to Dallas’ top employment centers, cultural destinations, dining corridors, and retail hubs. Whether commuting to Downtown, or traveling via Love Field, the central positioning of The Sorrento ensures exceptional convenience. HOA services support a low-maintenance lifestyle by covering exterior upkeep and most utilities (excluding electricity), allowing residents to enjoy a simplified and well-maintained living environment. This residence offers a rare combination of space, updates, amenities, and location within one of Dallas’ most desirable condominium communities. Available for immediate occupancy.
…By Briggs Freeman Sotheby's International Realty


Experience European country charm in North Texas in this unique and lovely home. Located in the exclusive, gated community of Forest Hills, warmth and light exude from this picturesque residence. Situated elegantly on an oversized one acre lot and designed with exacting care, all of the comforts of home are found here. From the outstanding and innovative SIPS construction, vaulted ceilings and the extensive built in storage solutions, to the grandly designed summer kitchen, massive stone fireplace and flexible two story bonus building with oversized garage, the possibilities accompanying this home are nearly limitless. The lovely, landscape-architect designed grounds that surround the home are unsurpassed and seem to transport the owner and guests to a faraway land. Among the many superlatives befitting this exceptional property are: relaxation, comfort, flexibility, beauty, and design. As you will quickly come to understand, this is truly the perfect place to call home.
…By Briggs Freeman Sotheby's International Realty


Enjoy second-floor privacy with no neighbors above, offering peaceful living and serene treetop views. This timeless 2-bedroom condo features a spacious, flowing floor plan with generously sized rooms that accommodate a variety of living and furniture arrangements. Beautiful hardwood floors enhance the living areas, while the large kitchen provides ample space for cooking and entertaining. Recent updates include fresh paint, updated fixtures, and new kitchen flooring. Residents can enjoy the attractive community pool, one assigned parking space, and access to additional floating parking. Conveniently located within walking distance of Preston Center, you'll have easy access to shopping, dining, and everyday conveniences. Utilities are included except for phone and cable.
…By Briggs Freeman Sotheby's International Realty


Apache Hill Ranch is a highly sought-after high-fenced property that offers the perfect balance of recreation, agriculture, and relaxation. This 200± acre portion includes the main lodge, multiple barns for storage, and several scenic ponds. Whether you’re interested in hunting, cattle ranching, or simply enjoying a peaceful countryside retreat, this well-maintained property presents endless possibilities for a wide range of buyers. LOCATION Nestled just south of Smithville, Texas, this Fayette County property offers a blend of tranquility and convenience. Ideally situated just off the paved Old Lockhart Road, the location provides easy access to three major metropolitan areas. Austin is only 60 miles away—about an hour’s drive. San Antonio lies 100 miles to the southwest and can be reached in approximately an hour and 45 minutes. Houston is just 117 miles away, with a drive time of just under two hours. IMPROVEMENTS The Main Lodge features a luxurious master bedroom on the main floor, complete with a spacious shower, a soaking tub, and double vanities topped with marble countertops. Also on the first floor, you’ll find a convenient half bath and a laundry room. Upstairs, four generously sized bedrooms await, three of which feature private ensuite bathrooms. Designed with entertaining in mind, the Lodge showcases a stunning grand chandelier, a modern, fully equipped kitchen, and an expansive living room—perfect for hosting gatherings. A large, stylish bar completes the space, offering an inviting area for socializing and entertaining guests. The property also includes multiple barns, providing ample storage for a variety of needs. There are six barns in total: one livestock barn, two pole barns ideal for hay storage, the largest barn currently used for ATVs and hunting equipment, and two additional barns for tools, equipment, and tractors. Additionally, two RV ports are located near the main residence. LAND This offering includes 200± acres of diverse terrain, with about 60% open pasture and 40% hardwood trees, including large oaks, tall pines, and some cedar. The balance of pasture and timber makes the property ideal for both grazing and recreation. Two ponds provide opportunities for fishing and leisure, with one featuring a dock and seating area—perfect for enjoying sunsets in the countryside. The soils are primarily Grudge fine sand, Chazos loamy fine sand, and Edge gravelly fine sandy loam. MINERALS Contact broker for details.
…By Briggs Freeman Sotheby's International Realty


Experience modern Dallas living at its finest at 3004 Zenia Dr. This exceptional three-bedroom townhome blends contemporary design with effortless comfort across four beautifully appointed levels. The entry floor welcomes guests with a private bedroom suite complete with a full bath—ideal for visitors or a quiet retreat—alongside a two-car garage offering ample storage and convenience. Head upstairs to the heart of the home, where an expansive open-concept living area awaits. Sunlight pours through large windows, highlighting the rich hardwood floors, soaring ceilings, and stylish finishes. The gourmet kitchen features a gas cooktop, sleek cabinetry, and generous prep space, while a dedicated office nook provides the perfect setting for remote work or creative projects. The third level hosts a tranquil primary suite designed to feel like a personal sanctuary, boasting an oversized walk-in closet, dual vanities, and a spacious walk-in shower. A nearby laundry room and well-proportioned secondary bedroom complete this floor for maximum functionality. Crowning the home is an impressive fourth-floor rooftop terrace showcasing breathtaking downtown views—made for unforgettable gatherings, grilling, or simply soaking in the Dallas skyline. Perfectly positioned close to top dining, entertainment, parks, and major thoroughfares, this residence offers both style and convenience in one of the city’s most desirable locations. Schedule your private tour today and discover elevated urban living.
…By Briggs Freeman Sotheby's International Realty


The Pearl Ranch is an extraordinary 662 +/- acre private estate nestled in the rolling landscape of Maypearl, Texas - just 40 minutes south of the Dallas-Fort Worth Metroplex. Offered fully turnkey, this one-of-a-kind property seamlessly blends refined luxury living with the rugged beauty of the Texas countryside. Thoughtfully improved and meticulously maintained, the ranch features a stunning collection of custom-built residences designed for the most discerning entertainer. The main residence opens to an expansive outdoor living area, where an infinity-edge pool frames breathtaking panoramic views of a pristine trophy bass lake below - a setting that is nothing short of spectacular at every hour of the day. The property's amenities are unrivaled in scope and quality, encompassing multiple luxury residences, a lighted tennis court, a fully equipped fitness center, a racquetball court, a spa, a dedicated 2,400 sq. ft. game room, and premier equestrian facilities. A portion of the ranch is enclosed by high fencing, offering exceptional hunting opportunities and intimate wildlife viewing experiences. The land also supports abundant seasonal waterfowl and dove, while scenic riding trails wind throughout the property's diverse terrain. Productive pastures and generous water resources lend the ranch both functional versatility and a tranquil, park-like atmosphere that is increasingly rare this close to a major metropolitan area. Location The Pearl Ranch is ideally positioned within the western reaches of Ellis County, just under three miles northwest of the charming town of Maypearl, Texas. The property is accessed via a private entrance off Ozro Road, offering a sense of arrival befitting an estate of this caliber. Perfectly situated at the crossroads of some of Texas's most vibrant cities, the ranch sits just 40 miles from both Dallas and Fort Worth, and 65 miles from Waco — offering the rare combination of true seclusion without sacrificing convenience to the Metroplex. Improvements Main Residence- The crown jewel of The Pearl Ranch is a magnificent custom-built home spanning approximately 7,000 sq. ft., with 6,568 sq. ft. of beautifully appointed air-conditioned living space. The residence features 5 bedrooms, 5 full bathrooms, and 2 half bathrooms, and has been thoughtfully updated into a fully automated smart home complete with Alexa integration and a comprehensive security system. The foundation is an engineered combination of slab, steel, and piers drilled 40 inches deep - built to last generations. From the moment you enter, the home's bespoke craftsmanship is unmistakable. Soaring wooden beams imported from Pennsylvania, exotic granite surfaces, and a chef's kitchen outfitted with top-of-the-line appliances set the tone for the exceptional finishes found throughout. A hidden wine cellar and private cigar room add an air of sophistication, while practical luxuries abound - including a climate-controlled 3-car garage, a 12-inch concrete-walled safe room, copper gutters, and insect misters. The outdoor living experience is equally impressive, featuring an infinity-edge pool, hot tub, outdoor grill station, and fire pit, all framing breathtaking views of the property below. Recreation Center- A beautifully matched companion building of approximately 3,800 sq. ft. serves as the ultimate private recreation destination. Featuring 2 bedrooms and 2 full bathrooms, this facility includes a fitness center, indoor racquetball court, full kitchen, spa, and a walk-in gun room and safe. An outdoor grill station and lighted tennis and basketball court complete this extraordinary recreational offering. Entertainment Pavilion- A truly one-of-a-kind space encompassing approximately 2,400 sq. ft., featuring retractable bay doors for seamless open-air conversion, a half kitchen, half bath, and a dedicated cigar smoke ventilation system.
…By Briggs Freeman Sotheby's International Realty


Built by David Weekley and thoughtfully updated with a new roof in 2025, new windows, fresh interior paint and new carpet, this move-in-ready home combines quality construction with improvements that matter. Offering four bedrooms, four full bathrooms and approximately 3,284 square feet, the layout is designed to adapt to a variety of lifestyles. One of the home's standout features is its rare floor plan, with the primary suite and a secondary bedroom, each served by a full bath, located on the main level. Upstairs, two additional bedrooms, two full bathrooms and a spacious game room create flexible living space for guests, hobbies, work or recreation. The open-concept kitchen, dining and living areas provide a natural gathering place, while the covered back patio offers plenty of room for grilling, outdoor dining and relaxing with family and friends. A welcoming covered front porch adds to the home's curb appeal, and the low-maintenance landscaping allows more time to enjoy everything the community has to offer. Located in the award-winning Harvest community in Argyle, residents enjoy pools, parks, fishing ponds, walking trails, a fitness center, clubhouse and year-round community events. An Argyle ISD elementary school is located within the neighborhood, while the middle school, high school and Liberty Christian are just minutes away. If you've been searching for a home with a flexible floor plan, four full bathrooms, major recent updates and access to one of North Texas' premier master-planned communities, this home delivers exceptional value and everyday convenience.
…By Briggs Freeman Sotheby's International Realty
'%20stroke='%23DDAA3A'%20stroke-width='1.909'%20stroke-linecap='square'%20stroke-linejoin='bevel'/%3e%3c/svg%3e)
Receive by email any new listing that may match your search criteria
Your criteria :
By validating this form, you accept the general conditions of use of Le Figaro Properties.
These agencies offer a selection of luxury properties vente in Texas. Feel free to contact them for personalized assistance.
Dallas with its sky-scrapers and World Aquarium Centre, the Dallas Museum of Art in the Arts District or Houston, the Space Station city offering luxurious Texas real estate with fine views, top-end shopping opportunities and lavish restaurants, or the fast-growing city of Austin.
Nature-lovers will discover activities including rock-climbing at Hueco Tanks, gliding down the Guadalupe River, or rafting in Santa Elena Canyon for more adventurous visitors. Find idyllic Texas real estate among the vast plains, hills, lakes and canyons of this all-American popular State.
