Get early access to listings that match your criteria
Never miss an opportunity again. Our personalized alerts notify you instantly.

 English$ USD · m²
Nicknamed the "Lone Star State" with its plethora of breathtaking locations in which to buy sumptuous Texas real estate. Whether it’s a contemporary open-plan home you are looking for or a traditional farmhouse with a wide porch, Texas has something for everyone. Its mild climate, famous rodeos and booming economy make Texas THE place to live.


TWO ESTATE HOMES, GUEST HOUSE, AND 116± ACRES just minutes from Fredericksburg create one of the Texas Hill Country's most compelling legacy property offerings. Designed for multi-generational living and entertaining, Dos Corazon Ranch features two primary residences, a guest house, resort-style pool and spa, and beautifully maintained grounds surrounded by rolling Hill Country views. Casa Santa Barbara is a 6,835± SF Spanish Mission-style residence featuring 3 bedrooms, 3 full baths, 2 half baths, 3 living areas, a private office, and expansive verandas. Mexican tile, reclaimed architectural elements, and distinctive finishes showcase exceptional craftsmanship throughout, as a stunning courtyard with water features welcomes you to the front entrance. The Farmhouse is the second primary home and offers 5,740± SF with 5 bedrooms, 4.5 baths, 2 living areas, a theater room, timber beams, and a dramatic stone fireplace. Additionally, a guest house provides 1,208± SF with 2 bedrooms and 1 bath, ideal for guests, extended family, or ranch staff. The 116± acre ranch is perimeter fenced, wildlife exempt, and home to a resident herd of Blackbuck antelope. Mature oaks, gently rolling terrain, and thoughtful land stewardship create a park-like setting with exceptional privacy and long-range views. Infrastructure includes a paved internal road system, 3 water wells, 3 septic systems and 2 Generac generators. The property also has potential to divide in the future. Located minutes from Fredericksburg's Main Street, acclaimed wineries, fine dining, and Gillespie County Airport, Dos Corazon Ranch offers a rare combination of luxury, privacy, and accessibility. Whether envisioned as a primary residence, private retreat, or legacy property, opportunities of this scale, quality, and versatility are increasingly difficult to find.
…By Kuper Sotheby's International Realty


Beautiful waterfront lot to build on in Brown's Landing! This highly sought after gated community on the west side of LakePalestine offers easy access from Dallas and the surrounding areas. The neighborhood boasts some of the nicest homes along the lake and the views of the water are plentiful. This .71 acre lot has 250' of waterfront which is bulkheaded and has a concrete path along the entire length. There is a dedicated space to build your boat dock. Lot slopes gently up towards to road, ensuring fantastic views once a home is built. The home to the right is built and the home to the left is in the process of being finished, so you can plan your home with the knowledge of what surrounds you. Welcome to your new spot on Lake Palestine and build the home of your dreams!
…By Staples Sotheby's International Realty


11 acres in the heart of the Texas Hill Country. Minutes to downtown Wimberley and everything the area has to offer.
…By Kuper Sotheby's International Realty


Experience refined coastal living at The Aransas Club, the most highly anticipated waterfront development on the Texas Coast. This exclusive collection of 26 residences is designed for those who appreciate unparalleled harbor views, exquisite craftsmanship, and effortless access to the water. The Marlin floorplan is a cornerstone of Aransas Club, offering 3 bedrooms, 3.5 bathrooms and an expansive wraparound balcony with uninterrupted water views. Designed for entertaining, this spacious residence features an open-concept layout with high-end finishes and three ensuite bedrooms, creating the perfect retreat for family and friends. The kitchen is a masterpiece, where Blue Quartzite countertops complement 3 x 8 Passion Blanco backsplash tiles, Gray Owl painted cabinetry, and a polished nickel hardware package. The primary suite is a serene escape, boasting dual sinks, Aqua Quartzite countertops, and striking 6 x 6 Marrakesh Green tiles in the shower for a bold coastal statement. Throughout, Isle Oak flooring in 7” planks adds warmth and sophistication. Residents enjoy exclusive amenities, including a private dock with 28 deeded boat slips (sold separately), accommodating vessels from 20’ to 90’. Secure your place in this premier waterfront community today. Construction is progressing quickly and these luxury residences will be ready for late Summer occupancy.
…By Kuper Sotheby's International Realty


For more information: www.butterflybeachlakeaustin.com Set behind dual gated entries along one of the most coveted stretches of Lake Austin, Butterfly Beach is a Santa Barbara inspired estate that balances architectural beauty, privacy, and a level of craftsmanship rarely seen today. Positioned on nearly three acres with over 250 feet of Lake Austin frontage, the property unfolds with a grand, level arrival, a tranquil pond, and a courtyard wrapped in gardens and flowering vines, immediately setting the tone for what lies beyond. The residence spans more than 7,500 square feet and was designed to live in harmony with its surroundings, with nearly every room opening toward the landscape and the water beyond. Inside, the home is defined by extraordinary detail, including hand troweled Venetian plaster walls completed over months of artisanal work, custom ironwork, bespoke lighting, and a refined material palette that carries throughout. The great room captures the scale and presence of the home, while walls of glass frame the lake and invite natural light into every space. A dedicated wine room, along with a flexible theater space that can easily transition into a bedroom or exercise studio, adds to the home’s versatility. At the center of the home, a chef’s kitchen anchors daily living and entertaining, featuring custom cabinetry, marble and granite surfaces, and a striking Lacanche French range designed for those who truly appreciate cooking at a high level. Thoughtful supporting spaces, including a butler’s pantry, additional refrigeration, and generous storage, allow the home to perform effortlessly whether hosting on a large scale or enjoying quiet everyday moments. A central reverse osmosis system with five dedicated spouts, including the kitchen, butler’s pantry, coffee bar, wet bar, and outdoor kitchen, further enhances everyday living. The grounds are equally compelling, offering a botanical, almost resort like environment with layered landscaping, mature plantings, and flowering vines draped across the architecture. Surrounded by nearly eight acres of protected wildlife preserve, the property offers a sense of privacy and calm that is increasingly rare on Lake Austin. Outdoor living unfolds across expansive terraces and a negative edge pool overlooking the landscape and water, while a manicured path leads to the private two slip boat dock, complete with an upper entertaining deck and automated screens designed for comfort during days spent on the lake. In addition to the main residence, a separate guest casita offers its own private access and flexibility for a variety of uses. Complete with a bedroom, full bathroom, and an additional living space currently serving as an office, it is equally suited for guests, extended stays, or a dedicated work from home environment. The estate also caters to collectors and enthusiasts with a thoughtfully designed five car garage configuration, including a climate controlled workshop and a glass enclosed show garage designed to display a prized vehicle. A fire suppression system adds an additional layer of security and peace of mind. Offered as a rare combination of scale, design, and waterfront presence, Butterfly Beach represents a level of living on Lake Austin that is seldom available.
…By Kuper Sotheby's International Realty


This sprawling one-story custom stone home sits on 4.33 acres of natural beauty, offering privacy, space, and refined comfort. A four-car garage with a porte cochere, circular drive, and dual driveway entrances creates an impressive arrival, while the expansive front porch invites slow mornings and quiet evenings. The screened porch, featuring a wood-burning fireplace, opens onto a stone patio that's perfect for stargazing under the wide Texas skies. Inside, the home features formal living and dining rooms, a bright breakfast area, and a second living space. The oversized kitchen centers around a massive island, ideal for gathering, cooking, or entertaining. Four spacious bedrooms provide ample space for everyone, and the dedicated office features custom-built-in gun cabinets. A huge laundry room with a built-in desk and abundant storage adds everyday convenience. From extensive built-ins to numerous storage closets, this home is designed to keep life organized without sacrificing style. Plantation shutters, all tile floors, neutral colors, and the one-story design make this home a must-see!
…By Kuper Sotheby's International Realty

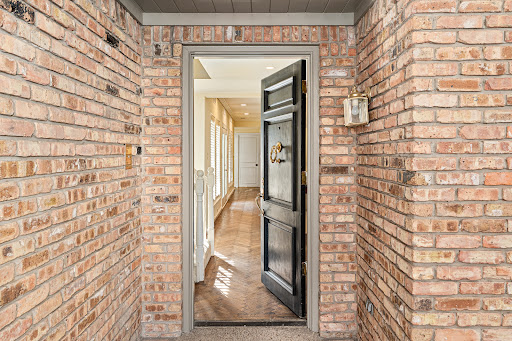


Tucked away on a quiet cul-de-sac in the prestigious gated and guarded community of Glen Lakes, this approximately 3,400 square foot home offers the ideal lock-and-leave lifestyle. Thoughtfully designed with the primary suite on the first level, the floor plan provides comfortable everyday living with plenty of space for family and guests. Located just steps from Glen Lakes’ scenic walking trails and tranquil lakes, the home enjoys a peaceful setting within one of Dallas’ most sought-after communities. Filled with potential, this residence presents a wonderful opportunity to bring your design ideas and create a home tailored to your personal style and needs. Whether you’re looking to downsize without compromise or seeking a low-maintenance lifestyle in an exceptional location, this home offers a rare chance to make Glen Lakes your own.
…By Briggs Freeman Sotheby's International Realty


Experience urban living at its finest in this elevated townhome that blends clean contemporary design with everyday comfort. Expansive windows fill the interiors with natural light and capture sweeping views from nearly every room, while three private patios provide inviting settings for outdoor dining and relaxation. The entry level welcomes you with a versatile living area and a private patio. The second level serves as the central gathering space with a generous dining area and a kitchen outfitted with stainless steel appliances, custom cabinetry, and abundant storage that flows seamlessly into the living area, which is perfect for entertaining. The primary suite on this level is a private retreat with two walk-in closets and a bathroom finished in a timeless and modern style. The upper level offers three additional bedrooms, two bathrooms, a utility room, and a covered patio ideal for unwinding. Additional highlights include remote-control window treatments and thoughtful updates throughout. Located just minutes from the city's best dining, shopping, and entertainment, this home offers a rare combination of luxury and convenience.
…By Kuper Sotheby's International Realty


Positioned within the scenic beauty of Blanco, Texas, this exceptional 5-acre homesite is located within the highly sought-after Majestic Hills Ranch, a designated Dark Sky Community in the heart of the Texas Hill Country. Offering one of the most level parcels in the development, this property provides an ideal canvas for building your dream home with ease. Enjoy a peaceful, private setting with a natural tree-lined backdrop where a seasonal spring creek runs along the rear of the property, enhancing both privacy and the serene Hill Country atmosphere. Free-roaming exotic wildlife, including Oryx and Blackbuck, add to the unique character of the land while allowing for potential wildlife exemption benefits. Conveniently located near the community entrance with easy access to amenities including a gated entry, spring-fed swimming hole, park, sports court, community center, and Homestead House. Just minutes from downtown Blanco and approx. 45 minutes to Austin and San Antonio—perfect for Hill Country living.
…By Kuper Sotheby's International Realty


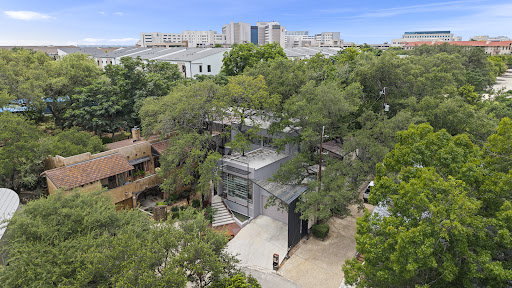
A rare offering in San Antonio's prestigious Oak Hills area, this architecturally significant residence brings a distinctly European sensibility to the heart of the Medical Center. Located within a private gated enclave with direct access to Oak Hills Country Club, the home combines striking contemporary design with the ease of a lock-and-leave lifestyle. Created by internationally recognized DDL Architects and SW11 International Custom Home Builders, the residence showcases soaring ceilings, dramatic steel beams, expansive walls of glass, and carefully curated materials, many sourced from Europe. Natural light fills the interiors, while mature oak trees, thoughtfully incorporated into the design, create a seamless connection between architecture and landscape. Designed for both grand entertaining and quiet retreat, the home opens to three intimate courtyard patios surrounded by tranquil water features, fire elements, and inviting gathering spaces. At its center is a year-round indoor smart pool, offering a private wellness experience rarely found in residential properties. The approximately 4,009 square-foot floor plan balances architectural sophistication with everyday comfort. Private, secure, and remarkably low-maintenance, this residence is designed for those who value exceptional design, global sophistication, and the freedom to come and go with ease. Opportunities to acquire a home of this caliber and character are exceedingly rare. Experience one of San Antonio's most distinctive contemporary residences by scheduling your private tour today.
…By Kuper Sotheby's International Realty


Beautifully remodeled residence on approximately one acre beneath mature trees, offering exceptional privacy and expansive outdoor living for entertaining. The updated interior features beautiful marble and granite finishes, new lighting and appliances, and thoughtfully designed living spaces. A dramatic wall of windows fills the home with natural light and showcases scenic landscape views. The spacious floor plan blends indoor and outdoor living, with a screened porch overlooking the resort-style pool and spa. The elegant primary suite includes an oversized walk-in closet and luxurious bath. Additional highlights include a three-car garage, abundant storage, and meticulously low maintenance landscaping. Ideally located near Eagle Mountain Lake, this distinguished property offers convenient access to recreation while providing the exclusivity, space, and tranquility of an acre-sized homesite.
…By Briggs Freeman Sotheby's International Realty


Overlooking the 6th fairway of The Dominion Country Club, this new construction single story residence blends contemporary design, refined finishes, and seamless indoor-outdoor living. Thoughtfully designed with a modern open floor plan, the home is filled with natural light and enhanced by white oak flooring, custom ceiling treatments, upgraded lighting, and carefully curated designer selections throughout. The gourmet kitchen serves as the centerpiece of the home, appointed with custom cabinetry, stainless steel appliances, a walk-in pantry, and an oversized island with bar seating. Seamlessly connected to the dining and living areas, the space is anchored by a contemporary linear fireplace and complemented by a dry bar featuring dual beverage refrigerators, creating an ideal setting for both everyday living and entertaining. Privately situated, the primary suite offers a luxurious retreat with a spa-inspired bath featuring a freestanding soaking tub, rain shower, seamless glass walk-in shower, and an expansive walk-in closet. Two additional bedrooms provide comfortable accommodations for family and guests, including a secondary suite with a private bath. Outdoor living is equally impressive, highlighted by a spacious covered patio overlooking the fairway. Framed by manicured landscaping and wrought iron fencing, the setting provides an exceptional backdrop for entertaining or quiet evenings while enjoying views of The Dominion Country Club.
…By Kuper Sotheby's International Realty


Tucked away in the heart of Horseshoe Bay, this beautifully updated 2-bedroom, 2.5-bath townhouse offers the perfect blend of comfort, convenience, and Hill Country living. Located in a quiet cul-de-sac just minutes from Lake LBJ, Horseshoe Bay Resort, and Slick Rock Golf Course, this property is ideal as a full-time residence, weekend getaway, or investment opportunity. Inside, you’ll find an inviting living area with a cozy wood-burning fireplace that flows seamlessly into the kitchen and dining space. Upstairs features dual primary suites, including one with private balcony access showcasing stunning Hill Country views, while the rear deck overlooks peaceful green space. Recent improvements include updated interior paint, lighting, ceiling fans, LTV flooring, bathroom upgrades, electrical enhancements, refreshed decking, and major system updates including the roof and HVAC. Additional highlights include a covered carport, low HOA fees, and access to Quail Point amenities.
…By Kuper Sotheby's International Realty


The Secret Garden Home. Situated on a tranquil street in a distinguished enclave of Lakeway, this charming property offers exclusive access to a stunning 7-acre private waterfront park; amenities including a day dock for swimming & fishing, a boat launch, tennis courts, & a pool, this serene setting is designed for relaxation & recreation. Access is secured with a keyed entrance, ensuring privacy for those with access. Additionally, from the back yard, the gate leads directly to Lakeway City Park, a 64-acre waterfront haven featuring picturesque walking paths, swimming areas, a dog park, playgrounds, picnic spots, a butterfly garden, & a brand-new pickleball court—representing the perfect blend of nature and community living. Set on a spacious half-acre corner lot along a cul-de-sac in a well-established section of Lakeway, this home has been meticulously reimagined from the studs up. The tasteful design incorporates level 5 smooth walls, wide-plank European white oak floors, & high-quality designer light fixtures. Recent updates include a striking steel front door & modern steel planter beds. At the heart of the home is an exquisitely remodeled kitchen, showcasing updated Kent Moore cabinetry, luxurious 'Fusion' quartzite countertops, an oversized center island, & stainless steel appliances, complemented by a designer-selected tile backsplash. The thoughtful layout features 4 bedrooms and 2.5 fully renovated luxury bathrooms. The primary suite, situated at the rear of the home, has direct access to the backyard & lovely views of the greenspace. The deluxe luxury en-suite bath is bathed in natural light, featuring a spacious walk-in shower with four showerheads & a generous walk-in closet. For energy efficiency, the home is fitted with spray foam insulation in the attic, & an updated HVAC (7-24). The side-entry garage spans 579 square feet, offers ample space for vehicles, lake toys, an RV, or a car lift. Embrace the "Good Life" living!
…By Kuper Sotheby's International Realty


Nestled in the heart of Terrell Heights, this charming home offers a comfortable layout and classic character throughout. The kitchen features granite countertops, stainless steel appliances, and a gas range, opening nicely to the living and dining areas for easy everyday living. The primary suite includes a walk-in closet and a private bath, while each additional bedroom also features its own walk-in closet-an uncommon perk for the neighborhood. Refinished hardwood floors, recessed lighting, and double-pane windows add to the home's enduring appeal. A spacious deck overlooks the landscaped backyard, complete with a sprinkler system and extra storage building. Conveniently located near top-rated schools, local shops, and restaurants, this home captures the charm and convenience of Terrell Heights living.
…By Kuper Sotheby's International Realty


Stylishly updated by the previous owner, this home features amazing panoramic views and a reconfigured kitchen and bar that open to the living and dining rooms. Kitchen updates include a Wolf induction stove; SubZero fridge and wine cooler, Fisher-Paykel dishwasher drawers, and a large breakfast bar. Warm limestone flooring and a block-panel ceiling treatment add comfort and texture to the main living areas. The roomy primary suite offers 2 walk-in closets, a sitting area and an updated bath with double sinks and a large walk-in shower. Rounding out the floor plan are a guest bedroom and bath, inviting balcony, and an office with a built-in desk and bookshelves that could serve as a 3rd bedroom. In-ceiling speakers, Lutron lighting, plus 2 parking spaces and a storage unit also included. The Spires is a beautiful full-service building providing concierge service, a fitness center, party room, heated pool, pickleball courts, and much more.
…By Martha Turner Sotheby's International Realty - Central Houston Brokerage


Calling builders and developers to this great opportunity to develop a residential community in the growing area of Missouri City. Property is currently zoned R-2 (Single Family Residential). Per verbal discussions with the City Planning Department and the Missouri City Interactive Zoning Map, the city may be open to rezoning the property to R-3 or R-4, allowing for additional residential development possibilities. Property cannot be rezoned commercial. Excellent opportunity for residential development in an area experiencing continued growth. Conveniently located near major roadways, shopping, schools, and established residential communities. Buyers and/or buyer’s agents to independently verify zoning, land use, utility availability, development requirements, restrictions, and any future rezoning possibilities directly with the City of Missouri City.
…By Martha Turner Sotheby's International Realty - Central Houston Brokerage


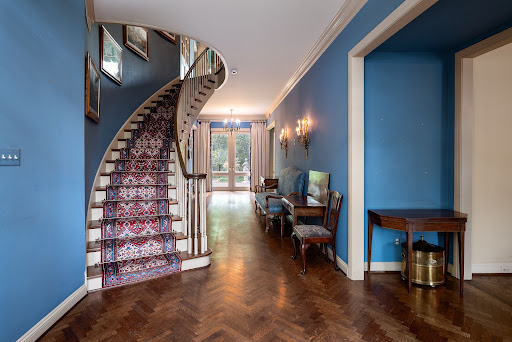


Welcome to an exceptional residence in the coveted Tealwood neighborhood of Devonshire- one of Dallas' most sought-after and serene enclaves. Backing directly to a lush greenbelt, the property offers peaceful views of a meandering creek. Whether enjoyed from the primary suite, the main living areas, or an outdoor space, the connection to nature here is exceptional. Nestled among the mature trees and quiet streets that define Tealwood, this impressive 5540 square foot home has 3 bedrooms, 4 and ½ baths, and a thoughtfully designed layout that balances elegant entertaining spaces with intimate private retreats. High ceilings and spectacular hardwood floors throughout lend warmth and continuity to every room. A spacious entry opens to a center hall plan. The formals are large with a dining room that will accommodate a table for 14, perfect for large family celebrations as well as entertaining friends. The living room and den enjoy views of the greenbelt and creek, while the large well appointed library connects the living areas and offers a sophisticated space ideal for working at home or unwinding at the end of the day. An additional study upstairs provides flexible space for a second office. The cook's kitchen features beautiful pecky cypress cabinets and woodwork, charming Italian tiles, a spacious island with double sinks, Sub-Zero refrigerator, Thermador gas range, an extra oven, a warming drawer, and 2 dishwashers. An adjacent room has cabinets for china and crystal as well as pacific cloth lined silver storage, plus a climate controlled wine closet. An elevator guarantees effortless access between floors. Upstairs are 3 spacious bedrooms and the study. The large primary bedroom overlooks the greenbelt and creek and has separate baths and a closet that boasts 952 feet of linear rod space as well as built-ins. The other 2 ensuite bedrooms and the study have peaceful treetop views. A charming private patio leads to the greenbelt and creek. Other amenities include a charming gated front courtyard, a lovely powder room with marble pedestal sink, 4 zones of HVAC, a security system, and a 2 car attached garage, and a community pool and fitness center.
…By Briggs Freeman Sotheby's International Realty


BACK ON MARKET! Experience the very best of Texas countryside living with this remarkable 40-acre ranch property in Parker County, just off scenic Bear Creek Road. Comprising four parcels of gently rolling terrain, the land showcases a captivating blend of open native pasture and shaded groves of mature Live Oaks, Pecans, and Cedar Elms. At its heart lies a meandering limestone creek bordered by dramatic rock formations—an idyllic natural focal point that brings both beauty and serenity to the landscape. The property sits near the highly anticipated Bluejack Ranch golf community with an 18-hole course, offering the opportunity to live close to one of the area’s premier golf destinations without the constraints of HOA rules. Perfect for the equestrian, rancher, or nature enthusiast, the land welcomes cattle and horses and is home to abundant wildlife including Whitetail deer, coyotes, wild turkey, bobcats, and more. With well water and electrical service already on site, and located within the acclaimed Aledo Independent School District, this property presents a rare chance to create a private estate, family ranch, or recreational getaway. Bird watchers and nature lovers will appreciate the native butterfly bushes, open sky vistas, and peaceful pace of life—all just minutes from Fort Worth’s conveniences. No subdividing or development. Located within the Weatherford ETJ. Title have been opened with Republic Title. Please note that there is no septic on the property. Each parcel has its own unique Deed Restrictions. The original owner recorded deed restrictions governing certain aspects of the property's use, including, among other things, permitted uses, new construction, livestock, accessory structures, temporary structures, and related improvements. Buyers are encouraged to review the recorded deed restrictions and conduct their own independent due diligence regarding any intended use of the property. Please note there is no septic system currently on the property.
…By Briggs Freeman Sotheby's International Realty


Move-in ready condo in the heart of Valley Ranch featuring 2 bedrooms, 2 full bathrooms, half bath, 1-car attached garage, and an additional assigned parking space. The first floor offers an open living and dining area with luxury vinyl plank flooring and a convenient half bath. The living room features tall ceilings, a wood-burning fireplace, and large windows that fill the space with natural light and offer tree-lined views. The entryway and kitchen feature tile flooring, while the kitchen also offers granite countertops and an adjacent dining area with luxury vinyl plank flooring. Recently replaced sliding glass doors lead to a private deck, providing a comfortable outdoor space for relaxing or entertaining. Upstairs, you'll find two spacious bedrooms and two full bathrooms, both with walk-in closets. The primary suite features a vaulted ceiling, a window seat, and an en-suite bathroom. Additional updates include a replaced HVAC system (2024), fresh interior paint and no carpet throughout the home. Conveniently located near walking trails, shopping, dining, and major highways, this home offers low-maintenance living in a desirable Valley Ranch location. Residents have access to a community pool, and the HOA covers water, trash service, and exterior maintenance, including the roof, exterior paint, and landscaping, allowing for easy ownership and upkeep.
…By Briggs Freeman Sotheby's International Realty


Masterfully designed custom home in sought after Mostryn Manor Reserve is ensconced on expansive wooded cul-de-sac site (27,366 sq ft). Expansive manicured grounds boast magnificent resort-style pool & spa adorned with multicolor accent lighting, dazzling waterfalls, lapis blue mosaic tile & extensive decking. Impeccably curated with stellar designer upgrades, this marquis residence is highlighted by high raised tray ceilings, hardwoods-inspired wide plank tile flooring & numerous picture windows w/ pool vistas. Fab open plan-ideal for casual or sophisticated entertaining! Captivating living rm distinguished by "Hill Country" inspired fireplace & the divine dining rm flow seamlessly to stellar chefs island kitchen appointed w/ high-caliber Frigidaire Gallery appliances (inc. French door refrig., 5-burner gas cooktop, convection oven & microwave). Grand primary suite w/ luxurious spa-style bath w/ his & hers vanities & walk-in closets. Outstanding study. Colossal gameroom w/full bath.
…By Martha Turner Sotheby's International Realty - Central Houston Brokerage


Welcome to your lake-view retreat on a rare double lot, where resort-style outdoor living and move-in ready updates come together to create the ultimate Canyon Lake lifestyle. Recently remodeled and designed for modern living, this open-concept home features a beautifully updated kitchen with generous workspace, stylish finishes, and seamless flow into the dining and living areas—perfect for everyday living or entertaining guests. With 4 spacious bedrooms, 2.5 baths, and a dedicated home office, this home supports today’s remote work and flexible living needs. The primary suite offers a private escape with double vanities, walk-in shower, freestanding soaking tub, and French doors leading directly to the outdoor living space. Step outside to experience what today’s buyers are searching for—a private backyard oasis featuring a luxury in-ground pool, expansive covered patio, and breathtaking lake views from multiple vantage points. Whether hosting gatherings or enjoying peaceful evenings, this home delivers true indoor-outdoor living. Additional highlights include three-car garage, high ceilings, mature trees, water access, and no city taxes, making this property both functional and lifestyle-driven. Ideally located with convenient access to both Austin and San Antonio, it's the perfect blend of lake living, modern comfort, and everyday convenience.
…By Kuper Sotheby's International Realty


Located within the prestigious, wildlife-exempt community of Majestic Hills Ranch, this breathtaking 5-acre lot offers unparalleled beauty and serenity. Gaze upon endless panoramic views to the west, where golden sunsets paint the sky, while the east greets you with awe-inspiring sunrises. The unique topography presents three distinct building tiers, allowing for a custom estate that embraces the land’s natural grandeur. Exotic blackbuck and oryx roam freely, creating a harmonious blend of luxury and nature right in your own backyard. As a designated dark skies community, every evening unfolds beneath a celestial masterpiece of stars. Located beyond city limits, this exceptional property enjoys the benefit of no city taxes, and with no time restrictions to build, you can secure your slice of paradise now and create your dream retreat when the time is right.
…By Kuper Sotheby's International Realty


Amazing home in Historic Houston Heights. Three story six bedroom four- and one-half bath. Large Gourmet kitchen and dining area with generous living room and bedrooms. Refrigerator and clothes washer and dryer stay with the sale of the property. This property has two entrances, one on White Oak Drive and one on Oxford Street. Ground floor formally used as a commercial office space with residence on second and third floor and converted to a single family. This could easily be converted back, to rent out the first floor or use as an office again or utilize as is. There is not an HOA, no deed restrictions, and not located in a Historical District. Short term rentals are allowed. This home is located on the MKT hiking/biking trail in the heart of The Heights. Many other options with this property, do not miss your opportunity to tour this incredible home. Verify room dimensions for accuracy.
…By Martha Turner Sotheby's International Realty - Central Houston Brokerage


2938 Del Monte sits on a prized block in the heart of River Oaks. Built in 1929 and designed by Charles Oliver, this home was thoughtfully remodeled in 2021 by Mark Schatz, Architect, with interiors by Munger & Munger. Punctuated with highest end finishes, the flawless flow of the downstairs includes gracious formals, gourmet kitchen open to breakfast nook, bar, and large den peering onto back yard with pool, spa and waterfall feature, slate patio, and wisteria-adorned pergola. A bright sunroom, situated off the living room, looks onto lushly landscaped front yard. Three bedrooms upstairs include primary suite with marble bath & walk-in closets, sitting room, and private office. Third floor bonus room/bunk room offers pocket bedroom and full bath. Nicely appointed garage apartment, elevator shaft, new HVAC, plumbing & electrical throughout, 2021 Cedar Roof. City of Houston Historical Landmark, once in a lifetime home. Please contact listing agent for extensive amenities list.
…By Martha Turner Sotheby's International Realty - Central Houston Brokerage
'%20stroke='%23DDAA3A'%20stroke-width='1.909'%20stroke-linecap='square'%20stroke-linejoin='bevel'/%3e%3c/svg%3e)
Receive by email any new listing that may match your search criteria
Your criteria :
By validating this form, you accept the general conditions of use of Le Figaro Properties.
These agencies offer a selection of luxury properties vente in Texas. Feel free to contact them for personalized assistance.
Dallas with its sky-scrapers and World Aquarium Centre, the Dallas Museum of Art in the Arts District or Houston, the Space Station city offering luxurious Texas real estate with fine views, top-end shopping opportunities and lavish restaurants, or the fast-growing city of Austin.
Nature-lovers will discover activities including rock-climbing at Hueco Tanks, gliding down the Guadalupe River, or rafting in Santa Elena Canyon for more adventurous visitors. Find idyllic Texas real estate among the vast plains, hills, lakes and canyons of this all-American popular State.
