The agencies at Avon
These agencies offer a selection of luxury properties vente at Avon. Feel free to contact them for personalized assistance.

 English$ USD · m²


IB IMMOBILIER presents to you in AVON FONTAINEBLEAU, a CHARACTER HOUSE of 195 m² set back from the street, located in a VALUED RESIDENTIAL ENVIRONMENT.Accessible via a PRIVATE ROAD and set back from the street by a front garden, this FAMILY HOUSE of 195 m² offers BEAUTIFUL VOLUMES, a FUNCTIONAL LAYOUT, and retains many OLD ELEMENTS such as PARQUETS, FIREPLACES, and DOUBLE DOORS.ON THE GROUND FLOOR, the entrance, with a terrazzo floor, leads to a DINING ROOM with parquet flooring and moldings, as well as a DOUBLE LIVING ROOM of 26 m², benefiting from an OPEN FIREPLACE and cross views of the front and back gardens. The kitchen, with direct access to the garden, completes this level, along with guest toilets. (Possibility to combine the kitchen and dining room to create a large kitchen/dining room of about 25 m².)ON THE FIRST FLOOR, accessible via an ENGLISH STAIRCASE, the landing leads to THREE BEDROOMS, two of which are 19 m² and 13 m², with MARBLE FIREPLACES, as well as a bathroom with toilets and dressing areas.ON THE SECOND FLOOR, the landing distributes FOUR additional BEDROOMS, including a large room of 19 m² and two rooms of 13 m², and a shower room, offering significant hosting potential for a large family or a development project.THE BASEMENT includes a boiler room, laundry, wine cellar for enthusiasts, and storage spaces.An UNFINISHED ATTIC completes the property.The property has a FRONT GARDEN that allows the house to be set back from the street and a BACK GARDEN offering a private outdoor space.A GARAGE, located at the end of the garden, has an upper floor that can be converted as needed. PARKING POSSIBLE in the private road.Technical note: gas heating, partly double-glazed windows, well-maintained roof. Refreshments required.A family house with GENEROUS VOLUMES, ideally located between the train station and Fontainebleau.Your contact: Guillaume DELLOYE - 06.76.22.03.24 - [email protected] description has been automatically translated from French.
…By Ib Immobilier


An impressive, 18th century chateau, its outbuildings and its parklands, just 30 minutes from Fontainebleau. The view from this chateau, standing in a dominant position, gives a vista of the Gâtinais bocage countryside. The garden laid out in front and composed of wide areas laid to lawn, gives unobstructed views over the countryside below. It is extended to the rear by a wooded section. The main, rectangular building in the centre stands facing the wrought iron entrance gates that open on to parklands spanning approx. 10 ha, one section of which is building land. A little further away, on the east side, are the outbuildings, laid out in a V-shape around a level courtyard. They have their own entrance from the village and are followed by a few utility buildings. Gravel pathways make it possible to move around and park cars.
…By Patrice Besse


Réf.4876 : Art Nouveau-style villa with garden in Fontainebleau Just a stone’s throw from the historic centre of Fontainebleau, in one of the town’s most sought-after residential areas, this remarkable Belle Époque villa enjoys a privileged setting, in the immediate vicinity of the château, the park and the national forest, renowned for its rocky outcrops and fine sand. Renowned for its architectural elegance and quality of life, Fontainebleau has attracted artists, writers, academics and nature lovers for generations. The presence of a railway station offering connections to Paris in under an hour further enhances the appeal of this exceptional town, in the heart of southern Seine-et-Marne. Hidden behind its town garden, this property is a rare example of early 20th-century Art Nouveau architecture in the Bellifontaine style. Spanning approximately 300 sqm of living space across four floors, the villa is organised around a spacious central hall, whose striking mosaic floor welcomes visitors as soon as they enter. The ground floor comprises an entrance hall, a dining room, two adjoining living rooms and a spacious studio with generous proportions. A library opens onto the garden, whilst an elegant veranda topped with a dome brings exceptional light to the whole space. A kitchen completes this level. The reception areas retain a remarkable décor: antique parquet flooring, wood panelling, fireplaces, mosaics, wrought ironwork and ceilings adorned with mouldings. The interior layout allows for a fluid flow between the different rooms and highlights the house’s generous proportions. The main staircase is one of the highlights of the tour. It is beautifully lit by the spectacular Art Nouveau stained-glass window depicting an orange tree, whose colours bring the space to life throughout the day. The first floor comprises three bedrooms and two bathrooms with toilets. One of the bedrooms has direct access to a large terrace overlooking the property. The second floor comprises two further bedrooms, a bathroom with toilet, an attic and further loft space above. On the garden level, the basement houses a second kitchen connected to the one on the ground floor, a study, a laundry room, a wine cellar, a boiler room and several utility areas. The property is set on a plot of approximately 403 sqm. Sheltered from view, it features a pleasant ornamental garden that complements the villa’s architecture beautifully. The landscaping and surrounding mature trees create a particularly pleasant green setting in the heart of the town. A spacious terrace, accessible from the upper floor, serves as a delightful outdoor extension and provides additional entertaining space on fine days. Cabinet LE NAIL – Ile-de-France – Mrs Juliette PERRIN : +33 (0)2.43.98.20.20 Juliette PERRIN , Individual company, registered in the Special Register of Commercial Agents, under the number 512 172 768. We invite you to visit our website Cabinet Le Nail to browse our latest listings or learn more about this property.
…By Cabinet Le Nail


Château de la Rivière — Exceptional Estate on the River Seine. Just a few minutes from Fontainebleau, between forest and river, Château de la Rivière reveals a rare, discreet property steeped in history. Subtly linked to the history of the Bourbon family and the Duke of Penthièvre, Château de la Rivière still bears the imprint of the great 18th-century residences designed as places of retreat, entertaining and contemplation. Fully restored with respect for its original character, the château offers more than 1,000 sqm of living space over three levels. From the moment you enter, the generous proportions, natural light and views over the park and the Seine are immediately striking. The series of reception rooms has retained remarkable period features, including Versailles parquet flooring, marble fireplaces, painted wood panelling, decorative wall paintings and impressive ceiling heights. The ground floor comprises several reception rooms, a library, a spacious dining room opening onto the park, a kitchen and various service areas. The upper floors offer numerous bedrooms and suites, several with private bathrooms, all enjoying open views over the park, woodland or the Seine. An independent apartment completes the accommodation. The estate extends over nearly 28 hectares of meadows, landscaped gardens and woodland. The Seine borders the property for almost two kilometres, creating a spectacular natural setting and a rare sense of absolute tranquillity. The “Penthièvre Staircase”, incorporated into an artificial cascade and extended by a series of reflecting pools, is one of the park’s most remarkable landscaped features. A swimming pool measuring approximately 20 x 5 metres, a walled vegetable garden, former greenhouses, a restored gatekeeper’s house and more than 1,800 sqm of outbuildings complete the property, offering exceptional potential for a private family estate, hotel or event project. Just 8 km from Fontainebleau and around one hour from Paris, Château de la Rivière brings together history, elegance, nature and potential in a truly unique setting.
…By Kretz & Partners


In the heart of a peaceful village just five minutes from Fontainebleau, discover this charming residence, fully restored and extended in 2005, then renovated again in 2023–2024. Offering nearly 400 m² (4,300 sq ft) of living space over three levels, it features generous volumes and a panoramic view of the surrounding forest, directly accessible from the garden. On the ground floor, a spacious entrance hall leads to a 90 m² living area comprising a dining room adorned with a Louis XV carved wooden fireplace with ventilated insert, and a bright living room opening onto a 40 m² white stone-paved terrace. A fully refurbished kitchen (2023) with a dining area also opens onto the terrace. From the living room, a stone staircase leads down to the garden level, which includes a bedroom with en-suite shower room and toilet, a 47 m² office opening onto a paved terrace, and a wine cellar. On the first floor, a large landing leads to four bedrooms, each with its own private bathroom, and a master suite with bathroom and walk-in closet. All floors are finished in decorative stone patterns, with slate cabochons in certain areas. Heating is provided by a new Viessmann heat pump (installed in 2023), with underfloor heating throughout and remote-control operation. All three levels are served by a modern double-entry elevator. The property sits on a plot of about 1,300 m², featuring a charming terraced garden on three levels, beautifully landscaped with flowering plants, parterres, and fruit trees, as well as a small stone outbuilding and a “curate’s garden” planted with Mediterranean vegetation. In addition, there is an organic orchard and vegetable garden of approximately 400 m² with fruit trees. Two automated garages provide direct access to the house. Just five minutes from the A6 motorway and an SNCF train station, this exceptional property perfectly combines character, comfort, and modern amenities in a tranquil setting.
…By Cabinet Dubois Immobilier


Less than 10 km from Fontainebleau, 1 hour from Paris, an impressive royal castle from the 16th century, with outbuildings, greenhouses, a park, and 60 hectares of woods. The castle traces its origins back to the mid-16th century when, during a chase, Francis I discovered the site. He then commissioned the construction of the castle and the development of the vineyard. A local legend tells that the king had his mistress installed in the nearby riverside village, who was alerted to his presence by a large fire lit high on the estate. Henry IV and Gabrielle d'Estrées, his favorite, stayed there for five years at the end of the 16th century. From the 17th century to the end of the 19th century, the castle was successively owned by princesses and counts. It also experienced an industrial period, marked in the 18th century by the construction of a brick factory, probably linked to the building of the estate's stables. At the end of the 19th century, modernization and the arrival of the railway line changed the organization of the estate. The vineyard activity was then abandoned in favor of its use as a public establishment (ERP of level 5). The main castle has nearly 2,300 m² of floor space, of which about 1,800 m² is livable. It is spread over three levels, a half-level, and attics of about 900 m² at ground level. It includes 19 bedrooms, an apartment, and a professional kitchen accessible by vehicle, several laundries, and reception halls. Although the castle has undergone transformations, more than half of the second level retains its original features. The ceiling height, close to 5 m on the east side, restored oak flooring, marble fireplaces, cornices, and woodwork still allow one to imagine the balls and feasts that took place there. The estate also includes five outbuildings to be restored, providing nearly 1,700 m² of additional living space: stables of about 700 m², a director's house of nearly 250 m², a recent outbuilding contiguous to the castle of more than 100 m², and a caretaker’s house of about 70 m².This description has been automatically translated from French.
…By Patrice Besse


A 15th-century tithe barn and its 19th-century distillery, 10 kilometres north of Fontainebleau and 55 kilometres south of Paris. Only ten kilometres from Fontainebleau, the distillery, thanks to its location, environment and architecture, acts as a genuine link between country and city life. Located on a fertile plain where a few grazing horses provide a bucolic touch, it is bordered on one side by market garden fields, whereas, on the other side of the building, protected majestic trees, filtering the morning light, create a warm and intimate atmosphere around the stone constructions. Built out of buhrstone in the 19th century, the distillery, which contains four storeys of approximately 100 m² each, is inundated by light thanks to its large rectilinear windows, while from the building’s upper floor, the view extends over farmland, which provides a shimmering spectacle at sunset. Adjacent to the distillery and the seigniorial farm known as the “Fromagerie” or “Dairy”, built in the 15th and 16th centuries, the 260-m² barn with traditional wooden rafters and king post trusses, is 26 metres in length and has a floor-to-roof-ridge height of 10 metres, which makes it possible to create several additional levels here. Facing the distillery, the 125-m² loading dock with its metal structure and stone foundation, represents the last edifice on the property. In addition, the property is located in a Ubb1 area zoned for building, making it possible to come up with a variety of conversion projects for the three edifices already existing on the land registry. With all necessary utilities, such as water, electricity and gas in each of the buildings, the distillery’s roof, clad in local tiles, was redone in 2017, the ancient plaster on its courtyard-facing exteriors was removed and four floors were created with pockets for drainage and electrical purposes. Recognised as “remarkable”, this property’s industrial buildings represent considerable historical interest for both the town and the surrounding area.
…By Patrice Besse


EXCLUSIVITY Ideal location in a charming village in the heart of the Fontainebleau forest, 15 minutes from the Grand Parquet and 1 hour from Paris, equestrian property of approximately 420 m2 of living space built on a fully enclosed plot of 1.9 hectares. - The main house includes: a large living room of 90 m2 facing south (bar, fireplace, large bay windows overlooking the riding arena), a large kitchen of 26 m2, back kitchen with cold room, office, restrooms and showers for men/women, boiler room. Upstairs, a spacious landing leads to 4 bedrooms, each with its own shower room and toilet, and a 40 m2 master suite (bathroom/toilet) with terrace. - Two identical apartments of approximately 50 m2 each comprising a living room with kitchenette, bedroom, shower room with toilet, each with private terrace. - The equestrian facilities include: 41 boxes, a 42 m x 22 m illuminated riding arena with fiber footing and spectator seating, a 100 m x 40 m illuminated outdoor arena with irrigation, a walker for 4 horses, 3 tack rooms, 2 showers, a treatment room / farriery, grain store, workshop, storage areas, and 4 shaded paddocks. - Ample parking - Direct access to the Fontainebleau forestThis description has been automatically translated from French.
…By Grégoire Immobilier


Exceptional ! Here is a 13th century Commandery with 2,000 m² of buildings including 1,130 m² of living space; all set on a 15-hectare estate. The property has numerous indoor and outdoor reception rooms, several lodgings, a professional kitchen with cold room, a magnificent vaulted wine cellar... As for the 15 hectares offered, 5 hectares are buildable for leisure and event projects (hotels, seminars, weddings, etc.) and 10 hectares of parkland are perfectly usable for leisure activities; you can imagine anything when you walk around this enchanting site... This exceptional property is located 18 minutes from Fontainebleau. Some work to be expected. Sextant France - Fabrice Lambert - 06 83 91 16 81 - More information on www.sextantfrance.fr ref. 24398
…By Sextant France


Situated on the heights of the village of Larchant, just a few minutes from Fontainebleau, shops, highway access, and train stations. Come discover this fully renovated house in 2020 in a contemporary style amidst the Fontainebleau Forest on just over 4 hectares of land. With breathtaking views, this house consists of a large living room facing south with an area of 80 m², a fitted and equipped Boffi kitchen, a very large master suite with a bedroom, office, dressing room, and women's bathroom, dressing room and men's shower room, and two other guest suites. The house also has a guest apartment consisting of a living area with a fitted and equipped kitchen and a master suite. The property is completed by an infinity pool at the treetops, a closed garage, a large carport that can accommodate 4 vehicles, as well as a 70 m3 rainwater harvesting tank (with a filtration system for reuse in the house), a 50 KVA generator, heating by heat pump/reversible ducted air conditioning, and a security system with video surveillance. A virtual tour is available upon request or by scanning the QR Code present on the plans of the last photo.This description has been automatically translated from French.
…By 3g Immo Prestige


Built in 1906 by Jules Viatte, this villa was his living and working space until his death. It demonstrates the architect-artist's strong taste for the picturesque inventiveness of the Art Nouveau movement. It is listed locally as a remarkable heritage site. On a wooded plot of 403 sqm, the villa covers an area of 303 sqm. On the ground floor, an entrance leads to a kitchen and superb reception areas, consisting of a dining room, a living room, and an office-workshop space with a skylight. This has a mezzanine leading to the villa's 37 sqm roof terrace. From the living areas, down a few steps, is a summer lounge with independent access. An ornate wooden staircase, lit by a stained-glass window from the Nancy School depicting an orange tree, leads to the first-floor landing, which distributes three bedrooms, one of which has access to the roof terrace, and two bathrooms. The second floor includes two additional bedrooms, a bathroom, storage space, and access to the attic via a retractable staircase. The partially buried basement includes a functional kitchen, an office, a laundry room, a boiler room, a cellar, and storage spaces. A stone's throw from the city center, in a neighborhood sought after for its elegance, history, and architectural quality, the villa is close to shops, schools, and the Fontainebleau Forest. It is an 18-minute bus ride from Fontainebleau/Avon train station on line R, which connects Paris in 45 minutes. (4.76 % fees incl. VAT at the buyer's expense.)
…By Architecture De Collection


IB IMMOBILIER invites you to discover, not far from VAUX-LE-VICOMTE, NANGIS and FONTAINEBLEAU, this REMARKABLE PROPERTY at the entrance to a village and in the heart of a GREEN and PRESERVED ENVIRONMENT, accessible from PARIS via the A5 in 1 hour. Hidden from view and at the edge of a forest, THE ESTATE comprises SEVERAL XVIIIth-CENTURY BUILDINGS OF ARCHITECTURAL QUALITY, including a XIXth-century HUNTING LODGE and a LONGERE, developing nearly 650 m² of living space in the heart of a 2-HECTARE PARK. Covering approximately 317 m², THE HUNTING LODGE is the main house. The ground floor features a LARGE THROUGH LIVING ROOM with a fireplace of 86 M², widely open to the park, a DINING KITCHEN of 25m², and a FIRST SINGLE-LEVEL BEDROOM with its bathroom of 38m². Upstairs, a mezzanine houses a STUDY AND LIBRARY AREA. It leads to TWO BEDROOMS, each with their own bathrooms, and a SPACIOUS FAMILY ROOM, ideal for creating a playroom, a cinema space, or an additional bedroom. A vaulted cellar for wine enthusiasts accessible from outside. Independent from the main building, the LONGERE develops about 266 m². On the ground floor, a LIVING ROOM with fireplace, a OPEN-KITCHEN overlooking the DINING ROOM, and a single-story BEDROOM. Upstairs, a LARGE STUDY AND LIBRARY LANDING serving SIX BEDROOMS, two bathrooms, and two shower rooms. AN INDEPENDENT APARTMENT of about 70 m², comprising a living room, a dining kitchen, two bedrooms, and a shower room, ideal for accommodating family, friends, guests, or a caretaker independently. The property also features numerous annexed spaces, WORKSHOP-GARAGE, A PIGEONLOFT, A GREENHOUSE and vegetable garden, a CHICKEN COOP that can easily be converted into a POULTRY HOUSE. The PARK, dotted with ancient trees, large lawns, and flowerbeds, envelops the buildings in a peaceful, bucolic atmosphere. The entire estate, well maintained, preserves the AUTHENTICITY OF A COUNTRY HOME while offering amenities suitable for comfortable FAMILY LIVING. With its volume, independence, and variety of buildings, the domain can accommodate a large family, a Gîtes or bed-and-breakfast activity, or an event project. Close to VAUX LE VICOMTE CASTLE, northeast of FONTAINEBLEAU, this property benefits from a sought-after location between HERITAGE, NATURE, and ACCESSIBILITY. ELEGANT FAMILY PROPERTY IN A RURAL AND PEACEFUL SETTING! Contact Marielle DELLOYE-BALOUZAT | 01.60.74.56.40 - 06.08.47.82.46 | [email protected] or Guillaume DELLOYE 06.76.22.03.24 [email protected]
…By Ib Immobilier


NEAR FONTAINEBLEAU, discover this EXCEPTIONAL ESTATE, surrounded by nature between forest and meadows, ideal for recharging your batteries... The ESTATE is accessible by an elegant bridleway lined with oak trees, leading you to a 19th century MANOR HOUSE of 350 m², a HOUSE known as "FORESTIERE" of 280 m², an ORANGERY of 82 m², a GUARDIAN'S HOUSE of 97 m², outbuildings, surrounded by a PARK of more than 10 HECTARES with HEATED SWIMMING POOL in absolute calm, out of sight. On the ground floor, several reception rooms open onto the park: an entrance hall, a large 51 m² living room, a 31 m² dining room, a cathedral-style kitchen with fireplace and large bay windows overlooking the garden, a second 24 m² entrance hall, an office or bedroom, a laundry room, an office and a guest toilet. From a spiral staircase in the first entrance, access an OFFICE with shower room. Upstairs, a 38 m² MASTER SUITE including an anteroom, shower room and private bedroom, THREE BEDROOMS, TWO BATHROOMS, separate toilet. On the second floor, an office space, a BEDROOM, a dormitory or BEDROOM, a bathroom area and a separate toilet. Outside, THE OUTBUILDINGS offer additional living spaces. The 83 m² Orangery, with beautiful 5 m ceiling heights, could be transformed into an artist's studio, and houses the technical equipment for the swimming pool and opens onto the park through four elegant arched bay windows. The 97 m² single-story caretaker's house features a kitchen, living room, dining room, four bedrooms, a bathroom, and a guest toilet. Completely independent, it offers numerous possibilities for hosting or renting. A cellar and boiler room complete the property. LA MAISON FORESTIÈRE, in need of complete renovation, offers approximately 280 m² on two levels: immense potential for a workshop, accommodation or gîte project, surrounded by nature. The 10-hectare park, enclosed and landscaped, offers century-old trees and young plantations (ginkgo bilobas, boxwood, cypress, shrimp willows, apple trees, poppies?), a greenhouse, a vegetable garden, a heated swimming pool in the heart of a walled garden, several interior paths, a bridleway, an area for horses, possibilities for equestrian activities, hunting or events. Technical note: roofs revised and maintained, single and double glazed frames, oil boiler, - some refreshments to be planned to restore this property to its former glory The SALE PRICE takes into account a FOREST ESTATE of 69 HECTARES EXPLOITED at the price of 1,135,000 ? HAI - A haven of peace, ideal for a primary or secondary residence, a hospitality business, or simply a place to live for lovers of nature, silence and authenticity. Your contact, Marielle DELLOYE BALOUZAT? 06 08 47 82 46 | 01 60 74 56 40 - [email protected]
…By Ib Immobilier


Ideal for a secondary or primary residence - Discover this superb house near Fontainebleau and major routes to Paris - offering 8 spacious rooms, combining old-world charm and modern comfort. The main living room has a bar, a ground-floor master suite with a shower room, bathtub, and toilet, warm and authentic, this house has two fireplaces and beautiful spaces filled with natural light. Upstairs: landing, 3 very bright bedrooms, a shower room, toilet. Double-glazed windows ensure excellent insulation and insect screens add real comfort to daily life. The convivial kitchen opens onto the garden, ideal for enjoying moments with family or friends. Modern amenities include high-quality internet access and outdoor lighting that allows you to extend your evenings safely. A large living room completes this property overlooking the land and swimming pool, with a TV lounge and library lounge, the perfect setting to host your guests in a cozy atmosphere. Outside, a dependencies that can serve as an artist's workshop (5 R+1), a large canopy, a fully fenced landscaped garden await you with a magnificent swimming pool. The relaxation area, surrounded by flowers and greenery, invites relaxation under the region's sunshine. This property is the ideal place for peaceful living, combining comfort, security, and conviviality in an enchanting setting.
…By Les Demeures De Fontainebleau


Just a few minutes from Fontainebleau, in one of the region’s most picturesque villages nestled between river and forest, this 18th-century residence offering approximately 290 sqm of living space enjoys a rare and highly sought-after setting along the banks of the Seine. Extended during the 20th century, the property, now arranged in an L-shape, is laid out as follows: On the ground floor, a dual-aspect entrance hall, a vestibule, a double reception room with fireplace — decorated by a painter who once lived in the house — a second lounge with fireplace, and a spacious eat-in kitchen. The first floor is accessed via two separate staircases: the first leads to two bedrooms, each with its own shower room, while the second staircase serves an additional bedroom with shower room as well as a generous master suite with a full bathroom. The top floor, set beneath the eaves, comprises a landing room, two interconnecting bedrooms, a shower room and a storage area. An independent office, boiler room, garage and vaulted cellar complete the property. The house benefits from several distinct outdoor spaces. To the rear, a sheltered and sunlit paved terrace, enclosed by dry-stone walls, opens onto a vast tree-lined lawn. On the Seine side, a panoramic garden featuring a wooden chalet enjoys private access to the river, offering an idyllic setting for swimming, relaxing and water-based activities. In good overall condition and equipped with modern comforts, this charming character property has retained its original architectural features, including solid wood parquet flooring, terracotta tiles, cement tiles, and marble and stone fireplaces. It will appeal to buyers seeking an authentic primary or secondary residence approximately one hour from Paris, in an unspoilt and enchanting environment. The village offers a train station with direct access to Paris in 45 minutes (Line R), as well as local shops and schools. This property is presented by Marie de Saint Périer – Independent Sales Agent (EI) – +33 (0)6 60 62 05 03 Agency fees are payable by the seller Information regarding the potential risks to which this property is exposed is available on the official Géorisques website: www.georisques.gouv.fr
…By Barnes Proprietes & Chateaux


Rare Opportunity | Fully Renovated 88 m² Apartment Facing the Château Park Enjoy exceptional views and a privileged living environment right in the heart of Fontainebleau. Situated in complete peace and quiet, directly opposite the Château park, this bright, fully renovated property is located in a house divided into just two apartments (an intimate 3-unit condominium). Functional Layout Across Two Levels Ground Floor: Welcoming entrance hall, first bedroom with a private toilet, and a private enclosed garage (a rare asset in the city center). Upper Floor: A hallway leading on the left to an equipped kitchen, on the right to a beautiful light-filled living room, and straight ahead to two additional bedrooms and a modern shower room with toilet. Ideal "Walk-to-Everything" Location Set in the city center, you are steps away from shops, boutiques, restaurants, and schools. The train station is easily accessible in just 10 minutes by bus. Combining fully renovated charm, tranquility, a private garage, and a premium address, this rare market opportunity is a must-see. Contact us today to schedule a viewing. Energy Rating: Class D. Risk Information: For details on any environmental risks associated with this property, please visit the Géorisques website: www.georisques.gouv.fr. Contact: Coldwell Banker Alcapa Invest - SIREN 793 427 386. Agent: Yannik Mortier - Commercial Real Estate Agent - Individual Entrepreneur (EI) - RSAC No. 484 474 93.
…By Coldwell Banker Alcapa Invest


30 minutes south of Fontainebleau, in the heart of the bocage between woods and fields, this village seduces with its peaceful living environment, local market, and numerous walking paths. In a preserved hamlet, IB IMMOBILIER presents this completely renovated longère of 216 m² set on a plot of 6,195 m² with a heated swimming pool of 10*5 and outbuildings. Surrounded by fields and woods, with no direct neighbors, this country house combines authenticity, generous volumes, and contemporary comfort. Antique floor tiles, travertine, exposed beams, and fireplaces create a warm ensemble, open to the garden. The main house reveals, on the ground floor, an entrance with walls dressed in paneling, a fully equipped kitchen of 17 m² with a natural stone worktop, as well as a back kitchen with laundry space and access to the garden. The 58 m² living room facing southwest, flooded with light, is organized around a superb fireplace equipped with a wood stove. Its antique floor tiles, exposed beams, and numerous openings to the outside make it a true reception area. An independent shower room completes this space. The single-storey parental suite includes a 23 m² bedroom opening onto the garden, complemented by a stone fireplace and wardrobes, a 13 m² dressing room, and a bathroom with a bathtub, Italian shower, and toilets. Upstairs, a spacious landing under exposed rafters leads to an office space, four bedrooms, and a shower room. Parquet flooring, beams, and dormer windows punctuate the volumes, while the last bedroom benefits from views of the garden and surrounding fields. The outdoors feature a recent swimming pool, a dedicated space including changing room, summer kitchen, and technical room. A 100 m² barn, offering a good ceiling height, along with an adjoining garage with boiler room and convertible upstairs, complete the ensemble. TECHNICAL NOTE: double-glazed aluminum joinery, Viessmann oil heating, wood stove, micro station compliant with 2020 standards, southwest/northeast orientation. Roof redone in 2024 and maintained - Water softener - Property tax €1,900/year. Energy performance diagnosis E. Pool with heat pump installed 2022. An elegant and friendly country house, ready to move in, in a preserved setting, ideal for good times with family and friends.This description has been automatically translated from French.
…By Ib Immobilier


IN FONTAINEBLEAU, this late 19th-century BOURGEOIS PROPERTY of 250m² and 392m² on the ground surrounded by an EXCEPTIONAL GARDEN of 1,650 m² with a COVERED POOL benefits from an ideal location close to the FOREST, SCHOOLS, SHOPS, and the TRAIN STATION. Once you cross the automated street gate, you will discover the ELEGANT FACADE of this late 19th-century PROPERTY and the landscaped and flowered front courtyard, adorned with hydrangeas, irises, bay sage, a wisteria, Mexican orange, various varieties of roses. At the back, an EXCEPTIONAL GARDEN of 1,650m² offering different atmospheres, a water feature surrounded by lush vegetation, the liquidambar with golden foliage, a weeping beech, Douglas firs, various birches, the dogwood, and hedges made of different types of azaleas and rhododendrons bring beautiful colors in all seasons and invite relaxation and escape. Let's explore the property, after a few steps, you will reach the porch leading to A SPACIOUS ENTRANCE with cloakrooms of 18m² that serves a second entrance with guest toilet, a LIVING ROOM DINING ROOM with an open fireplace of 38m², a 17m² KITCHEN-DINER, these two rooms open onto the terrace overlooking the garden. The preserved antique elements, oak parquet flooring, moldings and ceiling roses, fireplaces, give it undeniable charm. By a beautiful oak staircase, access to the floors, a landing with two bookshelves serves on the first floor, FOUR BEAUTIFUL BEDROOMS from 13 to 17m², a bathroom with a built-in bathtub and shower, and a shower room with WC and three dressing rooms. On the second floor, a landing also serving as a library leads to TWO LARGE OFFICES or BEDROOMS, as you wish, a shower room with WC, and the PARENTAL SUITE of 42m² consisting of a TV lounge-dressing room, a bedroom, and a marine wood bathroom with a WC (Sanibroyeur). In the basement, a wine cellar, laundry room, boiler room, toilets, and the technical room of the pool. The 90m² extension of the house blends into the garden and offers additional comfort with this covered pool, sports area, sauna, jacuzzi with a changing room and an Italian shower. Possibility to park four vehicles in front of the property, electric gate, and a street-level garage. At the back of the garden, separated by wooden picket fences, like a meadow with a workshop - possibility to convert it into an office or enlarge it according to your needs. It is independent with its entrance at the back of the garden. Technical notes: DPE D - Wooden double-glazed window frames, two condensing boilers, one for the house and the other for the covered pool -. In perfect overall maintenance condition - Just move in and settle down!! This property, close to the forest, train station, schools, and shops, offers guaranteed escapism right in Fontainebleau. The brightness of the living rooms, its two floors with 7 bedrooms including a beautiful and spacious master suite, allow everyone to claim their space. For swimming enthusiasts year-round, the pool with its Jacuzzi and sauna are a real plus with a view of this exceptional garden! - IB FAVORITE - Claudia VALLIER : 06 98 17 90 24/01.60.74.56.40 - [email protected]
…By Ib Immobilier


IB Immobilier presents to you, SOUTH OF FONTAINEBLEAU, this AUTHENTIC CHARMING PROPERTY of approximately 267 m², built on a magnificent landscaped garden of 1,395 m² COMPLETELY ENCLOSED BY WALLS.Located in a small village with shops, nursery and primary school, just 5 minutes from the A6 access and AT THE GATES OF THE FONTAINEBLEAU FOREST, this residence will charm lovers of authenticity.The ground floor reveals a BEAUTIFUL ENTRANCE leading to a wine cellar, a first DOUBLE LIVING ROOM with fireplace, an elegant dining room, a fitted and equipped kitchen, as well as a SECOND CATHEDRAL LIVING ROOM with fireplace benefiting from a second independent entrance. An office, two toilets with washbasins, and a laundry complete this level.Upstairs, a landing distributes a MASTER SUITE with dressing room and shower room with toilet, an office, a bedroom with bathroom and toilet. Above the cathedral living room, a mezzanine converted into a bedroom benefits from a hydrotherapy room.Regarding outbuildings, the property includes a DOUBLE GARAGE with workshop space, an annex room, and a woodshed.This characterful residence has undergone a COMPLETE RENOVATION carried out with NOBLE MATERIALS: Burgundy stone, old tiles, antique doors, old fireplaces, exposed beams, and stained glass add a warm and refined atmosphere to the whole.A UNIQUE property full of soul, ideal for lovers of BEAUTIFUL AUTHENTIC RESIDENCES.Your contact Mr. Fernando SOARES - Tel: 01.60.74.56.40. Mobile: 06.80.87.69.61. Email: [email protected] description has been automatically translated from French.
…By Ib Immobilier


FONTAINEBLEAU EXCEPTIONAL PROPERTY FROM THE EARLY 20th CENTURY of 321 m² with its GUEST HOUSE of 44 m² – LANDSCAPED GARDEN of 1,959 m².IB Immobilier presents to you in FONTAINEBLEAU in the FOREST sector and close to the STATION this EXCEPTIONAL PROPERTY located away from prying eyes from the early 20th century, offering 321 m² of living space and a GUEST HOUSE of 44 m².Upon entering, once through the gate, a paved and flowered driveway leads to the property set back from the street, opening onto a lush green setting, promising absolute tranquility.Access to the PROPERTY is through a 16 m² ENTRANCE HALL leading to a SPACIOUS DINING ROOM of 32 m² benefiting from a MAGNIFICENT VIEW OF THE GARDEN thanks to its LARGE WINDOWS, and nearby a well-equipped DINING KITCHEN – with direct access to the TERRACE.A SMALL INTIMATE and COZY LIVING ROOM of 20 m² is enhanced by a coffered ceiling and a majestic fireplace crafted by an artisan trained at the BOULLE school. After a few steps, you will reach the LARGE RECEPTION LIVING ROOM of 35 m², along with guest toilets.On the first floor, a beautiful English staircase leads to a first sleeping area composed of TWO BEDROOMS of 21 and 18 m² with a BALCONY, one of which features a DRESSING ROOM. There is also a BATHROOM/SHOWER and toilets.On the SECOND FLOOR, a LANDING with closets serves TWO BEDROOMS of 14 and 17 m², each with a BALCONY enjoying a view of the garden, and a BATHROOM/SHOWER with toilets.The THIRD FLOOR consists of a 11 m² BEDROOM with a SHOWER ROOM and toilets.The property also features a GARDEN LEVEL with several independent entrances, well-appointed with a 21 m² RECEPTION ROOM, a FULLY EQUIPPED KITCHEN, an OFFICE of 19 m², a BEDROOM of 13 m², a SHOWER ROOM and toilets. TECHNICAL ROOMS: a boiler room, an archive room, and a WINE CELLAR. Ideal space for a liberal or artistic activity.Outside, a GUEST HOUSE of 44 m² consists on the ground floor of a LIVING ROOM, a KITCHEN, a BEDROOM, a SHOWER ROOM with toilet, and on the upper floor, a BEDROOM. Perfect for hosting family and friends.A LANDSCAPED and TREE-LINED GARDEN featuring various species such as an ATLAS CEDAR, PURPLE BEECH, and Mexican ORANGE TREE… illuminated and equipped with automatic irrigation, and several terraces conducive to relaxation and contemplation of the garden. A GARAGE for 2 to 3 vehicles equipped with charging stations.Technical note: DPE "D" - heat pump - electric heating - wooden frames with single and double glazing -A CHARACTER FAMILY PROPERTY WITH QUALITY AMENITIES FEATURING 6 BEDROOMS + GUEST HOUSE + OFFICES. A SURE HEART-STOPPER FOR ITS ELEGANCE and REFINEMENT!Your contact: Marielle DELLOYE–BALOUZAT 06.08.47.82.46 I 01.60.74.56.40 – [email protected] description has been automatically translated from French.
…By Ib Immobilier


Just 23 km from Fontainebleau, in the heart of a charming village, discover a rare 12.5-hectare estate offering significant potential for business projects (hospitality, events, training, co-living, etc.). The property comprises: 1) An 18th-century château – 1,850 m² of living space – 54 rooms: This characterful château is spread over several levels and includes: - Ground floor: Entrance hall, reception area, two reception rooms, a ballroom, cafeteria, professional kitchen, restrooms. - 1st floor: Billiard room, office/library, 13 family bedrooms with en-suite bathrooms and mezzanines. - 2nd floor: 19 bedrooms, all with en-suite bathrooms. - Basement: Cellar, pantry, storage areas. 2) An annex building (former outbuildings) – 1,000 m² – 35 rooms: perfectly suited for a complementary or independent business: - Ground floor: Laundry room, offices, training and meeting rooms, performance hall, lounge with fireplace, gym, sauna. - First floor: Training room, 2 studios, 9 bedrooms with en-suite bathrooms, 1 five-room apartment, 1 three-room apartment. 3) A separate 190 m² building comprising: storage, boiler room, and workshop. Land and potential: 12.5-hectare estate, including 7 hectares of woodland. 6,500 m² of buildable land, offering development possibilities (accommodation, business expansion, etc.). Location: 5 km from shops and the SNCF train station, with quick access to Paris Gare de Lyon. 88 km from Paris via the A6 motorway. Bertrand GUENIOT +33671071839
…By Proprietes De Prestige


Just 20 minutes north-east of Fontainebleau and one hour from the outskirts of Paris, this property enjoys an exceptional natural setting, entirely preserved from any disturbance. Set within a protected natural area, the estate extends over approximately 10 hectares in a single, contiguous holding, offering an exceptional degree of privacy and seclusion. Away from any urban development, it provides a rare sense of being immersed in nature, while remaining easily accessible from Paris and Fontainebleau. The property comprises approximately 800 sq m of usable accommodation and ancillary space, including a manor house, a secondary house, an orangery and a caretaker’s house. The manor house, approximately 350 sq m arranged over three levels, comprises: On the ground floor, two entrance halls, a spacious sitting room with fireplace, a dining room, a study and a kitchen opening onto a covered area used as a summer dining room. The first floor comprises four bedrooms, three bathrooms and a study. The second floor, beneath the eaves, is arranged around a mezzanine, a dormitory and a bedroom with washbasin and bathtub. A separate staff bedroom with bathroom completes the accommodation. The secondary house, approximately 250 sq m over two levels, requires complete renovation and offers considerable potential for further development. The orangery, approximately 100 sq m, is currently used for storage and as a pool room. The caretaker’s house, approximately 100 sq m, comprises an entrance hall, sitting room, dining room, kitchen, four bedrooms and a bathroom. A cellar completes the property. The buildings are set within a 10-hectare landscaped park, comprising extensive lawns, mature trees, avenues and a 2-hectare enclosed area. The latter includes a heated swimming pool, vegetable garden, orchard and former poultry house. Wood stores provide space for timber produced through the management and maintenance of the estate. Immediately adjoining the property, a further 69-hectare forest holding may be acquired separately. Planted with a variety of tree species approximately forty years old and exceptionally well maintained, it offers a rare opportunity to extend the estate significantly. Price for the forest holding: €1,135,000. The acquisition of this adjoining forest would create a 79-hectare private estate held as a single contiguous property, free of easements, combining the residence, landscaped grounds and forest within one exceptional private domain, while also offering potential tax advantages and land-based income. Such a configuration is particularly rare approximately one hour from the outskirts of Paris, giving the estate an exclusive and highly private character, with a genuine sense of living surrounded by nature. A property for those seeking above all space, privacy and the freedom of a substantial private estate, in an unspoilt natural setting and within easy reach of Fontainebleau. Full details available upon request. Agency fees payable by the vendor. Presented by: Marie de Saint Perier. Information regarding the risks to which this property is exposed is available on the Géorisques website: www.georisques.gouv.fr
…By Barnes Proprietes & Chateaux


On the doorstep of Fontainebleau, just one hour from Paris, this historic estate ranks among the rarest properties in the region. Nestled between the state forest and the banks of the Seine, it enjoys an outstanding natural setting where privacy, elegance, and the French art of living come together in perfect harmony. Uninterrupted views over the river, landscaped gardens, and woodland scenery create an environment of remarkable beauty, entirely free from visual disturbances. The château, whose origins date back to the 17th century, embodies centuries of distinguished history. Recently restored to the highest standards with meticulous attention to detail, it has retained all the authenticity and refinement that define France’s finest country residences. Surrounding the main residence, the historic outbuildings, former stables, and various estate buildings reflect the richness of its heritage while offering significant potential for further development and enhancement. The carefully designed parkland combines ornamental gardens, water features, a rose garden, orchard, kitchen garden, and wooded areas in a rare and harmonious composition. A vast private forest, directly connected to the Forest of Fontainebleau, naturally extends the estate and lends it an exceptional dimension. A place of leisure and entertaining throughout the centuries, this unique property has welcomed prestigious owners and distinguished guests. Today, it offers a rare opportunity to acquire a landmark estate of considerable scale in one of the most sought-after areas of the Île-de-France region. A truly exceptional property for discerning buyers seeking privacy, prestige, and proximity to Paris. Property presented by Marie de Saint Périer – Independent Sales Agent (EI) – +33 (0)6 60 62 05 03 Agency fees payable by the seller. Energy Performance Certificate (DPE) currently being prepared. Information regarding potential risks to which this property may be exposed is available on the Géorisques website: www.georisques.gouv.fr.
…By Barnes Proprietes & Chateaux


The David Da Fonseca Real Estate Agency presents this elegant 1920s-1930s character house in Fontainebleau, ideally located in the immediate vicinity of the forest, schools, and town center. Offering 257 sq m of living space and 293 sq m of total floor area, the property sits on a magnificent 1248 sq m plot of land with mature trees and greenery, a terrace, and a heated, covered swimming pool. Upon entering, you'll be greeted by a well-preserved entrance hall with its original cement tiles, leading to a hallway with a guest toilet and washbasin, as well as a practical dressing area. The ground floor also features a fitted and equipped kitchen with a dining area and a spacious living room of approximately 30 square meters, complete with a fireplace. Adjoining this is a welcoming dining room, an office with ample storage, and a bedroom, all opening onto a large balcony. Upstairs, a landing with a built-in wardrobe leads to three bedrooms, two of which have direct access to a sunny terrace. There is also a bathroom with a toilet, a large separate dressing room, and a second bathroom. The garden level offers additional living space with a hallway leading to two bedrooms, a living/dining room, a shower room, and a toilet with a washbasin. A laundry room and a cellar complete this level, with direct access to the garden. Outside, you will enjoy a magnificent enclosed and wooded garden of 1,248 m2, ideally facing south, complete with a heated and covered swimming pool, offering a privileged living environment with no overlooking neighbors. POSSIBILITY OF PARKING A VEHICLE. FREE STREET PARKING. SOUTH-FACING EXPOSURE. IDEAL FOR FAMILIES.
…By De La Fontaine


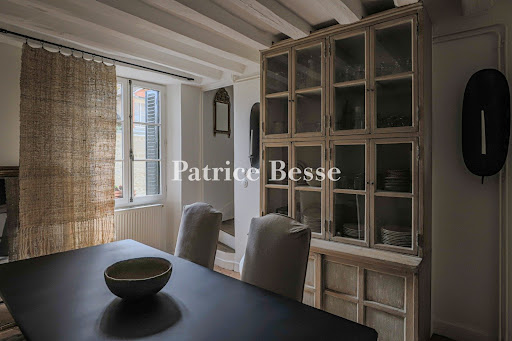


In Samois-sur-Seine, an old small artist's house. The house is located on a pleasant cobbled street in the village, probably one of the most authentic, where an old washhouse still remains. It connects upper Samois to lower Samois and its banks of the Seine. Attached on one side, it is bordered on the other by a path that winds between the houses. Raised over three levels with a basement, the house has sober facades of exposed stone with a white plastered base, topped with a gabled roof made of local tiles, pierced by a Jacobin dormer window. The openings with framed and plastered sills are straight, featuring a full glass entrance door and large-paned windows, some of which are protected by folding metal shutters. The living area is about 95 m². A flight of three stone steps leads from the sidewalk to the entrance.This description has been automatically translated from French.
…By Patrice Besse
'%20stroke='%23DDAA3A'%20stroke-width='1.909'%20stroke-linecap='square'%20stroke-linejoin='bevel'/%3e%3c/svg%3e)
Receive by email any new listing that may match your search criteria
Your criteria :
By validating this form, you accept the general conditions of use of Le Figaro Properties.
These agencies offer a selection of luxury properties vente at Avon. Feel free to contact them for personalized assistance.
