The agencies at Bourron-Marlotte
These agencies offer a selection of luxury properties vente at Bourron-Marlotte. Feel free to contact them for personalized assistance.

 English$ USD · m²


THE DAVID DA FONSECA REAL ESTATE AGENCY OFFERS YOU, IN THE HEART OF THE CHARMING VILLAGE OF RECLOSES, JUST 8 KM FROM FONTAINEBLEAU, A BEAUTIFUL CHARACTER PROPERTY OUT OF SIGHT, OFFERING 337 M2 OF LIVING SPACE AND 412 M2 OF USEFUL AREA SET ON A 713 M2 ENCLOSED STONE WALL LAND. This renovated former farmhouse is organized around an elegant paved and flowered courtyard. It immediately captivates with its authenticity, brightness, generous volumes, and exceptional living environment, enhanced by a south-facing swimming pool and several terraces inviting relaxation. The main house opens onto a spacious entrance with toilets leading to a remarkable living room of nearly 100 m2 with a fireplace, bathed in light thanks to its large openings, which gives this space a warm and friendly atmosphere. In extension, you will discover a fitted and equipped kitchen accompanied by a back kitchen. Also on the ground floor, a pleasant bedroom overlooking the courtyard and a bathroom complete this level. Upstairs, an elegant stone staircase leads to a landing serving a magnificent master suite comprising a large bedroom, a dressing room, and a superb bathroom with a bathtub, large shower, double basin, and toilets. Following that, a hallway with storage leads to a bathroom with toilets as well as two beautiful bedrooms. The property also has two independent outbuildings converted into duplexes. The first includes an independent entrance from the street, a living room, an independent kitchen, a shower room with toilets, and a mezzanine bedroom. The second benefits from an independent entrance from the street and offers a living room, an open kitchen, a sleeping area in the mezzanine, a bathroom, and toilets. A garage with a motorized door, a magnificent vaulted cellar of 20 m2, a woodshed, a workshop, a laundry room, and an attic complete this rare ensemble. This charming residence offers multiple possibilities: large family residence, seasonal rental activity, gîtes or guest house. A unique property combining the charm of the old, quality services, beautiful volumes, and strong rental potential. Features: o Double glazing throughout the property o Roof renewed in 2023 o Individual electric heating and partial air/air heat pump equipment. o Alarm with maintenance contract o Garage with electric gate o Vaulted cellar o Mosaic swimming pool facing south o Property fully enclosed by walls o No overlooks o Quiet and privileged environment Recloses, a sought-after village at the gates of Fontainebleau, offers a preserved living environment and ideal accessibility, just 5 minutes from the Bourron-Marlotte train station. Ideal for a family in search of space and authenticity or for a quality guesthouse project.This description has been automatically translated from French.
…By De La Fontaine


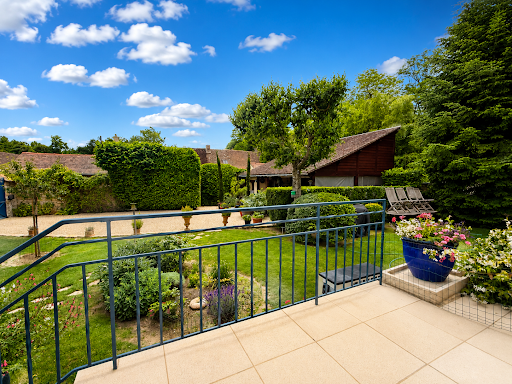
Located in the highly sought-after village of Bourron-Marlotte, this charming walled property comprises a character home that has been extended and enhanced over the years, offering approximately 110 sq.m (1,184 sq.ft) of living space, together with a 36 sq.m (388 sq.ft) outbuilding. The house is entered through a bright glass-enclosed entrance hall, leading to a separate fitted kitchen, a welcoming living room with an insert fireplace opening onto the terrace, a bedroom, a study, a shower room with WC, and a second entrance with a guest toilet providing direct access to the terrace. Upstairs, a mezzanine office area leads to the master suite, which comprises a spacious bedroom and an en-suite shower room with WC. A beautiful vaulted cellar and a basement provide additional storage space. At the heart of the terrace, a heated 7 x 4 metre swimming pool creates the perfect setting for entertaining family and friends. The property is set within a beautifully landscaped and meticulously maintained garden of approximately 800 sq.m (8,610 sq.ft), enjoying complete privacy with no overlooking neighbours.
…By Cabinet Dubois Immobilier


In the heart of the charming village of Bourron-Marlotte, discover this elegant character home with generous volumes, offering a privileged living environment.From the entrance, the ground floor enchants with its multiple reception spaces. You will enjoy a vast, light-filled living room with an open kitchen, opening onto the terrace and the garden. A back kitchen completes this space. Several living rooms, enhanced by period fireplaces and a wood stove, invite relaxation. An office, a shower room, and two independent entrances offer numerous organizational possibilities, whether for family life or a professional project.On the first floor, a landing leads to a lovely night area composed of five bedrooms, all enhanced by solid parquet flooring. The master suite has its own private bathroom, equipped with a clawfoot bathtub, while two additional shower rooms ensure optimal comfort for the whole family.A true signature of the property, a magnificent artist's studio, bathed in light thanks to its imposing glass walls, offers an exceptional setting for creating, telecommuting, or arranging a leisure space. It has direct access to a rooftop terrace.Outside, a terrace extends the living spaces and opens onto a park of 10,292 m², featuring a landscaped garden and a wooded area forming a real forest. The property also benefits from an independent access at the back.Cellars complete this set.Finally, the roof has been redone, an additional asset ensuring peace and serenity for future owners.Just steps away from shops, schools, and the train station, this property boasts a sought-after location in the heart of Bourron-Marlotte, where the charm of a character village, the surrounding nature, and the proximity to amenities come together.Link to the virtual visit: https://my.matterport.com/show/?m=2XwZLdJKUywTo watch our drone film: https://www.instagram.com/reel/DaGPcgosrXn/?utm_source=ig_web_copy_link&igsh=MzRlODBiNWFlZA==Fees at the purchaser's expense.Information regarding the risks to which this property is exposed is available on the Géorisques website www.georisques.gouv.fr. Want to know more about this house for sale? Contact our team.Agency reference: 3778This description has been automatically translated from French.
…By Orpi - Moret Immobilier


Located in the heart of the sought-after village of Bourron-Marlotte, just 10 minutes from Fontainebleau, close to shops, the train station, schools, and the forest, this beautiful 250 m² charming residence will captivate you with its authenticity and its privileged environment. Built on a magnificent landscaped park, wooded and flowering area of 2,020 m², the property consists of the following: • On the ground floor: a beautiful entrance distributing a living room and a dining room with fireplace, opened by wide French doors onto the terrace and garden, a fitted kitchen with direct access to the outside, three bedrooms, a laundry room, a bathroom, and a shower room. • Upstairs: a vast area of 125 m², fully customizable according to your desires (master suite, additional bedrooms, playroom, office…). All technical connections (water, electricity) are already planned to facilitate the layout. Windows are installed, concrete flooring: you just have to imagine your project. • In the basement: garage, wine cellar, storage room, bedroom, and bathroom complete this set. The house benefits from beautiful volumes, quality materials, and exceptional luminosity, in the heart of a green and refined setting. A rare property, ideal for a family in search of comfort and charm. The information on the risks to which this property is exposed is available on the Géorisques website: www.georisques.gouv.frThis description has been automatically translated from French.
…By Grégoire Immobilier


iad France - Valérie BORIES offers you: In the heart of the sought-after village of BOURRON MARLOTTE, just 7 km from Fontainebleau, an old renovated house surrounded by a flat, landscaped garden with fruit trees. A light-filled traversing house that is pleasant to live in during all seasons. This family home offers comfortable single-level living: an entrance, an office, a semi-open dining kitchen, a dining room opening onto a south-facing terrace and garden. A cozy living room with a wood stove opens onto a second large summer living room. For added comfort, a bedroom with its own shower room, a laundry area, and independent toilets complete the ground floor. Upstairs, a library mezzanine, 4 beautiful bedrooms, a shower room, independent toilets, and a large dressing room. An approximate 75 m² convertible attic. The basement measures approximately 75 m² with a wine cellar, two garages, one of which is closed off from the street. It is possible to park several vehicles in the paved driveway at the front of the house. Beautiful ceiling heights, renovation with quality materials (cement tiles, steel frames, oak floors...) The house is ideally located for a primary or secondary residence. Just a few minutes on foot or by bike from schools (preschool and elementary), the nursery, food shops, restaurants, pharmacy, supermarket... School transport for the sectorization of the International College and Lycée François Ier de Fontainebleau. A daily bus connecting Fontainebleau in 10 minutes. The Bourron-Marlotte or Montigny-sur-Loing train station connects to Paris Gare de Lyon in 1 hour. I am at your disposal for any questions. Agency fees are the responsibility of the seller. A valid identification document will be required at the visit, in accordance with Article L.561-5 of the Monetary and Financial Code. Information about the risks to which this property is exposed, including the legal obligation for clearing brush, is available on the Géorisques website: http://www.georisques.gouv.fr. This real estate advertisement has been drafted under the editorial responsibility of Mrs. Valérie BORIES, independent real estate agent (without holding funds), commercial agent of SAS I@D France registered with the MELUN RSAC under number 415 069 640, holding the real estate canvassing card on behalf of I@D France SAS.
…By Iad France


Nestled in a quiet residential area on the heights of the sought-after village of Montigny-sur-Loing, this beautiful architect-designed home, built in 2022, offers modern features and amenities that meet the latest standards of comfort. Set on a 1,210 m² plot, the ground floor features an entrance opening onto a delightful 66 m² living area, oriented towards the outdoors through large floor-to-ceiling windows. This space comprises a lounge area with a wood-burning stove, a dining area, and a fully equipped open-plan kitchen featuring high-quality materials and appliances. The living area extends onto a large terrace offering a lovely, unobstructed view of the surrounding nature. A pantry/laundry room with direct access to the parking area completes this section. Also on the ground floor, the sleeping area includes two spacious bedroomsone with terrace accessa shower room, and a separate toilet. Upstairs, a comfortable mezzanine serves as a lounge area and leads to two further bedrooms (one with a terrace), a bathroom, and a separate toilet. Flooded with light thanks to its large windows, the house appeals with its spacious layout and fluid flow. Outside, the large terrace features a heated swimming pool, creating a perfect setting for enjoying sunny days and entertaining guests. A detached 50 m² garage and a garden shed are located at the property entrance. Enjoy peace and quiet while remaining just a 10-minute walk from the train station and local shops.
…By Cabinet Dubois Immobilier


If you're looking for a peaceful haven where you can live in harmony with nature, this charming house of approximately 193m2 with an outbuilding of around 35m2 featuring a kitchen, bedroom, and shower room with toilet, surrounded by forest in Montigny sur Loing is made for you.This property includes a spacious living room of approximately 44m2 with a fireplace surrounded by its veranda with access to the outdoor pool of approximately 36m2 (depth 1.40m shallow heated by PAC), and its Spa (Hottub). You will have four bedrooms including a master suite of around 26m2, and two shower rooms. This house is nestled on an incredibly spacious plot of 1.7 hectares of wooded land, giving you the space you need to relax and enjoy nature. Nature lovers and equestrians will be delighted to discover the dedicated spaces for horses, with three paddock boxes of approximately 200 m² each, a sand arena of 50m x 50m, and an additional paddock box of 50 x 25m for your horses to roam. There is a shower area near the six other boxes, plus a tack room, a feed room, as well as a workshop, a garage, and a kiosk. An additional space of approximately 25 m² for storing hay and straw, plus a large chicken coop.This property offers a peaceful retreat away from the hustle and bustle of the city and represents a unique opportunity to live in an idyllic setting just minutes from the city center.It can accommodate as many vehicles as you wish, even heavy trucks for your horses!Fuel heating, double glazing, sanitation by two septic tanks with drainage. Close to the SNCF train station, Fontainebleau, and all shops. A very rare product on the market, to be seen quickly.Fees payable by the seller.Your commercial agent 3G IMMO on site EI - Julien CANAL registered at the RSAC of MELUN n° 800 820 193.According to article L.561.5 of the Monetary and Financial Code, identification will be requested for the organization of the visit.Information on the risks to which this property is exposed is available on the Géorisques website: www.georisques.gouv.frThis description has been automatically translated from French.
…By 3g Immo Prestige


Built around 1850, this elegant stone house in Montigny-sur-Loing retains the charm and authenticity of beautiful homes of yesteryear, while offering generous living spaces and comfort perfectly suited to family life. The entrance opens onto beautiful reception rooms where spaciousness, light, and character blend seamlessly. The living room and dining room, each featuring a fireplace, naturally invite shared moments. Adjoining them is a fully equipped, open-plan kitchen that leads to the outside. A laundry room, a vaulted cellar, and a guest toilet complete this level. A large additional room enhances the ground floor and offers a wealth of possibilities: a billiard room, music room, library, or even a reception area - everyone can imagine its new purpose. Upstairs, the house reveals five bedrooms, including a beautiful master suite with a dressing room, as well as four bathrooms and four toilets. A particularly comfortable layout for accommodating a family or entertaining in optimal conditions. Outside, the charm continues. A superb paved courtyard with a pond forms the true heart of the home, while the 1,300 sqm wooded grounds offer a verdant and unspoiled environment. Two wells equipped with pumps complete this ensemble. A 66 sqm outbuilding, formerly used as a hunting lodge, adds another dimension to the property. With its fireplace, kitchen, and toilet, it could now become a guest house, a workspace, an artist's studio, a reception room, or simply a special place to welcome family and friends. Two garages and a room dedicated to freezers complete the amenities. Beyond its historical character, this residence also benefits from features designed for contemporary comfort: new windows and doors, double glazing, and a condensing boiler. Close to the train station and schools, this property combines the charm of a period home, the generosity of its spaces, and the practicality of easy daily living. A house with character, unique and welcoming, which seems to have been designed to last for generations.
…By Espaces Atypiques Seine Et Marne


Located in Montigny sur Loing, in a calm and unique environment, nestled between a river and a forest, this 144 m² property built on a beautiful landscaped and flowered land of 5197 m² with riverbank on the Loing and a swimming pool has everything to seduce you! Imagine: rowing boat, paddle, canoe, fishing, swimming, lounging by the water accessible from your own garden thanks to its private shoreline! It offers single-level living: entrance hall, spacious living area of 62 m² with fireplace and patio doors opening onto the terrace offering a magnificent dominant view of the river, fitted kitchen; the sleeping area has three bedrooms, two of which have a view of the Loing and access to the terrace, bathroom and toilets. Total basement. Large independent garage of 49 m². Swimming pool 11.5 x 4.5 meters with terrace, pergola, and outdoor shower. The advantages: water/water heat pump through geothermal energy, underfloor heating, terrace roof completely redone in 2024, good insulation, energy performance rating: C, calm, green, and rare environment. Montigny sur Loing, a character village where life is good, has a train station (Paris Gare de Lyon in 55 min), shops, kindergarten and primary schools, a small market, a library, and buses for Middle and High Schools in Fontainebleau.This description has been automatically translated from French.
…By Grégoire Immobilier


Just 55 minutes from Paris Gare de Lyon, discover this superb family home located in Montigny sur Loing, a village sought for its privileged living environment, shops, schools, train station, and its exceptional natural surroundings at the gates of the Fontainebleau forest.Nestled in a quiet area, in the heart of the village, this bright house offers generous spaces and remarkable quality of life.From the entrance, you will be seduced by a warm and friendly atmosphere. The living room, enhanced by a fireplace, opens onto a magnificent veranda hosting an open kitchen and a dining area flooded with light. This whole area naturally extends the house towards a superb 170 m² terrace, partially covered, a true outdoor living space ideal for entertaining family and friends.The ground floor also includes a pantry, two bedrooms, a dressing room, a bathroom, and independent toilets.Upstairs, a landing leads to four comfortable bedrooms, a shower room, and toilets.The basement offers many additional spaces: a playroom, a large laundry room, a boiler room, and a garage that can accommodate two vehicles.Outside, the carefully landscaped garden invites relaxation around a beautiful heated pool measuring 7.50 × 4 m with a heat pump. An outbuilding of about 21 m² completes the whole harmoniously.A property where everything comes together to fully enjoy each season and have the feeling of being on vacation all year round.An additional sought-after asset: the house benefits from the zoning of the Collège International and Lycée François Ier.An ideal home for a large family seeking space, comfort, and a privileged living environment.Information on the risks to which this property is exposed is available on the Géorisques website: www.georisques.gouv.frThis description has been automatically translated from French.
…By Grégoire Immobilier


Engel & Völkers presents this superb property of 260 m2 located near Fontainebleau, consisting of a main house (2 living rooms, dining room, open kitchen, 4 bedrooms, 3 bathrooms, 1 office) and a caretaker's house (living room, kitchen, 2 bedrooms, bathroom).On the banks of the Loing, near Fontainebleau, swimming at the end of the park of this prestigious property provides you with a unique way of life.The alliance with nature instantly captivates you as you wander through the domain’s park dotted with centenary trees and various delicate plants.The architectural footprint of this property built in the 1930s enhances the experience thanks to the Art Deco elegance that forges an immediately recognizable visual identity. The main property revolves around a large living area with an open kitchen leading to the terrace and a reception lounge. The upper floor offers three bedrooms and an office.Nature invites itself, shapes the spaces, and magnifies every moment of life thanks to the 7,000 m2 park, which reveals a sauna, a pond, a basin, and a private jetty on the river.An exceptional property of 260m2 - 10 rooms - 4 bathrooms - park of 7,000 m2 - Price 2,100,000 €Property not subject to co-ownership status.Main houseEnergy performance diagnosis (DPE): F 296Greenhouse gas emissions (GES): F 84Housing with excessive energy consumption: letter FOverall annual energy cost estimate: between €5,980 and €8,120 per year.Caretaker's houseDPE: E 282GES: C 11Overall annual energy cost estimate: between €1,190 and €1,650 per year.Transaction fees, including tax, charged to the seller.Information on the risks to which this property is exposed is available on the website www.georisques.gouv.frThis description has been automatically translated from French.
…By Engel & Völkers Paris


Typically a home that has a bright future! In a charming village nestled in the heart of the Regional Natural Park of Gatinais and on the edge of the Fontainebleau forest, a very pretty stone house of 98 m² including 5 light-filled rooms, mainly overlooking a beautiful courtyard/garden of 105 m² that houses a young catalpa tree. On the ground floor, a southeast-facing living room, including a kitchen area, a dining space, and a lounge, opens onto the courtyard through two bay windows. You will find continuing on, but also having direct access from the outside, an entrance, a bedroom, and a bathroom with toilet. Upstairs, you will discover a large living space that could also serve as an artist's studio with a mezzanine, a lovely bedroom, and a bathroom with toilet. A magnificent vaulted cellar of 35 m² completes this set. On the energy side: stone building and we are on electric heating, some radiators could be more efficient, the energy performance diagnosis (DPE) is compliant; thus, the price takes these factors into account. Villiers-sous-Grez is close to the climbing rocks of Dame Jouanne. The Bourron-Marlotte-Grez train station is 4 kms away. The RER line R takes you to Paris Gare de Lyon in 1 hour. The A6 highway is also 4 kms away and is 40 minutes from the Paris door in light traffic.This description has been automatically translated from French.
…By Cajua Propriétés


Village house, on the edge of the Fontainebleau forest, very close to the climbing rocks. Accessed via a passage that welcomes four houses. The entrance immediately captivates with its early 1900s floor tiles and a beautiful staircase leading to three bedrooms, the bathroom, and the terrace. On the ground floor, you will find a bright 24 m² living room, with its two large windows, its fireplace, and its terracotta tiles. Opposite is a 13 m² kitchen extended by a laundry room and independent toilets. The small courtyard can be accessed from the kitchen and through the external passage. Upstairs, there are two large bright bedrooms of 18 m² and a third bedroom of 13 m², a bathroom, shower and toilet, and a 12 m² terrace. Very positive points include that the house is equipped with a brand new heat pump and the roof has just been redone. For the rest, renovations are to be expected.This description has been automatically translated from French.
…By Cajua Propriétés


In a charming village nestled in the heart of the Fontainebleau forest massif, I am pleased to offer you a magnificent longère dating from 1789. Access to the property is via a large porch from the street. The stone house of 236 m² is revealed, tucked away peacefully at the back of its large courtyard. At the rear, its tree-lined garden extends over 2800 m2. The main house features on the ground floor an entrance leading to the spacious fitted kitchen, with a view of the garden, a double living room dining room of 45 m² with its fireplace. The light flows through the east-west orientation with its two windows overlooking the courtyard, its window overlooking the garden, and its French door that leads to the terrace and further into the wooded garden. Continuing from the living room, one is pleasantly surprised to discover a very large bedroom facing the garden with its sink and fireplace. A shower room with toilet completes this ensemble. For practicality, following the kitchen are the boiler room and an old coal store. The original tiles adorn the ground floor, and a wooden floor warms the bedroom. The first floor is accessed from the entrance via a wide staircase to discover a magnificent cathedral living room with its framework and insert. From this living room, one can access on one side a bedroom with a sink that extends itself to an attic and, on the other side, a hallway leading to 3 bedrooms and a bathroom with toilet. Two of the bedrooms also have a sink. We return to the courtyard and there, facing the house, on either side of the porch, we find a barn, a stable, its dovecote, and a workshop. This beautiful residence presents many advantages. It offers beautiful volumes, is bright, and most of the exits and openings have recently been replaced by double-glazed doors and windows. Regarding the work to be done, the replacement of the oil boiler with a heat pump is required, and insulation needs to be improved. As for the barn, in the long term, the roof needs to be reviewed, but it has beautiful volumes and the potential that comes from that. The stable and its dovecote are very charming and can also be subject to development. A guaranteed crush for this house where life is so good.
…By Cajua Propriétés


This high-end detached house offers 360 m2 of living space, spread over two levels, in the heart of Moncourt-Fromonville. Set on a vast plot of approximately 2,950 m2 with a swimming pool, it immediately captivates with its generous volumes, comfort, and the quality of its maintenance. It is a property designed to host pleasant family life as well as entertainment moments, in a sought-after residential area.On the ground floor, an entrance hall harmoniously distributes the living areas. The kitchen and dining room flow naturally, creating a friendly space for everyday meals as well as entertaining. A large living room complements this level, offering a particularly enjoyable spacious living area. Four bedrooms are also located on the ground floor, allowing for practical daily organization. Each bedroom has a shower room, and two toilets complete this level and contribute to the overall comfort of the house.The house has a total of four bathrooms, allowing everyone to retain their independence and providing true comfort for a large family or for hosting guests. The basement includes cellars, a shelter, a boiler room, and garages, offering numerous storage and service spaces, which are very useful for organizing the house and making full use of every square meter of living space. An attic above further enhances the storage or development potential according to needs.Outside, a terrace extends pleasantly from the living areas and invites you to enjoy the nice days. The large garden of approximately 2,950 m2 is a real asset: it creates a sense of space and greenery, conducive to relaxation, outdoor games, or the arrangement of different outdoor environments. The swimming pool adds an extra dimension of comfort and leisure, ideal for enjoying the beautiful season with family or friends, in the intimacy of the property.Technical specifications- Property tax: €3672- Energy performance certificate: B- Heating mode: electric complete with a heat pump- Hot water: thermodynamic water heaterLegal notices:The information presented in this announcement has been carefully gathered by Zefir from the elements available at the time of its writing. They are provided for informational purposes and complement the mandatory regulatory diagnostics as well as the technical and administrative verifications that accompany any real estate acquisition. To learn more about the official information concerning natural, mining, or technological risks, you can consult the Géorisques service. Zefir aims to support you with rigor and transparency throughout your purchase project and help you understand each step of the transaction. If you wish to obtain further details about this property or the procedures to follow, our team is at your disposal. For any questions, contact Zefir at 07 57 91 70 93.This description has been automatically translated from French.
…By Zefir


Exceptional equestrian property - Close to Grand Parquet of FontainebleauIn a preserved green setting, The Door Man opens the doors to an exceptional equestrian property, where performance and elegance harmoniously blend together.\n\nIt has direct access to the Fontainebleau forest, providing a unique environment for horseback riding in nature, while remaining in immediate proximity to the Grand Parquet, a must-visit location for international equestrian competitions.\n\nDesigned to meet the needs of both professionals and enthusiasts, it offers first-class facilities with a covered fibrated riding arena of 60 x 22 m, an irrigated outdoor arena of 80 x 40 m, an irrigated lunging ring, an 18 m circular walker, as well as a panoramic clubhouse overlooking the arena and the outdoor ring, ideal for training sessions, events, or hosting owners. More than 36 boxes are distributed among several sets (South, East, West), complemented by tack rooms, showers, grooming rooms, not to mention functional storage spaces including bedding storage, hay and straw shelters, pellet reserves, tractor shelters, and equipment. Adjacent paddocks enhance the comfort and well-being of the horses.\n\nOn the housing side, the property offers several elegant and functional accommodations: a bright main apartment on the upper floor with a spacious living room, a fully equipped open kitchen, a lounge, a dining room, a bedroom, and a bathroom; offices on the ground floor comprising reception, meeting room, executive office, and sanitary facilities; an independent unit with a lounge and kitchen, bedroom, shower room, and laundry room; as well as a furnished apartment with a private entrance featuring a living room, kitchen, bedroom, and bathroom. A friendly clubhouse, a place for relaxation and exchanges, also offers a direct view of the facilities.\n\nSituated in the heart of a rare and refined natural setting, this property benefits from a serene atmosphere, ideal for both training and leisure. The direct access to the Fontainebleau forest, known for its miles of horseback riding trails, opens up unforgettable equestrian outings.\n\nCombining functionality and elegance, this exceptional equestrian property is both a high-performance work tool and a refined living space, on the edge of one of France's most prestigious equestrian sites. Price 2,600,000 €. Agency fees 4.00% VAT included at the buyer's expense. Price excluding fees 2,500,000 €. Energy performance certificate: D. Estimation of annual energy costs, minimum amount: €4,630 - maximum amount: €6,310. Real estate advisor: LAPLANCHE Nicolas (EI). RSAC: 907595425. Information on risks to which this property is exposed is available on the Géorisques website: https://georisques.gouv.fr. This site will also provide an information sheet on clearing obligations and a map of areas subject to this obligation. This real estate listing has been written under the editorial responsibility of LAPLANCHE Nicolas (EI), independent real estate agent (without holding funds), commercial agent of SASU THE DOOR MAN France registered with RSAC, holder of the real estate canvassing card on behalf of THE DOOR MAN France SASU.
…By The Door Man France


An impressive, 18th century chateau, its outbuildings and its parklands, just 30 minutes from Fontainebleau. The view from this chateau, standing in a dominant position, gives a vista of the Gâtinais bocage countryside. The garden laid out in front and composed of wide areas laid to lawn, gives unobstructed views over the countryside below. It is extended to the rear by a wooded section. The main, rectangular building in the centre stands facing the wrought iron entrance gates that open on to parklands spanning approx. 10 ha, one section of which is building land. A little further away, on the east side, are the outbuildings, laid out in a V-shape around a level courtyard. They have their own entrance from the village and are followed by a few utility buildings. Gravel pathways make it possible to move around and park cars.
…By Patrice Besse


Réf.4876 : Art Nouveau-style villa with garden in Fontainebleau Just a stone’s throw from the historic centre of Fontainebleau, in one of the town’s most sought-after residential areas, this remarkable Belle Époque villa enjoys a privileged setting, in the immediate vicinity of the château, the park and the national forest, renowned for its rocky outcrops and fine sand. Renowned for its architectural elegance and quality of life, Fontainebleau has attracted artists, writers, academics and nature lovers for generations. The presence of a railway station offering connections to Paris in under an hour further enhances the appeal of this exceptional town, in the heart of southern Seine-et-Marne. Hidden behind its town garden, this property is a rare example of early 20th-century Art Nouveau architecture in the Bellifontaine style. Spanning approximately 300 sqm of living space across four floors, the villa is organised around a spacious central hall, whose striking mosaic floor welcomes visitors as soon as they enter. The ground floor comprises an entrance hall, a dining room, two adjoining living rooms and a spacious studio with generous proportions. A library opens onto the garden, whilst an elegant veranda topped with a dome brings exceptional light to the whole space. A kitchen completes this level. The reception areas retain a remarkable décor: antique parquet flooring, wood panelling, fireplaces, mosaics, wrought ironwork and ceilings adorned with mouldings. The interior layout allows for a fluid flow between the different rooms and highlights the house’s generous proportions. The main staircase is one of the highlights of the tour. It is beautifully lit by the spectacular Art Nouveau stained-glass window depicting an orange tree, whose colours bring the space to life throughout the day. The first floor comprises three bedrooms and two bathrooms with toilets. One of the bedrooms has direct access to a large terrace overlooking the property. The second floor comprises two further bedrooms, a bathroom with toilet, an attic and further loft space above. On the garden level, the basement houses a second kitchen connected to the one on the ground floor, a study, a laundry room, a wine cellar, a boiler room and several utility areas. The property is set on a plot of approximately 403 sqm. Sheltered from view, it features a pleasant ornamental garden that complements the villa’s architecture beautifully. The landscaping and surrounding mature trees create a particularly pleasant green setting in the heart of the town. A spacious terrace, accessible from the upper floor, serves as a delightful outdoor extension and provides additional entertaining space on fine days. Cabinet LE NAIL – Ile-de-France – Mrs Juliette PERRIN : +33 (0)2.43.98.20.20 Juliette PERRIN , Individual company, registered in the Special Register of Commercial Agents, under the number 512 172 768. We invite you to visit our website Cabinet Le Nail to browse our latest listings or learn more about this property.
…By Cabinet Le Nail


Château de la Rivière — Exceptional Estate on the River Seine. Just a few minutes from Fontainebleau, between forest and river, Château de la Rivière reveals a rare, discreet property steeped in history. Subtly linked to the history of the Bourbon family and the Duke of Penthièvre, Château de la Rivière still bears the imprint of the great 18th-century residences designed as places of retreat, entertaining and contemplation. Fully restored with respect for its original character, the château offers more than 1,000 sqm of living space over three levels. From the moment you enter, the generous proportions, natural light and views over the park and the Seine are immediately striking. The series of reception rooms has retained remarkable period features, including Versailles parquet flooring, marble fireplaces, painted wood panelling, decorative wall paintings and impressive ceiling heights. The ground floor comprises several reception rooms, a library, a spacious dining room opening onto the park, a kitchen and various service areas. The upper floors offer numerous bedrooms and suites, several with private bathrooms, all enjoying open views over the park, woodland or the Seine. An independent apartment completes the accommodation. The estate extends over nearly 28 hectares of meadows, landscaped gardens and woodland. The Seine borders the property for almost two kilometres, creating a spectacular natural setting and a rare sense of absolute tranquillity. The “Penthièvre Staircase”, incorporated into an artificial cascade and extended by a series of reflecting pools, is one of the park’s most remarkable landscaped features. A swimming pool measuring approximately 20 x 5 metres, a walled vegetable garden, former greenhouses, a restored gatekeeper’s house and more than 1,800 sqm of outbuildings complete the property, offering exceptional potential for a private family estate, hotel or event project. Just 8 km from Fontainebleau and around one hour from Paris, Château de la Rivière brings together history, elegance, nature and potential in a truly unique setting.
…By Kretz & Partners


In the heart of a peaceful village just five minutes from Fontainebleau, discover this charming residence, fully restored and extended in 2005, then renovated again in 2023–2024. Offering nearly 400 m² (4,300 sq ft) of living space over three levels, it features generous volumes and a panoramic view of the surrounding forest, directly accessible from the garden. On the ground floor, a spacious entrance hall leads to a 90 m² living area comprising a dining room adorned with a Louis XV carved wooden fireplace with ventilated insert, and a bright living room opening onto a 40 m² white stone-paved terrace. A fully refurbished kitchen (2023) with a dining area also opens onto the terrace. From the living room, a stone staircase leads down to the garden level, which includes a bedroom with en-suite shower room and toilet, a 47 m² office opening onto a paved terrace, and a wine cellar. On the first floor, a large landing leads to four bedrooms, each with its own private bathroom, and a master suite with bathroom and walk-in closet. All floors are finished in decorative stone patterns, with slate cabochons in certain areas. Heating is provided by a new Viessmann heat pump (installed in 2023), with underfloor heating throughout and remote-control operation. All three levels are served by a modern double-entry elevator. The property sits on a plot of about 1,300 m², featuring a charming terraced garden on three levels, beautifully landscaped with flowering plants, parterres, and fruit trees, as well as a small stone outbuilding and a “curate’s garden” planted with Mediterranean vegetation. In addition, there is an organic orchard and vegetable garden of approximately 400 m² with fruit trees. Two automated garages provide direct access to the house. Just five minutes from the A6 motorway and an SNCF train station, this exceptional property perfectly combines character, comfort, and modern amenities in a tranquil setting.
…By Cabinet Dubois Immobilier


Less than 10 km from Fontainebleau, 1 hour from Paris, an impressive royal castle from the 16th century, with outbuildings, greenhouses, a park, and 60 hectares of woods. The castle traces its origins back to the mid-16th century when, during a chase, Francis I discovered the site. He then commissioned the construction of the castle and the development of the vineyard. A local legend tells that the king had his mistress installed in the nearby riverside village, who was alerted to his presence by a large fire lit high on the estate. Henry IV and Gabrielle d'Estrées, his favorite, stayed there for five years at the end of the 16th century. From the 17th century to the end of the 19th century, the castle was successively owned by princesses and counts. It also experienced an industrial period, marked in the 18th century by the construction of a brick factory, probably linked to the building of the estate's stables. At the end of the 19th century, modernization and the arrival of the railway line changed the organization of the estate. The vineyard activity was then abandoned in favor of its use as a public establishment (ERP of level 5). The main castle has nearly 2,300 m² of floor space, of which about 1,800 m² is livable. It is spread over three levels, a half-level, and attics of about 900 m² at ground level. It includes 19 bedrooms, an apartment, and a professional kitchen accessible by vehicle, several laundries, and reception halls. Although the castle has undergone transformations, more than half of the second level retains its original features. The ceiling height, close to 5 m on the east side, restored oak flooring, marble fireplaces, cornices, and woodwork still allow one to imagine the balls and feasts that took place there. The estate also includes five outbuildings to be restored, providing nearly 1,700 m² of additional living space: stables of about 700 m², a director's house of nearly 250 m², a recent outbuilding contiguous to the castle of more than 100 m², and a caretaker’s house of about 70 m².This description has been automatically translated from French.
…By Patrice Besse


A 15th-century tithe barn and its 19th-century distillery, 10 kilometres north of Fontainebleau and 55 kilometres south of Paris. Only ten kilometres from Fontainebleau, the distillery, thanks to its location, environment and architecture, acts as a genuine link between country and city life. Located on a fertile plain where a few grazing horses provide a bucolic touch, it is bordered on one side by market garden fields, whereas, on the other side of the building, protected majestic trees, filtering the morning light, create a warm and intimate atmosphere around the stone constructions. Built out of buhrstone in the 19th century, the distillery, which contains four storeys of approximately 100 m² each, is inundated by light thanks to its large rectilinear windows, while from the building’s upper floor, the view extends over farmland, which provides a shimmering spectacle at sunset. Adjacent to the distillery and the seigniorial farm known as the “Fromagerie” or “Dairy”, built in the 15th and 16th centuries, the 260-m² barn with traditional wooden rafters and king post trusses, is 26 metres in length and has a floor-to-roof-ridge height of 10 metres, which makes it possible to create several additional levels here. Facing the distillery, the 125-m² loading dock with its metal structure and stone foundation, represents the last edifice on the property. In addition, the property is located in a Ubb1 area zoned for building, making it possible to come up with a variety of conversion projects for the three edifices already existing on the land registry. With all necessary utilities, such as water, electricity and gas in each of the buildings, the distillery’s roof, clad in local tiles, was redone in 2017, the ancient plaster on its courtyard-facing exteriors was removed and four floors were created with pockets for drainage and electrical purposes. Recognised as “remarkable”, this property’s industrial buildings represent considerable historical interest for both the town and the surrounding area.
…By Patrice Besse


EXCLUSIVITY Ideal location in a charming village in the heart of the Fontainebleau forest, 15 minutes from the Grand Parquet and 1 hour from Paris, equestrian property of approximately 420 m2 of living space built on a fully enclosed plot of 1.9 hectares. - The main house includes: a large living room of 90 m2 facing south (bar, fireplace, large bay windows overlooking the riding arena), a large kitchen of 26 m2, back kitchen with cold room, office, restrooms and showers for men/women, boiler room. Upstairs, a spacious landing leads to 4 bedrooms, each with its own shower room and toilet, and a 40 m2 master suite (bathroom/toilet) with terrace. - Two identical apartments of approximately 50 m2 each comprising a living room with kitchenette, bedroom, shower room with toilet, each with private terrace. - The equestrian facilities include: 41 boxes, a 42 m x 22 m illuminated riding arena with fiber footing and spectator seating, a 100 m x 40 m illuminated outdoor arena with irrigation, a walker for 4 horses, 3 tack rooms, 2 showers, a treatment room / farriery, grain store, workshop, storage areas, and 4 shaded paddocks. - Ample parking - Direct access to the Fontainebleau forestThis description has been automatically translated from French.
…By Grégoire Immobilier


Exceptional ! Here is a 13th century Commandery with 2,000 m² of buildings including 1,130 m² of living space; all set on a 15-hectare estate. The property has numerous indoor and outdoor reception rooms, several lodgings, a professional kitchen with cold room, a magnificent vaulted wine cellar... As for the 15 hectares offered, 5 hectares are buildable for leisure and event projects (hotels, seminars, weddings, etc.) and 10 hectares of parkland are perfectly usable for leisure activities; you can imagine anything when you walk around this enchanting site... This exceptional property is located 18 minutes from Fontainebleau. Some work to be expected. Sextant France - Fabrice Lambert - 06 83 91 16 81 - More information on www.sextantfrance.fr ref. 24398
…By Sextant France


Situated on the heights of the village of Larchant, just a few minutes from Fontainebleau, shops, highway access, and train stations. Come discover this fully renovated house in 2020 in a contemporary style amidst the Fontainebleau Forest on just over 4 hectares of land. With breathtaking views, this house consists of a large living room facing south with an area of 80 m², a fitted and equipped Boffi kitchen, a very large master suite with a bedroom, office, dressing room, and women's bathroom, dressing room and men's shower room, and two other guest suites. The house also has a guest apartment consisting of a living area with a fitted and equipped kitchen and a master suite. The property is completed by an infinity pool at the treetops, a closed garage, a large carport that can accommodate 4 vehicles, as well as a 70 m3 rainwater harvesting tank (with a filtration system for reuse in the house), a 50 KVA generator, heating by heat pump/reversible ducted air conditioning, and a security system with video surveillance. A virtual tour is available upon request or by scanning the QR Code present on the plans of the last photo.This description has been automatically translated from French.
…By 3g Immo Prestige
'%20stroke='%23DDAA3A'%20stroke-width='1.909'%20stroke-linecap='square'%20stroke-linejoin='bevel'/%3e%3c/svg%3e)
Receive by email any new listing that may match your search criteria
Your criteria :
By validating this form, you accept the general conditions of use of Le Figaro Properties.
These agencies offer a selection of luxury properties vente at Bourron-Marlotte. Feel free to contact them for personalized assistance.


