Get early access to listings that match your criteria
Never miss an opportunity again. Our personalized alerts notify you instantly.

 English$ USD · m²


IB IMMOBILIER invites you to discover, not far from VAUX-LE-VICOMTE, NANGIS and FONTAINEBLEAU, this REMARKABLE PROPERTY at the entrance to a village and in the heart of a GREEN and PRESERVED ENVIRONMENT, accessible from PARIS via the A5 in 1 hour. Hidden from view and at the edge of a forest, THE ESTATE comprises SEVERAL XVIIIth-CENTURY BUILDINGS OF ARCHITECTURAL QUALITY, including a XIXth-century HUNTING LODGE and a LONGERE, developing nearly 650 m² of living space in the heart of a 2-HECTARE PARK. Covering approximately 317 m², THE HUNTING LODGE is the main house. The ground floor features a LARGE THROUGH LIVING ROOM with a fireplace of 86 M², widely open to the park, a DINING KITCHEN of 25m², and a FIRST SINGLE-LEVEL BEDROOM with its bathroom of 38m². Upstairs, a mezzanine houses a STUDY AND LIBRARY AREA. It leads to TWO BEDROOMS, each with their own bathrooms, and a SPACIOUS FAMILY ROOM, ideal for creating a playroom, a cinema space, or an additional bedroom. A vaulted cellar for wine enthusiasts accessible from outside. Independent from the main building, the LONGERE develops about 266 m². On the ground floor, a LIVING ROOM with fireplace, a OPEN-KITCHEN overlooking the DINING ROOM, and a single-story BEDROOM. Upstairs, a LARGE STUDY AND LIBRARY LANDING serving SIX BEDROOMS, two bathrooms, and two shower rooms. AN INDEPENDENT APARTMENT of about 70 m², comprising a living room, a dining kitchen, two bedrooms, and a shower room, ideal for accommodating family, friends, guests, or a caretaker independently. The property also features numerous annexed spaces, WORKSHOP-GARAGE, A PIGEONLOFT, A GREENHOUSE and vegetable garden, a CHICKEN COOP that can easily be converted into a POULTRY HOUSE. The PARK, dotted with ancient trees, large lawns, and flowerbeds, envelops the buildings in a peaceful, bucolic atmosphere. The entire estate, well maintained, preserves the AUTHENTICITY OF A COUNTRY HOME while offering amenities suitable for comfortable FAMILY LIVING. With its volume, independence, and variety of buildings, the domain can accommodate a large family, a Gîtes or bed-and-breakfast activity, or an event project. Close to VAUX LE VICOMTE CASTLE, northeast of FONTAINEBLEAU, this property benefits from a sought-after location between HERITAGE, NATURE, and ACCESSIBILITY. ELEGANT FAMILY PROPERTY IN A RURAL AND PEACEFUL SETTING! Contact Marielle DELLOYE-BALOUZAT | 01.60.74.56.40 - 06.08.47.82.46 | [email protected] or Guillaume DELLOYE 06.76.22.03.24 [email protected]
…By Ib Immobilier


45 MINUTES SOUTH OF PARIS AND 20 MINUTES FROM FONTAINEBLEAU AND NEAR BARBIZON, IN THE HEART OF THE CHARMING VILLAGE OF SEINE PORT BETWEEN SEINE AND FOREST, IB IMMOBILIER PRESENTS TO YOU THIS 18TH CENTURY MASTER'S HOUSE OF 354 M² AND AN 80 M² GUARD HOUSE, WITHIN A WALL-ENCLOSED PARK OF 5,457 M². On the heights of the Seine valley, in a superb and peaceful environment, this 18th century property in the AFFOLANTE style overlooks the landscape and tells a unique story, closely linked to art and inspiration. The property is set back from the street, in the middle of a park. Upon entering, you will be seduced by its imposing staircase and cement tiles that lead you to a WARM LIVING ROOM with a fireplace, an OFFICE, a DINING ROOM with FIREPLACE, a very bright EAT-IN KITCHEN open to a large REAR TERRACE through LARGE WINDOWS with views of the garden, as well as a second ENTRANCE on the GARDEN side with a cloakroom and guest toilets. The FIRST FLOOR, accessible by a beautiful wooden staircase, houses THREE BEDROOMS with SHOWER ROOMS, an OFFICE that can serve as a GUEST ROOM, a BATHROOM, a LIBRARY converted into a CINEMA ROOM, toilets, and a LAUNDRY ROOM. On the SECOND FLOOR, a HALLWAY lined with BOOKCASES distributes THREE BEDROOMS, a BATHROOM, toilets, and a LARGE PLAYROOM. A STAIRCASE finally leads to the TOWER, where you discover beautiful FRESCOES and a REMARKABLE PANORAMIC VIEW OVER THE SEINE and the SURROUNDING COUNTRYSIDE. Note that this property offers between 7 and 9 POSSIBLE BEDROOMS depending on your needs. FULL BASEMENT including A LAUNDRY ROOM, A NICE WINE CELLAR, HEATING ROOM, and STORAGE ROOM. A GUARD OR GUEST HOUSE of about 80 M², comprising a LIVING ROOM, a KITCHEN, TWO BEDROOMS, and TWO BATHROOMS. TECHNICAL NOTE: Repair of roofing bands around gutters on 3 rows, single and double-glazed joinery - estimate made for replacing windows with double glazing, sanitation work completed around the house - a soakaway still needs to be created, rainwater goes to a well - AUTOMATIC IRRIGATION of plants around the property, oil heating with VIESSMANN boiler, property tax €4,829 per year, EPC E - 2 WELLS - THE WALL-ENCLOSED PARK, richly planted with PLATANUS TREES, a MAJESTIC CEDAR, and NUMEROUS CENTURY-OLD SPECIES, offers a rare, peaceful living environment where you will want to relax... In nice weather, you will fully enjoy the SOUTH-FACING TERRACE, take pleasure in gardening, old GREENHOUSE divided into two parts, bike storage for nice rides and gardening area, or visit the chickens established in A CHARMING COOP. A FAMILY HOME with VILLAGE LIFE and BEAUTIFUL WALKS in the ROUGEMONT or STE ASSISE FOREST nearby, unless you prefer the SEINE RIVERSIDE close by for A HOLIDAY ATMOSPHERE... with SAILING SCHOOL, PONY CLUB, TENNIS CLUB, and ANTIQUE MARKET ON THE VILLAGE SQUARE... For schools, kindergarten and primary on site, private, public, and international middle and high schools in FONTAINEBLEAU or ST ASPAIS-JEANNE D'ARC MELUN or LE GRAND PARC Middle School in CESSON - LOCAL SHOPS AND RESTAURANTS IN THE HEART OF THE VILLAGE.
…By Ib Immobilier


Located just forty minutes from Paris, in the heart of Brie-Comte-Robert and a stone's throw from the town center with its chateau,shops and amenities, this magnificent family residence of approximately 2,637 sq ft offers an exceptional living environment. Situated on a large wooded plot of 13,099 sq ft, this property boasts remarkable potential. Balancing serenity with opportunity, it represents a rare setting, ideal for a fulfilling family life. The main house spans approximately three levels plus a full basement. Behind its understated facade, it reveals spacious rooms bathed in light, a dual-aspect living room, and high ceilings that impart grandeur to each space. Natural stone floors, beautifully preserved antique cement tiles, and period parquet floors contribute to preserving the authentic charm of the property. The original solid oak doors also testify to the care taken in preserving the soul of the house. A magnificent barn of about 150 m², with stunning exposed beams, offers significant potential for conversion into a professional space or serves as an ideal setting for a collector of classic cars. There is a possibility of adding a small plot to this property, thereby providing dual access to the estate. There is also the option to purchase an additional small house needing renovation, located on an adjacent plot of 8,794 sq ft with individual accès, its garden and separate storage, perfectly suited for conversion into lodging, offices or workspace. A valuable opportunity to accommodate an additional project, create a second dwelling, or envision an autonomous living space. Energy Efficiency Rating: F Environmental Impact Rating: F Estimated annual energy expenses for standard use: between 6,620 euros and 9,000 euros per year. Energy prices averaged over the years 2021, 2022, and 2023. Excessive energy consumption housing: Class F. From January 1, 2028, the performance level will range from classes A to E. Information on the risks to which this property is exposed is available on the Georisques website: www.georisques.gouv.fr
…By Agence Mercure Île-de-france


An 18th-century manor house set in a peaceful hamlet in the Seine-et-Marne region, close to la Ferté Gaucher, and apprximately an hour from Paris and one hour from airport Charles de Gaulle. ther proximité to Provins, a popular tourist destination offering visitors an immersion in medieval history and culture. Its architectural style is influenced by contemporary trends and regional characteristics. It evokes the timeless charm and understated elegance of its era, harmoniously integrated into its rural surroundings. The manor's delicate, well-balanced facade features classical symmetry with evenly-spaced windows. The gently sloping roofs are typical of the region, covered with terracotta tiles, adding a touch of elegant rusticity to the ensemble. Beams and interior shutters in some rooms, as well as large fireplaces, some with overmantels, stand proudly in each room, evoking a warm, welcoming atmosphere and testifying to the craftsmanship of the period. The interior spaces on three levels are generous and bright, with tiled floors on the ground floor. The first floor has five bedrooms and bathroom facilities. The second level comprises five attic bedrooms in need of renovation. A lawned courtyard links the various buildings and its fully-enclosed garden park, creating a haven of peace where time seems to stand still. In short, this manor house embodies the harmony between classical architecture and rural charm, offering an elegant and peaceful retreat in a picturesque setting just an hour from Paris. The outbuildings, with their orangery and magnificent oak beams, offer a multitude of possibilities for conversion into apartments, guest rooms, workshops, garages for classic cars, or even others. For car enthusiasts, a famous racetrack is just ten kilometers away. All shops and amenities are about 8 km away in the commune of La Ferté Gaucher. Energy class : F Climate class : F Estimated annual energy costs for standard use: between 10 850 euros and 14 740 euros per year. Prices indexed to January 1, 2021. Excessive energy consumption: Class F. As of January 1, 2028, the performance level is between classes A and E. Information on the risks to which this property is exposed is available on the Géorisques website: georisques.gouv.fr
…By Agence Mercure Île-de-france
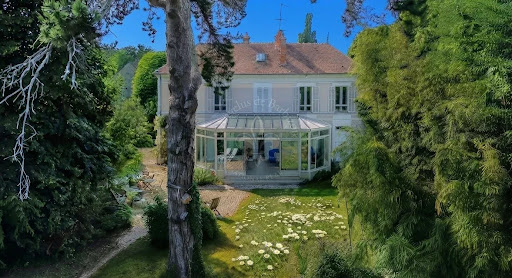


Ideally located in Bois le Roi, magnificent bourgeois house from the 1870s with outbuilding on a 2775 m² plot with no overlooking neighbors. The house of approximately 162 m² includes: - On the ground floor, a superb entrance hall, a living room, a dining room with fireplace, a kitchen, an office or small bedroom, a shower room with toilet. A veranda of about 40 m² provides a beautiful access to the garden. - On the first floor, a master bedroom with its own bathroom and office space, a beautiful bedroom with a washbasin, as well as two other small bedrooms and a separate toilet. Possibility to convert one of the bedrooms into an additional shower room or bathroom. The building extends over a magnificent quiet garden sheltered from view. This property benefits from a second building which currently includes a three-room apartment as well as a studio and a garage. Ideal ensemble for a liberal profession or a large family or even an artist wanting a separate workshop. Or also possibility of rental income. Heat pump, recent thermodynamic water heater. This haven of peace has a very beautiful potential - RARE ON THE MARKET
…By Les Demeures De Fontainebleau


CHARACTER PROPERTY – TOWN CENTRE – RIVERSIDE SETTING ON THE GRAND MORIN – 250 SQ M – CRÉCY-LA-CHAPELLE Character Property Less Than an Hour from Paris, in the Heart of Crécy-la-Chapelle, on the Banks of the Grand Morin Located in the very heart of Crécy-la-Chapelle, known as the “Venice Briarde ”, this stone-built residence extends over three levels. It offers approximately 250 sq m of living space across the ground and first floors, together with an attic of further development potential, all set within grounds of over 1,000 sq m. The property also benefits from its own private bridge spanning the Grand Morin River, which runs alongside the garden. The ground floor is designed for entertaining and comprises an entrance hall, a living and reception room of over 60 sq m with a fireplace, a dining room and a kitchen. Upstairs, a spacious landing leads to bedrooms ranging from 12 to 30 sq m, featuring parquet flooring, as well as a dressing room and two shower rooms. Above, over 130 sq m of attic space awaits conversion, offering exceptional potential for additional bedrooms, a home office or further living areas. Outside, a workshop and a carport complete the property. The local market, shops, cafés, restaurants and bakery are all within walking distance, close to the Notre-Dame Church. This family home, perfectly suited to entertaining and large family gatherings, is a rare find, ready for the next chapter in its story. Information regarding the risks to which this property is exposed is available on the Géorisques website: www.georisques.gouv.fr Viewings and enquiries available seven days a week. Agency fees payable by the seller. +33648342865
…By La Sauvage Immobiliere


In the heart of the charming area of Saint-Germain-sur-École, discover this historic farmhouse from 1850, combining the charm of the old with bespoke luxury and excellent energy performance (DPE rated C). Set on a fully enclosed plot of 763 m² with stone walls and no vis-à-vis, this property has a total area of 250 m² with rare artisanal features: Reworked oak beams with a height of 2.80 m under the ceiling from the Château de Courances; Customized double-glazed solid oak joinery, doors, glass roofs, and gates; Noble materials: Stone from the Pont du Gard cut from the mass (kitchen & bathroom), Milly tiles, stoneware floors, solid parquet, copper gutters, and faucet fittings in fine gold; Cast iron radiators and a custom prototype fireplace; Layout & Potential: The current configuration offers exceptional modularity allowing for the creation of up to 3 independent units, ideal for a gîte/bed and breakfast business, family gatherings, or the practice of a liberal profession. Living & Sleeping Spaces: Beautiful modular volumes distributed across two buildings. Outbuildings & Annexes: Laundry room, boiler room, garage (30 m² in total), solid outbuilding, and an outdoor bathroom with WC. Basement: An authentic vaulted cellar with stone of 14 m² with a tiled floor. Exteriors & Equipment: Paved courtyard in Saint-Maximin stone accommodating 4 parking spaces. Relaxation area: Large landscaped swimming pool of 12 x 5 m (up to 2.50 m deep) with reinforced liner and protection cover. Recent works: Insulation of the attics, new windows and Velux, VMC, electric panel brought up to standard, LED lighting, painting, flooring, and roof renovation. Sanitation: Connected to the sewer. Heating by gas (Frisquet boiler maintained annually).This description has been automatically translated from French.
…By Fortis Immo Transaction


Situated in the heart of Germigny-l'Évêque, this magnificent 14-room property offers a rare opportunity to enjoy country living on an impressive 494.55 m². Nestled on beautifully landscaped grounds, the residence exudes character and sophistication, offering privacy and tranquility just minutes from local amenities and scenic river views. The house features an elegant architectural style, with light-filled interiors and spacious rooms perfect for entertaining or relaxing with family and friends. Each room is thoughtfully designed to maximize comfort, maintaining an authentic charm while allowing for modern updates to suit your lifestyle. Outdoor living is just as enticing, with sweeping lawns, mature trees, and a private swimming pool creating a serene retreat. Whether you dream of hosting summer garden parties, enjoying peaceful riverside walks, or simply relishing the expansive space, this exceptional home is a unique find in the picturesque countryside of Germigny-l'Évêque.
…By Fortis Immo Transaction


Discover this exceptional 414 m² house for sale in the sought-after village of Gouvernes. Nestled in lush greenery, this spacious residence features 10 rooms designed for comfort and elegance, making it ideal for family living or entertaining guests. The property seamlessly blends traditional charm with modern amenities, including double glazing, an alarm system, and an efficient water softener. Enjoy outdoor living with a beautifully landscaped garden and a large swimming pool at the heart of the property, perfect for relaxing summer days or hosting gatherings. The house also offers a cozy fireplace, window shades, and high-speed internet connectivity to suit all lifestyle needs. For added convenience, an intercom system and a car port are included, ensuring security and practicality for your vehicles and guests. This rare property combines the tranquility of a countryside setting with refined modern comforts. The bright and airy interiors, spacious layout, and premium features create an inviting haven just minutes from essential amenities and transport links. Don’t miss this unique opportunity to make this exceptional house in Gouvernes your new home.
…By Fortis Immo Transaction


This exceptional 244 m² house offers a rare opportunity in the heart of Germigny-l'Évêque. Nestled on a spacious and beautifully landscaped park, the property features 8 generously sized rooms, combining the charm of classical architecture with modern comforts. The inviting living area is enhanced by a cozy fireplace and high-quality double glazing, providing both warmth and tranquility. Connectivity and security are key, with high-speed optical fiber internet, an advanced alarm system, and a practical intercom for controlled access. Large windows throughout the home bathe each space in natural light, giving superb views onto the lush, fenced grounds, ideal for family life or entertaining guests. The elegant tree-lined driveway and peaceful setting create a private oasis, just a short stroll from the Marne River. This home promises a serene lifestyle while offering all the essentials: internet, fencing for added privacy, and modern safety features. Discover a unique blend of tradition and innovation in this outstanding Germigny-l'Évêque residence.
…By Fortis Immo Transaction


Château de la Rivière — Exceptional Estate on the River Seine. Just a few minutes from Fontainebleau, between forest and river, Château de la Rivière reveals a rare, discreet property steeped in history. Subtly linked to the history of the Bourbon family and the Duke of Penthièvre, Château de la Rivière still bears the imprint of the great 18th-century residences designed as places of retreat, entertaining and contemplation. Fully restored with respect for its original character, the château offers more than 1,000 sqm of living space over three levels. From the moment you enter, the generous proportions, natural light and views over the park and the Seine are immediately striking. The series of reception rooms has retained remarkable period features, including Versailles parquet flooring, marble fireplaces, painted wood panelling, decorative wall paintings and impressive ceiling heights. The ground floor comprises several reception rooms, a library, a spacious dining room opening onto the park, a kitchen and various service areas. The upper floors offer numerous bedrooms and suites, several with private bathrooms, all enjoying open views over the park, woodland or the Seine. An independent apartment completes the accommodation. The estate extends over nearly 28 hectares of meadows, landscaped gardens and woodland. The Seine borders the property for almost two kilometres, creating a spectacular natural setting and a rare sense of absolute tranquillity. The “Penthièvre Staircase”, incorporated into an artificial cascade and extended by a series of reflecting pools, is one of the park’s most remarkable landscaped features. A swimming pool measuring approximately 20 x 5 metres, a walled vegetable garden, former greenhouses, a restored gatekeeper’s house and more than 1,800 sqm of outbuildings complete the property, offering exceptional potential for a private family estate, hotel or event project. Just 8 km from Fontainebleau and around one hour from Paris, Château de la Rivière brings together history, elegance, nature and potential in a truly unique setting.
…By Kretz Real Estate


Just 45 minutes from Paris, in a green and quiet setting, close to Milly-la-Forêt, Barbizon, and Fontainebleau, and 5 minutes from the A6, this exceptional estate offers several quality living spaces. The main house (163 m²): Beautiful stone building, consisting of a spacious entrance, a 40 m² living room with fireplace and insert, a separate and equipped kitchen of 16 m², 3 bedrooms including one of 35 m² (possibility to create a separate housing unit), 2 bathrooms, and numerous storage spaces. The gîtes (currently available for seasonal rental): Gîte 1 (60 m²): Apartment with garden, wooden terrace, jacuzzi, and spacious living areas. Gîte 2 (43 m²): Charming accommodation with equipped kitchen, shower room, mezzanine, and pleasant living room. Other outbuildings: House of 110 m² to renovate with 2 bedrooms and fitted attic, Two vaulted stone cellars, Small house/warehouse of 40 m² and various storage spaces. Outdoors: Well-maintained 2600 m² plot, with paved courtyard, terraces, two motorized gates, a 60 m² garage/workshop, an irrigation system with pumping station, and much more. Amenities: Heating by heat pump with reversible air conditioning, Complete renovation of the gîtes between 2017 and 2020 (€350,000 invested), Interesting revenue potential from gîte activity (€50,000 to €60,000 annually). An ideal place for a tourist activity, a large family, or a multifamily residential project. A must-see!
…By Fortis Immo Transaction


Set within a 2,000 m² park, this 300 m² bourgeois-style residence dates back to the late 19th century and draws inspiration from neoclassical architecture. On the ground floor, the entrance hall leads to a double living room, a dining room, a kitchen, and a veranda overlooking the garden and swimming pool. The first floor features a landing that opens onto a suite with an en-suite bathroom, an additional bedroom, an office, and another bathroom. The second floor includes a landing leading to two bedrooms, a bathroom, and a storage area. At the garden level, with direct access to the outdoors, there is a large office and several storage spaces. Original parquet flooring, moldings, and fireplaces have been preserved, lending this well-crafted property an undeniable architectural character. Enhanced by beautiful, centuries-old trees in the park, the estate also includes several outbuildings: A 65 m² guest house, complete with a living room, an open-plan kitchen, two bedrooms, and a shower room. A 30 m² small house, a summer dining area, a covered patio, and an enclosed garage. A heated swimming pool, accompanied by a changing room, allows for full enjoyment of this delightful outdoor space. Presented exclusively by Anne Mortelette, independent sales agent (EI), +33 (0)6 33 58 56 09. Information regarding the risks to which this property is exposed is available on the Géorisques website: www.georisques.gouv.fr
…By Barnes Proprietes & Chateaux


THE SLEEPING WOOD AGENCY LAETITIA POULET 07 83 10 75 07 offers you for sale: In Noisy-sur-École, in the heart of a private and secure estate, discover this beautiful family property of 220 m2, built on a magnificent enclosed and landscaped plot of 5,626 m2. A privileged living environment where space, nature, comfort, and serenity come together. Outside, you will enjoy a superb heated swimming pool of 4.5 x 10 m, equipped with an electric rolling cover, a counter-current swimming system, as well as an autonomous water filtration and treatment system. A recently renovated exotic wood pool deck and a large terrace complete this ideal space for sunny days and moments of conviviality. The landscaped garden also offers beautiful features with a glass greenhouse, a garden shed, a vegetable garden, an orchard, and an automatic irrigation system powered by a borehole. In terms of comfort and energy savings, the house has 19 photovoltaic panels allowing an announced saving of 1,581 EUR per year on the electricity bill. Heating and hot water production are provided by a heat pump. On the ground floor, a spacious entrance welcomes you and leads to a magnificent living room of 75 m2, composed of a dining area, a living room, a TV space with a cathedral ceiling and a fireplace equipped with an insert, as well as a large fully equipped American kitchen. The whole enjoys beautiful panoramic views of the garden, offering a bright and warm atmosphere. A large bedroom with a private shower room, equipped with a hydro-massage shower cabin, as well as a fully renovated independent toilet, complete this level. Upstairs, a vast mezzanine serves three bedrooms, including a beautiful master suite with a bathroom featuring a whirlpool bathtub, an Italian shower, and an independent toilet. A large office, benefiting from direct access to the garage, completes this space and offers an ideal setting for telecommuting. The property also has an automatic gate, a pedestrian gate, and three parking spaces. The annual charges for the estate amount to 1,060 EUR and the property tax to 2,008 EUR. This property with beautiful volumes and quality features will appeal to nature lovers and peace seekers looking for a family home offering a privileged living environment, generous outdoor spaces, and amenities designed for daily comfort. Information on the risks to which this property is exposed is available on the Géorisques site: www.georisques.gouv.frThis description has been automatically translated from French.
…By Agence Du Bois Dormant


Nestled in a small street with complete tranquility and away from prying eyes, this magnificent character residence of about 140 m² is a true haven of peace that will delight lovers of authenticity and noble materials. You will be immediately seduced by the soul of this house, enhanced by remarkable ceiling height of 3 meters, its exposed beams, period joinery, and ancient parquet flooring that give the place a warm and timeless atmosphere. The house includes: A beautiful entrance, a living room and a dining room with fireplaces, an independent kitchen with access to the garden, a bathroom and guest toilets. Upstairs are three bedrooms, a bathroom with WC. The attic can be converted to create an additional bedroom. Beautiful basement with cellar. Stunning landscaped land of about 2800 sqm (swimmable) and no vis-à-vis, a green setting. Nice garage of about 45m² that can be expanded, converted into a dependence, workshop, or even for a self-employed profession. Possibility to enlarge. Land divisible and buildable. This property has great potential thanks to the numerous possibilities for development, construction, or enhancement it offers. No noise nuisance related to the train station, but it remains accessible on foot.
…By Les Demeures De Fontainebleau


Nestled in the heart of a peaceful village 5 minutes from Fontainebleau and its castle, charming 19th-century residence completely renovated with noble materials and expanded in 2005, set on a plot of about 1300 m2 with courtyard, terrace, and a magnificent terraced garden overlooking the state forest, plus an orchard/vegetable garden. Built in a refined Italian style, this approximately 400m2 home features a modern double-door elevator (650kg). On the ground floor, a very beautiful entrance opening onto a 90m2 living room including a dining room adorned with an XIXth-century Louis XV wooden fireplace with a ventilated insert overlooking a beautiful bright lounge opening onto a landscaped terrace (white stone paving in opus), in continuity a fitted and equipped kitchen with a dining area. Access to the upper floor via a stone staircase with wrought iron railing decorated with bronzes, opening onto a landing serving 4 spacious and bright bedrooms, each with a bathroom and toilet, with unobstructed views of the garden and forest, and a master suite with dressing room, bathroom with large jet shower, spa bath, double washbasin unit, bidet, and toilet, with a total area of about (54m2). On the garden level, accessible either by the elevator or by a central staircase located in the living room, featuring a vaulted stone cave, wine cellar, gym, a 30m2 bedroom with bathroom/toilet, a corridor leading to a magnificent room that can serve as an office/workshop of about 47m2 opening onto the garden. Additionally, two automated garages providing direct access to the house and a dependencies of about 30m2. An exclusive address where charm meets privacy, discreetly, in peace and quality of life. This residence is a rare opportunity in the area, offering a rare balance between authenticity, comfort, and quality of life in one of the most preserved environments in the south of Seine and Marne.
…By Les Demeures De Fontainebleau


Ideally located , nestled in a quiet small street away from prying eyes, this magnificent character residence of about 140 m² is a true haven of peace that will appeal to lovers of authenticity and noble materials. You will immediately be captivated by the soul of this house, enhanced by a remarkable ceiling height of 3 meters, exposed beams, period fittings, and old parquet flooring that give the place a warm and timeless atmosphere. The house includes: A lovely entrance, a living room and a dining room with fireplaces, an independent kitchen with access to the garden, a shower room, and guest toilets. Upstairs there are three bedrooms, a bathroom with toilets. The attic can be converted to create an additional bedroom. Nice basement with cellar. Beautiful wooded land of about 2800 m² (poolable) and no overlooking neighbors, a green setting with a lovely 45m² garage that can be expanded, converted into an annex, a workshop, or even for a liberal profession. Buildable and divisible land. This property has great potential thanks to many possibilities for development, construction, or enhancement it offers. No noise pollution related to the train station, but it remains accessible on foot.
…By Les Demeures De Fontainebleau


Magnificent property with 378 m2 of living space on the first floor - overlooking the enclosed garden with access to several terraces, with plenty of light throughout.First floor: entrance hall with checkroom, wc, large open-plan fitted and equipped kitchen opening onto a beautiful dining room/fireplace (60 m2) with sliding glass doors to the garden, large laundry room, utility room, large living room with fireplace (77 m2), magnificent master suite (80 m2) with bedroom, bathroom and shower, wc, large dressing room.Left floor: corridor, shower room/wc, two bedrooms.Basement: large room with storage and boiler room.Swimming pool equipment room with glass ball system.Indoor swimming pool ( 8 x 4,50 ) heated and dehumidified and numerous sliding windows - Sauna and Jaccuzi and shower. Highlights: Reversible air-conditioning, electric roller shutters, fully-equipped kitchen with oven, microwave, induction hob, extractor hood, Japanese-style toilet with hand-held shower. Large parking space for 4 cars .Cabanon.Vide sanitaire .Assainissement collectif.Trois puisards.Adoucisseur d'eau.Le tout sur un terrain de 1700 m2 clos.Lors de votre demande nous vous transmettrons les informations sur les risques auxquels ce bien est exposé sont disponibles sur le site Géorisques : www.georisques.gouv.fr "
…By Les Demeures De Fontainebleau


Idyllic setting 25 minutes from Fontainebleau, discover a charming property nestled in a privileged natural environment. Set on a landscaped land of about 1,800 m², this elegant 180 m² house, perfectly maintained, offers a rare living environment. Its real asset: private access to a watercourse, allowing you to enjoy boat rides directly from the property. The interior, bright and functional, is organized around a large living room including a convivial lounge, a dining room, and an open kitchen. A pleasant terrace, accessible from the living room, overlooks the garden and invites you to fully enjoy the view of the surrounding nature. A first half-level features a dressing room and a separate toilet. The sleeping area consists of a superb master suite with storage and a spacious bathroom, largely open to the outside thanks to large windows. A second bedroom also has its own bathroom. The upper levels offer a third bedroom, an office, an additional bathroom, and toilets, comfortably accommodating a family or guests. The full basement includes a laundry room and numerous storage spaces. Outside, a beautiful paved driveway leads to two garages, one of which is complemented by a carport. It is possible to convert one of the two 25m² garages into a guest house. This property is attractive for the quality of its features: underfloor heating in the living room, double glazing, motorized gate, and meticulous finishes. Finally, its excellent energy rating (DPE C) guarantees controlled consumption and a comfortable living environment. An ideal address for those seeking peace, nature, and comfort, whether for a main residence or a country house near Milly-la-Forêt.
…By Les Demeures De Fontainebleau


Charm, spacious rooms and a privileged living environment! Located in the heart of Bois-le-Roi, this charming old house of about 145 sqm will appeal to lovers of authenticity and large families. With its parquet floors, fireplace, and high ceilings, it offers a warm atmosphere and undeniable character. From the entrance, you will discover a pleasant living room with fireplace, ideal for sharing beautiful moments with family, as well as an independent kitchen. An office that can also serve as a small playroom and guest toilets complete this first level. Upstairs, the sleeping area offers a beautiful master suite with its private shower room, a second bedroom, as well as a spacious bathroom and separate toilets. The top floor hosts two more beautiful bedrooms, an office that can be converted into a play or teleworking space, and a shower room with toilets. An ideal layout to accommodate a large family while preserving everyone's privacy. The house also has a beautiful basement including a laundry room, a cellar, and numerous storage spaces, providing extra daily comfort. Outside, you will enjoy a pleasant garden of about 1,000 sqm, well exposed. A garage as well as the possibility to park several vehicles on the property complete the features of this house. Shops and restaurants are within walking distance, while the nearby forest promises lovely walks and precious moments outdoors. A house full of charm and potential, combining space, authenticity, and quality of life, ideal for a family wishing to enjoy a pleasant and sought-after environment in Bois-le-Roi. A visit is necessary to discover all its charm! Close to R line station - 35 minutes from Paris Gare de Lyon Energy performance: Energy class: D (181 kWh/m²/year). Climate class – greenhouse gas emissions (GHG): D (39 kg CO₂/m²/year). Estimated amount of annual energy expenses for a standard use: between €2,340 and €3,200 per year, average energy prices indexed over the years 2021, 2022 and 2023. Information on risks to which this property is exposed is available on the Géorisques website: www.georisques.gouv.fr.
…By Les Demeures De Fontainebleau


Superb property on the outskirts of Barbizon - Nature, space and absolute calm Just 1.5 km from Barbizon, in an exceptionally preserved environment, this superb family home will appeal to lovers of nature and wide-open spaces. With around 316 m² of living space, the property is set in 18,321 m² of enclosed grounds, offering absolute peace and quiet, privacy and direct access to the forest on foot. The main house : The house offers generous, luminous volumes, perfectly suited to family living or a characterful second home. First floor: Entrance hall, A warm and friendly 67 m² reception room with fireplace, A large kitchen opening onto the dining room, ideal for entertaining, A distribution corridor, A laundry room with access to the basement, Separate WC, A master suite with shower room. First floor: Large landing, WC, Three bedrooms, An additional bedroom with mezzanine space, perfect for a children's area, office or workshop. Basement and outbuildings Basement with two rooms, cellar and large garage, Yard, Outbuilding, Garden shed, Plenty of parking space. Technical features Heat pump, Individual sanitation, Very good energy performance (class C / A). A privileged location Forest access on foot, Shops 2 minutes away, Fontainebleau 9 minutes away, Quick access to major roads, train stations and amenities. This rare property in the area offers a perfect balance between nature, spaciousness and proximity to amenities, ideal for a main residence, a luxury country house, or a green family project at the gateway to Paris. ? Information on the risks to which this property is exposed is available on the Géorisques website.
…By Les Demeures De Fontainebleau


In CHAINTREAUX, 1 hour from Paris, 3 minutes walk from schools, a bar-tobacco-restaurant, 5 minutes by car from Egreville and 10 minutes from Souppes on Loing (amenities, all shops, train station, etc.), and 8 minutes from the A6.House of "mason" of 195m2 raised on a total basement with: on the ground floor: a large entrance of 10m2, a spacious living room of 50m2 crossing east/west, a separate kitchen, furnished and equipped of 17m2, a bedroom of 15m2, a bathroom of 11m2 and separate toilets. On the first floor: 4 bedrooms (21m2, 19m2, 18m2 and 9m2), a shower room with toilets of 8m2, a landing room of 14m2.You will also benefit from a perfectly maintained and well-kept plot of 2876m2, entirely fenced with a very beautiful vegetable garden, a paved driveway, an insulated garden shed of 18m2, 4 parking spaces, a total basement (composed of a garage of 44 m² with motorized door, a room of 17m2 with shower, sink, water heater), another tiled room of 20 m², and a real cellar of 14 m²), a fireplace with insert, 2 tiled terraces, and quality features (alarm, beams, solid parquet, etc.).This property is in very good condition, as in addition to regular maintenance, the house has positively evolved since 2013 (in 2015: woodwork, windows, electric roller shutters for Velux, and PVC shutters; in 2013: solid parquet, tiling, and insulation of the attic). But personalizing certain spaces to your taste may be necessary.The sought-after area, the location of the property, the livability, the layout, the volumes, the quality of the exteriors and the construction of the house, the total basement, the prospects for development, and the overall good condition of the property will be very pleasing, beneficial, and profitable to you. Information on the risks to which this property is exposed is available on the Géorisques website: www.georisques.gouv.frThis description has been automatically translated from French.
…By Fortis Immo Transaction


In the Fontainebleau area, less than 1 hour from Paris, in the heart of a In the Fontainebleau area, less than 1 hour from Paris, in the heart of a charming, quiet village... A beautiful château on over 1 hectare of land. It is currently used as a reception area for the public in the medical sector. As such, it complies with the strictest public access building standards. It was completely renovated in 2013. It features two separate residential units of 240 m² and 250 m², both fully renovated in 2023 (new roof). One, set back from the street with street-level access, could serve as staff housing, while the second could be used for administrative offices. Three separate buildings, with a total floor area of 379 m², complete the property and could be used for potential expansions or additional spaces. The property could continue to be operated in the medical sector, as a private boarding school, as a high-end hotel, or as residential units. Local shops and restaurants are nearby. There is an SNCF train station in the village with service to Paris Gare de Lyon. Brokerage fees payable by the seller. Energy Performance Certificate (DPE) pending. Information on the risks associated with this property is available on the Géorisques website: georisques.gouv.fr.
…By Idée Prestige Immobilier


THE DAVID DA FONSECA REAL ESTATE AGENCY offers you in Fontainebleau, an exceptional apartment combining the charm of the old with quality amenities. In the heart of the city center, within a well-maintained small old building, discover this beautiful duplex apartment of 109 m2 living space and 125 m2 floor area, located on the 2nd and last floor. In good condition, this character property is appealing for its generous volumes, luminosity, and the authentic charm of its features. The first level opens onto an elegant entrance hall leading to a beautifully furnished and equipped kitchen, extended by a back kitchen, a laundry room, and a pantry. A guest toilet completes this area. Continuing on, you will find a magnificent double living room of over 31 m2, bathed in light, enhanced by solid oak flooring and a wood stove, offering a warm and refined atmosphere. A beautiful period staircase leads to the upper floor, where a landing set up as an office leads to two lovely bedrooms, a bathroom with a bathtub and Italian shower, a dressing room as well as an independent toilet. THE CHARM OF THE OLD WITH SOLID OAK PARQUETS AND PERIOD FIREPLACES. HIGH-END AMENITIES AND IMPECCABLE CONDITION. DOUBLE GLAZING THROUGHOUT. BEAUTIFUL UNOBSTRUCTED VIEW AND NO OVERLOOK. PRIVILEGED LOCATION, WITH ALL SHOPS AND SERVICES WITHIN WALKING DISTANCE. A BEAUTIFUL BUILDING WITHIN A SMALL CONDOMINIUM WITH LOW CHARGES.This description has been automatically translated from French.
…By De La Fontaine


The advertiser did not provide an english description for this listing.
…By De La Fontaine


Character manor built in 1905 completely renovated with a detached house on a landscaped ground of 6,556 M2 Just 40 minutes from Paris, 15 minutes from Disneyland Paris, and 30 minutes from Paris-Charles de Gaulle Airport, BMYGUEST Immobilier presents to you exclusively, this superb character manor dating from 1905, fully renovated, nestled in the heart of a confidential estate. Today operated successfully for high-end private event organization, luxury seasonal rental, and estate privatization, this property offers a rare opportunity to acquire an exceptional property combining charm, elegance, and strong profitability potential. The main manor impresses with its generous volumes and quality amenities. It includes 7 bedrooms, including 2 master suites, 4 bathrooms, a large reception lounge, a fully fitted and equipped kitchen, as well as a wellness area with spa, jacuzzi, and heated pool. The magnificent travertine terraces extend the living spaces and provide an ideal setting for entertaining. An independent house of approximately 80 m2, fully renovated, complements the entire property harmoniously. It features a living room with a modern equipped kitchen, 2 bedrooms, a bathroom, a laundry room, a private terrace, and indoor parking. The estate is sold fully furnished and equipped, allowing for immediate activity takeover or operation without additional investment. Advantages: Character manor dating from 1905 Fully renovated estate 9 bedrooms, including 2 master suites 5 bathrooms Independent house approximately 80 m2 Spa, jacuzzi, and heated pool Travertine terraces Estate sold fully furnished and equipped High-end event and tourist activity already in place Great development potential: 15 minutes from Disneyland Paris, 40 minutes from Paris, and 30 minutes from Paris-Charles de Gaulle Airport A rare property on the market Whether you are looking for a character residence or a high-value investment, this manor combines all the assets of an exceptional property. Its architecture, amenities, strategic location, and already established activity make it a unique opportunity at the gates of Paris. Complete file, operating statements, and private visits by appointment. BMY Guest Immobilier Sale o Prestige Real Estate o Investment SARL Bmyguest, Professional license CPI 7701 2019 000 040 702 issued by the Seine and Marne Police Prefecture - Headquarters: 20 rue des Quilles Chessy 77700 Financial Guarantee Verspieren Assurances for an amount of 140,000 euros - RCS: 844 458 026 Meaux
…By Bmyguest
'%20stroke='%23DDAA3A'%20stroke-width='1.909'%20stroke-linecap='square'%20stroke-linejoin='bevel'/%3e%3c/svg%3e)
Receive by email any new listing that may match your search criteria
Your criteria :
By validating this form, you accept the general conditions of use of Le Figaro Properties.
These agencies offer a selection of luxury properties vente in Seine-et-Marne. Feel free to contact them for personalized assistance.





