Get early access to listings that match your criteria
Never miss an opportunity again. Our personalized alerts notify you instantly.

 English$ USD · m²


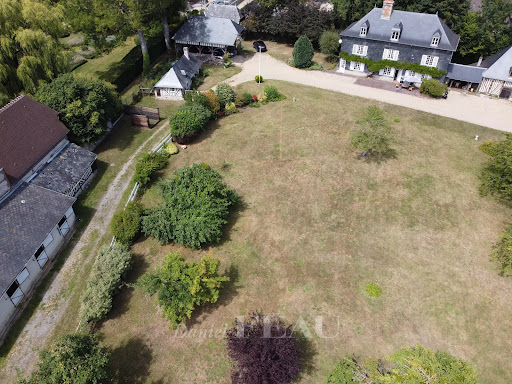

This elegant late 19th century property is located in the heart of Tourgeville just a few minutes from world-famous Deauville and the coast. Set in 5500 sqm of landscaped grounds, it includes a main house offering about 225 sqm of living space as well as a convertible 100 sqm attic, a near 120 sqm former cider press ideal for storage or a workshop, a half-timbered guest house, a caretaker’s house (both with a living room, a kitchen and a bedroom), a beautiful brick-built wine cellar, a half-timbered car port and seven horse boxes. Superb features include a magnificent period fireplace and an elegant slate façade. A rare opportunity in a peaceful environment in the immediate vicinity of the amenities and just a short distance from the sea. Information regarding the environment is available on http://www.georisques.gouv.fr In accordance with the Tracfin Law, proof of identity shall be required for all visits.
…By Daniel Féau


Between Bayeux and Port-en-Bessin, in the heart of a preserved rural environment, Normandie Privilège offers a farm dedicated to hosting activities.Benefiting from a strategic location on the route of the D-Day beaches, the property spans one hectare. The buildings, hidden at the end of a long linden tree alley, include a 19th-century farmhouse as well as several fitted-out outbuildings. The layout of the property allows for the owner's privacy while conducting hosting activities. The main house has its own access, parking, and a private courtyard, well separated from the areas designated for guests.In total, the property includes a residence, three gîtes, five guest rooms, a bar or dining area, and an adjoining barn offering additional development potential.The residence covers an area of approximately 154 m² spread over two levels. On the ground floor, an entrance distributes to a living room with a decorative fireplace and travertine floor, a fitted kitchen, a back kitchen, a storage workshop, and an independent toilet. Upstairs, a landing leads to a corner bedroom with a dressing room, a shower room with toilet, and two other bedrooms. The main rooms benefit from a southern exposure. Original elements have been preserved, including exposed beams and joists, and the bedrooms are equipped with parquet flooring. The whole offers beautiful ceiling heights.A first gîte adjacent to the house, approximately 60 m², accommodates four people. It comprises a ground-floor living room with an open kitchen and cathedral ceiling, two bedrooms, a shower room, and an independent toilet.In an outbuilding, there is a dining area of about 45 m² (bar or breakfast room), equipped with a professional kitchen and restrooms, a gîte for two people of about 30 m² arranged in a loft style, four guest rooms, each with an area between 15 and 22 m², and a gîte for four people, about 70 m² of living space over two levels.An old bakery of approximately 12 m² is operated as a fifth guest room.The business generates significant annual revenue. The barn adjacent to the bar offers potential for development, whether for the creation of an indoor swimming pool, additional gîtes, or the extension of existing space to create a reception hall.The property has been renovated since 2021. The part dedicated to professional activity is sold furnished.Overall, it presents a functional organization, immediately exploitable, within a sector with high tourist appeal.The price of this property is €995,000. Agency fees are the responsibility of the seller.Information on the risks to which this property is exposed is available on the Géorisques website www.georisques.gouv.fr.For reasons of discretion, the property's location is indicated approximately.The information provided in this description results from our visit to the property and from information gathered from the current owner. The surfaces and periods of construction, in particular, are given as guidance, have no contractual value, and cannot engage our responsibility in case of inaccuracy or omission.Photographs may be retouched.Agency reference: 268This description has been automatically translated from French.
…By Normandie Privilège
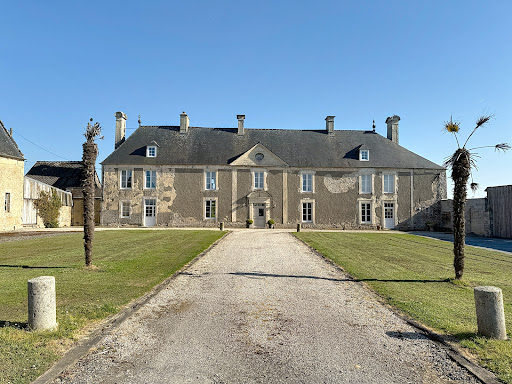


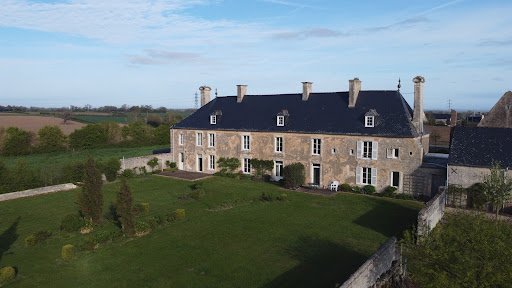

5 minutes from the sea, 45 minutes from CAEN, CABINET FAUDAIS presents this property in a peaceful and preserved environment, only a few minutes from the coast, this magnificent stone property seduces with its timeless charm, its brightness and its rare natural setting. On a 3.6 hectare estate, you will discover a main building bathed in light, carefully renovated while preserving the authenticity of its old materials. Spacious and elegant, it offers a comfortable living space and an unobstructed view of the surrounding nature. It has an entrance giving access to a living room where we find woodwork, a beautiful kitchen-dining area and an office. Upstairs we find 5 bedrooms. We also have an annex gîte where we find a living room, kitchen and 2 bedrooms. The estate also includes several outbuildings full of character , including a real chapel dating back to the 13th century , steeped in history, restored with respect for its heritage. These secondary buildings offer numerous possibilities: guest house, gîtes, artists' studios, or even reception areas. Easily accessible via the A13 motorway, this rare and unique location is perfect for lovers of stone, history enthusiasts or those looking for a haven of peace close to the ocean.
…By Cabinet Faudais Saint-lo


CENTURY 21 ROYER IMMO offers you, under an exclusive mandate, this property in Coutances, in a sought-after residential area and in a prime location. This contemporary house of approximately 300 sq m is appealing thanks to its peaceful setting and unobstructed views of the city and its cathedral, set on a 2,478 sq m landscaped plot. Built in 1990 with quality materials, it is organized around a large, glazed interior garden, the true heart of the home, bringing light and a sense of flow to the spaces. The warm and well-designed living areas open generously onto a south-facing terrace. It offers five bedrooms, including a master suite on the ground floor with a dressing room, bathroom, and direct access to the garden. Upstairs, there are four additional bedrooms, one with an en-suite shower room, as well as a second bathroom. A basement, cellars, laundry room, ample storage, and a double garage complete the property. In addition, it is possible to acquire a second plot of land, adjacent to the first one.
…By Century 21 Royer Immo


In the heart of the Pays d'Auge, 15 minutes from Deauville, 20 minutes from Honfleur and 2 hours from Paris, former Benedictine priory founded in 1066, listed as Historical Monuments, with a building permit granted for its transformation into a hotel complex of 28 suites. The estate includes the main priory of approximately 1200m² over three levels. Permit accepted for the creation of common areas (reception, bar, relaxation area), glazed cloister arcades, and suite rooms. The project also includes six buildings in a unified farmstead style: a summer bar, a bar-restaurant with greenhouse and terrace, 6 independent suites with private gardens, a poolhouse and an outdoor pool, a bike storage. The formal gardens, once restored, will be organized around a protected historic hydraulic network: stone ponds, fish ponds, fountains, and washhouse fed by four natural springs. Building permit granted. Full file 99 pages on request. +33652902032
…By Bonaparte


Demeure du Perche et de Normandie presents for sale a charming private mansion located in Alençon, on the banks of the Sarthe. With its remarkable architecture, typical of private mansions from the second half of the 19th century, this residence has a unique character that makes it a rare property in this peaceful district of Alençon. Landscaped and enclosed, the garden allows you to enjoy a very pleasant bubble of serenity and freshness on the banks of the Sarthe. Completely renovated with taste by its current owners, this 224 sqm residence organized on three levels, offers very comfortable, bright, functional volumes and living spaces with a cozy and timeless atmosphere. Dedicated to the living spaces, the ground floor offers a beautiful entrance that opens onto the landscaped garden, a warm living room with its fireplace, a fitted and fully equipped kitchen, a separate toilet and a storage space. The sleeping area on the first floor offers a large landing leading to a master bedroom with its bathroom, an office/library (additional bedroom), another bedroom with its shower room and separate toilet, and a laundry room. The top level has three bedrooms and a shower room with toilet. Under the house, two cellars and a boiler room. Positioned at right angles to the house, an outbuilding offers a large room and a vast workshop on the ground floor. Upstairs, a converted room. Opposite the outbuilding, a swimming pool with a surrounding terrace. Landscaped and enclosed, the garden allows you to enjoy a very pleasant bubble of serenity and freshness. The countryside in the city! The train station is 3 minutes away. Paris is 2 hours 30 minutes away, Le Mans is 50 minutes away (TGV station), Sées is 25 minutes away, and Mortagne-au-Perche is 30 minutes away. The Normandy beaches are 1 hour 20 minutes away, and Mont-Saint-Michel is 2 hours away. Energy balance: Energy consumption: 173 kWh/sqm/year D Greenhouse gas emissions: 36 kg/CO2/sqm/year D Price: EUR629,940 HAI (Agency fees included) Net seller price: EUR600,000 Fees of 4.75% including tax payable by the Seller If you would like more information on this charming complex, contact us at 02.33.25.25.44 "Information on the risks to which this property is exposed is available on the website: www.georisques.gouv.fr
…By Demeures Du Perche Et De Normandie


In the heart of a hilly and wooded countryside, and marked trails, an authentic and charming hamlet built with local stone is revealed. Set on nearly 12 hectares of meadows, this former agricultural property is organized around two main buildings facing each other, housing two dwellings. The equestrian facilities, particularly comprehensive, offer remarkable potential. Next to the house is a covered riding arena measuring 40 x 20 m, recently re-sanded, bathed in light and equipped with kickboards. Adjacent to the riding arena is a row of 22 stalls, as well as a feed room, a tack room, and a wash area. A large covered area also provides storage for hay and equipment. A wide stabilized platform facilitates the movement of machinery and trucks and provides access to pastures fenced with half-rail and wire fencing. Also, a location for a 70 x 30 m outdoor arena is planned. The farmhouse complex houses the main house, which is bright and welcoming. It offers beautiful living spaces, including a large, inviting kitchen. The ground floor provides single-level living with a bedroom and bathroom, and is accessible for people with reduced mobility, while the first floor comprises three bedrooms, a shower room, and a dressing room. Extending from the house, accessible via an external stone staircase, a large room with a fireplace occupies the upper floor and could easily be converted into a self-contained studio with its own private entrance. This room could also be accessed from inside the house. Opposite this building, a second stone structure, comprising former stables and adjoining barns offering excellent potential for conversion, also houses a second dwelling of approximately 60 m2, including a spacious living room and a mezzanine bedroom. A large attic completes the property. The building extends into a covered area sheltering two large foaling boxes and a room equipped with a breeding bar. A room closes off the courtyard of the house, allowing for potential equestrian activities while preserving the privacy of the private area. The property also includes an old bread oven and a well. Peaceful and perfectly equipped, this characterful property is immediately operational, just 50 minutes from Caen and 45 minutes from Argentan.
…By Equitrade Immobilier


This entirely renovated property set in about 2.2 hectares of grounds is in a sought-after environment in the delightful Pays d’Auge area between Pont-l’Evêque and Deauville. The particularly bright near 270 sqm main house features exposed beams and half-timbering and includes a spacious living/reception room with a central fireplace, a dining room, and four bedrooms each with a bathroom. A fitted guest house comprises a kitchen, two further bedrooms, a fitness room and a home cinema. With a second 60 sqm annex. The gardens feature a swimming pool. An exceptional property in a prime location.
…By Daniel Féau


In the heart of the Pays d'Auge, on the edge of a small town, a former 18th-century cider house has been reinvented in a contemporary style. Three buildings surrounding a courtyard offering 200m² of living space, a large cathedral-ceilinged living room with an 8m-high open-plan kitchen bathed in light from huge aluminum bay windows, opening onto a 100m² terrace offering distant, unobstructed views of the Normandy countryside and its horses. Three bedrooms and two bathrooms, mezzanine, converted attic space, a designer renovation that enhances the authenticity of the Caen stone that adorns all the walls. One of the outbuildings houses a wellness area with a jacuzzi spa pool and sauna. Barn, lean-to, well, another attic. A park of over half a hectare with a landscaped fish pond, lawn, vegetable garden, apple tree, bamboo maze, and a garden bordered by a river ideal for kayaking with unobstructed views of the wooded countryside.
…By Kretz Real Estate


25 minutes south of Pont l'Évêque, Catherine Hubière 3Gimmo offers you this splendid Augeron Manor of 320 m2 with its old press and barn, all on a wooded plot of 3 hectares. Possibility to build a swimming pool. You will be charmed from your arrival by the beauty of this residence, its bucolic landscape, and the unobstructed view of the surrounding countryside. This 16th-century property is located in a charming village, peaceful, without noise nuisances and not isolated. On the ground floor of the manor, you will discover a large entrance with a small cloakroom, guest toilets, a very spacious living room with its period fireplace, a second living room with a fireplace, a large dining room, a kitchen, and a laundry room. The first floor is served by two possible accesses, one from the large living room and the other from the entrance, where there are 5 bedrooms, 2 bathrooms with toilets, a small dressing room, and two large landings. On the second floor, there is a large convertible attic with a beautiful ceiling height and an excellent condition frame. Gas heating through the floor for the ground floor, buried tank. Impeccable slate roof. Fiber installed. Boiler from 2023. A guaranteed favorite for lovers of authenticity and tranquility! Lisieux and its train station are 10 minutes away, Pont l'Évêque 25 minutes, and Deauville/Trouville 40 minutes. Do not hesitate to contact me for any additional information at 06 11 11 13 89. Fees of 4.76% VAT included charged to the buyer (830,000 € excluding fees) Your commercial agent 3G IMMO on site EI - Catherine HUBIERE registered at the RSAC of LISIEUX no. 894 760 214 According to article L.561.5 of the Monetary and Financial Code, you will be asked to present an identity document for the organization of the visit. Information about the risks to which this property is exposed is available on the Géorisques site: www.georisques.gouv.frThis description has been automatically translated from French.
…By 3g Immo Prestige


In Normandy, close to the seaside resorts of the Côte Fleurie and in a high-quality environment, a magnificent property composed of a perfectly renovated Augeron Manor, annex houses, and outbuildings, all built on a domain of over 22 hectares, partly landscaped as a park.The Manor, with a surface area of 325 m², dates back to the 17th century. It is a typically Norman manor, elevated on three levels, with large half-timbered facades set on a stone base, large windows, and a tiled roof.It features magnificent and spacious reception rooms with fireplaces, period terracotta tiles, oak beams, and wood paneling.The kitchen, fully functional, is extended by a large wooden outdoor space.The Manor includes five bedrooms, one of which is double, each with its own bathroom and/or shower with toilets.The property also includes two other residential houses in excellent condition totaling five bedrooms and numerous outbuildings for various uses (stables, barn, etc.), and a large press of over 250 m² converted into a reception room.A large garage of approximately 180 m² completes this ensemble.The property extends over a vast domain of more than 22 hectares.All the buildings are situated on a landscaped and wooded park of about five hectares; it includes magnificent trees, including a chestnut tree alley, an artificial pond, a greenhouse, and it benefits from a beautiful night lighting effect.The 18 hectares surrounding the park are subject to an agricultural lease.Michael Zingraf offers for sale a magnificent Augeron estate in excellent condition, perfectly located between Deauville and Cabourg in a quiet and discreet area.This description has been automatically translated from French.
…By Michaël Zingraf Real Estate Cabourg


Winstone & Associates presents a charming detached house for sale within a secure estate, ideally located at the gates of Deauville. This house, perfectly maintained and benefiting from great brightness, consists on the ground floor of an entrance leading to a pleasant living room with a fireplace, offering a warm atmosphere, as well as a friendly dining room open to the kitchen. A guest WC completes this level. Upstairs, you will discover two bright bedrooms, a bathroom, a shower room, and a second WC, providing optimal comfort for a primary or secondary residence. The house has a surface area of 67 m² in accordance with the Carrez law and 73 m² in total, allowing you to fully enjoy its volumes. Outside, the house benefits from a terrace ideally exposed to enjoy sunny days, as well as a private garden of approximately 76 m², offering a clear and relaxing view of the park of the estate. The estate, particularly sought after, offers quality amenities: a caretaker, tennis courts, and a magnificent landscaped park of 4 hectares, perfectly maintained. An ideal house for a pied-à-terre or an investment, in absolute tranquility, in a green and privileged environment, just a few minutes from the beaches and amenities of Deauville.This description has been automatically translated from French.
…By Winstone & Associes


Nestling in the unspoiled countryside of the Perche region, near Mortagne-au-Perche, this remarkable character property enjoys a peaceful bucolic setting. A converted 18th-century farmhouse sitting on over a hectare of magnificent landscaped gardens, the main residence has retained all its period soul and authenticity. Original features have been carefully preserved, lending the property a rare sense charm through its generously sized rooms, high-quality construction materials and welcoming atmosphere. The house is arranged around an elegant reception room and spacious living areas, which are perfect for entertaining guests. The property also includes six comfortable bedrooms and three bathrooms, thereby accommodating family and guests in a refined and serene setting. The second floor offers excellent potential for further conversion. The grounds are beautifully landscaped and include a charming independent guest house. A large and fully renovated farmhouse offers even more potential for the creation of additional living spaces, workshops, a guesthouse or bedrooms for a large family. An authentic and inspiring piece of real estate in the heart of a region renowned for its gentle landscapes and art of living. A rare find, perfect for lovers of nature and heritage.
…By Emile Garcin - Proprietes & Chateaux


Equestrian property Cahagne - 195 m² - 5 hectares. Here is a very nice house, 3 bedrooms on 195 m², carefully decorated and perfectly maintained. It stands in the center of its 5 hectares of paddocks and shaded areas. It can be accessed via a large tree-lined driveway; no overlooking views, just a lovely view of a vast valley. On the garden level, there are beautiful, bright, cross-ventilated rooms; one bedroom on the ground floor opens into the grass. Upstairs, besides 2 large and beautiful bedrooms, a magnificent library opens up to the pastures, the horses... and the deer. Equestrian side: a large riding arena (60x20) with fiber sand, 3 large boxes, a tack room, a treatment room and shower, along with a large shed accommodating equipment, a tractor, and fodder. Finally, for the rider's rest, there is an indoor swimming pool, heated by a heat pump. Above, a huge attic awaits its next purpose. This is truly a little paradise, just 20 minutes from Caen and 10 minutes from Villers Bocage. 6 minutes away, the A84 connects to Rennes in 1h30 and to Bouleries in 2 hours.This description has been automatically translated from French.
…By 3g Immo Prestige


Located in the Triangle d'or of Deauville, this sumptuous Anglo-Norman style house offers approximately 400 sq.m of living area spread over four levels. Its high-end finish presents the perfect blend of period charm and modern comfort. On the ground floor, a beautiful entrance hall leads to a spacious, light-filled living room with fireplace backing onto a delightful terrace. There is a large dining room with fireplace and a separate, fitted and equipped kitchen with direct access to the terrace. On the first floor, a large landing serves a very spacious master suite with an ensuite bathroom, a lovely children's bedroom, a shower room and a large dressing room. On the second floor, you will find a bedroom with shower room, a bedroom with ensuite bathroom, two further bedrooms and a bathroom. The top floor houses a large home cinema and storage areas. The spacious basement includes a wine cellar, two games rooms, a boiler room, a large laundry room and a storage room. Outside, you will find an outbuilding of 65 sq.m comprising a living/dining room, an open kitchen and two upstairs bedrooms served by a shower room. The property also includes a large garage. The immaculately kept garden features a magnificent, fully fenced swimming pool fitted with a safety cover. This is a rare find: offering a spacious interior, character, a high-end finish and a prime location, this property would make an ideal home for a large family with space to receive guests.
…By Emile Garcin - Normandie


Magnificent Norman property comprising a manor house and three houses, set on 2.8 hectares (6.9 acres) of wooded and flower-filled grounds crossed by a charming little river. Manor house: 109.65m² (1,180 sq ft) 17th century Augeron-style manor house with an entrance opening on a dining room with wood-burning stove, a separate kitchen, and a living room with fireplace. 1st floor: 2 bedrooms, one of which has a fireplace, sharing a bathroom with separate toilet. 2nd floor: attic bedroom with shower room and toilet. House #1: 164m² (1,765 sq ft) former half-timbered press with large living room, open-plan kitchen, pantry and laundry room. Upstairs, there are three large bedrooms (one with an independent exterior entrance), each of which has a shower room and toilet. Garage and workshop adjoining this charming Norman house, equipped with underfloor heating powered by a heat pump. House #2: 86.5m² (931 sq ft) half-timbered Norman house with an open-plan living room (currently used as a yoga studio) on the ground floor. Upstairs, there is a large dormitory-style bedroom with shower room and separate toilet. House #3: 146m² (1,572 sq ft) half-timbered Norman house with an entrance, large living room with wood-burning stove, open kitchen, office area, laundry room and wardrobe, and pantry in an extension. Upstairs, there are two bedrooms, each of which has a shower room, a separate toilet, and a dressing room on the landing. An old bread oven and a barn with potential for renovation. The estate offers rare bucolic charm, far from any disturbances, with a river, a vegetable garden, an orchard and direct access to forest walking trails. This tastefully renovated property is ideal for a professional project or family gatherings with its 9 bedrooms. Premium location 10 minutes from Lisieux train station, 1 hour 45 minutes from St Lazare station, 15 minutes from the A13 motorway and less than 30 minutes from Deauville beach. Video on request. Fees payable by the seller Agency fees payable by vendor
…By Barnes Deauville


If you dream is to own a spacious house surrounded by your own land with lots of outbuildings and no immediate neighbours then this could be the ideal property for you. Located in the countryside a few minutes south of Coutances, this lovely character home has 6 bedrooms and plenty of reception rooms for the family or entertaining. The outbuildings include a hangar, stables, cellar and storage barns. You enter the property via you own long tree lined driveway with secures at one end with electric gates. Pass by your fields and admire the views before arriving in the courtyard of the property. On entering you have the lounge with its cosy woodburner one way and the formal dining room with another fireplace. Both rooms lead to the very large fitted kitchen with built in appliances and the utility room/boiler and separate shower with wc. Next is the games room and finally the cinema room complete with ceiling mounted HD Projector plus surround sound and views over the garden to the pond and waterfall. The first floor has a long hallways which leads to the six bedrooms and a family bathroom with wc. Outside There is plenty of space for parking including larger equestrian vehicles or similar. You will find an above ground pool surrounded by pretty shrubs. For those with horses there is a sand school and boxes. The outbuildings come with a variety of business options if desired. Currently there are three stables with tack room, workshop, hay barn, hangar/lorry shed, wood barn, stone barns and storage barns. This incredible property has so much to offer and is definitely worth a visit to appreciate its further potential. Please do not hesitate to contact us for further information (4.35 % fees incl. VAT at the buyer's expense.)
…By Agence Newton


Barnes is inviting you to discover, in the heart of Port-en-Bessin, a luxury property complex combining elegance and exceptional views of the port, within walking distance of the shops. An ideal location for a quality investment or charming residence. Ground floor: Access to the upper floors via an interior staircase. First floor: Elegant apartment comprising an entrance hall, a separate toilet, and a modern kitchen open on the spacious and bright living space. The large windows afford a fabulous view of the port. A cosy bedroom with en-suite shower room rounds off this level. Second floor: Light-filled apartment comprising an entrance hall, a separate toilet, and a kitchen open on the living room affording a panoramic view of the port. Cosy bedroom with en-suite shower room. The attic space on the top floor can be converted, offering potential to create an additional space. This characterful property complex will delight anyone who appreciates exceptional surrounds, blending charm, natural light and an exclusive maritime backdrop. Barnes Normandie, Premium Norman Real Estate specialist, From Ouistreham to Port-en-Bessin, and from Caen to Bayeux! Fees payable by the seller - Estimated amount of annual energy costs for standard use based on 2021 energy costs: €890 ~ €1,220 - Christophe Lhomme - Sales agent - EI - RSAC 508 574 969 Agency fees payable by vendor - Montant estimé des dépenses annuelles d'énergie pour un usage standard, établi à partir des prix de l'énergie de l'année 2021 : 890€ ~ 1220€ - Christophe LHOMME - Agent commercial - EI - RSAC 508 574 969
…By Barnes Deauville


In the center of Valognes, Normandie Privilège offers you a private hotel from the 18th century, listed as a historic monument.The elegant building has undergone exemplary restoration carried out over nearly ten years. Each intervention has been designed with meticulous respect for the architectural style of the Age of Enlightenment, in order to restore the building to its original balance and the quality of its decor.The interior layout has maintained its original plan, with vast reception rooms on the ground floor and more intimate spaces on the upper floors. This distribution allows, if necessary, for a mixed-use, residential and professional, without altering the harmony of the places.The composition is as follows: On the ground floor, a cross entrance distributes the salons. The large corner lounge (37 m²), treated like a gallery, features parquet flooring, woodwork, and a fireplace in particularly elegant proportions. An office of 20 m², paved with Valognes stone and equipped with woodwork and a fireplace, offers a refined work environment. A small lounge and a storage room complete this level. The staircase, listed as a historic monument, is one of the main features of the house: built of Valognes stone, it is adorned with a finely wrought iron railing.On the first floor, daily life is organized around an equipped kitchen, a dining room, and a library-living room. A bedroom and a bathroom also make up this level.The second floor accommodates three bedrooms and a shower room.A loft above offers potential for additional development.The building is built on a complete basement with four vaulted cellars, one of which houses the boiler room.The whole presents many character elements: stone slabs, parquet flooring, woodwork, fireplaces. The contemporary fittings – kitchen and bathrooms – have been designed in a spirit that respects the 18th century.At the back, accessible by a double revolution staircase, a French garden extends the perspective and offers an ordered greenery setting, in harmony with the facade.It is possible to acquire, additionally, an extra plot including a garden and a double garage.A 3D virtual tour is available upon request.The price of this property is €798,000. The agency fees are the responsibility of the seller.Property exempt from DPE (Historic Monument).Information about the risks to which this property is exposed is available on the Géorisques website www.georisques.gouv.fr.For the sake of discretion, the location of the property is indicated approximately.The information provided in this description results from our visit to the premises as well as information gathered from the current owner. The surface areas and construction dates, in particular, are given as an indication, have no contractual value, and cannot engage our responsibility in the event of inaccuracy or omission.The photographs may be retouched.Agency reference: 5933This description has been automatically translated from French.
…By Normandie Privilège


Pays d'Auge - Livarot (14)In a charming village in the Pays d'Auge, at the foot of its church and shops, an elegant and bright bourgeois house from the 19th century that has undergone a beautiful renovation.Spacious, its ground floor offers a dining room, 2 living rooms with different atmospheres, an office, a kitchen open to the garden, a pantry, and a laundry room. On the first floor, there are 3 bedrooms and a bathroom (with a view of the garden). On the top floor, a bathroom with a large dormitory/office. Independent studio/convertible attic.The pleasant landscaped park of 3250 m2 and its terrace enjoy a beautiful water feature, fruit trees, and an old dovecote.With a garage, workshop, and cellar.This description has been automatically translated from French.
…By Les Belles Maisons Du Perche


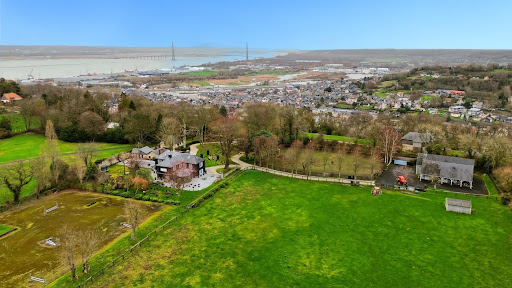


Exceptional property located on the highly sought-after Côte de Grâce in Honfleur, offering a rare natural setting between estuary and countryside. This exceptional domain revolves around an elegantly renovated manor. Upon entry, a vast hall with storage leads to a billiard lounge extended by an office on one side, and on the other, a bright living room opened to an impressive veranda, a true reception area facing the park. The open kitchen, arranged and equipped, is complemented by a pantry. The upstairs accommodates three large suites, each with its own private bathroom. An attic, which is convertible, offers the potential for additional expansion. Outside, a spacious terrace surrounds the manor, extending the reception areas towards an elegantly semi-partitioned swimming pool, accompanied by a pool house designed as a gym. An independent guest house offers three additional bedrooms, ideal for hosting family and guests with complete autonomy. Several garages and storage spaces complete the property. The estate benefits from two distinct accesses: a main access leading to the manor and a second dedicated to the equestrian area. This includes a barn with three boxes, a tack room, and storage space that can be transformed into an exceptional garage. Set on 2.4 hectares, the land consists of two paddocks and a riding arena dedicated to show jumping.This description has been automatically translated from French.
…By Orpi - Deauville


10 minutes from ST LO, 20 minutes from VILLERS BOCAGEAt the end of a large driveway, the CABINET FAUDAIS presents this former farmhouse nestled in the heart of the countryside, offering a peaceful and green living environment. The property consists of a bright main house featuring a living room with access to the SOUTH terrace, a fitted/equipped kitchen, 4 bedrooms, and an office. A large attic and complete basement, numerous outbuildings (barns, stables, sheds) offering a strong potential for development: gîtes, workshops, storage, or agricultural projects. The entire property is set on 2.8 hectares of land, ideal for hosting animals, creating pastures, or simply enjoying a vast natural space around the house. A rare find, perfect for nature lovers, equestrian projects, or anyone in search of calm and authenticity.This description has been automatically translated from French.
…By Cabinet Faudais Saint-lo


CENTURY 21 Royer Immo offers you, under a CONFIDENCE MANDATE, this characterful house located in LA HAYE-PESNEL, immediately close to the village, shops, and primary schools and a college. It consists of a spacious entrance, a bright living/lounge area enhanced by a central fireplace, a fitted kitchen, a shower room with WC, a bedroom, as well as a laundry room and a boiler room. On the first floor, you will find five bedrooms, one of which has its own private shower room, as well as a bathroom with WC. Outside, enjoy a pleasant garden, well-exposed, enclosed, and landscaped. The property also includes two garages and an outbuilding.This description has been automatically translated from French.
…By Century 21 Royer Immo


Maison BONAPARTE is proud to present one of the Pays d'Auge's most remarkable manor houses, the Manoir de Cantepie, nestled in an unspoilt, undulating setting where the gentleness of Normandy comes to the fore. Its timber-framed silhouette, typical of Auge architecture, embodies the beauty and nobility of the region's heritage. Set in a vast landscaped park planted with century-old trees, the manor house lies at the heart of a 9.45-hectare estate, punctuated by meadows and outbuildings forming a harmonious and coherent whole. The main manor house, with its rare elegance and rich history, boasts magnificent volumes bathed in light. Its antique materials - exposed beams, bricks and half-timbering - recall the finesse of traditional Norman architecture. The first floor boasts superb reception rooms adorned with remarkable historical features: monumental fireplaces, wood carvings, murals and period woodwork. The main floor offers five bedrooms, two of which are en suite, complemented by three shower rooms. The second floor comprises four further bedrooms, including a suite, and a linen room. Around the manor house, several outbuildings complete the property: the outbuildings, topped by an elegant dovecote, house the janitor's cottage to be renovated and two stallion boxes; an equestrian building with five boxes and a large shed; a detached house to be restored, as well as a wood shed. A rare place of character, steeped in history and authenticity, in the heart of a preserved Augeron landscape, less than two kilometers from the village of Cambremer with all amenities, 30 minutes from Deauville and 15 minutes from Lisieux. Detailed 75-page dossier available on request. +33685645684
…By Bonaparte


Your Lair Immobilier agency offers for sale this historic estate, located to the west of Alençon, a dynamic town with all services and shops. Composed of several stone buildings set in a beautiful landscaped and enclosed park of 2 hectares, it is accessed via two entrances. You will find an impressive master house of 812m², with a rich history (former hotel-restaurant of international renown), which consists on the ground floor of a large entrance leading to a large reception room with its granite fireplace, antique woodwork, a professional kitchen, and a living room (former smoking room). The first floor, accessed by a beautiful staircase, consists of a hall leading to 8 beautiful bedrooms, all equipped with storage and a private shower room with toilet. The second floor also comprises 8 beautiful parqueted bedrooms equipped with shower rooms and sanitary facilities. A secondary house of approximately 195m², with an original design that could suit a bed and breakfast activity, short-term rental, or guest house, features 2 bedrooms with small terraces and shower rooms on the garden level, a large terrace on the first floor, an open living area with a stove, a kitchen, a bedroom with a bathroom, and on the top floor, a 4th bedroom in the attic. At the main entrance to the property, there is an old stone caretaker's cottage. All set on a magnificent park with bicentennial trees, rare species in France, a linden tree avenue, and an orchard, offering a peaceful and unique setting. To discover this property, contact our Lair Immobilier agency at 02 33 28 20 20.This description has been automatically translated from French.
…By Lair Immobilier Alençon
'%20stroke='%23DDAA3A'%20stroke-width='1.909'%20stroke-linecap='square'%20stroke-linejoin='bevel'/%3e%3c/svg%3e)
Receive by email any new listing that may match your search criteria
Your criteria :
By validating this form, you accept the general conditions of use of Le Figaro Properties.
These agencies offer a selection of luxury properties vente in Basse-Normandie. Feel free to contact them for personalized assistance.


