Get early access to listings that match your criteria
Never miss an opportunity again. Our personalized alerts notify you instantly.

 English$ USD · m²


Charming, professionally restored, 18th century country manor, with outbuildings, overlooking beautiful landscape. Ground floor: large entrance hall, sitting room, dining room, kitchen, vast reception room, veranda, utility rooms, large bedroom and additional room. Upper floor: gallery leading to 5 bedrooms with own shower rooms, plus another vast room. Very comfortable with well-preserved period features (fireplaces, wood panelling and staircase). 545 sqm living space, set in 2 ha 33 a grounds.
…By Eric Leys - Depuis 1974


iad France - Nicolas Lelong offers: FAMILY DOMAIN OF CHARACTER – NORMANDYRare property located in a calm and preserved environment less than 15 minutes from Cabourg.The domain offers:• main house of approximately 200 m²• independent gîtes accommodating up to 40 people• over 3 hectares of wooded and preserved land• reception and conviviality areas• reception room and conviviality spaces• professional kitchen• swimming pool, landscaped exteriors, and outbuildingsIn addition to family use, the various accommodations also allow for the possibility of a high-end seasonal rental activity offering an attractive supplementary income.Confidential marketing.The information and complete file will be transmitted only after a telephone exchange and project qualification.Contact through private message only.Nicolas Lelong – iad PrestigeAgency fees are the responsibility of the seller.A valid identification document will be requested during the visit, in accordance with Article L.561-5 of the Monetary and Financial Code. Information on the risks to which this property is exposed, including the legal obligation of brush clearing, is available on the Géorisques website: http://www.georisques.gouv.fr.This real estate announcement has been drafted under the editorial responsibility of Mr. Nicolas Lelong, independent real estate agent (without holding funds), commercial agent of SAS I@D France registered at RSAC of CAEN under number 448170308, holder of the real estate canvassing card for the account of I@D France SAS.
…By Iad France


Very pretty 19th-century presbytery, recently renovated. Set on a plot of 1857m2, the charming building, bathed in light, offers beautiful features.On the ground floor, an entrance leads to a lovely living room and a kitchen/dining room, opening onto the garden. Guest toilet.On the first floor, 4 bedrooms and a bathroom; on the second, a large bedroom with a shower room.Charm and authenticity blend gently, giving the whole a warm atmosphere. A lovely wooded park, and no overlooking neighbors.A dependency to renovate completes the ensemble. Great potential.Virginie Baron, acting as a commercial agent, regularly registered with the Register under number ADC 14022026000000003, RSAC Lisieux number 524 596 053.Information regarding the risks to which this property is exposed is available on the Géorisques website: www.georisques.gouv.frThis description has been automatically translated from French.
…By Winstone & Associes


iad France - Guillaume Manikowski offers you: Beautiful property from the 19th century.Close to the center of Coutances and just 10 minutes from the beach of Agon-Coutainville, this magnificent Master house from the 19th century offers 357 m² of living space in the heart of a flowering and wooded garden of approximately 3,000 m², with a vegetable garden, chicken coop, and parking.The main house is organized over three levels. The ground floor includes a large entrance hall, a living room with a fireplace leading to a dining room, an office, a kitchen, a laundry room, and a large room that can serve as a reception room, as well as a WC.The upper floors accommodate a family suite and five bedrooms equipped with shower rooms, toilets, and dressing areas. Some rooms offer an unobstructed view of the cathedral.An additional large suite is located under the eaves.An independent gîte, adjoining the main building, can accommodate up to four people.The whole is suitable for family use or for a bed and breakfast activity thanks to the number of suites and the presence of the gîte.A cellar, a workshop, and a woodshed complete this exceptional property.Agency fees are the responsibility of the seller. Energy display information for this property: ENERGY class D index 238 and CLIMATE class C index 29. Information on the risks to which this property is exposed, including the legal obligation for maintenance clearing, is available on the Géorisques website: http://www.georisques.gouv.fr. This real estate advertisement has been written under the editorial responsibility of Mr. Guillaume Manikowski, independent real estate agent (without holding funds), commercial agent of SAS I@D France registered with the COUTANCES RSAC under number 505021618, holding the real estate canvassing card on behalf of I@D France SAS.
…By Iad France


iad France - Céline Bailly offers you: EXCLUSIVELY - PANORAMA and HERITAGEIn the heart of the famous Bay of Mont Saint-Michel, in the municipality of Courtils (50220), this Exceptional Property enjoys an absolutely unique location. From the property, the eye captures a breathtaking panorama of Mont Saint-Michel. Just a few steps away, direct access to the greenway invites you to join the coastal path to discover one of the most beautiful bays in the world and Tombelaine by foot or bike.Built on a plot of 24,323 m², the real estate complex of 253 m² of living space includes a spacious semi-detached house on one side, complemented by an operational gîte.The main residence offers a fitted kitchen open to a living room where Mont Saint-Michel becomes the permanent backdrop of daily life. The ground floor also hosts a back kitchen, an office, and a bathroom. Upstairs, three bedrooms make up the sleeping area, while the second level offers a fourth bedroom and a laundry room, both levels featuring beautiful wooden floors. Private terraces and an enclosed green space.Adjacent to the main residence, the gîte with its stone facade is a real asset for welcoming tourist clientele in search of authenticity. It has a pleasant living area as well as 5 master suites, including two on the ground floor, with one suite accessible to people with reduced mobility (PRM). Upstairs, three other suites complete the space. All benefit from a rare privilege: an unobstructed view of Mont Saint-Michel and Tombelaine. Terrace, green space, technical room, and 3 garages. The private part can easily be integrated into the tourist project to increase the accommodation capacity.At the end of the property, a particularly rare collection of buildings stands out: four agricultural buildings of 105m², 132m² (in stones), 500m², and a vast former sheepfold of 809m². These agricultural buildings offer exceptional potential for creating large storage spaces, workshops, or supporting a substantial tourist project, subject to obtaining the necessary administrative authorizations.The pastures adjacent to the property are a valuable asset, offering orchards and potential forage production.Motorized side gate and paved yard. Two independent entrances for the living/gîte area and the buildings.Technical details:Heating: Air/water heat pump with radiator distribution with thermostatic valves and wood stove as a supplement (private part).Electric balloon of 200l and accumulator of 150l.Energy consumption cost at 3000€/year.Roofs: gîte and buildings in fiber cement.Individual sanitation via two septic tanks, functional but not up to current standards.There are places where every dawn offers a different spectacle; here, the tides reshape the landscape, and Mont Saint-Michel seems to belong only to those who observe it from their window.Contact me to arrange a visit in a unique setting, facing Mont Saint Michel, a jewel of World Heritage.Agency fees are the responsibility of the seller. Energy display information for this property: ENERGY class C index 148 and CLIMATE class C index 25. Information on the risks to which this property is exposed, including the legal obligation to clear brush, is available on the Géorisques website: http://www.georisques.gouv.fr. This real estate announcement has been drafted under the editorial responsibility of Mrs. Céline Bailly, independent real estate agent (without holding funds), commercial agent of SAS I@D France registered with COUTANCES RSAC under number 933404451, holder of the real estate canvassing card for the company I@D France SAS.
…By Iad France


There are properties where everything seems to have been designed to fully embrace one's passion for horses. Nestled in an exceptional natural setting, in the heart of a typical village, in absolute tranquility, this equestrian estate, comprising one hectare of contiguous meadow, offers a rare living environment, ideal for lovers of trail riding or endurance riding. Hidden from view, the entire property is arranged around a magnificent U-shaped courtyard, completely enclosed by walls. From the moment you pass through the gate, the charm takes hold: a landscaped park with remarkable trees, an orchard, a vegetable garden, characterful outbuildings, and meadows accessible directly from the house combine to create a space that is as elegant as it is functional. The main house offers approximately 200 square meters of living space. Bright and impeccably maintained, it blends authenticity with modern comfort. The fitted and equipped kitchen, open to the living areas, provides a truly convivial space. The living room and lounge invite relaxation, while the heated veranda, added in 2008, allows you to enjoy the garden in every season. The ground floor also includes a bedroom, a bathroom, a separate toilet, and a laundry/boiler room. Upstairs, completely renovated in 2006, superb oak parquet flooring complements a spacious, light-filled mezzanine leading to three bedrooms, one with a custom-built, floor-to-ceiling dressing room, as well as a shower room. From the office and several living areas, there is a direct view of the pastures: a privilege that allows for constant observation of the horses. The equestrian facilities have been designed for ease of daily life. The stable comprises three 3 x 3 m stalls with automatic waterers, hay racks, and electricity. A tack room on a concrete slab with a water supply completes the setup, along with a fourth stall in the yard. The pastures, divided into three large paddocks, include a 3 x 6 m shelter. The outbuildings also cater to the needs of riders: a large barn with storage for approximately 28 round bales of hay near the stables, a spacious covered area for two vehicles, two enclosed garages (one with an insulated and convertible attic), a workshop, and ample storage space. Here, there's no need to transport your horse in a horsebox for a ride. Just outside the property, a remarkable network of forest paths and bridleways allows for rides of all distances through the unspoiled landscapes of the Perche region. The grounds, beautifully landscaped with oaks, maples, cedars, and linden trees, also feature cherry, walnut, apple, peach, Reine-Claude plum, and currant bushes, as well as a vegetable garden. Heated by a condensing oil boiler supplemented by a wood-burning stove, the property benefits from meticulous maintenance, including the roof renovation of the outbuildings a year ago. A rare property, ideal for riders who wish to live alongside their horses in a pristine environment where quality of life, functionality, and serenity naturally blend together. Because for some, true luxury is living with their horses every day… Perhaps this is the place you've been searching for. Let's discuss whether this property is right for you. Les honoraires sont à la charge du vendeur. Les informations sur les risques auxquels ce bien est exposé sont disponibles sur le site Géorisques : www. georisques. gouv. fr. Contact your local agent, Caroline LEBOUC DHOMMEE, BELLEME, Optimhome Associate Estate Agent at 07 49 23 31 16 (ref 609999)
…By Optimhome - Caroline Lebouc Dhommee


Winstone & Associés presents for sale a traditional LEBAS house located near Deauville, in a quiet residential area, on a plot of about 2,000 m² benefiting from an unobstructed view of the countryside.The house spans approximately 150 m² on the ground (138 m² Carrez) and opens onto a lovely living area including a lounge with a fireplace, a dining space, all largely open to the outside and a southwest-facing terrace. An independent kitchen completes this level. On the first floor, the landing leads to five bedrooms, a bathroom, and a shower room. A large basement allows for parking multiple vehicles and completes the property. An extension possibility allows for further evolution of the house. A peaceful and unobstructed environment, just a few kilometers from Deauville!Logan Obry, individual entrepreneur (EI) acting as a commercial agent, registered under number ADC 1402 2026 000 000 002. RSAC Lisieux n°899 657 860. Non-contractual document.This description has been automatically translated from French.
…By Winstone & Associes


iad France - Alexandre Baron offers you: Exceptional property - with high rental potential - close to Honfleur. In just 10 minutes from Honfleur, 30 minutes from Deauville and less than 2 hours from Paris, discover this estate of 3 houses nestled in a preserved environment, in absolute calm and with no overlooking neighbors. 1) A rare property with multiple possibilities. Set on a plot of approximately 2.5 hectares, this real estate complex consists of: - A main house of 180 m², cleverly divided into 3 independent apartments of 60 m² each, each including 1 to 2 bedrooms, ideal for long-term or seasonal rental. - Two charming Norman cottages of 70 and 75 m², capable of accommodating 6 to 8 people, perfectly suited for a gîte or tourist rental activity. 2) Exceptional potential for investors and lifestyle projects This property meets many projects: - Profitable rental investment (multi-housing + gîtes) - Intergenerational family residence (independence for each) - Second home with additional income - Tourist project in Normandy Each dwelling has its own private garden space, ensuring privacy and comfort for its occupants. 3) Privileged living environment You will be charmed by: - The absolute calm of the Norman countryside - The complete absence of overlooking neighbors - The authentic charm of the buildings - The immediate proximity to major tourist routes Several agricultural buildings complement this ensemble, offering many possibilities for development (storage, workshops, project development, etc.). A property as complete and rare on the market deserves your full attention. Contact me now to arrange a visit and discover its full potential. This property is subject to several energy performance diagnoses: - apartment 1 and 2: rated D - apartment 3: rated G - cottage 1: rated E - cottage 2: rated G Agency fees are the responsibility of the seller. A valid ID will be required at the visit, in accordance with Article L.561-5 of the Monetary and Financial Code. Information on the risks to which this property is exposed, including the legal obligation for brush clearing, is available on the Géorisques website: http://www.georisques.gouv.fr. This real estate advertisement was written under the editorial responsibility of Mr. Alexandre Baron, independent real estate agent (without holding funds), commercial agent of SAS I@D France registered with the Lisieux RSAC under number 788 507 424, holder of the real estate canvassing card on behalf of the company I@D France SAS.This description has been automatically translated from French.
…By Iad France


Demeures du Perche et de Normandie presents "La Magnifique," an exceptional residence located in the heart of the charming town of Mortagne-au-Perche. Unique and distinctive, this elegant 463 sq m family home, in the Neo-Norman style, embodies the architectural refinement of the Belle Époque. A true gem to be enhanced to your liking, it offers remarkable potential. The house: On the ground floor, a spacious entrance hall leads to a 53 sq m living room, a light-filled lounge, an office (or bedroom), a separate kitchen, a dining room extending into a veranda, a laundry room, a separate toilet, and several hallways. The first floor offers six bedrooms, one with a large balcony, two bathrooms, two additional washbasins, generous hallways, and a chapel that lends a unique atmosphere to the entire property. Designed as a self-contained apartment, the second floor offers four further bedrooms, a shower room, a toilet, an office, and a large attic. Beneath the main house, two cellars and utility rooms complete the structure. The outbuildings and grounds include a separate annex housing a double garage and a horse stall. Dominating its surroundings, the property opens onto a majestic 1.45-hectare park, offering unobstructed views of the Perche countryside and an exceptional living environment. Its prime location in the heart of town allows residents to fully enjoy shops, schools, and services--all within walking distance. Location o Shops and schools within walking distance o Bellême golf course and forest 20 min away o L'Aigle train station (Paris-Montparnasse / Granville line) 25 min away o Paris, Porte de Saint-Cloud, 2 hours via the N12 o Sea 1 hour 40 min away - Mont Saint-Michel 2 hours 30 min away - Saint-Malo 3 hours away o Numerous national forests nearby, ideal for hiking Energy Performance o Energy consumption: 246 kWh/sqm/year - D o Greenhouse gas emissions: 18 kg CO?/sqm/year - C Price o EUR945,000 (Agency fees included) o Net seller price: EUR900,000 o Agency fees: 5% including VAT, payable by the buyer For more information about this exceptional property, please contact us at 33 2 33 25 25 44. "Information on the risks to which this property is exposed is available on the website: www.georisques.gouv.fr" (5.00 % fees incl. VAT at the buyer's expense.)
…By Demeures Du Perche Et De Normandie


Demeures du Perche et de Normandie exclusively presents "Gianni," a former 16th-century presbytery, located just twelve kilometers from the charming town of Bellême. Here, the allure of old stone and the privacy of a garden with its spacious, secluded terrace blend harmoniously in the heart of a village offering essential services and shops. The ground floor boasts generous and bright living spaces: a welcoming living room, warmed by its large stone fireplace, a functional and modern kitchen with a pantry, and a convivial dining room. Upstairs, two large bedrooms enjoy unobstructed views of the Perche hills and provide a rare sense of calm and spaciousness in the heart of the village. A shower room with toilet completes this level. In the attic, two further bedrooms with vaulted ceilings, an office, and another shower room with toilet await. Bathed in light and enveloped in a hushed atmosphere, this home elegantly combines the charm of the old with the comfort of a high-quality renovation. Key features: 214 sq m house with garage, shed, terrace, enclosed garden with mature trees; 4 bedrooms; 2 bathrooms and 2 toilets; South-facing; Double-glazed wooden windows, interior wooden shutters; Mains gas central heating; Mains drainage; Property tax: EUR880. Location: In the heart of the village, quiet and private. Basic services/shops and school within walking distance; Bellême, its golf course, and its national forest are 12 minutes away. 12 km from La Ferté Bernard train station (Paris-Montparnasse - Le Mans line); Paris (Porte d'Orléans) 2 hours via the A11 motorway. Energy Performance Certificate: Energy Consumption: 199 kWh/sqm/year - D Greenhouse Gas Emissions: 32 kg CO?/sqm/year - D Estimated Annual Energy Costs: between EUR3,710 and EUR5,080 Price: EUR390,350 (Agency fees included) Fees: 5.21% including VAT, payable by the seller. "Information on the risks to which this property is exposed is available on the website: www.georisques.gouv.fr" If you would like more information about this charming and characterful property, please do not hesitate to contact us at 33 2 33 25 25 44 or 33 6 10 78 80 17.
…By Demeures Du Perche Et De Normandie


In the heart of the village of Saint-Clair-sur-l'Elle, near Saint-Lô and only 4 km from Lison station serving PARIS, the CABINET FAUDAIS presents this beautiful property of character dating from 1810. Behind its gate, the property is organized around a courtyard and a carefully designed garden, offering upon arrival a real feeling of space and privacy. The main house seduces by its architecture with elegant proportions. It has kept many old elements that give it its personality: stone floors, tommettes, parquet floors, antique fireplaces and beautiful wooden staircase that seduces us immediately. The entrance opens onto a central vestibule that serves the reception rooms. The through-living room, particularly bright, enjoys a double exposure between the courtyard and garden. Its antique fireplace brings warmth and elegance to this living space. The dining room, also facing the courtyard, offers a friendly and refined setting. In its extension, the kitchen retains an intimate part with its floor tiles and its opening to the garden. The floors offer several night and living spaces, with two beautiful bedrooms, each accompanied by a room that can be converted according to the needs into a dressing room, office or children’s room. An additional space, in the boudoir spirit, completes the whole and offers a pleasant view of the garden. On the plot, an independent outbuilding, built at the same time, completes this property. Spread over two levels, it offers volumes allowing to imagine different projects: professional activity, independent space, workshop, offices or simply an additional space for family life. It also has a garage to park two vehicles. The garden, elegantly structured, combines trees, hedges and landscaped areas, creating a particularly preserved atmosphere.
…By Cabinet Faudais Saint-lo


EQUESTRIAN PROPERTY WITH A BUILDING SET ON 6 HECTARESIdeally suited for an equestrian activity, this property offers a complete set of infrastructures and housing in a calm and pleasant environment.The property includes:A main house of approximately 225 m² offering beautiful volumes and a comfortable living environment.A tack room.A clubhouse with an independent apartment above of approximately 50 m².The whole is built on a land of 6.35 hectares, perfectly suited for horses and equestrian activities.Possibility of acquiring additional land depending on the project.Ideal property for equestrian professionals, equestrian center, owners' stable, or tourism and rural project.For more information or to arrange a visit, please contact us at 06 89 77 53 01This description has been automatically translated from French.
…By Stephanie Abiker Real Estate


NATURAL REGIONAL PARK OF PERCHE (Orne) 140 km from PARIS, region TOUROUVRE - MORTAGNE AU PERCHE: beautiful PROPERTY on 7 ha 65 ca with a very beautiful fish-filled pond of approximately 3 ha, an old MILL converted and restored in a right angle containing on the ground floor: an entrance, a living room, a dining room, a fitted kitchen, a small office, a bedroom with an en-suite shower room and toilet. On the upper floor on one side: a large bedroom opening onto a terrace with a beautiful view of the pond, a bathroom and toilet, a dressing room. On the other side (2 staircases): seven bedrooms, a bathroom, a shower room, toilet, another bathroom. Large garage, cellar, and boiler room. Central heating with fuel and electric convectors. Away from it all: large BARN. Large adjoining land and a single unit in the form of wooded lawn, ornamental garden, large pond with several piers arranged for fishing, woods, and meadow totaling 7 ha 65 a. Property sold fully furnished with maintenance equipment included. Profitable activity related to fishing (carp anglers). Asking price: 1,050,000 €This description has been automatically translated from French.
…By Eric Leys - Depuis 1974


In the heart of Alençon, in a preserved and confidential environment, Lair Immobilier presents this remarkable property, where heritage, elegance, comfort, and high-end features come together harmoniously. Entirely renovated under the supervision of the competent services, this former stone building has benefited from an exceptional rehabilitation that combines respect for its architecture with the most current comfort standards. The main house offers 190m² of living space, and you will be charmed by its generous volumes, brightness thanks to its large arched openings, and the quality of its features. The ground floor, with its loft spirit, features a custom-fitted kitchen, enhanced by its worktop, open to a spacious dining room, and a cozy living room overlooking the private passage leading to the river. A glass mezzanine completes this space, along with a laundry room and a WC. The upper floors host 4 beautiful bedrooms, including a master suite with a dressing room and private shower room, as well as 2 bathrooms, a linen room, and storage spaces. The fully enclosed garden, beautifully landscaped with exotic plants (olive tree, banana tree, palm tree...), offers a true haven of peace and is complemented by a secured swimming pool thanks to its motorized wooden terrace. Charming paved courtyard and electric charging station. In the annex, there is a wellness space with a jacuzzi, hammam, sauna, and shower. A large motorized garage, as well as a nice apartment of approximately 71m² comprising a large bedroom, a shower room with WC, and a room with open kitchen and dining area. Discover without delay the many assets of this prestigious residence and contact our agency at 02 33 28 20 20.This description has been automatically translated from French.
…By Lair Immobilier Alençon


Rare in the city center of SAINT LO.In the city center of SAINT LO, the CABINET FAUDAIS presents to you this magnificent stone property, combining authenticity, charm, and excellent maintenance, located close to shops and schools in a calm and privileged environment. From the entrance, the charm takes hold: period fireplace, old terracotta tiles, a superb spiral staircase, warm wooden floors—these elements give this home a unique and timeless atmosphere.The house offers bright and harmonious living spaces, perfectly maintained, allowing immediate occupancy with no work required, featuring a living room, dining room, equipped kitchen, and laundry room.Upstairs: master bedroom with dressing room and shower room, 4 other bedrooms with a bathroom. Attic space offering additional potential.Outside, you will enjoy a lovely wooded plot of approximately 1,490 m², a true green oasis suitable for relaxation and family moments, complete with garages, cellar, parking space, and terrace.A rare property, full of charm and authenticity, ideal for lovers of beautiful stone seeking to combine tranquility, proximity to amenities, and quality of life.This description has been automatically translated from French.
…By Cabinet Faudais Saint-lo


BETWEEN ARGENTAN AND ECOUCHÉ - MANOR HOUSE - 5 BEDROOMS Efficity - the agency that estimates your property online - offers you this lovely manor house located in a small village in the Orne, between Argentan and Ecouché. Renovated with care, it features pleasant spaces offering all the comfort for family gatherings. The living room of over 50 m² consists of a living area and a cozy lounge where the authenticity of character elements has been preserved (tiles, stone fireplaces, and beams). The independent kitchen is equipped with a cooking range and has a back kitchen/utility room. A large bedroom with a private shower room allows for single-level living if desired. The upstairs, very bright and served by a magnificent solid wood staircase, opens onto a library space. There are also 4 bedrooms, including a master suite with a private bathroom and spacious dressing room. An additional bathroom completes the space. Outside, the walled garden offers several areas. Friendly terrace, ornamental pond... A large outbuilding of about 40m² with an adaptable attic, currently used as a garage and storage space, completes this property. This character home will charm lovers of authenticity in search of nature and rest. Information about the risks to which this property is exposed is available on the Georisque site: georisques. gouv. fr Stéphane Baloche - EI - is a Commercial Agent mandated in real estate, registered in the Special Register of Commercial Agents of the Commercial Court of Alençon under the number 490662392. Registered office of the principal: effiCity, 48 avenue de Villiers - 75017 PARIS - Simplified Joint Stock Company, capital of 132,373.05 euros, registered with the RCS Paris 497 617 746 and holder of the professional card CPI 7501 2015 000 002 025 - CCI Paris IDF - Guarantee Fund: GALIAN Assurances 89 rue de la Boétie 75008 ParisThis description has been automatically translated from French.
…By Efficity


Your Lair Immobilier agency is pleased to offer you for sale this set of 2 fully renovated houses, providing a living area of approximately 447 m² on 2.7 hectares of land with a pond and paddocks.Nestled at the end of a pathway, in the countryside, this property features a main single-storey house of about 260 m² with an entrance hall leading to a 90 m² living area with a fitted kitchen, a laundry/boiler room, three bedrooms including one with a dressing room, two toilets, and a bathroom leading to a relaxation area of 100 m² with a heated pool under a veranda, a jacuzzi, and a sauna.The guest house, with approximately 186 m² of living space, comprises on the ground floor: a bright double living room, a fitted kitchen, a toilet, and a laundry room. Upstairs: a mezzanine serves 3 beautiful bedrooms including a master suite and a shower room with a toilet.A double garage with a laundry room connects the 2 houses.Fencing surrounds the entire perimeter of the land, with shelters and drinking troughs in the paddocks.Out of sight, this property offers you a true haven of peace due to its preserved environment.For more information, contact our agency at 02 33 28 20 20This description has been automatically translated from French.
…By Lair Immobilier Alençon


Nestled in a privileged setting on the heights of the charming village of Beaumont-en-Auge, this elegant Norman property enjoys exceptional far-reaching views over the rolling countryside, together with a discreet glimpse of the sea. Completely renovated to a high standard and offering every modern comfort, the house provides approximately 230 sqm of living space. It benefits from excellent energy performance thanks to its heat pump heating system and high-quality insulation, achieving an impressive A energy rating. Particular care has been taken throughout the renovation, notably with the complete restoration of the timber framework through aerogommage, revealing the beauty and warmth of the original materials while preserving the property's authenticity and character. The ground floor opens onto an entrance hall leading to an independent kitchen connected to a delightful dining room, complemented by a utility room incorporating the technical facilities. The reception area features a double living room with a beautiful fireplace and a stunning cathedral-style sitting room with impressive ceiling heights, creating a warm and inviting atmosphere. The principal living areas enjoy lovely views over the gardens and surrounding countryside. The property also offers a spacious study, which could easily be converted into an additional bedroom, a cloakroom with guest WC, and a ground-floor bedroom with its own shower room. Upstairs, a generous dressing room further enhances the accommodation. In the second wing of the house, two attractive bedrooms each benefit from their own private bathroom, one of which includes a bathtub. Adjoining the house is a workshop enjoying panoramic countryside views, offering an ideal space for an artist's studio, a home office, or leisure activities. The property extends over beautifully landscaped grounds of more than 1.2 hectares, combining ornamental gardens with traditional Normandy orchard scenery featuring apple trees, all within a quintessential Augeron setting. An elegant swimming pool, perfectly integrated into the gardens, provides the ideal place to enjoy the tranquillity and beauty of the surroundings during the warmer months. A separate garage outbuilding completes this charming ensemble.
…By Winstone & Associes


Winstone & Associates presents exclusively a completely renovated Norman property with a swimming pool located between Deauville and Pont L'Evêque! Just 10 minutes from Deauville, this fully renovated Norman property combines the charm of traditional half-timbered architecture, beautiful spaces, and great features. No work needed, sunny house at any time. The spaces are generous and flow is seamless. On the ground floor: bedroom with shower room. Large kitchen open to the dining room creating a true place of conviviality. In extension, the living room of 50m2 benefits from triple exposure. Upstairs, two independent spaces preserve everyone's privacy: on one side a master suite complete with the other side two bedrooms accompanied by their shower rooms. An ideal configuration for hosting family and friends in the best conditions. The property also benefits from several annex spaces, perfectly integrated, which can accommodate a wine cellar, a laundry room, and plenty of storage. The landscaped garden of approximately 2,800 m² opens onto the Norman countryside and offers an unobstructed view. A terrace, a pétanque court, and a tiled swimming pool of 15 × 4 meters, accompanied by its elegant half-timbered building, make up a particularly well-developed ensemble. A character property with beautiful features, immediately habitable, designed both as a primary residence and a secondary one, in immediate proximity to Deauville and all amenities. Bucolic environment benefiting from an unobstructed view of the countryside, close to all amenities! Logan Obry, Individual Entrepreneur (EI) acting as a commercial agent, registered under number ADC 1402 2026 000 000 002. RSAC Lisieux n°899 657 860. Non-contractual document.This description has been automatically translated from French.
…By Winstone & Associes


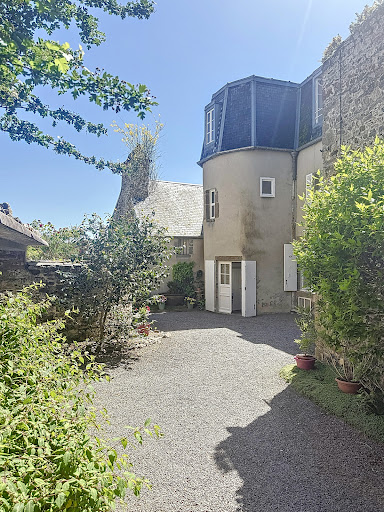
Historic residence with panoramic view - Granville, "The Monaco of the North"The Cabinet Faudais presents for sale this rare 18th-century property, an old private mansion of a shipowner, overlooking the port and bay of Granville.Discover the charm and authenticity of a character house built in the early 18th century for a prestigious family of shipowners. Located in the heart of Granville, a seaside resort nicknamed "the Monaco of the North", this unique property offers an exceptional panoramic view of the port and bay.Main features:Living area: 277 m212 rooms spread over several levels offering spacious, bright volumesPlot of 538 m2Authentic architecture, preserved antique elements: parquet flooring, fireplaces, staircases, woodwork...Well-maintained building, although it requires some upgrading work to regain its former splendor.This historic residence is a rare opportunity for heritage lovers, sea view enthusiasts, and high-end renovation projects. It can be suitable for both a prestigious primary residence and a tourist or artistic project (guest rooms, gallery...)Advantages:Unobstructed sea viewCity center and beach within walking distanceHistoric setting and preserved environment.Unique potential in one of the most sought-after neighborhoods of Granville.This description has been automatically translated from French.
…By Cabinet Faudais Saint-lo


Just 10 minutes south of Bayeux, with quick access to the N13 highway connecting Caen and Cherbourg, Normandie Privilège presents a character property comprising a restored stone residence, an outbuilding with two independent rental units, and more than 3,600 m² (0.9 acres) of land. Approached via a private driveway, the property immediately impresses with its understated, harmonious architecture. Built of Caen stone, the main house features a well-balanced south-facing façade. Set at right angles to the residence, the outbuilding creates an attractive courtyard that enhances the overall character of the property. The main house offers approximately 151 sq.m (1,625 sq.ft.) of living space over two levels. The ground floor includes a living room, a dining room, a fully fitted and equipped kitchen, a shower room, a separate powder room, and a utility/boiler room equipped with an air-source heat pump, supplemented by an oil-fired boiler. Upstairs are four bedrooms, including a spacious corner primary bedroom with an en-suite shower room, together with a family bathroom featuring both a bathtub and a separate shower, and an additional separate powder room. The outbuilding provides generous service areas on the ground floor, including a double garage, a storage room, and a cellar. The upper floor contains two self-contained apartments : a studio of approximately 24 sq.m (258 sq.ft.) and a one-bedroom apartment of approximately 35 sq.m (377 sq.ft.), offering supplemental rental income or comfortable accommodations for family and guests. Outside, a terrace overlooks the garden and expansive lawns. An application for a planning certificate has been submitted to assess the possibility of subdividing the property to create a buildable lot. This property will appeal to buyers seeking a well-located family home with convenient access to the region's main transportation routes, while benefiting from versatile outbuildings and attractive future development potential. The asking price for this property is €480,700, including agency fees payable by the purchaser. The net vendor's price is €460,000. Agency fees amount to €20,700, inclusive of VAT (4.5% of the net vendor's price). The property is being marketed under a delegated agency agreement. Information relating to the natural and technological risks to which this property may be exposed is available on the Géorisques website: www.georisques.gouv.fr. For reasons of confidentiality, the property's location is shown only approximately. The information contained in these particulars is based both on our inspection of the property and on information provided by the current owner. In particular, floor areas and construction dates are given for guidance only, do not constitute contractual information, and cannot give rise to any liability on our part in the event of any inaccuracy or omission. Photographs may have been digitally enhanced or retouched. Référence agence : 292
…By Normandie Privilège


Winstone & Associés presents for sale a Normandy property comprising a main house, three outbuildings, and a heated swimming pool with its pool house on over 12.5 hectares! The main house consists of a fitted kitchen with an island, a dining room with a fireplace, a living room with a fireplace, and an office. On the first floor, there are two suites, each with their own bathroom; on the second floor, there are two bedrooms under the exposed beams, a shower room, and a dressing room. Three restored half-timbered outbuildings that provide a large storage area, including part for carriages. A heated swimming pool measuring 10x5 m with its terrace and pool house allows for full enjoyment of the scenic view. Bucolic environment in a dominant position over a valley, with no noise disturbances! There is the possibility to acquire, in addition, an equestrian area including a barn, a barn consisting of 6 boxes, a riding arena (80x40m), a manure store, and paddocks on approximately one hectare. Rémi VALENTIN, Individual Entrepreneur (EI) acting as a commercial agent, registered under number ADC 1402 2026 000 000 004. RSAC Lisieux n°524 596 053. Non-contractual document. The risks to which this property is exposed are available on the Géorisques website: www.georisques.gouv.fr.This description has been automatically translated from French.
…By Winstone & Associes


Exceptional property in the heart of the Pays d'Auge. In the heart of the highly sought-after Pays d'Auge, in a hilly setting, 30 minutes from the beaches of Deauville and 25 minutes from the beaches of Cabourg, in a peaceful and unspoiled location, discover this characterful property offering a rare and perfectly maintained ensemble, ideal for nature lovers. Main residence – An elegant and charming building of approximately 300 m², combining authentic Pays d'Auge character with contemporary comfort. It offers beautiful, light-filled rooms and high-quality features. Spacious reception rooms. A welcoming and functional kitchen worthy of a Michelin-starred chef entertaining at home. Comfortable bedrooms, each with its own shower room or bathroom. A winter garden offering a bright and relaxing space all year round. A superb indoor swimming pool, allowing for use in all seasons. The entire property is in perfect condition, requiring no work. Three independent guest houses. Perfectly integrated into the property, the three guest houses offer comfort and privacy for hosting family and friends, or for developing a hospitality business (gîtes, bed and breakfast). Advantages: Prime location in the heart of the Pays d'Auge, 10 minutes from the motorway, 20 minutes from Pont-l'Évêque, and 25 minutes from Cabourg. Peaceful and green surroundings. Harmonious and perfectly maintained property. No work required. Ideal property for a family home or second home. The guest houses offer the potential for a bed and breakfast business. A rare property on the market, combining elegance and comfort in one of the most beautiful areas of Normandy. Les honoraires d'agence sont à la charge de l'acquéreur, soit 4,67% TTC du prix hors honoraires. Les informations sur les risques auxquels ce bien est exposé sont disponibles sur le site Géorisques : www. georisques. gouv. fr. ** ENGLISH SPEAKERS: please note that Capifrance has an international department that can help with translations. To see our range of 20,000 properties for sale in France, please visit our Capifrance website directly. We look forward to finding your dream home!
…By Capifrance - Catherine Le Coutaller


Ref 4908: Beautiful country house and outbuildings for sale, 13 km from Caen In the heart of the Bessin region, about fifteen minutes from Caen and the coast, the property forms part of the former estate of a château, of which it was once the manor house. The main avenue, now a public road, still runs alongside the property and serves as a reminder of the layout of this former seigneury. Shops, amenities and the main transport links are just a few minutes away. The property is laid out around a vast main courtyard, with an old caretaker’s house marking the entrance. The main residence, the outbuildings and the ancillary buildings form a highly cohesive ensemble, the layout of which echoes the original organisation of the former seigneurial estate. Built of limestone, the main residence has a classical layout, probably resulting from alterations carried out in the 17th and 18th centuries. The main façade features a slightly projecting central projection, surmounted by a triangular pediment, whilst the regularly arranged windows and their cut-stone frames reflect a quest for balance and simplicity characteristic of the architecture of noble residences in the Bessin region. The outbuildings, arranged in a L-shape, bear witness to the importance of the former estate. Constructed with remarkable consistency in their choice of materials, they form a harmonious whole with the main residence, a composition particularly representative of seigneurial architecture. The property offers approximately 533 sqm of living space, divided between the main residence and a self-contained flat in the L-shaped outbuilding. The property comprises around twenty rooms, including fourteen bedrooms served by seven bathrooms or shower rooms. Several staircases ensure a particularly smooth flow between the different areas and allow, if required, for certain parts of the property to be used independently. The interior layout has retained the organisational principles of grand historic residences. Numerous original features bear witness to this preserved authenticity: original flagstone flooring, stone fireplaces – several of which are still in working order – and a remarkable stone staircase, which is one of the house’s key features. The main living area is organised around a spacious, through-hall leading to the main reception rooms. On one side is a double sitting room with a fireplace, extending into a study and library. On the other side are a dining room, also featuring a fireplace, the kitchen and its service areas, including a secondary entrance, a pantry and a wine cellar. The first floor houses the main apartments. Three master bedrooms, each with its own en-suite bathroom, are situated alongside three further bedrooms arranged around the corridors. The second floor, which is a loft conversion, is accessed via two separate staircases. The main staircase leads to a small sitting room, three bedrooms and a bathroom, whilst a second staircase leads to a separate bedroom with its own bathroom. The self-contained accommodation occupies the top two floors of the L-shaped outbuilding. Connected to the main house via the first floor whilst retaining its own independence, it comprises a living room with an open-plan kitchen, a billiards room, four bedrooms, two shower rooms and a spacious attic. The property retains a number of significant outbuildings that bear witness to the estate’s original layout. 1/ The outbuildings At right angles to the main courtyard stands a large stone outbuilding. The ground floor is opened up by an elegant basket-handle arch, whilst the first floor features a dovecote. Today, in addition to the self-contained flat it houses, the building is used for covered parking and storage areas. 2/ The caretaker’s house At the entrance to the main courtyard stands the former caretaker’s house, which marks the entrance to the property. Built over two storeys, it offers approximately 58 sqm of living space, comprising, on the ground floor, a living room and a kitchen, and upstairs, two bedrooms and a shower room. It has a private garden and is currently let under a residential tenancy agreement. The main courtyard, paved with gravel, is accessible via two entrances: the first follows the estate’s former avenue, whilst the second passes through a stone gateway leading onto a more discreet path. A rose garden adorns the upper part of the garden, and the regularly maintained boundary walls help to preserve the property’s historic character. At the rear, the grounds extend across a terrace that rises slightly above the buildings. Featuring a symmetrical layout, it is bounded by retaining walls that curve outwards in a semicircle. In the distance, at the far end of the plot, stands an elegant portico of Tuscan columns carved from stone, originally part of the château. The registered area is 7,540 sqm. Cabinet LE NAIL – Normandy, Cotentin - Bessin : Mr Jérôme RENAUD : +33(0)2.43.98.20.20 CPI 1401 2018 000 036 072 - CCI de Caen We invite you to visit our website Cabinet Le Nail to browse our latest listings or learn more about this property.
…By Cabinet Le Nail


Your Lair Immobilier agency in Mêle-sur-Sarthe offers for sale this beautiful property near Mêle-sur-Sarthe on 1.7 hectares of land featuring a park, ornamental garden, wooded lawn, large meadow at the back, and on the other side of the path, facing the residence, a wooded plot. The residence, restored with taste while retaining the charm of its original elements, dates from the late 18th to early 19th century. The living space includes, on the ground floor: entrance with wooden staircase, living room with fireplace, suite bedroom, bathroom, WC, dining room with fireplace, 2nd entrance, office, kitchen and living room opening to the outside. On the first floor: 3 bedrooms, bathroom - WC. Apart, there is a large outbuilding used as a stable, garage, shed, cellar, and summer kitchen. Part of the ground floor needs to be finished renovating and an attic space offers additional development possibilities.This description has been automatically translated from French.
…By Lair Immobilier Le Mele Sur Sarthe
'%20stroke='%23DDAA3A'%20stroke-width='1.909'%20stroke-linecap='square'%20stroke-linejoin='bevel'/%3e%3c/svg%3e)
Receive by email any new listing that may match your search criteria
Your criteria :
By validating this form, you accept the general conditions of use of Le Figaro Properties.
These agencies offer a selection of luxury properties vente in Basse-Normandie. Feel free to contact them for personalized assistance.