Get early access to listings that match your criteria
Never miss an opportunity again. Our personalized alerts notify you instantly.

 English$ USD · m²


NEW EXCLUSIVE AT LA BONNE ADRESSE! Welcome to ECOQUENEAUVILLE! Small village located in the quiet countryside of SAINTE-MERE-EGLISE, only 3.5km from the centre, a few minutes from the main roads and less than an hour from CAEN. Settle into this superb 18th-century property, fully renovated to the highest standards, and currently comprising: (MAIN HOUSE): DRC: - An entrance of approximately 7m2 with a separate WC. - A veranda of approximately 35m2 facing due WEST. - An open-plan, fitted and equipped kitchen of approximately 35m2. - A superb living room of approximately 50m2 with its open fireplace, its stone walls... On the 1st floor: (accessible from a superb turret running to the top floor) - A first suite with bedroom and bathroom for a volume of approximately 43m2. - A second suite with a bedroom of approximately 50m2 and its bathroom of approximately 5.5m2. On the top floor: - A third suite of approximately 31m2 with bathroom and dressing room. - A final suite of approximately 25m2. (Gîte No. 1): DRC: - A living room/lounge with fireplace of approximately 26m2. - A separate, fitted and equipped kitchen of approximately 12m2. Upstairs: - A large bedroom of approximately 19m2. - A bathroom with WC of approximately 10m2. (Gîte No. 2) DRC: - Entrance into a large living room of approximately 47m2 comprising living room, dining room and kitchen. - A bathroom with WC of approximately 8.5m2. Upstairs: - Two beautiful bedrooms of approximately 13.5 and 16.5m2. ADDICTIONS: - A first stable of approximately 33m2. - A large cellar of approximately 75m2. - A huge games room located upstairs, approximately 92m2. - Another cellar/boiler room of approximately 28m2. On the exteriors: - Large gravel courtyard accessible from a driveway at the front. - Superb gardens all around the house with private areas for both cottages. - Meadow plot opposite the house, on the other side of the road, of approximately 3500m2 with horse boxes. For more information on this fantastic property, please contact us!
…By La Bonne Adresse


iad France - Céline Bailly offers you: EXCLUSIVELY - PANORAMA and HERITAGEIn the heart of the famous Bay of Mont Saint-Michel, in the municipality of Courtils (50220), this Exceptional Property enjoys an absolutely unique location. From the property, the eye captures a breathtaking panorama of Mont Saint-Michel. Just a few steps away, direct access to the greenway invites you to join the coastal path to discover one of the most beautiful bays in the world and Tombelaine by foot or bike.Built on a plot of 24,323 m², the real estate complex of 253 m² of living space includes a spacious semi-detached house on one side, complemented by an operational gîte.The main residence offers a fitted kitchen open to a living room where Mont Saint-Michel becomes the permanent backdrop of daily life. The ground floor also hosts a back kitchen, an office, and a bathroom. Upstairs, three bedrooms make up the sleeping area, while the second level offers a fourth bedroom and a laundry room, both levels featuring beautiful wooden floors. Private terraces and an enclosed green space.Adjacent to the main residence, the gîte with its stone facade is a real asset for welcoming tourist clientele in search of authenticity. It has a pleasant living area as well as 5 master suites, including two on the ground floor, with one suite accessible to people with reduced mobility (PRM). Upstairs, three other suites complete the space. All benefit from a rare privilege: an unobstructed view of Mont Saint-Michel and Tombelaine. Terrace, green space, technical room, and 3 garages. The private part can easily be integrated into the tourist project to increase the accommodation capacity.At the end of the property, a particularly rare collection of buildings stands out: four agricultural buildings of 105m², 132m² (in stones), 500m², and a vast former sheepfold of 809m². These agricultural buildings offer exceptional potential for creating large storage spaces, workshops, or supporting a substantial tourist project, subject to obtaining the necessary administrative authorizations.The pastures adjacent to the property are a valuable asset, offering orchards and potential forage production.Motorized side gate and paved yard. Two independent entrances for the living/gîte area and the buildings.Technical details:Heating: Air/water heat pump with radiator distribution with thermostatic valves and wood stove as a supplement (private part).Electric balloon of 200l and accumulator of 150l.Energy consumption cost at 3000€/year.Roofs: gîte and buildings in fiber cement.Individual sanitation via two septic tanks, functional but not up to current standards.There are places where every dawn offers a different spectacle; here, the tides reshape the landscape, and Mont Saint-Michel seems to belong only to those who observe it from their window.Contact me to arrange a visit in a unique setting, facing Mont Saint Michel, a jewel of World Heritage.Agency fees are the responsibility of the seller. Energy display information for this property: ENERGY class C index 148 and CLIMATE class C index 25. Information on the risks to which this property is exposed, including the legal obligation to clear brush, is available on the Géorisques website: http://www.georisques.gouv.fr. This real estate announcement has been drafted under the editorial responsibility of Mrs. Céline Bailly, independent real estate agent (without holding funds), commercial agent of SAS I@D France registered with COUTANCES RSAC under number 933404451, holder of the real estate canvassing card for the company I@D France SAS.
…By Iad France


Just 10 km from Saint-Lô, Normandie Privilège presents this character property with an indoor swimming pool and outbuildings, set in grounds of 5,373 m² in peaceful surroundings, approximately 2.3 km from local shops and amenities. The house offers approximately 414 m² of accommodation arranged over three floors. Its reception rooms provide a variety of settings for entertaining family and friends, alongside more intimate spaces. The striking 80 m² reception room, with its cathedral ceiling, is one of the property's defining features. On the ground floor, the entrance hall leads to a sitting room, a fitted kitchen, a dining room and a further reception room. A study, which could serve as a bedroom, a shower room and a separate WC complete the accommodation on this level. The heated indoor pool occupies a dedicated room, allowing for year-round use. A plant room houses the technical equipment. The first floor has three bedrooms, including a principal suite with a private shower room and terrace. A second shower room and a separate WC serve the remaining bedrooms. On the top floor, two further bedrooms, a shower room with WC and an open-plan sitting area provide a space well suited to children or guests. Outside, the garden extends the living space. The outbuildings comprise a garage, a storage building and a former bakehouse. There is also a well. The house is equipped with a ground-source heat pump and a small-scale wastewater treatment system. Its varied living spaces, five bedrooms and outbuildings make it equally suited to use as a family home or a country retreat. --- The price of this property is €738,500. Agency fees are payable by the vendor. Information on the risks to which this property is exposed is available on the Géorisques website www.georisques.gouv.fr. For reasons of discretion, the location of the property is given approximately. The information given in this description is based on our visit to the property and on information obtained from the current owner. The surface areas and dates of construction, in particular, are given for information only. They have no contractual value and we cannot be held liable for any inaccuracies or omissions. Photographs may be modified Référence agence : 296
…By Normandie Privilège


In the South Manche, 15 km from the beach of Jullouville in the La Lucerne-d'Outremer area, this equestrian property with mixed use covers 19 hectares and includes a dwelling, stables, and training tracks. Dwelling: Wooden single-story chalet of approximately 96 m2 - fitted and equipped kitchen open to the living room - office space - 3 bedrooms, including one with private shower room, separate bathroom with shower, independent toilet. Stables: - Barn with 16 boxes, with 2 preparation stalls, a shower for horses, a tack room, a break room, a laundry room, a shower, and a toilet - Building with 7 boxes with hay storage on the upper level - Building with 3 boxes with storage shed with 5 boxes at the back. Infrastructure: - Oval sand track of approximately 950 m - Indoor grass track of approximately 800 m - Straight dirt track of about 1,000 m - 6-place walker - 19 ha of land with fenced paddocks: wooden fencing on the periphery, smooth, ribbon or galvanized wire inside. This property is immediately operational. It is suitable for a racing stable, a pre-training center, a breeding operation, or any project needing space close to the sea, equestrian boarding... Contact us quickly for a visit!This description has been automatically translated from French.
…By Equitrade Immobilier


CHERBOURG en COTENTIN - EQUEUDREVILLE Gambetta StreetOffice BuildingIn a dynamic neighborhood, located on the main street of EQUEUDREVILLE, an office building by destination, with a 30 m² reception area on the ground floor, a closed office, an open space, and a back office. On the first floor, a meeting room, an office, an archive room, and a technical room. Isolated attic.The ground floor was rehabilitated in 2024. Street parking available.Net Seller Price: €300,000Information regarding the risks to which this property is exposed is available on the Géorisques website: www.georisques.gouv.frREF: COM1113Price: €323,270 **Including Fees of 7.76% VAT payable by the buyerNet Seller Price: €300,000Estimated annual energy expenses for standard use: not communicated.This description has been automatically translated from French.
…By Agence Le Franc


iad France - Blandine Lange-Bougon offers you: Beautiful residence in the heart of Normandy, just 7 km from the coast. In the heart of Normandy, only 7 kilometers from the coastline, this remarkable property is set in a preserved environment and extends over nearly 3.5 hectares, including 1 hectare of landscaped park. A rare place, steeped in history, where the charm of old residences blends with the beauty of a park with remarkable essences. The main residence, approximately 370 m², offers generous volumes and timeless elegance. From the entrance, the mosaic floor sets the tone. It opens onto a vast double living room of approximately 60 m², animated by two facing fireplaces, then a dining room, an office, a utility room with laundry space and a large kitchen. The first floor hosts four large bedrooms, two shower rooms, two bathrooms, three toilets, a large office as well as a room fitted out as a sauna and a laundry room. The top floor offers four additional bedrooms, a shower room, and a toilet. The park itself is a true gem. Cedars of Lebanon, huge tulip trees, and numerous ancient species create a remarkable landscape. At the heart of the garden lies an ancient salt barn dating from the 11th century, a unique building offering a particularly pleasant shaded space for extending summer evenings. The property also includes a guest or caretaker's house of approximately 70 m², comprising a living room, a kitchen, two bedrooms upstairs, and a shower room. In addition, several buildings complete the ensemble: garage, workshop, cellar, shed, and an imposing barn capable of accommodating boats, vehicles, or any other project. An exceptional family property, offering multiple possibilities in a rare setting, in close proximity to the Normandy coast. Agency fees are the responsibility of the seller. A valid ID will be requested during the visit, in accordance with Article L.561-5 of the Monetary and Financial Code. Information about the risks to which this property is exposed, including the legal obligation to clear brush, is available on the Géorisques website: http://www.georisques.gouv.fr. This real estate announcement has been drafted under the editorial responsibility of Mrs. Blandine Lange-Bougon, independent real estate agent (without holding funds), commercial agent of SAS I@D France registered at the Coutances RSAC under the number 992792838, holder of the real estate canvassing card on behalf of I@D France SAS.This description has been automatically translated from French.
…By Iad France


In the heart of a preserved natural environment, away from any nuisance and without immediate neighbors, discover this remarkable 12th-century property, a rare place where the charm of the old combines with exceptional development potential. Built on a 38,272 m2 estate, enhanced by a pond, a small river, and vast wooded areas, this real estate complex has approximately 1,394 m2 of built area, including 480 m2 of living space spread over 16 rooms. The living area includes 11 bedrooms, 2 bathrooms, 4 shower rooms, and 6 toilets, allowing for both family living and tourist exploitation. The property currently hosts a guest room and two independent gîtes. The first has three bedrooms, and the second has four bedrooms, accommodating between 17 and 20 people. This ensemble provides an excellent basis for developing accommodation, reception spaces, or a charming tourism project. One of the main assets of this estate lies in the richness of its outbuildings. You will discover a first barn of about 217 m2, a second of 166 m2, a third of 214 m2, an old bakery of 95 m2, an old mill of about 130 m2 with its stream, as well as an independent house of about 89 m2. This particularly rare real estate ensemble opens the door to numerous development possibilities: additional accommodations, reception spaces, workshops, exhibition rooms, equestrian projects, or event activities, subject to the current administrative authorizations. Comfort is ensured by underfloor heating, supplemented by electric radiators, a wood stove, and an oil boiler. The double-glazed windows complement the features of this characterful residence. Outside, the park is a true invitation to relaxation. The pond, the river, landscaped areas, and centuries-old trees create an exceptional living environment where calm and nature are omnipresent. Each season reveals a new atmosphere, making this estate as inspiring as it is authentic. Rich in history, this property will charm heritage lovers seeking a characterful property, as well as investors and project holders wishing to breathe life into an exceptional estate. Its architecture, environment, numerous outbuildings, and its old mill with its still-functioning stream make it a truly unique property on the market. A rare opportunity to discover for those seeking an extraordinary place. For any further information or to arrange a visit to this exceptional property, contact Ludovic Boismorand at 06 69 02 03 71. Commercial agent registered with the R.S.A.C. of Coutances under no 929 593 622. - Advertisement written and published by a Mandate Agent -This description has been automatically translated from French.
…By The Home Club


Rare in the city center of SAINT LO.In the city center of SAINT LO, the CABINET FAUDAIS presents to you this magnificent stone property, combining authenticity, charm, and excellent maintenance, located close to shops and schools in a calm and privileged environment. From the entrance, the charm takes hold: period fireplace, old terracotta tiles, a superb spiral staircase, warm wooden floors—these elements give this home a unique and timeless atmosphere.The house offers bright and harmonious living spaces, perfectly maintained, allowing immediate occupancy with no work required, featuring a living room, dining room, equipped kitchen, and laundry room.Upstairs: master bedroom with dressing room and shower room, 4 other bedrooms with a bathroom. Attic space offering additional potential.Outside, you will enjoy a lovely wooded plot of approximately 1,490 m², a true green oasis suitable for relaxation and family moments, complete with garages, cellar, parking space, and terrace.A rare property, full of charm and authenticity, ideal for lovers of beautiful stone seeking to combine tranquility, proximity to amenities, and quality of life.This description has been automatically translated from French.
…By Cabinet Faudais Saint-lo


Wonderful villa, designed by Christophe Bachmann, architect, in exclusive environment, set in roughl 5 000 sqm of enclosed, landscaped grounds in luxury residential complex with tennis and squash courts. Elegant "Cape Cod" style property, built in 2016, with panoramic view of sea and îles Chausey. Roughly 340 sqm of generously proportioned, light-filled floor space equipped with high-end fixtures and fittings. 8 main rooms including 5 bedrooms plus bathrooms, ideal for family life or entertaining. Double garage, sauna and gym complete offer. Energy class: C/C.
…By Century 21 Royer Immo

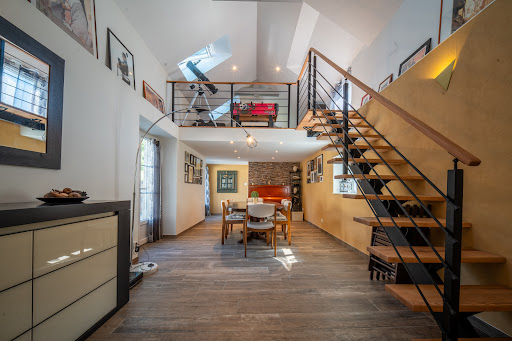


Century 21 Royer Immo offers you this high-end property from the 19th century in Heugueville-sur-Sienne, fully renovated with quality materials. It provides an idyllic living environment between land and sea, combining the charm of the old with modern comfort, all in close proximity to shops and Normandy beaches. From the entrance, you'll be captivated by the generous volumes and the abundant light: on the ground floor, a spacious living room around a wood stove creates a warm and friendly atmosphere, while the cathedral dining room, enhanced by an open mezzanine hosting a second living room, offers an ideal setting for entertaining. The whole space opens onto a charming sheltered courtyard and the garden. The through kitchen with a central island is spacious, fully fitted and equipped; the cement tiles and a large period stone fireplace add a touch of authenticity. The ground floor also features a first bedroom with a large bay window, as well as a back kitchen and two refined bathrooms with toilets, one of which has a laundry area. On the first floor, you will enjoy a very bright office area with a dressing room, a large bedroom with a bathroom and toilet, a second bedroom with a shower room and toilet, and a master suite offering peace and privacy, with a dressing room and a spacious bathroom with toilet. The top floor reveals two additional master suites with a lot of character, each benefiting from an unobstructed view of the Bay of Sienne and a private shower room with toilet, perfect for accommodating family and guests in absolute comfort. The property also includes a boiler room, a garage, a well, and a 40 m² room that is still unused but already has electricity and water supply/drainage, offering multiple possibilities for layout: gym, cinema room, wellness area, or independent studio. Set on a plot of 918 m², this refined residence will delight lovers of exceptional properties in search of tranquility, space, and a rare living environment.This description has been automatically translated from French.
…By Century 21 Royer Immo


POZZO IMMOBILIER EXCLUSIVITY - 30 MINUTES FROM GRANVILLE, located in a haven of peace, come and discover this exceptional property with its wooded park and pond! The house consists of: - On the ground floor: a very beautiful open living space with kitchen, dining room, and living room, large fireplace, a bedroom with a large dressing room, a shower room, toilet, laundry room, back kitchen, gym. wine cellar, storage garage. - On the first floor: four beautiful bedrooms including one with a suite (bathtub, shower, toilet), 1 other bathroom and toilet for 2 bedrooms and another bedroom with a washroom and toilet, large mezzanine to enjoy a beautiful view of the park. Magnificent park with water features, pool, pavilions. A workshop of about 100m² 2 carports for vehicles or boat - camper van,This description has been automatically translated from French.
…By Pozzo Immobilier


NEW AT THE RIGHT ADDRESS! Welcome to VALOGNES! A charming little town of approximately 7000 inhabitants, also known as 'THE NORMANDY VERSAILLES', where you will find schools, shops, doctors, a train station... Settle into this superb 16th and 18th century private mansion in excellent general condition, located in the heart of VALOGNES town centre and currently comprising: DRC: - A spacious entrance of approximately 24m2 with superb cement tiles. - A changing room on the left of approximately 9m2. - Another room of approximately 31m2 with beautiful stone flooring and a superb fireplace. - A laundry room of approximately 15m2 with water points. - A beautiful vaulted cellar of approximately 15m2 as well. On the 1st floor: - A superb summer veranda of approximately 37m2, bathed in light thanks to its full WEST exposure with a view of the garden. - A separate, fitted and equipped kitchen with a beautiful fireplace, a marble worktop... - A dining room of approximately 28m2, also with parquet flooring, a high ceiling, a fireplace... - A first living room bathed in light, approximately 40m2. - A second living room adjoining the first, of approximately 35m2. - A superb master suite with its 22m2 dressing room, and its bedroom + bathroom of approximately 26m2. On the second floor: - A long corridor leads to the rest of the rooms. - 4 beautiful bedrooms of 16, 19, 21 and 29m2 respectively. - A bathroom of approximately 10m2. A large attic space above an area of approximately 70m2 allows for further development possibilities. On the exteriors: - Courtyard enclosed at the front and secured by an electric iron gate. - Several outbuildings offer the possibility of workshops, storage... - A closed garage on the courtyard side allows parking for one vehicle. - A superb enclosed garden at the rear, facing due WEST, allows for sharing convivial moments. Two other outbuildings at the back of the garden offer plenty of room for your imagination... For more information about this superb property, please contact us!
…By La Bonne Adresse


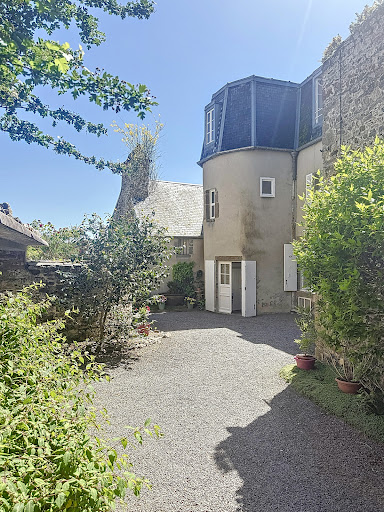
Historic residence with panoramic view - Granville, "The Monaco of the North"The Cabinet Faudais presents for sale this rare 18th-century property, an old private mansion of a shipowner, overlooking the port and bay of Granville.Discover the charm and authenticity of a character house built in the early 18th century for a prestigious family of shipowners. Located in the heart of Granville, a seaside resort nicknamed "the Monaco of the North", this unique property offers an exceptional panoramic view of the port and bay.Main features:Living area: 277 m212 rooms spread over several levels offering spacious, bright volumesPlot of 538 m2Authentic architecture, preserved antique elements: parquet flooring, fireplaces, staircases, woodwork...Well-maintained building, although it requires some upgrading work to regain its former splendor.This historic residence is a rare opportunity for heritage lovers, sea view enthusiasts, and high-end renovation projects. It can be suitable for both a prestigious primary residence and a tourist or artistic project (guest rooms, gallery...)Advantages:Unobstructed sea viewCity center and beach within walking distanceHistoric setting and preserved environment.Unique potential in one of the most sought-after neighborhoods of Granville.This description has been automatically translated from French.
…By Cabinet Faudais Saint-lo


iad France - Guillaume Manikowski offers you: Beautiful property from the 19th century.Close to the center of Coutances and just 10 minutes from the beach of Agon-Coutainville, this magnificent Master house from the 19th century offers 357 m² of living space in the heart of a flowering and wooded garden of approximately 3,000 m², with a vegetable garden, chicken coop, and parking.The main house is organized over three levels. The ground floor includes a large entrance hall, a living room with a fireplace leading to a dining room, an office, a kitchen, a laundry room, and a large room that can serve as a reception room, as well as a WC.The upper floors accommodate a family suite and five bedrooms equipped with shower rooms, toilets, and dressing areas. Some rooms offer an unobstructed view of the cathedral.An additional large suite is located under the eaves.An independent gîte, adjoining the main building, can accommodate up to four people.The whole is suitable for family use or for a bed and breakfast activity thanks to the number of suites and the presence of the gîte.A cellar, a workshop, and a woodshed complete this exceptional property.Agency fees are the responsibility of the seller. Energy display information for this property: ENERGY class D index 238 and CLIMATE class C index 29. Information on the risks to which this property is exposed, including the legal obligation for maintenance clearing, is available on the Géorisques website: http://www.georisques.gouv.fr. This real estate advertisement has been written under the editorial responsibility of Mr. Guillaume Manikowski, independent real estate agent (without holding funds), commercial agent of SAS I@D France registered with the COUTANCES RSAC under number 505021618, holding the real estate canvassing card on behalf of I@D France SAS.
…By Iad France


Near beautiful beaches and golf club. Charming property, offering enviable lifestyle, with roughly 485 sqm floor space, set in 3 864 sqm of fully enclosed grounds, ensuring absolutely privacy. Separate dwelling, double garage and outbuildings. Energy class: D/D.
…By Century 21 Royer Immo


Côté France Immobilier - Réseau Immobilier Franco Belge International - Des conseillers du Nord au Sud de la France et 4 agences à votre service www.cotefranceimmo.fr
…By Cote France


Centre Manche, 3 hours from Paris and 30 minutes from the beaches, the Faudais office presents this superb 16th-century character Château in the heart of La Manche.Only 3 hours from Paris and 15 minutes from an SNCF train station that connects to the capital, this remarkable end of 16th-century castle elegantly combines heritage, authenticity, and quality of life.Built in a preserved environment, in the heart of the rolling countryside of La Manche and just 30 minutes from the Normandy coast, this estate captivates with its bucolic setting of rare serenity.With approximately 365 m2 of living space, the property has received regular maintenance and is now presented in very good condition. Upon entering, a majestic monumental stone staircase attests to the historical character of the place. The generous volumes, preserved antique materials, and numerous monumental fireplaces give the whole a warm and refined atmosphere.The ground floor hosts two elegant reception rooms of about 40 m2 each, ideal for hosting family and friends in a prestigious setting. The upper floors offer six beautiful bedrooms and four bathrooms, providing a living comfort perfectly suited for a family residence or a high-end hospitality project.Outside, the landscaped park of 1.5 hectares, bordered by a charming stream, creates a particularly enchanting greenery. The outbuildings harmoniously complement the whole.This rare property brings together all the sought-after attributes of a prestigious residence: history, authenticity, comfort, accessibility, and high-quality natural environment.This description has been automatically translated from French.
…By Cabinet Faudais Saint-lo


Côté France Immobilier - Réseau Immobilier Franco Belge International - Des conseillers du Nord au Sud de la France et 4 agences à votre service www.cotefranceimmo.fr
…By Cote France


NEW FAVORITE THE GOOD ADDRESS! Welcome to VALOGNES! A commune of approximately 7,000 inhabitants perfectly served in amenities (shops, schools, doctors...) and close to main roads (RN 13 towards CAEN and CHERBOURG, train station)! Move into this superb family home dating back to before the French Revolution, where the owners have managed to carry out a renovation bringing light and modernity while preserving all the authentic elements. It currently consists of: GROUND FLOOR: - A spacious entrance of approximately 13m2 serving the living areas. - A cozy reading/TV lounge of approximately 20m2 with its fireplace, parquet floors, moldings... - A large living room of approximately 33m2 flooded with light thanks to its magnificent bow window and also featuring a marble fireplace, parquet floors... - A modern kitchen of approximately 18.5m2 fitted and equipped under a very bright veranda. - An older kitchen of approximately 17m2 with genuine stone flooring. - An office of approximately 10m2. - A shower room of approximately 8m2 with shower and sauna. - An independent WC also leading to a large basement cellar of approximately 24m2. On the first floor: - Access the floor via one of the two staircases in the house or through the beautiful central turret. - A first 'double bedroom' with two spaces of 15 and 9.5m2 respectively. - A shower room with WC adjoining this first bedroom. - A second bedroom of approximately 25m2 with a private WC/washbasin area and a dressing room. - A third bedroom of approximately 17.5m2 that can be autonomous thanks to its private staircase. - A large central bathroom of approximately 16.5m2. On the second floor: - A final bedroom under the eaves of approximately 19.5m2 with a height of 1.80m. - A spacious billiard room of approximately 22.5m2. - An attic, ideal for storage. On the exterior: - Closed courtyard at the front facing SOUTHEAST. - Another large closed courtyard with a garden area at the back of the house, facing NORTHWEST. - A set of outbuildings at the back of the courtyard can envision a painting workshop, gym... - Another independent garden area of approximately 243m2 is located in front of the house, across the road. For more information on this favorite property, contact us!This description has been automatically translated from French.
…By La Bonne Adresse


Located in the heart of the Norman countryside, 3 hours from Paris and 40 minutes from the beaches, the Château de la Roque is much more than a property; it is an exceptional estate, a true life project. The estate consists of four main buildings: the Château (approx. 800m2), the Barn (approx. 350m2), the Farm (approx. 250m2), and the Orangery (approx. 400m2). The Château is an elegant dwelling made of schist stone from the 16th and 17th centuries. It includes several reception rooms, lounges, and a kitchen on the ground floor, as well as 14 bedrooms, each with its own private bathroom. All are equipped to host guests as guest rooms or hotel accommodations. The basement of the Château, which consists of former vaulted cellars, has been fully converted into a wellness space (Jacuzzi, steam room, sauna, chromotherapy pool, tea room, massage room for beauticians, etc.). The Barn, located opposite the Château, includes a restaurant room (92m2) with fully equipped professional kitchens (56m2), as well as a bar. Upstairs, you will find four bedrooms, each with its own private bathroom. The Farm, on the other hand, consists of a meeting room (70m2) that is also used as a nursery for children during various events, a kitchen, and five bedrooms upstairs, each with its own private shower room. It also includes several outbuildings for storage. Finally, the Orangery, the centerpiece of this estate, is an elegant glass structure in the style of a baltaire pavilion, measuring 400 m², with cooking space and toilets. It is ideal for all exceptional events (weddings, anniversaries, seminars, etc.). The Château and its outbuildings have been designed for this purpose: to host, receive, and accommodate. The entire estate is set in an exceptional environment of approximately 14 hectares, offering both privacy, nature, and a privileged setting to welcome clients in complete tranquility. The Château de la Roque is a true life project, a unique place full of history, ready to use and just waiting to be further developed thanks to its strong potential.This description has been automatically translated from French.
…By Côté Particuliers Saint-lô


The Barnes Properties and Châteaux agency has the privilege of exclusively presenting a remarkable family property from the 19th century, elegantly named La Closerie des Orges. Built in the heart of a preserved environment, in the commune of Quettreville-Sur-Sienne, only 5 kilometers from the coastline, between Coutances and Granville, this residence develops approximately 370 m2 of living space spread across three levels. The main house on the ground floor opens onto a beautiful entrance distributing a spacious living room, a reception lounge, a dining room, an office, a pantry, a fully equipped kitchen, guest toilets, and a boiler room. The first floor hosts four bedrooms, two bathrooms, two shower rooms, three toilets, a laundry room, a sauna, as well as a summer office. The second floor offers four additional bedrooms, a bathroom, and a toilet. In total, the property features nine bedrooms, three bathrooms, two shower rooms, two offices, and five toilets, allowing for consideration of a large family home or a hosting project. The outbuildings include a large dependency that includes garages, workshops, cellars, sheds, barns, and attics, offering numerous development possibilities. A charming annex of approximately 70 m2 completes the whole. It has a living room with an open kitchen, two bedrooms, a bathroom, and a toilet, ideal for hosting family, friends, or staff. The property extends over a magnificent wooded park of 3.5 hectares, ideal for accommodating horses, a true green oasis ensuring privacy and serenity. At the heart of the garden stands an exceptional 11th-century salt granary from Saint-Léonard, remarkable for its Romanesque door and its Caen stone benches, a rare testimony to Norman heritage.This description has been automatically translated from French.
…By Barnes Proprietes & Chateaux


CENTURY 21 ROYER IMMO offers you, under an exclusive mandate, this property in Coutances, in a sought-after residential area and in a prime location. This contemporary house of approximately 300 sq m is appealing thanks to its peaceful setting and unobstructed views of the city and its cathedral, set on a 2,478 sq m landscaped plot. Built in 1990 with quality materials, it is organized around a large, glazed interior garden, the true heart of the home, bringing light and a sense of flow to the spaces. The warm and well-designed living areas open generously onto a south-facing terrace. It offers five bedrooms, including a master suite on the ground floor with a dressing room, bathroom, and direct access to the garden. Upstairs, there are four additional bedrooms, one with an en-suite shower room, as well as a second bathroom. A basement, cellars, laundry room, ample storage, and a double garage complete the property. In addition, it is possible to acquire a second plot of land, adjacent to the first one.
…By Century 21 Royer Immo


If you dream is to own a spacious house surrounded by your own land with lots of outbuildings and no immediate neighbours then this could be the ideal property for you. Located in the countryside a few minutes south of Coutances, this lovely character home has 6 bedrooms and plenty of reception rooms for the family or entertaining. The outbuildings include a hangar, stables, cellar and storage barns. You enter the property via you own long tree lined driveway with secures at one end with electric gates. Pass by your fields and admire the views before arriving in the courtyard of the property. On entering you have the lounge with its cosy woodburner one way and the formal dining room with another fireplace. Both rooms lead to the very large fitted kitchen with built in appliances and the utility room/boiler and separate shower with wc. Next is the games room and finally the cinema room complete with ceiling mounted HD Projector plus surround sound and views over the garden to the pond and waterfall. The first floor has a long hallways which leads to the six bedrooms and a family bathroom with wc. Outside There is plenty of space for parking including larger equestrian vehicles or similar. You will find an above ground pool surrounded by pretty shrubs. For those with horses there is a sand school and boxes. The outbuildings come with a variety of business options if desired. Currently there are three stables with tack room, workshop, hay barn, hangar/lorry shed, wood barn, stone barns and storage barns. This incredible property has so much to offer and is definitely worth a visit to appreciate its further potential. Please do not hesitate to contact us for further information (4.35 % fees incl. VAT at the buyer's expense.)
…By Agence Newton


In the center of Valognes, Normandie Privilège offers you a private hotel from the 18th century, listed as a historic monument.The elegant building has undergone exemplary restoration carried out over nearly ten years. Each intervention has been designed with meticulous respect for the architectural style of the Age of Enlightenment, in order to restore the building to its original balance and the quality of its decor.The interior layout has maintained its original plan, with vast reception rooms on the ground floor and more intimate spaces on the upper floors. This distribution allows, if necessary, for a mixed-use, residential and professional, without altering the harmony of the places.The composition is as follows: On the ground floor, a cross entrance distributes the salons. The large corner lounge (37 m²), treated like a gallery, features parquet flooring, woodwork, and a fireplace in particularly elegant proportions. An office of 20 m², paved with Valognes stone and equipped with woodwork and a fireplace, offers a refined work environment. A small lounge and a storage room complete this level. The staircase, listed as a historic monument, is one of the main features of the house: built of Valognes stone, it is adorned with a finely wrought iron railing.On the first floor, daily life is organized around an equipped kitchen, a dining room, and a library-living room. A bedroom and a bathroom also make up this level.The second floor accommodates three bedrooms and a shower room.A loft above offers potential for additional development.The building is built on a complete basement with four vaulted cellars, one of which houses the boiler room.The whole presents many character elements: stone slabs, parquet flooring, woodwork, fireplaces. The contemporary fittings – kitchen and bathrooms – have been designed in a spirit that respects the 18th century.At the back, accessible by a double revolution staircase, a French garden extends the perspective and offers an ordered greenery setting, in harmony with the facade.It is possible to acquire, additionally, an extra plot including a garden and a double garage.A 3D virtual tour is available upon request.The price of this property is €798,000. The agency fees are the responsibility of the seller.Property exempt from DPE (Historic Monument).Information about the risks to which this property is exposed is available on the Géorisques website www.georisques.gouv.fr.For the sake of discretion, the location of the property is indicated approximately.The information provided in this description results from our visit to the premises as well as information gathered from the current owner. The surface areas and construction dates, in particular, are given as an indication, have no contractual value, and cannot engage our responsibility in the event of inaccuracy or omission.The photographs may be retouched.Agency reference: 5933This description has been automatically translated from French.
…By Normandie Privilège


10 minutes from ST LO, 20 minutes from VILLERS BOCAGEAt the end of a large driveway, the CABINET FAUDAIS presents this former farmhouse nestled in the heart of the countryside, offering a peaceful and green living environment. The property consists of a bright main house featuring a living room with access to the SOUTH terrace, a fitted/equipped kitchen, 4 bedrooms, and an office. A large attic and complete basement, numerous outbuildings (barns, stables, sheds) offering a strong potential for development: gîtes, workshops, storage, or agricultural projects. The entire property is set on 2.8 hectares of land, ideal for hosting animals, creating pastures, or simply enjoying a vast natural space around the house. A rare find, perfect for nature lovers, equestrian projects, or anyone in search of calm and authenticity.This description has been automatically translated from French.
…By Cabinet Faudais Saint-lo
'%20stroke='%23DDAA3A'%20stroke-width='1.909'%20stroke-linecap='square'%20stroke-linejoin='bevel'/%3e%3c/svg%3e)
Receive by email any new listing that may match your search criteria
Your criteria :
By validating this form, you accept the general conditions of use of Le Figaro Properties.
These agencies offer a selection of luxury properties vente in the Manche. Feel free to contact them for personalized assistance.