Get early access to listings that match your criteria
Never miss an opportunity again. Our personalized alerts notify you instantly.

 English$ USD · m²


Exclusively, our agency in Provence, located in the town of Boulbon, invites you to discover this elegant, characterful property built of Vers-Pont-du-Gard stone, offering 210 m2 of living space, complemented by an apartment, ideal for accommodating family, friends, or as a rental investment. The property sits on a superb, fully enclosed, landscaped plot of approximately 1463 m2, perfect for relaxation and tranquility. Ideally located in Aramon , a charming village between Avignon and Nîmes, this property benefits from a sought-after environment, combining a pleasant lifestyle with immediate proximity to shops, schools and everyday services, with easy access to the TGV station, a 10-minute journey. For more information or to arrange a visit to this rare property in the area, I invite you to contact me without delay. COMPTOIR IMMOBILIER DE FRANCE - Plus d'informations sur cif-immo.com - « Les informations sur les risques auxquels ce bien est exposé sont disponibles sur le site Géorisques : www.georisques.gouv.fr »
…By Comptoir Immobilier De France


Family home of 233 m², fully renovated, air-conditioned, with heat pump, in the south of France, near Montpellier. No work needed. In a privileged environment, discover this beautiful family house of 233 m², set in the heart of a magnificent landscaped park of 5,000 m², benefiting from direct access to a fitness trail. Ideally located in the south of France, the property is only 8 km from downtown Montpellier and about 20 km from the beaches, while remaining close to all amenities. A house fully designed for comfortable family living. The house offers beautiful volumes and spaces perfectly suited for family life, with: 4 bedrooms, including 2 master suites, each with their own private terrace; 4 bathrooms; a large fully equipped kitchen, open to a spacious dining room; a warm and bright living room; a pantry; an indoor garage; an independent garage of 60 m², allowing for parking 2 vehicles and also providing a nice storage space. An exceptional exterior. The property benefits from a particularly pleasant outdoor setting, with a landscaped park of 5,000 m², numerous outdoor terraces, and a beautiful pool located on a teak terrace, ideal for fully enjoying the sunny days. The automatic gate provides comfort, security, and privacy. The direct access to the fitness trail is a true asset for walking, sports activities, or simply enjoying nature on a daily basis. A prime location. A rare location that allows you to enjoy both the tranquility and space of a family property and the proximity to the city. An ideal property for a family looking for space, comfort, nature, and closeness to Montpellier and the coastline. Sale between individuals. Possibility of purchasing a villa in the Montpellier area for a maximum amount of €700,000. Real estate agencies and commercial solicitation are requested to refrain, thank you.This description has been automatically translated from French.
…Private owner


Nestled in an exceptional natural setting, away from prying eyes, this magnificent old farmhouse of about 156 m² invites you to discover it. It consists of a spacious living area, 4 bedrooms, two office spaces (which can be connected to create a single bedroom), two shower rooms, a veranda, and a workshop. Its major assets: an elegant pergola on a south-facing terrace, offering remarkable brightness throughout the day and a one-hectare plot that provides a calm and peaceful environment. Notable additional potential: over 50 m² of attic space remains to be developed according to your desires, offering the possibility to create a playroom, an extra bedroom, or even a dormitory. Commercial Agent Bel ImmobilierThis description has been automatically translated from French.
…By Bel Immobilier


Exceptional setting 3.5 km from the historic centre, with open views Elegant property, reception rooms opening onto the garden 3 bedrooms, 2 bathrooms, study, multiple dressing rooms 1.2-hectare park(buildable) with pool (10 x 5 m), pool house
…By Catherine La Bruyère Immobilier


18th C. mas with two independent apartments (52 and 71 sqm) Beautiful reception areas, 6 bedrooms, 4 bathrooms Garden with swimming pool, 73 sqm garage Located in a sought-after village, 5km from Uzès, amenities within walking distance
…By Catherine La Bruyère Immobilier


Spacious 4-Bedroom House with Swimming Pool in Carcassonne Ideally situated in the sought-after Quartier des Quatre Chemins, this attractive four-bedroom, two-bathroom house offers comfortable family living within walking distance of the centre of Carcassonne. The property boasts a wonderful flow between the living room, dining area and kitchen, creating a bright and sociable space ideal for everyday family life and entertaining. A convenient downstairs WC and a dedicated coat and shoe cupboard add valuable practicality to the ground floor. Upstairs, four well-proportioned bedrooms and two bathrooms provide ample space for family and guests. Double glazing throughout ensures added comfort all year round. Outside, the private swimming pool is perfect for enjoying the warm southern French summers, while the easy-to-maintain garden offers a lovely space to relax and entertain without demanding too much upkeep. Further benefits include a garage, an electric entrance gate and off-road parking for two cars. Everyday amenities are conveniently close by, with a bakery and supermarket within easy reach, while the centre of Carcassonne is just a pleasant walk away. Combining generous living space, practical features and an excellent location, this property would make an ideal family home or holiday residence in the heart of the Aude.
…By Vesper Immobilier Expertises


CRUSH NEARUZÈS - A PROPERTY IN THE HEART OF NATURE!5 BEDROOMS • 5,850 M² OF LAND • 72 M² OF OUTBUILDING • AN EXCEPTIONAL POTENTIALWhat if you finally found the place where space, serenity, and a sweet way of life come together? Just a few minutes south of Uzès, this charming property invites you to enjoy a privileged natural setting while remaining close to the ducal city and its shops.In a peaceful and preserved environment, this house of approximately 165 m² of living space flourishes on a magnificent plot of 5,850 m², offering a true sense of freedom and connection with nature.From the first moments, you will be captivated by the beautiful bright living area with generous volumes, extended by an elegant mezzanine converted into a library. A characterful space, ideal for relaxation.The friendly kitchen opens to a pleasant terrace, perfect for sunny lunches, long summer evenings, and precious moments with friends.At night, the house offers 5 bedrooms, including a master suite.A potential that leaves room for your desiresBecause a beautiful property is also one that can evolve with your projects, you will have an additional 50 m² to arrange according to your needs: wellness space, recreation room, artist's studio, office, or even an independent space to host your loved ones.And that's not all! An outbuilding of 72 m² enriches this set and opens up many perspectives, whether it’s for a family project, professional use, or a space dedicated to your passions.Nature, comfort, and energy savingsThe vast plot of 5,850 m² will allow you to fully enjoy the outdoors, to imagine various landscaping layouts, or simply to savor the tranquility and space that surrounds you.The property also benefits from appreciated equipment for daily comfort and energy consumption control: heat pump and photovoltaic panels.A living place that offers much more than a house: a true art of living.Let yourself be charmed and come discover all its potential!Contact me to arrange your visit. I will be delighted to show you this property and help you imagine all that it could become.Fees charged to the seller.Your 3G IMMO commercial agent on-site EI - Nelly ESTENOZA registered with RSAC of NIMES no. 435 276 746According to article L.561.5 of the Monetary and Financial Code, you will be asked to present an identity document for the organization of the visit. Information on the risks to which this property is exposed is available on the Géorisques website: www.georisques.gouv.frThis description has been automatically translated from French.
…By 3g Immo Prestige


Nestled between Goudargues and Montclus, in the heart of the Cèze Valley, this characterful 360 sqm former silk farm offers a rare lifestyle in an exceptional natural setting classified as Natura 2000. Elegantly redesigned throughout, the property blends authenticity, natural light and refinement. A wrought-iron glass conservatory, exposed stone walls, traditional cement tiles and generous volumes create a warm and distinctive atmosphere. The spacious reception rooms are designed for convivial living, while five suites provide ideal comfort for welcoming family and guests. Outside, a shaded courtyard, an adjoining 2,000 sqm garden, a heated swimming pool and a private wellness area create a true haven of peace. Located just 30 minutes from the motorway and one hour from Avignon TGV station, this discreet and privileged address perfectly combines accessibility, unspoilt nature and the French art of living. An additional 4,500 sqm olive grove and a further 2,000 sqm plot are also available as optional purchases, priced respectively at €15,000 and €20,000. A beautifully converted stone mazet, together with the independence provided by a private borehole, completes this exceptional property.
…By Kretz Real Estate


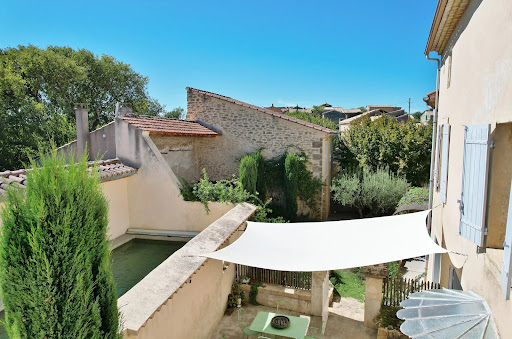
Situated in a sought-after area, this village house offers spacious rooms, plenty of natural light and old-world charm, notably featuring beautiful cement tiles. The property is spread over three floors; the ground floor comprises a spacious entrance hall, a fully fitted kitchen, an artist’s studio opening onto the garden, and a utility room. On the first floor, there is a living room with a built-in fireplace and three generously sized bedrooms. The top floor comprises a suite with a walk-in wardrobe, a shower room and a separate toilet. Outside, the tree-lined garden offers pleasant privacy, with no overlooking neighbours, and features a swimming pool measuring 8.70 x 2.70 metres. An outbuilding measuring 46m² offers scope for conversion to suit your plans. Les informations sur les risques auxquels ce bien est exposé sont disponibles sur le site Géorisques : www.georisques.gouv.fr
…By Cigal'immo


A private and secure estate close to the historic center A bright living area opening out onto the garden 3 bedrooms, 2 bathrooms and a workshop with potential for conversion (including a suite on the ground floor) Landscaped garden with pool. Garage and parking space
…By Catherine La Bruyère Immobilier


Restored Mas facing south, without any nuisance Very nice reception rooms opening onto the terrace 2 bedrooms, 2 bathrooms, office Superb park planted with major trees of 1ha35
…By Catherine La Bruyère Immobilier


Elegant residence enjoying panoramic views over the surrounding countryside. 79 sqm reception area with dual aspect and fireplace. 4 bedrooms, 4 bathrooms, including a ground-floor suite. Landscaped garden with lap pool. Garage. Uzès town centre: 9 km.
…By Catherine La Bruyère Immobilier


Exceptional setting 3.5 km from the historic centre, with open views Elegant property, reception rooms opening onto the garden 3 bedrooms, 2 bathrooms, study, multiple dressing rooms 8,011 m² park (buildable) with pool (10 x 5 m), pool house
…By Catherine La Bruyère Immobilier


370 sq m property in commanding position, with beautiful views Elegant reception rooms, harmonious layout throughout 7 bedrooms, 7 bathrooms, a summer kitchen and wine cellar Beautiful gardens with a heated pool, olive grove, many terraces
…By Catherine La Bruyère Immobilier


In the heart of a preserved natural environment, this property unveils a rare territory, shaped by the vines of appellation "Côtes du Rhône", the woods to cuts, olive trees and vast expanses of moors. The farmhouse develops about 270 m2 to renovate and 600 m2 of outbuildings. Its vast land, largely adjacent to the property and the diversity of its buildings offer remarkable prospects for rehabilitation and enhancement. Independent apartments, wine shed with vats and equipment in working condition... Residence of character, family property or tourist and event project, this singular place lends itself to multiple interpretations, in the respect of its history and its environment. Beautiful existing pool area. An authentic estate, a heritage to reveal, a magnificent potential for an ambitious project. I warmly invite you to discover this property and appreciate all its uniqueness for a beautiful discovery. Information on the risks to which this property is exposed is available on the Géorisques website: www.georisques.gouv.fr Property offered by Valérie AUGUSTIN 06 09 99 43 64 BARNES Occitanie [email protected]
…By Barnes Occitanie


Elegant Character Bastide with Prestigious Guest House Nestled in the unspoilt landscapes of the Faugères wine region, this remarkable property combines refined living, authentic charm and outstanding potential for high-end hospitality. Set within approximately 5,000 m² of landscaped grounds, the estate comprises two independent living spaces: a spacious private residence and an established guest house, offering a rare opportunity to combine an exceptional lifestyle with a thriving tourism business. The charm is immediate upon arrival. Mediterranean gardens, mature trees, a vegetable garden, an orchard and three wells create a peaceful and inspiring setting. A magnificent 13 x 5 m saltwater swimming pool and its dedicated pool house provide the perfect place to enjoy the mild southern French climate. The 350 m² main residence impresses with its generous proportions, noble materials and carefully crafted finishes, including exceptional tiled flooring, bespoke joinery, exposed stone walls, original beams and eco-friendly paints. Light-filled reception rooms, a characterful kitchen and south-facing terraces create an ideal setting for entertaining family and friends. Accessed via a separate entrance, the 350 m² guest house is a destination in its own right. It features five individually designed, air-conditioned suites, each with its own distinctive character, refined décor and elegant bathrooms. Authentic materials and carefully selected furnishings create a warm and memorable atmosphere. An independent kitchen and a magnificent wine cellar complete the guest facilities, reflecting the convivial spirit and gastronomic heritage of the Languedoc region. A particularly rare advantage is that the guest house business is offered fully furnished and equipped, allowing the new owners to resume operations immediately or develop the property according to their own vision. The estate also benefits from quality technical features, including reversible air conditioning in the suites, individual water heaters, double glazing, fibre-optic internet, enhanced insulation and a renovated roof. Whether as an exceptional family home, a multigenerational estate or a prestigious hospitality venture, this unique property offers an outstanding balance of privacy, elegance and business potential. A distinctive estate where the charm of southern France meets the art of hospitality, in the heart of one of the Languedoc’s most celebrated wine regions.
…By Montpellier Sotheby's International Realty


Casanova Properties: Exceptional 211-hectare estate 30 minutes from Montpellier. This 18th-century farmhouse, renovated and extended in 2012, offers 612 m² of living space and a unique setting with panoramic views stretching to the sea. With its 211 hectares of land—vineyards (9.5 hectares currently leased), olive groves, woods, and garrigue—the property offers numerous development possibilities. The estate features 14 bedrooms, including 9 suites, distributed between the main house and two independent accommodations, a 300 m² reception room with a 300 m² panoramic terrace, and two swimming pools, one of which is private (10 x 5 m). There is also a 65 m² room that can accommodate up to 45-50 people, equipped with a professional kitchen. A 600 m² outbuilding offers potential for winemaking, a classic car showroom, or other uses. The property is fenced. For information and viewings, please contact Henri Canto Casanova Properties at +33 6 41 52 54 63.
…By Agence Galerie Casanova


iad France - Benjamin Terrier offers you: New – iad Prestige 19th century Master House – 483 m² – 8 bedrooms – Pool – Park 1,373 m² – View of Canigou – Prades The owners, as part of the evolution of their project, are now open to consideration of any serious and coherent offer. Benjamin Terrier offers you exclusively: In the heart of Prades, a charming town in Conflent at the foot of the Canigou, discover this elegant 19th-century master house, built between 1849 and 1861 by the heir of a great family of the French nobility. Currently operated as a guesthouse generating tourist activity, this characterful residence has approximately 483 m² of living space and offers remarkable volumes spread over four levels. The property benefits from a privileged location: just 3 minutes on foot from the city center and its shops, while enjoying a calm environment. Schools (primary, middle, and high school) are accessible within 3 to 10 minutes on foot, providing true comfort on a daily basis. A rare property that will appeal to both lovers of historical properties and those with tourist or event project ideas. Elegant architecture and preserved charm This property retains all the character of large residences from the 19th century: • Remarkable ceiling heights (between 3.20 m and 3.50 m depending on the floors) • Mouldings and period elements • Monumental staircase bathed in light thanks to its glass roof • Wrought iron balconies • Terrace with balustrade and marble fountain The generous volumes and brightness give this house a unique and authentic atmosphere. Main distribution and features The property consists of 12 main rooms, including 8 bedrooms. It also includes: • 7 bathrooms with WC • 1 independent WC on the ground floor That is a total of 7 bathrooms and 8 WCs. The house is built on 4 levels: ground floor – two floors – convertible attic. A rare outdoor space in the heart of Prades The property opens onto a landscaped area of 1,373 m² facing full south, offering a privileged living environment. Particularly rare for a house located in the center of Prades, the garden enjoys total privacy: no overlooking neighbors. You will also enjoy: • An unobstructed view of the Canigou • A pool of 8 × 4 m • Recent liner and automatic chlorine filtration installed in 2025 The garden serves as a true haven of peace, ideal for guesthouse activity or for a large family residence. Outbuildings and parking The property also has several additional spaces: • Private garage • Parking • Barn at the bottom of the garden, offering additional exploitation potential A strong development potential Currently operated as a guesthouse, this property offers numerous opportunities: • Development of tourist activity • Creation of wellness or seminar spaces • Event projects (weddings, retreats, workshops…) • Large prestigious family home • Enhancement of outbuildings depending on projects Works will allow for optimization and fully reveal the potential of this heritage property. A rare property on the market With its exceptional volumes, its history, its garden without overlooking neighbors in the city center, its pool, its view of the Canigou, and its existing activity, this property constitutes a rare opportunity in Prades. Ideal for investors, project holders for tourism, or lovers of character residences. Complete file, information on activity and visits available upon request. This real estate advertisement has been written under the editorial responsibility of Mr. Benjamin Terrier, independent real estate agent (without fund holding), commercial agent of SAS I@D France registered at the RSAC of Perpignan under number 834330680, holder of the real estate solicitation card on behalf of the company I@D France SAS. Agency fees are to be paid by the seller. A valid piece of identification will be requested during the visit, in accordance with article L.561-5 of the Monetary and Financial Code. Information on the risks to which this property is exposed, including the legal obligation for brush clearance, is available on the Géorisques website: http://www.georisques.gouv.fr. This real estate advertisement has been written under the editorial responsibility of Mr. Benjamin Terrier, independent real estate agent (without fund holding), commercial agent of SAS I@D France registered at the RSAC of Perpignan under number 834330680, holder of the real estate solicitation card on behalf of the company I@D France SAS.This description has been automatically translated from French.
…By Iad France


A Timeless Estate 75 Hectares of Vineyards, a Château and the French Art de Vivre There are rare places that stand the test of time, preserving the very essence of their soul through the centuries. This wine estate, whose origins date back to Roman antiquity, is one of them. Set within an unspoilt natural environment, surrounded by vineyards and countryside, the estate spans 75 contiguous hectares, including 62 hectares of producing vineyards, offering an exceptional setting for both living and winemaking. Here, everything speaks of authenticity and refinement: a characterful 333 m² château nestled within a landscaped park with a swimming pool, sun-drenched inner courtyards, a charming chapel, historic stables and outbuildings ready to accommodate new ventures and aspirations. The vineyard, planted with a carefully selected range of grape varieties (Chardonnay, Viognier, Cabernet, Syrah, Merlot and more), reveals the full potential of an outstanding terroir, ideally suited to crafting distinctive, characterful wines. The comprehensive winemaking facilities, totalling approximately 1,600 m², include cellars, an ageing cellar and operational buildings, reflecting a well-established estate, ready to be operated or elevated to its full potential. This unique property lends itself to a wealth of possibilities: an exceptional family residence, a prestigious wine estate, or an exclusive wine tourism destination offering private events, bespoke stays and intimate wine tastings. A rare opportunity for an extraordinary way of life. Confidential information package available upon request.
…By Montpellier Sotheby's International Realty


A thatched roof, blue shutters, a stunning exposed framework... At the end of a close, about 100 meters from the port, this Camargue property with no overlooking offers a unique living environment where the Camargue spirit meets the pleasures of the seaside.From the entrance, the living room sets the tone: a beautiful volume under a radiant framework, light, and large openings onto the terrace and garden. A warm room with a true identity, extended by the dining room and the equipped kitchen.Built in 2002 and carefully maintained, the house develops approximately 128 m², plus 33 m² of outbuildings, on a plot of 967 m². It allows for single-level living while providing space to host children and friends.On the ground floor, one bedroom, a bathroom with a beautiful Italian shower, and a second bedroom of about 14 m², currently set up as a dressing room, make up the sleeping area. This layout allows for the possibility of creating a generous parental suite after redevelopment. Upstairs, two bedrooms set up as a mezzanine extend the unusual character of the house and accommodate family stays.Outside, the landscaped garden, the large terrace, and the pool invite you to enjoy the beautiful days. The tranquility is a pleasant surprise in this environment close to the port and main traffic routes.The outbuildings, currently used as a workshop, offer additional potential: a studio or small independent apartment could be considered. An interesting prospect for hosting loved ones with complete independence.The property also benefits from residual building rights, offering the possibility of considering an extension, subject to planning permissions. An additional asset to adapt the house to your needs and projects.Air conditioning in all rooms, gas heating, double glazing, automated gate, and several parking spaces on the property complete the ensemble.A love-at-first-sight house to settle by the Mediterranean, enjoy the port on foot and retain the pleasure of hosting. Boat enthusiasts will particularly appreciate its location.- Property tax: €1,739 per year- Energy performance: C (143 kWh/m²/year)- Heating mode: gas- Hot water distribution method: gasLegal notices:The information presented in this announcement has been prepared by Zefir based on the elements communicated and available at the time of posting, in order to provide you with a clear and faithful vision. They are provided for indicative purposes and do not replace regulatory diagnostics or the technical and administrative verifications usually carried out in the context of a real estate acquisition. For any official information regarding natural, mining, or technological risks, you can refer to the Géorisques service, which centralizes this data. Zefir aims to assist you with transparency and rigor throughout your purchase project, remaining available to enlighten you at each step. For any questions, contact Zefir at 07 57 91 70 93.This description has been automatically translated from French.
…By Zefir


NEFFIÈS | HÉRAULT | SOUTH OF FRANCE Nestled in the heart of Neffiès, a picturesque wine-growing village near Pézenas, this exceptional property offers approximately 410 m² of living space, combining authentic French charm, generous proportions, and an established hospitality business. Currently operating as a successful gîte and bed & breakfast, the property presents a rare opportunity to acquire not only an elegant residence but also a thriving hospitality venture, with the possibility of taking over the existing booking platforms and benefiting from an established guest clientele. The property features seven spacious bedrooms, most with en-suite facilities, offering comfortable accommodation for guests while retaining the warmth and character of a private French country home. Outside, a swimming pool, jacuzzi, sauna and massage suite and charming garden provide a tranquil retreat in the heart of the village, inviting guests to enjoy leisurely afternoons and the Mediterranean art de vivre. Ideally located near the historic town of Pézenas, renowned for its artisan boutiques, vibrant markets, restaurants, and cultural heritage, the property offers an attractive setting for visitors discovering the Languedoc. Whether seeking a lifestyle change, an established hospitality investment, or an elegant family residence with income-generating potential, this distinctive property offers the opportunity to step into an existing business and embrace a new chapter in the South of France. Key Features • Approximately 440 m² of living space • Seven spacious bedrooms, most en-suite • Established and successful gîte and B&B business • Possibility to take over existing booking platforms • Established guest clientele and ongoing reservations, subject to transfer arrangements • Private swimming pool, and garden • Massage suite, sauna for two and jacuzzi for spa experiences • Charming village location that has 3 well esteemed restaurants, and a bakery in walking distance • 15 minutes to Pézenas nestled in the vineyards on a hilltop of a fortified village • Opportunity to combine private living with hospitality income
…By Montpellier Sotheby's International Realty


A Piece of Southern France to Own, Experience, and Share Some properties are purchased for financial reasons. Others are chosen for the life they create. Nestled within the historic heart of Carcassonne, this remarkable 520 sqm building offers both. Behind its stone walls lies a rare opportunity to experience the atmosphere of one of France’s most celebrated medieval cities while benefiting from a structured and profitable investment. The property unfolds naturally across four levels, blending authenticity with functionality. A commercial space on the ground floor anchors the building in the vibrant daily life of the city, while the upper floors host elegant furnished apartments filled with character and warmth. Every part of the property reflects the spirit of the South of France — light, texture, history, and timeless charm. Yet what makes this address truly unforgettable is its elevated garden. Hidden above the streets, this 80 sqm outdoor space feels almost secret. Calm, open, and filled with natural light, it offers a peaceful retreat rarely found within a historic city center. A vaulted cellar completes the ensemble, adding another layer of depth and authenticity. Whether envisioned as a lifestyle investment, hospitality project, or long-term heritage asset, this property combines emotional resonance with strong rental performance. At €990,000 including agency fees, it represents a rare balance between beauty, income, and location in one of the most visited destinations in Southern France.
…By Kretz Real Estate


LOCATION: Next to a charming, typical village, with no nuisances opposite, 15 km from Limoux and 30 km south of Carcassonne and its airport, 1h30 from Toulouse airport. Nestling in 21 hectares of greenery. It's the perfect place to relax, away from the stresses and strains of everyday life: the land surrounding the building guarantees absolute peace and quiet in a very unspoilt environment. A large landscaped garden has been laid out with around 1,000 plants! lawns, an orchard, a pond (1,000 m² with Koi carps) and a beautiful swimming pool with uninterrupted views over the valley. Meadows and woods dotted with footpaths complete the property. BUILDINGS: Facing south, all the living areas were renovated in 2016 with taste and quality. A main house of 168 m2 with exposed stone on 2 levels, which can be extended to 305 m2 by incorporating the office area, the studio flat and 1 flat (which can be connected). 4 flats ranging from 67 to 100 m2 4 further en suite bedrooms ranging from 25 to 31 m2 A 59 m2 room (with kitchen) that can be used as a summer lounge, games area, fitness room, etc. A 27 m2 office space A 40 m2 studio apartment Photovoltaic panels offset the property's electricity consumption, and much of the renovation work has been carried out with a view to reducing energy consumption: reinforced insulation, triple-glazed windows, card-operated switches, temperature-locked heating/cooling and shut-off contacts on doors and windows, individual electrical boxes, individual water heaters, and solar heating for the swimming pool! Most of the DPE are rated B, and some are rated C! EXTERIORS: A 9 x 4 m saltwater swimming pool with electric cover and 120 m2 of adjoining decking and its 80 m2 equipment room. A 30 m2 2-car garage, a large 75 m2 enclosed wooden shed, parking for 10 cars with 2 electric vehicle charging points. WATER: The property is supplied by a very abundant spring 2 km away, with official drawing rights. Rainwater collection is well organised and stored. WHAT WE THINK: This property combines modern comforts with authentic materials. It is perfect for a large family holiday home, with the possibility of renting out the flats and en suite bedrooms. CONTACT Hélène DESSORT: +33 6 14 60 32 32
…By Poncet & Poncet Christie's International Real Estate Occitanie


LOCATION: Typical Languedoc stone farmhouse, situated on a hill 350 metres above sea level, with uninterrupted views, yet 4 km from a small town with all amenities, close to Clermont l'Hérault and its Salagou lake and 1 hour from Montpellier or the beaches. Totally secluded and nuisance-free, it is located at the end of a private concrete lane. DESCRIPTION: The property is a group of buildings whose origins date back to the 13th century. It is organised around a pretty, protective, fortified courtyard and offers these spaces: The entire property offers 495 m2 of living space, including a private dwelling house with fireplace, 3 bedrooms and a study, a living room opening onto a shaded terrace, a large dining room and a south-facing conservatory. 2 gîtes with 2 bedrooms each, with terraces and garden areas 3 bedrooms for guests A beautiful large vaulted room, formerly a sheepfold producing milk for making Roquefort cheese, is used as a reception room for 80 people, and there is another smaller reception room that can be used for seminars. Depending on the room, there is central heating by heat pump, reversible air conditioning, electric radiators, fireplaces and wood-burning stoves. Photovoltaic panels generate a handsome income. There is a lovely 10 x 5 swimming pool in a field below. OUTBUILDINGS: The former 250 m2 wine cellar still has its equipment but is no longer in use. Work will be required to restore it to its former glory. There are also several areas formerly used as stables, goat shed, pigsty, etc. A 100 m2 equipment shed (included in the sale) completes the property. WATER: The property is supplied with water from a spring gushing out of a cliff on the property, stored in a 40 m3 tank, as well as from a productive borehole 130 m below ground. LAND AND VINES: The 55 hectares are all in one piece, including 22 ha of UAA and around 15 ha planted with Chardonnay vines (the majority), Grenache, Cinsault, Syrah and Merlot. Half of the vines (7.5 ha) are leased, the rest are free of leases, and all the grapes are currently taken to a cooperative cellar. WHAT WE THINK: This property is ideal for a second home if you're looking for absolute peace and quiet, nature and a sense of isolation! We could reactivate the winegrowing business and continue with the existing reception facilities. For a main residence, although it already offers good facilities, you will need to consider updating the living areas and restoring the outbuildings. Contact : Hélène DESSORT +33 614 60 32 32
…By Poncet & Poncet Christie's International Real Estate Occitanie


EXCLUSIVE THE ULTIMATE COUNTRY ESTATE LOCATION Perched in a commanding position above one of the most beautiful valleys of the renowned Saint-Chinian appellation, this Domaine is an exceptional private country estate where breathtaking landscapes, complete tranquillity and timeless elegance come together. Only 30 minutes from Béziers with its international airport and TGV station, and just 45 minutes from the Mediterranean coast, the estate enjoys a rare balance of effortless accessibility and absolute privacy. From sunrise to sunset, panoramic views sweep across vineyards, forests and rolling hills before disappearing into the shimmering Mediterranean on the horizon. Protected from any disturbance, the estate offers the feeling of owning an entire landscape rather than simply a property. THE ESTATE More than a residence, it is a family estate designed for living, entertaining and creating lasting memories across generations. At its heart stands an elegant 350 m² manor house, beautifully restored to combine authentic southern French character with contemporary comfort. Bathed in natural light, it offers seven bedrooms, generous reception rooms, fireplaces, wood-burning stoves, central heating and air conditioning. The spectacular summer kitchen opens entirely onto expansive stone terraces and an elegant 15 x 6 metre swimming pool, creating a seamless indoor-outdoor lifestyle perfectly suited to long Mediterranean summers. A completely independent guest residence provides three spacious bedrooms together with generous living areas, while an additional independent suite with mezzanine offers further accommodation for family, friends or staff. Whether hosting intimate family celebrations, large gatherings or distinguished guests, the estate naturally lends itself to refined hospitality while preserving everyone's privacy. A LEGACY OF WINE Beyond its remarkable residential appeal, the property carries the heritage of an award-winning Saint-Chinian vineyard. The estate includes a fully equipped winery of approximately 200 m², formerly producing wines from up to fifteen hectares of vineyards. Concrete and stainless-steel tanks, press and vinification equipment remain in place, allowing immediate production should a future owner wish to continue this prestigious tradition. A second building of approximately 240 m², formerly dedicated to barrel ageing and wine tasting, now offers exceptional possibilities for entertaining, private receptions, exhibitions or exclusive events. Above, a panoramic pétanque terrace enjoys magnificent views extending towards the Mediterranean Sea. A further 170 m² equipment barn provides additional flexibility for storage, collections or future projects. LAND The estate extends across approximately 10 hectares of magnificent Mediterranean countryside, combining wild garrigue, vineyards and olive groves in complete harmony. HOBBY VINEYARD The organically cultivated Grenache Noir vineyard currently covers just under one hectare, with additional planting already planned and further potential available. OLIVE TREES The olive grove comprises around ninety young trees, complemented by a rich collection of fruit trees including apple, pear, plum, apricot, almond, lemon and strawberry trees. The surrounding natural landscape guarantees enduring privacy while preserving the estate's exceptional beauty. OUR OPINION It is not simply a vineyard, nor merely a beautiful home. It is a rare country estate offering a remarkable lifestyle where heritage, nature, architecture and hospitality coexist in perfect balance. Whether enjoyed as an extraordinary private family residence, a prestigious wine estate, an elegant retreat for artists and wellness, or an exclusive venue for exceptional gatherings, the property represents a unique legacy property in the heart of Southern France. CONTACT Hélène DESSORT +33 (0)6 14 60 32 32
…By Poncet & Poncet Christie's International Real Estate Occitanie

Receive by email any new listing that may match your search criteria
Your criteria :
By validating this form, you accept the general conditions of use of Le Figaro Properties.
These agencies offer a selection of luxury properties vente in Languedoc-Roussillon. Feel free to contact them for personalized assistance.



