Get early access to listings that match your criteria
Never miss an opportunity again. Our personalized alerts notify you instantly.

 English$ USD · m²


Discover this exquisite 157 m² furnished apartment nestling in the heart of Garrigues-Sainte-Eulalie, offering both elegance and modern comfort. With four spacious bedrooms and six thoughtfully designed rooms, the home effortlessly combines functionality and style, featuring air-conditioning, a cozy fireplace, and double-glazed windows for year-round comfort. Enjoy high-speed internet and optical fiber connectivity, ideal for today's lifestyle. Safety and convenience are prioritized through advanced amenities such as intercom, video security, and a videophone system. The residence also boasts a practical covered car port and a crawl space, ensuring ample storage solutions. Top-quality finishes and stylish furniture throughout make this property move-in ready. Step outside to enjoy the private swimming pool, perfect for leisurely afternoons or entertaining guests. The property comes equipped with a water softener system for added comfort. Embrace a premium lifestyle in a tranquil French village setting, where every detail is designed for carefree living.
…By Cigal'immo


Exceptional property with 1,100 m² of living space on a 12.8-hectare park. Numerous reception rooms opening onto the park and swimming pools. Unique location in the heart of unspoiled nature. Two swimming pools. Charm and unaltered architecture, 35 km from Uzès and close to all amenities.
…By Catherine La Bruyère Immobilier


Situated in a commanding position, in close proximity to France's first duchy, Uzès, this exceptional property is a true bucolic haven bordered in part by a forest. Nestled in the heart of nearly 5 hectares of lush greenery, this 1600m² estate, perfectly restored, surrounds an enchanting patio adorned with a basin and a fountain. This undeniably charming residence offers several reception areas and numerous independent accommodations, one of which features a private basin. The professional kitchen opens onto a pleasant terrace shaded by plane trees. Characterful outbuildings, such as a 200m² barn and a 250m² workshop, both opening onto the flower-filled garden, are ready to welcome new projects. Away from prying eyes, an 18m x 6m infinity pool stretches out like an oasis of freshness. The shaded terrace invites daydreaming, while the very cool patio, with its soothing fountain, offers a perfect retreat for relaxation.
…By Uzes - Sotheby's International Realty


Historical real estate complex - Pyrénées Orientales Located 15 km south of Perpignan and 20 km from Argelès-sur-Mer, in the heart of the historic hamlet of the Priory of Monastir, in the municipality of Passa, an exceptional real estate complex rich in history, protected as a historic monument. Formerly a Romanesque Catalan priory, which dates back to the early 10th century, Monastir has successively hosted canons of Saint Augustine and then a Benedictine community until the end of the 18th century. Today, Monastir represents an exceptional heritage and real estate opportunity, particularly for a high-end hotel or tourism project. THE AREAS The complex develops approximately 3,782 m² of usable space: Monastir: 2,095 m² over 3 levels, including a chapel of 143 m²; Wineries: 1,060 m² over 2 levels; Residential outbuildings: 247 m² over 2 levels; Sheds and bread oven: 380 m² over 2 levels. The land includes: 56 a 33 ca in UAb zone for the built plots; 2 ha 06 a 93 ca of agricultural land. A STRONG POTENTIAL FOR DEVELOPMENT The dimensions and exceptional nature of the site allow for different projects, including: High-end hotel Boutique hotel Gourmet restaurant SPA Wine tourism Receptions Events Seminars Cultural and artistic project. The sale also includes: the furniture of Monastir, the art collection, the Museum, a stick of approximately 7,000 bottles of Rivesaltes (vintages from 1946 to 1965), produced and aged at the Monastery. A RARE OPPORTUNITY An extraordinary real estate complex, combining architecture, history, heritage, land, and development potential, close to Perpignan and the Mediterranean. Ideal for investors, hotel operators, hotel groups, restaurateurs, or project leaders seeking an iconic place to reinvent. Complete file and additional information available upon request. Diffuze: your provider of real estate advertisement distribution. LOI ALUR information: Fees charged to the seller. (gedeon_52960_33816403)This description has been automatically translated from French.
…By Diffuze


For sale: in MARSEILLAN (34340). This exceptional residence stands out as one of the finest renovations in the village, combining authenticity and refinement. Every detail has been carefully considered to provide a level of comfort and quality that meets the expectations of a discerning clientele in search of a unique property. Offering approximately 250 m² of living space, the house reveals a spacious living room of about 80 m², filled with light and opening onto an intimate terrace sheltered from view. Three bedrooms complete the main area, along with an independent annex of 3 bedrooms of approximately 70 m², ideal for hosting family and friends discreetly. Outside, a subtly integrated pool is set in an area dedicated to relaxation and convivial moments, with a summer kitchen and its covered terrace to enjoy the beautiful Mediterranean days. A large garage of about 80 m² completes this rare ensemble, providing unparalleled parking comfort in the city center. Energy class: CThis description has been automatically translated from French.
…By Orpi - Anthinea Marseillan Vie & Logis


A former wine estate that has been carefully renovated in keeping with the original architecture, this unique property combines the charm of old stone with high-end contemporary amenities. After two years of renovation work, it is now the ideal venue for weddings, private events, seminars, or stays with family and friends, in a setting that is both authentic and refined. Just a few minutes from the sea, beaches, a high-speed train station, and major highways, this estate covers nearly 11 hectares. It includes several beautifully restored stone buildings: a 19th-century Italian-inspired mansion of approximately 5,070 sq ft, surrounded by a park with century-old trees, as well as two large outbuildings, including the former wine cellar. The living area covers 1,700 m² and comprises 56 rooms, including 40 bedrooms divided between the main house and six independent cottages, which can accommodate up to 85 people in optimal comfort. The 550 m² reception area is divided into two spaces: a 300 m² room with a professional kitchen, mezzanine, cold rooms, and bathrooms, and a former wine cellar measuring 250 m² extended by a large terrace, equipped with 15 concrete vats with wooden doors. Features: 20x6m swimming pool, separate parking, reversible air conditioning, microstation, borehole, enhanced security, site complies with public access building standards. Sold furnished and fully equipped. Excellent location, strong operating potential. Sale price of the property: €7,350,000 Fees payable by the seller Energy class: C Climate class: A Estimated annual energy costs for standard use: between €5,790 and €7,900 per year. Prices indexed as of January 1, 2021. Information on the risks to which this property is exposed is available on the Géorisques website: www.georisques.gouv.fr
…By Agence Mercure Languedoc-provence


Thalia Patrimoine - Gestion de Patrimoine & Immobilier
…By Thalia Patrimoine


LOCATION Set in the heart of unspoilt wine-growing countryside between Agde and Marseillan, this estate enjoys an exceptional strategic location. Just a few minutes from the Mediterranean beaches, it offers quick access to the TGV station, the A9 motorway and Béziers-Vias airport. An ideal location, combining ease of access and absolute tranquillity, in a natural environment typical of the Hérault coast. DESCRIPTION A former wine estate steeped in history, the property has undergone a complete and careful renovation, carried out with respect for the original architecture and noble materials. The charm of the old stones blends with high-end contemporary features, creating an elegant, authentic and warm atmosphere. Designed as an exceptional venue for receptions and accommodation, the estate is ideal for weddings, private events, business seminars and high-end tourist stays. The property offers approximately 1,700 m² of living space, including 40 bedrooms, with a capacity of up to 85 to 100 people depending on the configuration. BUILDINGS The manor house, the true centrepiece of the estate, is a 19th-century Italian-inspired residence of approximately 470 m², distinguished by its remarkable architecture and generous proportions. It is surrounded by a park with century-old trees and houses some of the bedrooms and main living areas. The cottages The estate comprises seven independent, fully equipped cottages, designed to offer a high level of comfort while retaining the soul and authenticity of the place. Each accommodation has been optimised to meet the quality standards required in boutique hotels and event hospitality. Reception areas Two large modular rooms make up the event centre, which can accommodate events for up to 300 people seated in an authentic and spectacular setting: - a reception room of approximately 300 m², equipped with a professional kitchen, a mezzanine, cold rooms and toilets, - a former wine cellar of approximately 250 m², retaining its original concrete vats fitted with wooden doors, extended by a large outdoor terrace. LAND The estate covers nearly 11 hectares of landscaped grounds and a sumptuous wooded park. The entrance, marked by a wrought iron gate, affirms the exclusive character of the property from the very first moment. The outdoor areas have been designed for entertaining and relaxation: - 20 x 6 metre swimming pool, the real highlight of the grounds, - large terraces, - separate car park with CCTV, - quiet, secure and perfectly maintained environment. POTENTIAL This rare property combines all the advantages of a large-scale project that is immediately ready for development. Already compliant with ERP standards, sold furnished and fully equipped, it has comprehensive technical facilities (reversible air conditioning, micro-station, borehole, enhanced security). Its strong operating potential is reflected in an events and tourism business that is already up and running, with turnover committed for 2025 and partially for 2026. An exceptional location, ideal for developing a wedding, seminar, boutique hotel or event venue business, in a setting where the most precious luxury remains time and the experience itself. CONTACT: Hélène Dessort +33 6 14 60 32 32
…By Poncet & Poncet Christie's International Real Estate Occitanie


Excellent INVESTMENT ! SITUATION: On the shores of the Thau Lagoon with breathtaking views over the water, 20 minutes from the A9 motorway, 30 minutes from Montpellier, its airport and TGV station, 35 km from Béziers airport, 20 km from Sète, Pézenas and Cap d'Agde. The Thau lagoon is an inland sea - the presence of seahorses is a sign of its salubrity - separated from the Mediterranean Sea by the cordon littoral and fed by the 2 graus of Sète and Marseillan. DESCRIPTION: Shellfish farm for oyster and mussel production, built in 2010 on private land. The buildings are in excellent condition and well-built, organized over 3 levels: On the first floor, a 300 m2 quay, a 690 m2 area with ponds, a staff canteen, offices and workshop. On the 1st floor, 560 m2 including a tasting and catering room, a boutique and professional kitchens, a 115 m2 roof terrace with access for people with reduced mobility, and an 80 m2 and even more space for conversion. On the 2nd floor, a further 440 m2 of space is ready for conversion. OPERATIONS: The business is thriving and lucrative. The operating furniture and equipment are complete and operational, including an aluminum boat with a new 200 hp motor, a vehicle, catering furniture and computer equipment. 6 oyster beds, including 4 open-ocean 1st category beds, and 1 mussel line in the sea produce around 35 tons of oysters and 20 tons of mussels. The shipping section is fully equipped to HACCP standards, with 5 self-contained tanks of 18m3 each, including 2 refrigerated tanks for summer use. The farm has an INPI trademark, French and European customer database, website and various business pages. The site sells wholesale to supermarkets and restaurants, as well as take-away sales to private individuals, and online sales via the Internet. Thanks to its DDPP and Communale tourism licenses, we can welcome the public all year round for tastings and on-site sales. Discovery workshops are organized here, as well as corporate seminars, school groups, tour operators... Marketing and communication are already well established. The enclosed catering area can accommodate up to 150 seated diners, and the terrace 80 to 100 more! All this is complemented by a 2,500 m2 site for parking and accommodating motorhomes and buses. WHAT WE THINK: This business will win you over with its already flourishing activity, with the capacity to develop much further. The site is ideal for a well-known or aspiring restaurateur. Or even for anyone with a taste for entrepreneurship, while still working in a marvelous environment. CONTACT Hélène DESSORT : +33 614 60 32 32
…By Poncet & Poncet Christie's International Real Estate Occitanie


Exclusive Listing Exceptional stone country home dating in part from the 15th century set on the plateau de Causse near Saint Pierre des Tripiers. For nature lovers this is a walkers paradise with the Gorges de Tarn and it's many water activities just down the road. The surrounding landscape is nothing short of spectacular with the scenic villages of Le Rozier and Meyrueis with 25 minutes. It is hard to describe how exceptionally beautiful this area is !!! This home showcases the craftsmanship and the beauty of natural stone. The stone construction is typical of properties in this area and this home offers an absolutely unique opportunity to step back in time with interiors that have seen hundreds of centuries pass within it's walls. The main dining room has wonderful curved stone ceilings that soar to nearly 4 metres. Up until 2024 the property was run as a very successful lodge and then as a bed and breakfast. The current owners, in their 80's have decided it is time to leave their very large property and move on to a new chapter in their lives and a relaxing retirement. As well as the spectacular dining room there are comfortable living areas and the property offers 7 ensuited bedrooms that are presented in very good condition and ready to be enjoyed by a new family as their home or to be run as a tourist business. Buyers can contact the vendors sole and exclusive agent Robert Richards for more information. Performance Energetic being prepared Agency Fees paid by the vendor.
…By M Robert Richards


Nestled in a peaceful hamlet just a few minutes from the Duchy of Uzès, this exceptional property of nearly 700 m² of living space is the result of the union of two former farmhouses dating from the 16th and 18th centuries, superbly restored to combine the character of ancient stone with the comfort of refined contemporary renovation. On the outside, the golden stone façades, traditional tiled roofs, and patinated shutters preserve all the authenticity of the original architecture. Inside, the generous volumes, high-end finishes, and omnipresent natural light create an elegant and timeless atmosphere. On the upper garden level, the vast living room is one of the property’s most remarkable spaces. Its impressive ceiling height, exposed stone walls, glass-roofed pigeonnier, and mezzanine library lend the room a unique charm. A majestic stone fireplace stands at its center, bringing warmth and conviviality to winter evenings. This level also includes several spacious bedrooms, each with its own private bathroom featuring a bathtub, shower, and separate toilets. Two of the bedrooms enjoy private terraces, while others open onto intimate garden spaces — all of which are equipped with outdoor showers, allowing one to bathe under the open sky during the warm Provençal days. Several access points connect this level to the lower floor, where the vaulted dining room and the vast kitchen are located — once an agricultural hangar, now transformed into a convivial and spectacular living space. The kitchen, equipped with five cooking stations, has been designed for culinary enthusiasts — ideal for hosting cooking classes or sharing meals with friends. It opens onto a magnificent terrace shaded by a lush green pergola, a true outdoor extension perfect for summer dining. The property also includes a hammam with a relaxation room, a gym that can be converted into a home cinema, a large laundry room, and an independent mazet in the garden — ideal as a workshop or storage space. An independent apartment on the upper floor offers an intimate living area with a lounge, kitchenette, private terrace, and gas fireplace, perfect for hosting guests in a comfortable and elegant setting. The beautifully landscaped grounds are arranged across several levels planted with Mediterranean species. In the upper garden, a covered terrace leads to the main entrance, enhanced by a circular fountain and three centuries-old olive trees. In the lower garden, two immense hackberry trees provide refreshing shade in summer while allowing light to filter through in winter. Facing the house, the four-sided infinity pool blends seamlessly into the landscape and offers a breathtaking panoramic view extending to the Duchy of Uzès. In the foreground, a shallow 25 cm basin with submerged loungers creates a serene and refined ambiance. The main pool, measuring 16 x 6 meters, stretches out before a vast teak deck bordered by a green pergola — an invitation to relaxation and conviviality. The entire property has undergone a complete restoration: stone flooring, double-glazed doors and windows, renewed roofs, underfloor heating throughout, and Wi-Fi in every room. Every detail has been carefully designed to combine aesthetic appeal, comfort, and quality of life. Our opinion: this exceptional estate perfectly embodies Provençal elegance at its finest. The subtle balance between historic architecture and contemporary renovation creates a home that is both refined and welcoming. The majestic living room with its fireplace, the convivial kitchen, the bright bedrooms with their outdoor showers, and the stunning landscaped areas with panoramic views of the Duchy of Uzès form an ensemble of rare harmony. Ideal as a grand family residence, a prestigious second home, or a refined retreat devoted to gastronomy and well-being, this property offers a unique setting where charm, serenity, and the beauty of the South reign supreme. We have a complete file at your disposal. Contact : Pierre Beghin : 06 07 09 01 21. Information on the risks to which this property is exposed is available on the Géorisques website: www.georisques.gouv.fr
…By Poncet & Poncet


Discreetly nestled in the heart of an unspoiled natural setting, this property enjoys an ideal location, within close proximity to some of the most sought-after destinations in the South of France. Just 35 minutes from Uzès, 45 minutes from Avignon TGV station, and with swift access to the A7 motorway, it perfectly combines accessibility with complete privacy, in the heart of an authentic and preserved Provence. A rare property. A true signature. Set within approximately 5,000 sqm of beautifully landscaped grounds, this remarkable estate brings together two fully renovated mas, offering nearly 490 sqm of living space, all executed with timeless elegance. The main mas reveals impressive, light-filled volumes, including a 72 sqm reception room. The entrance is structured around a striking cathedral-style central space, seamlessly connecting the various living areas with both fluidity and grace. It immediately conveys the soul of the property, highlighted by a succession of perfectly restored stone arches and an exceptional ceiling height of 9.3 meters, offering 7 refined suites designed as private retreats dedicated to comfort and intimacy. The second mas, entirely independent, provides an ideal setting for hosting, with generous living areas and beautifully appointed suites. Outdoors, the property is centered around an elegant 15 x 6,8 meter swimming pool, its pool house, and multiple terraces inviting you to savor every moment, between sun and shade. The landscaped grounds, subtly structured and enhanced with Mediterranean plantings, complete this harmonious setting. High-quality finishes, meticulous renovation, and balanced volumes: every detail has been crafted with precision and a refined sense of aesthetics. A confidential address where authenticity meets a distinctly contemporary art of living. This property embodies an elegant vision of Provence: discreet, refined, and deeply inspiring. It will appeal to an international clientele seeking a unique place, capable of welcoming family and guests in an environment that is as exclusive as it is serene. A rare offering with a strong identity, designed for those seeking far more than a property: a true lifestyle experience. Contact : Thierry LALLEMAND +33 6 62 51 94 07 Les informations sur les risques auxquels ce bien est exposé sont disponibles sur le site Géorisques : www.georisques.gouv.fr
…By Poncet & Poncet


Just a few minutes from the Mediterranean lakes, in the heart of a stunning setting between Montpellier and Béziers, discover this remarkable early 17th-century estate, nestled in a park spanning over one hectare, where majestic, century-old trees provide a refreshing coolness. With over 1,760 m² of built-up area, this exceptional estate has undergone an exemplary renovation carried out by the Compagnons du Devoir, where every detail was meticulously considered to preserve the property’s authenticity while offering a high level of contemporary comfort. The main residence is harmoniously arranged around an elegant paved courtyard, a true gathering place where one can savor the special moments of a meal in a peaceful atmosphere. Designed for hospitality and entertaining, the property features 14 spacious suites, two of which open onto superb terraces offering commanding views of the estate. It also includes 10 family rooms and two apartments, allowing it to accommodate discerning guests in absolute comfort. The reception areas charm guests with their generous proportions and authentic character. A majestic living room spanning over 100 m², adorned with an imposing fireplace, invites guests to enjoy warm, cozy evenings, while a more intimate lounge offers the perfect setting for relaxation. Outside, the landscaped park—lush with greenery in every season—features a pleasant, sun-drenched pool area, a true haven of peace sheltered from prying eyes. A sumptuous reception hall, housed in a former wine cellar, provides an exceptional setting for hosting prestigious events. The estate also includes several buildings offering significant development potential, opening the door to numerous projects. Perfectly suited for hosting events, this unique venue is ideal for weddings, seminars, private receptions, or prestigious hospitality projects—not to mention enjoying the property as a luxurious family home... A parking lot with space for 120 vehicles rounds out the amenities. Rare in its elegance and potential, this property embodies a lifestyle characterized by serenity, authenticity, and the good life, in one of the most sought-after areas of the Languedoc coastline. Surrounded by organically farmed vineyards, just a few minutes from the lakes and charming village shops…
…By Montpellier Sotheby's International Realty


AUDE TOURISTICAL DOMAIN 9 HA LAKES. At the gates of the Pyrenees and in the heart of the Cathar Country, discover this superb tourist and residential leisure domain spread over more than 9 hectares of preserved nature, with no overlooking. An immediately operational exploitation tool: Main residence: House of 130 m² fully renovated and carefully insulated. Tourist accommodation capacity: 3 wooden chalets of 35 m² fully furnished with private terrace (including 2 with a private SPA). Reception area: Wooden chalet dedicated to welcoming clients. Relaxation & swimming area: Large secure pool (meets public reception standards) with equipped pool house and sanitary block. Natural resources: 2 magnificent private lakes (ideal for fishing, walking, and water activities) as well as 3 natural springs on the property (one of which supplies the pool directly). An exceptional expansion potential: The domain includes a buildable area of 3.5 hectares (more than 35,000 m²) completely serviced. Ideal location to develop an ambitious Residential Leisure Park (PRL) project, unusual lodges, or an expansion of the holiday village. Strategic strengths & geographical situation: Calm and wooded environment in the heart of nature. All amenities 5 min away (Chalabre: supermarket, medical center, pharmacy, schools, and college). Accessibility: Pamiers 30 min away (A66), Carcassonne 45 min away (A61 / Airport), Toulouse 1h away.This description has been automatically translated from French.
…By Property And Consulting


Just a few minutes from the emblematic ramparts of Aigues-Mortes, in the heart of a private estate of more than one hectare, this majestic mansion from 1811 embodies timeless elegance and the Mediterranean art of living. Behind its noble facade reveals a refined universe where the generous volumes reveal a remarkable renovation over more than 355 m2 where every detail has been designed to enhance the original soul of the place. The finest materials interact harmoniously: Montpellier bars on the floor, Pont du Gard stone, custom woodwork, period moldings and superb arched openings bathing the spaces in light. The reception rooms offer generous volumes and a refined atmosphere, while the eight suites, all equipped with their private bathroom with large walk-in showers, guarantee absolute comfort to their occupants. Elegantly combining heritage character and contemporary services, this configuration offers multiple perspectives, whether it is an exceptional family home, a prestigious second home or even a high-end bed and breakfast activity. Outside, the charm operates immediately. The landscaped park with large centuries-old trees, remarkably maintained, offers a rare and preserved environment in the Camargue where no space of greenery has been left to chance. Horse riding enthusiasts will appreciate the dedicated facilities including a stable with two boxes, a career as well as pretty shaded paddocks perfectly integrated into the property. A true architectural signature of this residence, an elegant turret crowns the building, revealing an exceptional panorama of the Camargue landscapes and Mediterranean horizons. A place suspended between sky and earth, offering spectacular views throughout the seasons. A confidential and unique address, where the prestige of a historical heritage meets the excellence of an exceptional renovation. Complete file and private visit on request.
…By Laure Taberne


Exclusive Set amidst the vineyards and rolling landscapes of the celebrated Faugères wine region, this exceptional estate offers a rare blend of refined private living and turnkey hospitality excellence. Nestled within approximately 5,000 m² of beautifully landscaped Mediterranean gardens, the property has been thoughtfully configured to provide both a substantial private residence and an independent guest house, allowing owners to enjoy complete privacy while benefiting from a successful hospitality activity. The grounds are a true sanctuary, featuring mature trees, a productive vegetable garden, an orchard, three wells, and a magnificent 13 x 5 metre saltwater swimming pool surrounded by sun-drenched terraces, outdoor kitchen and peaceful garden spaces. The main residence of 350m2 embodies the elegance and warmth of Southern France. Beautiful volumes, soaring ceilings, exposed stonework, terracotta floors, bespoke joinery, artisan finishes, and carefully curated interiors create an atmosphere that is both sophisticated and welcoming. Generous reception rooms, a large family kitchen, and inviting living spaces open seamlessly onto the gardens and terraces, offering an exceptional setting for entertaining and everyday living. A separate entrance leads to the 350m2 guest house, which has been developed into a highly regarded boutique hospitality destination. Five beautifully appointed themed suites, each individually designed with exceptional attention to detail, offer guests a unique and memorable experience. Elegant bathrooms, exposed beams, carefully selected furnishings, and refined decorative touches create a level of comfort and character rarely found. Complementing the guest accommodation are a dedicated guest kitchen and an atmospheric wine-tasting room, providing ideal spaces for entertaining, hosting, and celebrating the rich gastronomic culture of the region. Importantly, the entire guest house operation is offered fully furnished and equipped, allowing future owners to continue the established business seamlessly from day one. Whether as a luxury chambres d’hôtes, an exclusive retreat, or a private family compound, the possibilities are exceptional. Modern comforts include reversible air conditioning throughout the suites, water heater in each room, double glazing, fibre internet, substantial insulation upgrades, renovated roofing, and numerous improvements ensuring year-round comfort and efficiency. Offering privacy, authenticity, income potential, and timeless Provençal charm, this remarkable estate presents a rare opportunity to acquire a lifestyle property of genuine distinction in one of the South of France’s most desirable wine-growing regions. A place where elegant living, hospitality, and the art of entertaining come together beautifully.
…By Montpellier Sotheby's International Realty


Between Goudargues and Montclus, in the heart of the Cèze Valley, this characterful 360 sqm former silk mill embodies a rare French art of living, set in a natural setting classified as Natura 2000. Entirely redesigned with elegance, it combines authenticity, light and refinement. A wrought-iron glass canopy, exposed stone walls, cement tiles and generous volumes create a truly unique atmosphere. The reception rooms invite convivial moments, while the five suites offer ideal comfort for welcoming family and friends. Outside, a shaded courtyard, an adjoining 2,000 sqm garden, a heated swimming pool and a wellness area create a true haven of peace. A 4,500 sqm olive grove, a converted stone mazet, together with the autonomy provided by a borehole and solar panels, complete the property beautifully. Just 30 minutes from the motorway and 1 hour from Avignon TGV station, this confidential address perfectly combines accessibility, nature and the French art of living.
…By Kretz & Partners


Discover this superb bourgeois residence located in Vauvert. Built on a registered plot of 500 m2, this characterful building offers 264 m2 of living space spread over two levels. The ground floor includes an entrance hall, a kitchen, a laundry room, a shower room, as well as a living room and a lounge. Upstairs you will find 4 spacious bedrooms, 2 bathrooms with toilets and ducted air conditioning for optimal comfort. The house also has a 45 m2 garage, a cellar, an 80 m2 outbuilding tastefully furnished, and benefits from mains gas heating with a new boiler and thermodynamic water heater. Fully furnished, it is ready to welcome its new occupants in an elegant and functional setting, combining charm and authenticity. Isabelle Bakanyi 06 98 44 09 60 COMPTOIR IMMOBILIER DE FRANCE - Plus d'informations sur cif-immo.com - « Les informations sur les risques auxquels ce bien est exposé sont disponibles sur le site Géorisques : www.georisques.gouv.fr »
…By Comptoir Immobilier De France


An Atypical Setting for an Extraordinary Lifestyle Majestically overlooking the Saint-Thomas Golf Course, this exceptional residence is far more than a property: it is a private belvedere overlooking nature. Combining the character of an authentic old bastide with the comfort of an architectural extension built in 1983, this home offers a total living area of 350 m² (approx. 3,767 sq ft). It reigns supreme over its surroundings, offering spectacular views and absolute privacy. Key Features Atypical & Rare Location: A fully enclosed 2.5-hectare (approx. 6.1-acre) estate, literally surrounded by the golf course, offering a dominant position with no overlooked views (sans vis-à-vis). Generous Volumes: 310 m² for the main house + a detached outbuilding of approximately 40 m². Luxury Sleeping Quarters: 7 bedrooms in total, including 5 full suites on the upper floor. Mediterranean Outdoors: Wooded park, olive grove, private well, and a 10x5m swimming pool. The Residence: Space & Light The ground floor opens onto a grand 46 m² entrance hall, leading to a spacious 63 m² living and dining room. The 27 m² eat-in kitchen, complemented by a back-kitchen and a pantry, serves as the beating heart of the home. Two ground-floor bedrooms and several water points optimize daily comfort and convenience. Upstairs, luxury unfolds into 5 spacious suites, each featuring its own private bathroom or shower room with toilet, guaranteeing total independence for your family or guests. A Private Green Oasis The grounds are a true hymn to the Languedoc region, hosting Mediterranean essences and an olive grove. Relaxation Area: A traditional swimming pool (5x10m) complete with a pool-house and a barbecue area. Terraces: Over 150 m² of terraces, including a 74 m² south-facing terrace, perfect for soaking up the local climate. ️ Amenities & Outbuildings Outbuilding: An independent, converted outbuilding of approx. 40 m², ideal for guests or a live-in caretaker. Security & Maintenance: Special ConditionTo ensure continuity, the property is sold with the current caretaker (terms to be formalized in the deed, unless otherwise agreed between the parties). Modern Comfort: Fully ducted reversible air conditioning throughout, double-glazing in most rooms, a water softener, and a dedicated laundry room. Parking: Ample parking space for multiple vehicles of all sizes. A Strategic Location Absolute tranquility without isolation: Amenities: Montblanc village and supermarkets just 5 minutes away. Proximity: Béziers and Pézenas within 10 minutes. Accessibility: Direct access to the A9 and A75 highways. Béziers-Cap d’Agde Airport is only a few minutes away. The Expert's Opinion: "A property with a uniquely atypical position, nestled within the golf course on its 2.5 hectares of enclosed land. It seamlessly combines the elegance of yesteryear's bastides, the luxury of space, panoramic views, and total security. An incomparable investment or family home." Private viewings available upon request.
…By Paul Caumette Immobilier


Exceptional country estate nestled in 90 hectares of forest and prairie less than 15 minutes from the Cité of Carcassonne offering sublime country living a short drive from all the city has to offer. This estate offers buyers a number of different options with around 800m2 (8500 sq feet ) of living space over two floors. At the moment there are 5 bedroom suites, one self contained apartment and another three bedrooms that share a bathroom. The ground floor living areas are vast with commercial kitchen, open plan living and dining room, exceptionally large games room, and a large entrance foyer that gives flow to the spaces. The light filled living spaces have large picture windows or french doors that open to the vast terraces, gardens and stunning views of the surrounding countryside with the famous fortified city of Carcassonne in the distance. Unusually for this type of property the interiors are flooded with light. There are two staircases that ascend to the first floor with bedroom suites, bedrooms and other large rooms that could be configured to suit the new owners lifestyle. The options here are endless. Within the existing structure of the property there is around 400m2 of space that could be converted to additional living space. The exterior is just as appealing as the interior with 90 hectares of land encircling the property which sits in an elevated position capturing sunrises and sunsets. The mixture of prairie and forest offer the possibility to house horses or other animals on the estate with a large area of prairie adjoining the park. As well as being connected to town water there is a well on the property with a 50m3 reservoir. For lovers of nature the forest is full of wildlife and deer often wander onto the park and owls and eagles can be seen. Eagles are a daily sight soaring on the updraughts in the valley in front of the swimming pool area. This estate offers numerous options both residential and commercial. This is a perfect primary or secondary residence and there is enough space to accomodate a pêrmanent guardian if the home was to become a secondary residence. As a secondary residence the home could also be leased as luxury accommodation when the owners are absent offering a substantial income stream. There are also commercial possibilities. The property has been operated in the past as a successful hotel/restaurant and was also very popular as a venue for weddings. Driving to the estate from Carcassonne is a short drive through scenic countryside. The estate sits above the pretty village of Roullens and is accessed via a long driveway. Access to Carcassonne Airport and the the autoroute are 10 minutes drive from the property. Toulouse airport is 60 minutes away. Performance Energetic D KWhEP 128m2.an GAZ D 32CO2m2.an The energy report and full diagnostics are available to buyers. Taxe fonciere 11 594€
…By M Robert Richards


COUNTRY OF LODEVE EXCEPTIONAL ESTATE 30 HA. An Architectural Oasis in the Heart of Nature. Discover an exceptional property, a place out of time where architecture fades away in favor of nature. On a 30-hectare estate, classified as a Natura 2000 zone, a visionary architect has brought to life an ecological and totally atypical real estate complex. Here, at about 780 meters above sea level, each construction is an invitation to serenity and well-being, without any overlooking or nuisance. The ensemble consists of three wooden frame houses, all designed for comfort and contemporary design, and fully furnished with custom-made furniture: The main house (160 m²): Vast volumes and omnipresent light create an atmosphere that is both pure and warm. A perfect place to host a family or simply enjoy a large modern living space. The tree house (117 m²): A unique architectural masterpiece, whose structure harmoniously integrates into the surrounding greenery, offering a true bubble of calm and originality. The pavilion (50 m²): This one-bedroom apartment is an ideal cocoon, perfect for guests, a caretaker, or to generate rental income due to its status as a guesthouse. Beyond the dwellings, the property has impressive professional structures: Two artist or work workshops (420 m² and 105 m²), connected by a covered area. These bright and versatile spaces, perfectly integrated into the landscape, are ideal for a craft activity, a creation workshop, or a public reception project. Several lightweight structures are also spread throughout the estate, offering the possibility to develop a guesthouse activity and provide a unique escape experience for visitors. The estate is located just 1 hour from Montpellier and 15 minutes from the A75 motorway. At the highest point of the property, a breathtaking view of the majestic Pyrenees mountain range awaits you. This exceptional panorama enhances the feeling of being at the ends of the earth while remaining easily accessible. It is a place conducive to replenishment, meditation, or any project inviting a deep connection with nature. If you are looking for an extraordinary living environment, a project for an eco-place, or an exceptional location for a professional project, this property is for you. This property is a rare opportunity. Discover this unique place and let the magic happen.This description has been automatically translated from French.
…By Property And Consulting
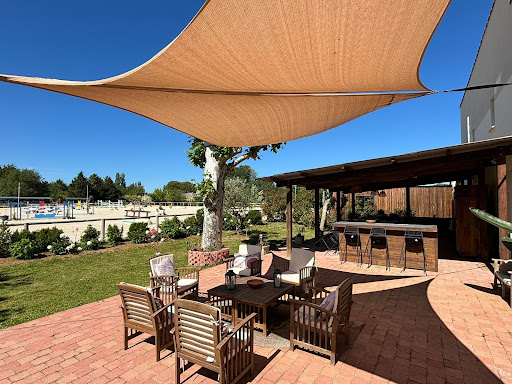
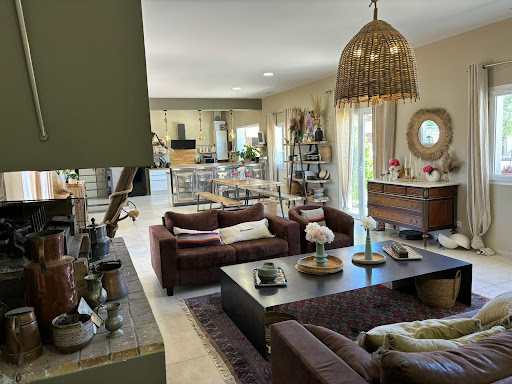


Very rare – at the gates of Montpellier, equestrian estate on more than 6 hectares, close to all amenities Perfectly located at the gates of Montpellier and the main roads, Horse Immo has the privilege of presenting this splendid equestrian estate to you. Spread over more than 6 hectares, the high-quality equestrian facilities offer considerable potential for activity. Resolutely oriented towards the enhancement and well-being of horses, the estate offers different stables for around thirty boxes, varied training spaces (quarry, riding arena, walker, Aqua training), optimizing each space with different access to water for green spaces all year round. The functional side of the whole is complemented by pretty landscaped spaces allowing you to enjoy the outdoors in all seasons. On the residential side, more than 250 m2 located on a wing of the large central courtyard, has neat and modern interiors, ideal for very pleasant family life. An independent studio can accommodate some staff. Located in a highly sought-after area, close to motorways, a TGV station and the airport, the estate will be able to accommodate all types of clientele and become a popular competition venue for the entire Mediterranean axis. Possibility of acquiring other buildings and equestrian facilities Our opinion Horse Immo: A great opportunity to seize as quickly as possible!
…By Laure Taberne
'%20stroke='%23DDAA3A'%20stroke-width='1.909'%20stroke-linecap='square'%20stroke-linejoin='bevel'/%3e%3c/svg%3e)
Receive by email any new listing that may match your search criteria
Your criteria :
By validating this form, you accept the general conditions of use of Le Figaro Properties.
These agencies offer a selection of luxury properties vente in Languedoc-Roussillon. Feel free to contact them for personalized assistance.




