Get early access to listings that match your criteria
Never miss an opportunity again. Our personalized alerts notify you instantly.

 English$ USD · m²


Exceptional Wine Country Family-Owned Estate Winery Opportunity: A Historic Winery, Integrated Vineyard, B&B, and Lakefront Restaurant Discover a unique investment in the heart of the Long Valley AVA with this expansive property portfolio, featuring historic Stonehouse Cellars Estate Winery, a charming B&B, and the stunning Stein and Wein restaurant on Lakefront Drive. Located just North of the Napa Valley, this trio of properties not only offers diverse revenue streams but also positions you strategically within California's thriving wine and hospitality market! 1. Stonehouse Cellars Winery and B&B (500 Old Long Valley Road) Acres: 139 acres, including 13.5 acres currently under vine, primarily Cabernet Sauvignon. Winery: Multi-award-winning facility with a 15,000 case/year permit. Fully equipped with state-of-the-art winemaking technology and a climate-controlled barrel room. B&B: A beautifully constructed 5,000 sq. ft. building that provides a relaxing stay for guests, featuring outdoor entertainment spaces equipped for summer events. Stonehouse: Renowned 1600 sq. ft historical stone house, former stagecoach stop and extension of B&B with stunning spring fed pond. Operational Efficiency: Run with a reliable team of trained staff, allowing you to manage from afar while reaping the benefits of a solid 5.0-star rating on Google. Unique Features: The property includes rare pre-1913 water rights, solar energy systems, and all necessary agricultural equipment. Strategic Advantages Integration: Owning these three properties allows you to synergize operations—hosting events at the restaurant while promoting the winery and B&B. Event Hosting: The restaurant's ability to host weddings and events complements the winery's offerings, maximizing occupancy and generating higher revenue. Controlled Surroundings: By acquiring the residential property, you mitigate noise complaints from neighbors during winery events, ensuring seamless operations. This extraordinary opportunity encompasses over 145 acres of prime real estate in the coveted wine region of Lake County. With established operations, a strong market presence, and a myriad of revenue-generating possibilities, this portfolio promises not just a profitable investment but also a lifestyle surrounded by the beauty of California's vineyards and lakes. Don’t miss your chance to own a slice of this thriving business landscape. Schedule your private tour.
…By Sotheby's International Realty - San Francisco Brokerage - Marina


Step into perfection in Fleetwood with this exquisitely renovated 2-bedroom, 1-bath co-op at Fleetridge Owners Corp. Located in Fleetwood, Mt. Vernon - a coveted neighborhood affectionately known as "Westchester's best-kept secret" - this community offers the perfect synthesis of suburban tranquility and exceptional city access, with Manhattan just a 30-minute train ride away via Metro North. This apartment is a true turn-key opportunity, featuring high-end updates throughout, with the majority of improvements completed between October 2019 and March 2020. The oversized chef's kitchen was fully gut-renovated, featuring all-new subfloor and flooring, custom cabinets, modern appliances, upgraded counters, a stylish backsplash, and new fixtures. The bathroom received a pristine refresh, including a new vanity, medicine cabinet, light fixture, and shower rod, with the original wall tile reglazed, and luxury vinyl floor tile and a new wall cabinet installed. For year-round comfort, new A/C units were installed in both bedrooms in February 2020, with a new unit recently added to the living room in March 2025. Designer details include new interior doors, a new terrace door, fresh carpeting, and new trim throughout, complemented by updated electrical outlets and new light fixtures in the dining area and hall, and new light fixtures and ceiling fans in the bedrooms. Ample storage is provided by six oversized closets, and the unit boasts its own private, serene terrace offering spectacular sunset views. Nestled in a pretty, tree-lined setting, this home is the perfect blend of mid-century charm and modern, move-in ready luxury. Don't miss your chance to secure this outstanding offering.
…By Julia B. Fee Sotheby's International Realty


Golf Membership available. Discover elevated living in this stunning contemporary residence nestled within the prestigious Desert Mountain community. Designed for both comfort and style, this thoughtfully crafted home offers an exceptional blend of modern architecture, panoramic desert mountain vistas. Featuring five spacious bedrooms and an expansive five-car garage, this single-level floor plan was meticulously designed with effortless accessibility and flow in mind -- no steps throughout the living areas. The clean lines, open spaces, and abundant natural light create an inviting atmosphere that complements both everyday living and grand entertaining. The well-appointed gourmet kitchen anchors the heart of the home and opens seamlessly to generous indoor and outdoor living spaces where iconic sunset views and mountain panoramas set the perfect backdrop for alfresco dining, relaxing, or social gatherings. As a resident of Desert Mountain, you'll enjoy access to elite golf membership, with world-class courses and exclusive amenities just moments from your doorstep. Whether you're an avid golfer or simply appreciate a refined resort-style environment, this property presents an unparalleled opportunity to live the Desert Mountain lifestyle to its fullest. Membership available to be purchased with this property. The transfer of the Membership requires the submittal of a Membership Application by the Buyer, which must be approved by the Desert Mountain Club's Board of Directors through a process that takes approximately thirty (30) to forty-five (45) days. Contact Membership at the Desert Mountain Club for details.
…By Russ Lyon Sotheby's International Realty


Trade the stress of the city for the ultimate Central Coast lifestyle. Situated in Paso Robles’ highly coveted Willow Creek District AVA, this spectacular 23-acre rolling vineyard estate offers the perfect blend of luxury country living, passive income, and prestigious vineyard ownership. The state-of-the-art vineyard is planted in Cabernet Sauvignon, Carignan, Cinsault, Grenache, Heirloom Blend, Zinfandel, Cabernet Franc, and Syrah. Stop postponing your life and cash in your golden ticket. The Main Residence & Outdoor Oasis: The primary home is a bucolic yet modern 1,506 sq. ft. retreat featuring 3 bedrooms and 2 bathrooms. Cozy up by the wood-burning stove or step outside to an expansive covered porch designed for effortless entertaining. The outdoor kitchen and BBQ area overlook commanding 360-degree views. Just a few of the world-renowned neighbors include Daou, Law and Epoch's Paderewski Vineyard. Inside, the chef’s kitchen boasts premium GE appliances, double ovens, and quartz countertops. Thanks to pristine dark skies with zero light pollution, stargazing here reveals the entire cosmos. The meticulously updated 1920s second home is a separate, original 1920s home that has been beautifully modernized and serves as a solid source of steady rental income. Highlighting the property’s stability, this home has been continuously leased to the same family for over 16 years. Turnkey Passive Income Stream. Maximize your return on investment by pairing the steady long-term lease of the second home with the high-margin vacation rental history of the main residence. Flexible Lifestyle Options: The main home’s established short-term rental stream allows you to easily block out dates for personal use whenever you want to escape the city and chill. Located literally minutes from vibrant downtown Paso Robles, this estate represents a rare opportunity to own a piece of California's premier wine country while letting your investment work for you. Pour a glass of West Side Cabernet, listen to the silence, and step out of the fast lane.
…By Central Coast Sotheby's International Realty


Welcome to 56-2 Highgrove Ct. in the peaceful neighborhood of Hidden Oaks. This fresh, clean, lovely home has been recently updated to include fresh interior paint, new bathroom flooring, new ceiling fans, brand new kitchen appliances and newly painted kitchen cabinets. Walk through the front door to see an open concept, single floor layout that makes it easy to live, move and entertain friends and family. A soaring vaulted ceiling is featured in the generous sized family room. The dining room area has plenty of space for a full sized table and more. The spacious kitchen features stainless steel appliances, central work island, plenty of white cabinetry, separate pantry and closet, and a desk that is perfect for keeping up with your appointments and emails. The laundry room is adjacent to the kitchen with full size washer and dryer and storage closet. The two car garage with automatic garage door opener is accessed through the laundry room. Back inside check out the extra space in the light-filled sunroom that can be used as an office, hobby area, art studio or a place to relax and unwind. Just off the sunroom is a concrete patio area perfect for grilling, growing potted plants or sitting outside enjoying the sounds of nature. Two bedrooms and two bathrooms complete the home. Both bedrooms have vaulted ceilings and closets. The primary bedroom has an ensuite bathroom with double vanity sinks, separate tub and stand alone step-in shower. A huge walk-in closet with lots of shelving is also included in the primary suite. The second bathroom has a tub/shower combination. Hardwood flooring throughout the entire home including the bedrooms. Both bathrooms have newly installed large-tiled flooring. Hidden Oaks is located minutes from Litchfield and Pawleys Island's white, sandy beaches. Pawleys Island is home to award winning schools, exceptional golf courses, tennis and pickleball courts, boat ramps for creek and deep water fishing, art galleries, boutique shopping, as well as fine and casual dining. Myrtle Beach is 30 miles north while Charleston is 60 miles south. Make an appointment to see 56-2 Highgrove Ct. today and begin living your dream life along the South Carolina coast.
…By Peace Sotheby's International Realty


Nestled on one of the most coveted streets in Edgemoor, 7200 Fairfax Road is a rare architectural gem. Inspired by the famous Robert A.M. Stern's shingle style homes, this residence seamlessly blends grand-scale entertaining with intimate daily life. A masterful collaboration between Studio Z Architects and Sandy Spring Builders, this 6 bedroom, 7 bath and 2 half bath home boasts close to 8,000 square feet of meticulously designed living space across four finished levels with separate guest quarters. The home is defined by its generous proportions and high ceilings, featuring large, spacious rooms and exceptionally wide hallways and stairways. At the heart of the home, the gourmet kitchen—with an adjoining breakfast room and family room—opens effortlessly through French doors to a private, bluestone patio terrace. The backyard oasis, framed by professional landscaping, offers a serene backdrop for elegant outdoor living. Positioned adjacent to the quiet Edgemoor walking path, the property enjoys incredible privacy with no neighbor on the south side. There is plenty of room to add a pool. Back inside, the luxurious Owner’s Suite is a true sanctuary, featuring a gas fireplace, "his and her" bathrooms and "his and her" oversized walk-in closets. The remaining bedrooms on levels two and three each have their own designated bathrooms. There is a fully finished lower level with over 2,100 square feet including a gym, wine cellar, and bedroom with en-suite bath. Perhaps the property’s most distinctive feature is the expansive guest quarters/Executive Suite located privately above the garage. Featuring its own full bathroom, this office or guest quarter's retreat, offers the ultimate work-from-home experience providing a distinct sense of separation and professional luxury just steps from the main house. This home is the pinnacle of suburban elegance. Steps from the Edgemoor Club, and the premier shops and dining of downtown Bethesda, this is the Edgemoor home you have been waiting for. SQFT information supplied from public tax records. Please verify independently.
…By Ttr Sotheby's International Realty


Welcome to 50 West Street, Unit B1B 1 Bedroom Co-Op for Sale in Harrison's desirable Gardens West cooperative community. This bright and inviting second-floor corner one-bedroom residence features a private balcony with peaceful treetop views and an abundance of natural sunlight throughout. Thoughtfully updated, the home offers an updated kitchen and bathroom, recessed lighting, hardwood flooring, and a spacious bedroom with excellent closet space. Residents enjoy the convenience of one assigned parking space and access to two laundry facilities within the complex. Monthly maintenance includes heat, hot water, exterior maintenance, and taxes for added value and ease of ownership. Ideally located near downtown Harrison and Mamaroneck, this home offers easy access to Metro-North train stations, major highways, local shopping, restaurants, parks, and schools — making it a perfect blend of comfort, convenience, and suburban lifestyle.
…By Julia B. Fee Sotheby's International Realty


In 2015, a family from Idaho built this home for one purpose: to bring everyone together on the ocean in Maui. A place where children and grandchildren could land, spread out, and stay awhile. A decade later, it is offered for the first time. Fee simple, sandy beachfront on the quiet end of Halama Street, built by Smith Builders Maui with materials chosen to outlast the people who chose them. Inside, the craftsmanship is deliberate and quiet. Douglas fir wainscoting, artisan wallpaper, Rocky Mountain hardware. Five ensuite bedrooms, so everyone has their own space and no one is underfoot. The primary suite claims the entire upper level: dual closets, a dedicated office, its own laundry, and an oversized covered lanai exclusive to the upper floor. Ocean views to the front, mountain and garden views beyond. Whoever owns this home can host the whole family and still have somewhere to breathe. The kitchen, dining, and living spaces open directly to the coast. Pool, lawn, palms, then sandy beach, then ocean. The Pacific is not a backdrop here. It is the reason for all of it. The 3-car garage includes an upstairs ohana, ready for an onsite caretaker or extended family overflow. Monier tile roof, Hardie siding, copper gutters: a home that locks, leaves, and waits without complaint. Quiet enough to feel removed. Close enough to Kihei’s dining and conveniences that proximity is never a question. This is what multigenerational ownership looks like on Maui.
…By Island Sotheby's International Realty


Rare Opportunity for Turn-Key Operating Bed & Breakfast in the heart of Washington Wine Country. Create the warmth of personalized service & the perfect home-away-from-home atmosphere with this. Nestled in one of Walla Walla’s finest historic, tree-lined neighborhoods, just a short stroll from the vibrant heart of downtown, this charming and impeccably remodeled 1928 Craftsman has been reimagined as a charming 5-bedroom inn that offers a blend of comfort & elegance. A mix of repeat guests and new visitors delight in the spacious accommodations, each with a private bath and designed to provide a restful retreat. Guests start the day with a gourmet breakfast before exploring the local boutiques, delightful eateries, & world renowned wineries that are all within easy reach. Great central location for multiple income streams! Already an established turn-key B&B of 20 years with a five star reputation, this property holds a coveted "Non-Owner Occupied" Short Term Rental which allows VRBO/AirBnB, as well as a Commercial Kitchen for off-site catering. Extra large patio is perfect for dining or just relaxing, fully equipped with tables, chairs, umbrellas, and a hot tub for chilly evenings! The attached garage has been converted to a fully functional commercial-style kitchen, making guest preparation a breeze. Full-size walk-in refrigerator, vented hood system, and dishwashing equipment all included. No need for the extra kitchen? Convert this space to an attached ADU for additional income or innkeepers private quarters. Detached shed hold all the maintenance equipment out of sight. Contact us today to make this Dream of Wine Country Hospitality your reality!
…By Walla Walla Sotheby's International Realty


Absolutely spectacular custom ranch-style home, complete with RV garage, set on a quiet cul-de-sac backing to greenbelt with beautiful views. 2 bedrooms plus an office on the main level; the residence is conveniently located in the hidden gem neighborhood, Heckendorf Ranch. Beyond the one-of-a-kind 4-car RV garage, the walkout basement will be completed for the Buyer featuring 10.5-ft ceilings, expansive recreation space, a full wet bar, 2 bedrooms and 3 bathrooms, and luxury finishes that match the construction of the main level. The first impression is striking. While the floor plan is comfortable, there is a sense of elegance. Beyond the entry foyer and office—equally suited as a formal dining room—the space is expanded by 10-ft-tall x 17-ft-wide sliding glass doors that bring in mountain views and open to spacious indoor-outdoor living on the deck. The great room features 12-ft ceilings, and dramatic wood beams, centered by a floor-to-ceiling porcelain tile fireplace. The kitchen is bright and open, sharing light and mountain views around the massive quartz island with seating and countertops over two inches thick. From the eat-in dining area to the walk-in pantry, stainless steel appliances and soft-close cabinetry come together to deliver stylish, modern functionality. The primary suite is a light-filled retreat with private deck access, a porcelain tile fireplace, and a spa-caliber ensuite. Luxury arrives in the details: heated tile floors, glass-enclosed dual-head steam shower, soaking tub, and huge walk-in closet with direct access to the laundry room. A guest suite with its own walk-in closet completes the main level. The insulated and heated four-car tandem RV garage is a showstopper: three 14-ft doors open to 16-ft ceilings primed for car racks, a dedicated dog run, and a mudroom just inside. Walkable to a neighborhood coffee shop and the Plum Creek Trail, and minutes from I-25 and downtown Castle Rock, this custom oasis is right around the corner.
…By Liv Sotheby's International Realty


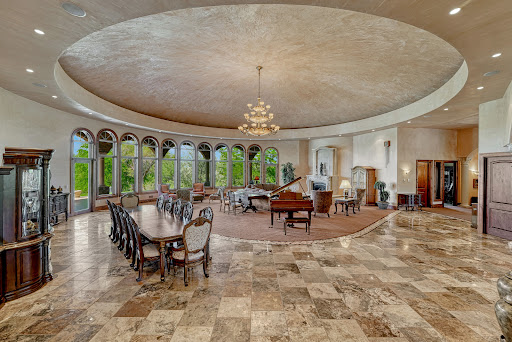
Perched high on a bluff near the Arkansas River, this extraordinary estate on Pueblo’s St. Charles Mesa offers a rare sense of escape, where sweeping skies, quiet surroundings, and remarkable privacy create the feeling of being miles from everything, yet only minutes from Pueblo Memorial Airport with both commercial and private jet service available. A private gated drive introduces a stunning Tuscan-inspired residence designed for both grand entertaining and everyday luxury. Rich cherrywood accents, radiant heated floors, hand-applied plaster finishes, marble details, and dramatic architectural elements create a home that feels both timeless and impressive in scale. At the heart of the residence, the great room is crowned by a striking domed ceiling, anchoring the home’s expansive living spaces. The culinary areas are equally exceptional, featuring a chef’s kitchen with high-end appliances, multiple prep areas, a butler’s pantry, and two additional kitchens, perfect for entertaining, hosting, or multi-generational living. Designed for recreation, relaxation, and unforgettable gatherings, the home offers an array of extraordinary amenities including a private theatre with stadium seating and fiber-optic night sky ceiling, a billiards and game room with spiral staircase leading to a private observatory, a wine room, spacious fitness studio, and a peaceful retreat room ideal for reading or meditation. The primary suite serves as a true sanctuary with a sitting area, spa-inspired bath, custom walk-in closet, wet bar, and dedicated laundry. Three additional bedrooms include two junior suites and an additional bedroom with adjacent bath, offering comfort and privacy for guests and family. Outdoors, the estate transforms into a private resort. Enjoy a sparkling pool, gazebo, tranquil pond with fountain, and covered wraparound terraces complete with outdoor kitchen, built-in grill, and gas fireplace, perfect for year-round indoor-outdoor living under Colorado’s sunny skies. An oversized 5+ car garage with workshop space adds exceptional functionality to this remarkable property. Perfectly positioned just minutes from Pueblo Memorial Airport, Pueblo Reservoir, and easy access to the mountains, this one-of-a-kind estate offers the rare combination of privacy, scale, luxury amenities, and accessibility in the heart of Southern Colorado.
…By Liv Sotheby's International Realty


Mixed-Use Property, Exceptional investment and owner-occupant opportunity in a highly visible location! This well-maintained two-story mixed-use property offers the perfect combination of commercial functionality and residential comfort. The first floor features professional office space ideal for a variety of businesses, including medical, legal, financial, consulting, or other professional services. The second floor includes a private one-bedroom apartment, providing an excellent live-work arrangement or additional rental income potential. The property offers separate entrances for the commercial and residential spaces, enhancing privacy and convenience. Ample on-site parking includes a dedicated parking lot for the commercial office, along with a private driveway and garage serving the residential unit. Located in the desirable C-2 zone, this property benefits from outstanding visibility, strong traffic exposure, and easy access to major highways, public transportation, shopping, dining, and local amenities. Whether you are an investor seeking dual-income potential or a business owner looking for a convenient live-work setup, this versatile property presents a unique opportunity in a prime location. A rare opportunity to own a flexible income-producing property in a highly sought-after commercial corridor. Schedule your private tour today!
…By Prominent Properties Sotheby's International Realty


Set on a private Estate Road Magnificent custom gate and a curving 450ft long paver driveway lead to an elegant brick and limestone mansion set majestically on 5 plus acres with breathtaking panoramic NY CITY VIEWS ranging from the George Washington Bridge to the Verrazano Bridge and the Bay. Only 15 miles from midtown Manhattan, this truly unique estate, located both in Cedar Grove and Montclair, blends timeless elegance with modern luxury, an oversized resort style pool with spa create an idyllic setting for relaxation and high-level entertainment.
…By Prominent Properties Sotheby's International Realty


Set beneath majestic trees in the established community of Heritage Lake, this timeless Weston residence is the kind of home where life unfolds beautifully through the years. Lovingly maintained for decades, it offers warmth, space and the inviting feeling that only a truly cherished home can provide. A magnificent Canary Island Date Palm welcomes you home, while the spacious one-story layout was designed for both everyday living and meaningful gatherings. Multiple rooms open to an expansive screened and covered patio surrounded by lush greenery. Flexible 5-bedroom layout includes den/office. Beautifully maintained and ready for its next story. Situated near highly rated Weston schools, parks, shopping and local favorites. Request your private tour today.
…By One Sotheby's International Realty


A modern country home inspired by the farmhouses of the Hudson Valley. Taconic Creek Road is tucked away amongst rolling hills and large surrounding parcels, on a beautiful dead end road with just a few lovely houses. The palette is restrained but luxurious with a thoughtful layout and custom design details. Spanning 2,100 square feet, you’ll find lime washed walls with stunning depth of color, custom millwork and wideboard wood flooring that adds warmth to the space. The main living area is anchored by the open kitchen, with Tundra Gray marble counters, an English farmhouse sink, custom inset cabinetry and paneled appliances. A deVOL pendant hangs over the kitchen table. The sitting area is lined with custom built bookshelves and there are large, deep windows lining the room. They face out into the garden, and french doors at the center take you onto the patio. There is storage and a built in bench at the entry for your boots and bags, and a lovely bath on the main level with Noguchi pendant lights. Upstairs, a light filled sitting room walks out to a screened in porch, and there are three bedrooms spread out across the floor. The primary suite is large with a stunning picture window, an office/walk-in closet and a gorgeous bathroom. You’ll find a walk-in-shower and soaking tub with views of the surrounding treetops. Two other bedrooms share the third bathroom off the hall. There is an extensive list of upgrades that includes a new roof, HVAC and septic, and the current owners buried the electrical lines to the house. A large pool is surrounded by lilacs and hedges, private and peaceful, and there is a garage for parking. Taconic Creek Road offers a rare level of calm and sophistication just 15m to Hudson and Amtrak and under 2.5h north of NYC.
…By Four Seasons Sotheby's International Realty


This multi-unit property offers 11 well-appointed bedrooms, 10 bathrooms, and 7 fully equipped kitchens, the property includes a mix of one- and two-bedroom units, studios, and lofts. Amenities, including a large lap pool, multiple decks, covered patios, an oversized garage, workshop space, and storage. Most units are equipped in-unit washers and dryers, additional on-site laundry facilities. Designed in a charming Hacienda style, the complex is enclosed by a combination of concrete and wood fencing. The spacious 2,900 sq ft main residence provides the perfect opportunity for owner occupancy while generating rental income from the 7 remaining units. With a strong rental history and consistently low vacancy rates, this property presents a compelling investment opportunity. Whether you're seeking a private family compound or a high-performing addition to your rental portfolio, this rare, income-producing property is not to be missed. Blocks to Galveston Bay and Pine Gully Park.
…By Martha Turner Sotheby's International Realty - Houston Bay Area Brokerage


Back on market, buyer's property didn't sell. Located in the gated Bella Vita community, also known as Las Colinas, this ground level 2 bedroom, 2 bathroom condo offers comfort, convenience, and an unbeatable Scottsdale location. This meticulously maintained and lightly lived in second home is ideal for a primary residence or seasonal getaway. Interior features include plantation shutters throughout, newer carpet, ceiling fans, neutral paint tones, and an in unit stacked washer and dryer. The kitchen offers granite countertops, rich cabinetry, stainless steel appliances and ample storage. Both bathrooms feature updated showers, while the spacious primary suite includes a walk in closet and private ensuite bath. Bella Vita is a clean, quiet and well maintained community with mature landscaping, shaded walking paths, pet friendly green spaces, two heated pools and spa, fitness center, clubhouse, and BBQ areas. Come see the best value in 85250 with a prime Scottsdale location near Loop 101, Old Town Scottsdale, McCormick Ranch, Scottsdale Fashion Square and all the golf, dining, shopping, and entertainment you desire!
…By Russ Lyon Sotheby's International Realty


Beautiful Paso Robles Wine Country Home and Vineyard. This 3352 +/- SF Spanish Style home features large and open entertaining areas with hand hewn beam ceilings, four bedrooms, and three bathrooms. Outdoor spaces include a large private courtyard and a well-maintained backyard with lawn and fruit trees. The property also includes an 8 Acre Syrah vineyard and is currently operating as a vacation rental, offering immediate flexibility and income potential. Also included in the sale: 175 White Hawk Lane (Templeton), which is under the same Williamson Act contract. White Hawk Lane is a premium vineyard property located in the El Pomar District of the Paso Robles AVA, with 10.5 +/- acres planted in Tempranillo, Petite Sirah, Graciano, and Monastrell. See MLS#NS26116303 for more information and photos.
…By Home & Ranch Sotheby's International Realty


Residence 2104 is a 1-bedroom + den, 1.5-bath residence offering 1583 sq ft indoors and an expansive 546 sq ft terrace with sweeping views of Camelback Mountain. The chef's kitchen, spa-like baths, and seamless indoor-outdoor living make this a true architectural retreat.
…By Russ Lyon Sotheby's International Realty


2111 Monticello Road is a nationally published Napa Valley modern farmhouse compound featured in Western Art & Architecture and designed by Jarrod Denton of Signum Architecture. The approximately 3.72± acre estate unfolds across multiple structures connected by glass breezeways and courtyards, with vineyard and mountain views in three directions. The 4,408± square foot main residence, completed in 2021, was built around Passive House-inspired principles with three Zehnder energy recovery ventilation systems, airtight construction, and high-performance insulation for exceptional air quality, thermal comfort, and quiet. The great room features 18.5-foot cathedral ceilings and 21-foot-wide German Tanner pocketing glass walls, while the chef's kitchen offers a La Cornue range, Arclinea cabinetry, Carrara marble island, Sub-Zero refrigeration, and a 350-bottle wine cellar by StudioBecker. The 1,481± square foot primary suite includes heated limestone floors, a freestanding soaking tub, marble slab shower, private office, and room-sized dressing room. Two additional guest suites each offer private patios and en-suite baths. The 1,070± square foot pool house/studio/entertaining barn features exposed beams, wet bar, surround sound, dual Murphy beds and full bath, opening to a heated infinity-edge pool, limestone terraces, willow-covered dining pergola, firepit, and bocce court. Recent enhancements include a newly planted acre of Cabernet Franc, solar installation, upgraded 125 GPM well, dual 10,000-gallon water storage with multi-stage water filtration systems, 60KW Kohler generator, Control4 smart home integration, and fire suppression throughout. A gated entry with newly paved interior roads leads to a detached garage with finished office, workshop, and wine room or home gym potential.
…By Golden Gate Sotheby's International Realty


This lovingly maintained, expansive contemporary colonial home in Rehoboth is now available. The main level of this home features a large, gourmet eat-in kitchen with an island, coffee bar, and plenty of room for a substantial dining table. The kitchen is open to the great room, which has soaring cathedral ceilings and many windows. Both the great room and kitchen feature doors that lead to a very large deck, which overlooks a professionally designed backyard. The first floor also features a large formal dining room and a primary bedroom suite complete with a fireplace and a fully renovated bathroom with custom shower. The park-like backyard has been excavated, leveled, and expansive hardscaping and patios have recently been installed. The upper level includes three additional bedrooms with an additional second floor bedroom suite with its own full bath. The finished walk-out lower level - which has a bathroom with shower - provides additional living space that could possibly become an in-law or au pair suite or apartment. The property also includes a Generac generator, central air conditioning, electric car chargers, and a reverse osmosis filtration system.
…By Mott & Chace Sotheby's International Realty


Offered fully furnished, this exceptional in-town mountain estate captures sweeping views of the La Plata Mountains, the city reservoir, and surrounding valley while backing to protected green space for privacy. Situated on a beautifully landscaped 0.7-acre homesite, the 5,680-square-foot custom residence was thoughtfully designed by acclaimed architect Tracy Reynolds and masterfully built by Michael Nargi Homes, blending timeless mountain architecture with refined modern luxury and sophisticated smart-home technology. Crafted with exceptional quality and attention to detail, the exterior showcases rough-sawn Douglas fir, synthetic stucco siding, cliff-face moss rock accents, carriage-style garage doors, and 40-year architectural shingles. Professionally designed landscaping by Troy Hicks surrounds the property with mature texture, color, and serenity, complemented by expansive outdoor living spaces, a gas fire pit, and panoramic mountain views. The thoughtfully designed floor plan maximizes both comfort and scenery, featuring five bedrooms and five-and-a-half bathrooms, including two spacious main-level primary suites, a large private office ideal for remote work or flex space, a well-appointed powder bath, and a functional mud/laundry room designed for effortless mountain living. Oversized Hurd aluminum-clad wood windows fill the home with natural light, while knotty alder doors and cabinetry, hardwood flooring, slate and tile finishes, and soaring nine-foot ceilings create a warm and sophisticated mountain aesthetic throughout. The recently remodeled kitchen blends contemporary elegance with everyday functionality, featuring updated countertops, backsplash, flooring, custom faux-painted cabinetry, a Blanco low-divide sink, and touchless fixtures. The kitchen flows seamlessly into the home’s gathering spaces and outdoor decks, creating an ideal setting for entertaining. The primary bath was extensively renovated in 2024 and offers heated marble floors, a freestanding soaking tub, expansive tile shower, Toto Washlet toilet, illuminated vanity mirrors with defog features, and designer lighting throughout. Designed for entertaining and guest accommodations, the lower level features an expansive recreation room anchored by a cultured stone gas fireplace with custom log mantel, along with a kitchenette featuring granite countertops, sink, refrigerator, and microwave. Three additional bedrooms, a non-conforming bunk room or flex space, three full bathrooms, dedicated laundry area, and a private home theater with 7.1 surround sound, THX speakers, and leather seating complete the lower level. Seamless access to the patio and fire pit creates an exceptional indoor-outdoor living experience. Outdoor amenities include a Trex deck replaced in 2024 and engineered for a hot tub, a Dacor gas grill, snow-melt sensors at the garage entrances and lower patio, and a fully integrated 10-zone irrigation system. Designed as a true smart home, the residence offers remote management of exterior lighting, security, climate controls, exterior cameras, garage doors, roof heat tapes, and media systems directly from a mobile device. Recent upgrades include all new main-level lighting fixtures in 2024, a new attic furnace in 2025, and an upgraded high-efficiency Voyager endless hot water system with recirculation pump installed in 2026. The home also features whole-house humidification, electronic air purification, and CAT-5 wiring throughout. The oversized three-car garage offers generous storage and workspace along with a 220-volt outlet ideal for electric vehicle charging. Being offered fully furnished, including Tempur-Pedic mattresses and custom hand-knotted wool rugs, this remarkable residence presents a rare opportunity to own a turnkey luxury retreat in one of Durango’s most desirable in-town settings.
…By Legacy Properties West Sotheby's International Realty


Elevated. Literally and Figuratively. Perched on the highest point in Broadmoor, this re-imagined midcentury residence is what happens when obsession meets impeccable taste. A collaboration between the celebrated team of Hoedemaker | Pfeiffer and designer Michelle Mele, it was rebuilt stud-by-stud into something that renders "renovation" wholly inadequate. This is a transformation. Flooded with light and engineered for those who appreciate the finer things — including not having to think about them. Lutron lighting, in-ceiling audio, dual Daikin heat pumps, & a fully automated irrigation system all run from your phone. Lock it, leave it, sip Burgundy somewhere fabulous. It'll be fine. A wood-burning fireplace anchors the upper level; gas below — both chimneys-upgraded for a perfect draw. Gas is plumbed to the balcony, because grilling should feel effortless, never improvised. The kitchen boasts Miele appliances & a generous island. The luxe custom bar — refrigerator and ice maker included — stands ready for entertaining that looks spontaneous but never actually is. Overhead, modern sculptural light fixtures make the room. Iconic, a little sexy, entirely intentional. The primary bath delivers a steam shower & heated towel racks, because mornings should feel indistinguishable from your favorite five-star. Garage: 240V EV charging & hot & cold water lines — for the Tesla, the dog, or whatever the weekend demands. Private. Gated. Reimagined. Entirely yours. Live the dream.
…By Realogics Sotheby's International Realty


Surrounded by a canopy of mature trees, 10144 Winding Ridge Road is a rare expression of refined luxury, architectural sophistication, and uncompromising craftsmanship. This exceptional estate offers over 8,000 square feet of curated living space above grade, complemented by an additional 2,600 square feet of exquisitely finished lower-level amenities designed for elevated everyday living and grand-scale entertaining alike. From the moment of arrival, the residence commands attention with its timeless presence, private estate setting, and meticulous attention to detail. Every room has been thoughtfully designed to balance warmth and elegance, creating an atmosphere that is both impressive and deeply livable. Expansive interiors unfold with seamless flow, designer finishes, and beautifully scaled gathering spaces tailored for modern luxury living. Natural light pours through oversized windows, while sophisticated architectural elements and bespoke craftsmanship create a home of enduring distinction. The outdoor environment rivals an elite resort experience. A spectacular pool anchors the grounds, accompanied by two private hot tubs and multiple outdoor living spaces curated for relaxation, entertaining, and year-round enjoyment. The estate’s lush acreage provides exceptional privacy while remaining moments from the premier amenities of Ladue. The lower level transforms into an entertainment destination of its own, featuring a custom sports bar and lounge designed for unforgettable hosting experiences. Wellness and convenience are seamlessly integrated throughout the property with a dedicated fitness gym/studio, two full laundry rooms, a private apartment ideal for guests or multigenerational living, and an oversized four-car garage. 10144 Winding Ridge Road represents a rare opportunity to own a truly turnkey luxury estate where no detail has been overlooked and every element has been intentionally elevated.
…By Dielmann Sotheby's International Realty


Beautifully remodeled home in desirable Ironwood Village in North Scottsdale. This thoughtfully designed residence features a bright living and dining area along with a separate family room, perfect for entertaining and everyday living. The spacious primary suite offers a large walk-in closet and a well-appointed bath with double vanities and a walk-in shower. An office with built-in desk and bookshelves provides an ideal work-from-home space. Enjoy Arizona outdoor living with a large backyard patio featuring multiple sitting areas, surrounded by mature desert landscaping and large shade trees. Additional highlights include a welcoming private courtyard and a 3-car garage. Ideally located near scenic hiking trails and world-renowned Scottsdale golf courses. 3D Tour & Floor plan available.
…By Russ Lyon Sotheby's International Realty
'%20stroke='%23DDAA3A'%20stroke-width='1.909'%20stroke-linecap='square'%20stroke-linejoin='bevel'/%3e%3c/svg%3e)
Receive by email any new listing that may match your search criteria
Your criteria :
By validating this form, you accept the general conditions of use of Le Figaro Properties.
These agencies offer a selection of luxury properties vente in United States. Feel free to contact them for personalized assistance.





