Get early access to listings that match your criteria
Never miss an opportunity again. Our personalized alerts notify you instantly.

 English$ USD · m²


This home with farmhouse style is tucked into a wooded lot in the foothills of western Durango, on private paved roads with comfort and convenience. The lot is located in a quiet neighborhood and is only about 15 minutes from downtown, consisting of Ponderosa Pine, Pinon, Juniper and Gambel Oak. Enjoy sunset views from the covered porch and landscaped garden and take in the sunrise from the balcony off the breakfast room. This enchanting family home offers a serene escape with views of the woods and distance mountains while blending with its natural surroundings. Step inside to discover a bright and inviting main level, where large windows flood the space with natural light, highlighting the warm details. The lower-level den is a cozy sanctuary, offering a perfect spot for movie nights or quiet relaxation. Outside, the expansive living space is an entertainer's dream, featuring multiple patios and a large deck which expends from the covered porch that is large enough for outdoor lounge furniture. Whether you're enjoying a quiet morning coffee on the deck or hosting a lively summer barbecue, this home provides a perfect backdrop for creating lasting family memories.
…By Legacy Properties West Sotheby's International Realty


Beautifully maintained split-entry home with exceptional curb appeal and abundant natural light throughout! This move-in-ready property features a spacious and inviting layout, highlighted by large windows, neutral finishes, and a bright, airy atmosphere. The well-kept exterior showcases mature landscaping, a manicured lawn, and attractive brick and vinyl accents. Enjoy the welcoming entryway, oversized driveway, and attached garage for added convenience. Pride of ownership is evident inside and out, offering comfortable living spaces perfect for everyday living and entertaining. Conveniently located near shopping, dining, parks, and major routes. A must-see home that combines charm, functionality, and great natural lighting!
…By Piatt Sotheby's International Realty


OWNED SOLAR AND GORGEOUS VIEWS! Bear Rock Estate! This resort-style, luxurious, custom-built gem is truly one-of-a-kind. Set on 10 acres of land w/ breathtaking panoramic views and direct access to a wide range of outdoor activities, this rare, exceptional mountain retreat embodies a dedication to craftsmanship and tailor-made design. It seamlessly blends classic sophistication, from handpicked materials sourced from the Western landscape to distinctive artisanal flourishes like pinecone door handles, hand-painted sinks, vaulted ceilings, custom woodwork, and stained glass. With only one original wall remaining from its previous incarnation, this has been re-envisioned and rebuilt over several years to become a standout legacy property. An entertainer's dream, the gourmet kitchen with Viking appliances, a massive island w/custom-made cabinetry throughout. Outdoor living areas, including a pizza oven, and a man-made river with cascading waterfalls, enhance the alpine lifestyle experience. Multiple garages, workshops, a detached guest house, new well pump, pipe, 48k back up generator in this fire-wise community. 2 miles away from the airport, Auburn-35 mins, Grass Valley-45, Lake Tahoe & Truckee-55, Roseville-55. See MLS Inspection reports.
…By Nick Sadek Sotheby's International Realty


Rare opportunity in the desirable Castle Oaks golf course community. This beautifully updated single-story home offers scenic fairway views and a functional open-concept layout designed for comfortable everyday living.Features include owned solar, newer flooring, and exterior paint in 2025. The home also offers accessibility enhancements, including wide doorways for wheelchair access. The spacious living area flows seamlessly into a large enclosed rear porch with expansive windows, creating a bright space for year-round enjoyment. The primary suite includes a walk-in closet and private access to the porch with golf course views. A secondary bedroom and full bath are located on the opposite side of the home for added privacy.A versatile den with built-in shelving provides the option for a third bedroom, office, or additional living space. The kitchen features ample counter space, abundant cabinetry, stainless steel appliances, and a built-in desk area. Indoor laundry includes cabinetry, with washer and dryer included. Additional highlights include a three-car garage and low-maintenance front and back yards. Conveniently located near shopping, dining, and Kaiser approved area Move-in ready and ideally situated within a well-established golf course community don't miss this opportunity.
…By Vista Sotheby's International Realty


Located within the Steamboat Springs School District and an easy drive from downtown Steamboat Springs, this property offers the space and privacy of Creek Ranch while keeping town within convenient reach. Seamlessly integrated into its natural setting, this mountain modern home offers low-maintenance luxury; replace weekend yard work with the sweet aroma of wild sage. The main level features high ceilings and an expansive open layout with panoramic eastern views that celebrate morning sunrises, afternoon rainbows and dramatic sunsets. Designed to feel warm and intimate for a couple, the home also easily accommodates large gatherings with dedicated spaces to break away from the crowd. The lower level features a second full kitchen and two bedrooms, one currently used as an office, creating two independent living zones ideal for multi-generational privacy, seasonal shifts or long-term guests. Set on a highly usable 8-acre lot, the property features aspens, abundant grass and shade trees perfect for horses. Wide, drivable trails wind through the acreage, offering space to harvest firewood, create private snow sport runs or even install a rope tow. Your backyard extends into the shared, protected lands of Creek Ranch, with 1,708 deeded acres plus adjacent State and BLM leases providing access to approximately 2,400 acres. Owners enjoy private fishing, stocked ponds, groomed trails, horseback riding, hiking, mountain biking, hunting, snowmobiling and UTV riding, along with access to the community barn, equestrian facilities and Ranch House headquarters. It’s an exceptional ranch lifestyle with year-round recreation right outside your door.
…By Steamboat Sotheby's International Realty


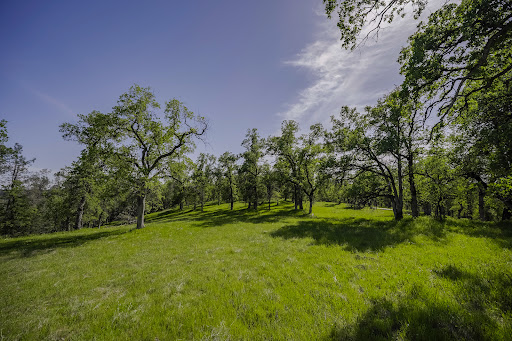

Build your dream home in one of the most desired gated communities of Redding, CA. Located near Whiskytown Lake and falls, and much more recreation while still being a short distance from downtown.
…By Shasta Sotheby's International Realty


Set beneath expansive North State skies and framed by some of Northern California's most iconic mountain views: Mt. Shasta, Mt. Lassen and the Bally's; this extraordinary legacy ranch spans nearly 700 breathtaking acres of privacy, beauty, and possibility. A rare offering where timeless ranching heritage meets the rugged elegance of the American West, this property is designed for those dreaming of a true lifestyle estate, working cattle operation, recreational retreat, or generational family compound. Bear Creek, which runs all year round, winds gracefully through the ranch, nourishing lush meadows, mature trees, and abundant wildlife while creating an atmosphere that feels untouched and deeply peaceful. Panoramic views stretch across the landscape to Mt. Shasta, Mt. Lassen, and the Bally Mountains, delivering unforgettable sunrise and sunset vistas in every season. Rich in history and character, the property features remarkable historic structures including a stone rock house and an old schoolhouse thoughtfully relocated to the ranch--offering a rare glimpse into the area's storied past. The ranch is fully fenced and currently supports approximately 80 head of cattle, making it both functional and inspiring for agricultural, equestrian, or recreational use. Additional improvements include a 1970s caretaker home, and expansive usable acreage ideal for grazing, horseback riding, hiking, hunting, or simply enjoying the unmatched serenity of the land. Bordering BLM land on one side, the ranch benefits from enhanced privacy, protected open space, and direct access to endless outdoor recreation. Properties of this scale, natural beauty, and historic significance are increasingly rare. Whether envisioned as a luxury ranch retreat, conservation-minded legacy holding, cattle or equestrian ranch or private escape from city life, this is a place where dreams expand as wide as the horizon itself.
…By Shasta Sotheby's International Realty


Enjoy the opportunity to own a 1/10 fractional share in the highly sought-after Spruce Lodge on Benchmark Drive. This classic three-bedroom, three-bath log home offers timeless mountain character with rustic finishes, wooded privacy, and beautiful views of the San Sophia Range. Ideally located for ski access, the home is just a short walk to the Galloping Goose ski trail, providing convenient access to the slopes while maintaining a peaceful alpine setting.Four weeks total, 1 winter week (2nd week of Feb.), permanent summer week (3rd week in Sep.), plus 1 floating summer/fall week and 1 floating winter/spring.For 2026: Sep. 12th to 19th fixed; Sep. 19th to 26th floating. For 2027, Feb. 7th to 14th fixed.
…By Liv Sotheby's International Realty


Golf Course Frontage. One of only 27 homes built within this extraordinary enclave, 66 Salt Trail delivers refined mountain elegance in a premier setting along the 18th fairway of Cornerstone Club's Greg Norman-designed championship golf course. Thoughtfully designed for both comfort and entertaining, the residence offers nearly 7,500 square feet of beautifully finished living space, including dual primary bathrooms and closets, four spacious guest suites, a chef's kitchen, and an intimate wet bar anchored by a gas fireplace. The expansive great room opens seamlessly to multiple outdoor living areas overlooking the golf course, complete with covered seating areas and additional dramatic fireplaces that create an exceptional year-round mountain retreat experience.
…By Liv Sotheby's International Realty


A rare mesa retreat that commands attention 40 minutes from Telluride. Nestled atop Specie Mesa, Quarter Mile Rim is an artisan masterpiece perched along a dramatic escarpment, named for its stunning quarter-mile frontage offering unobstructed panoramic views. This 40-acre private sanctuary, just 25 miles from Telluride, is set amidst towering ponderosa pines with commanding views of the Sneffels Range, San Sophia Range, Sunshine Mountain, the majestic Wilson Range including Wilson Peak (a Colorado 14er and Coors Light icon), Little Cone, and Dolores Peak. Handcrafted by Pioneer Log Homes of British Columbia from massive hand-peeled and hand-scribed Western Red Cedar with dramatic diamond corner notches, this custom 3-bedroom, 3-bath retreat exudes rustic elegance.
…By Liv Sotheby's International Realty


Ulster Landing is a storied & magnificent former Livingston estate established in the early 1800s, perched on 34 acres above the Hudson River with far-reaching views & more than half a mile of river frontage. Down a long, winding driveway lies the historic and remarkably well-preserved main house. On the 1st floor, the formal living & dining rooms have exquisite views of the river & are connected by the original arched doors. French doors line the living spaces, opening to the home's wraparound porch & overlooking the surrounding gardens & bluestone dining terrace. Inside, the deep berry-red kitchen was a painstaking collaboration between a local craftsman & the home's designer, with elaborate millwork, an AGA range, multiple restored historic pieces, & ample pantry & appliance storage. The family room, office, library- complete with built-in bookshelves & a characterful indigo Antoinette Poisson wallpaper, and full bath/powder room completes the first floor. The grand staircase twists around, meeting the second-floor landing & the best view in the house, framed by two large windows, the top of which disappears into the home's 'tower'. There are two distinct wings on the second floor - the owner's wing & the guest wing, each with its own staircase & landing. The owner's wing is home to the primary suite & a kid's suite. The primary features vaulted ceilings & large arched French doors that lead out to a balcony. An expansive dressing room with built-in closets & a fireplace and primary bath with freestanding soaking tub facing the Hudson, & an alcoved toilet & shower complete the suite. Down the hall from the primary bedroom is the colorful kid's room with striped Swedish wallpaper & a walk-in closet. The two-toned kid's bath has a claw-foot tub with a shower surround. Second-floor laundry & a large linen closet complete the owner's wing. A long balcony runs along the entire guest wing, offering access via French doors in the double guest suite & the single guest room. The double room features vaulted ceilings, an extra-large walk-in closet, & a full bath. The single room has detailed millwork & playful wallpaper, with its accompanying bathroom down the hall. The home is not short on functional yet tasteful utility spaces, with the ground-floor rooms converted into a laundry room, gardening mudroom, pantry & walk-in refrigerator, as well as significant storage space. The laundry & flower room is painted a deep ochre color, with ample built-in cabinetry, an XL utility sink, open shelving for vases, & two sets of high-capacity washers & dryers. The gardening mudroom has exposed historic brick walls & access to the surrounding herb & flower gardens, wood storage, & the exterior potting station. Ulster Landing, with its 34+ acres, possesses a particularly dynamic landscape, with several rolling wildflower meadows, centuries-old flowering trees, winding walking trails, & a pebble beach along the Hudson River. The heated gunite pool, spa, & surrounding bluestone terrace sit perched on top of a hill overlooking the river, with an outdoor shower & a concealed storage room built in below. The circa 1800s barn, with a long bay currently acting as a garage, still contains much of the property's original maintenance & horse-drawn carriage equipment. Up the driveway towards the property's entrance are the Playhouse & the Gatehouse. The Playhouse, a light-filled mid-century cabin, features a large living space, a kitchenette, a full bath, & a separate room that serves as a gym but could easily be used as a cousins' bunk room, art studio, office, or an overflow guest space. The Gatehouse is original to the property & is currently a charming one-bedroom cottage, ideal for caretakers, staff, or guests. The home is minutes from Kingston's historic district, 15 minutes from Saugerties, Rhinebeck, Red Hook, Tivoli, & the Rhinecliff Amtrak train station, a half hour from Hudson, & just over an hour & a half from New York City.
…By Four Seasons Sotheby's International Realty


Nestled within the prestigious Hills at Hunterdon community, this exceptional 4-bedroom, 3.5-bath residence offers refined living on a beautifully landscaped one-acre setting just minutes from the heart of Lambertville and New Hope. A dramatic two-story foyer welcomes you into elegant formal living and dining rooms designed for both intimate gatherings and larger-scale entertaining. A private first-floor office provides the ideal work-from-home retreat or quiet study space. The thoughtfully designed floor plan flows seamlessly into a stunning living room with fireplace and an expansive chef’s kitchen featuring a center island, butler’s pantry/bar area, and casual dining space ideal for everyday living. Upstairs, a versatile loft provides additional living space perfect for a media room, office, or study area. The luxurious primary suite serves as a private retreat, complete with a beautifully updated spa-inspired bath featuring high-end finishes, soaking tub, rain shower, heated flooring, and heated towel rack. Three additional generously sized bedrooms offer comfort and flexibility for guests, including a private en suite bedroom ideal for extended stays, while the remaining bedrooms share a beautifully appointed full bath. Outdoor living is equally impressive with a resort-style backyard offering a deck, patio, and pool surrounded by mature landscaping and tranquil views. A three-car garage, timeless architectural details, and an ideal location close to Lambertville’s renowned dining, shopping, and river towns complete this sophisticated offering.
…By Prominent Properties Sotheby's International Realty


Some homes are updated. Others are completely transformed. 1486 Greenmount is one of them. Blending warmth, character, and elevated design, this Dormont home feels intentional from the moment you arrive. The curb appeal is immediate with classic architecture, an enclosed front porch, mature landscaping, and timeless exterior details that instantly set the tone for what’s inside. As soon as you enter, be completely wowed by the gorgeous interior. The grand, open first floor flows seamlessly from space to space, creating a layout that feels both functional and inviting. Rich wood tones, exposed beams, layered lighting, and natural textures give the home warmth and personality while thoughtful design choices elevate every room. At the center of it all is a stunning chef’s kitchen featuring an oversized island anchoring the space, LG Café appliances, a wood range hood designed to mirror the exposed beams, statement countertops, and ambient lighting that completely transform the atmosphere throughout the day and evening. The living spaces feel cohesive and welcoming, anchored by a whitewashed brick fireplace and gorgeous finishes that create an effortless flow throughout the main level. Even the first-floor powder room feels elevated, featuring dramatic, moody tones and a sculptural marble sink that feels more like a statement piece than a vanity. Upstairs, the expanded full bath was designed with equal attention to detail, featuring heated floors, a bidet toilet, double marble vanity, brushed gold fixtures, and a dramatic hunter green tiled shower that gives the space depth and character. The primary bedroom includes a hidden walk-in closet tucked behind a built-in bookshelf door, adding an unexpected detail that makes the home feel truly one of a kind. The third floor offers two spacious bedrooms that provide incredible flexibility for guest space, offices, workout rooms, playrooms, or a quiet retreat away from the main living areas. Outside, the backyard feels like a private extension of the home itself. The covered rear deck with retractable awning creates the perfect setting for relaxing mornings or evenings outside, while the synthetic turf yard, vinyl privacy fence, and detached garage make the space as functional as it is low maintenance. And beyond the home itself is one of Dormont’s greatest draws: the lifestyle. Located in the heart of one of Pittsburgh’s most loved walkable neighborhoods, you’re moments from local restaurants, coffee shops, parks, shopping, community events, and the T for an easy commute into the city. Additional improvements include updated electrical and plumbing, refinished flooring throughout, mini split systems, newer roofs on both the home and garage, and thoughtfully redesigned spaces that make the home feel as functional as it is beautiful. 1486 Greenmount is warm, distinctive, and thoughtfully designed in a way that’s hard to replicate. This is not a typical renovation. It’s a home with personality, atmosphere, and a level of detail you can feel the moment you walk through the door.
…By Piatt Sotheby's International Realty


This is more than a building, it's a fully integrated live/work property designed for those who value both functionality & creative expression. Combining architectural scale and modern adaptability, it offers a rare opportunity to own a space that supports a dynamic, multi-purpose lifestyle. Originally a Lucky Strike warehouse and later, among other uses, home to the avant-garde Capp Street Project and the last 20 years an art studio, this property carries a legacy of innovation and cultural relevance. Its industrial origins remain evident, while thoughtful transformations have created a flexible environment designed by Stanley Saitowitz. At the center is a dramatic 50-by-60-foot main hall with 24-foot ceilings and a skylit pitched roof and a suspended sculptural spiral iron staircase leads from the ground floor to a rooftop deck, providing open-air space for gatherings or quiet haven. This expansive space is ideal for a collaborative workspace, gallery, production studio, or event venue. Its open layout encourages interaction, making it well-suited for creative professionals, entrepreneurs & teams. The mezzanine level introduces a refined residential element. The primary suite that is approximately 30 x 19 ft, offers a private retreat with a spa-like bath, a 10 X 13 walk-in closet, and direct access to a large private office on the ground floor. A green wall and skylight light soften the industrial aesthetic. A 39-foot silvery granite island anchors the open kitchen, which flows into generous living and dining areas that is almost 51 X 21 ft with a fireplace suited for entertaining or informal meetings. Two additional ensuite rooms and a flexible space with a green wall for work outs or collaborators. Also, a laundry room and an additional staircase leading down to the main level. A wide garage fits 2 cars s/s with 2 EV charging stations and ample storage ensures functionality. Adaptable & distinctive, this property is suited for residential living, creative production, business use, or a hybrid of all three an increasingly rare offering that supports both lifestyle and work in one cohesive environment. This is a home for innovation, invention and imagination.
…By Sotheby's International Realty - San Francisco Brokerage - Marina


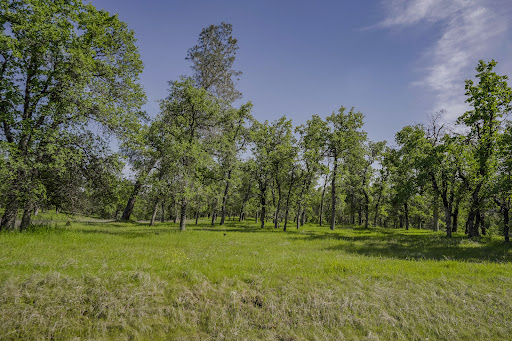
Build your dream home in one of the most desired gated communities of Redding, CA. Located near Whiskytown Lake and falls, and much more recreation while still being a short distance from downtown.
…By Shasta Sotheby's International Realty


Completely updated and filled with timeless character, this gorgeous home offers exceptional craftsmanship and thoughtful design throughout. A welcoming front porch leads into the foyer, highlighted by a custom-laid mosaic travertine medallion that sets the tone for the elegant interior. Rich custom crown moldings, millwork, and wainscoting add warmth and sophistication throughout the home. The inviting living room features custom built-ins and a cozy gas fireplace. The formal dining room flows effortlessly into the stunning renovated kitchen showcasing stainless steel appliances, travertine flooring, a custom appliance pantry with hideaway doors, and butcher block and granite countertops. A charming den with exposed beams adds character, while the gorgeous hearth room offers exposed beams, a wood-burning fireplace, and French doors leading to the covered portico—perfect for indoor-outdoor entertaining. Upstairs, you’ll find four spacious bedrooms with generous closet space. The primary suite includes a walk-in closet and an updated en-suite bath featuring Carrera marble countertops, along with updated shower and flooring. The bright finished lower level provides additional living space and a laundry room complete with abundant cabinetry, expansive counter space, storage, a built-in bench, a pool table, and a beautiful brick fireplace. Designed with an airy circular floor plan and spacious rooms ideal for entertaining, this home sits on a beautifully landscaped corner lot with mature trees and shrubbery, all in a prime location. New HVAC 2025
…By Piatt Sotheby's International Realty


Turn-key, fully furnished, and GOLF CART INCLUDED—this beautifully appointed 3-bedroom, 2.5-bath Prominence B townhome is an ideal investment property, second home, or the perfect combination of both. Perfectly positioned in the heart of Prominence, this townhome is just a short stroll to the resort-style pool and community amenities. Inside, you’ll find a professionally designed coastal interior featuring light hardwood floors, quartz countertops, custom cabinetry, glass subway tile backsplash, designer lighting, and upscale furnishings in calming natural and blue-green tones. Details have been thoughtfully curated, from upgraded plumbing fixtures and window treatments to the tankless Rinnai water heater, 10’ ceilings, and 8’ doors, creating a bright and refined gathering space. The attached two-car garage provides ample parking and storage, adding convenience and value. Located in the heart of Prominence along Scenic 30A, this home offers walkable access to the community’s vibrant town center, The Big Chill (formerly The Hub), featuring restaurants, shopping, outdoor movies, concerts, and events. Ideally situated between Seagrove and Alys Beach and neighboring WaterSound, Prominence blends relaxed coastal living with energy and connection. This turn-key townhome delivers the very best of the 30A lifestyle!
…By Scenic Sotheby's International Realty


Welcome to this inviting home, offering an affordable entry into a fantastic neighborhood! Set in a well-established El Dorado Hills neighborhood with mature trees and landscaping, this inviting 3 bedroom, 2 bath plus a separate den is perfect for first-time buyers or those downsizing. You'll find some updates in the kitchen, bathrooms, and flooring, along with OWNED SOLAR for energy savings. The large backyard offers space to relax, and with a park just across the street, it's ideal for kids or leisurely strolls. Plus, you're close to freeways, shopping, dining, and top-rated schools. This home is ready for someone to make it their own!
…By Nick Sadek Sotheby's International Realty


This sixplex multi-family property is located in Salt Lake’s highly desirable Avenues neighborhood, positioned on a prominent corner lot with convenient access to downtown, the University of Utah, area parks, dining, and the region’s extensive trail systems. The property is currently configured as six different conforming units within a single structure, consisting primarily of studio and one-bedroom layouts. The asset offers immediate income with continued demand driven by its exceptional location. The structure itself is in original condition and will require significant updating, presenting a clear opportunity for a future owner to renovate, reposition, or evaluate alternative long-term strategies for the site. Buyers are encouraged to conduct their own due diligence regarding potential improvements, redevelopment considerations, and any requirements associated with the property’s historic designation. Additional features include open off-street parking at the rear of the property, ample surrounding street parking, mature landscaping, and shared laundry and storage areas. This is a rare opportunity to acquire a well-located parcel in one of the City’s most consistently sought-after neighborhoods, offering both in-place income and the potential to reimagine the property over time.
…By Summit Sotheby's International Realty


This rare multi-family offering consists of three standalone duplexes creating six individual residential units, ideally located on Capitol Hill bordering downtown, the State Capitol, and the Avenues in one of Salt Lake City’s most desirable and enduring neighborhoods. Positioned just above North Temple, the property provides exceptional accessibility to the University of Utah, the vibrant urban corridor, the airport, and the surrounding canyons, while maintaining a sense of privacy set back from the city center. The unique configuration creates a residential environment where each unit lives more like an individual home, with private entryways framed by distinctive turret-style architectural elements. Rich in character, the residences feature original hardwood floors, fireplaces, curved doorways, and colorful vintage tile, elements that have contributed to long-term tenant retention and a strong sense of place. The unit mix includes two one-bedroom, two two-bedroom, and two three-bedroom residences, each with one bathroom and thoughtful layouts. Several units offer additional flexibility with den or dining spaces, along with private balconies capturing views of downtown and the surrounding mountain ranges. A central courtyard provides a shared outdoor gathering space, complemented by covered parking for each unit, shared laundry, and additional storage. While currently capturing below market rents, this property attracts consistent loyalty with many tenants in place for extended periods, some for over two decades, a firm reflection of both the appeal of the property and the stability it offers. While the property has been maintained over time, it presents a clear opportunity for a future owner to thoughtfully update and reposition the asset, aligning rents more closely with current market levels while preserving its architectural integrity. A compelling opportunity to acquire a legacy property with strong fundamentals, irreplaceable character, and meaningful long-term upside in one of Salt Lake City’s most sought-after locations.
…By Summit Sotheby's International Realty


217-219 New York Ave, Union City, NJ – Offered at $975,000 | Rare 4-Family Opportunity on a 50x50 Lot. Welcome to 217-219 New York Ave, a rare opportunity to own a solid four-family property in one of Union City’s most convenient and consistently high-demand locations. Situated on an oversized 50x50 lot with driveway parking, this property offers strong income potential, long-term upside, and flexibility for both investors and owner-occupants looking to offset expenses with substantial rental income. The building spans four levels and features a total of 8 bedrooms, 4 full baths, 4 kitchens, multiple living spaces, and additional flexible space. Each residential level offers a traditional 2-bedroom, 1-bath layout that continues to perform well with strong local rental demand. The property may also be eligible for exemption from rent control, presenting even greater long-term value and future income growth potential for qualified buyers. Additional features include gas utilities, baseboard and radiator heat, and a durable low-maintenance exterior with aluminum/vinyl siding and stone finishes. Annual taxes for 2025 are $11,943.95. Exceptionally close to Washington Park, the property is surrounded by local restaurants, cafés, shopping, schools, and neighborhood conveniences. Commuters will appreciate easy access to NJ Transit bus service into Port Authority, nearby light rail connections, and quick routes into Hoboken, Jersey City, and Manhattan via Route 495 and the Lincoln Tunnel. With its oversized lot dimensions, strong location, and flexible layout, this property also presents exciting possibilities for future expansion, redevelopment, or reconfiguration opportunities subject to approvals. Opportunities like this are becoming increasingly difficult to find in today’s market.
…By Prominent Properties Sotheby's International Realty


Welcome home to this unique mid-century gem and true Deerfield Beach Landmark. Cove Beach Club is a well managed 55+Co-Op with private beach and no land lease offering casual oceanfront living. Enjoy spectacular panoramic views of the ocean and city skyline and rejoice in every magnificent sunrise from your completely private balcony while listening to the sound of the waves. This beautiful 2 bed 2 bath unit offers remodeled kitchen, spacious living/dining room and brand new washer/dryer in the unit. Convenient second floor location makes elevator usage optional. Building amenities include pristine salt water pool, manicured gardens, shuffleboard, picnic area with grills, putting green, gym and clubroom plus direct access to your private beach!!! Are you ready for the the next chapter of your life?
…By One Sotheby's International Realty


Enjoy the best of Mille Lacs lake life with this spacious 5-bedroom, 3-bath home offering 5,436 sq ft of living space on 106 feet of lakeshore. Set on 0.58 acres, this property provides the perfect blend of privacy, functionality, and room to gather. Inside, you’ll find an open and inviting layout with expansive living spaces designed for both everyday living and entertaining. Large windows bring in natural light and showcase lake views, while the generous square footage allows for multiple gathering areas, making it ideal for hosting family and friends. Step outside to take in the views and enjoy everything Mille Lacs has to offer, from world-class fishing to boating and year-round recreation. With ample space both inside and out, this property is well-suited as a primary residence, vacation home, or investment opportunity. A rare opportunity to own a sizable lake home with generous frontage on one of Minnesota’s most sought-after lakes.
…By Northland Sotheby's International Realty


Santolina Farm is one of Arizona's most established and specialized equine facilities, offering a rare opportunity to own a fully equipped breeding, rehabilitation, and performance horse operation. Positioned on almost 10 acres, this property has been developed into a comprehensive equine facility designed for serious horsemen, breeders, veterinarians, trainers and professionals alike. Santolina Farm has built a reputation around quality, care, and advanced equine services. The infrastructure of this facility sets it apart. It is currently being used as a state-of-the-art breeding facility that includes stallion collection, mare breeding, embryo transfer and cryogenic semen services (all USDA approved). The new owner may continue these services or make it into their own amazing equestrian property. Beyond their breeding program, the farm is uniquely equipped for equine conditioning and rehabilitation, including an on-site equine swimming pool, offering a level of care and training environment rarely found in private ownership opportunities. The grounds include 47 oversized indoor insulated stalls with all the lights on timers, grooming areas, wash racks, paddocks, round pen, pasture area and a riding arena with automatic sprinklers to help with dust mitigation, creating a turnkey setup for both daily operations and high-level horse care. The stalls have rubber mats with a drainage system. The grooming areas and the breeding room have high quality rubber floors. Six of the indoor stalls are equipped with cameras to monitor the horses from the house and office. There is a beautiful primary residence, two apartments and several offices throughout the property. This property is located within minutes from Downtown Cave Creek, Westworld and so many other amenities. All of this as well as a beautiful 3600 square foot home, two separate apartments and several areas that offer office space.
…By Russ Lyon Sotheby's International Realty


Waterfront cottage—the perfect fixer with dramatic “forever” views across Puget Sound to the Cascades, Seattle skyline and Mount Rainier. Set on level property with room to grow, this high-bank waterfront parcel offers 62+/- feet of bulkheaded shoreline. A rare opportunity to create your dream waterfront home. Enjoy a front-row seat to the ever-changing marine landscape—spot orcas, eagles, heron, dolphins and passing ships!
…By Realogics Sotheby's International Realty
'%20stroke='%23DDAA3A'%20stroke-width='1.909'%20stroke-linecap='square'%20stroke-linejoin='bevel'/%3e%3c/svg%3e)
Receive by email any new listing that may match your search criteria
Your criteria :
By validating this form, you accept the general conditions of use of Le Figaro Properties.
These agencies offer a selection of luxury properties vente in United States. Feel free to contact them for personalized assistance.





