Get early access to listings that match your criteria
Never miss an opportunity again. Our personalized alerts notify you instantly.

 English$ USD · m²


Rhodes River Ranch is an extraordinary 198-acre equestrian estate spanning 11 tax parcels in the foothills of the North Cascades along the scenic Stillaguamish River, representing one of the Pacific Northwest’s most significant legacy ranch offerings. Blending world-class equestrian infrastructure with refined rural living, the property offers a rare combination of scale, privacy, operational versatility, and natural beauty seldom found within a single holding. Thoughtfully designed as a fully realized, turnkey equestrian operation, the ranch is equipped to support professional training, breeding, boarding, events, and private enjoyment at the highest level. The equestrian facilities are extensive and purpose-built, featuring over 80 stalls across multiple barns, including a premier 22-stall show barn, 35-stall secondary barn, 6-stall foaling barn, and 16-stall shed row, providing exceptional flexibility for a wide range of disciplines and programs. Supporting the breeding and training operation is a full-service breeding laboratory, while a covered 8-horse exerciser enhances daily conditioning and operational efficiency. Two expansive riding arenas, including an approximately 115’ x 200’ indoor arena and a 140’ x 360’ outdoor arena, accommodate year-round riding and professional-level training in a spectacular setting. Equine wellness and performance are prioritized through advanced care amenities including a TheraPlate therapy system and saltwater equine spa. Beyond the core facilities, expansive pastures, grassy turnout pens, and rolling open grounds create a balanced environment designed to support long-term equine health and daily functionality while maximizing the natural beauty of the landscape. Seven residences are thoughtfully integrated throughout the estate, creating a rare blend of private residential living and operational support. At the heart of the property is a stunning custom-built riverfront main home and guest cabin overlooking the majestic Stillaguamish River, offering a peaceful retreat immersed in the beauty of the Pacific Northwest. Additional cottages and caretaker residences provide flexibility for guests, staff, or multi-generational living, reinforcing the estate’s ability to function as both a luxury private compound and a fully staffed equestrian enterprise. Adding to the property’s distinctiveness is an established on-site restaurant and event venue overlooking the indoor arena, creating a unique destination atmosphere where equestrian sport, hospitality, and community converge. Whether hosting private gatherings, equestrian events, clinics, or guests, the property offers an experiential quality rarely found in traditional ranch properties. The configuration of 11 separate tax parcels further enhances the long-term flexibility and future optionality of the estate, presenting opportunities that are increasingly scarce in today’s market. Rhodes River Ranch is more than an equestrian facility—it is a landmark property offering a unique lifestyle, a premier operational platform, and an enduring legacy investment where infrastructure, setting, and vision align on an exceptional scale.
…By Realogics Sotheby's International Realty


Located in one of Colorado Springs' most desirable neighborhoods, this phenomenal, income-producing 4-plex sits within an exclusive, investor-owned community bordering prestigious University Park — offering the privacy of a boutique asset with the stability of a professionally managed portfolio property. Built in 2001 and meticulously maintained, the property is 100% leased to high-quality, long-term tenants at market rents and has been under consistent professional management by Towson View Properties, LLC since 2020. The building comprises four spacious 1,768 sq. ft. townhome-style units — three 3BR/3BA layouts and one premium 2BR/3BA double-master suite configuration — each with a 1-car garage, private driveway, and large unfinished basement offering storage or future expansion potential. Recent capital improvements include a Class-4 impact-resistant roof with new gutters, professional stucco repairs, fresh exterior paint, stainless steel appliances, high-efficiency washers and dryers, 50-gallon water heaters, luxury vinyl plank flooring, carpeting, painting, and updated HVAC systems including two new Trane central A/C units and one new Trane furnace/A/C combination — all professionally serviced bi- annually. A strong, low-dues HOA covers professional grounds maintenance, snow removal, and trash, keeping owner overhead minimal. Close proximity to the 584-acre Austin Bluff Open Space and with UCCS just minutes away, the property benefits from a consistent rental demand pipeline drawn from students, faculty, and university-affiliated professionals who prioritize safety, convenience, and quality of life — making this a truly turnkey asset in a market that rarely sees inventory like it.
…By Liv Sotheby's International Realty


1204 Forest Court, Cincinnati, OH 45215
…By Robinson Sotheby's International Realty


Exceptional multi-unit opportunity in a prime Lancaster location! This well-maintained triplex features three thoughtfully designed units, each offering comfortable living spaces and strong rental appeal. The first main-level unit boasts a spacious living area, a dine-in kitchen with abundant built-ins, and two bedrooms connected by a Jack-and-Jill full bath with a tub/shower combo. The second main-level unit offers a generous eat-in kitchen, a bright living room with well-kept luxury vinyl plank flooring, and sizable bedrooms sharing a Jack-and-Jill full bath with a walk-in shower. The upper-level unit features plush carpeting throughout, expansive living spaces, and numerous windows that fill the home with natural light. Situated on a corner lot, the property includes three private off-street parking spaces along with front and side yard areas. Conveniently located near local dining, shopping, and everyday amenities, this property presents an excellent investment or owner-occupant opportunity.
…By Lusk & Associates Sotheby's International Realty


Prime large Breckenridge homesite in an exceptional location at 486 Moonstone Road. This rare lot backs directly to protected open space and offers filtered views of the Ten Mile range. Enjoy the privacy and natural setting that define mountain living, with easy access to town and year-round recreation right outside your door. Step from your property onto Breckenridge’s renowned trail network, including the nearby Moonstone Trail and Barney Ford Trail, perfect for hiking, biking, snowshoeing, and exploring the high country in every season. Located just minutes from Main Street, dining, shopping, and world-class skiing, this property combines convenience with a peaceful alpine setting. Hike down to Carter Park and enjoy tennis, volley ball, dog park and pickleball. Even better, this prime homesite sits outside the Breckenridge transfer tax district, a valuable advantage for buyers. Build your mountain retreat with open space, scenic views, and direct trail access in one of Breckenridge’s most desirable neighborhoods. See it today.
…By Liv Sotheby's International Realty


For more information: www.stillwatercovelaketravis.com Set behind gates on over 5.3 private acres along a quiet cove on Lake Travis, Stillwater Cove unfolds as a lakeside Hill Country haven lovingly shaped over decades into one of the most magical waterfront compounds on the lake. Hidden beneath towering oak trees and surrounded by waterfalls, limestone walls, native wildflowers, and lush layered landscaping, the estate feels deeply rooted in the land itself. Every path, terrace, and gathering space was designed to immerse you in the beauty of the setting, creating an atmosphere that feels worlds away while still remaining connected to Austin and the lake lifestyle that defines it. Inspired by the great mountain lodges of Colorado, the main residence blends warmth, scale, and authenticity with dramatic architectural presence. Soaring 25 foot vaulted ceilings anchored by massive juniper trusses rise above the great room, while walls of glass frame the surrounding landscape and pull natural light deep into the interiors. Rich cedar ceilings and beams, hand selected Austin limestone, custom alder cabinetry, white oak floors, and thoughtfully curated materials create a home that feels both timeless and deeply inviting. The kitchen was remodeled by Don Thomas and pairs custom alder cabinetry with quartz and soapstone countertops, Thermador appliances, double ovens, warming drawer, propane range, and Sub Zero refrigeration. Nearby gathering spaces unfold naturally from one room to the next, creating an effortless environment for entertaining, family gatherings, and relaxed lake living. The primary suite serves as a private retreat within the home itself, featuring vaulted ceilings, skylights, cedar lined built ins, pine floors, expansive closet space, and a sandstone clad bath complete with waterfall feature and views stretching back across the property. Designed as a true waterfront compound, the estate includes two separate guest residences, each with their own unique story and charm. The guest house mirrors the warmth and character of the main home with cedar ceilings, alder cabinetry, rock fireplace, stamped concrete floors, full kitchen, built in bunks, and ADA accessible design. Tucked elsewhere on the property is a beautifully restored cabin originally relocated from Camp Mabry many years ago, offering studio style living, a screened porch overlooking the lake, kitchen, living space, and full bath. Outside, the grounds are simply unforgettable. A resort style pool appears carved directly into the landscape itself, surrounded by hand selected stone, waterfalls, mature trees, expansive Trex decks woven through the canopy, and multiple outdoor living spaces designed to embrace the water and landscape from every angle. Additional amenities include a pickleball court, firepit patio, outdoor cabana with bath and shower, tree lighting, full yard irrigation system sourced from the lake, and a private boat dock with one boat slip and dual jet ski slips tucked quietly along the shoreline below. The property is fully gated and fenced, serviced by well water and septic, and offers exceptional flexibility across multiple parcels, including the potential for future lot separation or additional improvements. Stillwater Cove is more than a waterfront home. It is a generational estate shaped over time through landscape, architecture, and memory. A place designed for long summers on the lake, quiet mornings beneath the trees, and gathering generations of family and friends in a setting that feels increasingly rare and almost impossible to recreate today.
…By Kuper Sotheby's International Realty


Welcome to this beautifully appointed home in the heart of Gilbert, Arizona, offering the perfect blend of comfort, style, and Arizona outdoor living. Designed for both everyday living and entertaining, this residence features inviting interior spaces filled with natural light and a split floor plan on a premium lot. The true showstopper is the resort-style backyard. Designed for year round enjoyment and effortless entertaining. Relax in your private pool & unwind in the spa. With thoughtfully designed outdoor space, there's plenty of room for gatherings, quiet evenings, and everything in between. Located within minutes to shopping, dining and entertainment, this home offers a place to live and a lifestyle to love. Quick access to the Loop 202 Freeway makes navigating The Valley a breeze.
…By Russ Lyon Sotheby's International Realty


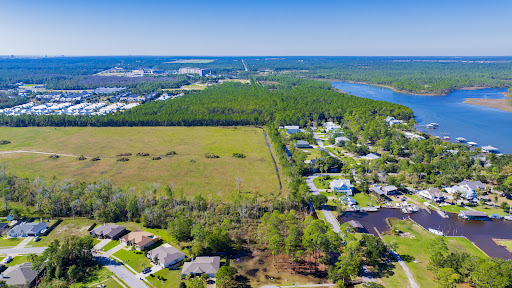

Embrace coastal living just minutes from the beach! This vacant lot with a WATER VIEW is located in the coveted Captains Cove neighborhood where community is found. This location is complimented by a community pool, convenient boat launch with a fishing pier(just a short distance from the lot) to access the Intracoastal Waterway. Nearby explore the greens of the Orange Beach Golf Center or unwind on the nature trails of Alabama Gulf State Park. Take a short ride to The Wharf for restaurants and entertainment. Seize the opportunity to create your own coastal retreat in this idyllic Orange Beach location! Minimum Building Square Footage is 1,750. Buyer to verify all information during due diligence.
…By Crescent Sotheby's International Realty


A very rare opportunity to own 35.67 acres in one of the last prime locations along I-70. One of the best vacant land locations left just off the I-70/C-470. Highly visible location from both I-70 and C-470! If you are searching for that perfect location with the best visible site at the base of the Foothills just off I-70 your search is over. This parcel is nestled up against the Rocky Mountains at 35.67 acres. The location has very easy access from C-470 and the Alameda Exit. The parcel can also be accessed from Hwy 40 and South Rooney Rd. High traffic area that has the potential for several business opportunities. Property is located near Red Rocks, Bandimere Speedway and Thunder Valley. This is a very unique one of kind opportunity. Information regarding the master PUD, current rezoning, arch plans, engineering reports/plans, water, sewer, easements, soil reports, plat map and utilities will be given to a buyer once a non disclosure agreement is signed and completed by a prospective buyer.
…By Liv Sotheby's International Realty


Welcome to Stonehouse Cellars Winery & Bed & Barrel an extraordinary 145-acre wine country estate in Clearlake Oaks, set within the scenic Long Valley AVA just north of Napa Valley. This historic, family-owned property combines a boutique winery, working vineyard, and elegant guest accommodations, offering a rare opportunity to own a remarkable piece of California wine country. The estate features 13.5 acres of Cabernet Sauvignon vines, a 15,000-case annual production permit, and state-of-the-art winemaking facilities. The beautifully restored 5,000-square-foot main residence and bed and breakfast offer an unforgettable guest experience, while the 1,600-square-foot historic Stonehouse adds timeless charm. A spring-fed pond, reservoir, and solar energy enhance sustainability and natural beauty. Also included is 580 Old Long Valley Road, a 6.6-acre property with a 2,300-square-foot ranch-style home featuring vineyard views, a pool, garages, and a 400-square-foot in-law cottage. With three beautifully appointed homes and multiple income streams from wine production, lodging, and events, this estate captures the essence of wine country living!
…By Golden Gate Sotheby's International Realty


Welcome to 4501 McRoberts Drive a versatile residence offering over 4,000 square feet of living space on more than a quarter-acre lot in the heart of Mather. This expansive home combines space, flexibility, and endless potential in a highly desirable setting. Freshly painted and filled with natural light, the home features generous living spaces, and a functional open-concept layout designed for both everyday comfort and entertaining. The spacious kitchen offers abundant cabinetry, ample prep space, and seamless flow into the family room, creating the perfect gathering space for family and friends. Designed with flexibility in mind, the thoughtfully planned floor plan includes a downstairs office/bedroom with a full bath nearby ideal for guests, multi-generational living, or working from home. Upstairs, a spacious loft provides endless possibilities for a media room, game room, fitness area, or additional living space. The expansive primary suite serves as a private retreat, complete with a relaxing sitting area and plenty of room to unwind. Generously sized secondary bedrooms offer comfort and privacy throughout. Step outside to your expansive backyard retreat featuring a variety of mature fruit trees, including apple, banana, pomegranate, lemon, orange, pear, and cherry. Backing to a serene greenbelt, this private outdoor setting offers beautiful natural views and abundant space to design your dream oasis whether envisioning a garden, pool, outdoor kitchen, or the ultimate entertainer's paradise. With RV access, and a 3-car garage, this property delivers both functionality and value rarely found at this scale. Located in the Independence at Mather community it is conveniently located near parks, schools, shopping, dining, and major commuter routes, this exceptional property offers the perfect blend of suburban comfort, versatility, and opportunity.
…By Nick Sadek Sotheby's International Realty


Set among the rolling hills and celebrated vineyards of Shenandoah Valley wine country, this extraordinary 30.5+/- acre estate embodies the essence of refined vineyard living, boutique hospitality, and timeless California luxury. Approximately 13.4+/- acres are planted with meticulously maintained vines featuring distinguished varietals including Syrah, Barbera, Cabernet Sauvignon, Zinfandel, Petite Sirah, Tempranillo creating a breathtaking landscape that evolves beautifully with each season. At the heart of the estate is Young's Winery, a boutique winery and tasting destination ideally positioned along scenic Shenandoah Road. As the first winery along the renowned Shenandoah Valley wine trail, the estate enjoys exceptional visibility and an iconic presence within one of California's premier wine regions. Designed to blend elevated hospitality with relaxed wine country charm, the approximately 5,121+/- Sq. Ft. winery and tasting venue offers an inviting atmosphere for curated tastings, private celebrations, weddings, and memorable gatherings beneath the beauty of the surrounding vineyards. Outdoor entertaining spaces capture the romance of wine country living, while the winery's established production history reflects a legacy of craftsmanship and boutique excellence. The approximately 4,161+/- Sq. Ft. main residence presents a sophisticated retreat where timeless architecture meets effortless comfort. A grand foyer and sweeping staircase introduce expansive interiors filled with natural light, soaring ceilings, and beautifully scaled living spaces designed for both intimate living and refined entertaining. Resort inspired grounds further elevate the setting with a striking Palm Springs inspired pool and spa surrounded by serene natural beauty. Additional accommodations elevate the estate's versatility and refined wine country appeal. A spacious 1,200+/- Sq. Ft. garage, including an approximately 1,000+/- Sq. Ft. upper-level guest retreat, thoughtfully finished to provide comfortable and stylish living space with captivating views over the vines. Complementing the property is a beautifully designed 1,736+/- Sq. Ft. guest house, filled with natural light and enhanced by premium finishes, soaring ceilings, and picturesque views across the surrounding vineyard landscape and scenic pond. Rarely does a property offer such a seamless balance of elegance, tranquility and the opportunity to live the quintessential California wine country dream.
…By Nick Sadek Sotheby's International Realty


Coastal Living at Its Finest Perched in the Palisades of San Pedro, this exceptional residence offers 180-degree unobstructed ocean views with Catalina Island on the horizon. Spanning over 2,424 sq-ft, this 4 Bedroom 3.5 Bath home blends comfort and style you will call home. Expansive decks & patios surround the home, creating the ultimate environment for entertaining, dining, or simply soaking in the coastal air. Through the windows, sunlight fills the home capturing both the morning glow and evening tranquility. A formal living room with a fireplace and library seamlessly connects wooden floors to the open spacious dining area featuring circular windows that frame an unforgettable panorama of the ocean. The chef’s kitchen, also filled with ocean views, features stone countertops, dual ovens, a cooktop, dishwasher, walk-in pantry, warming drawer, designed for hosting in style. Wake up to the sea in the primary bedroom, with a large sitting area, and direct access to an ocean view patio. The spa-style ensuite bathroom has a jet tub, walk-in shower, and dual sinks. Two additional bedrooms on this floor are generous in size with outdoor access to the decks. A 4th bedroom with a separate entry, a kitchenette, and full permitted bathroom offers flexibility — perfect for extended family, guest quarters, or conversion into a hobby room. Step into the lush private backyard, perfect for a friendly game of croquet on the grass area, evening conversations by the fire pit, or unwinding in the elevated “Sky Zone” ideal great conversations or yoga, with endless ocean views. The front deck offers another sun-soaked spot for relaxation, framed by coastal breezes and natural light. An attached two-car garage, abundant storage, potential for a separate private wine room, with contemporary coastal design make this home both practical and beautiful. Just steps from White Point Nature Preserve’s scenic hiking trails, minutes from Tadpole’s Beach and oceanfront walks, you’ll enjoy both serenity and accessibility. Nearby freeways, minutes from famous golf course, Terranea resort with superb dining, and famous San Pedro Port O'Call restaurant rebuild zone, makes this the best location around. Take the Thomas Bridge over to Long Beach for additional dining. If you own a Boat, you will love the San Pedro and Shoreline village options for boating and water sports. Take a fishing boat from the harbor or a weekend cruise. Stay in town and enjoy coastal living.
…By Vista Sotheby's International Realty


You've found it! In GATED Stonebrook Farm WITH NEW GUNITE POOL & SPA, NEW HVAC on both floors, freshly painted quartzite kitchen, and more. At about 5500 sq feet, it's THE BEST VALUE in Five Forks Area under $2 million. READY NOW - quick close OK! Ideal LOCATION: 5 min’s to I-85, 5 mins to Five Forks shopping/dining, 20 min’s to Downtown GVL, excellent local schools. Let's do it by the numbers: asking just $290/sft, 9' ceilings up & down, 2 staircases, 3 car attached garage, and FOUR fireplaces PLUS fire pit on 2/3 acre level lot. Primary suite on main, three more bedrooms plus Bonus/Rec & Home Theater upstairs. Already inspected, repairs done, EASY TO SHOW!
…By Herlong Sotheby's International Realty


Stunning, move-in-ready lakefront retreat & boathouse overlooking beautiful Crescent Cove on Lake Hopatcong! This fully renovated 3-bedroom, 2-full-bath home has been remodeled down to the studs, showcasing quality craftsmanship, abundant natural light, and timeless finishes throughout. The main level features an open living, dining, and kitchen area with a fireplace and walls of windows that flood the space with sunlight and frame spectacular lake views. The kitchen offers striking all-wood cabinetry, granite countertops, and stainless steel appliances, and opens to a spacious deck overlooking the lake perfect for entertaining or relaxing while enjoying the serene Crescent Cove setting. The lower level offers a comfortable family room, full bath, and bedroom with large windows and direct access to a patio, creating an ideal guest or private retreat. Enjoy exceptional outdoor living with two patios, including one oversized patio with panoramic views of Crescent Cove, plus a boathouse for effortless lake enjoyment. Additional highlights include a two-car garage and parking for up to five vehicles. Wake up to shimmering water views and experience true lakeside living vacation where you live on Lake Hopatcong. Close to NYC Train & Bus Stations and Major Highways.
…By Prominent Properties Sotheby's International Realty


Teach Cois Fhairrge — meaning close to the sea or seaside in Irish — is a fitting name for these two charming ’Sconset cottages, ideally located just moments from both the ocean and the village. The main house features cathedral ceilings and the ease of single-floor living, creating a bright and comfortable retreat. Tucked perfectly to the rear of the property, the cottage offers an additional private space for family and friends, complete with a full galley kitchen. A sunny deck off the main cottage overlooks the private lawn, providing the perfect setting for outdoor dining, entertaining, or simply relaxing after a day at the beach. Living on King Street in ’Sconset offers the best of this beloved village — from the nearby beaches and bluff walks to the charm, character, and timeless coastal lifestyle that make ’Sconset so special.
…By Maury People Sotheby's International Realty


Full Golf Membership to the Deseert Mountain Club Available Immediately from the Seller. A truly rare opportunity to create an exceptional Desert Mountain family compound by acquiring two adjacent residences ( 3 br and 2 br) in the quaint Cochise Ridge Village. Perfectly positioned to capture breathtaking sunsets, mountain vistas, and the effortless lock-and-leave lifestyle for which Desert Mountain is renowned, these neighboring cottages offer unmatched flexibility for multi-generational living, extended guests, or investment potential. MLS data (HOA, taxes, bed/bath, SF, garages etc) reflects combined data for both. Details and photos for 2 BR cottage are found in MLS 7038746. The larger residence (Lot 75) features an inviting three-bedroom floor plan centered around a spacious great room designed for both comfortable everyday living and elegant entertaining. Thoughtful renovations include a beautifully remodeled chef's kitchen and a luxurious reimagined primary bath, blending timeless style with modern convenience. Expansive windows frame stunning desert and mountain views, while the sun-drenched patio--with covered dining and dramatic western exposure--provides the perfect setting to enjoy Arizona's spectacular sunsets year-round. Adjacent Lot 76 serves as the ideal guest retreat, offering two bedrooms, privacy, and independence for family and friends. Equally suited as a private guest house, executive getaway, or income-producing rental opportunity, this charming cottage enhances the property's versatility and value. Together, these two residences create a unique offering rarely found within Desert Mountain--an opportunity to enjoy a private family enclave with immediate access to world-class amenities, including seven clubhouses, ten dining venues, six Jack Nicklaus Signature golf courses, tennis, pickleball, fitness, spa services, and more than 25 miles of private hiking trails.
…By Russ Lyon Sotheby's International Realty


Welcome to 16428 Village Common Drive, perfectly situated in one of Edmond’s most desirable areas within the award-winning Deer Creek School District. Nestled in an established neighborhood and backing directly to the elementary school, this home offers an unbeatable combination of convenience, community, and everyday functionality. Inside, you’ll find a bright, open, and move-in ready layout designed for comfortable living and easy entertaining. Natural light fills the main living spaces, creating a warm and inviting atmosphere throughout. The open-concept design flows seamlessly from the living area to the kitchen and dining spaces, making it ideal for both everyday life and hosting family and friends. Enjoy quick access to shopping, dining, highways, and all that Edmond and NW OKC have to offer while still enjoying the charm of a quiet, established neighborhood. This is the kind of location and lifestyle buyers are searching for!
…By Sage Sotheby's International Realty


PRICE REDUCED $175K!! We are pleased to present the sale of 1805 Clay Street, a turnkey 3-unit multifamily property situated in the prestigious Newport Heights neighborhood, located in Newport Beach. The property consists of (3) recently renovated 2 bedroom / 1 bathroom units. All (3) units are currently leased at market rent. Each unit has been highly remodeled boasting a bright modern living space with white shaker cabinets, quartz countertops, vinyl flooring, stainless steel appliances, spa like bathrooms, and large private patios. Each unit has central AC, in-unit laundry, dual pane windows, tankless water heaters, recessed lighting, Ring doorbells, private single car epoxy coated garage space and are conveniently separately metered for gas and electricity. This asset is located in one of the most desirable rental markets in Orange County and offers tenants close proximity to parks, top rated schools, beaches, and all the amenities 17th street has to offer!
…By Pacific Sotheby's International Realty


14 Meadow Lane, Manhasset, NY 11030
…By Daniel Gale Sotheby's International Realty


Beautiful home w over $20,700 in recent remodeling upgrades since 2024. Featuring an open floor plan, 2 primary suites, 2.5 BA, a den, & 2,334 sq ft of living space. Front patio, N/S exposure, extended 2-car garage, desert landscape, & newer irrigation. Large great room, 9' ceilings, 6-panel doors, LVP flooring, neutral paint, & cozy fireplace. Kitchen updated w soft-close cherry cabinets, under-cabinet lighting, Corian CTs, SS appliances, recessed lighting, & expanded breakfast area w/bay window. Primary bedroom features a walk-in closet, patio access, full BA, dual sinks, new lighting, & separate tub/shower. Additional highlights include a new smart water softener, water heater, garage workbench, new backyard fencing w/2 side gates, motorized window blinds in the living area, sliding glass door, & primary bedroom, added bathroom electrical outlet, Kitchen pull out shelves, & motion lighting in the walk-in closet.
…By Russ Lyon Sotheby's International Realty


Gorgeous private deepwater canal-front home with a rare double slip boathouse and seawall. You'll be thrilled when you enter this spacious home that offers five bedrooms, 3.5 baths plus a separate bonus/game room for a total of 4,166 square feet under air and sits on over half an acre lot. This home has been extensively remodeled, replumbed/re-piped, concrete flood protection system added in 2025. All has been done for you. Enjoy outdoor living with an inviting gazebo, expansive deck along with a beautiful, heated saltwater lap pool. Loaded with closets everywhere and extra storage in the oversized garage. The fenced yard is great for pets, and the wide circular drive offers plenty of parking for a boat or R/V. The boater will appreciate the boathouse, and the quick access to the open water from the deep sailboat water canal with no bridges. The home is minutes from shopping and beaches. A one-year homeowner warranty will be provided to buyers at closing. Visit and you will not believe your eyes!
…By Premier Sotheby's International Realty


This stunning 2021-built single-story pool home is in an exclusive gated enclave of 30 residences, offering maintenance-free lawn care with low HOA fees and no CDD. Perfectly positioned on a private 0.36-acre cul-de-sac lot with no rear neighbors, this meticulously maintained four-bedroom, 2.5-bath home delivers the ideal blend of luxury, comfort and modern convenience. Inside, an open-concept design showcases soaring tray ceilings, recessed LED lighting and rich hardwood flooring throughout. The great room serves as a striking focal point, featuring a sleek electric fireplace with customizable lighting and a built-in surround sound system, with integrated speakers extending throughout the home and lanai for seamless indoor-outdoor living. Expansive triple sliding glass doors open to the screened lanai, creating an effortless connection to the outdoor space. The gourmet kitchen is both elegant and functional, featuring upgraded soft-close cabinetry, quartz countertops, a designer tile backsplash, and a spacious center island with counter-height seating and custom pendant lighting. A stylish dry bar with a beverage refrigerator enhances the space, while premium Samsung smart black stainless-steel appliances, including a gas cooktop with a vented hood, a built-in convection wall oven with a Flex Duo divider and a steam cooking and convection microwave, complete this chef-inspired kitchen. The private primary suite offers a peaceful retreat with an 11-foot tray ceiling, plantation shutters and two custom walk-in closets. The spa-like en-suite bath features a dual quartz vanity, an expansive double walk-in shower with frameless glass, and modern matte black fixtures. Secondary bedrooms are generously sized, each with 10-foot ceilings, plantation shutters, ceiling fans and in-ceiling speakers with individual controls. A well-appointed laundry room includes custom cabinetry, quartz countertops, a deep utility sink and a subway tile backsplash. Outdoor living is exceptional, featuring a covered and screened lanai with paver decking that opens to a heated saltwater pool, complete with a sun shelf, color-changing LED lighting, a waterfall and a bubbling fountain, all conveniently controlled from your smartphone. The custom summer kitchen is ideal for entertaining, offering marine-grade cabinetry, granite countertops, a gas grill, sink and a beverage refrigerator. Additional upgrades include smart home technology with a Ring doorbell and security, keyless entry, and Z-wave lighting; a two-car garage with epoxy flooring, built-in storage and an EV charging outlet; a whole-house water softener; and a tankless gas water heater. With HOA services covering lawn care, irrigation, cable, and high-speed internet, this home offers an effortless, luxury lifestyle. Don't miss the opportunity to own this exceptional, like-new residence.
…By Premier Sotheby's International Realty


Tucked between Calistoga and St. Helena along the iconic Silverado Trail, La Place Vineyard Estate is a timeless and evocative compound nestled within the heart of Napa Valley wine country. Framed by 120-year-old olive trees and surrounded by award-winning vineyards, this remarkable offering captures the essence of elegant, indoor-outdoor living on just over 2.5 acres. Inspired by a beloved village square in Provence, the property exudes a rare sense of place—refined, rooted, and designed for relaxed luxury. The main residence features two en-suite bedrooms and two-and-a-half baths, anchored by a light-filled great room with vaulted ceilings, a chef’s kitchen with high-end appliances and a generous island, a dedicated scullery, and a separate bar for entertaining. French doors open wide to multiple terraces, inviting a seamless connection to the land and lifestyle. The grounds are a celebration of Wine Country living: a resort-style pool and spa, multiple dining and lounging patios, a vine-covered terrace with a fully equipped outdoor kitchen and wood-fired pizza oven, and a quiet garden patio nestled amongst the ancient olives. Placed throughout the estate are three additional structures—a charming garden guest room, a detached studio suite with kitchenette and balcony overlooking the famed Three Palms Vineyard, and a small multipurpose building ideal for a gym or art studio. Additionally, a highly rated commercial cabernet vineyard together with a small hobby block of Rhône varietals round out the Wine Country experience. A seasonal vegetable garden, vibrant flower beds bursting with dahlias, roses, and sunflowers, along with curated spaces for outdoor gathering with mountain and vineyard views all enhance the experience. Just minutes from world-class wineries, Michelin-starred restaurants, and the charms of Calistoga and St. Helena, La Place offers both convenience and sanctuary. Whether envisioned as a private retreat or a base for entertaining and extended stays, La Place Vineyard Estate is an exquisite expression of Napa Valley at its most authentic—and most enchanting.
…By Sotheby’s International Realty - St. Helena Brokerage


Exceptional Development Opportunity in Denver’s Premier Urban Core – 2252 N Washington St is the one you've been waiting for! Builders and investors, take note: this exceptional opportunity located in the heart of Five Points—one of Denver’s fastest-growing and most sought-after neighborhoods—2252 N Washington St sits on a 3,125 sqft lot zoned U-SU-A1, offering some of the most builder-friendly entitlements available in the city. What makes this lot stand out is its zoning flexibility. The U-SU-A1 designation allows for the shallowest setbacks, highest lot coverage in Denver’s Urban Neighborhood Context and the ability to maximize ROI with an Accessory Dwelling Unit (ADU) - adding another layer of income potential or multi-use functionality. That means more buildable space and greater potential for creative development. With minimal front and side yard requirements and generous lot coverage allowances, the zoning opens the door for a wide range of possibilities. Ready to get building asap? City approved architectural plans are available to streamline your timeline and allowing you to break ground at your convenience. Whether you're planning to build a custom single-family home with a rental component or hold the land for future appreciation, the path to maximizing value here is wide open. The location adds even more appeal—just minutes from downtown Denver, with quick access to public transportation, major highways, parks, shops, dining, and cultural attractions. With unmatched zoning advantages, a prime central location with strong demand, and the added benefit of ready-to-go plans, 2252 N Washington St is an ideal canvas for your next project. https://homes.livsothebysrealty.com/2252northwashingtonstreet
…By Liv Sotheby's International Realty
'%20stroke='%23DDAA3A'%20stroke-width='1.909'%20stroke-linecap='square'%20stroke-linejoin='bevel'/%3e%3c/svg%3e)
Receive by email any new listing that may match your search criteria
Your criteria :
By validating this form, you accept the general conditions of use of Le Figaro Properties.
These agencies offer a selection of luxury properties vente in United States. Feel free to contact them for personalized assistance.





