Get early access to listings that match your criteria
Never miss an opportunity again. Our personalized alerts notify you instantly.

 English$ USD · m²


Welcome to a one-of-a-kind luxury estate, nestled on a vast 4,000+ square meter plot in the peaceful countryside, where tranquility is absolute and the only sounds you’ll hear are the songs of birds. This stunning property offers a rare combination of refined rustic elegance, modern comfort, and unmatched outdoor beauty – the perfect retreat for those seeking space, privacy, and connection with nature.MAIN HOUSE: This tastefully designed rustic home boasts 3 spacious bedrooms and 3 full bathrooms, each with high-quality finishes that complement the overall charm of the estate. The master bedroom features its own private indoor jacuzzi, turning your personal suite into a spa-like haven Central heating and cooling are provided through an efficient vent system, ensuring comfort all year round.GUEST HOUSE: Ideal for visitors or extended family, the guest house offers 2 additional bedrooms and 2 bathrooms. Like the main residence, it reflects the same architectural style and comfort standards, allowing guests to enjoy their own private space with ease.OUTDOOR LIVING:The outdoor areas of the property are truly exceptional. A large, crystal-clear pool serves as the centerpiece of the garden, surrounded by sun loungers, lush landscaping, and uninterrupted views of the Campo. An inviting jacuzzi sits nearby complemented by a sauna,ideal for evening relaxation under the stars.An artificial river gracefully winds its way across the property, adding to the tranquil ambiance and giving the estate a peaceful, park-like setting.STORAGE & GARAGE:A private 2-car garage provides secure parking, while an additional spacious storage room doubles as a utility building with machinery. It’s large enough to accommodate an additional 4 to 5 vehicles depending on size—ideal for collectors, enthusiasts, or practical storage.WINERY AND CELLAR: discover your very own private winery, a charming and authentic space perfect for storing and showcasing your wine collection or entertaining guests with tastings in an atmospheric setting.FARM AND AVIERY: For those with a love of country life, the property features a delightful mini farm area, complete with chickens and a dedicated bird enclosure. It’s a lovely touch that adds character and sustainability to this already unique estate.DESIGN AND CONSTRUCTION :The entire property has been crafted with precision and care. Every beam, stone, and tile has been selected to match the rustic aesthetic, creating a cohesive and timeless design throughout. The home strikes a perfect balance between tradition and modern luxury, making it not just a residence, but a lifestyle.
…By Annonceur International


Welcome to a one-of-a-kind luxury estate, nestled on a vast 4,000+ square meter plot in the peaceful countryside, where tranquility is absolute and the only sounds you’ll hear are the songs of birds. This stunning property offers a rare combination of refined rustic elegance, modern comfort, and unmatched outdoor beauty – the perfect retreat for those seeking space, privacy, and connection with nature.MAIN HOUSE: This tastefully designed rustic home boasts 3 spacious bedrooms and 3 full bathrooms, each with high-quality finishes that complement the overall charm of the estate. The master bedroom features its own private indoor jacuzzi, turning your personal suite into a spa-like haven Central heating and cooling are provided through an efficient vent system, ensuring comfort all year round.GUEST HOUSE: Ideal for visitors or extended family, the guest house offers 2 additional bedrooms and 2 bathrooms. Like the main residence, it reflects the same architectural style and comfort standards, allowing guests to enjoy their own private space with ease.OUTDOOR LIVING:The outdoor areas of the property are truly exceptional. A large, crystal-clear pool serves as the centerpiece of the garden, surrounded by sun loungers, lush landscaping, and uninterrupted views of the Campo. An inviting jacuzzi sits nearby complemented by a sauna,ideal for evening relaxation under the stars.An artificial river gracefully winds its way across the property, adding to the tranquil ambiance and giving the estate a peaceful, park-like setting.STORAGE & GARAGE:A private 2-car garage provides secure parking, while an additional spacious storage room doubles as a utility building with machinery. It’s large enough to accommodate an additional 4 to 5 vehicles depending on size—ideal for collectors, enthusiasts, or practical storage.WINERY AND CELLAR: discover your very own private winery, a charming and authentic space perfect for storing and showcasing your wine collection or entertaining guests with tastings in an atmospheric setting.FARM AND AVIERY: For those with a love of country life, the property features a delightful mini farm area, complete with chickens and a dedicated bird enclosure. It’s a lovely touch that adds character and sustainability to this already unique estate.DESIGN AND CONSTRUCTION :The entire property has been crafted with precision and care. Every beam, stone, and tile has been selected to match the rustic aesthetic, creating a cohesive and timeless design throughout. The home strikes a perfect balance between tradition and modern luxury, making it not just a residence, but a lifestyle.
…By Annonceur International


Investment villa | 644 m2 built | 816 m2 plot | Private pool | Panoramic sea views Perfectly positioned on an elevated plot in the sought-after urbanization of Riviera del Sol, this substantial detached villa combines a rare double appeal: a spacious family home in one of the Costa del Sol's most established residential enclaves, and a genuine income-producing asset. Built in 2003 and set over four levels, the property enjoys uninterrupted, south-facing views to the Mediterranean from virtually every room, its terraces and its private garden — the kind of open coastal outlook that defines the best of Mijas Costa living. The villa spans 644 m2 of built space (560 m2 useful) plus a generous 142 m2 of terraces, all set within an 816 m2 plot framed by mature palms, established gardens and a private swimming pool. Classic Andalusian architecture arched colonnaded terraces, a corner turret and traditional tiled roof gives the home real presence, while the interior offers grand, light-filled reception spaces, an elegant living-dining room with fireplace and sea views, and a well-appointed kitchen. What makes this property genuinely distinctive is its flexibility. The villa is currently arranged as six self-contained living spaces ranging from a comfortable one-bedroom garden apartment and studios to two-bedroom units and a spectacular 167 m2 penthouse with three bedrooms, three bathrooms and its own private terrace. This layout allows an owner to occupy the finest quarters while generating rental income from the remainder, to run the entire property as a multi-let investment, or simply to enjoy it as one exceptionally spacious home with independent guest and family accommodation. The home is already income-producing through long-term tenancies, with clear scope to grow returns as tenancies renew at current market rents. For the investor, the numbers are compelling and the upside is tangible. Beyond the existing let units, a large 167 m2 penthouse and a top-floor studio offer immediate additional rental potential once brought to market, and a 120 m2 shell unit at pool level is ready to be finished and converted into one or two further apartments a straightforward value-add opportunity. Few assets on this stretch of coast offer this combination of standing income, reversionary upside and conversion potential within a single freehold title. The location is a decisive advantage. Riviera del Sol sits midway between the lively resort towns of Fuengirola and Marbella, roughly 25 minutes from Málaga airport, with the beach within easy reach and the Miraflores golf courses, shops, restaurants, international schools and medical services all close by. It is one of the coast's most consistent year-round rental markets, drawing a steady stream of long-stay international residents precisely the tenant base that underpins the villa's income model. Whether the priority is lifestyle, capital growth or cash flow, this address delivers on all three.
…By Annonceur International


HD virtual tour on request - Ref: 'Stagna' A hundred metres or so on foot from a highly sought-after beach, 'STAGNA' is a contemporary architect-designed villa offering 244 m² of living space, with five suites, set at the heart of 8,580 m² of landscaped grounds with a heated swimming pool. A planning permission, granted and now final, allows for a second villa of 110 m². Built amid unspoilt nature, 'Stagna' cultivates privacy and light. Its white rendered façade and large full-height glazing open the interior onto the outdoors, while the ipé timber terraces extend the living spaces. From the main rooms, the eye is drawn across the surrounding maquis, with a glimpse of the sea completing the picture. The double-height living room gives the whole an uncommon sense of scale. On the ground floor, the entrance hall leads to a generous 75 m² living area opening on the same level onto the terrace and swimming pool. a 46 m² double-height sitting room, an adjoining 29 m² dining room, a 19 m² open-plan fitted kitchen extended by a pantry. Three suites, each with its own private bathroom and two of them on split levels, add character to the whole. Upstairs are: a 26 m² master suite with private terrace, bath and shower, opening onto the maquis with a glimpse of the sea, a 26 m² mezzanine overlooking the living room with a TV area. Outside, the 8,580 m² landscaped grounds unfold several living spaces to suit the time of day: a 13-metre heated swimming pool bordered by a 200 m² terrace, a shaded pool house with summer kitchen, a solarium with its 70 m² terrace. A planning permission, free of any third-party appeal, also allows for a second building of 110 m², comprising two bedrooms and a kitchen, to enlarge the property or fit out a self-contained space. Nearby are the seaside village of Pinarello and that of Saint-Cyprien, with their restaurants and shops. Porto-Vecchio is around fifteen minutes away, and Figari airport about forty minutes. Surrounded by nature and just a few metres from the beach, 'Stagna' brings together the privacy of preserved grounds and the rare prospect of bespoke development. The presentation brochure and the plans with measurements are available after a telephone conversation or directly at the agency. - Casa Terra - Real Estate - is a discreet estate agency specialising in the sale of prestige property, and also a consultancy firm present in Sainte-Lucie de Porto-Vecchio and Paris - Fees are payable by the seller.
…By Casa Terra Real Estate


Located in the heart of the picturesque village of La Garde-Freinet, just a short stroll from cafés, restaurants and local shops, this beautiful village house dating back to 1786 offers an exceptional blend of Provençal character, generous living space and inviting outdoor areas. The property welcomes you through a spacious kitchen with dining area, creating a warm and sociable living space. The ground floor also features a guest toilet and a comfortable living room opening directly onto the private patio, providing the perfect setting for outdoor dining or relaxing in complete privacy. Two generous cellar rooms complete this level and offer excellent storage or potential for a wine cellar or workshop. Upstairs, three spacious bedrooms share a family bathroom with toilet. Two of the bedrooms enjoy direct access to the sunny terrace, an ideal place to soak up the Mediterranean sunshine throughout the day. An additional asset is the independent guest house with its own private entrance. It comprises a living room with kitchen, an upstairs bedroom with shower room and toilet, as well as a second independent bedroom with its own washbasin and toilet. This flexible layout makes the property ideal for welcoming family and friends or generating rental income. Well maintained throughout, this charming village home combines authentic architectural features with practical living space. Its private patio, sunny terrace and exceptional location in one of the most sought-after villages of the Gulf of Saint-Tropez make it a rare opportunity. In addition, two private parking spaces in a secure, gated outdoor parking area are available for purchase separately at €17,000 each. Located just a short walk from the property, they offer a rare and highly valuable convenience in the historic centre of the village.
…By New Home Sainte-maxime


An amazing propery at only 5 minutes from the center of Cotignac. This spacious home includes an independent apartment with a terrace and approximately 230 sqm of living space + outbuildings. A double garage (21 sqm) + Carport A covered Pool House (56 sqm) with Kitchen, Counter Space, Pizza Oven, Shower Room and WC. Covered Terraces with a Heated Swimming Pool with an Electric Cover A special feature is the decorative pond fed by a river water with Koi Carp fish. Enjoy a peaceful living environment surrounded by lush greenery. The property comprises: 1 Living Room with Fireplace & Dining Area 1 Fully Equipped Kitchen with Utility Room 4 Bedrooms 3 Bathrooms 2 Offices 1 Independent Studio Apartment with Kitchen, Shower Room and Terraces 1 Garage + 1 Carport Close to amenities, in a preserved natural setting.
…By Cotignac Immobilier


BARNES presents this charming village house located in the historic centre of Ullastret, one of the most characterful villages in the Baix Empordà. Built in stone and ready to move into, the property combines the charm of traditional architecture with the comfort required for year-round living. Arranged over three floors, the house offers a practical and versatile layout. The entrance level features a living room that can also be used as a guest bedroom or home office, together with a guest WC and an entrance area with useful storage space. The first floor comprises two bedrooms: one benefits from an en-suite bathroom, while the second is served by a separate full bathroom located just outside the room. The top floor is dedicated to the living area, featuring an open-plan living and dining room centred around a fireplace and opening onto a terrace, ideal for enjoying the sunshine and the open views over the historic centre of Ullastret and the Empordà countryside. The house benefits from central heating and is presented in excellent condition, making it an ideal choice as either a permanent residence or a second home in the heart of the Empordà. For further information, please contact us or visit BARNES Costa Brava.
…By Barnes Costa Brava


Dive into the art of living in Provence with this majestic stone farmhouse for sale approximately 500 m², nestled in a landscaped park of 3 hectares at the gates of Luberon (ideally located near L'Isle-sur-la-Sorgue). Combining the authentic charm of luxury real estate with high-end contemporary features, this prestigious property offers an idyllic setting and total privacy. It is the ideal property for a large family residence or for developing a charming guesthouse project. Enjoy spacious interiors, bathed in natural light and designed for your absolute comfort in this character house for sale. Reception area: A large warm living room with a traditional fireplace, perfect for convivial evenings. Night area with 7 bedrooms: Multiple layout possibilities are available. Two stunning suites have their own terrace, one of which offers an exceptional panoramic view of Luberon. The plus for epicureans: A true tasting wine cellar, ready to host the region's finest wines. An exceptional estate with a pool and landscaped park of 3 hectares This Provençal estate opens onto an exceptional outdoor space, designed to fully enjoy the Mediterranean climate: Park and wooded garden: 3 hectares of fully enclosed nature, enhanced by meticulous landscaping and equipped with a borehole. Luxury water area: A superb XXL heated pool (15 x 7.5 meters) to enjoy most of the year. Open-air reception spaces: A large summer kitchen with shaded dining area, bar areas, and the iconic petanque court for local authenticity. Parking and annexes: A secure double garage and a large carport. High-end features: home automation, eco-friendliness, and absolute security Acquiring this exceptional property means benefiting from an extremely rare level of equipment on the local real estate market: Optimal energy performance: Photovoltaic panels offering excellent efficiency, reversible air conditioning, and double-glazed windows. Connected house: Fully integrated home automation and high-speed fiber optic internet, ideal for telecommuting. Everyday comfort: Underfloor heating, water softener, and automatic watering system. Maximum security: The property is fully fenced and equipped with advanced alarm systems, video surveillance, as well as an electric gate with keypad and video intercom. A rare property on the luxury real estate market in Provence. Combining the sweetness of living, security, and hyper-connectivity, this prestige farmhouse awaits you. Contact us today to arrange a private visit and discover this exceptional property.
…By John Taylor Luberon


Character Property at the borders of La Loire-Atlantique and Vendée, beautiful living environment and absolute calm 1km from all services and amenities (schools, colleges, nurseries, medical care, supermarkets, cinema, sports complex, restaurants, etc...), 30 minutes from NANTES (airport) & the beaches, 20 minutes from CHALLANS, LA ROCHE / YON, MONTAIGU, MACHECOUL, ... A residence from 1730 in perfect condition, 260m2 living space (5/6 bedrooms) + service rooms + large outbuildings of 300m2, parking, well-maintained park, meadow, all on 1.2 hectares enclosed away from nuisances and all visibility. A true haven of peace offering authenticity and modern comfort in a quality environment.THE DWELLING (260m2 + service rooms) consists on the ground floor (antique tiled floor, exposed beams): Entrance hall; Cloakroom with sink and independent wc; Living room with monumental granite fireplace and recent wood stove + access to terrace and garden; Dining room with access to terrace and garden; Kitchen AE (Arthur-Bonnet of 2021) with access to terrace; Office or small dining room with fireplace and access to the terrace side entrance; Bedroom 1 with private bathroom (vanity unit, bath, shower, wc); Bedroom 2 (currently used as a multi-purpose room: office, ironing, and gym). Service rooms linking the house and the barn, including: Boiler room/laundry room/Service entrance (with sink and service shower); Linen/dressing room with large storage. Upstairs: Corridor serving Bedroom 3 (or large office as currently); Bedroom 4 with closet; Bathroom (2 sinks, bath, wc, storage - accessible from the corridor, from bedroom 4 and possibly from bedroom 3); Bedroom 5 with closet and washbasin (sink, mirror, storage); Bedroom 6 with bathroom (vanity unit, bath, wc); Independent wc on landing.THE OUTBUILDINGS consist of: Barn (water/electricity ok) of about 300m2 including workshop, wine cellar, storage cellar, storage space, wood reserve, boxes for ponies and goats, ... Open barn/porch; Meadow shelter; ...COMFORT AND TECHNICAL INFORMATION: Character and quality building from the 1730s in excellent overall condition benefiting from regular maintenance and recent modernization; Tiled roof (2015 for the house and 2019 for the barn); Good wall and roof insulation; VMC; PVC double-glazed openings from 2019 (partly OB and partly equipped with mosquito nets); Aluminum shutters from 2019; Central hydraulic heating and hot water production via hybrid ATLANTIC air/water heat pump from 2023; SINEOS F wood stove from 2021 for decorative fires (and very good mid-season heating); Low energy expenditure (DPE = C); Drinking water from the public network; 5/6 bedrooms, 3 bathrooms, 2 showers, 1 washbasin, 5 wc; Compliant autonomous sanitation; Remote-controlled aluminum gate; Intercom; Access road and parking with asphalt (2022); Outdoor lighting for access; ...; Well-maintained and fenced park with a small secure water body; Entirely fenced property (2018); Bright dwelling, crossing living spaces exposed East / West; 5 of the bedrooms are advantageously exposed (master suite on the ground floor to the North-East and 4 other bedrooms to the East); Terraces in all exposures (115 + 15m2); Character home skillfully mixing authenticity (exposed stone facades, antique tiled floor, monumental fireplace, exposed beams, ...) and modern comfort (double glazing, aluminum shutters, heat pump, ...); File of invoices from local artisans (maintenance, renovation, and modernization work) for over 200kEUR over 8 years; Very quiet site with no nuisance or visibility but benefiting from all the amenities very close in an area offering an excellent quality of life and proximity to beaches and major cities. The property is connected to high-speed fiber internet and has an electronic security system with a remote surveillance contract*. EPC: CE=C GES=A. Property tax: 1,757 (including household waste tax). Additional information and viewings upon request. This exclusive offer is presented to you by DEMEURES & CARACTÈRE, a brand of RETZ IMMOBILIER; an agency specializing in characterful, unusual, rural, equestrian, exceptional, and prestigious real estate in the towns, villages, countryside, and coasts of Loire-Atlantique, Morbihan, Vendée, and neighboring departments. @MNNRICD. co Exclusive mandate ref.: 110940. Contact: Chris DUBOIS.
…By Demeures & Caractère


PRESTANT Périgord presents this exceptional 45-hectare estate (113 acres), free from any disturbance, set in an elevated position and enjoying sweeping 180-degree panoramic views over the Périgord countryside. An elegant driveway leads to a 17th-century chartreuse. The main residence, rich in character, comprises an entrance hall, 2 reception lounges with fireplaces, a beautiful dining room with wood paneling and fireplace, 5 bedrooms, 4 shower rooms/bathrooms, a terrace, a kitchen, and a wine cellar. A guest house completes the property, offering spacious reception areas, an indoor swimming pool, 3 beautiful bedrooms each with its own shower room or bathroom, as well as a library with remarkable volumes beneath a cathedral ceiling, bathed in natural light from a large panoramic window. An independent cottage further enhances the estate, featuring 2 living areas, 2 bedrooms, and a bathroom. A separate room equipped with a traditional bread oven adds to the authentic charm of the property. This rare property is ideally suited for an agricultural project, horse breeding, or the organization of countryside retreats, all while benefiting from close proximity to Bergerac Airport, just 25 minutes away. PRESTANT Realty – Bruno de Saint-Exupéry – +33 6 63 49 82 46 More information at: https://www.prestant.com/agence-perigord.html (ref. 24002107) Fees: 3% included, payable by the buyer (price €1,553,399 excluding fees), remaining fees payable by the seller SASU PRESTANT PÉRIGORD
…By Prestant Perigord


Only 30 minutes away from Aix-en-Provence, in the heart of a 14 hectare forestry estate, discover this old farmhouse and its castle. The farmhouse comprises a dining room, a kitchen, 5 bedrooms including one on the ground floor, each with a shower or bathroom, and a studio with a separate entrance. The property also includes a single-story house with a living room, a kitchenette and a separate bedroom with a shower room/toilet. Extended in the 19th century from the watchtower dating back to the Templars, the castle stands in a dominant position and comprises a magnificent banquet hall with a monumental fireplace, several spacious living rooms with high ceilings as well as a superb rooftop terrace. The whole property needs to be renovated. Enchanting setting for this historic estate, very quiet and enjoying a panoramic view. Exceptional property. Agency fees payable by vendor - Montant estimé des dépenses annuelles d'énergie pour un usage standard, établi à partir des prix de l'énergie de l'année 2022 : 2740€ ~ 3720€ - Les informations sur les risques auxquels ce bien est exposé sont disponibles sur le site Géorisques : www.georisques.gouv.fr
…By Barnes Pays D'aix-en-provence


EXPERTIMO est le leader français des réseaux dédiés aux mandataires expérimentés
…By Expertimo


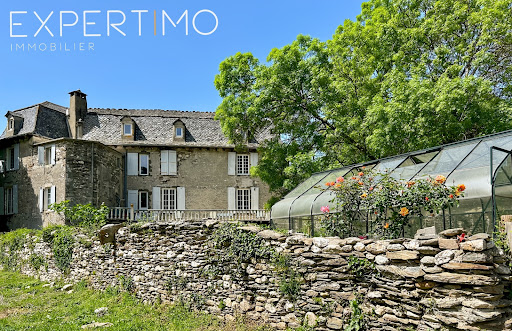
Just a few minutes from LavelanetBeautiful property, an old farmhouse completely renovated, developing approximately 200m2 of living space, in the heart of an exceptional and peaceful environment. The property is situated on landscaped grounds of about 6,000 m2 and a total land area of 2ha 42a 45ca offering a green setting, with orchards, flowers, and the potential to create a pool out of sight. For the building, you will find: A main house including a living area with a stone fireplace, an equipped kitchen, a dining room, and a pantry. On the first floor, a landing distributes three bedrooms and a shower room. On the second, three attic bedrooms (plus an additional children's room) and an extra bathroom. A completely independent second part of about 60 m2 completes the whole, immediately usable as seasonal rental or for a large family. For this part, there is a pantry, cellar, living room with fully equipped kitchen, en-suite bedroom with shower room, and separate toilets. On the second level: a room that can be developed (fully insulated, with skylights and water connection). More than 300 m2 of outbuildings enhance the property, with workshops/former pigsties/stables in very good condition, storage spaces for garden tools, as well as an open garage and a room on the upper floor that is also usable. This former farmhouse has been renovated using quality materials: exposed stones, noble wooden staircase, argon double glazing... the charm of yesteryear where you can settle down... a rare property to discover!This description has been automatically translated from French.
…By Europe Sud Immobilier - Esi


A rare opportunity to acquire an exceptional period residence in the heart of Malta's historic Three Cities, where centuries of architectural heritage blend effortlessly with contemporary Mediterranean living. Nestled on one of Cospicua's most charming and peaceful streets, this beautifully restored 16th century period residence enjoys a privileged location in the heart of Malta---s historic Three Cities. Rich in culture, heritage and maritime history, the property is within close walking distance to the picturesque waterfront and yacht marina together with a myriad of caf--s and restaurants, whilst Valletta, Malta's vibrant capital city and UNESCO World Heritage Site, is just minutes away by ferry. The accommodation is arranged over three levels and comprises generous, light filled spaces designed for both everyday living and entertaining. At its heart lies a bright covered courtyard and sitting area, complemented by a second living room, fully fitted kitchen, dining room, guest WC, and an additional room, ideal as a study or ground floor bedroom. Two spacious en-suite bedrooms occupy the upper floors, providing privacy and comfort for family and guests alike. A particular highlight of the property is its exceptional outdoor space. A private terrace offers the perfect setting for relaxed dining and entertaining, while the expansive roof terrace and garden, measuring approximately 89 square metres, provide a peaceful retreat with ample space for a plunge pool or jacuzzi. Steeped in character yet remarkably versatile, this traditional property offers a wonderful balance of history, comfort, and liveability. Original architectural features have been carefully preserved throughout, including an elegant arched stone staircase, a historic stone oven, original pigeonholes, a former mill room with its millstone, and numerous authentic details that reflect the home's remarkable heritage. Modern comforts have been thoughtfully integrated, including air-conditioning, ceiling fans, and a recently installed solar panel system, ensuring the home is as practical as it is beautiful. Whether as a distinguished primary residence, an elegant Mediterranean retreat, or a unique heritage investment, this is an extraordinary opportunity to own a truly special home in one of Malta's most sought after historic locations. A Residence of exceptional character and historical prestige, thoughtfully restored for contemporary Mediterranean living!
…By Malta Sotheby's International Realty


The advertiser did not provide an english description for this listing.
…By Orpi - L2m Immobilier Brest Port


Sprawling Skaneateles horse farm property with 8 acres, 3200 sq ft Victorian, barn with 12 stalls (48x70), separate enclosed riding arena (60x140), and attached accessory apartment. This exceptional country estate begins with a 4-bedroom home with hardwoods and high ceilings throughout; the first floor boasts a sunny kitchen featuring wood stove, butcher block / granite counters, built-ins, and a walk-in pantry; spacious living room with double sided wood burning fireplace; elegant formal dining room; and first floor laundry / mudroom. The second-floor features 3 bedrooms, including a primary suite, and a possible 4th bedroom; currently utilized as an artists' studio / den. Additionally, an adorable 1-bedroom accessory apartment with separate entrance off the 2-car garage is the perfect space for visiting family, friends or an in-law / nanny suite. This hobby farm currently is home to the seller's multiple horses, goats and chickens; with working stables and a fully functional riding arena. The arena structure would also be wonderful for boat, car, and other storage ventures. The surrounding acreage is part pasture, very private and affords beautiful rolling views from the home's various decks and lovely stone patios, as well as the barns. Located in the Skaneateles school district, this property has a rural feel but is a 10-minute drive from the village and offers Skaneateles Lake access 2 minutes away (Town of Spafford residency provides) at Borodino Landing.
…By Finger Lakes Sotheby's International Realty


Marrakech | Charming resort nestled in the Palmeraie – An exclusive private oasis at the foot of the Atlas Mountains A private oasis where luxury meets Moroccan authenticity There are places that you visit. And then there are places that are remembered. Nestled in the quiet of the Moroccan countryside, on the edge of the prestigious Palmeraie and with the majestic backdrop of the Atlas Mountains, this exclusive boutique hotel represents a rare investment opportunity in the high-end hospitality sector. Built as an elegant traditional pisé village, the property interprets Moroccan architecture with refinement, blending natural materials, open spaces and timeless atmospheres in a context of absolute privacy. On a plot of about 10.600 square meters, the resort develops harmoniously among Mediterranean gardens, palm trees, shaded courtyards and terraces where the Moroccan sun offers sunsets of extraordinary beauty. The common areas have been designed to welcome guests in an elegant and relaxed atmosphere: two refined halls with fireplace, a welcoming restaurant, a spectacular caïdal tent dedicated to exclusive receptions and events, a SPA, a yoga room and a large panoramic rooftop overlooking the surrounding landscape. The accommodations, furnished with essential taste and authentic materials, offer a perfect balance between contemporary comfort and local tradition. The property has: 16 rooms with private bathroom 11 elegant suites with private terraces 2 independent apartments with two and three bedrooms respectively 2 swimming pools SPA yoga room Restaurant two living rooms with fireplace Event space under caïdale tent Large panoramic terrace Air conditioning Fully furnished and equipped property hotel license already operational Every detail contributes to creating an authentic experience: the natural earth walls, the ceilings with wooden beams, the handcrafted furnishings, the fireplaces lit on cooler evenings, the terraces illuminated by the golden light of the sunset and the scents of the Palmeraie transform the stay into a journey into the senses. Thanks to its privileged location, just 20 minutes from the center of Marrakech, the property represents an ideal solution for an investor looking for an exclusive property ready to be managed. Perfect for developing: a luxury boutique hotel; retreats dedicated to yoga, wellness and mindfulness; weddings and private events; high-level hospitality experiences; international lifestyle-oriented tourism. More than an accommodation facility, this property is a place capable of offering emotions, authenticity and a high entrepreneurial potential in one of the most fascinating and sought-after destinations in the world.
…By Annonceur International


Proximity to Bergerac, a beautiful residence in a highly privileged setting, with a swimming pool, guesthouse, and pond Ideally located on the heights of Bergerac, just 4 km from the town center. In a highly privileged setting, with no disturbances or overlooking neighbors. On a fenced plot of 7.3 hectares of wooded meadows, featuring a 3,500 m² pond fed by a natural spring. A charming small guinguette has been set up by the water. Mains water supply and a well connected to the house network. Tennis court to renovate. Swimming pool (12 × 6 m, chlorine), stone terraces overlooking the landscape and offering beautiful countryside views. A charming residence dating from the 19th and 20th centuries, with an H-shaped layout between the main house and its guest house Main house 330 m² Ground floor Through the patio: spacious entrance/living room with library, fireplace, and bar. Veranda. Double living room (57 m²) with fireplace. Study/library. High-quality independent kitchen (Leicht). WC. Living areas open onto a beautiful 35 m² steel-framed veranda, air-conditioned and equipped with a barbecue. Master suite: large bedroom, dressing room, bathroom with shower, WC. Adjoining laundry room. First floor 3 bedrooms. 1 shower room with WC. Guest house 35 m² (opening onto the patio) Living room with fireplace. Kitchenette. 1 bedroom. 1 shower room with WC. Water softener. Double glazing. Fiber internet. Cellar. 4 garages, including 2 enclosed. Former tobacco drying barn and workshop.
…By Anthouard Immobilier


We are happy to present this fantastic centrally located commercial premises situated in Torrevieja, Costa Blanca South. The premises houses various business: on the first floor a superhero themed children's activity center - great for kids parties, down on the ground floor you will find a family restaurant with a great sunny terrace space, head to the roof top you will find a chill out lounge/bar currently under construction, with stunning views of the salt lake and surrounding area - as well as a studio live in accommodation. Attached you will find two warehouse units with tenants in place providing immediate rental income. This commercial unit and entertainment venue ticks all the boxes and is a great investment with two flourishing business included in the price and potential for so much more!Contact us today for further details and to book a viewing of the property.
…By Annonceur International


We present this fantastic villa located in Palmanova, one of the most sought-after areas in southwest Mallorca, where you can enjoy the tranquility of a detached home without sacrificing the proximity to all amenities and its magnificent beaches. The main house offers a comfortable and functional layout, with four spacious bedrooms, one of which has an en-suite bathroom, plus a second full bathroom. The large, bright living room is the heart of the home, ideal for enjoying time with family or entertaining guests. The spacious and practical kitchen has direct access to the patio, seamlessly connecting with the outdoor area. The exterior is designed to enjoy the excellent Mediterranean climate year-round. The property features a large private swimming pool, a spacious terrace, and a welcoming barbecue area, perfect for gatherings with family and friends or simply relaxing in a private setting. As a significant added value, the property includes a completely independent guest house, equipped with a bedroom, living room, kitchen, and full bathroom. This is an ideal space for hosting family and friends in complete privacy, or for use as an office, studio, or for a variety of other purposes. A property that stands out for its spaciousness, privacy, and excellent outdoor areas, located just minutes from the beaches of Palmanova, restaurants, shops, schools, golf courses, and with excellent connections to Palma and the airport. A unique opportunity to enjoy the authentic Mediterranean lifestyle in one of Mallorca's most sought-after areas.
…By Annonceur International


New Build Contemporary Villas in Polop Hills with Private Pool Exclusive Villas in a Privileged Costa Blanca Location Discover an exclusive collection of just three contemporary detached villas in the prestigious Polop Hills area, one of the most attractive residential locations on the Costa Blanca North. Set on generous private plots from 625 m2, these elegant homes offer privacy, modern architecture and beautiful open views in a peaceful setting between the Mediterranean Sea and the mountains. Located only 10 minutes from the beaches of Benidorm and Albir, these villas are ideal for year round living, holiday escapes or investment, combining tranquility with excellent access to the area's main attractions and services. Spacious Single Level Homes Designed on one floor for maximum comfort, the villas are available with three or four bedrooms and three modern bathrooms. Selected properties also include a spacious basement with parking for several vehicles and additional storage space. The bright open plan living and dining area connects seamlessly with a fully equipped kitchen, creating an elegant and functional space filled with natural light. Large windows open onto the private terrace, landscaped garden and swimming pool, allowing residents to enjoy outdoor living throughout the year. Premium Quality and Modern Features Every villa has been built with high quality materials and energy efficient systems to provide maximum comfort and durability. Features include: Private swimming pool Landscaped garden with artificial grass Fully furnished kitchen with appliances Motorized shutters in bedrooms Reinforced security entrance door Modern bathrooms with vanity units, mirrors and shower screens Aerothermal system for hot water Pre installation for ducted air conditioning Interior LED lighting package Enjoy the Lifestyle of Polop and the Costa Blanca Polop is a charming Mediterranean village surrounded by mountains and nature while remaining close to some of the Costa Blanca's most popular coastal destinations. Nearby La Nucía offers excellent schools, shops and one of Spain's finest sports complexes, while Altea, Benidorm and Calpe provide beautiful beaches, marinas, golf courses, restaurants and vibrant leisure options. The combination of peaceful surroundings, modern infrastructure and excellent transport connections makes Polop one of the most desirable residential areas in the province of Alicante. Key Distances Polop centre: 2 km La Nucía: 3 km Benidorm beaches: 8 km Albir Beach: 8 km Altea: 10 km Villaitana Golf: 9 km Altea Golf Club: 12 km Calpe: 20 km Alicante city: 45 km Alicante International Airport: 65 km Your New Villa Awaits These exclusive new build villas in Polop Hills offer the perfect combination of contemporary design, generous plots, premium finishes and an exceptional location close to the sea and the mountains. Contact us today to receive more information or arrange a private viewing of your future home on the Costa Blanca.
…By Annonceur International


Exclusive single-storey villa with 4 bedrooms and private pool for sale in Polop (Alicante). Exclusive Villas in a Privileged Costa Blanca Location Discover an exclusive collection of just three contemporary detached villas in the prestigious Polop Hills area, one of the most attractive residential locations on the Costa Blanca North. Set on generous private plots from 625 m2, these elegant homes offer privacy, modern architecture and beautiful open views in a peaceful setting between the Mediterranean Sea and the mountains. Located only 10 minutes from the beaches of Benidorm and Albir, these villas are ideal for year round living, holiday escapes or investment, combining tranquility with excellent access to the area's main attractions and services. Spacious Single Level Homes Designed on one floor for maximum comfort, the villas are available with three or four bedrooms and three modern bathrooms. Selected properties also include a spacious basement with parking for several vehicles and additional storage space. The bright open plan living and dining area connects seamlessly with a fully equipped kitchen, creating an elegant and functional space filled with natural light. Large windows open onto the private terrace, landscaped garden and swimming pool, allowing residents to enjoy outdoor living throughout the year. Premium Quality and Modern Features Every villa has been built with high quality materials and energy efficient systems to provide maximum comfort and durability. Features include: Private swimming pool Landscaped garden with artificial grass Fully furnished kitchen with appliances Motorized shutters in bedrooms Reinforced security entrance door Modern bathrooms with vanity units, mirrors and shower screens Aerothermal system for hot water Pre installation for ducted air conditioning Interior LED lighting package Enjoy the Lifestyle of Polop and the Costa Blanca Polop is a charming Mediterranean village surrounded by mountains and nature while remaining close to some of the Costa Blanca's most popular coastal destinations. Nearby La Nucía offers excellent schools, shops and one of Spain's finest sports complexes, while Altea, Benidorm and Calpe provide beautiful beaches, marinas, golf courses, restaurants and vibrant leisure options. The combination of peaceful surroundings, modern infrastructure and excellent transport connections makes Polop one of the most desirable residential areas in the province of Alicante. Key Distances Polop centre: 2 km La Nucía: 3 km Benidorm beaches: 8 km Albir Beach: 8 km Altea: 10 km Villaitana Golf: 9 km Altea Golf Club: 12 km Calpe: 20 km Alicante city: 45 km Alicante International Airport: 65 km Your New Villa Awaits These exclusive new build villas in Polop Hills offer the perfect combination of contemporary design, generous plots, premium finishes and an exceptional location close to the sea and the mountains. Contact us today to receive more information or arrange a private viewing of your future home on the Costa Blanca.
…By Annonceur International


Located in the charming Ciudad Quesada, this exclusive collection of four detached homes offers a unique and sophisticated lifestyle. Designed for those seeking comfort and privacy, these properties stand out for their modern and functional architecture. Each home has been carefully planned to maximize space and natural light, creating a welcoming and elegant atmosphere. The typology of the homes is Detached, ensuring an exclusive and personalized living experience. Ciudad Quesada is known for its tranquil atmosphere and high-quality services, making it an ideal place to settle. Additionally, the location of these homes allows for enjoyment of a privileged environment, with access to all necessary amenities for a comfortable and relaxed life. The homes are equipped with modern features that ensure a high level of comfort and energy efficiency. OUTDOOR AREAS The exteriors of these detached homes in Ciudad Quesada are designed to offer a space for relaxation and outdoor enjoyment. Each property features a private garden, perfect for enjoying the Mediterranean climate and hosting family or friend gatherings. The presence of a private pool adds a touch of luxury, allowing for refreshing dips during hot summer days. Additionally, the spacious terraces provide an ideal space for sunbathing or enjoying an outdoor dinner. The exterior design combines aesthetics and functionality, creating a harmonious environment that integrates perfectly with the surrounding landscape. Privacy is a priority, ensuring that each resident can enjoy their space without interruptions. The gardens are designed to be low-maintenance, allowing owners to enjoy their free time without additional worries. INDOOR AREAS The interior of these detached homes in Ciudad Quesada is designed to offer maximum comfort and functionality. With options of three bedrooms and two or three bathrooms, each home adapts to the needs of different types of families. The porcelain tile floors add a touch of elegance and are easy to maintain. The homes are equipped with air conditioning, ensuring a pleasant atmosphere throughout the year. Electric shutters add convenience and security, while modern appliances facilitate daily tasks. Built-in wardrobes offer ample storage space, keeping the spaces tidy and clutter-free. The layout includes a garage, providing a secure place to park vehicles. Additionally, the homes feature a terrace that extends the living space, allowing for enjoyment of the views and fresh air. Aviso legal e información al consumidor: El precio publicitado no incluye los gastos derivados de la compraventa que, por ley, corresponden a la parte compradora (Impuesto de Transmisiones Patrimoniales o IVA, Actos Jurídicos Documentados, aranceles notariales y registrales). Los honorarios de intermediación inmobiliaria están incluidos en el precio de venta. Conforme al Real Decreto 515/1989 y normativas autonómicas de consumo, el Documento Informativo Abreviado (DIA) y la ficha técnica del inmueble se encuentran a disposición de los interesados en nuestras oficinas.
…By Annonceur International


The villa enjoys a privileged location just 200 meters from the crystal-clear waters of Aguamarina Beach and other award-winning blue flag beaches. In addition, it is close to a wide variety of services, such as golf courses, marinas, restaurants, and a complete offer for your daily comfort: supermarkets, financial institutions, medical centers, pharmacies, and the La Zenia Boulevard shopping center, just 5 minutes away, with over 160,000 square meters of shops of all kinds. EXTERIORS The villa is a perfect combination of luxury and elegance, offering a unique and very special experience to its guests. The villa is designed with high quality and attention to detail, with high-quality finishes and modern and elegant decoration. In addition, it is equipped with all modern comforts to ensure a comfortable and worry-free stay. The villa features spacious indoor and outdoor areas that allow you to enjoy the sensations and unique sunrises of the Mediterranean coast. From the private terrace, you can admire the stunning views of the surrounding landscape while enjoying a morning coffee or an evening dinner. INTERIORS The villa is designed with an elegant and sophisticated style, providing a unique luxury experience to its guests. The villa features an intelligent and functional layout that offers privacy and comfort to guests. Four cozy and comfortable bedrooms and 4 bathrooms with high-quality finishes. The bedrooms feature built-in wardrobes and large windows that allow natural light and sea views. In addition, it has a climate control system to ensure a comfortable environment at all times, and is equipped with all modern comforts to guarantee a worry-free stay. Aviso legal e información al consumidor: El precio publicitado no incluye los gastos derivados de la compraventa que, por ley, corresponden a la parte compradora (Impuesto de Transmisiones Patrimoniales o IVA, Actos Jurídicos Documentados, aranceles notariales y registrales). Los honorarios de intermediación inmobiliaria están incluidos en el precio de venta. Conforme al Real Decreto 515/1989 y normativas autonómicas de consumo, el Documento Informativo Abreviado (DIA) y la ficha técnica del inmueble se encuentran a disposición de los interesados en nuestras oficinas.
…By Annonceur International


Brand new ground floor with private pool in Colonia de Sant Jordi We exclusively present this marvellous luxury property in Colonia de Sant Jordi, Ses Salines, only 50 metres from the sea. The property has 356 square metres of constructed area distributed in an open space where the living-dining room is integrated with the kitchen, from this same space we access through its large windows to the pool of 138 square metres with private swimming pool where to enjoy the best moments. In the rest area we find three spacious exterior bedrooms with built-in wardrobes in all of them and one of them with its own dressing room and en-suite bathroom. There is also an independent bathroom with shower and all three bedrooms have access to the 18 square metre front terrace. One of the most attractive features of this property that makes it so special is the lower floor, which can be accessed by stairs or a private lift. This room of 46 square metres with endless possibilities, will allow you to personalise it according to your needs. From here we will access the two garage spaces included. Qualities to highlight: -Private lift -Private swimming pool -Two parking spaces included -English patio -Exterior carpentry and underfloor insulation -DAIKIN aerothermics -White lacquered interior carpentry -PORCELANOSA qualities -Porcelain interior flooring -MIELE domestic appliances -Centralised hot and cold pump heating system -Video entry phone -Finca equipped with lift -Property adapted for people with reduced mobility. Exterior frames and carpentry with UV protection and temperature-retaining insulation. These new-build homes, located in one of the best settings on the island, are a development of excellent quality comprising a total of 4 homes. Located in the extreme southeast of Mallorca, Colonia Sant Jordi is a small locality traditionally inhabited by fishermen, which in recent years has become one of the most beautiful, popular and paradisiacal places in Mallorca: the lighthouse, the salt flats, the beach of Es Trenc and the island of Cabrera. Contact us and visit this wonderful property!
…By Annonceur International
'%20stroke='%23DDAA3A'%20stroke-width='1.909'%20stroke-linecap='square'%20stroke-linejoin='bevel'/%3e%3c/svg%3e)
Receive by email any new listing that may match your search criteria
By validating this form, you accept the general conditions of use of Le Figaro Properties.
These agencies offer a selection of luxury properties vente . Feel free to contact them for personalized assistance.




