Get early access to listings that match your criteria
Never miss an opportunity again. Our personalized alerts notify you instantly.

 English$ USD · m²


The advertiser did not provide an english description for this listing.
…By L'immobiliere Du Golf


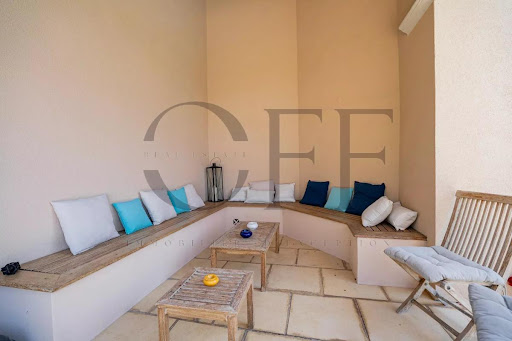

MARSEILLE 12th EXCLUSIVE PRIVATE GATED ESTATE Exceptional Villa with Panoramic Views, Swimming Pool, Pool House & Double Garage Nestled within a prestigious private gated estate just minutes from Les Trois-Lucs, this exceptional villa offers approximately 220 sqm (2,368 sq ft) of refined living space on a beautifully landscaped 1,660 sqm (17,868 sq ft) plot, providing absolute privacy and tranquility. From the moment you enter, the generous volumes, abundant natural light and quality finishes create an atmosphere of timeless elegance. Natural stone flooring, refined architectural details and expansive openings seamlessly connect the indoor and outdoor living areas. The reception spaces include a spacious living room with a fireplace, a second lounge opening onto the dining area, and a fully equipped independent kitchen. Large terraces extend the living space outdoors, offering panoramic views over the surrounding hills with a delightful glimpse of the Mediterranean Sea. The night area features four bedrooms, including a superb independent guest suite with its own shower room and private terrace, ideal for hosting family, guests or staff. A home office, walk-in dressing rooms, a family bathroom, two additional shower rooms and generous storage complete the layout. Designed for the Mediterranean lifestyle, the beautifully landscaped garden offers multiple outdoor living spaces including a stunning swimming pool, an elegant pool house, a fully equipped summer kitchen with barbecue and pizza oven, as well as several terraces perfect for entertaining or relaxing in complete privacy. Additional premium features include underfloor heating, air conditioning throughout, a double garage, multiple private parking spaces, large storage cellars, electric gate, alarm system, video surveillance, automatic irrigation system and high-speed fibre internet. Ideally located close to schools, shops, transport links and major road access, this exceptional residence perfectly combines elegance, comfort and an outstanding quality of life in one of Marseille's most desirable residential settings. Key Features Prestigious private gated estate Approx. 220 sqm of living space 1,660 sqm landscaped grounds Panoramic views with a glimpse of the Mediterranean Sea Swimming pool, pool house & fully equipped summer kitchen Four bedrooms, including an independent guest suite Double garage & multiple parking spaces Premium amenities throughout Peaceful and highly private setting Price: €1,290,000 Information regarding potential natural and technological risks affecting this property is available on the official Géorisques website: [www.georisques.gouv.fr](http://www.georisques.gouv.fr). Contact Sandrine Diouf +33 6 34 30 72 34 SANDRINE DIOUF IMMOBILIER OFF REAL ESTATE MARSEILLE 199 Corniche Kennedy Malmousque 13007 Marseille France +33 4 91 36 40 29
…By Agences De France


L'Atelier des Lumières – 248 sqm – Top Floor – Terrace – 13008 Carré d'Or Revelli Immobilier is pleased to present for sale an exceptional penthouse located in the heart of Marseille’s prestigious Carré d'Or district. Behind the façade of a listed Haussmann-style building lies one of Marseille’s most distinctive apartments. Fully renovated by renowned architect Stern, this outstanding property offers 248 sqm of single-level living space on the fifth and top floor. As the only apartment on the landing, it provides a particularly high level of privacy and tranquillity. Upon entering, you are welcomed into a spectacular 130 sqm living area flooded with natural light thanks to a 40 sqm motorised glass roof. Its electric opening system creates a genuine open-air living space. Six traditional Marseille-style windows open onto an 11 sqm south-facing balcony, completely overlooked-free and offering unobstructed views. The professional kitchen is semi-open, cleverly separated by a low wall and an internal glass partition, allowing you to cook while remaining fully connected to the main living area. The sleeping quarters include a master suite with dressing room, bathtub and shower, as well as two additional bedrooms, one of which has its own private shower room. A project has already been studied and costed for the creation of a second terrace of approximately 20 sqm, as well as a fourth bedroom. The building itself is equally exceptional. Listed and impeccably maintained, it features an extremely rare architectural design: an inverted Haussmann-style building, with the cellars occupying the lower levels, making it possible to enjoy a grand bourgeois apartment on the top floor. Its flat roof, an almost unique feature for this type of architecture, provides access directly to the glass roof and the rooftop of the building. From this elevated position, the panorama is simply remarkable, with commanding views over Marseille, Notre-Dame de la Garde and the rooftops of the city, with no overlooking neighbours and absolute tranquillity. Located in the highly sought-after Carré d'Or, within immediate reach of shops, public transport and schools, this property is perfectly suited as either a primary residence or an exceptional second home. The property will appeal equally to buyers seeking a prestigious main or secondary residence and to discerning investors. It has already been successfully operated within the luxury rental market, notably for cinema productions, artists and high-level athletes, and offers strong potential for both long-term and event-based rentals. Change of use may also be possible. A double garage is available at an additional cost approximately 100 metres from the building. One parking space belongs to the condominium and is shared between the five co-owners. A truly rare property, where every detail has been carefully considered to offer a unique living experience. Contact: Cyril Revelli – +33 7 64 04 15 77 CPI: 13102025000000077 Professional Liability Insurance (RCP): 149976147 Condominium: 5 units – No ongoing legal proceedings Annual service charges: €5,028 (€419/month), including hot water, heating, cold water and condominium insurance Property tax: €5,009/year Fees: Asking price includes 2.9% agency fees payable by the seller Energy Performance: Energy rating D – Climate rating D Estimated annual energy costs: Between €3,760 and €5,160 per year, based on standard usage and applicable energy prices Georisques information: Information on the risks to which this property is exposed is available on the Géorisques website: georisques.gouv.fr Revelli Immobilier presents for sale this exceptional 248 sqm Haussmann-style penthouse on the top floor with balcony, located in Marseille’s prestigious Carré d'Or, 13008.
…By Revelli Immo


MARSEILLE 12TH 4 BEDROOM VILLA WITH SEA VIEW Located in an upmarket area between Les Caillols and Les Trois-Lucs , in the 12th arrondissement of Marseille , this sumptuous 167 m2 villa, in a dominant position , offers high-quality services , a beautiful view of the sea and absolute calm . It consists of 4 bedrooms , 2 of which are on the ground floor with French windows opening onto the garden , as well as a kitchen area open to the dining room and the living room, facing south , offering beautiful light throughout the day. An additional advantage: a mezzanine , ideal for creating a relaxation area or an additional office. The house also has 2 bathrooms and 2 separate toilets for greater comfort on a daily basis. The exterior is a true haven of peace, with a large wooded plot and a beautifully landscaped garden , as well as an 80 m³ free-form swimming pool with its pool house . The whole is secure thanks to a fully fenced property and a secure pool area . The terrace, the pool area and the pool house are entirely clad in travertine , bringing a touch of elegance and refinement to this exceptional outdoor space. In terms of amenities, this house benefits from solar panels , underfloor heating , double glazing , as well as a garage , a storeroom and a private parking area . You will appreciate its ideal location between Les Caillols and Les Trois-Lucs , close to shops and amenities , while enjoying a preserved and peaceful environment. EXPERTIMO est le leader français des réseaux dédiés aux mandataires expérimentés
…By Expertimo


LLinares Real Estate presents: THE FAMILY HOME An elegant contemporary villa of 202m², located in a private and secure estate, in one of the most sought-after environments of the 9th arrondissement of Marseille. Built on two levels and set on a plot of approximately 735m², it offers, from the entrance, generous volumes bathed in light. The ground floor features a reception area of 49m², combining a living room and lounge, as well as a large independent kitchen with direct access to the 29m² garage. There are also restrooms present at this level. Upstairs, fully dedicated to the sleeping area, six large bedrooms with storage form a particularly comfortable set, including a beautiful master suite with a private bathroom, access to a south-facing terrace, and two independent restrooms. The house benefits from quality features, including floor heating and cooling, large sliding glass doors, double glazing, and careful finishes. Outside, a large terrace, fitted with a retractable awning and a bioclimatic pergola, opens onto a carefully maintained garden embellished with a pool, enjoying an ideal setting to fully enjoy beautiful days. A pool house with a shower and restrooms, as well as a pétanque court, is designed for moments of relaxation as well as for hosting convivial gatherings. In a particularly sought-after residential area, this property benefits from a calm and preserved environment while remaining in close proximity to shops, schools, public transport, the T3 tram located just 300 meters away, and the main traffic routes. A rare address in Marseille, to be visited without delay! Contact Sébastien NANTI: 06 69 36 74 89 Collaborator certificate: ADC13102025000000331 RCP: 129.772.894 - Property not subject to condominium regulations - Estimated annual charges of ASA: €542/year (€45/month) - Fees included at the seller's expense - Property tax: €4904/year - Energy class A and climate class A - Estimated average amount of annual energy expenses for standard use based on energy prices in 2023: between €1030 and €1440. - Information on the risks to which this property is exposed is available on the Géorisques site: www.georisques.gouv.fr House for sale - T7 - Sainte-Marguerite - 13009This description has been automatically translated from French.
…By Llinares Immobilier


ROUCAS-BLANC CONFIDENTIAL ARCHITECT-DESIGNED RESIDENCESet in one of Marseille's most coveted addresses, within a private and highly secure setting entirely shielded from view, this exceptional contemporary residence offers a rare lifestyle overlooking the Mediterranean. Behind its striking architectural lines lies a truly distinctive creation, conceived as a collectible work of architecture. Extending over approximately 265 sqm, the villa achieves a refined balance between bold contemporary design, absolute discretion and effortless Mediterranean living. Every space has been designed to dissolve the boundaries between indoors and out, allowing natural light, generous volumes and sweeping sea views to become defining elements of the place. A spectacular mirror pool, a true extension of the horizon, occupies a central place in this architectural setting where water, stone, concrete, glass, and stainless steel interact elegantly. The reception areas, generously sized, open widely onto the terraces and Mediterranean gardens. The carefully selected materials, bespoke finishes, and attention to detail create an atmosphere that is at once contemporary, warm, and timeless. Shielded from view, the property enjoys a particularly high level of security as well as a privileged residential environment, making this address a refuge as exclusive as it is preserved. The night space hosts four true suites, each with its own shower room or bathroom. The main suite, in particular, benefits from refined amenities and private outdoor spaces offering a privileged relationship with the sea and light. Designed to meet the most demanding expectations, the villa also offers several spaces dedicated to wellness and relaxation, as well as a secure garage allowing parking for two vehicles, one of which is equipped with an electric charging station. The features, selected materials, and care given to every detail position this property among the most unique currently offered on the Marseille market. Beyond its quality as a primary or secondary residence, this property also represents a remarkable asset opportunity. Its location, its confidentiality, its architecture, its rarity on the market, and its strong high-end rental potential make it an exceptional real estate asset, likely to meet the expectations of a French and international clientele in search of exclusivity. Some properties attract buyers with their features. Others leave a lasting impression through the experience they provide. This address undoubtedly belongs to the latter category. For reasons of confidentiality and to preserve the intimacy of the premises, no photographic report will be disseminated publicly. Full presentation, confidential file, and visits exclusively upon prior qualification.This description has been automatically translated from French.
…By The Good Door


BARNES is delighted to offer, on an exclusive and confidential basis, a remarkable architect-designed villa ideally situated in the heart of the highly sought-after Bompard neighbourhood. Nestled in a sought-after residential area, this property enjoys absolute tranquillity whilst being in close proximity to the town centre and the coast, offering a rare living environment that combines serenity, elegance and the Mediterranean way of life. Bathed in light throughout the day thanks to its ideal aspect and large windows, this property stands out for its unique layout. It is currently divided into two separate dwellings, which could very easily be combined to create a single, luxury family home, depending on the needs and plans of its future owners. The first villa, built in 2010 with particular attention paid to the quality of materials and the harmony of the spaces, is arranged over several levels. It opens onto a magnificent, cosy living room, featuring a fireplace, which faces entirely towards the garden thanks to large bay windows running the full length of the space. This continuity between indoors and outdoors creates a sense of openness and fluidity that is particularly pleasant in everyday life. On the first floor, a second bright living room offers additional relaxation space, accompanied by an elegant en-suite bedroom with its own shower room. The property opens onto a long terrace, perfect for enjoying peaceful moments outdoors. The top floor features a superb master suite with lovely sea views, comprising a dressing room and a bathroom, creating a truly private, intimate and comfortable space. The second, detached house offers an equally appealing layout. It comprises two bedrooms, a spacious study that can easily be converted as required, and a kitchen area. Access to the roof terrace allows you to enjoy a magnificent sea view, adding further charm to this space. Outside, the flat, carefully landscaped garden is a true haven of peace. It features a heated swimming pool that blends seamlessly into its surroundings, a pétanque court shaded by trees, and lush Mediterranean vegetation that enhances the peaceful and intimate atmosphere of the place. Several parking spaces on the property complete this offering, providing a level of convenience rarely found in this sought-after area. This property will appeal to those who appreciate light, spaciousness, architectural charm and tranquillity, and who are seeking a unique, versatile home full of character. An exceptional property not to be missed. Photo gallery available on request. Contact : Maureen BERNARD Tél : +33 (0)6.27.33.31.27 Mail : [email protected] Agent commercial EI (RSAC 912409299) Information regarding the risks associated with this property is available on the Géorisques website: www.georisques.gouv.fr Agency fees payable by vendor - Montant estimé des dépenses annuelles d'énergie pour un usage standard, établi à partir des prix de l'énergie de l'année 2021 : 1730€ ~ 2350€ - Les informations sur les risques auxquels ce bien est exposé sont disponibles sur le site Géorisques : www.georisques.gouv.fr - Maureen BERNARD - Agent commercial - EI - RSAC 912 409 299
…By Barnes Marseille Cassis Littoral


Llinares Immobilier presents Hélios, A superb architect-designed house of type 5 developing 165 m² of living space, set on a magnificent plot of 840 m², offering generous volumes and a peaceful and privileged family living environment, in the heart of the highly sought-after Camoins area. From the entrance, the property reveals a decidedly contemporary architecture, enhanced by a spectacular cantilevered eave that gives it an elegant and distinctive silhouette. The living room, flooded with natural light and equipped with underfloor heating, revolves around a vast entirely open space. The perfectly equipped kitchen has a generous central island and extends into a functional back kitchen. The true heart of the house, this air-conditioned space delights with its remarkable volumes and its wide sliding glass door, offering a harmonious transition between the interior and exterior. Facing south, the spacious terrace opens onto an elegant L-shaped mirror pool, nestled in the heart of a carefully landscaped Mediterranean garden. Intimate and well-appointed, this outdoor area offers a particularly pleasant environment to fully enjoy the beautiful days. At the back of the garden, a cozy pool house with a pizza oven completes this space dedicated to relaxation, family moments, and conviviality. On the first floor, fully air-conditioned, the night space features a beautiful master suite with dressing room and private shower room, as well as three bedrooms with storage sharing a bathroom equipped with a shower and bathtub. In absolute calm and sheltered from any overlooking, this property offers a rare living environment, combining comfort, modernity, quality services, and contemporary architecture. Regarding equipment and security, the house notably benefits from an alarm and a surveillance camera system, ensuring daily peace of mind. Several vehicles can be parked within the property, which also has a motorcycle garage, a pool house, centralized vacuuming, as well as a well. Hélios is a unique property, designed to provide a true art of living in a privileged environment where every detail has been conceived to combine comfort and tranquility. Contact SOLER Mickael: 06 45 10 63 81 Partner certificate ADC 13102022000001946 Professional liability RC 62427514 - Property not subject to co-ownership regulations - Property tax: 3475€/year - Fees included at the seller's expense - Energy class A and climate class A - Average estimated amount of annual energy expenses for standard use based on 2021 energy prices: between 920€ and 1310€ - Information on the risks to which this property is exposed is available on the Géorisques site: www.georisques.gouv.fr Villa for sale 13011 - T5 of 165m2 - Pool - Garage - Plot of 840m² - 13011 Camoins-Eoures Marseille This description has been automatically translated from French.
…By Llinares Immobilier


The MAM.immo agency offers you exclusively this spacious town house combining charm, comfort and modernity in the immediate vicinity of all amenities, schools, shops and transport. From the moment you enter, you will be captivated by its beautiful proportions. This bright house benefits from large windows and a south-facing orientation. You can enjoy a pleasant garden and a sunny terrace, ideal for al fresco dining and evenings with friends. With a total area of 230m2, this house offers an optimal configuration for family life. A spacious double living room bathed in natural light with a modern open-plan kitchen creates a friendly and warm living space perfect for entertaining. Three large upstairs bedrooms with dressing rooms offering comfort and privacy for everyone. And finally on the ground floor, a large modular space including an office, storage and the possibility of an additional bedroom: ideal for teleworking, independent activity or a guest space. For more information or to arrange a visit, please contact Valérie Euverte at 0615175550
…By M A M


LLINARES REAL ESTATE presents: THE PARENTHESIS.At the end of a dead end, in a calm and preserved residential environment, this elegant contemporary T5 villa of approximately 150m² is set on a landscaped plot of 1,000m².Mainly on one level and fully air-conditioned, it impresses with its generous volumes, brightness, and contemporary architecture. The spacious living area, bathed in light and facing south, combines a living room, dining room, and open kitchen, with large pocket windows opening onto the exteriors.A covered terrace with a bioclimatic pergola naturally extends the living spaces to the landscaped garden and the pool, accompanied by an elegant pool house with a summer kitchen, ideal for fully enjoying the nice days.The night area on the same level includes three bedrooms with dressing rooms as well as a shower room. Upstairs, a beautiful master suite with a custom dressing room, private shower room, and balcony offers a more intimate space with an unobstructed view of the surrounding greenery.An office, a garage with storage and a charging station for electric vehicles, an alarm system, and numerous parking options complete this property.A rare and elegant property, for a privileged living environment amid contemporary comfort, intimacy, and the sweetness of Mediterranean life.Contact SOLER Mickael: 06 45 10 63 81Collaborator certificate ADC 13102022000001946RC Pro 62427514- Property not subject to the co-ownership regime- Property tax: 3214€/year- Fees included at the seller's expense- Energy class B and climate class A- Estimated average amount of annual energy expenses for standard use based on 2021 energy prices: between 1310€ and 1830€.- Information on the risks to which this property is exposed is available on the Géorisques website: www.georisques.gouv.frVilla for sale 13013 - T5 of 150m2 - Pool - Garage - Land of 1000m² - 13013 Chateau-Gombert MarseilleThis description has been automatically translated from French.
…By Llinares Immobilier


LLINARES IMMOBILIER presents to you: ARCHI-CALIFORNIA.Discover this sublime contemporary architect-designed villa with clean lines, ideally located in the very sought-after 12th arrondissement of Marseille, just minutes from amenities while benefiting from absolute tranquility.This south-facing T5 villa has 144m² of living space, features a 17m² garage, set on a landscaped plot of 657m². Generous volumes, omnipresent light, and careful finishes characterize this property designed as a true art of living.From the entrance, you will be seduced by a spectacular living room of 58m², bathed in light thanks to large bay windows opening onto the terrace and garden. The living area extends into a stunning contemporary kitchen fully equipped with a central island, accompanied by an adjacent laundry room.The ground floor also hosts an elegant parental suite with a private shower room and direct access to the terrace, offering comfort and intimacy.Upstairs, three beautiful bedrooms with generous volumes share a large bathroom along with independent toilets. Two of them benefit from access to a spacious terrace and a balcony.Outside, the carefully landscaped garden invites relaxation with its heated pool, large sun-drenched terrace, lounge areas, and custom summer kitchen. Every detail has been designed to create an atmosphere inspired by the most beautiful Californian villas.An adjoining garage, which can easily be transformed into an independent studio, gym, or wellness space, completes this property. Several vehicles can also be parked within the plot.A unique living space, to discover...Contact DL/Julie Arena-Mattei: 07 78 63 57 65Collaborator certificate: ADC13102023000001695Professional RC: 7953190/S17492302- Property not subject to the co-ownership regime- Property tax: €3521/year- Fees included at the buyer's expense- Energy class A and climate class A- Estimated average amount of annual energy expenses for standard use based on 2025 energy prices between €770 and €1090/year- Information on risks to which this property is exposed is available on the Géorisques website: www.georisques.gouv.frVilla for sale 13012 - T5 of 161 m² living space - land 657 m² - pool - garden - garage - Marseille 13012This description has been automatically translated from French.
…By Llinares Immobilier


Jérôme MAUBÉ offers you this property: In Marseille 13008, in the sought-after residence of Roucas Plage, this prestigious villa with an area of approximately 320m² on a private land of 1011 m² offers an exceptional living environment, just steps away from the sea. Ideally located to enjoy a sought-after residential environment, it combines elegance, comfort, and security in one of the most coveted sectors. This residential property consists of two apartments, one on the garden level consisting of a beautiful entrance hall, a large living room with an open kitchen leading to the garden and swimming pool, a room (possible office/laundry), a guest toilet, 2 bedrooms with a jacuzzi bathroom. The other on the first floor with access via an elevator or stairs consists of a living room with a gas fireplace leading to a terrace, a separate kitchen, an independent toilet, a bedroom with a wardrobe, a hallway, a master suite with a lounge leading to a terrace with a small sea view, a dressing room, and a shower room. A 12x4m swimming pool, a cellar, and numerous parking spaces complete the house. Information on the risks to which this property is exposed is available on the Géorisques website: www.georisques.gouv.frThis description has been automatically translated from French.
…By Meilleurs Biens Immobilier


Revelli Immobilier offers for sale "LA BASTIDE CABOT", an exceptional property of 166 sqm of living space, discreetly located at the end of a cul-de-sac, sheltered from view and set in a green setting that offers absolute tranquility, with no overlooking neighbors. Ideally situated between hills and the city center, in the highly sought-after Cabot district, this privileged address perfectly combines intimacy, serenity, and immediate proximity to amenities. This elegant Provençal-style residence reveals all its charm from the entrance, thanks to its authentic architecture and preserved character. The ground floor features a vast living space of 61 sqm composed of a lounge and a dining room enhanced by a fireplace, as well as an independent kitchen, a bedroom, and a toilet. Upstairs, four generous bedrooms, two bathrooms, and two toilets complete the sleeping area, offering spaces perfectly suited for comfortable family living. Some refreshing work will fully reveal the character of this beautiful home. Outside, a magnificent flower garden, landscaped and perfectly maintained, enhances the whole, creating a true haven of peace ideal for relaxation and special moments outdoors. This rare property benefits from a particularly pleasant and confidential living environment, within one of the most sought-after areas of the 9th arrondissement of Marseille. A must-see address without delay. Contact: Cyril Revelli – 06 46 89 46 50 CPI: 13102025000000077 RCP: 14997614Z Property not subject to co-ownership regime - Property tax: 9293€/year Fees: Price including 4% fees payable by the seller - Energy Performance: Energy class C – Climate class A - Estimated energy expenses: Between €2000 and €2800 per year (based on energy prices from 2021, 2022, and 2023 for standard use) Georisques Information: Information on the risks this property is exposed to is available on the Georisques website: www.georisques.gouv.fr Villa for sale 13009 - T6 of 166m2 - Garden 1500 m2 - Parking - 13009 Le CabotThis description has been automatically translated from French.
…By Revelli Immo


Llinares Real Estate presents Détente. A charming T4 villa of 112 m² with a swimming pool, adorned with elegant Balinese tiles, designed on a plot of 340 m² in the heart of the village of Éoures, in immediate proximity to schools, shops, and public transport. Upon entering, you will discover a spacious and bright living room of 36 m² featuring a fully equipped contemporary kitchen with a central island, open to a warm living area. A large sliding glass door seamlessly extends the spaces to the outside, providing a pleasant continuity between the interior and garden. South-facing, the garden includes a swimming pool bordered by a beautiful tiled terrace as well as a summer kitchen, creating an ideal setting for enjoying convivial moments with family or friends. Also on the same level, an elegant master suite with a private shower room and dressing room will appeal to you with its intimate and cocooning atmosphere, designed for optimal comfort. A laundry room with storage completes this space. Upstairs, the sleeping area reveals two beautiful parquet-floored bedrooms of 16 m² and 18 m², bathed in light, with storage and access to balconies. They will share a pleasant bathroom equipped with a bathtub and a double sink unit. This property benefits from a ducted reversible heating and cooling system ensuring ideal comfort all year round. Finally, a parking space within the property can accommodate several vehicles. Fiber optic internet. A perfect blend of architecture, brightness, and art of living. Contact: Mickael Soler 06 45 10 63 81 Collaborator certificate: ADC131020240000001565 Professional liability insurance: 62885582 - Property not subject to co-ownership regulations - Property tax: 2801€/year - Fees included at the expense of the seller - Energy class B and climate class A - Average estimated amount of annual energy expenses for standard use based on energy prices from 2021: between 880€ and 1260€. - Information on the risks to which this property is exposed is available on the Géorisques website: www.georisques.gouv.fr Villa for sale 13011 - T4 of 112m2 - Pool - Plot of 340m2 - Contemporary - Eoures 13011 MarseilleThis description has been automatically translated from French.
…By Llinares Immobilier


THE GOLF REAL ESTATE presents: TRANQUILITY IN TREILLE. Nestled in one of the most sought-after areas of the 11th arrondissement, this elegant property of over 200m² captivates from the very first moments with its privileged environment, absolute calm, and fully wooded panorama, in a rare living environment where intimacy and serenity perfectly combine. Situated on a carefully landscaped plot of approximately 2,000m², this residence has been designed to make full use of natural light. Its spacious living room of over 55m², bathed in sunlight throughout the day thanks to its double exposure, opens harmoniously onto a semi-open kitchen, creating a friendly and decidedly contemporary living space. Upstairs, the master suite is a true cocoon, with beautiful volumes and privileged comfort. The whole benefits from quality features and carefully selected materials, reflecting impeccable maintenance and a constant demand for finishing details. Outside, the landscaped garden invites relaxation in a preserved environment. The covered pool allows for enjoyment year-round, while a separate space of over 40m² provides the possibility of additional rental income. A large garage completes this property. A rare opportunity, just a few minutes from amenities. Contact Kevin HUGON: 06.50.00.85.94 Collaborator certificate: ADC 1310 2024 000 001 874 RCP 64122119 - Property not subject to co-ownership regulations - Property tax: 2,905 euros / year - Fees included at the seller's expense - Energy class C and climate class A - Estimated average annual energy expenses for standard use based on 2021 energy prices: between 1,190 euros and 1,670 euros - Information on the risks to which this property is exposed is available on the Géorisques website: www.georisques.gouv.fr House Property villa For sale 200 m2 + 2000m2 of land + Pool + Outbuilding + Garage - 13011 LA TREILLEThis description has been automatically translated from French.
…By L'immobiliere Du Golf


Llinares Immobilier presents to you: L’OASIS. An elegant contemporary T6 villa of 150m² with a swimming pool, built on a 500m² land, in the highly sought-after sector of Trois Lucs in 13012. Located within a small confidential co-ownership consisting exclusively of individual houses, this property offers a rare living environment, combining absolute tranquility, modernity, and immediate proximity to amenities. From the entrance, you will discover beautiful volumes flooded with light. The spacious living area opens harmoniously to the outside and invites perfect continuity between indoor and garden. An adjacent laundry room with independent access completes this space and can easily be arranged according to your needs. The single-story master suite with a custom dressing room and private bathroom provides ideal living comfort. Upstairs, four beautiful bedrooms with built-in storage, a bathroom, and an independent WC make up a perfectly designed sleeping area for family life. Carefully selected features and materials offer an elegant, functional, and comfortable interior. Outside, the landscaped, intimate, and preserved garden features a pleasant shaded terrace with wooden canopies and a saltwater pool perfectly integrated into the environment. An additional technical space and a carport complete this property with many assets. A privileged address to discover without delay. Contact Christine Carnaud: 06 36 39 03 90 Collaborator attestation ADC 13102023000001494 RCP 7953190/S17008224 - Property not subject to co-ownership regime - Annual charges: €200 (€17/month: Gate, Lighting...) - Property tax: €2981/year - Fees included charged to the seller - Energy class A and climate class A - Estimated average annual energy expenditure for standard use based on 2021 energy prices: between €450 and €660 - Information on the risks to which this property is exposed is available on the Géorisques website: www.georisques.gouv.fr House for sale 13012 - T6 of 150 m² - Garden - Pool - 13012
…By Llinares Immobilier


Llinares Immobilier presents: THE ESCAPE A T5 villa of 167m2 located in a sought-after residential area near Trois-Lucs, in the 12th arrondissement of Marseille, offering a clear view embracing the horizon as well as a natural environment of great tranquility. From the very first moments, the eye is drawn to the omnipresent brightness and the softness of life emanating from the place. The heart of the house consists of a beautiful crossing living space combining an open kitchen, a living room, and a dining room facing the garden. Two single-story bedrooms with direct access to the outside allow for easy and smooth living. Upstairs, two additional bedrooms and a mezzanine enrich the space, allowing for various arrangements: office, reading corner, or relaxation. Two bathrooms and two separate toilets ensure comfort and functionality on a daily basis. Outside, the plot of about 2000m², carefully wooded and landscaped, houses a true haven of peace. It is designed as an invitation to serenity, offering an ideal setting to fully enjoy the beautiful days in complete privacy. Underfloor heating, solar panels, double glazing, garage, utility room, and private parking complete the features of this rare property, combining elegance, calm, volumes, and view in a privileged residential environment, just minutes from amenities. Christine Carnaud: 06 36 39 03 90 Collaborator attestation: ADC13102023000001494 RCP: 7953190/S17008224 - Property not subject to co-ownership regime - Property tax: €5568/year - Fees included at the seller's charge - Energy class B and climate class A - Estimated average annual energy expenses for standard use based on 2021 energy prices: approximately between €1260 and €1760 - Information on the risks to which this property is exposed is available on the Georisques website: www.georisques.gouv.fr Villa for sale 13012 - T5 of 167m² + Garden 2000m² + Pool - MARSEILLE 13012
…By Llinares Immobilier


1
…By Agences Privees


Llinares Immobilier offers you: L'HORIZON. In a privileged residential environment, discover this contemporary villa project designed to combine architecture, light, and Mediterranean art of living. Developed over two levels, this property of approximately 125m² features a reception area, bathed in light, welcoming a living room, a dining room, and an open kitchen in a warm and elegant atmosphere. The sleeping area consists of three bedrooms, including a master suite, as well as generous living spaces opening to the outside through large bay windows. The landscaped garden extends around a pool, ideal for enjoying sunny days and sharing moments of conviviality. The real advantage lies in its spectacular rooftop with sea views, offering an exceptional panorama to admire sunsets or fully enjoy the surrounding tranquility. Contemporary features, quality materials, and an architecture with clean lines complete this villa designed for a clientele seeking a unique living environment. Project sold with a building permit free of any recourse. Customization possible depending on the progress of the work. Contact Agathe Cannard: 06 21 85 71 85 ADC13102026000001125 / RCP MA035A20ANPM/O2 - Ongoing procedure: No - Property tax: NC - Fees included at the seller's expense - Information on the risks to which this property is exposed is available on the Géorisques website: www.georisques.gouv.fr L'HORIZON VILLA T4 of 125m2 - ROOFTOP - Parking - 13008This description has been automatically translated from French.
…By Llinares Immobilier


Llinares Real Estate offers you: L'INFINI At the heights of a privileged residential environment, L'INFINI embodies an exceptional contemporary villa project, where architecture, volumes, and panorama elegantly combine. Developing approximately 290 square meters of living space, this future development has been designed for a rare living environment, enhanced by high-end amenities and a design resolutely oriented towards the outdoors. The generous reception areas, bathed in light thanks to large sliding glass doors, will naturally open onto the terraces and landscaped garden, creating a perfect harmony between indoors and outdoors. Designed to meet the expectations of family life as well as those of entertaining enthusiasts, the villa will offer 6 to 7 rooms, including a large living area, several suites or bedrooms according to your needs, and an office dedicated to everyday comfort. Outside, the landscaped garden will be organized around an elegant swimming pool, a true invitation to enjoy the Mediterranean climate in complete privacy. As a highlight, a spectacular rooftop with sea view will offer an exceptional panorama of the Mediterranean, becoming the ideal place to admire sunsets and host family and friends. Clean lines, quality materials, generous volumes, and customization of arrangements make L'INFINI a rare opportunity to create a unique residence in one of the most sought-after areas. Project sold with a building permit cleared of all recourse. The interior configuration as well as the amenities can be adapted according to the progress of the work to design a fully personalized villa. Contact Agathe Cannard: 06 21 85 71 85 ADC13102026000001125 / RCP MA035A20ANPM/O2 - Ongoing procedure: No - Property tax: NC - Fees included at the seller's expense - Information on the risks to which this property is exposed is available on the Géorisques website: www.georisques.gouv.fr T6/7 villa for sale of 290m² - Rooftop - Sea view - 13008This description has been automatically translated from French.
…By Llinares Immobilier


Llinares Real Estate offers you: CALIFORNIA ESTATE. An exceptional property nestled in the very sought-after and secure area of Accates, in the 11th arrondissement. Set in an environment of absolute tranquility, this contemporary villa of 183m² charms with its perfect balance of elegance, volume, and family spirit. Spread over two levels, it offers multiple living spaces flooded with light, where each room naturally opens to the outside. From the entrance, a vast hall leads to a reception area of 86m², comprising a bright living room and a fully equipped kitchen with a central island. This ensemble is complemented by a laundry room and plenty of storage. The large bay windows extend the spaces to a beautiful terrace, a landscaped garden, and a heated pool, thoughtfully designed as a true outdoor living area. An elegant master suite, featuring a dressing room and a bathroom, perfectly completes this level. Upstairs, a lounge area, designed as a space for sharing and relaxation, opens onto a sublime terrace. It serves two bedrooms as well as a bathroom equipped with a hydrotherapy bathtub and a shower. An independent studio of 35m², which can be transformed into a T2, as well as a gym of 12m², enrich this rare property. High-end features designed as a true haven of comfort, serenity, and intimacy. Parking for several vehicles within the plot, with a carport. A unique and confidential place, where presence meets emotion. A true story of connection. Contact DL/Julie Arena-Mattei: 07 78 63 57 65 Professional certificate: ADC13102023000001695 Professional liability insurance: 7953190/S17492302 - Property not subject to co-ownership regulations - Property tax: 5687€/year - Fees included at the seller's expense - Energy class B and climate class B - Average estimated annual energy expenses for standard usage based on 2021 energy prices. Estimated annual costs: between 1020€ and 1430€ - Information on the risks to which this property is exposed is available on the Géorisques website: www.georisques.gouv.fr Villa for sale 13011 - T5 of 226m2 - pool - garden - garage - studio - gym - Les Accates - Marseille 13011This description has been automatically translated from French.
…By Llinares Immobilier


EXCLUSIVE – Ideally located in the heart of one of the most sought-after private and secure residences in Marseille, just a few steps from the iconic Corniche Kennedy and local shops, this rare property enjoys a truly privileged setting, combining absolute tranquility with the vibrant lifestyle of a desirable neighborhood. Set on a magnificent landscaped plot of over 500 sqm, the house is surrounded by a lush, living garden that feels like a true oasis. Palm trees, fruit trees, and a variety of Mediterranean plants blend harmoniously to create a peaceful and refined atmosphere. This green haven is enhanced by a beautiful swimming pool, perfect for relaxing and enjoying special moments with family and friends. From the moment you step inside, the property captivates with its unique charm and elegant balance between period character and contemporary touches. Flooded with natural light thanks to large openings and numerous bay windows, the home offers generous volumes and a seamless flow between indoor and outdoor spaces, creating a warm and inviting living environment. The ground floor features a welcoming living area with a lounge open onto a modern, fully fitted and equipped kitchen. An independent dining room completes this reception space, ideal for entertaining in a convivial atmosphere. A first bedroom with its own shower room is also located on this level, offering the possibility of single-level living or comfortable guest accommodation. Upstairs, the night area consists of three well-proportioned bedrooms. One benefits from its own en-suite shower room, while the other two share a stylish bathroom. Two of the bedrooms open onto beautiful terraces, providing additional outdoor living spaces where you can fully enjoy the Mediterranean climate. An additional asset further enhances this property: an existing access allows for the potential creation of a rooftop terrace. This future space could offer stunning sea views and represents a rare opportunity for added value in such a prime location. This confidential and character-filled property perfectly combines a prestigious address, generous volumes, abundant light, and an exceptional lifestyle. A rare opportunity for those seeking a distinctive home in one of the most desirable areas of the city. Information regarding potential risks to which this property is exposed is available on the Géorisques website: www.georisques.gouv.fr Agency fees payable by the seller. Please contact me to arrange a viewing: +33 (0)6 12 20 46 40 Elsa Cortey Commercial Agent EI (RSAC 935 066 191) Agency fees payable by vendor - Montant moyen de la quote-part de charges courantes 1,100 €/yearly - Montant estimé des dépenses annuelles d'énergie pour un usage standard, établi à partir des prix de l'énergie de l'année 2021 : 1970€ ~ 2680€ - Les informations sur les risques auxquels ce bien est exposé sont disponibles sur le site Géorisques : www.georisques.gouv.fr
…By Barnes Marseille Cassis Littoral


LLINARES IMMOBILIER presents to you: THE SOUL OF ROUCAS.Discover this T3/4 villa of 97 m², ideally located in the heart of the highly sought-after Roucas-Blanc neighborhood, in a calm and privileged environment.Completely rehabilitated in a contemporary spirit, it offers a magnificent living area of 50m², bathed in light thanks to its beautiful ceiling height, including a living room, a fully equipped open kitchen, and numerous custom storage solutions. This level also includes a bedroom, a bathroom, and independent toilets.Outside, a superb 61m2 terrace with a swimming pool and breathtaking views of Marseille and the Frioul islands, along with a solarium, complete this space and reveal an exceptional panorama over the rooftops of the city.Upstairs, you will discover an elegant master suite with a shower room and toilet, as well as a room serving as a dressing area that can easily be converted into a third bedroom or office.Fully air-conditioned, the house also features a 17.5m² garage with an automatic gate and an electric vehicle charging station.Hidden from view yet in immediate proximity to the beaches, shops, and main roads, this rare property combines comfort, quality features, and an exceptional location.Contact DL/Julie Arena-Mattei: 07 78 63 57 65Collaborator certificate: ADC13102023000001695Professional liability insurance: 7953190/S17492302- Property not subject to co-ownership regulations- Property tax: €2438/year- Fees included at the seller's expense- Energy class B and climate class B- Estimated average annual energy expenses for standard use based on 2025 energy prices: Estimated annual costs: between €900 and €1280- Information on the risks to which this property is exposed is available on the Géorisques website: www.georisques.gouv.frPrestige villa for sale T3/4 - Sea view - Garage - Pool - Terraces - 13007 Roucas BlancThis description has been automatically translated from French.
…By Llinares Immobilier


Exclusive listing – For sale in Les Trois Lucs, Marseille’s 12th arrondissement, this contemporary property with strong architectural identity is set in a highly sought-after residential environment. Built in 2023, it impresses with its elegance and high-end finishes. Set on a beautifully landscaped 837 sqm south-facing plot, the villa offers approximately 230 sqm of living space and embodies a distinctly modern lifestyle. The ground floor provides comfortable single-level living, centered around a spacious reception area with living and dining rooms, a high-end kitchen, and a superb principal suite. Flooded with natural light through large sliding glass doors, this level opens directly onto the main terrace and its pergola arranged as an outdoor lounge. The secluded garden features a contemporary swimming pool, offering an ideal setting for relaxation and privacy. The lower level includes a fully independent three-bedroom apartment, designed as a genuine guest pavilion to comfortably host family and friends in complete autonomy. Ideally located close to schools, shops, and public transport, the property also benefits from a spacious and secure parking area accommodating several vehicles, completing this exclusive offering.
…By Marseille Sotheby's International Realty


BARNES is delighted to present this exceptional property, ideally located in the heart of the highly sought-after Roucas Blanc district, one of Marseille's most prestigious residential addresses. Nestled in an excluisve residential setting, this elegant character villa enjoys absolute peace and privacy while remaining just a short walk from local shops and everyday amenities. From the moment you arrive, the property captivates with its refined architecture, impressive proportions, and outstanding potential. Set on a beautifully landscaped plot of over 2,100 sqm, a truly rare offering in this highly desirable neighbourhood, the property provides a unique lifestyle where privacy, natural light, and tranquility blend harmoniously. Its elevated position affords superb open views from the numerous terraces and outdoor living areas. Upon entering, a majestic entrance hall reveals the timeless elegance of the residence. The generous interior volumes are enhanced by impressive ceiling heights and an abundance of natural light streaming through large openings overlooking the gardens and terraces. The living accomodation comprises an elegant reception room, a spacious double living room designed for both entertaining and everyday living, and a separate kitchen. Together, these spaces offer numerous layout possibilities to suite the exceptations of the most discerning buyers. The sleeping quarters feature four bedrooms, each with its own private bathroom or shower room, ensuring optimum comfort and privacy for every occupant. Outside, the beautifully landscaped gardens invite relaxation around a large swimming pool that blends seamlessly into its surroundings. Several terraces provide the perfect setting to enjoy the open views and the Mediterranean limate throughout the year. The property also benefits from a range of highly sought-after additional accomodations, including an independant studio, a separate two-bedroom apartment - ideal for hosting family, guests , or staff - a garage, and several provate parking spaces within the grounds. In addition, the property offers the possibility of an extension, provinding further potential to enhance this already exceptional residence. This rare property brings together all the attributes of a truly outstanding home : a prestigious adress, complete tranquility, an exceptional plot of land, generous living spaces, independent guest accomodation, and significant value-enhancement potential. A unique opportunity in Roucas Blanc, designed for discerning buyers seeking a distinguished residence in one of Marseille's most exclusive neighbourhoods. Information regarding the potential risks to which this property is exposed is available on the Géorisques website: www.georisques.gouv.fr Contact : Maureen BERNARD Tél : +33 (0)6.27.33.31.27 Mail : [email protected] Agent commercial EI (RSAC 912409299) Agency fees payable by vendor - Montant estimé des dépenses annuelles d'énergie pour un usage standard, établi à partir des prix de l'énergie de l'année 2021 : 10380€ ~ 14060€ - Maureen BERNARD - Agent commercial - EI - RSAC 912 409 299
…By Barnes Marseille Cassis Littoral
'%20stroke='%23DDAA3A'%20stroke-width='1.909'%20stroke-linecap='square'%20stroke-linejoin='bevel'/%3e%3c/svg%3e)
Receive by email any new listing that may match your search criteria
Your criteria :
By validating this form, you accept the general conditions of use of Le Figaro Properties.
These agencies offer a selection of luxury properties vente at Marseille. Feel free to contact them for personalized assistance.


