The agencies at Cabries
These agencies offer a selection of luxury properties vente at Cabries. Feel free to contact them for personalized assistance.

 English$ USD · m²


In the heart of a confidential and sought-after environment, just 15 minutes from the historic center of Aix-en-Provence, this elegant property combines authentic charm, quality amenities, and the soft living of Provence. Set on a superb landscaped park of approximately 4,334 m², perfectly maintained, the property enjoys an exceptional natural setting while remaining in close proximity to amenities, the TGV station (10 minutes), and the airport (25 minutes). Built in 1996, this traditional character house appeals with its environment, quality materials, and generous volumes. Developing approximately 230 m² of living space, it offers a fluid and harmonious layout. The ground floor features an elegant entrance, a spacious living room bathed in light, a kitchen with its back kitchen, an office, and access to a mezzanine. A master suite with dressing room and bathroom completes this level, offering single-level living comfort. Upstairs, three bright bedrooms share a bathroom, creating an ideal sleeping area for family life or hosting guests. Outside, the landscaped garden, a true green oasis, features a traditional pool of 11 x 6 meters, perfectly integrated into its environment, inviting relaxation and convivial moments. You will find quality amenities such as reversible underfloor heating via a heat pump, double glazing, fiber optics, water from the Canal de Provence, automatic irrigation, and a motorized gate. Recent improvements (insulation, windows, shutters, bathroom, painting) enhance the comfort and overall quality of the property. The property also includes two large garages totaling approximately 80 m², numerous parking spaces, as well as a basement cellar containing a wine cellar and storage spaces. Additionally, the land, subject to urban planning approval, could allow for the construction of an individual house of approximately 90 m². In summary, a rare property that combines elegance, comfort, and the art of living, in one of the most sought-after areas of the South of Aix Country. Aix en Provence - Sotheby's International Realty, the international reference for premium real estate in Aix en Provence (contact Fabrice LENOIR / 06 24 65 19 64).This description has been automatically translated from French.
…By Aix-en-provence - Sotheby's International Realty


Particularly suitable for a family, this 143 m2 house offers a practical and sought-after living environment in the center of Cabriès, with the village shops within walking distance, nursery and primary schools about ten minutes' walk away, and a bus stop located less than three minutes away. Built on a plot of approximately 530 m2 and facing South, this house underwent an extension a few years ago, providing generous volumes and a layout particularly suited to family life. On the ground floor, the living room, largely open to the outside thanks to a bay window facing South, extends into the terrace at ground level and the garden. The independent kitchen, functional and well-organized, can easily be opened to the living room to create a spacious living area. The house also has three bedrooms on the ground floor, an office, two water rooms, an independent WC, and storage space. On the upper floor, which is more contemporary, two large bedrooms, a shower room, and an independent WC complete this property. Outside, the garden, easy to maintain and shielded from view, offers a pleasant setting for everyday life. A sunny terrace accompanies the beautiful days while a mulberry tree provides shade and coolness during the summer. You will also find a garage with a laundry area and an independent annex of about 5 m². This property has an energy diagnostic classified as C; the property benefits from a good level of comfort thanks to its gas heating and photovoltaic installation. To be visited without delay.This description has been automatically translated from French.
…By Marseille Immobilier


Llinares Immobilier presents: LA GRÉOU.A magnificent 180m² villa nestled in the heart of a pine forest in Simiane-Collongue. Set on a wooded plot of 4,000m², it offers a rare living environment, in absolute tranquility.It consists of a spacious, bright living room, open to the outside, with a fully equipped American kitchen, creating a friendly and modern living space. This level also includes a laundry room, a bedroom, a shower room, and a toilet.Upstairs, you will find two bedrooms, one of which has a large balcony to fully enjoy the sun, as well as a bathroom and a toilet. The basement houses a large garage of 40m², which complements this property.Outside, the generous grounds, enhanced by a heated swimming pool, are set in a privileged natural environment, ideal for enjoying the Provençal sun and envisioning various relaxation or landscaping arrangements.A property for nature lovers wishing to remain close to amenities and transport links to Aix-en-Provence and Marseille. To discover without delay!DL // Contact Laurent MARTIN: 06 17 72 45 25Collaborator certificate: ADC13102026000000269RCP: 59 661 778- Property not subject to the co-ownership regime- Property tax: €3187/year- Fees included at the seller's expense- Energy class B and climate class A- Estimated average amount of annual energy expenses for standard use based on 2021 energy prices: between €730 and €1050- Information about the risks to which this property is exposed is available on the Géorisques website: www.georisques.gouv.frHouse for sale of 180m2 - Land of 4000 m2 - Simiane CollongueThis description has been automatically translated from French.
…By Llinares Immobilier


In Pennes-Mirabeau, in an area of absolute calm, highly sought after and on the edge of the forest, discover this exceptional estate set on a beautiful plot of 1,900 m² without vis-à-vis. It offers a main villa of 230 m² and three independent units already rented, combining a peaceful living environment with excellent profitability.The Main Villa (230 m²) – Volume & Modern Equipment Built in 1989, this solid family home of type R+1 enchants with its generous volumes and valuable technical features: Living space: Superb living room under a cathedral ceiling bathed in light, enhanced by a majestic fireplace. On the night side: 5 large bedrooms, an office, several water rooms, and air conditioning. Energy savings & Exteriors: Photovoltaic panels: Self-consumption (70%) + resale of surplus (30%) for controlled bills. Water from the Canal de Provence: Irrigation and outdoor maintenance at a reduced cost. Vast terrace overlooking the bathing area with a recent shell pool (9.6 x 5 m, installed two and a half years ago). DPE A valid until 20/07/2026.Annexes: Two large attached garages. (Refreshment work is expected to bring it up to date).Rental Potential (€30,000/year in immediate revenue) Three fully autonomous outbuildings, rented under classic 3/6/9 leases, ensure stable rental income: A T3/T4 apartment (104 m²) attached with its large private outdoor space. A T2 apartment (35 m²) attached with its private courtyard. An independent T2 apartment (39 m²) entirely separate, with its own outdoor area. Powerful financial leverage: The €2,500/month in rents allows coverage of a large part of your monthly payments or generates an immediate net return.Location & Accessibility Sector: Green environment, absolute calm, and no noise disturbances. Connections: Direct and quick access to the highways towards Aix-en-Provence, Marseille, and Marseille-Provence Airport. Ideal for a family project with self-financing, intergenerational grouping, or a savvy investor.Legal Mentions: The information presented in this advertisement has been prepared by Zefir from the elements available at the time of its dissemination, with a commitment to provide a clear and sincere vision. They are provided for informational purposes and do not replace regulatory diagnostics or the technical and administrative verifications usually performed in the context of a real estate transaction. For official information related to natural, mining, or technological risks, it is recommended to consult the Géorisques service. Zefir assists buyers throughout their project with seriousness and transparency, remaining available to explain the steps and procedures. For any questions, contact Zefir at 07 57 91 70 93.This description has been automatically translated from French.
…By Zefir
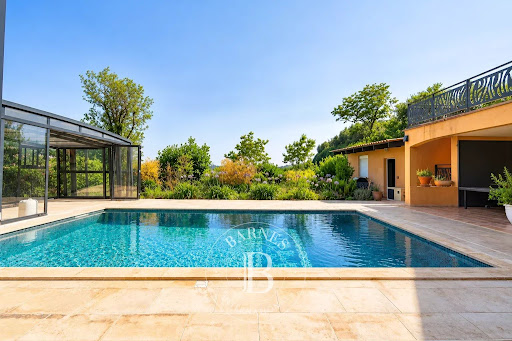


The advertiser did not provide an english description for this listing.
…By Barnes Marseille Cassis Littoral


Llinares Real Estate offers you: LA BELLA VISTA. A beautiful 5-room house of 105m2, located within a calm and sought-after residential area, in an ideal living environment with an exceptional panoramic view. Built on a lovely landscaped garden, it also features a pool perfect for enjoying the beautiful days. The house comprises, on the ground floor, an entrance hall opening onto a spacious and bright living room, a fully equipped modern kitchen, a pantry, as well as a parental suite. Independent toilets complete this level. Upstairs, you will discover three beautiful bedrooms as well as a modern bathroom. Quality features: double glazing, air conditioning, functional and bright spaces. No renovation needed: you just have to unpack your bags! Contact: Daniela RETA 07 77 97 05 80 Collaborator certificate ADC 13102025000002189 / RCP 511977654 - Property not subject to co-ownership regulations - Property tax: 2903€/year - Fees included at the seller's expense - Energy class C and climate class A - Estimated average annual energy expenses for standard use, based on energy prices in 2023: between 1110€ and 1560€ - Information on the risks to which this property is exposed is available on the Géorisques website: www.georisques.gouv.fr Villa for sale 13013 - 5-room house of 105m² - Pool - Land 410 m²- 13013 Chateau GombertThis description has been automatically translated from French.
…By Llinares Immobilier


LLINARES REAL ESTATE presents: THE PARENTHESIS.At the end of a dead end, in a calm and preserved residential environment, this elegant contemporary T5 villa of approximately 150m² is set on a landscaped plot of 1,000m².Mainly on one level and fully air-conditioned, it impresses with its generous volumes, brightness, and contemporary architecture. The spacious living area, bathed in light and facing south, combines a living room, dining room, and open kitchen, with large pocket windows opening onto the exteriors.A covered terrace with a bioclimatic pergola naturally extends the living spaces to the landscaped garden and the pool, accompanied by an elegant pool house with a summer kitchen, ideal for fully enjoying the nice days.The night area on the same level includes three bedrooms with dressing rooms as well as a shower room. Upstairs, a beautiful master suite with a custom dressing room, private shower room, and balcony offers a more intimate space with an unobstructed view of the surrounding greenery.An office, a garage with storage and a charging station for electric vehicles, an alarm system, and numerous parking options complete this property.A rare and elegant property, for a privileged living environment amid contemporary comfort, intimacy, and the sweetness of Mediterranean life.Contact SOLER Mickael: 06 45 10 63 81Collaborator certificate ADC 13102022000001946RC Pro 62427514- Property not subject to the co-ownership regime- Property tax: 3214€/year- Fees included at the seller's expense- Energy class B and climate class A- Estimated average amount of annual energy expenses for standard use based on 2021 energy prices: between 1310€ and 1830€.- Information on the risks to which this property is exposed is available on the Géorisques website: www.georisques.gouv.frVilla for sale 13013 - T5 of 150m2 - Pool - Garage - Land of 1000m² - 13013 Chateau-Gombert MarseilleThis description has been automatically translated from French.
…By Llinares Immobilier


The hamlet of La Mérindole offers a tranquil setting: little traffic, a preserved environment, yet quick access to major highways and the TGV station of Aix-en-Provence, just a few minutes away. This proximity to major infrastructures, combined with the tranquility of the place, is an uncommon asset in the local real estate market.The property is the result of a former 19th-century agricultural barn, transformed into a longère residence during a rehabilitation carried out in 2016 with particular care. The result exceeds mere renovation: the volumes have been designed to enhance the original ceiling height, the flow between the rooms has been studied to facilitate everyday movement, and natural light flows in significantly thanks to well-thought-out orientation and openings. The exposed beams, inherited from the original agricultural structure, coexist with contemporary materials chosen with care, creating a balance between authenticity and modernity. The suspended wooden staircase, leading to the mezzanine, is one of the striking architectural elements of the house.On the ground floor, the kitchen stands out for its simplicity and functionality. It opens into a 47 m² living-dining room, the centerpiece of the home, where natural light circulates throughout the day and a wood-burning stove provides warmth and conviviality during the cooler months. This level also includes a practical laundry room, an independent bedroom, and a complete shower room, offering true autonomy for ground-level access.The first floor unfolds around a versatile mezzanine, furnished as a relaxation area with a television corner and desk, ideal for remote work or reading moments. In extension, there are three additional bedrooms, one of which has a custom dressing room designed to optimize storage. A complete bathroom complements this floor, equipped with an Italian shower and a corner bathtub, for refined everyday comfort.Outside, the landscaped garden of 580 m² has been designed to fully enjoy the Provencal climate. A saltwater pool, milder on the skin and eyes than traditional chlorine, occupies a central place, surrounded by a large terrace suitable for outdoor meals and summer evenings. A garage completes the property, alongside several parking spaces facilitating daily life for residents and their guests.This house combines architectural character, contemporary comfort, and discretion, in a calm environment close to major communication routes.This description has been automatically translated from French.
…By Fic Properties


Ideally located on the heights of Vitrolles in a closed and secure hamlet, this family villa built in 2004, with approximately 260 m² of living space, facing southwest and not attached to any other, will charm you with its exceptional location and panoramic view of the Berre pond. Set on a closed plot of 3046 m², it features a saltwater pool (8.5 x 4 m), a 40 m² garage with a cellar, and several terraces to enjoy the surroundings.Close to road access, bus lines, shops, and schools, it offers excellent accessibility: 9 minutes by car from the airport, 8 minutes from Aix TGV station, 18 minutes from the center of Aix-en-Provence (Rotonde), and 18 minutes from Marseille Saint-Charles.The house consists of: - Ground floor: A cathedral ceiling living room with an open kitchen leading to a panoramic terrace, a pantry, an entrance, a veranda, two bedrooms, and a shower room. - First floor: Two bedrooms, a mezzanine, and a bathroom. - Garden level: An independent T3 apartment of approximately 80 m², ideal for welcoming guests or creating a rental space.Built in 2004 and perfectly maintained, it benefits from modern amenities: fiber optic connection, double glazing throughout, heating and air conditioning by heat pump in the floor, hot water by thermodynamic water heater, good insulation, and connection to the mains sewage system. DPE A - exemplary energy performance.Call me anytime, I am available with pleasure to answer your questions or to arrange a visit!Information on the risks to which this property is exposed is available on the Géorisques website: www.georisques.gouv.fr Sale price: 895,000 € Seller's fees Contact your SAFTI advisor: Mathias SOULIER, Phone: 06 36 18 10 50, Email: [email protected] - EI - Commercial agent registered with the RSAC of AIX EN PROVENCE under number 879663607This description has been automatically translated from French.
…By Safti


Nestled in the hills above Plan-de-Cuques, in a particularly quiet and sought-after residential area, this elegant property captivates with its magnificent unobstructed views, generous living spaces, and high-quality features. Spread over three levels, the approximately 230m² house offers an exceptional living environment where every space has been designed to combine comfort and conviviality. The main level, opening onto the outdoors, features a vast, light-filled living area comprising a living room, a dining room, and a fully equipped contemporary kitchen. Two bedrooms have direct access to the terraces and the pool area, creating a seamless flow between indoors and out. A shower room, a separate WC, a laundry room, and ample storage space complete this level. Outside, the amenities invite relaxation: a beautiful swimming pool with a fully equipped pool house, an elegant pergola, and a terrace perfect for enjoying the views and the surrounding tranquility. Upstairs, a second living area, comprising an open-plan fitted kitchen and a living room, opens onto a pleasant terrace with unobstructed views. Ample built-in storage provides added convenience. The top floor features two bedrooms with built-in storage. Both have access to a balcony with panoramic views. A shower room and a separate WC complete this floor. A spacious basement of approximately 140m² offers significant potential for customization to suit your needs: a private cinema room, gym, wellness area, wine cellar, or games room. A garage of approximately 35m² and several parking spaces further enhance this property. A contemporary family home, ideal for those seeking a peaceful environment, generous living spaces, and an exceptional quality of life, just minutes from amenities and easy access to Marseille.
…By Michaël Zingraf Christie's International Real Estate Aix-en-provence


In a particularly sought-after neighborhood, in absolute calm, discover this superb fully renovated property, offering a privileged living environment in a green setting. Built on a magnificent walled and tree-filled plot of 3,300 m², this villa boasts quality amenities. The main house offers spacious, bright rooms including a pleasant living area, three bedrooms, and two bathrooms, combining comfort and modernity. The property is complemented by two independent outbuildings, ideal for hosting family and friends or developing a rental activity: * a first outbuilding of 50 m², of T2 type, consisting of a living room with kitchen, a bedroom, and a bathroom; * a second outbuilding of 35 m², also of T2 type, including a living room with kitchen, a bedroom, and a bathroom. Outside, the spaces have been designed to fully enjoy the gentle Provençal life. You will appreciate the 12 x 5-meter swimming pool, its pool house, as well as the large landscaped garden offering privacy and serenity. A rare property, ideal for a family residence, hosting loved ones, or a rental investment project, in one of the most coveted areas.
…By L'immobilier Autrement


Exceptional property just 2 km from the city center Discover this magnificent property developing about 400 m² of living space, located on a superb landscaped 2,200 m² plot, in a green and preserved environment, just 2 kilometers from the city center. The house is organized around large volumes and generous living spaces. On the main floor, you will find a top-of-the-line fully equipped kitchen, open onto an elegant dining room and a large living room with a fireplace. A TV lounge, an office, and a shower room complete this area. The sleeping area features a beautiful master suite, consisting of a bedroom, a dressing room, and a bathroom. On the lower level, the house offers three bedrooms, one of which has a door leading directly to the garden, as well as a shower room, a bathroom, and a laundry room. A climate-controlled wine cellar completes this set. Outside, the carefully landscaped garden is a true haven of peace. It features a magnificent 12 x 6 m heated swimming pool with a heat pump and equipped with a roller shutter, as well as a fully equipped and furnished pool house, ideal for enjoying the beautiful days. A 20 m² outbuilding offers additional space that can meet different needs. Finally, the property has three parking spaces, an electric gate, and electric heating. A rare property, combining volumes, quality features, remarkable outdoor spaces, and immediate proximity to amenities, just 2 km from the city center.
…By L'immobilier Autrement


MAISON DE VILLE D'EXCEPTION — AIX-EN-PROVENCE 5 MINUTES' WALK FROM THE COURS MIRABEAU Rarely available in the heart of Aix-en-Provence, this exceptional townhouse of 183 sqm set on a 450 sqm plot combines generous living spaces, premium finishes and an absolute privilege for central Aix: three private garages. The main house — 152 sqm over two levels On the ground floor, the entrance hall leads to a fully fitted and equipped kitchen, complemented by a functional utility room. The expansive 50 sqm living and dining room offers an elegant, light-filled reception space. The master suite features its own en-suite shower room and a bespoke dressing room. A separate study completes this level. On the upper floor, two suites — each with their own private en-suite shower room — one of which opens onto an exclusive private terrace. The independent apartment — studio flat of over 30 sqm Fully self-contained, this one-bedroom apartment comprises an open-plan living room with kitchen, a bedroom, a shower room and its own private terrace. Perfect for hosting family and friends, it also presents an outstanding rental opportunity. Features & amenities Heated swimming pool — Triple garage (3 vehicles, zero parking constraints in the historic centre) — 3 private terraces — Air conditioning — Cellar. Location A 5-minute walk from the Cours Mirabeau, in the heart of the Provençal capital, in one of the most sought-after addresses in Aix-en-Provence. Fees to be paid by the seller. Energy class A, Climate class A Estimated amount of annual energy expenditure for standard use: between 890.00 € and 1250.00 € for the years 2021, 2022, and 2023 (including subscriptions). Information on the risks to which this property is exposed is available on the Geohazards website: georisques.gouv.fr.
…By Exp Global France


Aix-en-Provence. Just a few minutes from the historic center, in a sought-after residential environment, discover this sumptuous new contemporary architect-designed villa, developing 240 m² of living space, 280 m² of total surface area, nestled in the heart of a closed and landscaped plot of 1,200 m², in absolute calm and sheltered from prying eyes.Designed to enhance natural light, the property benefits from a south-facing exposure, large bay windows, and an unobstructed view of the surrounding nature, offering a true feeling of absolute serenity. From the entrance, the volumes impress. The heart of the house revolves around a spacious 93 m² living room, enhanced by noble materials such as solid oak flooring, and extended by wide sliding bay windows that erase the boundaries between indoors and outdoors. The adjustable sunshades further enhance comfort in all seasons. The elegant and well-equipped American kitchen integrates seamlessly into this convivial and decidedly contemporary living space.The sleeping area has been designed to provide intimacy and comfort for everyone. A ground-floor master suite, with dressing room and shower room, allows for highly sought-after single-level living. Upstairs, a light-filled office with a dominant view, a second suite with dressing room and shower room, as well as two other bedrooms, each with their own private shower room, create a harmonious and perfectly distributed ensemble.Outside, the landscaped garden imposes itself as a true green oasis. The Ipé wood terrace naturally extends the living spaces, while the 10 x 3 m saltwater pool invites relaxation. The pool house, modular according to your desires, can accommodate a gym, an office, or a reception area.High-end features and absolute comfort: underfloor heating and cooling via heat pump, noble materials (marble, solid oak), photovoltaic equipment, perimeter alarm system, and enhanced security. A double garage of 40 m² with electric charging stations completes this property.Ideally located, the property benefits from immediate access to transportation, just 15 minutes from the TGV station and 25 minutes from Marseille-Provence airport.A rare property in Aix-en-Provence, combining contemporary architecture, exceptional features, and an unparalleled quality of life in the heart of Provence.Contact: Nathalie Normand +33(0)6 34 15 83 93 [email protected] description has been automatically translated from French.
…By Kretz Real Estate


Just 20 minutes from Aix-en-Provence? Contemporary villa of 231 m² with swimming pool on 4,000 m² Only 20 minutes from Aix-en-Provence, discover a contemporary property where space, light, and nature meet. Located in Peynier, a charming Provençal village at the foot of Sainte-Victoire, Les 4 Chemins de l'Immobilier exclusively offers this recent villa of approximately 231 m², set in a particularly calm and green residential environment. From the entrance, the impressive volumes catch the eye. The living space of approximately 108 m² forms the true heart of the house. Widely opened to the exterior thanks to large bay windows, it combines a spacious living room and a contemporary kitchen, designed and equipped, in a bright and convivial atmosphere. The house offers five bedrooms, including two on the ground floor, allowing for comfortable daily living on the main level, as well as the ability to host family and friends independently. A shower room completes this level. Upstairs, three additional bedrooms and a second shower room make up the sleeping area. Outside, the property benefits from a landscaped plot of approximately 4,000 m² offering a true green oasis. The swimming pool, relaxation areas, and terrace naturally extend the house and invite you to fully enjoy the Provençal climate. A double garage and a large parking space complete the ensemble. Heat pump, energy performance rating A, beautiful volumes, large openings, modern kitchen, five bedrooms, swimming pool, double garage, and preserved environment: a property designed to combine contemporary comfort and the sweetness of life in Provence. Its location allows for enjoying the tranquility of Peynier while remaining close to amenities, major roadways, and just 20 minutes from Aix-en-Provence. An ideal address for a family primary residence as well as a second home in Provence. Sale price: 1,040,000 euros Energy performance rating: A - Greenhouse gas emissions: A Additional photos, a video, and a virtual tour are available on the 4 Chemins de l'Immobilier website. Information on the risks to which this property is exposed is available on the Géorisques site: georisques.gouv.fr Les 4 Chemins de l'Immobilier 15 place Auguste Baret - 13790 Châteauneuf-le-Rouge For more information or to arrange a visit: Patricia - 06 38 91 17 51 [email protected] description has been automatically translated from French.
…By 4 Chemins Immobilier En Provence


For Sale – New Villa with Pool in Éguilles (13510) – Contemporary Elegance Meets Provençal Lifestyle In a privileged and absolutely peaceful setting just minutes from Aix-en-Provence, this brand-new contemporary villa of 172 m² blends seamlessly into the Provençal landscape, combining nature, light, and modern living. Located in the sought-after commune of Éguilles, it is within immediate reach of shops, schools, and public transport (buses within walking distance, TGV station 15 minutes away, Marseille-Provence airport 20 minutes away), offering both serenity and convenience. Behind its discreet gate, the house reveals a bright and serene atmosphere. Built with high-quality materials, it offers generous spaces, large sliding glass doors, and a layout designed for everyday comfort. The main living area opens onto the outdoors and includes a spacious living room and a fully equipped open-plan kitchen, where contemporary design meets warmth and functionality. The night area includes four bedrooms, including a master suite with a walk-in closet, one bathroom, and two additional shower rooms. An open-plan office and a private terrace with unobstructed views provide an ideal space for remote work. Underfloor heating powered by a heat pump ensures optimal thermal comfort all year round. Outside, the 1,100 m² landscaped garden has been thoughtfully designed as a true living space. A stylish saltwater pool with a surrounding deck, a pétanque court, a trampoline for children, sunny terraces, ambient lighting, and an automatic irrigation system all enhance the experience. An EV charging station and mains drainage add to the property's modern conveniences. The village of Éguilles is both vibrant and authentic, offering an exceptional quality of life: Provençal market, shops, schools, restaurants, and a strong community spirit. Whether you're looking for a main residence, a holiday retreat, or a seasonal rental investment, this villa is a rare opportunity: a turnkey, new-build home in one of the most desirable areas of the Aix-en-Provence region. Thanks to our exclusive partnership with Knight Frank, a global leader in luxury real estate, Janssens Immobilier offers each property exceptional international visibility. This alliance strengthens our local expertise with the power of a network present in more than 50 countries. Details of the risks to which this property is exposed are available on the Georisks website : http://www.georisques.gouv.fr In accordance with current regulations, the EPC surface area of this property is calculated based on a standardised measurement of the living space. This measurement may differ from the total surface area measured accurately by our sales teams.
…By Janssens Immobilier Aix En Provence - Marseille


Are you looking to buy a house with a pool in the countryside in Aix en Provence? Look no further. Premium Immobilier Provence offers you this superb villa located in a quiet area not far from the village of Puyricard, featuring a layout of around 270 m² and is south-facing for optimal brightness throughout the day. It stands out with a magnificent living room, dining room of over 60 m², a fitted independent kitchen, five bedrooms (including an independent studio), a bathroom, 2 shower rooms, and an office. The interior needs refreshing to meet all your tastes and desires. On the exterior side, a vast 2500 m² plot, including a pool and two terraces, offers a superb view of the countryside. An automatic gate leads to a parking area that can accommodate up to six cars. Additionally, the property includes a laundry room, a cellar, and to top it off, a fireplace for cozy evenings. Everything is connected to a septic tank. An opportunity not to be missed, don't wait any longer and contact us for a visit! Real estate in Aix-en-Provence has several advantages for buying a house. This charming region offers an excellent quality of life thanks to its Mediterranean climate, picturesque landscapes, and rich cultural history. It offers a wide range of properties, from traditional Provençal houses to modern villas, at a range of prices, suitable for different budgets. The location is another advantage, being close to Marseille, the airport, and the sea. Aix-en-Provence is also renowned for its prestigious schools and universities, thus providing top-notch education. Finally, the strength of the local real estate market also ensures a good long-term investment.This description has been automatically translated from French.
…By Premium Immobilier


UNDER OFFER WITH THE AGENCY - AIX PROVENCE IMMOBILIER presents to you EXCLUSIVELY in a very sought-after area, in a quiet area, a single storey detached villa of 135m2 with an enclosed garden of 572 m2 not overlooked, swimming pool, in a secure residence. It consists of an entrance, a very beautiful cathedral living room, insert fireplace, a fitted kitchen opening onto a terrace, 2 large bedrooms with closet accompanied by shower room, bathroom, studio with mezzanine (separate entrance possible), a 40m2 cellar (possibility of flexible), 27m2 garage on the ground with the possibility of creating a floor. A bright through house. Assured crush ! Very charming!! Amenities, schools, shops nearby, town center on foot 25 minutes. (360o VIRTUAL TOUR AVAILABLE ON REQUEST) Contact and visit on 06 31 10 41 07. Géraldine COL. EXPERTIMO est le leader français des réseaux dédiés aux mandataires expérimentés
…By Expertimo


Éguilles. In one of the most sought-after residential areas of the village, this family home is set in nature, in a preserved location, just 15 minutes from the historic center of Aix-en-Provence, while remaining in close proximity to school buses and urban transport. Behind its gate, the property reveals a stunning flat and completely enclosed garden of over 2,000 m², a true green haven, punctuated by a saltwater pool measuring 11 x 5 meters, perfect for long summer days in complete privacy. On the ground floor, the bright living space brings together a fully equipped kitchen open to the dining area, extended by a warm living room, all open to the garden. The ground floor also hosts a pantry, a bedroom, a bathroom with shower, and separate toilets, providing the appreciated comfort of single-level living. Upstairs, a large mezzanine arranged as an office and TV room, overlooking the living room, creates an open and elegant space for work or relaxation. Three beautiful bedrooms complete this level, including a master suite with a bathroom and toilet, as well as a second bathroom with a toilet. An attached garage completes the set. The house benefits from a bucolic environment, with no overlooking properties, while not being isolated. An ideal address for those seeking the sweetness of Provençal living, just a few minutes from Aix-en-Provence. 20 minutes from the TGV train station, 30 minutes from Marseille-Provence airport.This description has been automatically translated from French.
…By Kretz Real Estate


FINACTIF IMMOBILIER offers you this villa in the town of Eguilles, in a residential and very quiet area, close to the Cros school, with a beautiful unobstructed view. The house currently consists of 2 separate living units: - a T4 house with an entrance hall, a living room with open kitchen, 3 bedrooms including 2 upstairs each with a bathroom or shower, a large shaded L-shaped terrace overlooking its outdoor space, ideal for children. - an adjoining T2 apartment with a bedroom also opening onto the south garden. The whole can be easily transformed back into a single dwelling, at very low cost, if necessary or desired. Additionally, there is a storage shed that could also serve as a gym, professional office, or other, of approximately 25 m². In very good general condition, inside and out. Ideal for several types of buyers: - project for a primary residence only - project for a primary residence + rental investment - project for a primary residence + professional installation ..etc Sale Price: 720,000 euros, fees paid by the seller.This description has been automatically translated from French.
…By Finactif


A stone's throw from the city center of AIX EN PROVENCE, in the tranquility of one of the most exquisite neighborhoods in the north of the city, this splendid and generous residence offers approx. 450m2 on a landscaped park of approx. 2 hectares offering a distant and dominant view. Spacious and comfortable, mostly on one level and in excellent condition, thea property offers a cathedral entrance hall with exposed beams, a living space with a large and very bright reception room with fireplace and a huge equipped American kitchene , extended by a summer living room/kitchen enclosed by bay windows enjoying a panoramic view of the park as far as the Alpilles range, another living room with kitchen and terrace, an office space and 6 bedrooms including 4 suites with their terraces, a laundry room, and a garage connected to the residence. The huge finished basement houses several areas, including wine cellar, technical rooms and storage spaces. The house is made up of 2 connected accommodations, equipped with air conditioning and fiber optic; The 80 m2 garage can accommodate up to 5 vehicles, while a wooden carport equipped with an electric terminal can shelter up to 6 cars. Without any vis-à-vis, the park is wooded, neat and fenced with a very clear view, automatic watering and solar panels for more savings; A prestigious property offered by the Bec-Capron Immobilier agency, specialist in charming properties in Provence. Information on the risks to which this property is exposed is available on the Géorisks website: www.georisks.gouv.fr Contact: Constance d'Hauthuille 06.60.23.07.18 - EI co agent
…By Bec Capron Immobilier


Partners Immobilier presents this Architect Villa of 220 m² located in LA CRIDE, just a stone's throw from the famous Domaine du Chateau La Coste. This villa features a spacious Master Suite of 35m2 and 3 bright bedrooms, offering a modern reception space of nearly 100m2 with air conditioning, large bay windows, and electric shutters. The interior layout is distinguished by its elegance and functionality. Outside, you will be charmed by its flat garden facing SOUTH, which ensures privacy and security. A large parking area, a petanque playing space, a 20m2 Pool House, and an independent 23m2 Studio complete this beloved property. (Building permit for a pool accepted) Built on a crawl space and with a clever arrangement of spaces, this villa meets the needs of families looking for a haven of peace combining modernity and charm. Enjoy a dream life in the heart of Provence, where every detail has been designed for your comfort and well-being. To be visited without delay! Information about the risks to which this property is exposed is available on the Géorisques website http://www.georisques.gouv.fr DPE A / GES A Estimated amount of annual energy expenses for standard use between €998 and €1,350/year.This description has been automatically translated from French.
…By Partners Immobilier


The NICOLAS STAES group in the immediate vicinity of the village of Éguilles and only 10 minutes from the city center of Aix-en-Provence, this elegant contemporary house benefits from a quiet environment and a beautiful unobstructed view of the Aix countryside. With an area of about 240 m², it is located on a landscaped land of 1,033 m², facing south. The house offers beautiful reception volumes, with a bright living room open to a large shaded terrace, a kitchen and a living room with a fireplace. The large bay windows offer a beautiful continuity between the interior spaces and the garden. The sleeping area includes 4 bedroom. Outside, the landscaped garden hosts a swimming pool with its beaches, as well as several olive trees and Mediterranean essences. A garage and several parking possibilities complete this property. A sought-after address at the gates of Aix-en-Provence, offering a privileged living environment between proximity to the village, calm and natural environment.
…By Nicolas Staes


The NICOLAS STAES group presents you for sale a few minutes from the city center, south of Aix-en-Provence, in the heart of a privileged environment, discover this sumptuous villa of recent Californian inspiration, offering an exceptional view of the Sainte-Victoire mountain. Developing about 350 m² of living space, the property extends over a magnificent landscaped and wooded land of 1.1 hectares, embellished with a jacuzzi and large outdoor spaces conducive to relaxation. The main villa seduces with its generous volumes and brightness. It consists of a large living room with ultra-equipped American kitchen, completed by a laundry room and a pantry. On the night side, you will find five suites, two of which are on one level, offering comfort and privacy to everyone. Upstairs, a large panoramic terrace reveals a spectacular and unobstructed view of the surrounding nature and the Sainte-Victoire, a true living painting throughout the seasons. A large office and a fully equipped basement complete the services of this property. In addition, a second independent house, with its own entrance, offers multiple possibilities: outbuilding, guest pavilion or caretaker's accommodation. A garage completes this set. Ideally located, the property benefits from the proximity of transport (school and urban buses) as well as all amenities.
…By Nicolas Staes


Nicolson Realty is delighted to present this remarkable contemporary villa for sale, ideally located in Saint-Marc-Jaumegarde, less than five minutes from the Cours Mirabeau in Aix-en-Provence. A Recent Architectural Villa Between City and Nature Built between 2020 and 2021, this property showcases clean, modern lines and has been thoughtfully designed to provide comfort, light, and functionality for everyday living. Set on approximately 1,000 sqm of south-facing grounds, it enjoys a peaceful residential setting while remaining within immediate reach of Aix-en-Provence’s historic center and all amenities. Bright, Generous Living Spaces The garden level is entirely dedicated to reception areas and the main suite. A 74+ sqm open-plan living room and kitchen, extending seamlessly onto the terrace Full-length glazed openings across the façade, flooding the interiors with natural light Contemporary kitchen with a separate utility room / pantry Direct indoor-outdoor flow, ideal for entertaining and relaxed Provençal living This level also features: A ground-floor master suite with bedroom, dressing room, bathroom, and WC A guest powder room An Upper Floor Dedicated to Family or Guests Upstairs, three additional south-facing bedrooms share: A bathroom A separate WC The layout is perfectly suited to comfortable family living. Landscaped Outdoor Areas with Character The terraced land (restanque style) creates a gentle change in elevation, enhancing the setting of the swimming pool positioned just in front of the house. Swimming pool harmoniously integrated into the landscape Structured garden requiring minimal maintenance Enclosed garage of just over 20 sqm Modern Comfort and Construction Peace of Mind Carefully built with attention to detail, the villa benefits from: A ten-year structural warranty Building damage insurance (dommages-ouvrage) Contemporary features ensuring immediate comfort with no work required A Rare Lifestyle Opportunity at the Gateway to Aix-en-Provence This property is ideally suited to a family seeking: Immediate proximity to Aix-en-Provence Easy access to transport and daily amenities A tranquil residential environment just outside the city Perfect as either a primary residence or a refined second home, the villa offers a highly sought-after balance between accessibility and quality of life. A turnkey home — contemporary, luminous, and ideally located. Full documentation and private viewings available upon request through Nicolson Realty.
…By Nicolson Realty
'%20stroke='%23DDAA3A'%20stroke-width='1.909'%20stroke-linecap='square'%20stroke-linejoin='bevel'/%3e%3c/svg%3e)
Receive by email any new listing that may match your search criteria
Your criteria :
By validating this form, you accept the general conditions of use of Le Figaro Properties.
These agencies offer a selection of luxury properties vente at Cabries. Feel free to contact them for personalized assistance.