The agencies at Peynier
These agencies offer a selection of luxury properties vente at Peynier. Feel free to contact them for personalized assistance.

 English$ USD · m²


EXCEPTIONAL SINGLE-STORY VILLA WITH 4 BEDROOMS In the immediate vicinity of Fuveau Come and discover this exceptional property, all on one level, located a few minutes from the Golf Course and the prestigious International School of Fuveau, 20 minutes from Aix en Provence, 30 minutes from the TGV station, 35 minutes from the airport, 35 minutes from the Calanques of Cassis. In the heart of a flat and fenced landscaped park of 8600 m2, in absolute calm and not overlooked, this residence with Provencal charm is decorated with various annexes. The property includes a large swimming pool, an outbuilding and a 60 m2 room which can be converted. The living room offers triple exposure and an impressive volume of 93 m2 as well as a 24 m2 kitchen in addition. Night side: 4 large bedrooms with French windows including 3 master suites with direct access to the patio. Some photos are in Home staging (staged after work). Some refurbishment work is to be expected. More goods on this link https://christophe-bancquart-conseiller-immobilier.fr/biens-en-vente-fuveau/ EXPERTIMO est le leader français des réseaux dédiés aux mandataires expérimentés
…By Expertimo


EXPERTIMO est le leader français des réseaux dédiés aux mandataires expérimentés
…By Expertimo


6-Bedroom Villa with Breathtaking View of Sainte-Victoire Just 30 minutes from Aix-en-Provence and 15 minutes from the Fuveau Golf Course and the International School, a rare 220 m2 property is revealed, situated on a landscaped park of 3,800 m2. A unique place, where every living space, both indoors and outdoors, opens onto a spectacular panorama in a true haven of peace . A main villa accessible on one level The villa is organized around a vast, cathedral-ceilinged living room , bathed in light and running north-south. On the north side, two beautiful windows and a French door opening onto a terrace frame the breathtaking view of the Sainte-Victoire mountain , offering a constant spectacle that accompanies every moment of daily life. On the south side, two large bay windows provide direct access to the pool terrace. Two separate sleeping areas complete this level: An elegant Master Suite with private bathroom, WC, dressing room, terrace. A second space comprising an office, laundry room, two bedrooms with French doors opening onto the garden and the mountains, a contemporary bathroom and a separate WC. A separate apartment. On the garden level, a bright 3-room apartment offers a living room with open kitchen extended by a sunny terrace with views of Sainte Victoire, two bedrooms, a laundry room, a shower room and a separate WC. Two spacious garages and a laundry/storage room of approximately 50 m2 complete this level. An outdoor lifestyle The landscaped garden features a sumptuous swimming pool clad in Balinese stones, integrated into a green setting designed to enhance the panoramic view of Sainte-Victoire and Mont Aurélien . A refined pool house , with bedroom, bathroom, equipped kitchen and lounge area, invites you to relax in an idyllic setting where your gaze wanders towards the horizon. High-end services Comfort and modernity are reflected in every detail: Heat pump with underfloor heating/cooling + reversible air conditioning, Motorized shutters, canal and city water, Travertine floors, meticulous finishes. A rare and exclusive address, ideal as a prestigious family residence or high-end tourist accommodation project. Here, absolute calm, light, volumes and breathtaking views of Sainte-Victoire, from both inside and outside , come together in perfect harmony. EXPERTIMO est le leader français des réseaux dédiés aux mandataires expérimentés
…By Expertimo


RARE ON THE MARKET - Are you looking for space, peace, and privacy while remaining in a dynamic environment? Come and discover this charming villa of 132 m2 living space on 2,666 m2 of land, with a swimming pool, garage, and ample parking on the property. It consists of a single level with an entrance hall, a living room with a fireplace, a lovely dining area, an independent kitchen that leads to a pleasant west-facing terrace, two bedrooms, one with a bathroom and shower, a shower room with a toilet, and also an independent toilet. Upstairs, there is a third bedroom. The layout of the land allows for the exploitation of all the garden spaces as desired. The pool area also benefits from a small utility room to be used according to needs and an outbuilding currently serving as a gym, insulated and air-conditioned. All the criteria are met for enjoying pleasant moments in this warm property. The house is equipped with reversible air conditioning and electric heaters. Property connectable to the mains drainage. Located close to shops, amenities, and highways while remaining peaceful.This description has been automatically translated from French.
…By Level Immobilier


Rare for sale,On the heights of the village of Lascours,Superb recent architect-designed villa of type 5/6,on 4000 m² landscaped grounds.Unobstructed view of the Sainte Baume,Entrance, living room, open equipped kitchen, large sliding bay windows, terraces, master suite, dressing room, shower room, one bedroom, shower room, wc, restroom, closets.On the lower level, you will find an office or lounge, library, one bedroom as well as a large laundry room.An independent type 2 apartment including living room, open kitchen, one bedroom, shower room, wc, terraces, garden, parking.A large room set up as a gym, games room, or home cinema and a workshop complete this property.Very nice amenities, spacious volumes.Ducted air conditioningDiffazur pool, pool house.Carport.To be discovered...Agency reference: 6600This description has been automatically translated from French.
…By Orpi - Agence Immobiliere Du Pont De L'etoile


Llinares real estate offers you: THE CHARMING. A splendid family property consisting of a modernized Provençal-style house of 270m2 and a converted outbuilding of 60m2 located in an idyllic countryside setting nestled on a spacious 6400m² plot. The bastide will charm you as soon as you enter with its modern kitchen opening onto the dining room and the ultra-bright living room, giving direct access to the pool area and its pool house. The whole offering a beautiful unobstructed view of the Garlaban and the surrounding hills. A fitted pantry, a laundry room, a vast comfortable master suite of 25m2, and a toilet complete the ground floor. Upstairs, you will have the choice between two huge bedrooms of 30 and 34m2, each with its own private bathroom and a hammam for absolute relaxation, as well as a fourth bedroom with its shower room. The whole family will find its place in this charming unique place. The exterior is a true haven of peace in absolute calm, featuring a magnificent swimming pool, a private tennis court for sports enthusiasts, a vegetable garden, as well as an orchard and numerous terraces to fully enjoy this place. Don't miss this unique opportunity to live in a property that combines space, luxury, and nature.This description has been automatically translated from French.
…By Llinares Immobilier


83860 NANS-LES-PINS - JAS DE ROUQUIER - DETACHED HOUSE T4 OF 96 M² - WOODED PLOT OF 2,200 M² - SWIMMING POOL 8 X 4 M - TERRACE OF 70 M² - GARAGE - GREAT POTENTIAL FOR EXPANSION - ABSOLUTE CALM - ENERGY EFFICIENCY RATING B - Guillaume Carvin - Efficity offers you, in a particularly quiet and green residential environment of Nans-les-Pins, this charming detached house of 96 m² of living space, located on a beautiful wooded plot of approximately 2,200 m², near the massif of Sainte-Baume. Upon arrival, the property seduces with its natural setting, numerous trees, and carefully landscaped outdoor spaces, offering a true sense of space and privacy. The house benefits from a superb tiled terrace of about 70 m², a true extension of the living spaces, allowing for a convivial dining area, a garden lounge, and relaxation areas, with a retractable awning for added comfort. A landscaped path leads to the pool area, particularly attractive with its 8 x 4 m fiberglass pool, olive trees, stone walls, and landscaped beaches. A true haven of peace with Provencal accents, complemented by a wooden chalet housing the technical equipment for the pool, providing additional storage and a heat pump for the pool. Inside, the house offers a functional layout with, on the ground floor, an entrance, a bright living room of about 30 m² with a fireplace, a separate fitted kitchen of 8.85 m², a 12.54 m² bedroom, and a spacious bathroom with WC of 8.72 m². This layout allows for full enjoyment of single-story living. The first floor accommodates two additional bedrooms of 12.69 m² and 12.19 m², as well as a separate toilet. An attached garage of 18.98 m² completes the set. The property also has great potential for expansion, with the possibility of studying an additional extension of about 100 m², allowing for new living spaces, a master suite, or family expansion. This project is subject to applicable planning regulations and obtaining necessary permits. Built in 1987, the house has benefited from several significant improvements, including the installation in 2022 of an Atlantic air/water heat pump, a 200-liter thermodynamic water heater, and enhanced attic insulation. It also has air conditioning, double-glazed windows, shutter replacements in 2019, and a facade renovation in 2026. These features contribute to excellent energy performance, with an energy efficiency rating of B (90 kWh/m²/year) and an A-rated greenhouse gas emissions, with estimated annual expenses between €710 and €1,040, according to 2021, 2022, and 2023 reference prices. The measured living area is 95.93 m², with a total floor area of 100.07 m², excluding the garage. The 2026 property tax amounts to €1,884. The individual sanitation system is currently in operation and functioning normally according to the owners. However, as the system no longer meets current regulatory requirements, compliance work is required. A detailed quote will be presented to buyers so they can anticipate this intervention calmly. For further information or to arrange a visit, contact Guillaume CARVIN - Efficity at 06 25 37 01 05.
…By Efficity


Exceptional property in OLLIERES. Just 5 minutes from Saint-Maximin-la-Sainte-Baume and 25 minutes from Aix-en-Provence, this elegant single-story property, built in 2014, offers an exceptional living environment with remarkable views of Mont Aurélien. Located on over 4,000 m2 of landscaped grounds, adorned with oaks, pines, and olive trees, it benefits from a calm and preserved environment. The Villa features generous spaces with a living room of over 80 m2 facing south with a large sliding bay window, marble and stone fireplace, bar, equipped kitchen with central island, as well as 4 bedrooms including a beautiful large master suite and an office. Villa with noble materials. Outside: heated swimming pool 5X9m, large terrace (300m2), summer kitchen with stone barbecue, landscaped spaces and unobstructed view of Mont Aurélien. Additional features: air conditioning, underfloor heating and cooling, electric shutters, video surveillance, laundry room, pantry, 55 m2 garage and garden shed. A rare property combining luxury, privileged environment. A very beautiful opportunity, to be discovered without delay!This description has been automatically translated from French.
…By Prestige Signature


OLLIÈRES - EXCEPTIONAL PROPERTY - CONTEMPORARY SINGLE-STOREY VILLA - 203 m² - HEATED POOL - VIEW OF MONT AURÉLIEN A RARE FIND IN THE AREA - HIGH-END FEATURES - ABSOLUTE PEACE Do you dream of a privileged living environment where elegance, comfort, and nature come together every day? This magnificent contemporary single-storey villa is a true invitation to well-being. Located in the heart of Provence Verte, on a superb landscaped plot of approximately 4,700 m², this property offers 203 m² of living space and boasts an exceptional unobstructed view of Mont Aurélien. From the entrance, the impressive volumes captivate with a living area of 80 m², bathed in light by large sliding bay windows. The living room with a fireplace, fully equipped American kitchen, and direct access to the outdoors create a space that is both elegant and inviting. The sleeping area features 4 bedrooms, including a beautiful master suite, designed to maintain comfort and intimacy. Outside, the charm is immediate: nearly 300 m² of terrace, a heated swimming pool of 10 x 5 m, a stunning covered summer kitchen, and a carefully landscaped garden. A true living space to enjoy with family or friends. The property also benefits from premium features: reversible underfloor heating via a heat pump, air conditioning, fireplace, aluminum joinery, electric shutters, central vacuum system, water softener, video surveillance, motorized gate, and an electric vehicle charging point. A tiled double garage of 48 m² and several outdoor parking spaces complete the property. No work required - Connected to the main sewage system. A confidential and particularly attractive property, offering a rare balance between space, features, environment, and quality of life. A visit is essential to discover the full potential and charm of this exceptional villa. Fees paid by the seller Your 3G IMMO commercial agent on site EI - René NAIT-AKLI registered at the RSAC of DRAGUIGNAN no. 408 612 828 According to Article L.561.5 of the Monetary and Financial Code, you will be asked to present an identity document for the organization of the visit. Information on the risks to which this property is exposed is available on the Géorisques website: www.georisques.gouv.frThis description has been automatically translated from French.
…By 3g Immo Prestige


"La Provençale" — Spacious T6/7 house of 220 m² + 80 m² converted attic + Pool + Double garage + 1,600 m² lot Revelli Immobilier offers for sale "La Provençale", a stunning house located between Allauch and Logis Neuf, featuring beautiful volumes on a wooded lot of 1,600 m² with a pool and pool house. Built on three levels, the house comprises, on the ground floor, vast spaces currently arranged as an independent apartment, offering great potential according to your needs: reception area, dependency, professional activity, or additional accommodation. On the first floor, you will discover the main living area consisting of a living room with dining room and fireplace, all opening onto a pleasant sunny terrace with an unobstructed view of the garden. A separate functional kitchen complements this living space. On the night side, you will find three comfortable bedrooms and two bathrooms. On the top level, converted attic space of approximately 80 m² adds to the property and offers numerous possibilities for development: additional bedrooms, playroom, office, or relaxation area. Outside, the charm immediately captivates with a beautiful vacation-like garden, a pool with a pool house, and a double garage perfectly completing the ensemble. A family house with rare volumes, ideal for those who love large spaces seeking peace, greenery, and potential just minutes away from amenities. Contact: Cyril Revelli – 06 46 89 46 50 CPI: 13102025000000077 RCP: 149976147 Property tax: €3,330 / year Fees: Price includes 3% fees paid by the seller Energy Performance: Energy class E – Climate class B Estimated energy expenses: Between €3,400 and €4,700 per year (based on energy prices of 2021, 2022, 2023 for standard usage) Geo-risk Information: Information about the risks to which this property is exposed is available on the Geo-risks website: www.georisques.gouv.fr Revelli Immobilier offers for sale a 220 m² house with garden and pool located in Allauch 13190This description has been automatically translated from French.
…By Revelli Immo


Just a few minutes from the historic centre of Aix-en-Provence, in one of the most sought-after residential areas to the east of the city, this elegant Provençal bastide enjoys a privileged setting, peaceful and completely private, surrounded by lush greenery. Located close to the Bimont Dam, the hiking trails leading to Sainte-Victoire Mountain and the Bibémus Plateau, the property perfectly combines the Provençal art of living, nature and immediate access to the amenities of Aix-en-Provence. With approximately 170 sq m of living space, the main residence offers a warm atmosphere and high-quality features. The entrance leads into a spacious reception area comprising a living room centred around a fireplace and a dedicated TV lounge, followed by a dining room of approximately 20 sq m opening onto the garden. The fully equipped kitchen, approximately 25 sq m, enjoys direct access to a charming dining terrace. A fitted 13 sq m laundry room, workshop, cellar, stone wine cellar and garden storage room complete the interior spaces. Upstairs, a gallery-style landing leads to four bedrooms, two bathrooms and a separate WC, providing a comfortable and well-designed family layout. An Independent Apartment with Multiple Possibilities The property also benefits from an independent apartment of approximately 70 sq m, accessible via its own private entrance and also capable of connecting directly to the main residence. It comprises a bedroom with en-suite bathroom and separate WC, together with a spacious living area of approximately 42 sq m. A climate-controlled veranda, surrounded by greenery, currently serves as a second living room with a dedicated office area and provides a natural link between the two residences. This highly versatile space offers numerous possibilities: accommodation for family and guests, an independent residence, a professional workspace or a rental investment. Its estimated rental potential is approximately €1,400 per month. Outdoor Living in the Heart of Provence The beautifully landscaped and enclosed 1,089 sq m grounds feature several intimate outdoor living areas, creating a peaceful and private atmosphere. The garden is arranged over two levels. A beautiful shaded dining terrace of approximately 35 sq m extends the reception areas and overlooks the garden and pétanque court. A stone staircase then leads to the swimming pool area, creating a true haven for relaxation. The heated swimming pool, equipped with a saltwater electrolysis system and counter-current swimming system, blends harmoniously into this lush green setting. A Rare and Sought-After Location The property enjoys a particularly desirable location, offering the opportunity to experience the charm and tranquillity of the countryside while remaining just outside Aix-en-Provence: Aix-en-Provence town centre: approximately 25 minutes on foot Lycée Cézanne: approximately 15 minutes on foot Sacré-Cœur School: approximately 17 minutes on foot Local shops: approximately 12 minutes on foot Bibémus Plateau: approximately 15 minutes on foot Bimont Dam and access to Sainte-Victoire: nearby Facing predominantly east, south and west, the property enjoys beautiful natural light throughout the day. Year-round thermal comfort is provided by a reversible heat pump, helping to maintain controlled energy consumption. The property benefits from an energy performance rating (DPE) of B and greenhouse gas emissions rating (GES) of A (November 2024), an especially attractive level of energy efficiency for a property of this character. The property may also be purchased fully or partially furnished. This bastide represents a rare opportunity in Saint-Marc-Jaumegarde, combining the highly sought-after qualities of peace and privacy, natural surroundings, proximity to Aix-en-Provence and the flexibility of additional accommodation or rental income potential. Property subject to co-ownership status; total number of lots: 25; average annual service charges: €400 (projected seller's share). The seller declares there are no ongoing disputes. Photo credit: Arthur A Photographie
…By Actuel Immobilier


TENDANCE IMMO 05 offers you for sale this exceptional villa in Saint-Marc-Jaumegarde. Situated in a dominant position, quiet and private, this artist’s home inspired by Venetian palaces offers an exceptional panoramic view. Its unique architecture, enhanced by handmade ceramics, makes it a rare and one-of-a-kind property. Built in 1991, the villa has 197 m² of living space and 285 m² of usable space, on a fenced and landscaped plot of about 2,300 m², with an electric gate. The entrance leads to a spacious hall. The main level includes a large living room with east-facing bay windows, access to the terrace and dining area, a kitchen with access to the south-facing terrace and pantry, a bright office with panoramic windows, as well as a suite with a bedroom, shower room, and WC. Internal access to the garage. Upstairs, there are two suites: the first one has a balcony with a view of the garden and pool, a shower room, and a WC; the second, more spacious, has a southeast-facing terrace with an impressive view of the valley, a large bathroom with a shower and bathtub, and a walk-in closet. A sunroom/veranda surrounded by nature completes this level. In the tower, on the 2nd floor, an office takes full advantage of the dominant view and can be converted into a bedroom. In the basement: a room with a Finnish sauna that can be used as a gym, a cellar/crawl space, and a utility room. Outside: a heated pool with an electric rolling cover, a landscaped and maintained garden, and automatic watering supplied by the Canal de Provence. Heating: fireplace and underfloor heating via heat pump. Hot water: solar. Property tax: €3,366. Energy rating: C 111 kWh/m²/year. Greenhouse gas emissions: A 3 kg/m²/year. Reference data from 2021, 2022, and 2023. Selling price including fees: €1,799,000 Fees payable by the buyer: €49,000 Price excluding fees: €1,750,000 “Information on the risks this property is exposed to is available on the Géorisques website: www.georisques.gouv.fr”.
…By Tendance Immo 05


Exceptional property just 2 km from the city center Discover this magnificent property developing about 400 m² of living space, located on a superb landscaped 2,200 m² plot, in a green and preserved environment, just 2 kilometers from the city center. The house is organized around large volumes and generous living spaces. On the main floor, you will find a top-of-the-line fully equipped kitchen, open onto an elegant dining room and a large living room with a fireplace. A TV lounge, an office, and a shower room complete this area. The sleeping area features a beautiful master suite, consisting of a bedroom, a dressing room, and a bathroom. On the lower level, the house offers three bedrooms, one of which has a door leading directly to the garden, as well as a shower room, a bathroom, and a laundry room. A climate-controlled wine cellar completes this set. Outside, the carefully landscaped garden is a true haven of peace. It features a magnificent 12 x 6 m heated swimming pool with a heat pump and equipped with a roller shutter, as well as a fully equipped and furnished pool house, ideal for enjoying the beautiful days. A 20 m² outbuilding offers additional space that can meet different needs. Finally, the property has three parking spaces, an electric gate, and electric heating. A rare property, combining volumes, quality features, remarkable outdoor spaces, and immediate proximity to amenities, just 2 km from the city center.
…By L'immobilier Autrement


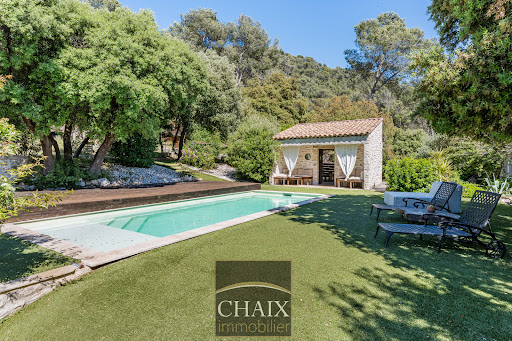

Exclusively from Quintessence by CHAIX IMMOBILIER. In Gémenos, in a privileged environment, this property reveals a rare art of living, designed for sharing, receiving, and savoring every moment in a setting that is as elegant as it is authentic. Completely renovated and extended in 2018, this character home immediately charms with the balance it offers between the charm of the old and the comfort of today. Tastefully decorated and maintained with remarkable attention, it presents itself in impeccable condition. Every detail seems to have been thoughtfully considered to create a warm and refined atmosphere. From the entrance, the volumes and natural flow of the spaces set the tone. The ground floor welcomes you with a hall with closets, a functional laundry-storage area, and a vast living area bathed in light, composed of a dining room open to a friendly American kitchen and a generous living room inviting relaxation. A bedroom with closets and a shower room completes this level and allows for particularly comfortable single-level living. Upstairs, the sleeping area offers three additional bedrooms as well as a bathroom and a second WC, providing intimacy for everyone in a soft and harmonious atmosphere. Outside, the property takes on an exceptional dimension. The spaces have been designed as a succession of living areas: an intimate terrace close to summer meals, a superb pool area perfect for sunny days, a large awning open both to the pool and to a reception area with a bar and a large outdoor table. A large closed room extends these amenities and opens up a world of possibilities: summer lounge, wellness area, game room, or workshop according to one's desires. The land of more than two hectares continues to reveal its assets with a space dedicated to children’s games, a magnificent pétanque court, and beautiful natural spaces that enhance this feeling of escape. It can also lend itself well to the accommodation of horses on a flat area far enough away from the house. Finally, at the back of the property, a true signature of the place: a superb outbuilding of about 50 m2 consisting of a large living room, a kitchen, a shower room, and two small bedrooms. An ideal space to host family and friends in complete independence or to envision a complementary project. The stone-like coating gives a strong identity to the whole and highlights the unique character of this property. A rare house in Gémenos, where every space tells a way of life, between elegance, conviviality, and Provençal sweetness. We invite you to contact us for more information or to visit our Quintessence or CHAIX immobilier sites.This description has been automatically translated from French.
…By Chaix Immobilier


894 - The real estate agency offers you this fully renovated 6-room house of approximately 160m2 (including a 30m2 outbuilding), built on a plot of 1895m² with an infinity pool, jacuzzi, and parking spaces. Located in the heights of Allauch, this house benefits from a calm environment with no overlooking neighbors.Main features:- Traversing house SOUTH / NORTH and EAST / WEST.- Fully equipped kitchen open to the living room extended by a terrace.- 4 bedrooms including a master suite.- Shower rooms (x2).- Independent toilets (x3).- A laundry room.Outbuilding:T2 of 30m2 with a shower room and a toilet.Amenities and comfort:- Parking spaces.- Jacuzzi.- Pool 9.50 x 4.50 m.- Outdoor toilet.- Heating mode: ducted air conditioning.Additional information:- Property tax: 1185 euros.- Year of construction: 1950 (renovated in 2019).Fees paid by the seller.Contact Virgile BRESSY - EI: 07 69 21 21 08Real estate commercial agent registered at the Aix en Provence Trade and Companies Registry under number 532 481 215 and holder of the real estate canvassing card on behalf of the company 1894-L'immobilier.This announcement has been prepared under the editorial responsibility of the commercial agent in contact.According to Article L.561.5 of the Monetary and Financial Code, the presentation of an identity document will be required for the organization of the visit.Agency reference: 16007This description has been automatically translated from French.
…By 1894 L'immobilier


EXCLUSIVITY ORPI – EXCEPTIONAL VILLA ON THE HEIGHTS OF GÉMENOS 252 m² of living space | 5 bedrooms | Land of 1,372 m² | Swimming pool, jacuzzi, and panoramic views A privileged living environment, between contemporary elegance and the sweetness of Provençal life. On the heights of Gémenos, just 15 minutes from Marseille, Orpi Mougel Immobilier invites you to discover, exclusively, this magnificent contemporary villa of 252 m², nestled in a privileged environment, on a plot of 1,372 m². Built in 2017 and perfectly maintained, this property captivates from the very first moments with its architecture, generous volumes, brightness, and remarkable views of the Garlaban hill and Notre-Dame de la Garde. Upon entering, the living spaces reveal a warm and refined atmosphere. The open kitchen integrates into a vast living room bathed in light, offering a magnificent perspective on the terrace, the pool, and the surrounding landscape. The villa offers five bedrooms, including one upstairs benefiting from a spacious terrace, a true invitation to contemplation. Two bathrooms, two shower rooms, a dressing room, and an office complete this ensemble with careful finishes, designed to combine comfort, elegance, and functionality. Outside, the charm fully operates. A beautiful 73 m² terrace extends the living spaces, overlooking a harmoniously arranged relaxation area where the pool and jacuzzi blend into an exceptional setting. An ideal place to savor the sweetness of the Provençal climate, host family and friends, or simply enjoy, in complete serenity, the magnificent panoramas that await you. A large garage capable of accommodating up to three vehicles, complemented by a workshop and a technical room, as well as several outdoor parking spaces, perfect the features of this property. A privileged location, a rare property, an exceptional art of living. Between the iconic hills of Provence and the proximity of Marseille, this villa harmoniously combines contemporary comfort, generous spaces, and remarkable surroundings. Contact Orpi Mougel Immobilier to discover this property and arrange a private visit. And what if your next crush was also your next address...? Agency reference: 828This description has been automatically translated from French.
…By Orpi - Mougel Immobilier


Rare on the Aix market. A confidential new RE2020 program of only 6 townhouses — architected on several levels, combining a private garden on the ground floor and a panoramic rooftop with a pergola on the roof.Generous 5 and 6-room layouts, designed according to the codes of Mediterranean tradition: ceiling height of 2.70 m, heat pump, aluminum sliding windows, parquet or ceramic flooring of your choice, automated electric shutters. Secure residence with underground parking.Located 12 minutes on foot from the Granet Museum, 5 minutes from the city center train station, and 18 minutes by car from the TGV station (Paris in 3 hours), 88 Cours Gambetta is situated in one of the most sought-after neighborhoods of Aix-en-Provence.Are you looking for an exceptional address in Aix-en-Provence? Contact us for availability, prices, and booking conditions — opportunities in this program are limited.Agency reference: 0000This description has been automatically translated from French.
…By Orpi - Papazian Le Mourillon


Rare on the Aix market. A confidential NEW RE2020 program of only 6 townhouses — designed over several levels, combining a private garden on the ground floor and a panoramic rooftop with a roof pergola.Generous 5 and 6-room apartments, designed according to the codes of Mediterranean tradition: ceiling height of 2.70 m, heat pump, aluminum sliding windows, choice of parquet or ceramic tiles, automated electric shutters. Secure residence with underground parking.Just 12 minutes on foot from the Granet Museum, 5 minutes from the city center train station, and 18 minutes by car from the TGV station (Paris in 3 hours), 88 Cours Gambetta is located in one of the most sought-after neighborhoods of Aix-en-Provence.Are you looking for an exceptional address in Aix-en-Provence? Contact us to access availability, prices, and booking conditions — opportunities in this program are limited.Agency reference: 0000This description has been automatically translated from French.
…By Orpi - Papazian Le Mourillon


Rare on the Aix market. A confidential NEW RE2020 program of only 6 townhouses — architected over several levels, combining a private garden on the ground floor and a panoramic rooftop with a pergola on the roof.Generous 5 and 6 room layouts, designed according to the codes of Mediterranean tradition: ceiling height of 2.70 m, heat pump, aluminum sliding windows, parquet or gres-ceramica of your choice, automated electric shutters. Secure residence with underground parking.Located 12 minutes on foot from the Granet Museum, 5 minutes from the central train station, and 18 minutes by car from the TGV station (Paris in 3 hours), 88 Cours Gambetta is situated in one of the most desirable neighborhoods of Aix-en-Provence.Are you looking for an exceptional address in Aix-en-Provence? Contact us for availability, pricing, and booking conditions — opportunities for this program are limited.Agency reference: 0000This description has been automatically translated from French.
…By Orpi - Papazian Le Mourillon


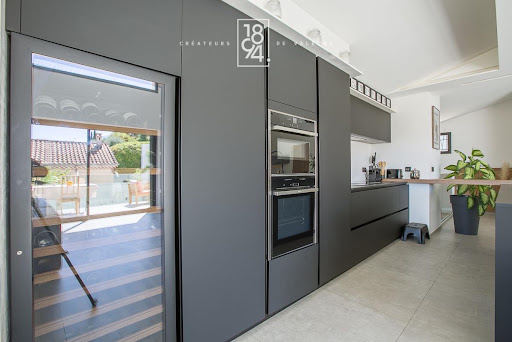


1894 Immobilier Marseille presents for sale and exclusively this type 4 villa, located in the privileged municipality of Allauch. Offering 120 m² of living space on 1 floor, this type 4 villa, built in 2021 with quality features on a plot of 437 m², consists of a living-dining room with a fitted and fully equipped kitchen, with an area of 56 m², overlooking a panoramic view of Allauch and the hills. The ground floor leads to the night area composed of a master bedroom of 15 m² with dressing room and a shower room of 5 m², a laundry room of 6 m², as well as a bedroom of 11 m² and a bedroom of 10 m²; finally, a bathroom of 5 m². It has a WC on each floor and is equipped with double glazing, roller shutters, and reversible air conditioning. An advantage: a type 2 outbuilding with an area of 35 m² and its private terrace. The house has a shell pool with salt electrolysis, sand filtration, and an integrated pH regulator. Bowling terrain. A complete alarm system secures the property. Automatic irrigation, charging station for electric vehicles. It is connected to the mains drainage, has a crawl space, and is under a damage-work guarantee, RT2012 standards. Property tax: €2736. Estimated annual energy costs for the housing between €500 and €730. Contact: Cécilia Chanjou EI: 0659163735 Real estate commercial agent registered with the RSAC of the Marseille registry under the number 886656144 holding the real estate solicitation card on behalf of the company 1894-L'immobilier. This advertisement was written under the editorial responsibility of the commercial agent in contact. Fees are the responsibility of the seller. Agency reference: 15987This description has been automatically translated from French.
…By 1894 L'immobilier


Nestled in the heart of the Provence Verte, in a მშვიდ and preserved setting at the end of a majestic cypress-lined driveway, this elegant Provençal villa of approximately 260 sqm captivates with its authentic charm, refined atmosphere, and high-quality amenities. From the moment you enter, the light-filled ground floor reveals generous living spaces including a warm lounge with a wood-burning stove, a welcoming dining area, and a fully equipped kitchen. Large bay windows seamlessly extend these areas onto a spacious terrace—an ideal setting for entertaining—overlooking the pool and its integrated jacuzzi, an open invitation to relaxation. This level also features a study and a beautiful master suite with dressing room, a spacious bathroom, and a private terrace offering direct access to the surrounding natural environment. Upstairs, three bright en-suite bedrooms, each with their own private bathroom, open onto a terrace overlooking the pool and the countryside—perfect for enjoying peaceful breakfasts outdoors. Designed with comfort in mind, the villa offers high-end features including underfloor heating, reversible air conditioning, central vacuum system, solar panels, a private well (forage), fiber optic internet, and excellent energy efficiency with an A-rated EPC (DPE A). A beautifully landscaped garden and a garage complete this exceptional property. Ideally located, the villa is just 5 minutes from a lively village with shops and a local market, 10 minutes from the motorway, 40 minutes from Aix-en-Provence, and 1 hour from Marseille International Airport. A rare property, perfect as a primary residence or a refined holiday home, combining Provençal elegance, modern comfort, and an exceptional lifestyle.
…By Barnes Proprietes & Chateaux


In the heart of the Centre Var, this wine estate with château of 1,575 sqm extends over an impressive 168 hectares, combining farmland, forests, and vineyards. The château and its outbuildings offer nearly 1,200 sqm of living space, including 20 en-suite bedrooms, a 35 sqm studio, a 140 sqm barn, a 140 sqm independent house, as well as a garage and two terraces. A jacuzzi, located on the main building’s panoramic terrace, completes this remarkable estate. A vast south-facing terrace shaded by four majestic century-old plane trees invites outdoor dining and relaxation. The possibility of creating a hotel/restaurant within the château provides unique development potential. Furthermore, the construction of a swimming pool can also be considered. This rare property, with its authentic charm and subtle balance between nature and architecture, represents a blank canvas with endless possibilities: prestigious wine estate, holiday residence, tourism project, or an extraordinary private property. An inspiring place, ready to unveil its full potential. No EPC required.
…By Beauchamp Estates


Located in one of the most sought-after neighborhoods of Saint-Maximin-la-Sainte-Baume, in a dominant position and absolute calm, this beautifully maintained traditional villa will charm those who appreciate space, comfort, and nature. Set on a stunning enclosed and leafy plot of 3,259 m2, with no overlooked views, it offers an exceptional and unobstructed view of the village and the Sainte-Baume massif. The main residence, on one level, features a functional and friendly layout. You will discover a spacious living room bathed in light thanks to its dual exposure, enhanced by a fireplace with insert, and directly opening onto a large terrace and the covered swimming pool. The independent kitchen, fully equipped, harmoniously completes the living space. The sleeping area includes three beautiful bedrooms with wardrobes, two of which have direct access to the terrace, an elegant shower room with an Italian shower, and a separate WC. Upstairs, with an independent entrance, a studio of approximately 46 m2 offers numerous possibilities: accommodation for family and friends, seasonal or annual rental, professional activity, or independent space. It consists of a kitchen equipped open to a pleasant living room with a superb view, a modern shower room, and a WC. The exteriors have been designed to make the most of sunny days: a traditional covered pool measuring 5 x 10 meters, a large terrace, a barbecue, an authentic pizza oven, and numerous relaxation areas in the heart of a green environment. The features perfectly complete the whole: two garages (one of which is independent), a cellar, automatic gate, double glazing, ample storage, and a meticulously maintained house. A rare property in the area, combining tranquility, generous volumes, independent dependency, and exceptional panoramic views. An opportunity not to be missed. Information on the risks to which this property is exposed is available on the Géorisques website: www.georisques.gouv.frThis description has been automatically translated from French.
…By Power Immo


Discover this beautiful family home built in 2013, located in Saint-Maximin-la-Sainte-Baume, in a pleasant and peaceful environment in the heart of Provence. Developing approximately 115 m2 of living space on a 500 m2 plot, this house seduces from the entrance with its warm atmosphere, recent amenities, and spaces perfectly suited for family life. On the ground floor, you will find a pleasant and bright living area consisting of a cozy living room separate from a modern, functional kitchen, entirely designed by a professional kitchen designer. Open to the dining area, it offers an ideal space to share moments with family or friends. The entire area benefits from a beautiful opening onto the garden, allowing you to fully enjoy the outdoors and the saltwater pool on beautiful days. There is also a heat pump and automated distribution for optimal comfort in every season, the house is equipped with air conditioning on both the ground floor and the first floor. On the first floor, the sleeping area consists of four comfortable bedrooms, providing each family member with their own space. You will also discover a beautiful contemporary shower room, adorned with elegant marble-effect tiling and equipped with an Italian shower. Outside, a true asset of the property, you will enjoy a beautifully landscaped and intimate garden, enriched with generous vegetation and several relaxation areas. The contemporary-styled pool, which still benefits from a 10-year warranty, integrates perfectly into this environment and promises beautiful moments with family or friends. On the practical side, the property allows parking for up to four vehicles. With its DPE rated B, air conditioning on both levels, recent amenities, four bedrooms located on the first floor, a professionally designed kitchen, a pool, and a pleasant outdoor area, this house combines many advantages for a family looking for a comfortable and ready-to-live-in property in Saint-Maximin-la-Sainte-Baume. A house where the interior and exterior complement each other perfectly to fully enjoy the sweetness of Provençal living.This description has been automatically translated from French.
…By Power Immo


Nestled in the hills above Plan-de-Cuques, in a particularly quiet and sought-after residential area, this elegant property captivates with its magnificent unobstructed views, generous living spaces, and high-quality features. Spread over three levels, the approximately 230m² house offers an exceptional living environment where every space has been designed to combine comfort and conviviality. The main level, opening onto the outdoors, features a vast, light-filled living area comprising a living room, a dining room, and a fully equipped contemporary kitchen. Two bedrooms have direct access to the terraces and the pool area, creating a seamless flow between indoors and out. A shower room, a separate WC, a laundry room, and ample storage space complete this level. Outside, the amenities invite relaxation: a beautiful swimming pool with a fully equipped pool house, an elegant pergola, and a terrace perfect for enjoying the views and the surrounding tranquility. Upstairs, a second living area, comprising an open-plan fitted kitchen and a living room, opens onto a pleasant terrace with unobstructed views. Ample built-in storage provides added convenience. The top floor features two bedrooms with built-in storage. Both have access to a balcony with panoramic views. A shower room and a separate WC complete this floor. A spacious basement of approximately 140m² offers significant potential for customization to suit your needs: a private cinema room, gym, wellness area, wine cellar, or games room. A garage of approximately 35m² and several parking spaces further enhance this property. A contemporary family home, ideal for those seeking a peaceful environment, generous living spaces, and an exceptional quality of life, just minutes from amenities and easy access to Marseille.
…By Michaël Zingraf Christie's International Real Estate Aix-en-provence

Receive by email any new listing that may match your search criteria
Your criteria :
By validating this form, you accept the general conditions of use of Le Figaro Properties.
These agencies offer a selection of luxury properties vente at Peynier. Feel free to contact them for personalized assistance.