Get early access to listings that match your criteria
Never miss an opportunity again. Our personalized alerts notify you instantly.

 English$ USD · m²


In Gassin, in a peaceful setting at the heart of the Saint-Tropez Golf Club (18 holes + 9), within a gated community featuring a swimming pool, 3 tennis courts, a gym, a gourmet restaurant, and 24/7 security, we offer a beautiful golfer's house with approximately 85 sq m of living space plus a 17 sq m basement, for a total area of 102 sq m. The ground floor comprises an entrance hall, a well-equipped kitchen, a guest WC with shower, and a living/dining room with a fireplace opening onto a covered terrace and garden with unobstructed views of the golf course and the surrounding hills. The first floor features an en suite bedroom with its own bathroom and two further bedrooms (one currently used as an office) which share a bathroom. The lower level includes a 17 sq m room currently used as a home cinema. The house benefits from a beautiful exposure, a magnificent open view of the golf green and private parking outside.
…By Immobiliere Des Champs Elysees

Saint-Tropez, in the sheltered Canoubiers Bay, an iconic setting of the “Brigitte Bardot” legend, and just a short walk from the village, we present an exceptional waterfront property set on a beautifully landscaped 1,650 m² plot, with exclusive and private access to a pontoon allowing you to moor a boat. The property offers two distinct atmospheres: one facing the sea and the other centered around the pool. Its exterior architecture, authentically Provençal, stands out for its understated elegance and high quality craftsmanship. All on one level, the villa of approximately 300 m² features an entrance hall, a magnificent 85 m² living room with fireplace, a fully equipped kitchen, a utility room, and 8 bedrooms including 4 suites with sea views and one staff bedroom. The interior finishes are refined: hand crafted antique terracotta floors, vaulted ceilings, and exposed beams. A 50 m² double garage completes this exceptional property. VERY RARE…
…By Immobiliere Des Champs Elysees


Located in a quiet, secure private estate in Saint-Tropez, just a few minutes' walk from the Place des Lices, this modern and elegant villa spans approximately 360m² on a 1,493m² plot. The meticulously maintained garden features a beautiful swimming pool, a jacuzzi, and a stylish pool house, perfect for pure relaxation. The villa is also equipped with solar panels and a rainwater harvesting system. The interior boasts high-end finishes and offers bright, spacious living areas. The expansive living room, dining room, and fully equipped kitchen open onto large terraces through vast bay windows, creating a seamless flow between indoor and outdoor spaces. The property includes 5 complete suites, each with its own bathroom and dressing room. A lavish master bedroom occupies the upper floor, benefiting from a private terrace with a garden view. A home cinema, a wellness area with a massage room, a garage, and a parking area with an electric charging station complete this exceptional property.
…By Immobiliere Des Champs Elysees


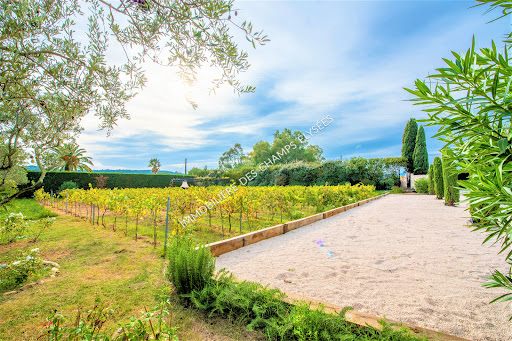


At the entrance to the Parcs de Saint-Tropez estate, in a quiet area, on fully landscaped and wooded grounds of 6.545 sqm, facing south, we offer a beautiful single-storey villa of 350 sqm in perfect condition. and maintenance. The property includes 7 complete rooms in total including 2 service rooms in a caretaker's accommodation and numerous outbuildings. Parking for 10 cars, pool house, swimming pool, 200 m² of terraces, vineyards. The park is magnificent, the view very clear, not overlooked.
…By Immobiliere Des Champs Elysees


Between Saint-Tropez and Sainte-Maxime, in a secure residential estate, near the 18-hole international golf course of Beauvallon, a stone's throw from the beaches and the lakeside town of Port Grimaud, we offer on a 2,500m² south-facing plot, a villa built in 1982 to renovate, benefiting from a beautiful sea view with a glimpse of the Gulf of Saint-Tropez from the pool level and the 1st floor. The villa is spread over 3 levels and offers a floor area of approximately 255sqm. It is divided as follows: - Pool level : an entrance with guest toilet, a kitchen, a bedroom, a bathroom, a vestibule, a living room with fireplace extended by a large terrace overlooking the pool with sea view. - 1st floor : A master bedroom with bathroom, jacuzzi and a covered terrace (sea view). - Lower floor (garden level) : a kitchen, a living room, 3 bedrooms, 2 bathrooms, a billiard room, 2 cellars. As annexes: an independent studio of approximately 15 m², a 60m² swimming pool (supplied by a well located on the land), a jacuzzi as well as a large covered terrace with summer kitchen, parking for several cars.
…By Immobiliere Des Champs Elysees


In Ramatuelle, just 3 minutes from the village center, 15 minutes from Saint-Tropez, 10 minutes from Pampelonne beaches, and 15 minutes from La Môle Airport, discover this elegant, fully renovated bastide of approximately 400 m² nestled in a rural setting. It features 8 en-suite bedrooms, including 2 independent suites. The property also boasts a spacious living and dining room, a fully equipped professional kitchen, a home cinema, a gym, and a large laundry room. The fully enclosed garden offers a welcoming living space with a swimming pool, fountain, and patio for relaxing moments. A large lounge area with a fire pit provides a truly intimate setting for your summer evenings. The property also includes a double garage, outdoor parking for 6 cars, air conditioning, an alarm system, and video surveillance.
…By Immobiliere Des Champs Elysees


In Grimaud, in a peaceful setting near the Beauvallon golf course (18 holes), within a highly sought-after gated community offering security with a caretaker, private beach, swimming pool, and tennis court, we present an elegant contemporary villa (renovated in 2022) with high-end finishes and amenities. The villa, with 170 sq m of living space, sits on a beautifully landscaped plot of approximately 2,500 sq m and offers generous living areas. The villa comprises a bright living room with an open-plan kitchen extending onto a large terrace, an elegant master suite with a bathroom, dressing room, and private terrace, as well as three further bedrooms, each with its own terrace. On the lower level: a laundry room and a cellar. The meticulously landscaped garden invites relaxation and conviviality: a beautiful swimming pool surrounded by a pool house with a summer kitchen, a pétanque court for shared moments, and a detached garage. Modern and high-performance amenities include: underfloor heating, reversible air conditioning, home automation, video surveillance, and electric vehicle charging stations. A rare villa that combines comfort, elegance, and modernity.
…By Immobiliere Des Champs Elysees


Grimaud/Sainte-Maxime, within a prestigious private and secure estate, in the immediate vicinity of the beach, tennis club and sailing club, and only a few minutes from the 18-hole Beauvallon International Golf Club, we are pleased to present an exceptional property comprising four independent dwellings: the main residence, the guest house, the caretaker’s house and an independent apartment, offering a total living area of 535 sqm. The entire property enjoys spectacular panoramic sea views over the Gulf of Saint-Tropez and the village of Saint-Tropez. The property also benefits from a rare private waterfront plot with direct and exclusive access to the sea. Built on a magnificent landscaped terraced plot of 5,465 sqm, the property offers numerous terraces and several spectacular viewpoints overlooking the sea; each level of the garden reveals a different panorama, creating a unique atmosphere where the sea is ever-present. The property comprises: 1) Main Residence 286 sqm (3 bedrooms) : An elegant character residence with Provençal charm comprising an entrance hall, a vast oval-shaped living room with beautiful volumes and a fireplace opening onto the terraces, a dining room and a fully equipped kitchen. The sleeping area offers two bedrooms enjoying beautiful sea views, one of which has an en-suite bathroom. A second living room with fireplace, currently arranged as a study-library, harmoniously completes the living spaces. - First floor : a superb oval-shaped master suite with bathroom, balcony and exceptional panoramic sea views. - Lower ground floor : laundry room and cellar. - Outside : an elegant free-form swimming pool blends harmoniously into the terraces and enjoys magnificent panoramic views over the sea and the Gulf of Saint-Tropez. A pool house completes this area and includes a summer kitchen, a dining area and a bathroom. 2) Guest House - 81 sqm - (2 bedrooms) : Also enjoying beautiful sea views, it comprises a living room with fireplace opening onto a pleasant terrace, a fully equipped kitchen, two bedrooms and two bathrooms. 3) Independent Apartment - 61 sqm - (1 bedroom): Enjoying sea views, it comprises a living room with open-plan kitchen, one bedroom and one bathroom. 4) Caretaker’s House - 107 sqm - (2 bedrooms) : Comprising a living-dining room, two bedrooms, a fully equipped kitchen, an office and a terrace. 5) Waterfront terrace (summer kitchen and bar) : On a private waterfront plot of 412 sqm located directly by the water. The plot is fitted with a stone and teak terrace and benefits from direct and exclusive access to the sea via a private staircase. A rare property. Ideal for accommodating a large family or entertaining in an exceptional seafront setting, while enjoying spectacular views over the Gulf of Saint-Tropez...
…By Immobiliere Des Champs Elysees


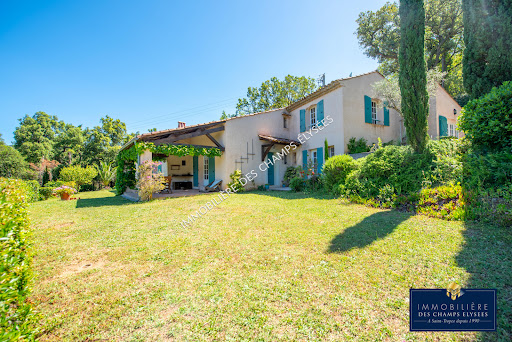
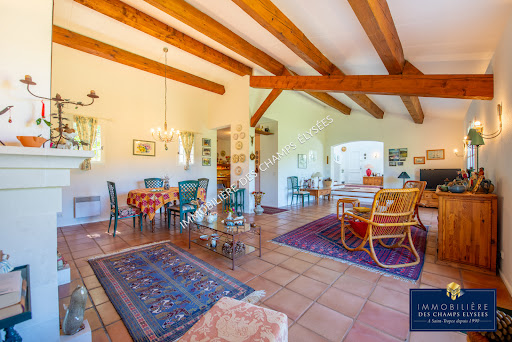

In Grimaud, in a peaceful setting nestled in lush greenery, just a few minutes' walk from the village, we offer a beautiful Provençal villa of approximately 225m² on a 2,500m² plot in a commanding position, boasting exceptional unobstructed views of Grimaud Castle. The villa comprises, on the ground floor: an entrance hall, a spacious living/dining room with a fireplace and exposed beams, a covered terrace overlooking the garden, a fitted kitchen, a large utility room with a laundry area, and a cellar. Upstairs: two master bedrooms, one with a terrace. Completing the property is a separate two-level apartment comprising: a kitchen, a living room, a shower room, a large bedroom, and a carport. The villa is in perfect working order and maintenance. Note the possibility of extending the villa by an additional 135m² and the possibility of adding a swimming pool.
…By Immobiliere Des Champs Elysees


Located in a peaceful setting just a few minutes' walk from the centre of Saint-Tropez, we are delighted to present this charming, fully renovated 85 sq.m. mazet, set within an intimate private residence comprising only 11 properties. The property is distinguished by its generous living spaces, abundant natural light and high-quality renovation. Its well-designed layout provides both comfort and practicality, making it an ideal primary or holiday home. The ground floor comprises an entrance hall with built-in storage, a guest WC, and a spacious open-plan living area featuring a lounge, dining room and fully fitted kitchen. This welcoming space opens onto a 32 sq.m. private south-west-facing terrace, creating a seamless extension of the living area. Surrounded by greenery and sheltered from view, it offers a peaceful and private setting, perfect for enjoying the Mediterranean lifestyle. Upstairs, the sleeping accommodation includes a principal suite with a dressing area, en-suite shower room, WC and private balcony. A second bedroom also benefits from its own en-suite shower room and WC. A laundry room completes this level. A rare opportunity, this property stands out for the quality of its finishes, excellent natural light, beautifully designed outdoor living space and private parking.
…By Immobiliere Des Champs Elysees


Ramatuelle, in absolute tranquility, set in a preserved and authentic natural setting, nestled among vineyards and just a few steps from Pampelonne beaches, accessible via a private dirt path winding through the reeds. We are pleased to present a stunning family property with a boho-chic inspiration, set on approximately 7.130 sqm of land, including 4.500 sqm of vineyards, perfect for wine and nature enthusiasts. The villa, with its contemporary décor, has been designed with taste and refinement throughout. It offers 5 fully equipped bedrooms, including an independent one, and a fully fitted kitchen opening onto the dining and living areas, forming a spacious, light-filled living space that extends onto a large terrace shaded by two mulberry trees and an elegant pergola. A heated 12 x 5 m swimming pool allows for enjoyment throughout the early and late seasons. Parking is available for several vehicles. Vineyards, plane trees, eucalyptus, umbrella pines, an exotic garden, and palm trees: here nature reigns supreme.
…By Immobiliere Des Champs Elysees


Saint-Tropez, in a quiet and sought-after location, in a prime seafront position and just a few minutes’ walk from the village,we offer you an exceptional waterfront villa with a total surface area of 163m² benefiting from direct and private access to the sea. Protected from any overlooking, this elegant Provençal-style villa embodies a rare art of living, combining absolute privacy with panoramic views of the Mediterranean. Set on a landscaped and enclosed 2,249 m² plot, the villa enjoys a remarkable natural setting, between Mediterranean vegetation and the open sea. The meticulously maintained garden features a pool with electric cover, an outdoor shower, and expansive terraces perfect for relaxing while enjoying the sea view. The interiors emphasize natural light and the sea panorama: the spacious, bright living room opens onto a large east-facing terrace, ideal for watching the sunrise. The fully equipped kitchen, with a dining area, extends onto a covered west-facing terrace, perfect for enjoying the sunsets. The sleeping area includes a master bedroom with direct access to a private terrace, an en-suite bathroom, and built-in storage. Two additional bedrooms and two shower rooms complete the layout, ensuring comfort and tranquility for guests. A double garage completes the property, with part of the space converted into an independent area including a bedroom, bathroom, and laundry roomideal for staff or autonomous guest accommodation. The villa is equipped with underfloor heating and an air heating and cooling system, ensuring optimal comfort year-round. Entirely on one level and with direct access to a cove, this rare property embodies the ultimate waterfront lifestyle, designed for a clientele seeking exclusivity and a unique living experience in Saint-Tropez...
…By Immobiliere Des Champs Elysees


Located in La Croix-Valmer, just a short walk from the village centre and only 5 minutes from the beaches of Gigaro, this elegant villa has been tastefully renovated and enjoys beautiful sea views as well as views over the surrounding Mediterranean landscape. From the moment you enter, the reception areas impress with their brightness and seamless connection to the outdoor. The spacious living room with fireplace enjoys sea views through large floor-to-ceiling windows, while the fully fitted independent kitchen perfectly complements the living space. Extending from the living room, a superb terrace of approximately 44 m² offers the ideal setting to fully appreciate the breathtaking Mediterranean panorama, inviting you to relax and unwind. The upper floor features a delightful master suite, also enjoying sea views. It includes an en-suite shower room and a private balcony, providing a privileged setting to admire the sea from the moment you wake up. On the garden level, the villa offers a second suite with its own bathroom and toilet, a third bedroom, and an additional room that can easily be converted into a bedroom, home office or leisure room according to your needs. Two further ancillary spaces also provide the opportunity to create a laundry room and a technical room. Built on a 1,260 m² plot, entirely suitable for a swimming pool, the property offers excellent potential for outdoor landscaping, allowing the creation of a superb relaxation area perfectly integrated into its natural surroundings. A parking area and a carport complete the amenities of this villa. RARE OPPORTUNITY...
…By Immobiliere Des Champs Elysees


Grimaud, in a peaceful and unspoilt setting, just a few minutes from the medieval village of Grimaud and the beaches of Port Grimaud, we are pleased to offer this elegant single-storey contemporary villa, completed in 2024, offering approximately 200 m² on a beautiful flat plot of 3,234 m². Facing due south, the property stands out for its contemporary architecture, generous volumes, high-quality materials and exceptional natural light. The villa comprises an entrance hall, guest toilet, a spacious living and dining area, and a beautiful fully equipped contemporary kitchen featuring solid wood finishes and opening onto the main living space. Large floor-to-ceiling windows seamlessly extend the interiors towards the terraces, garden and swimming pool, creating a pleasant sense of continuity between indoor and outdoor living. Outside, the property enjoys an exceptionally peaceful and green environment, sheltered from noise and disturbance. Two beautifully landscaped terraces surround the house and open onto the garden and the attractive heated swimming pool, providing several areas ideal for relaxing and entertaining. A pool house with bathroom extends onto a pleasant covered terrace beneath a pergola. A garage (40 sqm) and an outdoor parking area accommodating 4 to 5 vehicles complete the property. The villa offers a particularly high standard of amenities, including underfloor heating and cooling, electric curtains, exterior lighting and an automatic irrigation system. The sleeping area comprises three bedrooms, including a master bedroom with a private bathroom featuring both a shower and bathtub. Each bedroom has its own private bathroom as well as independent access to the outside. A dressing room and laundry area complete this part of the house. The property also offers further development potential, with the provisions of the local urban planning regulations (PLU) allowing for approximately 100 sqm of remaining building rights, making it possible, in particular, to consider the construction of a guest house or caretaker’s accommodation. A certificate confirming the conformity of the completed works, issued by the Urban Planning Department of Grimaud Town Hall, further confirms that the property complies with the relevant planning permissions. A recent and elegant villa, perfectly integrated into its surroundings, offering an exceptional lifestyle in a peaceful setting just minutes from the village of Grimaud and the coastline of the Gulf of Saint-Tropez.
…By Immobiliere Des Champs Elysees


In Gassin, in a peaceful setting at the heart of the Saint-Tropez Golf Club (18 holes + 9), within a gated community featuring a swimming pool, 3 tennis courts, a gym, a gourmet restaurant, and 24/7 security, we offer a beautiful golfer's house with approximately 85 sq m of living space plus a 17 sq m basement, for a total area of 102 sq m. The ground floor comprises an entrance hall, a well-equipped kitchen, a guest WC with shower, and a living/dining room with a fireplace opening onto a covered terrace and garden with unobstructed views of the golf course and the surrounding hills. The first floor features an en suite bedroom with its own bathroom and two further bedrooms (one currently used as an office) which share a bathroom. On the lower floor: a 17m² room converted into a home cinema. The house benefits from excellent exposure, a magnificent open view of the golf green, and private outdoor parking.
…By Immobiliere Des Champs Elysees


In the heart of the village of Ramatuelle, in a quiet location setting just steps from Place de l’Ormeau, we are pleased to present this charming and authentic village house, set over three levels, with an approximate surface area of 75 sqm. The property is laid out as follows: - Ground floor: a welcoming dining room, a fully equipped kitchen, and a bathroom. - First floor: a beautiful bedroom with a balcony. - Second floor: a stunning Tropezian terrace offering open views over the hills, with a glimpse of the sea. - Lower level: a cozy living room and a spacious bedroom with its own bathroom. Fully renovated with high-quality materials (parquet flooring, onyx...) and enhanced by beautiful exposed beams, the house is in excellent condition throughout. A rare opportunity...
…By Immobiliere Des Champs Elysees


Welcome home to this beautifully crafted, newer-construction home in the heart of Jamaica Plain's coveted Sumner Hill Historic District - designed with distinctive eave brackets, high ceilings, and rich hardwood floors to respectfully echo the Italianate and Victorian character of its historic neighbors. This 4-bedroom, 3.5-bath home pairs period-inspired detail with a fully modern interior. The open floor plan flows effortlessly from a fireplaced living room into a well-appointed kitchen featuring Corian countertops and a handy office nook, perfect for remote work. Step directly from the kitchen onto the deck overlooking a lush perennial garden - a private retreat fully fenced for kids and pets. A first-floor laundry room and updated half bath add everyday ease. Upstairs are three bedrooms and two baths, including a generous primary suite with en-suite bath and walk-in closet. The finished ground floor includes a fourth bedroom and full bath - ideal as an au pair suite, home office, gym, or private guest space. Additional highlights include solar panels, abundant storage, and a rare 2.5-car garage. All this just a block from the Green Street Orange Line station and moments from JP's eclectic shops, restaurants, parks, and green space - an exceptional combination of historic charm, neighborhood living, and easy access to downtown Boston.
…By Annonceur International


T4 HOUSE WITH SWIMMING POOL, GARDEN AND HUGE BASEMENT | MAFRASpace, privacy, natural light and comfort all in one home.This T4 house in the centre of Mafra combines features that are difficult to find in a single property, bringing together generous indoor and outdoor areas with comfort, privacy and excellent energy-efficiency solutions. A HOME DESIGNED FOR LIVINGA functional layout, designed to provide everyday comfort and adapt to different family needs.* 4 bedrooms, including 1 suite;* 2 bedrooms with balconies;* Suite with private bathroom and hydromassage bathtub;* 2 additional bathrooms;* Large and very bright living room;* Bright kitchen;* Solarium area with morning sun exposure;* Laundry and utility room;* Large fitted wardrobes;* Storage area in the attic. THE OUTDOORS YOUR PRIVATE SPACEA space designed to enjoy sunny days, relax and create special moments with family or friends.*Surrounding garden with automatic irrigation system;* Swimming pool with a high level of privacy;* Barbecue area;* Outdoor parking for 2 to 3 vehicles;* Indoor garage for 2 cars. A BASEMENT WITH A WORLD OF POSSIBILITIESOne of the property's great advantages is its basement and direct access to the interior.The size and versatility of this space allow it to be adapted to the needs of each family:* Private gym;* Games room;* Office;* Leisure area;* Atelier;* Storage area;* Or simply a spacious support area for the home. ENERGY EFFICIENCYThe house features several solutions designed to optimise energy use and improve efficiency:* 16 photovoltaic solar panels with inverter for electricity production;* Solar system for domestic hot water;* 300-litre storage tank;* Domestic hot water recirculation system;* Fireplace with heat recovery system. COMFORT AND SECURITYFor greater convenience and security, the property also features:* Thermal shutters with locking system;* Automatic gates;* Alarm system;* Pre-installation for ambient sound system;* Excellent storage solutions;* Energy-efficiency solutions. MAFRA TRANQUILLITY AND CONVENIENCELocated in Mafra, this house combines the tranquillity of a residential area with proximity to the services needed for everyday life.In the surrounding area and in the centre of Mafra, you will find a wide range of:* Supermarkets and shops;* Schools and educational services;* Pharmacies;* Restaurants and cafés;* Local services and traditional shops;* Public transport;* Good road connections.The location also provides convenient access to Mafra, Malveira and other parts of the region, benefiting from its proximity to the main access routes.Living in Mafra also means enjoying a region where nature, heritage, tranquillity and proximity to the coast come together, providing an excellent balance between quality of life and accessibility. A HOME TO LIVE, ENJOY AND GROWThis is a property designed for those who value space, privacy, comfort and versatility.
…By Annonceur International


This exclusive and sophisticated luxury residential project is located on the New Golden Mile, in Estepona, one of the most desirable areas of the Costa del Sol. It offers a selection of 3, 4 and 5-bedroom apartments, with areas ranging from 200 to 300 square meters, as well as generous terraces. Each property has been carefully designed to provide maximum comfort, style and elegance, with high-end finishes and a layout that optimises natural light. In addition, it includes two parking spaces, ensuring comfort, privacy and security.The terraces, spacious and sophisticated, are designed to enjoy the sea breeze and spectacular sunrises, creating a perfect environment to relax and experience exceptional moments. Every detail has been thought out so that you can enjoy the Mediterranean atmosphere at its best.The common areas of the complex redefine the concept of luxury. These include an imposing outdoor pool with panoramic sea views, a top-notch spa area and a fully equipped gym. You'll also find a modern café and an exclusive coworking space, ideal for relaxing, socialising or working in an environment that inspires creativity and well-being.Just a few minutes away, you can enjoy some of the most prestigious golf courses on the Costa del Sol, such as Los Flamingos Golf, El Paraíso Golf Club and La Resina Golf & Country Club, a real gem for sports lovers. In addition, you will be surrounded by a select gastronomic offer, with renowned restaurants such as Tikitano, the Kempinski Hotel and the innovative Laguna leisure and gastronomy complex, which will offer you unique culinary experiences. ref:CBSH267_A
…By Annonceur International


Welcome to your dream home on the glamorous Costa del Sol.Discover Aloha 40, a magnificent residence nestled in the exclusive Aloha area, in the heart of Marbella’s Golf Valley. Set within a prestigious gated community and enjoying a frontline position overlooking Aloha Golf Course, this exceptional property combines timeless architecture with sophisticated interiors and high-quality finishes.The main residence features five generously sized bedrooms, including an elegant master suite with a dressing room. Each bedroom has been designed with its own individual character, while maintaining a harmonious sense of cohesion throughout the home. The property also includes a separate one-bedroom guest house, ideal for accommodating family and friends or providing additional privacy for staff.The interiors are characterised by a soft and inviting colour palette, creating a calm and elegant atmosphere. Carefully selected finishes and thoughtful design strike the perfect balance between classic charm and the comforts of contemporary living.Outside, the property truly comes into its own. A beautiful landscaped garden surrounded by lush greenery blends seamlessly with the golf course setting, while spacious terraces provide a variety of areas for relaxing, entertaining and enjoying Marbella’s exceptional climate throughout the year.Spectacular golf course views and the surrounding greenery create an exceptional sense of privacy and tranquillity, despite being located in one of Marbella’s most sought-after areas.Aloha 40 represents a rare opportunity for those seeking a distinguished residence in a privileged location, combining timeless elegance, generous spaces, privacy and the unparalleled lifestyle of Marbella’s Golf Valley.LET US MOVE YOU!
…By Annonceur International


We present an exclusive residential development comprising 18 contemporary and sustainably designed villas, set in an exceptional location in Real de la Quintana, Benahavís. The setting offers a unique backdrop, framed by the iconic La Concha mountain on one side and the prestigious La Zagaleta Country Club & Golf estate on the other. Surrounded by nature and close to a UNESCO Biosphere Reserve, the development is just a 15-minute drive from Marbella.Each villa has been designed to offer an exceptional balance between architecture, privacy and a strong connection with its surroundings. They all share a high standard of construction, design and innovation, with carefully considered architectural solutions creating unique and sophisticated homes.The concept of indoor and outdoor living is seamlessly integrated throughout each property, creating generous, continuous spaces where the living room and terraces merge into one expansive living area. Large glazed surfaces allow natural light and the surrounding landscape to become defining elements of the interiors.In the main areas of the villas, both on the ground and upper floors, the windows can be completely concealed within the walls, providing uninterrupted views and a direct visual connection with the outdoors. The orientation of each villa has been carefully planned to ensure maximum privacy, spacious terraces and generous private gardens.The outdoor areas feature spectacular infinity pools and a variety of spaces designed to enjoy the natural surroundings and Mediterranean lifestyle. Each villa also offers the possibility of creating bespoke spaces such as games rooms, private gyms or home offices, adapting the property to the individual needs of each owner.The plots range from approximately 1,107 m² to 10,005 m², while the villas offer around 500 m² of built space, in addition to extensive terraces and private gardens. The result is a limited collection of residences combining privacy, nature, contemporary design and exceptional views in one of the most exclusive settings in Benahavís. ref:CBSH470_D
…By Annonceur International


Welcome to a home that perfectly captures the spirit of the Costa del Sol.Set within the prestigious beachfront community of Bahía del Velerín, this exceptional luxury apartment offers a rare opportunity to enjoy frontline Mediterranean living in one of Estepona’s most exclusive residential developments. Surrounded by beautifully landscaped tropical gardens and benefiting from direct beach access, the property combines privacy, elegance, and an unrivalled coastal lifestyle.Designed to maximize natural light and showcase the stunning sea views, the apartment features spacious and beautifully appointed interiors. Generous living and dining areas flow effortlessly onto expansive terraces, creating the perfect setting for outdoor dining, entertaining, or simply relaxing while enjoying the sound of the waves and panoramic Mediterranean views.The property offers several spacious en-suite bedrooms, providing both comfort and privacy for residents and guests alike. A fully equipped kitchen combines functionality with contemporary design, while the overall layout has been carefully planned to create a seamless connection between indoor and outdoor living.Residents enjoy access to a secure gated community with 24-hour security, a large communal swimming pool, and immaculate tropical gardens that enhance the tranquil atmosphere of the development. The location is ideal, offering easy access to renowned golf courses, luxury beach clubs, fine dining restaurants, international schools, and all the amenities of Estepona and Marbella.Whether as a permanent residence, an exclusive holiday retreat, or a prime investment opportunity, this outstanding apartment represents the very best of beachfront living on the Costa del Sol.Combining an exceptional location, spectacular sea views, premium finishes, and direct beach access, this is a property designed for those seeking a sophisticated Mediterranean lifestyle in one of Southern Spain’s most desirable coastal settings.LET US MOVE YOU!
…By Annonceur International


Exclusive Villas Offering Waterfront Elegance on Saadiyat Island, Abu Dhabi Saadiyat Island represents the vibrant soul of Abu Dhabi, where untouched natural beauty seamlessly meets world-class cultural heritage. Renowned for its pristine white-sand beaches, crystal-clear turquoise shorelines, and thriving biodiversity, this prestigious coastal enclave offers a serene sanctuary away from the bustle of urban life. Living on the island places residents steps away from iconic artistic landmarks, scenic golf courses, and fine dining, creating an unparalleled environment focused on culture, leisure, and refined island living. The villas for sale in Saadiyat Island, Abu Dhabi enjoy exceptional connectivity to Abu Dhabi's premier educational, cultural, and commercial destinations. Essential learning institutions are exceptionally close, with NYU Abu Dhabi located just 1 km away. World-renowned cultural landmarks—including Louvre Abu Dhabi, Guggenheim Abu Dhabi, and Zayed National Museum—are approximately 5 minutes away. For business and leisure, ADGM is reached in 12 minutes (9 km), Abu Dhabi City center in 18 minutes (15 km), and Yas Island in 20 minutes (25 km). Zayed International Airport is accessible within 23 minutes (31 km), while pristine beaches and retail hubs sit within 1 km. Designed for multi-generational family life, this gated community with 24/7 security provides an array of wellness and social amenities. Residents can enjoy resort-style community and kids' pools, a fully equipped indoor gym, padel courts, and a multi-purpose court. Grounded in local heritage, the grounds incorporate traditional aflaj cooling water features, an outdoor majlis pavilion, and a discovery garden. Expansive landscaped green spaces, jogging tracks, cycling loops, a pet park, a family kitchen garden, and EV charging stations complete the outdoor experience. The collection features expansive 4, 5, and 6-bedroom standalone villas crafted with private backyards and generous, family-centered layouts. Interiors are defined by double-height living areas, floor-to-ceiling windows, and a choice of light or dark curated finish palettes. High-spec finishes include engineered stone countertops, wood veneer joinery, leathered marble details, and engineered wood bedroom flooring. Each home includes integrated smart automation for lighting, climate, and security, alongside an Estidama 3 Pearl sustainability rating that achieves over 30% energy reduction and 42% water savings. AUH-00032
…By Annonceur International


It is precisely on Rua da Palmira, a 3-minute walk from Anjos Metro station, in Arroios, that the story of this unique building begins—and perhaps of your next home as well.This early 20th-century building is fully clad in period hand-painted tiles and features ornate wrought-iron balconies. But do not worry: the authenticity and age of the building we present in no way compromise the comfort, convenience, and quality of the rehabilitation it has undergone, ensuring its new resident all the sophistication that only contemporary living can offer.This implx or inverted duplex, with approximately 202 m² and a 25 m² private garden, stands out for its functional and elegant layout, which harmoniously separates the private and social areas.On the ground floor is the most private area of the home, consisting of three bedrooms: one en suite with a walk-in closet, and the other two bedrooms served by a full bathroom. A floor designed to ensure comfort, privacy, and tranquility.On the lower floor is the large open-plan social area, which integrates the kitchen, dining room, and living room. This space extends directly to the 25 m² private interior garden, creating a fluid connection between indoors and outdoors and expanding the living area, in an especially inviting setting for socializing and leisure.This floor also includes a laundry room and a guest bathroom.The kitchen, fully equipped with SMEG appliances, offers excellent storage capacity and stands out for its elegant Lioz stone countertop, which adds a touch of sophistication and character to the space.All rooms have air conditioning.Palmira 28 stands out for its luxury finishes and the combination of Lisbon tradition with contemporary comfort. In the common areas, Lioz stone and pine flooring enhance the building’s historical identity. Inside the apartments, bamboo flooring introduces a natural, warm, and sophisticated atmosphere, complemented by marble finishes, including Ibiza marble in some units.The result is a rehabilitation that preserves the building’s original character while incorporating high-quality contemporary materials and solutions.But it is the area where this building is located that is its greatest asset. Situated in Bairro Andrade, created at the end of the 19th century by Manuel Gonçalves Pereira d’Andrade, the name Palmira comes from the fact that Palmira was the name of the founder’s daughter.In this neighborhood, you will find every kind of commerce, typical of a lively and dynamic area, at once traditional and modern, local and cosmopolitan.Here, things are made to last. Otherwise, how could we find, on the same street, a unique “lamp hospital,” a dressmaker, a photographer, and a bookstore?Among the typical taverns, we find brunch spots and coworking spaces serving smoothies and smash burgers. But, of course, a traditional hardware store could not be missing, right at the intersection with Rua do Forno do Tijolo.The old and the new coexist well here. Nothing feels instant or superfluous.It is midday when the punctual bells of the Church of Nossa Senhora dos Anjos can be heard, announcing the end of the morning and the approach of lunchtime. In the Nepalese craft shop, the pace remains indifferent to the clock, as they do not close for lunch and end up eating something there.Going up the adjacent street, along Rua Maria Andrade, we arrive at the Arroios Pool, which is right inside the Forno do Tijolo Market, where you can still find a wide range of services: Lidl, a reading room, CTT, the Ephemera cultural association...But if we continue uphill for about eight more minutes, we reach the Nossa Senhora do Monte viewpoint, to enjoy a little of the stunning Lisbon landscape at our feet...There are many more stories to tell... but above all, come and create your own life story here!For those who want to live in an authentic and vibrant neighborhood setting, this may be the best place in the world to live in Lisbon.Don’t waste time and book your visit now, as we only have 4 units left: 2 two-bedroom apartments and 2 three-bedroom duplexes.Casas São Paixões!
…By Annonceur International


This beautiful home on the Costa del Sol is a rare and treasured find.Villa Madrisa is a stunning Mediterranean villa located in the heart of Nueva Andalucía. Designed to blend contemporary elegance with natural beauty, the property is surrounded by a meticulously manicured garden that wraps around the villa, offering a sense of serenity and seclusion. Tall trees and lush greenery enhance the privacy, while the private outdoor pool provides a tranquil retreat. With ample space for entertaining, Villa Madrisa is perfect for those who appreciate both refined luxury and a connection to nature.Stepping inside, the villa's interiors exude warmth and sophistication, featuring modern design elements complemented by rich wooden accents. The open-plan kitchen and dining area create a seamless flow, with the kitchen equipped with state-of-the-art appliances to cater to culinary enthusiasts. The living area is equally impressive, offering breathtaking views of La Concha mountain and direct access to an intimate chill-out area—an inviting space to unwind. Every detail of the villa is designed to foster a welcoming ambiance, making it an exceptional home for relaxation and hosting.The master suite is a true highlight, with expansive windows that flood the room with natural light and frame picturesque garden views. The master bathroom is equally luxurious, designed as a private sanctuary for comfort and indulgence. A private driveway leads to a covered parking spot, ensuring convenience and security. Set in a prime location in Nueva Andalucía, Villa Madrisa offers the perfect balance of exclusivity and accessibility, making it a dream home for those seeking modern Mediterranean living at its finest.CARLINGPETRI IS REDEFINING THE REAL ESTATE EXPERIENCE WITH A DEDICATION TO SEAMLESS, CLIENT-CENTRIC SERVICE.Our mission goes far beyond property transactions — we deliver a complete, elevated journey into property ownership, designed to make every step as smooth and stress-free as possible.With our specialized Visa support, we simplify international relocation by expertly handling the legal and administrative complexities for you and your family. To make your start in Spain even easier, we also offer complimentary N.I.E. assistance, removing bureaucratic obstacles and saving you valuable time.At Carlingpetri, we understand that every investment matters. That's why our in-house mortgage brokerage team works tirelessly to secure the most competitive terms tailored to your unique financial profile — making your property dreams more attainable than ever.Our approach is clear and direct: you deal exclusively with Carlingpetri, without unnecessary intermediaries. This ensures a transparent, streamlined buying process. We also provide complimentary legal guidance to safeguard your investment and guarantee your interests are protected throughout.As a Carlingpetri client, you benefit from exclusive access to premium listings, offered by our dedicated agents who possess deep market insight and access to off-market opportunities. This is not just about finding a property — it's about creating a personalized experience that fits your lifestyle and long-term vision.At Carlingpetri, we don't just sell properties — we help you build your future, with care, clarity, and confidence.LET US MOVE YOU!
…By Annonceur International
'%20stroke='%23DDAA3A'%20stroke-width='1.909'%20stroke-linecap='square'%20stroke-linejoin='bevel'/%3e%3c/svg%3e)
Receive by email any new listing that may match your search criteria
By validating this form, you accept the general conditions of use of Le Figaro Properties.
These agencies offer a selection of luxury properties vente . Feel free to contact them for personalized assistance.


