Get early access to listings that match your criteria
Never miss an opportunity again. Our personalized alerts notify you instantly.

 English$ USD · m²


Ideally located at the top of rue d'Antibes, within a modern and secure residence, this pleasant 2-room apartment of 49 m² on the garden level benefits from a beautiful outdoor space of approximately 60 m² with a terrace and a small garden. The apartment consists of a living room with an equipped open kitchen, a bedroom with an open bathroom and bathtub, as well as separate Japanese toilets. Comfortable and well-equipped: new ducted air conditioning, electric roller shutters with new motorization, double glazing in PVC and aluminum, videophone, water softener and osmosis system. Its privileged location in immediate proximity to rue d'Antibes and the center of Cannes makes it an ideal property for a pied-à-terre or seasonal rental investment.This description has been automatically translated from French.
…By Mellone & Gastaldi Properties


Just a few steps from the Rue d'Antibes, in a modern and secure residence, charming 1-bedroom apartment of 28 m² on the garden level benefiting from a beautiful terrace of about 30 m².It consists of a living room with an fully equipped open kitchen, including a washing machine and dishwasher, a bedroom with direct access to the terrace, and a shower room with toilet.New ducted air conditioning, new electric roller shutters, PVC and aluminum double glazing, and intercom.A particularly interesting property for a pied-à-terre in Cannes or an investment in seasonal rental thanks to its sought-after location and pleasant outdoor space.This description has been automatically translated from French.
…By Mellone & Gastaldi Properties


New luxury residence in Alto de Los Balsos, set within an exclusive gated community of only 34 lots. The property offers 450 m² of contemporary architecture on a generous lot, with spacious interiors designed for privacy, comfort and entertaining. It features three bedrooms plus staff accommodation, five bathrooms, a private office, fitness area, infinity jacuzzi, BBQ area, terrace and TV lounge. Three covered parking spaces complete the residence. A refined home for those seeking privacy, modern design and a privileged location in Medellín.
…By Latin Exclusive


This 120 m² residence in Ipanema, entirely renovated in 2025, offers a sophisticated fusion of contemporary architecture and refined Brazilian tropical style. - 120 m² of total area - 2 spacious suites with private bathrooms - Quiet positioning facing the internal courtyard - Bright living room and separate dining area - Fully equipped modern kitchen - Includes high-end furniture and curated Brazilian design pieces Located on Av. Rainha Elisabeth, the property provides excellent proximity to the beaches of Ipanema, Copacabana, and Arpoador. Residents benefit from easy access to the premier shopping, dining, and lifestyle services within one of Rio de Janeiro's most prestigious districts.
…By Latin Exclusive


Marine de Davia – Villa with pool, sea view, and beach access Located in the heart of the highly sought-after Marine de Davia in Corbara, this villa enjoys a prime location within a remarkably unspoiled natural setting, offering beautiful views of the sea, the beach, and the Revellata headland. Situated at the edge of the buildable zone and facing due west, the property benefits from a peaceful atmosphere and an open outlook toward the Mediterranean, complete with stunning sunsets. With approximately 100 m² of living space (120 m² total floor area), the house sits on a landscaped plot of 1,256 m². It features three bedrooms—including a master suite—as well as a garden-level outbuilding of around 20 m². Currently equipped with a steam room (hammam), this space could easily be converted into a fourth bedroom or an independent living area. The property also boasts a swimming pool with a sea view and pedestrian access via a footpath to a beach with crystal-clear waters. Seamlessly integrated into its Mediterranean surroundings, the villa offers great potential for modernization, allowing a new owner to fully showcase its location and spatial layout. Key features: - Approx. 100 m² living space / 120 m² total floor area - 1,256 m² plot - 3 bedrooms, potential for 4 - Master suite - Outbuilding (approx. 20 m²) with steam room - Swimming pool with sea view - West-facing aspect and sunsets - Walking access to the beach - Quiet, unspoiled natural setting The proximity of the small train connecting L’Île-Rousse to Calvi adds to the authentic charm of Marine de Davia while providing easy access to the beaches and villages of the Balagne region. A rare property due to its location and the quality of its surroundings, situated in the heart of one of the most sought-after areas of Balagne. Further information available upon request. 5 minutes from L’Île-Rousse, its shops, and its port 5 minutes from Algajola 25 minutes from Calvi Airport * More information upon request Coldwell Banker Allegrini Realty +33 6 25 72 31 57 [email protected]
…By Coldwell Banker - Allegrini Realty
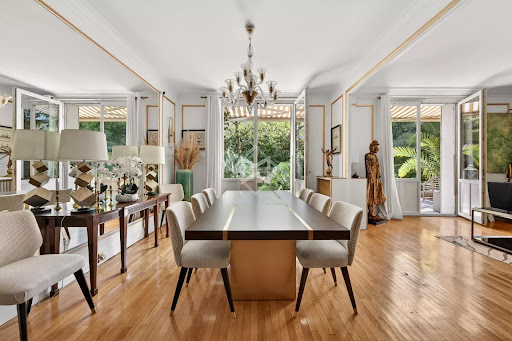


Nestled in the prestigious neighborhood of Neuilly-sur-Seine, this spacious 289.36 m² apartment offers a rare opportunity for refined living just minutes from Paris. The elegant living area is filled with natural light, featuring large windows and beautifully detailed moldings that enhance its sophisticated ambiance. The open layout seamlessly connects the living room and dining spaces, perfect for family life and entertaining guests. This apartment boasts five generously sized bedrooms, including a luxurious master suite, providing ample space for family members or guests. Stylish décor and timeless finishes are present throughout, complemented by quality hardwood floors and bespoke cabinetry. Each room has been thoughtfully designed to balance comfort and privacy, making it ideal for both relaxation and social gatherings. With a total of six spacious rooms, this apartment is tailored to accommodate your lifestyle needs, whether for working from home, hosting soirées, or simply enjoying peaceful moments overlooking the leafy surroundings. Situated in a highly sought-after area, this exclusive residence provides both tranquility and convenient access to premium amenities, parks, and the vibrant city life of Paris.
…By Magrey & Sons Paris


Close to the Champ de Mars and the Eiffel Tower, discover this cross-through apartment located on the 4th floor with elevator of a building from 1956.It includes a spacious and bright living room opening onto an 8.78m² balcony with a view of the top of the Eiffel Tower, a separate kitchen, furnished and equipped, two beautiful bedrooms, as well as two shower rooms with toilets. A cellar completes this property.The neighborhood offers a pleasant living environment, with local shops, walks along the Seine, and cultural sites such as the Quai Branly Museum. The La Tour-Maubourg station, served by line 8, makes it easy to get around Paris.This property includes all the comfort of an ideal pied-à-terre or main residence in the heart of a sought-after neighborhood of the capital. Fees are the responsibility of the seller - Average amount of the share of current charges 2,512 €/year - Estimated amount of annual energy expenses for standard use, based on energy prices from 2025: 1320€ ~ 1800€ - Information on the risks to which this property is exposed is available on the Géorisques website: www.georisques.gouv.frThis description has been automatically translated from French.
…By Barnes Pied-à-terre Bac-varenne


Saint-Raphaël, ANTHÉOR – between sky and sea, this vast villa overlooks the Mediterranean from its elevated position. From the moment you enter, natural light fills the space, revealing a breathtaking panorama stretching from the living areas to the bedrooms. The generous volumes and refined features give this residence a timeless elegance: 110 m² double living room, fully equipped kitchen, heated veranda lounge, 5 sea-view suites, including a 60 m² master suite. Outside, everything invites relaxation: swimming pool, sun-drenched terraces, enclosed landscaped garden of 1,870 m², garage and double carport. With complete privacy, in a peaceful and secure environment, it offers a rare lifestyle just 25 minutes from Cannes and 10 minutes from the nearest shops. A villa filled with character and light, where the sea becomes part of your everyday horizon.
…By Michaël Zingraf Christie's International Real Estate Estérel


Ideally situated within a private estate with 24-hour security, complete with tennis courts and swimming pools, this elegant villa enjoys an elevated position offering a superb 180-degree panoramic view of the sea and the Estérel hills. Set on a landscaped plot of 1,370 m², the villa offers spacious rooms and areas designed to comfortably accommodate family and guests. All floors are accessible via a lift. On the ground floor, a light-filled living area combines the lounge, dining room and a fully fitted kitchen. A utility room completes this space. On the same level, the master suite features an en-suite bathroom and a study area. The garden level comprises three spacious en-suite bedrooms, as well as an additional study area. Outside, the property is the perfect place to enjoy the relaxed lifestyle of the Côte d’Azur, with a swimming pool and beautiful terraces offering panoramic views, ideal for relaxing and al fresco dining. A double garage and a carport complete the property. Nature lovers will also appreciate the immediate proximity to hiking trails, perfect for exploring the Estérel countryside, and the peaceful surroundings. Just 5 minutes from shops, 8 minutes from the beaches, restaurants and the port of La Napoule, and 20 minutes from Cannes.
…By Michaël Zingraf Christie's International Real Estate Estérel


Hidden from view, at a historic and confidential address in the 5th arrondissement, this character triplex of 96.95sqm Carrez law and 106.62sqm on the ground offers a rare living experience, halfway between an apartment and a private house. Accessible on the second floor, this unique property unfolds vertically with elegance and reveals spaces subtly hierarchized. A staircase leads to the landing on the third floor with a first living room and guest toilets. The upper level, a continuation of the lower reception, features an open kitchen overlooking a dining room. This reception space offers an atmosphere both sober and warm, conducive to sharing moments in an intimate setting. The sleeping area begins from the fifth floor, with two first bedrooms, a shower room, and separate toilets, allowing an ideal organization for family life or discreet hosting. As a highlight, the sixth floor offers a dormer bedroom, a true cocoon suspended with undeniable charm, capable of accommodating a sleeping area, an office, or a reading room. Rare and confidential property, with a house spirit in the heart of historic Paris.
…By Junot 6e


Located in the village of Cabrières-d'Avignon, in the heart of Vaucluse, this 160 sqm house offers a serene atmosphere characteristic of Luberon. The property integrates well into its environment, offering a balance between traditional architecture and modern comfort. Inside, the area unfolds over six rooms. The living space is arranged around a bright living room, where a wood stove provides real warmth during winter evenings. The sleeping area consists of four bedrooms, offering volumes suitable for family life. The property meets today's requirements by including high-speed internet access, ensuring a smooth connection daily. Outside, the fully fenced garden guarantees privacy. Its layout is supported independently by a borehole coupled with an automatic irrigation system. A private pool (7x4 meters) structures this outdoor space, inviting you to enjoy the regional climate. A garage completes the set. Practical information: Location: Cabrières-d'Avignon (Vaucluse, Luberon) Type of property: House for sale Habitable area: 160 sqm (6 rooms, 4 bedrooms) Externally: Fenced garden, pool (7x4m), and borehole Annexes: Garage Our agency John Taylor is available to organize a visit and to show you this property. (According to current regulations, information on the risks to which this property is exposed is available on the Georisques website: georisques.gouv.fr.)
…By John Taylor Luberon


In the village of Gordes in the heart of Luberon, this stone villa offers a bright and serene atmosphere. Its 222 m² of living space are divided into six rooms, including five bedrooms. The living areas, with open volumes, open onto a clear panorama of the surrounding countryside.
…By John Taylor Luberon


Provence Home, the Luberon real estate agency, is offering for sale in Cabrières-d’Avignon, in the heart of the village and just a few minutes’ walk from local shops, an elegant property of approximately 242 sqm, set on 1,908 sqm of enclosed and landscaped grounds. South-facing, the property enjoys panoramic views over the Luberon, a fully renovated swimming pool, four en-suite bedrooms and excellent potential for extension thanks to its buildable land. SURROUNDINGS OF THE PROPERTY The property enjoys a prime location in the heart of the village of Cabrières-d’Avignon, in a pleasant and sought-after setting, with a south-facing aspect and panoramic views over the Luberon. The village shops and amenities are just a few minutes’ walk away, offering the opportunity to enjoy village life while benefiting from a peaceful and preserved environment. Its central location in the heart of the Luberon also provides easy access to Coustellet, Gordes, Goult and L’Isle-sur-la-Sorgue. EXTERIOR FEATURES Set on 1,908 sqm of fully enclosed and landscaped grounds arranged over several terraces, the property benefits from particularly well-maintained outdoor spaces planted with olive trees, flowering beds and a variety of Mediterranean species. The main south-facing façade opens onto a generous covered terrace, creating a true outdoor living space with superb panoramic views over the Luberon. The pool area features a traditional heated 12 x 5 metre swimming pool, fully renovated in 2021 with new tiling and a replacement pump. Surrounded by paved terraces, it is complemented by a pool house with summer kitchen, creating an inviting space in which to enjoy the Provençal climate. To the rear of the house, a charming inner courtyard with a fountain provides a more intimate setting. A garage of approximately 36 sqm, a carport, a garden storage room and a traditional stone borie complete the property. As the land is buildable, there is also potential to extend the existing house or create an additional building, subject to the relevant planning permissions. INTERIOR FEATURES Built in 1998 and now offering approximately 242 sqm of living space, this traditional house has benefited from numerous improvements and upgrades over the years, providing modern comfort and amenities. The ground floor is arranged around an attractive entrance hall leading to a dining room, a spacious double living room and a recently renovated fitted kitchen. This level also includes a guest WC, a utility/laundry room and three en-suite bedrooms, each with its own shower room, one of which also features a mezzanine. Upstairs, a spacious principal suite offers a private area with dressing room, bathroom and WC. With generous openings onto the garden and surrounding landscape, the house enjoys abundant natural light and remarkable views over the Luberon. Reversible air conditioning throughout, combined with underfloor heating powered by a heat pump, ensures excellent year-round comfort. Perfectly maintained and having benefited from numerous recent improvements, this property combines several highly sought-after features: a location in the heart of the village, panoramic views, generous volumes, four en-suite bedrooms, carefully landscaped outdoor spaces and further development potential. PROPERTY FEATURES - Underfloor heating via heat pump - Reversible air conditioning throughout - Six solar panels - Water softener - Electric vehicle charging point - Heated 12 x 5 metre swimming pool with electric cover - Pool house with summer kitchen - 36 sqm garage and carport - Automatic gate - Mains drainage - Fibre-optic internet - Jacuzzi ACCESS Located in the heart of Cabrières-d’Avignon, with shops within walking distance and close to Gordes and the emblematic villages of the Luberon, approximately 45 minutes from Avignon TGV station and 1 hour from Marseille Provence International Airport.
…By Provence Home


SAINT-AYGULF – HEADING TOWARDS THE HORIZON | 3 ROOMS FACING THE SEA Facing the sea, in the Les Corailleurs residence, discover this 3-room apartment of 60 m² offering a privileged living environment in Saint-Aygulf. The equipped kitchen opens onto a bright living room with a cathedral ceiling, adding volume and character to the living space. The living room extends onto a pleasant terrace of approximately 15 m², with an unobstructed view of the sea and the greenery of the residence. Upstairs, the sleeping area features two bedrooms, a shower room, and a separate WC. A private parking space completes the property. An ideal apartment for year-round living, enjoying a seaside pied-à-terre, or making a rental investment. The property includes 2 lots and is located in a condominium of 110 lots (the average annual common charges are €1700 and the homeowners' association is not subject to a procedure mentioned in Article L. 721-1 of the Construction and Housing Code). Information on the risks to which this property is exposed is available on the Géorisques site: www.georisques.gouv.fr Selling price: €555,000 Seller's fees charged to the seller Contact your SAFTI advisor: Myriam MARINO, Tel: 0643520195, Email: [email protected] - EI - Commercial agent registered at RSAC of FREJUS under number 804692903This description has been automatically translated from French.
…By Safti


In the heart of Minelle, one of the most sought-after neighborhoods in Mandelieu for its local shops, sheltered from its surroundings and enjoying a pleasant green view and a beautiful glimpse of the sea from the upper floor, lies a modernized traditional villa of 218m² of living space, with redevelopment potential of 290 m².The villa reveals itself, all rounded, at the end of its private driveway leading to an elegant entrance bordered by a first terrace. On the pool side, the façade is decidedly modern with large openings onto a generous terrace and a garden enhanced with various relaxation areas, framed by a green view with no direct neighbors. The entire ground floor is dedicated to the living space consisting of a generous living room, a dining room, a TV lounge, and a dining kitchen. The whole area, through and through, is bathed in light thanks to a South-North-East-West exposure without any partitions.Upstairs, the 3 bedrooms all benefit from a terrace, offering a green view to the north and a sea glimpse to the south. The master bedroom, over 34 m², has a large private bathroom and integrated wardrobes. The other 2 bedrooms each have their own en-suite bathroom.A full level in the half-basement, as well as a partial attic, both semi-furnished, will complete your ideas for additional spaces spanning about 100 m².Several vehicles will find their place within the property, including two under the cover of a carport.Our opinion on the strengths of this property, which will be perfectly suited for primary or secondary housing:- Beautiful architecture + 'open space' effect- Bright, minimalist, white. Volumes. Large living space- Walking accessibility to shops (10 mins) - 900m to Auchan Hypermarket and shopping galleries + bakeries...? Barbossi Golf 1.6 km away? Shopping gallery 4 minutes by car, 10 mins on foot? Château Beach (La Napoule) 2.8 km away. Pullman Beach 2.9 kmAccess to the A8 motorway in 6 minutesEnergy performance diagnosis: 160 – CGreenhouse gas emissions: 5 - AEstimated annual energy costs for the housing: €3490 to €4770.Transaction fees inclusive are the responsibility of the seller.Information on the risks to which this property is exposed is available on the Géorisques website: www.georisques.gouv.frThe luxury real estate market on the French Riviera is one of the most attractive in the Mediterranean region. Holiday homes and secondary residences on the Côte d'Azur not only offer an unparalleled lifestyle and quality of living but also represent, given the current international economic situation, a safe investment and a smart retirement project, particularly at premium addresses.Mandelieu-la-Napoule is a coastal village near Cannes, offering a superb view of the Bay of Cannes, the Cap d'Antibes, and the Lérins Islands.The capital of Mimosa, the ports and beaches are at the heart of the identity and image of Mandelieu. Very central, the town has all amenities, including three marina ports and the first dry port in Europe, several golf courses, many restaurants, and shopping centers. The Château de la Napoule, built in 1387 with its remarkable gardens, confirms this unique art of living.This description has been automatically translated from French.
…By Engel & Völkers Côte D'azur


In the heart of the Sainte-Marguerite district, elegant 65 m² apartment located on the 8th and top floor with its exceptional terrace.Out of sight and benefiting from an unobstructed view over the rooftops of Paris, this property offers a particularly privileged living environment. Quiet, bright, and cross-ventilated, it has double exposure and a rare atmosphere in Paris.The apartment comprises an entrance with storage, a spacious living room opening directly onto the terrace, two bedrooms, one of which also has external access, a fitted and equipped kitchen, an elegant bathroom with a bathtub and shower, as well as separate toilets.The co-ownership benefits from appreciated amenities: caretaker, collective heating and hot/cold water.A CELLAR AND A GARAGE COMPLETE THIS PROPERTYA PRIVILEGED PARISIAN LOCATION - RARE ON THE MARKETVibrant neighborhood: shops, restaurants, with Voltaire/Charonne metros (line 9) 5 minutes by foot and Ledru-Rollin (line 8) 6 minutes by foot.Virtual visit on request. Number of lots in the co-ownership: 99, Average amount of annual charges (forecast budget): €4536 or €378 per month. Fees are the responsibility of the seller.Information about the risks to which this property is exposed is available on the Géorisques website: www.georisques.gouv.fr.Contact Jean GARCIA, Individual Entrepreneur, OptimHome commercial agent (RSAC N°329 409 007 Greffe de PARIS) 06 12 70 87 08 (ref. 616072)This description has been automatically translated from French.
…By Optimhome - Jean Garcia


In the heart of Plouëzoc'h, just a stone's throw from amenities, this property offers a rare living environment: 1 hectare of parkland with no overlooking, giving the sensation of being 'at the end of the world'.The main stone house, a master house dating from 1749, has an area of 192 m²: 4 bedrooms including 3 suites, warm spaces and preserved charm.Just opposite, there is a outbuilding currently serving as a garage and workshop, which opens up additional development opportunities (change of use/assignment subject to urban planning permissions).A little further away, set apart, a renovated guest house of 80 m², featuring a warm living room of approximately 30 m², a kitchen of 23 m², and upstairs 2 bedrooms with beautiful exposure: ideal for hosting or considering rental accommodation! (EPC D/GES B)A complete, authentic, and confidential ensemble — village, nature, charm, intimacy, all is brought together!Agency reference: 7442This description has been automatically translated from French.
…By Orpi - Agence Le Vot


Paris 9th - Saint-Georges Area Just steps from Square Moncey and the Théâtre de l’Œuvre, this bright, dual-aspect 70 sqm apartment is located on the first floor with an elevator, in a beautiful Haussmann-style stone building. The apartment comprises an entrance hall, a 22.5 sqm living room overlooking the street and opening onto a fully equipped open-plan kitchen, three bedrooms, and a bathroom with toilet. Two of the bedrooms are arranged in a row, one of which benefits from an independent entrance from the adjoining building, as well as an additional mezzanine that can be used as an extra sleeping area or for storage. Functional and flexible, the layout offers numerous possibilities for reconfiguration, notably thanks to the presence of non-load-bearing partitions, and also provides ample storage space. The apartment features high ceilings, while retaining all the charm of its original character: beautiful mouldings, herringbone parquet flooring in the living room, and fireplaces. The condominium overlooks a quiet, landscaped courtyard and also benefits from the presence of a caretaker. The common areas have recently been repainted, and the building façade was renovated one year ago. The apartment offers a vibrant neighbourhood lifestyle, just steps from cafés, shops and restaurants, and close to theatres and concert venues - a lively and cultural setting, while also benefiting from excellent public transport connections. A private cellar and a bicycle storage area complete the property.
…By Paris Marais Sotheby's International Realty


Jean-Marc DIVIKI offers you in Cannes, in the highly sought-after Basse Californie district, 100 meters from the Croisette and the beaches, this apartment of 146.39 m² Carrez law, located on the 6th floor of a beautiful bourgeois building with an elevator and a caretaker. /// Do you have a real estate project (sale, purchase, appraisal)? Let's talk about it. /// CANNES 06400 - Basse Californie (Possibility of a virtual visit at 360°, by appointment) Completely renovated in 2019, the apartment combines the charm of the old and contemporary comfort, with its reversible air conditioning, its herringbone parquet floor, and its double-glazed windows, for particularly pleasant comfort in all seasons. From the entrance, the tone is set. A large entrance of 14.20 m² harmoniously distributes the different spaces and opens onto a beautiful reception area consisting of a living room of 29.47 m² opening onto a balcony, and a dining room of 11.94 m². The ceiling height, the parquet floor, and the character elements create an atmosphere that is both elegant and warm. The independent kitchen of 16.45 m² naturally integrates into the distribution of the apartment. The night area hosts three bedrooms: a first of 11.67 m² with closets, a second of 19.01 m² with a dressing room of 5.94 m², and a third of 14.66 m² with its shower room. A beautiful bathroom of 10.57 m², equipped with a bathtub, a shower, and a toilet, also has a sauna. An independent toilet completes this part of the apartment. In the basement, the property benefits from a particularly appreciated set of annexes with a garage of 22.25 m², a service room, and a cellar. An apartment of character with beautiful volumes, benefiting from a harmonious distribution and a particularly sought-after location in Cannes, just steps from the Croisette, the beaches, shops, and restaurants. To be discovered without delay. The + • 146.39 m² Carrez law • 3 bedrooms • Living room + dining room • Balcony • Independent kitchen • Dressing room • 1 bathroom + 1 shower room • Sauna • Garage of 22.25 m² • 2 cellars • 6th floor with elevator • Complete renovation in 2020 • Reversible air conditioning • Herringbone parquet • Double glazing • Caretaker Fees of 6.00% VAT included payable by the buyer (1,047,170 € excluding fees) Your commercial agent 3G IMMO on site EI - Jean-Marc DIVIKI registered at the CANNES RSAC no. 449 859 263 According to article L.561.5 of the Monetary and Financial Code, for the organization of the visit, presentation of an identity document will be requested. Information on the risks to which this property is exposed is available on the Géorisques site: www.georisques.gouv.frThis description has been automatically translated from French.
…By 3g Immo Prestige


Jean-Marc DIVIKI offers you this 3-room apartment of 75.03 m², just 100 meters from the sea, in a prestigious residence in the heart of the highly sought-after Palm Beach neighborhood in Cannes. /// Do you have a real estate project (sale, purchase, appraisal)? Let's talk about it. /// CANNES 06400 - PALM BEACH (Virtual 360° tour available by appointment) Bright, without vis-à-vis and open to the outdoors, this apartment enjoys a beautiful southern exposure and is bathed in light from morning until the magnificent sunsets. Upon opening the door, you discover a beautiful living space of 30.74 m², ideal for comfortably hosting a living room and dining area. The living room opens directly onto a terrace, naturally extending the space. The independent kitchen of 8.55 m², fully equipped, also benefits from access to the terrace, allowing for outdoor meals for four for a large part of the year. On the night side, two bedrooms of 11.54 m² and 8.76 m² offer great storage possibilities. The second room also enjoys direct access to a second terrace. Two shower rooms, each with its toilet, complete the layout, one near the sleeping area, the other near the entrance. The numerous closets in the hall and bedrooms allow for keeping the living spaces perfectly clear and pleasant daily. For your comfort: reversible air conditioning, electric rolling shutters, electric blinds, elevator, fiber optics, and intercom. The two terraces provide real additional living spaces to enjoy throughout the day according to your desires. A cellar and a parking space in the basement complete this property. In the heart of Palm Beach, the location is particularly privileged: sea and Moure Rouge port just 100 meters away, all shops 200 meters away. The bus stop at the foot of the residence allows easy access to the center of Cannes and different neighborhoods of the city. A bright and perfectly arranged apartment, two terraces, an unobstructed view, and the sea just steps away: everything is in place to fully enjoy the Cannes lifestyle every day. To be discovered without delay. Number of units in the condominium: 40 Fees paid by the seller Your commercial agent 3G IMMO on site EI - Jean-Marc DIVIKI registered with the CANNES RSAC no. 449 859 263 According to article L.561.5 of the Monetary and Financial Code, for the organization of the visit, a piece of identity will be requested. Information on the risks to which this property is exposed is available on the Georisques website: www.georisques.gouv.frThis description has been automatically translated from French.
…By 3g Immo Prestige


EXCLUSIVE to EQUINOXES IMMOBILIER. For sale in Soustons, just 100 meters from the lake, 1.5 km from the town center and 6 km from the Landes beaches, a charming 1950s house, fully renovated in 2023, with an outbuilding, a heated swimming pool, and a large 100 m² IP deck. Built on approximately 800 m² of land, this 125 m², 5-room property comprises a 90 m² main house with 4 rooms and a separate 35 m² one-bedroom apartment, ideal for hosting family and friends, for seasonal rentals, or as a home office. The main house offers a beautiful, bright living area with a lounge and a fitted and equipped kitchen opening onto the outside. The sleeping area comprises three bedrooms, including a comfortable 25 sq m master suite, and two bathrooms. Storage space in the attic completes the amenities. The 35 sq m outbuilding offers a bedroom, a bathroom, and a separate living area with multiple layout possibilities. Outside, you'll enjoy a true relaxation space with a large 100 sq m IP deck, a bioclimatic pergola, and an 8 x 4 m swimming pool heated by a heat pump, perfectly integrated into the garden. A garage dedicated to bicycles and motorcycles completes this property. The renovations carried out in 2023 included a complete refurbishment with updated insulation, electrical wiring, and equipment for optimal comfort year-round. No further work is required. Ideally located in the immediate vicinity of Lake Soustons, cycle paths, shops, the town center, and the beaches of the Landes coast. A property close to the lake and ocean, perfect as a primary residence, second home, or rental investment. Viewings highly recommended. Contact Sophie MENAUTHON Tel: +33 6 25 42 67 68 EQUINOXES IMMOBILIER Agency specializing in luxury properties in the Landes and Basque Country More information (ref. 4000929751) Agency fees payable by the seller Average energy prices indexed for the years 2024, 2025, and 2026 (subscription included). Estimated annual energy costs for standard use: between €1,500 and €2,000 per year. Information on the risks to which this property is exposed is available on the Georisques website: georisques.gouv.fr
…By Equinoxes Immobilier


Georges Mandel · Eiffel Tower view · 12 m² balcony · High floor · Cross-ventilated · Full south exposure · In perfect condition · Air conditioningLocated in a secured building, this 70 m² apartment features large windows and unobstructed views.It consists of a spacious living room with a fully equipped open kitchen, extended by a wide balcony with a view of the Eiffel Tower.The bedroom has ample built-in storage and access to a balcony with no overlook.The apartment also includes a shower room and a separate toilet.A cellar completes this property.This description has been automatically translated from French.
…By Jonathan Lamache


Nestled in the heart of the highly coveted Square du Roule, in Paris’s prestigious 8th arrondissement, hidden behind an imposing wrought-iron gate, lies a remarkable address where the ultimate luxury is simply silence. Located on the third floor, this elegant family apartment of approximately 170 sq m unfolds with effortless grace. Here, absolute tranquility embraces every room, while abundant natural light streams in throughout the day, revealing the beauty of its generous proportions. Herringbone parquet floors, ornate mouldings, and period fireplaces lend the apartment all the nobility and timeless elegance of a classic Parisian residence. The private quarters comprise three inviting bedrooms, complemented by a beautiful family bathroom and a spacious walk-in Italian shower room. The reception areas are designed for both everyday living and elegant entertaining, providing the perfect setting for family gatherings, intimate dinners with friends, and life’s most memorable moments. Peace and light form the defining notes of this harmonious family home, offering an exceptional lifestyle where everyday living is elevated by serenity and refinement. Timeless, discreet, and deeply soothing, this is a residence for those seeking far more than an apartment: an emotion, a sense of balance, and a truly exceptional address. Just moments from Place des Ternes, the property enjoys one of the capital’s most vibrant and sought-after neighbourhoods. The renowned Marché Poncelet, a true Parisian institution, enlivens each morning with its exceptional food stalls, artisan delicatessens, and gourmet shops, offering the rare privilege of an authentic Parisian lifestyle where conviviality, convenience, and culinary excellence come together.
…By Immo Best International


EXCLUSIVE – VILLENEUVE-D'ASCQ – 5-bedroom house – 1,094 m² landSought-after area – Close to the tramway – Tree-filled garden without vis-à-vis – 100 m² basementIn a sought-after area of Villeneuve-d’Ascq, close to the tramway, this detached house offers a privileged living environment on a beautiful plot of 1,094 m², facing Southwest and completely shielded from view.The house features a hallway leading to a pleasant living space of approximately 41 m², which opens widely into the garden through large bay windows. The equipped open kitchen with dining area naturally extends this convivial space.This level also includes two bedrooms of about 14 m², an office, and a complete bathroom with a bathtub and shower.Upstairs, you will discover three additional bedrooms with storage, as well as a small attic.The approximately 100 m² basement is a real asset: laundry room, pantry, wine cellar, relaxation room of nearly 40 m², and large garage allowing for the parking of two vehicles.Outside, the tree-filled and private garden offers a calm and green environment. The layout of the land also allows for the possibility of an extension or the creation of a swimming pool, subject to the necessary permissions.The + of the propertySought-after locationProximity to the tramway1,094 m² landSouth-West orientationTree-filled garden without vis-à-vis5 bedrooms + officeLiving area of 41 m²Equipped open kitchenComplete 100 m² basement40 m² relaxation roomWine cellar2-car garageRevised slate roofElectric shutters in the living roomPotential for extension and swimming poolA family home offering beautiful volumes, a privileged environment, and a rare potential for development in the area. Discover it without delay.This description has been automatically translated from French.
…By Nathalie Forest Sotheby's International Realty


Nestled in a peaceful setting on the hills of Sainte-Maxime, just a few minutes from the beaches, the harbour and the town centre, in the highly sought-after Boulevard du Sémaphore area, this elegant villa offers just under 200 sq m of living space and is set on a south-facing 1,682 sq m plot. It enjoys beautiful panoramic sea views across the Gulf of Saint-Tropez, an exceptional setting that can be appreciated from the main living areas, the bedrooms, the terraces and the swimming pool. The main level comprises an entrance hall, a fully fitted independent kitchen, two bedrooms with direct access to the pool terrace, a bathroom, and a spacious living and dining room with a fireplace and attractive high ceilings. Large sliding glass doors naturally extend the living area onto the covered pool terrace, providing seamless access to the outdoor spaces. The first floor features a master suite with an en-suite bathroom and a private terrace, as well as a second bedroom with direct access to the terrace. On the garden level, the property offers a fifth bedroom with its own bathroom, a laundry room, a garage and a technical room dedicated to the swimming pool. Outside, the terraces and the south-facing saltwater infinity pool allow you to fully enjoy the exceptional panoramic views. A private pétanque court and a borehole for garden irrigation complete the property. According to the current planning regulations, the property offers further extension potential, subject to obtaining the necessary planning permissions. Modernising the interior would further enhance the property's outstanding qualities and overall appeal. Great opportunity, make an offer..
…By Immobiliere Des Champs Elysees
'%20stroke='%23DDAA3A'%20stroke-width='1.909'%20stroke-linecap='square'%20stroke-linejoin='bevel'/%3e%3c/svg%3e)
Receive by email any new listing that may match your search criteria
By validating this form, you accept the general conditions of use of Le Figaro Properties.
These agencies offer a selection of luxury properties vente . Feel free to contact them for personalized assistance.


