Get early access to listings that match your criteria
Never miss an opportunity again. Our personalized alerts notify you instantly.

 English$ USD · m²


Rising at the coveted crossroads of Billionaires’ Row and Park Avenue, Malabar Residences introduces a new standard of luxury living in the heart of Midtown Manhattan. Residence 505 is a beautifully appointed 666-square-foot 1 Bedroom 1 Bathroom featuring a private 77-square-foot terrace and southern exposure. Thoughtfully designed to maximize both space and natural light, the residence offers an efficient layout complemented by refined contemporary finishes. Inspired by the timeless beauty of India’s celebrated Malabar region, Malabar Residences, designed by ODA Architecture, is a collection of thoughtfully crafted studio to three-bedroom residences where sophisticated design, exceptional craftsmanship, and elevated living converge. Interior Features Amenities Five floors of curated lifestyle amenities centered around wellness, recreation, and entertaining include: Malabar Residences offers a rare opportunity to own a home where world-class architecture, exceptional wellness amenities, and timeless design come together at one of Manhattan’s most coveted addresses. Exclusive Sales & Marketing Agent: Nest Seekers International. The complete offering terms are in an Offering Plan available from MRR 1326 LLC (“Sponsor”), 600 Madison Avenue, 20th Floor, New York, NY 10022. Sponsor reserves the right to make changes in accordance with the terms of the Offering Plan. File No. CD24-0247. Equal Housing Opportunity.
…By Annonceur International


Positioned on a coveted corner within the Four Seasons Private Residences, this meticulously upgraded 2 bed/2.5 bath home includes a dedicated office/library and pairs expansive interiors with one of the largest private terraces in the building. Wrapped in floor-to-ceiling glass, the residence is filled with natural light and captures sweeping views across Beverly Hills and the Sunset Hills from every room. Accessed via dual elevators that open to a private entry foyer, the home is thoughtfully designed for both effortless living and entertaining, complete with discreet service entrances. Wide-plank hardwood floors flow throughout the open-concept living and dining spaces, where fully retractable glass doors dissolve the boundary between indoors and out, extending seamlessly onto the expansive wraparound terrace. The chef's caliber kitchen is centered around a stone breakfast bar and appointed with sleek, top-tier appliances, while opening naturally to the dining area and outdoor living spaces. A dedicated wine closet and concealed laundry further enhance the residence's thoughtful functionality. The primary suite features a generous walk-in closet alongside a luxuriously appointed bath complete with a soaking tub and glass-enclosed steam shower. The secondary bedroom also offers its own walk-in closet, ensuite bath, and picturesque hillside views. The private terrace serves as a true extension of the residence, offering multiple settings for outdoor dining, lounging, and entertaining while connecting directly to an even larger shared deck with uninterrupted views toward the Downtown skyline. Life within the Four Seasons Private Residences is defined as much by its exceptional service as its design. Just fifty-nine residences share access to amenities curated by Martyn Lawrence Bullard, including a resort-style pool with private cabanas, an exclusive residents' restaurant with in-room dining, concierge, valet, and a dedicated property management team capable of arranging everything from a stocked refrigerator upon arrival to private aviation. Residents also enjoy direct phone access through the unit to the Four Seasons concierge for valet requests, restaurant orders, and personalized daily assistance. Positioned at the crossroads of Beverly Hills and West Hollywood, moments from the city's most celebrated shopping, dining, and nightlife, the residence offers an uncommon combination of privacy, hospitality, and lock-and-leave convenience.
…By Annonceur International


Experience oceanfront sophistication at Selene, Fort Lauderdale's premier luxury address on the sand. This stunning direct oceanfront home captures panoramic views of the Atlantic through expansive walls of glass, creating a seamless connection between indoors and out. The elegant open layout showcases a modern kitchen with designer finishes, premium Wolf & Sub-Zero appliances & a spacious dining and living area that opens to a grand terrace overlooking the shoreline. The primary suite offers serene ocean vistas and a spa-inspired bath, while a private guest suite and enclosed den ensure flexibility and privacy. Enjoy resort-style amenities including two oceanfront pools, fitness studio, private dining, & concierge service, where every day feels like a five-star escape. Schedule today!
…By Annonceur International


Luxury living at its finest in prestigious One Queensridge Place! This extensively remodeled residence showcases exceptional craftsmanship, timeless elegance,& designer finishes throughout. No expense was spared with wide-plank hardwood flooring, custom lighting, upgraded fixtures, hardware, doors, premium countertops, plumbing fixtures, designer toilets, beautifully remodeled bathrooms, and a spectacular custom-designed walk-in closet with built-ins. Every upgrade was thoughtfully selected to create a sophisticated, turnkey home. The gourmet kitchen is a showpiece featuring extended slab countertops, custom white cabinetry, premium stainless steel appliances, designer backsplash, oversized island with sink and seating, upgraded hardware, abundant storage,& an open design perfect for entertaining. The kitchen flows seamlessly into the dining area and spacious great room featuring custom built-ins and a dramatic stacked-stone gas fireplace. The luxurious primary suite offers a spa-inspired retreat with a redesigned bath featuring an oversized walk-in shower, soaking tub, dual vanities, premium finishes, and an incredible custom walk-in closet. Secondary bathrooms have also been tastefully remodeled with high-end finishes. Located on the second floor, this residence offers private elevator access, a full-size laundry room, and a private two-car garage. Expansive terraces capture breathtaking views of the Las Vegas Strip, city skyline, surrounding mountains, and beautifully landscaped community gardens. One Queensridge Place offers exceptional resort-style amenities including 24-hour guard-gated security, concierge, valet, complimentary coffee bar, indoor and outdoor pools, spa, Roman-style wellness center with Jacuzzi, steam room, sauna, state-of-the-art fitness center with Pilates/Yoga studio, billiards, poker room, wine cellar, conference and media rooms, lush grounds, and electric vehicle charging stations. Experience luxury high-rise living at its absolute best!
…By Annonceur International


Step into the most luxurious waterfront condo that awaits you in this stunning two bedroom, two-bath condo in the heart of Sarasota! Enjoy breathtaking views of the Bay of Sarasota and The Gulf of America from one of two of your private balconies. This stunning 100% completely renovated 5 stack VanGogh located on the 17th floor will leave you breathless. You will not believe your eyes when you see the attention to detail built into this stunning condo. Floor to ceiling mirrors in entryway accentuate the grand view as you enter the condo. Seller did a complete demolition of all interior drywall, ceiling tiles, all interior AC ductwork, plumbing, flooring and electrical. Installed all new plumbing, electrical, AC ductwork and / outdoor lighting. All new indoor lighting design and hardware throughout. The gorgeous all new wood flooring is in main areas and bedrooms, with all new tile in the bathrooms and patios. Raised the ceilings for maximum grand feeling and the stunning views. Both bathrooms completely remodeled with top of the line marble, quartz and waterworks hardware. Extended the width of the hall to open up laundry area with a stackable washer and dryer as well as a tankless water heater. Installed all new hurricane doors at both patios. Custom doors and hardware throughout. Brand new cabinetry along with custom closet cabinetry in primary suite. Installation of a completely new and hard wired AV system for Sound, TV, lighting & shades for the entire house. Hard wired the WiFi Sonos system through out the entire condo. And wait until you see this extraordinary kitchen, it is a culinary dream… brand new top of the line Fulgor Italian appliances! Waterfall quartz island countertop and quartz backsplash. Full size counter depth refrigerator, wine cellar, and 2 freezers. Microwave, convection combo, built in coffee maker, induction range top, oven & dishwasher. Smart home features include Ring and Nest. When you are ready to retire for the evening you simply use the remote powered shade system by Creston for all windows. Entry into 888 Boulevard of the Arts has a 24 hour guarded gate station. Just steps outside the condo you will find access to kayaks and/or boats. You can also enjoy the resort style heated pool along with pickleball, tennis courts and fitness room. Assigned underground parking (this unit has the best spot in the building) as well as 2 EV charging stations up on the top deck. You are close to all the key spots that beautiful Sarasota has to offer: Lido Beach, Siesta Key, Anna Maria Island, Long Boat Key and St Armands Circle. Sarasota offers exquisite restaurants, shopping, theaters and many cultural activities including Asolo Theater, Van Wezel Performing Arts Center and John Ringling Museum. You don’t want to miss this extraordinary condo with the most precise attention to detail at every turn. This unit is truly perfection. (furniture has been removed by seller)
…By Annonceur International


Serene offers an exclusive collection of eight meticulously designed residences, each featuring 4 bedrooms and 4.5 baths, nestled in the prestigious Isle of Venice. Designed for both luxury and tranquility, these sophisticated homes boast nearly 3,000 square feet of interior living space and over 4,300 square feet of total indoor and outdoor living. Each residence includes a private 45-foot boat slip with direct, unrestricted saltwater access. The open-concept floor plan seamlessly integrates spacious living areas, enhanced by floor-to-ceiling windows that frame breathtaking sunrise and sunset water views. Elevated finishes include European-style kitchens outfitted with Wolf and Sub-Zero appliances, Wolf speed oven, waterfall-edge countertops, and natural gas cooking. Additional features include a master bath with 2 water closets,home automation, an entertainment bar with a 105-bottle wine refrigerator, and elegant porcelain tile throughout. Amenities include pool, bbq area, and outdoor shower. Retreat to the luxurious double primary suites with spa-inspired baths and custom walk-in closets. Expansive terraces and private rooftop decks provide panoramic views of the Fort Lauderdale skyline, creating the ultimate waterfront sanctuary.
…By Annonceur International


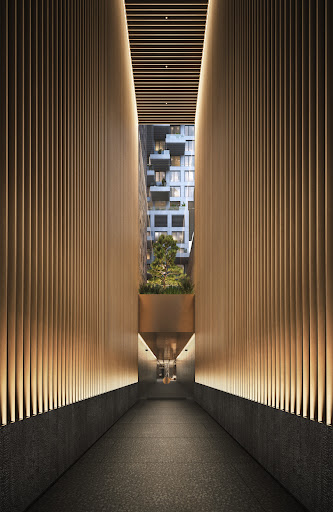
Rising at the coveted crossroads of Billionaires’ Row and Park Avenue, Malabar Residences introduces a new standard of luxury living in the heart of Midtown Manhattan. Residence 1203 is a beautifully appointed 746-square-foot 1 Bedroom 1 Bathroom featuring a private 108-square-foot terrace and southern exposure. Thoughtfully designed to maximize both space and natural light, the residence offers an efficient layout complemented by refined contemporary finishes. Inspired by the timeless beauty of India’s celebrated Malabar region, Malabar Residences, designed by ODA Architecture, is a collection of thoughtfully crafted studio to three-bedroom residences where sophisticated design, exceptional craftsmanship, and elevated living converge. Interior Features Amenities Five floors of curated lifestyle amenities centered around wellness, recreation, and entertaining include: Malabar Residences offers a rare opportunity to own a home where world-class architecture, exceptional wellness amenities, and timeless design come together at one of Manhattan’s most coveted addresses. Exclusive Sales & Marketing Agent: Nest Seekers International. The complete offering terms are in an Offering Plan available from MRR 1326 LLC (“Sponsor”), 600 Madison Avenue, 20th Floor, New York, NY 10022. Sponsor reserves the right to make changes in accordance with the terms of the Offering Plan. File No. CD24-0247. Equal Housing Opportunity.
…By Annonceur International


Prime Ninth and Ninth luxury living! Four remaining Telegraph Exchange Lofts each with astounding character, open concept living and top-quality finishes. This charming historic building has been architecturally enhanced showcasing six dramatic New York style loft spaces. These luxurious residences range from two to four bedrooms. Each has a stunning exhibition style open kitchen, distinctive windows and high ceilings. The common areas include a resort style lap pool of 75 feet, integrated spa, sauna, cold plunge, seating area and firepit. There is an expansive roof top deck for owners' enjoyment with spectacular views and grand entertainment capacity. Each unit has two car covered parking. This location is walkable to the famed Ninth and Ninth community hub loaded with restaurants, coffee shops and a variety of unique specialty shops. The central location is just minutes to the U of U, downtown and freeway access. This elegant building will be an address of prestige for years to come!
…By Annonceur International


This gorgeous home offers generous sized rooms, ample closet space including walk-in closets, Wide plank oak flooring with a custom dark stain outfitted throughout the residence, a Miele washer and fully vented dryer and a gourmet kitchen with high-end finishes. The distinct kitchen is outfitted with white lacquer wall cabinetry, Marble stone slab countertops and stainless steel tile backsplash. Top of the line appliances include a Miele stainless steel gas cooktop and oven with fully vented range hood, a Miele refrigerator and freezer, a Miele dishwasher, Meile Washer / Vented Dryer and GE microwave. The Luxurious and modern Primary Bathroom is equipped with a dark oak vanity featuring double sinks, marble countertops and walls, a Zuma deep soaking tub, a glass enclosed shower with rainfall showerhead and Dornbracht polished chrome fixtures. The second bathroom is bright and classic with glossy white wall tile and white polished lacquer vanity. The elegant powder room features a rich palate with an ebonized oak vanity, black marble countertop, slate grey quartzite stone floor and an iridescent accent wall. Building Amenities: Featuring a 20 Year Tax Abatement, 24-Hour Doorman and Concierge Residents' Lounge Screening Room Entertainment Room with Catering Kitchen Billiards and Game Room Indoor Playground by Kidville Landscaped Garden Courtyard Riverside South Shuttle Service On-Site Parking Garage 75' Swimming Pool and Hot Tub,Rock Climbing Wall, Basketball Court, Squash Court, Yoga, Pilates, and Personal Training.
…By Annonceur International


New construction. No wait. No stress. Unit 403 at The Evolution is a completed 3-bedroom, 3-bath luxury residence designed by award-winning architect Mark Sultana of DSDG. Inside, you'll find 2,050 square feet of elegant interior living and over 300 square feet of outdoor space across three private balconies, ready for move-in today. Ten-foot ceilings, imported European cabinetry, polished porcelain tile, and top-tier Sub-Zero and Wolf appliances create a timeless, functional space that's both beautiful and easy to maintain. The primary suite opens to a shared balcony for peaceful mornings or sunset gatherings, and your private deeded 2-car garage offers extra convenience. This boutique community of just 20 residences includes a rooftop lounge with a sunset spa and fireplace, a resort-style pool with private cabanas, a fitness studio, a European sauna, an outdoor kitchen, and full-time concierge service. Located on Golden Gate Point, you're minutes from Sarasota's top restaurants, the arts, and stunning Gulf beaches. Let's schedule your private tour and show you what move-in-ready luxury really feels like.
…By Annonceur International


Rising at the coveted crossroads of Billionaires’ Row and Park Avenue, Malabar Residences introduces a new standard of luxury living in the heart of Midtown Manhattan. Penthouse 1A is a sun-drenched 3 Bedroom 3.5 Bathroom home featuring two private terraces encompassing 285-square-feet along with North, East, and West exposures. Thoughtfully designed to showcase expansive living spaces, soaring ceilings, and abundant natural light, the residence is finished with an exceptional collection of refined contemporary materials and bespoke details. Inspired by the timeless beauty of India’s celebrated Malabar region, Malabar Residences, designed by ODA Architecture, is a collection of thoughtfully crafted studio to three-bedroom residences where sophisticated design, exceptional craftsmanship, and elevated living converge. Interior Features Amenities Five floors of curated lifestyle amenities centered around wellness, recreation, and entertaining include: Malabar Residences offers a rare opportunity to own a home where world-class architecture, exceptional wellness amenities, and timeless design come together at one of Manhattan’s most coveted addresses. Exclusive Sales & Marketing Agent: Nest Seekers International. The complete offering terms are in an Offering Plan available from MRR 1326 LLC (“Sponsor”), 600 Madison Avenue, 20th Floor, New York, NY 10022. Sponsor reserves the right to make changes in accordance with the terms of the Offering Plan. File No. CD24-0247. Equal Housing Opportunity.
…By Annonceur International


Rising at the coveted crossroads of Billionaires’ Row and Park Avenue, Malabar Residences introduces a new standard of luxury living in the heart of Midtown Manhattan. Residence 1704 is a beautifully appointed 1,177-square-foot 2 Bedroom 2 Bathroom home featuring a private 138-square-foot terrace along with southern and eastern exposures. Thoughtfully designed to maximize both space and natural light, the residence offers an efficient layout complemented by refined contemporary finishes. Inspired by the timeless beauty of India’s celebrated Malabar region, Malabar Residences, designed by ODA Architecture, is a collection of thoughtfully crafted studio to three-bedroom residences where sophisticated design, exceptional craftsmanship, and elevated living converge. Interior Features Amenities Five floors of curated lifestyle amenities centered around wellness, recreation, and entertaining include: Malabar Residences offers a rare opportunity to own a home where world-class architecture, exceptional wellness amenities, and timeless design come together at one of Manhattan’s most coveted addresses. Exclusive Sales & Marketing Agent: Nest Seekers International. The complete offering terms are in an Offering Plan available from MRR 1326 LLC (“Sponsor”), 600 Madison Avenue, 20th Floor, New York, NY 10022. Sponsor reserves the right to make changes in accordance with the terms of the Offering Plan. File No. CD24-0247. Equal Housing Opportunity. .
…By Annonceur International


Prime Ninth and Ninth luxury living! Four remaining Telegraph Exchange Lofts each with astounding character, open concept living and top-quality finishes. This charming historic building has been architecturally enhanced showcasing six dramatic New York style loft spaces. These luxurious residences range from two to four bedrooms. Each has a stunning exhibition style open kitchen, distinctive windows and high ceilings. The common areas include a resort style lap pool of 75 feet, integrated spa, sauna, cold plunge, seating area and firepit. There is an expansive roof top deck for owners' enjoyment with spectacular views and grand entertainment capacity. Each unit has two car covered parking. This location is walkable to the famed Ninth and Ninth community hub loaded with restaurants, coffee shops and a variety of unique specialty shops. The central location is just minutes to the U of U, downtown and freeway access. This elegant building will be an address of prestige for years to come!
…By Annonceur International


Welcome to your urban oasis right in the heart of the central business district, just a hop, skip, and a jump from the Fountain District! This amazing urban loft boasts incredible custom finishes throughout the 3-story condominium, including a private rooftop deck. Imagine a massive 30 x 21 great room that flows seamlessly into the dining area and gourmet kitchen, plus a wine storage area, three bedrooms all with en suite full baths, and a family room on the top floor that features a bar and a walkout to the private deck perfect for entertaining! This property has a truly unique floor plan with 15-foot ceilings, and it also includes two indoor parking spots and some lovely upgrades.
…By Annonceur International


Located in the historic Eastern Columbia Building, one of the nation's finest examples of Art Deco architecture, this is the largest penthouse ever constructed in the building. The multi-level residence features soaring ceilings, an open-concept kitchen, expansive dining area, and dramatic living space framed by a wall of windows that floods the home with natural light by day and spectacular DTLA skyline views by night. Every room enjoys panoramic city vistas, while designer finishes include premium appliances, stainless steel cabinetry, custom marble baths, hardwood floors, electronic shades, walk-in closets, custom lighting, and beautifully preserved historic details. The primary suite is a true centerpiece, highlighted by a vaulted skylight ceiling and sweeping views to the San Gabriel Mountains.Certified under the Mills Act, the Eastern Columbia offers substantial annual property tax savings. Residents enjoy 24-hour concierge and security, an onsite manager, rooftop fitness center, and one of Downtown's most iconic rooftop pool and lounge decks.Perfectly positioned for the 2028 Summer Olympics, the residence is within walking distance of multiple Olympic venues and events, as well as world-class dining, shopping, entertainment, cultural attractions, and expanding public transit. A rare opportunity to own one of Downtown Los Angeles' most iconic penthouse residences.
…By Annonceur International


Welcome to Unit 2601 at Jade Residences at Brickell Bay, a spectacular NE corner residence in the heart of the Brickell Financial District with panoramic views of Biscayne Bay and the Atlantic Ocean. Bathed in natural light, this spacious residence features a private elevator entry and foyer opening to expansive living areas framed by floor-to-ceiling glass. Oversized covered terrace ideal for sunrise views and entertaining, offering seamless indoor-outdoor living with breathtaking water views from multiple rooms. Includes 2 assigned parking spaces and private storage. Furniture negotiable. Full-service waterfront building offering resort-style amenities in a premier bayfront location, just moments from Brickell's finest dining, shopping, and entertainment.
…By Annonceur International


Spectacular Lake Geneva Condo with Panoramic Lake Views & Guaranteed Boat Slip, Experience luxury lakeside living in this stunning 5th-floor condo featuring breathtaking panoramic views of Lake Geneva. Ideally located in the heart of downtown, this exceptional residence offers a bright, open-concept floor plan with high-end finishes throughout. The spacious layout includes 2 bed and 2 full baths, designed for both comfort and style. Residents have access to outstanding amenities, including an indoor pool, sauna, exercise room, and party room. The secure building provides peace of mind and includes one underground parking space plus additional outdoor parking. Whether you're looking for a year-round residence or a luxury getaway, this condo has it all location, views and amenities.
…By Annonceur International


Welcome to 301 Kenwood Parkway, 'Sixth Floor Residences.' This is a rare opportunity to create your perfect dream home in the elegant and intimate 301 Kenwood Parkway Condominium Building. The entire sixth floor has been returned to its original shell form, allowing a future buyer to design and build to their exact specifications. Options and pricing as follows: Full Floor, Unit 600, approximately 7,000 square feet. Price-$2,250,000M Unit 601, approximately 4,000 square feet on the north side of the tower.(see Floorplan). Price-$1,500,000M Unit 602, approximately 3,000 square feet on the south side of the tower. Price-$1,000,000M The floor plan is purely demonstrative to illustrate what this opportunity presents. You are free to choose your architect and contractor and have the chance to do it your way! You will never find a better building, a more desirable location or a view that comes close to what 301 Kenwood Parkway offers. Your private elevator will transport you to your brand-new home. Step inside to be greeted by breathtaking views of the sculpture garden with the downtown skyline as your backdrop. The views are only surpassed by the quality of life that this location will provide. Walk or bike to the city lakes. Enjoy sports and entertainment as well as the city's finest dining options. Please don't miss this magnificent opportunity, ... this is it!!! Please note, Residences being sold in shell condition and pricing reflects the current unfinished shell space only and does not include any costs associated with design, permitting, or build-out/finish completion. Buyer and buyer's agent to independently verify all dimensions, approvals, feasibility, HOA requirements, construction costs.
…By Annonceur International


Located in an exclusive boutique building with only 18 almost-new residences, this luxurious 3-bedroom, 3-bath condo on prestigious Hillsboro Mile offers the ultimate beachfront lifestyle. Enjoy spacious, light-filled interiors with breathtaking views, a modern kitchen with quartz countertops, Wolf oven, built-in Sub-Zero refrigerator, and elegant tile flooring throughout. Additional comforts include in-unit laundry with side-by-side machines and custom storage. Residents enjoy first-class amenities such as two pools (beachfront and bayside), a fully equipped fitness center, secure under-building garage with storage, and abundant guest parking. Experience true oceanfront living in this rare and exclusive residence designed for luxury, privacy, and comfort.
…By Annonceur International


Set within The Burbank Collection in the heart of Downtown Burbank, this rare two-story corner penthouse offers over 2,100 square feet of living space, 3 bedrooms, 3 bathrooms, two private balconies, two parking spaces, and additional storage. This exceptional penthouse residence offers a rare combination of generous living space, natural light, privacy, architectural character, and the ease of luxury condominium living. The open-concept floor plan is enhanced by soaring ceilings, dramatic architectural lines, and striking angles that create a remarkable sense of volume and character. A wall of windows framing mountain views fills the main living space with natural light and provides an impressive backdrop for everyday living and entertaining. The expansive living and dining areas flow seamlessly into the kitchen, creating an inviting setting for both intimate gatherings and larger celebrations. A versatile loft, currently enjoyed as a media room, offers exceptional flexibility for a home theater, office, creative studio, or additional lounge space. With its two-story layout, generous scale, private outdoor spaces, and thoughtful separation of living areas, this penthouse offers the feel of a single-family home with the convenience of refined urban living. Residents enjoy desirable community amenities including a gym, pool, and community room. Set in the center of Downtown Burbank, the home offers exceptional access to Disney, Warner Bros., NBC, Universal Studios, premier dining, shopping, entertainment, freeway access, Hollywood Burbank Airport, JSX, Burbank Town Center, North America's largest IKEA, Wildwood Canyon, and more than 600 shops, restaurants, and activities throughout Downtown Burbank. AMC Burbank 16 is located downstairs and was named the top-grossing movie theater in the country for 2025, according to Comscore reporting. A rare opportunity to own one of Burbank's most remarkable penthouse offerings in the center of it all.
…By Annonceur International


Exquisitely positioned 1 bedroom 2 bath unit in the exclusive Ritz Carlton residences. Residence 40F is considered the Penthouse level of this architectural plan with commercial height ceilings. Natural light floods every room of this beautifully appointed unit. Centrally located in the building, this unit enjoys dual access to both the north and south elevators. Enjoy the 5-star amenities 24/7 concierge service, full spa and fitness center, rooftop pool, exclusive residential lounge, valet parking and more. Conveniently located in the vibrant heart of DTLA, in close proximity to the Staple Center and restaurants. Breathtaking views and unparalleled luxury of the Ritz Carlton Residences await you.
…By Annonceur International


Beautiful New Construction blending modern luxury & thoughtful design. This exceptional residence welcomes you with an inviting entryway leading into a stunning, sun-drenched open-concept designer kitchen & expansive living/dining area ideal for both everyday comfort & entertaining. High ceilings enhance the sense of space & natural light throughout. Featuring 3+ bedrooms, a dedicated office, and 2.5 baths, this flexible layout suits today's lifestyle. A luxurious primary suite, generous storage, & one off-street non-tandem parking space complete this remarkable offering. Ideally located steps to the Magoun Square Green Line stop, the Community Path, restaurants, cafs, and parks, with easy access to Davis Sq., Porter Sq., Tufts, Assembly Row, Cambridge, & downtown Boston. The very best of urban living awaits in Somerville's most connected, vibrant, & rapidly growing neighborhoods.
…By Annonceur International


Welcome to Residence 204 at Revolution Row, a beautifully designed new construction townhome offering 3,000+ square feet of thoughtfully crafted living space across four levels. Featuring 4 bedrooms, 3.5 baths, and a one-car garage, this exceptional home combines modern comfort, flexible living, and timeless design in Bedford Center. Designed for today's lifestyle, the home features white oak flooring throughout, custom cabinetry, quartz countertops, Kohler fixtures, Andersen windows, premium appliances, and high-efficiency all-electric hybrid heat pump systems. Part of Revolution Row's exclusive 10-home community, owners will enjoy professionally landscaped grounds, low-maintenance living, and easy access to Bedford Center, the Minuteman Bikeway, local dining, shopping, and commuter routes. Featuring Hardie board siding and thoughtfully selected finishes throughout, this is a rare opportunity to enjoy luxury new construction in the heart of Bedford. Anticipated delivery late 2026.
…By Annonceur International


Expertly and beautifully renovated, this 2,744-SF residence with 3BR and 3.5BA overlooks Fisher Island's inner marina. Features five terraces, a gated front entry, three side terraces with Biscayne Bay and Miami skyline views, and a marina-facing terrace. Interiors by Sensi Casa Design Studio create a cohesive turnkey home with a pivot entry door, wide-plank oak floors, Italian oak doors, limewashed walls and ceilings, and custom Pedini closets. The open living and dining areas include bespoke millwork, a bar, and terrace access. The Del Curto Italian kitchen offers a marble island, Wolf, Miele, and Sub-Zero appliances, plus a breakfast area. The primary suite has terrace access, a walk-in closet, & a spa bath. Two additional ensuite bedrooms also offer custom closets and terrace access.
…By Annonceur International


With completion approaching and availability nearly spoken for, Residence 230 at VIO Sandy Springs presents a rare opportunity to secure a distinctive new address in the city you already know and love. One of just five remaining opportunities, Residence 230 enjoys floor-to-ceiling windows framed with lush green views, exquisite Leicht cabinetry, quartz countertops and backsplash, premium Miele appliance suite, site-finished hardwood floors, 10-foot ceilings, 8-foot solid-core interior doors, and a generous balcony extending the living experience outdoors. Set along Sandy Springs Circle, VIO is just steps from City Springs, where dining, performances, green space, community events, and the weekly farmers market create an effortlessly connected lifestyle.
…By Annonceur International
'%20stroke='%23DDAA3A'%20stroke-width='1.909'%20stroke-linecap='square'%20stroke-linejoin='bevel'/%3e%3c/svg%3e)
Receive by email any new listing that may match your search criteria
Your criteria :
By validating this form, you accept the general conditions of use of Le Figaro Properties.
These agencies offer a selection of luxury properties vente in United States. Feel free to contact them for personalized assistance.




