Get early access to listings that match your criteria
Never miss an opportunity again. Our personalized alerts notify you instantly.

 English$ USD · m²

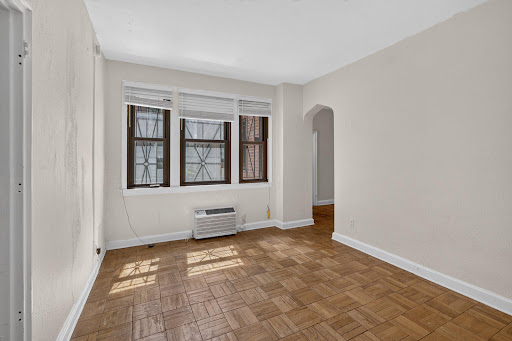


Enjoy city living at its best in this charming studio condo, ideally situated in Washington, DC’s desirable Foggy Bottom neighborhood. This location puts you close to Georgetown, Dupont Circle, West End, and downtown, with convenient access to Metro, major commuter routes, restaurants, cafés, shopping, parks, and cultural attractions. If you’re looking for a convenient city home or an excellent investment opportunity this well-located studio offers an ideal blend of urban convenience and neighborhood charm.
…By Ttr Sotheby's International Realty


Bright and beautifully updated west-facing 1 bed/ 1 bath condo in the heart of the Gold Coast, featuring hardwood floors throughout, floor-to-ceiling windows with great city views, and wonderful afternoon natural light. The spacious open floor plan includes an updated kitchen with white cabinetry, stone countertops, and stainless steel appliances, along with a separate dining area that can also be used as an office or flex space. There is still plenty of room for a dining table within the living area. Generously sized bedroom with ample closet space and an updated bath featuring stone tile, a modern vanity, and glass shower enclosure. In-unit laundry. Parking is available for purchase or rent from other owners in the building. Full-service building amenities include 24-hour door staff, sundeck, outdoor pool, fitness room, party and conference rooms, on-site dry cleaners, management, engineer, and bike room. Easy access to the Red Line and multiple CTA bus routes. Incredible Gold Coast location just steps from Michigan Avenue, Oak and Rush Streets, Oak Street Beach, dining, shopping, and everything the neighborhood has to offer. Investor-friendly.
…By Jameson Sotheby's International Realty


Capitalize on the strong demand for Destin vacation rentals with this beautifully updated condo at Holiday Surf & Racquet Club on sought-after Holiday Isle. Unit 307 offers the perfect combination of location, comfort, and resort-style amenities that attract repeat vacation guests year after year. Designed to accommodate up to six guests, this inviting coastal retreat features low-maintenance LVP flooring throughout, an updated kitchen with granite countertops and stainless steel appliances, and an open-concept living and dining area that flows seamlessly onto a private Gulf-view balcony. The spacious primary suite includes a king-size bed, private balcony access, and an updated en-suite bath with a walk-in shower. A comfortable guest bedroom with a queen bed and an additional full bath provides ideal accommodations for families and groups. The private balcony is a standout feature, offering sweeping Gulf views that create the unforgettable beach experience travelers seek. From morning coffee overlooking the water to spectacular sunset views, this outdoor living space is a major draw for vacation renters. Holiday Surf & Racquet Club is a well-established beachfront resort offering an impressive lineup of amenities that enhance rental desirability, including direct beach access, a heated swimming pool, lighted tennis courts, shuffleboard, fitness rooms, saunas, BBQ grilling areas, and convenient on-site laundry facilities. Whether you're looking to expand your investment portfolio or own a vacation home that generates income when you're away, this turnkey Gulf-front condo offers an exceptional opportunity in one of Destin's most desirable beachfront communities.
…By Scenic Sotheby's International Realty


This is currently the ONLY condominium/townhome listing in Singletree! Welcome to beautiful 751 Singletree Road 3N. Just steps from Sonnenalp Club, this private 2-bedroom/2-bath condominium offers expansive views to New York Mountain, Arrowhead ski slopes, golf course and the valley. Enjoy breathtaking sunsets or daytime lounging on the outdoor spaces including spacious deck and private covered patio. The primary suite features a slider to the deck which is wonderful for enjoying the views or entertaining guests. The 2-car carport includes storage and wiring for a plug in hybrid vehicle. Current owner added a small lawn and garden adjacent to the outdoor spaces. Wonderful amenity for pets! Ride or hike some of the greatest trails in the Valley that are just out the back door and just minutes to the world class resorts of Vail and Beaver Creek. Members of Sonnenalp Club enjoy golf, pool, tennis, new pickleball courts, fitness and dining. Fitness and Golf Membership inquiries should be made to Sonnenalp Club. Ownership in Singletree offers wonderful parks, and a community center with fitness room with low dues of only $250/year. Convenient to Riverwalk and all amenities in Edwards. Offered partially furnished. Meticulously maintained. This is the "lock and leave" dream home you have been waiting for!
…By Liv Sotheby's International Realty


This South Lake Tahoe duplex with two separate cabins on one parcel offers a rare combination of rental income, development potential, and flexible living options in a highly desirable, walkable neighborhood near the beaches and public transportation. The front cabin, a 1 bedroom / 1 bathroom, has a long-term tenant in place for 12 years, providing immediate rental income. Tucked behind it, the fully renovated 2 bedroom / 2 bathroom cabin offers modern comfort and privacy, along with a covered workshop/porch areaperfect for storage, hobbies, or gear for Tahoe adventures. The property features ample off-street parking and is zoned for up to two additional units, creating exceptional upside for future development or expansion. A TRPA Land Use Verification is on file, confirming 3,228 square feet of remaining coverage, offering significant flexibility for building additional cabins or a primary residence. A previously existing well is currently inoperable but may be resurrected and used again, offering potential utility savings for future improvements (buyer to verify feasibility with appropriate agencies). Located in a walkable South Lake Tahoe neighborhood close to beaches, trails, and bus lines, this property is ideal for tenants, owner-occupants, or investors seeking a multi-unit income property with future build potential. Whether you're looking to live in one cabin, rent the others, and build your dream Tahoe home, or expand your rental portfolio, this is a rare opportunity to secure cash flow today with long-term upside tomorrow.
…By Sierra Sotheby's International Realty


Experience modern living in this two-bedroom, two-bathroom residence in one of Union City's most desirable boutique buildings. Residence 205 offers a thoughtfully designed layout, contemporary finishes, and an unbeatable location just minutes from Manhattan. Large windows bring in natural light, creating a bright and inviting atmosphere throughout the open-concept living and dining areas. The kitchen is equipped with quartz countertops, stainless steel appliances, ample cabinetry, and an in-unit washer and dryer, making everyday living both functional and effortless. The primary suite features a walk-in closet and a private bathroom finished with marble tile. A well-sized second bedroom and full bathroom provide flexibility for guests, a home office, or everyday living. Hardwood flooring throughout, central heating and cooling, and one indoor garage parking space complete the home. Built in 2017, this boutique elevator building offers secure entry, bike storage, indoor garage parking, and shared outdoor space. Ideally located near local restaurants, cafés, shopping, parks, and multiple NJ Transit bus lines, commuting to New York City's Port Authority is quick and convenient. With modern finishes, practical amenities, and an exceptional location, Residence 205 offers the perfect balance of comfort, convenience, and easy access to both Union City and Manhattan. Please note: Select photos have been virtually staged. Furniture and décor shown are for illustrative purposes only.
…By Prominent Properties Sotheby's International Realty


TRUE WATERFRONT CONDO on the COMAL RIVER!! Who wants a view of the parking lot?? Double sided patio with view of the swimming pool and river!! Short Term Vacation Rental (STR) that is fully furnished with HIGH END Furnishings! Renters compliment how comfortable the beds are! Location, location, location!! Right across the street from Schlitterbahn and close to everything fun in New Braunfels! A short stroll to restaurants, shops, bars, antiques and ready to tube the river!! Float right out front of your condo! 2 bedrooms, 1 full bathrooms and 1 marked parking spot, with open parking in the center of the two buildings. There is a trundle style daybed too, so you can sleep 6 people comfortably. Stocked kitchen and ready to go! This is an opportunity to own your own waterfront vacation home or primary residence! LG Black Steel Washer and dyer in the unit! Additional storage room, great for keeping owners items and additional supplies. This condo has high ratings with great reviews! We are willing to give that all to the new owners.
…By Kuper Sotheby's International Realty


Welcome to your Midtown urban retreat, where busy professionals come home to unwind after a day in the city. This bright first-floor two-bedroom, two-bathroom condo offers a private balcony for morning coffee, stainless steel appliances and granite counters for easy meals, plus custom closets to make it yours. Fresh paint highlights the open space, ready for your personal touch. Your lifestyle is covered with a fitness center and pool for after-work resets, a private dog walk, and a secure building with gated resident parking with two spaces included and gated guest parking. Enjoy easy access to I-75 and I-85, nearby MARTA, weekends at Piedmont Park, and the BeltLine close by, all without the hassle. Start your Midtown chapter with ease. Ask for details and schedule your showing today. Several photos in this listing are virtually staged.
…By Atlanta Fine Homes Sotheby's International Realty


Top-Floor Timberline at Trappeur’s Crossing – Nightly Rentals Allowed. Welcome to this beautifully maintained 2-bedroom, 2-bath top-floor condo in Timberline at Trappeur’s Crossing, offering the perfect blend of mountain lifestyle, comfort and location in Steamboat Springs. Situated in the Green Zone, this property allows nightly rentals, making it an excellent opportunity for both personal use and strong short-term rental potential. Vaulted ceilings create a bright and spacious feel, while updated LVP flooring, updated lighting and stainless steel appliances add a fresh, modern touch throughout the open living area. The functional floor plan features a well-appointed kitchen, cozy living room, and private balcony ideal for enjoying the mountain air. The primary suite includes an en-suite bath with double vanity. The second bedroom can be used with two twin beds or they can be put together as a king bed accomodating guests. Air- conditioning keeps you cool in summer. Enjoy the convenience of underground parking garage access, plus Trappeur’s Crossing’s exceptional amenity package—multiple pools and hot tubs, fitness center, clubhouse, sauna, tennis/pickleball courts, and beautifully landscaped grounds—all just minutes from the Steamboat ski area via shuttle or on foot. Whether your passion is skiing, snowboarding, hiking, mountain biking or just relaxing with a hot toddy, everything here is minutes away. The property is also on the free city shuttle route. Fun and easy access year round for the whole gang. Whether you're seeking a turnkey vacation retreat, income-producing investment, or full-time residence, this top-floor Timberline condo delivers location, amenities, and flexibility in one of Steamboat’s most desirable communities.
…By Steamboat Sotheby's International Realty


This newly renovated Chateau Estates North 3 BR/2.5 BA townhouse style condo is in beautiful condition and is located a few blocks to the lake in Kenner. A single vehicle garage and an outdoor, assigned parking space are both included. Refinished hardwood floors, a new kitchen with stainless appliances and fixtures, granite countertops and new cabinets. New bathrooms have new countertops, cabinets, fixtures and showers. New paint, new carpeting. Enjoy the outdoors from your small patio off the dining room or at the community pool. Washer & dryer conveys with sale. Quiet condo community with 22 units.
…By Crescent Sotheby's International Realty


Stunning, furnished 42nd floor condo in 100 Las Olas. Enjoy luxury indoor-outdoor living in this 2,658 sq ft residence. 3 bedrooms + den, 3.5 bathrooms. Spacious open floor plan. Floor to ceiling windows, great natural light, large terraces, spectacular sunsets & river views. Professionally furnished with designer custom furniture & lighting. Marble floors, high-end finishes. Fully equipped gourmet kitchen: European cabinets, quartz countertops top of the line appliances. Wet bar & wine cooler. Primary suite features 2 walk-in closets, luxuriously appointed bathroom. 2nd & 3rd bedrooms have ensuite baths, walk-in closets. 2nd bedroom has a private terrace. Laundry room with full size washer, dryer. 2 side by side assigned parking spaces & storage unit included. 5-star resort-style amenities: 24/7 concierge desk, rooftop pool, club room, fitness room, above Harbourwood on-site restaurant and Eddie V's. Next to beautiful Hizuenga Park & steps to Las Olas shopping, dining & more.
…By One Sotheby's International Realty


Hidden on a quiet street at the edge of the desirable Clam Point neighborhood, this charming two bedroom, two bath condo is a true gem! Enjoy the best of city living with Malibu Beach less than a mile away and easy access to two MBTA Red Line stations. Inside, you'll find an open-concept kitchen featuring granite countertops that flows into a spacious living and dining area with a gas fireplace and access to a private deck. Outside, the large fenced-in common yard offers plenty of space for barbecuing, gardening, and spending time with your dog. Additional highlights include a new tankless water heater, new HVAC system, in-unit laundry, and extra basement storage. Join us for three days of open houses and see for yourself why this could be the perfect place to call home.
…By Gibson Sotheby's International Realty


Opportunity awaits on a rare cul-de-sac in Lake Balboa. This fixer offers a chance to reimagine, renovate, or potentially start fresh and create something entirely your own. A detached garage offers potential for an ADU, while the spacious backyard, with an existing empty pool, provides plenty of room for a future outdoor retreat. Ideally located adjacent to the Van Nuys Golf Course and just minutes from Lake Balboa Park, the Encino Farmers Market, Sepulveda Basin Off-Leash Dog Park, and the many recreational amenities of the Sepulveda Basin. Convenient access to the 405 makes getting around the Valley and beyond a breeze. Bring your contractor, your imagination, and your vision, for this is a property with possibilities.
…By Sotheby’s International Realty – Sherman Oaks Brokerage


Take the elevator up to the top floor and you're home. Lovely & bright 1 bedroom with North, South & west exposures. All rooms are windowed and bright! The large bedroom can easily accommodate a king size bed with 2 night tables. Ample closet space and 9' 8" ceilings make this home feel light and airy. Currently carpeted, but hardwood cherry floors are in pristine condition underneath. The bathroom is spacious with good storage and a window. The kitchen also has a window and dishwasher, it can be opened up to a dining alcove if someone wants. The ample sized living room has Southern light and a large window seat to relax. Half a block from Central Park, the tennis courts and the trail around the reservoir, make the park your second home. Additionally the apartment comes with a private storage unit. This well-maintained boutique building has an elevator, voice intercom, shared bike room, laundry room and a lovely quite roof deck one flight up, perfect for relaxing or doing some work or reading outside. This lovely small co-op is pet-friendly and a smoke-free building. The location is perfection: an easy walk to the B/C and 1/2/3 subway lines, as well as Whole Foods, Trader Joe’s, the Friday farmer's market on 97th Street as well as great neighborhood restaurants and shops.
…By Sotheby's International Realty - Downtown Manhattan Brokerage


An exceptional opportunity exists to combine with neighboring Apartment 83, offering the potential to create a spacious three- to four-bedroom residence with a dedicated laundry room (subject to board approval). Perched above the Hudson River with sweeping views from the Palisades to Midtown, this bright and serene two-bedroom home features south, east, and west exposures, filling the space with natural light from morning through sunset while overlooking lush gardens and open sky. The layout offers distinct living and dining areas ideal for both everyday living and entertaining. The windowed kitchen features an expanded entry and additional counter space, and has been renovated with a Liebherr refrigerator, Viking range with vented hood, a brand-new Miele dishwasher, soft-close cabinetry, casement lighting, quartz countertops, wine storage, and porcelain flooring. Just beyond, the dining area comfortably accommodates a large table and buffet, creating a seamless flow for hosting. The expansive living room, anchored by windows on three sides, is filled with light and showcases stunning views of the Hudson River and the George Washington Bridge. The primary bedroom fits a king-sized bed and enjoys beautiful morning light with charming views over storybook Hudson View Gardens. The second bedroom offers flexibility as a guest room, nursery, or home office—and, if combined with 83, could be opened to create an even larger kitchen. Additional features include herringbone hardwood floors, five closets, skimcoated walls, updated light fixtures, ceiling fans with dimmers, and a reglazed tub in the bathroom. Located in the sought-after Castle Village cooperative, residents enjoy a part-time doorman (7AM–1AM), 24-hour security, a resident super, onsite management, and direct garage access. Amenities include a fitness center with river views, a children’s playroom, a community room, 7.5 acres of landscaped grounds with a playground, garden, and seating areas, plus a roof deck and low-cost electric and internet. One dog per unit permitted. Ideally located in the most coveted area of Hudson Heights near neighborhood shops & cafés, the Hudson River Greenway, Fort Tryon Park & the Met Cloisters, and the A express train for a quick commute to Midtown. There is an ongoing assessment of $107/month and a special assessment of $471/month ending December 2029.
…By Sotheby's International Realty - Downtown Manhattan Brokerage


FABULOUS PRICE! An exceptional value in one of the area’s most sought-after neighborhoods! Welcome to this exceptionally spacious 1,300-square-foot, two-bedroom, two-full-bath residence in a highly desirable cooperative, perfectly situated in one of the area’s most beautiful and prestigious neighborhoods. Surrounded by breathtaking cherry blossoms, lush gardens, and vibrant neighborhood amenities, this is a wonderful opportunity to enjoy an extraordinary combination of space, location, and value.Filled with natural light, the home has been freshly painted throughout and features gleaming wide-plank hardwood floors, a generous open living area, and a separate dining room that is perfect for both everyday living and entertaining. The updated kitchen offers stainless steel appliances, granite countertops, updated cabinetry with soft-close drawers, and a convenient breakfast bar. A high-quality in-unit dehumidifier provides added comfort and efficiency year-round.The spacious bedrooms offer excellent closet space, with the primary suite boasting three generous closets—a rare luxury for exceptional storage. A private storage cage provides even more room for organization. From the living area, sliding glass doors open to a large private terrace overlooking peaceful garden views, creating a wonderful outdoor retreat and offering direct access to the Crescent Trail. And the amenities continue: two parking spaces convey—one garage space and one surface space—an extraordinary benefit in this prime location. The residence is conveniently located on the same level as the newly renovated laundry facility. Enjoy an enviable location just moments from shops, grocery stores, restaurants, Metro, and public transportation. With its generous living space, abundant natural light, updated kitchen, exceptional storage, private terrace, two parking spaces, and premier location, this home offers an outstanding lifestyle at a fabulous price. A tremendous value and an opportunity not to be missed! Square Footage is estimated from the Tax Record.
…By Ttr Sotheby's International Realty


Great opportunity to own a duplex with both immediate income and additional upside! One side is vacant and has been completely remodeled with new bathrooms, kitchen cabinets, granite countertops, flooring, paint, and windows, making it move-in or rent-ready. Both units feature primary bedrooms with walk-in closets and private en-suite bathrooms, along with central A/C for year-round comfort. The other unit offers an opportunity to add value with some TLC and is currently occupied by long-term tenants who would like to stay and are paying $1,500 per month. Live in the beautifully remodeled side while collecting rent next door, or add this property to your investment portfolio and rent both units. With an updated vacant unit, established tenants already in place, and room to improve the second unit over time, this duplex offers great flexibility for both owner-occupants and investors.
…By Summit Sotheby's International Realty


Perched along the most coveted rim of Villa Sierra, where the views are truly extraordinary, this beautifully updated second-level residence offers a front-row seat to some of Colorado Springs’ most iconic scenery. From the expansive private deck, Pikes Peak rises majestically alongside Garden of the Gods, Cheyenne Mountain, Red Rock Canyon, and the surrounding Front Range—an ever-changing panorama that is nothing short of spectacular. It is the kind of setting that invites you to linger a little longer, morning coffee in hand or wine at sunset, simply taking it all in. Inside, the home is equally inviting, with beautifully appointed interiors, generous proportions, and thoughtful updates throughout. The kitchen is refined and functional, featuring granite countertops, upgraded tile flooring, newer KitchenAid appliances, and a window framing the mountains beyond. The dining area enjoys its own mountain outlook, while an open flex space off the living room offers a wonderful setting for a home office or den—with the same inspiring views as your backdrop. Two spacious bedrooms provide comfortable retreats, including a primary suite enhanced by distinctive Venetian plaster work created by a local artist. Both bathrooms have been thoughtfully updated with granite, newer fixtures, and beautifully finished shower and tub areas accented by stone tile. Upgraded carpeting, newer lighting and can lights on dimmers, updated outlets and switches, and newer plumbing fixtures add to the sense of care throughout. Additional improvements include a Living Waters reverse osmosis system, newer Maytag washer and dryer, a 2020 water heater, and a 2019 furnace. A detached one-car garage provides valuable storage. The remarkable position of this home—and the extraordinary views that unfold from nearly every vantage point—make it truly special. Some homes offer beautiful surroundings. This one makes them part of everyday life.
…By Liv Sotheby's International Realty


Experience elevated urban living in this exceptional one-bedroom, one-bath residence at The Residences at CityCenter, designed by the renowned Foster + Partners. Offering one of the best-value opportunities in the building, this thoughtfully designed home combines sophisticated finishes, efficient living, and an unbeatable location in the heart of Washington, DC. Located at 920 I St NW #812, this residence features a desirable street-facing perspective, filling the home with vibrant city views and abundant natural light. A private step-out balcony provides the perfect space to enjoy the energy of downtown living. The open-concept layout is enhanced by European white oak flooring throughout and a chef-inspired kitchen featuring sleek cabinetry and premium appliances. Residents enjoy an exceptional collection of luxury amenities, including 24-hour concierge services, a state-of-the-art fitness center, a guest suite, rooftop parks with outdoor kitchens and lounge areas, private wine storage, a club room, a business center, and a spectacular rooftop pool. Just outside your door, CityCenterDC offers unparalleled shopping, dining, and cultural experiences, featuring luxury boutiques such as Hermès, Dior, Louis Vuitton, Moncler, and David Yurman, alongside acclaimed restaurants, cafés, galleries, and museums.
…By Ttr Sotheby's International Realty


Perched on the 15th floor of the iconic mid-century Athena High Rise, this fully updated residence delivers sweeping panoramic downtown Dallas views from a rare 27-foot terrace balcony, where twinkling city lights set the stage for effortless entertaining. Renovated in 2019, the home was taken down to the studs with all new electrical, custom paint, and wood flooring. Dual-pane sliders and windows were installed throughout, (with the exception of the primary bedroom), paired with motorized Hunter Douglas electric shades. A Control 4 surround sound system with built-in ceiling speakers runs throughout the home for seamless everyday ambiance or entertaining. The open kitchen features custom soft-close cabinetry and designer lighting, with GE Profile and KitchenAid appliances, including a wine refrigerator. All kitchen and bathroom hardware are Kohler and Moen. Both bathrooms were renovated with high-end finishes and backlit LED mirrors, while the primary suite indulges with a walk-in shower and a custom closet by Closet Envy. A bonus utility room adds everyday luxury with a full-size washer and dryer, storage cabinetry, and countertop workspace. Ideally situated between prestigious Preston Hollow and The Park Cities, moments from Highland Park, Turtle Creek, and Uptown, this address offers unbeatable proximity to Dallas' most coveted zip codes. The Athena boasts a recent elevator modernization, basement backup generator, and state-of-the-art fire alarm system. Monthly dues cover all utilities, cable, and Wi-Fi, with HOA-owned HVAC and water heating. Residents enjoy 24/7 concierge and security, daily porter assistance, RFID keyless garage entry, and up to two reserved parking spaces. A resort-style 4th floor offers a heated indoor saltwater pool, fitness center, party room, and library, plus a dedicated basement storage closet — a true lock-and-leave sanctuary. No pets, no smoking.
…By Briggs Freeman Sotheby's International Realty


This stunning condominium is ideally situated in the verdant Turtle Creek neighborhood, just steps from the Katy Trail. The desirable corner residence enjoys tranquil treetop vistas as well as views of the Downtown Dallas skyline through floor-to-ceiling windows and from expansive wraparound terraces. Taken to the studs in 2016, the condominium boasts elegant interior finishes including luxury wallcoverings by Porter Teleo, Brunschwig & Fils, and Phillip Jeffries, along with a marble waterfall island in the kitchen, marble throughout both bathrooms, and wood flooring throughout the remainder of the home. Electric draperies enhance the primary living areas. The kitchen is equipped with an induction cooktop and KitchenAid appliances. The dining area bar includes a wine refrigerator. Plentiful storage is found throughout the residence, complemented by a private storage unit on the garage level. Two deeded garage parking spaces convey with the home. The terrace includes an outdoor water spigot providing for easy maintenance of a beautifully landscaped terrace. HOA dues include all utilities except cable TV and internet. Building amenities include a lushly landscaped and serene pool, fitness center, guest suites, party room with catering kitchen, craft room, and a car-wash station. This close-knit, pet-friendly community also offers a dedicated exterior pet area. Few Dallas high-rises can rival the convenience of Park Towers, ideally positioned at the juncture of Turtle Creek, Oak Lawn, and Uptown. The location offers easy access to the Katy Trail, Reverchon Park, Dallas North Tollway, the Dallas Arts District, and many of the city’s most renowned restaurants.
…By Briggs Freeman Sotheby's International Realty


Welcome to The Pointe at Park Center! Beautifully updated kitchen with white shaker cabinets, quartz counters, and stainless steel appliances. A sliding glass door opens from the living room onto the patio, with an additional storage closet. Spacious bedroom with a walk-in closet and an updated bathroom. LVP flooring throughout and in-unit washer/ dryer. This ground-floor unit is perfectly located close to the community center, pool, and fitness center. This gated community's additional amenities include hot tub & sauna, basketball courts, grills, playground, plus a complimentary weekday shuttle to Pentagon City Metro. Close to dining, shopping, plus easy access to 395, makes this the complete package.
…By Ttr Sotheby's International Realty


Renovated in 2021, this fabulous Maushop "A" unit is ready for it's new owner! Set at the end of the row, this corner unit feels especially tucked away, with mature plantings and privacy hedge wrapping around nearly the entire back patio. The secluded outdoor space creates a quiet retreat for morning coffee, dining, or relaxing after the beach, while still opening directly to beautifully maintained common green space. Expertly decorated with a cohesive coastal-inspired palette, thoughtfully selected furnishings, and stylish finishing touches, the home shows like a model while making exceptional use of every space and maintaining an easy, comfortable flow. Mini-split air-conditioning systems in the living room and both bedrooms provide efficient, room-by-room temperature control, keeping the home cool and comfortable throughout the summer and offering a refreshing retreat after a day at the beach. You won't want to miss this one!
…By New Seabury Sotheby's International Realty


Welcome to 3320 New Hampshire Avenue NW, a striking three-level residence where distinctive architecture, sophisticated finishes, and exceptional indoor-outdoor living come together in the heart of DC. This light-filled 2-bedroom, 2.5-bathroom home offers more than 1,300 square feet of thoughtfully designed interiors, along with deeded secure parking. Soaring 10+ foot ceilings in the living room, oversized windows with electronic treatments, a floating steel staircase, and recently refinished hardwood floors create an impressive yet inviting atmosphere. Designed for both daily life and gatherings, the open main floor centers around a chef’s kitchen featuring custom cabinetry, stainless steel appliances, two full-size glass-front refrigerators, a built-in Miele espresso maker, warming oven, quartz countertops, and a large island with breakfast bar seating. Just off the kitchen, a private deck extends the living area outdoors and provides a perfect setting for morning coffee or dining al fresco. A powder room completes this floor. Upstairs, two generously sized bedrooms each feature an en-suite bathroom, offering excellent privacy and flexibility. The spacious primary suite includes a beautifully appointed bath with dual vanities, soaking tub, separate glass-enclosed shower, and custom tile work. An in-unit washer and dryer adds everyday ease. The top floor features a dedicated wet bar with a Sub-Zero refrigerator and sink before opening to an expansive private rooftop deck with breathtaking 360-degree views across Washington, including direct views to the U.S. Capitol and Washington Monument. With plenty of room for dining and lounging, this spectacular retreat provides an unforgettable backdrop from sunrise to sunset. With a Walk Score of 95, restaurants, cafés, shops, markets, and everyday essentials are just outside your door. Neighborhood favorites such as The Coupe, El Chucho, and RedRocks Pizza are nearby, while the Columbia Heights and Petworth Metro stations and multiple bus lines provide easy connectivity throughout the city. Combining soaring ceilings, architectural character, two private outdoor areas, iconic DC views, and secure parking, 3320 New Hampshire Avenue NW presents a rare opportunity in one of the city’s most vibrant neighborhoods.
…By Ttr Sotheby's International Realty


Welcome to 1555 E 3900 S #112, a beautifully remodeled one-bedroom, one-bathroom ground-level condominium in the heart of Millcreek. Offering easy, stair-free access, this inviting home features updated cabinets, countertops, flooring, and appliances, including a dishwasher. The convenience continues with an in-unit washer and dryer, central air conditioning, a covered carport parking space, and an additional storage closet located downstairs. Ideally situated near public transportation, the University of Utah, Millcreek Canyon, and St. Mark’s Hospital, this condo provides an exceptional combination of comfort and convenience. It’s an excellent alternative to renting, offering the benefits of homeownership in a highly desirable Millcreek location.
…By Summit Sotheby's International Realty
'%20stroke='%23DDAA3A'%20stroke-width='1.909'%20stroke-linecap='square'%20stroke-linejoin='bevel'/%3e%3c/svg%3e)
Receive by email any new listing that may match your search criteria
Your criteria :
By validating this form, you accept the general conditions of use of Le Figaro Properties.
These agencies offer a selection of luxury properties vente in United States. Feel free to contact them for personalized assistance.





