Get early access to listings that match your criteria
Never miss an opportunity again. Our personalized alerts notify you instantly.

 English$ USD · m²


iad France - Jean-Pierre Aerts offers you: Rare! Close to the center of L'Isle sur la Sorgue, just a few steps away... A perfectly maintained house of 183m², 5 bedrooms, swimming pool, on a plot of more than 700m², in absolute tranquility! On the ground floor, we find an entrance hall that leads to a spacious living room with a fireplace equipped with an insert, a large kitchen opening onto the terrace, and a pantry/laundry room. A master suite with a bath/shower. 2 bedrooms, 2 toilets. On the first floor, 2 bedrooms with a terrace overlooking the garden, a shower room, and toilets. Underfloor heating on the ground floor and first floor. Water softener. Electric shutters. Centralized vacuuming planned. At the back, a dependency. Facing full south, the saltwater swimming pool, equipped for counter-current swimming. A utility room with a shower room, toilets, and a technical room for the pool. Drilling and automatic watering. A large garage and a carport. Nothing is missing! If, like me, it's your favorite! Agency fees borne by the seller. A valid piece of identification will be required for the visit, in accordance with article L.561-5 of the monetary and financial code. Information about the risks to which this property is exposed, including the legal obligation for clearing, is available on the Géorisques website: http://www.georisques.gouv.fr. This real estate announcement has been drafted under the editorial responsibility of Mr. Jean-Pierre Aerts, independent real estate agent (without holding funds), commercial agent of SAS I@D France registered at the RSAC of AVIGNON under number 783213242, holder of the real estate canvassing card on behalf of the company I@D France SAS.This description has been automatically translated from French.
…By Iad France


Superb character property offering 340+ sq m of living space, set within approx. 2,900 sq m of landscaped grounds, with a generous swimming pool, pool house and a guest dependency. 5 bedrooms including 2 ground-floor suites (master bedroom approx. 45 sq m). Exceptionally generous reception volumes—approx. 150 sq m—bring together a contemporary kitchen with a wine cellar, a dining room and a large living room, complemented by cinema/video areas and a billiards space, all shaped by elegant, curved sightlines. Recently restored, the house conveys a rare sense of standing, with an uncompromising level of finish in every detail: blond stone, impeccable génoises, finely crafted woodwork, travertine floors, a fireplace, and abundant natural light that highlights the materials. The Provençal spirit is expressed with restraint, while the interior embraces a perfectly balanced contemporary elegance. The property has been conceived as a complete place to live, as enjoyable day-to-day as it is ideal for entertaining: natural flow from room to room, effortless circulation, a warm atmosphere, and a garden setting that frames the pool and pool house in an intimate, peaceful way. The dependency welcomes family or friends with welcome autonomy, while preserving the privacy of the main house. As for location, the address combines residential serenity with easy mobility: close to everything—Perpignan city centre, the train station, the airport and the motorway are approx. 10 minutes away, the beach approx. 20 minutes, and Spain approx. 30 minutes. An ideal base for enjoying Perpignan daily, reaching the coastline with ease, and heading inland or towards the ski routes. Key points: • Location: Perpignan, on the edge of the city, residential setting • Living area: 340+ sq m • Land: approx. 2,900 sq m (close to 3,000 sq m), landscaped garden • Bedrooms: 5, including 2 ground-floor suites • Principal suite: master bedroom approx. 45 sq m • Reception: approx. 150 sq m including contemporary kitchen (storage + wine cellar), dining room, large living room, cinema/video areas, billiards space • Outdoors: swimming pool, spacious pool house, terraces, landscaped garden • Dependency: guest accommodation / annex for family or friends (autonomous) • Additional spaces: laundry room, back kitchen, carport for approx. 3 cars + on-site parking • Materials / standing: recent renovation, blond stone and génoises, travertine, fine woodwork, fireplace, high-end finishes, excellent natural light • Access (indicative): approx. 10 minutes to airport / train station / motorway; quick access to main routes; close to ski routes; Spain approx. 30 minutes Full brochure on request.
…By Terres D'oc Sotheby's International Realty


CHARBONNIÈRES CENTER – BOURGEOIS PROPERTY, ORANGERY AND PARK OF 3,100 M²In just a few steps from the center of Charbonnières-les-Bains, discover this bourgeois property from the 19th century developing 371 m² of living space (435 m² on the ground), set in a dominant position in the heart of a wooded park of 3,100 m².A rare place due to its volumes, its exteriors and especially its orangery of 90 m², a true additional living space facing the garden and the swimming pool.The main house retains the elegance and proportions of old family homes. On the ground floor, the reception areas are organized around a bright living room and dining room, while a vast independent and equipped kitchen has direct access to a first garden facing east.On the first floor, the parental space includes a bedroom, a dressing room, a bathroom, and toilets, completed by a second bedroom and a laundry room. The top floor accommodates two attic bedrooms and a shower room with toilets.But it is by descending towards the garden that the property reveals one of its greatest assets: a remarkable orangery of about 90 m², extensively glazed and designed as a true reception space. It opens directly onto the terrace, the mirror pool, and the park, with an unobstructed view to the west.An independent apartment of about 60 m², also accessible from the house and benefiting from its own entrance, allows hosting family or friends, setting up a professional activity, or having a completely autonomous space.Outside, the pool, petanque court, and various terraces create several living spaces within the park. Two wells also allow for the watering of the property.Roof and facade in very good condition. Parking spaces. Air conditioning, fireplace, fiber optic, motorized gate, and videophone.A unique family property that combines the charm of an old residence, great volumes, and over 3,000 m² of nature, just a few steps from the center of Charbonnières-les-Bains.Information and visits: Martine Bal O6 13 48 31 55Some photographs have been lightly retouched for presentation purposes (brightness, tidiness, and seasonal vegetation), without altering the architecture or the characteristics of the property.Fees payable by the seller. Energy class E, Climate class D Estimated annual energy expenses for standard use: between €6833.00 and €9246.00 for the years 2021, 2022, and 2023 (subscriptions included). Information on the risks to which this property is exposed is available on the Géorisques website: georisques.gouv.fr.Your consultant ACTIV PATRIMONIA: Martine BALCommercial agent (Sole proprietorship) RSAC 848 599 593 RCP Allianz 60086113This description has been automatically translated from French.
…By Activ Patrimonia


iad France - Jérôme Pinaud offers you: Architect-designed house for sale – La Hume neighborhood - Gujan-MestrasIdeally located in one of the most sought-after areas of Gujan-Mestras, on the Arcachon basin, this elegant architect-designed house offers a quality of life just a few minutes' walk from the train station, the port, and the beaches. Built on a wooded plot of over 1,000 m², fully enclosed and accessible via a sliding gate, this property develops approximately 192 m² of living space and charms with its generous volumes, its cross luminosity, and its high-end services. From the entrance, the tone is set: beautiful spaces, a fluid flow, and carefully chosen materials. The ground floor welcomes a vast living area bathed in light, with triple exposure and a ceiling height of up to 5m, giving the whole a true sense of space and openness to the outside. The fitted and equipped kitchen harmoniously integrates into the ensemble, naturally extending the reception areas. Two bedrooms, a shower room, an independent toilet, as well as a laundry room, a pantry, and a wine cellar complete this level.Upstairs, the sleeping area consists of three air-conditioned bedrooms, an independent toilet, a bathroom with a bathtub and shower, as well as a spacious mezzanine overlooking the living room, offering a contemplative view of the garden. This space can be arranged as a reading nook, office, or winter lounge.Outside, the garden features a heated saltwater swimming pool as well as an outbuilding with a shower and toilet, a technical room, a summer kitchen, and a carport of approximately 30 m² complete the whole. An ideal property for a primary or secondary residence, to be discovered without delay!Agency fees charged to the seller. Energy display information for this property: ENERGY class C index 152 and CLIMATE class C index 28. Information on the risks to which this property is exposed, including the legal obligation of clearing, is available on the Géorisques site: http://www.georisques.gouv.fr. This real estate advertisement has been drafted under the editorial responsibility of Mr. Jérôme Pinaud, independent real estate agent (without holding funds), commercial agent of SAS I@D France registered with the BORDEAUX RSAC under number 821960267, holder of the real estate canvassing card on behalf of I@D France SAS.
…By Iad France


EXCLUSIVE : Located in a private, gated, and secure estate, this stunning contemporary villa offers nearly 355 sqm of living space, 120 sqm of annexes, and over 220 sqm of outdoor living areas, set within a landscaped garden of more than 4,000 sqm. Designed with quality of life in mind, it features a spacious double living room, a high-end kitchen, 5 full suites including a splendid 50 sqm master suite, 1 office, 1 gym, and 1 game/leisure room. An attractive outdoor bar area adjoins a pool surrounded by multiple terraces. Lastly, a spectacular carport for 4 vehicles, a double garage, and a 22 sqm workshop will delight automotive enthusiasts. Its beautifully maintained green spaces and secure, upscale environment are highly sought-after. Just 10 minutes from the beaches and Perpignan city centre.
…By Terres D'oc Sotheby's International Realty


In Narbonne, in a sought-after residential area to the west, peaceful and private, this classic and substantial villa of approx. 260 sq m, set on approx. 1,700 sq m of landscaped grounds, is a rare city offering. 5 bedrooms including 2 ground-floor suites, and a generous living space designed for entertaining. Lounges, dining room, cinema/video areas, billiards: expansive terraces, a swimming pool and a pool house naturally extend the home outdoors, creating that effortless indoor-outdoor lifestyle of the South, where light and sunshine set the pace. From the moment you enter, the property conveys understated elegance, shaped by fine materials and a warm atmosphere: terracotta floors, a fireplace, flowing volumes, soft curves and abundant natural light. The house opens widely onto the garden, inviting you to enjoy the seasons between reception rooms and terraces, between convivial moments and more intimate interludes. Meticulously maintained and landscaped, the garden offers a rare sense of tranquillity close to the heart of the city, while the pool and pool house create a true summer setting, made for long, sunlit days. Just approx. 5 minutes by car from the city centre—its canals, moored boats and Narbonne’s much-loved covered market—with easy access to schools and sports facilities, in a neighbourhood prized for its quality of life, this home brings together what is found only rarely: a large in-town plot, exceptional entertaining volumes and a largely single-level layout, all in a classic, light-filled and enduring spirit. Key points: • Location: Narbonne, western residential sector, quiet setting • Living area: approx. 250 sq m + pool house • Land: approx. 1,700 sq m, landscaped • Rooms: 10 main rooms + 1 utility room (cellar/laundry) • Bedrooms: 5, including 2 ground-floor suites • Entertaining / lifestyle: generous living area with lounges, dining room, cinema/TV-video areas, billiards room • Outdoors: terraces, well-sized swimming pool, pool house, garden in excellent condition • Materials / feel: terracotta floors, fine fireplace, abundant light, wide openings to the garden, classic lines and soft curves • Access (indicative): approx. 5 minutes by car to Narbonne city centre; coastline and major routes nearby. Full brochure on request; information shared only after profile qualification, within an exclusive sale.
…By Terres D'oc Sotheby's International Realty


At the gates of Langon, this beautiful house of 220 sqm provides its dominant position by a real feeling of well-being and freedom. Recently restored by an architect, volumes have been completely redesigned, optimized living spaces, letting in the light and the green landscape of the surrounding nature. quiet, comfortable atmosphere thanks to its 4 bedrooms and 4 bathrooms, friendly with its open kitchen to the reception rooms overlooking 150 sqm terrace around the pool and the barbecue. Absolute campaign in 2 steps of the town and its amenities.
…By Les Cles D'aquitaine


Located in the highly sought-after Mougins East district, between Les Colles and Font de l'Orme, this elegant property enjoys a peaceful and leafy residential setting renowned for its excellent amenities. Offering a total floor area of approximately 420 sqm, including 360 sqm of living space, the villa is set within beautifully landscaped grounds of approximately 5,500 sqm. The south-facing main level features bright and spacious living areas comprising a lounge, dining room, and kitchen, all opening onto the terraces and gardens. This level also includes a principal suite with a walk-in dressing room and en-suite bathroom, as well as a second bedroom with an en-suite shower room, which could equally serve as a home office. Upstairs, three further bedrooms share a bathroom and a shower room, with access to a terrace overlooking the infinity pool, landscaped gardens, and the picturesque village of Mougins. The outdoor amenities include an infinity swimming pool, a pool house, and a self-contained guest house featuring a living room, kitchen, bedroom, and shower room, ideal for accommodating family, guests, or staff. Just a short walk from the renowned Mougins School, the property also benefits from close proximity to the Espérance and Saint-Basile clinics. Sports enthusiasts will appreciate the nearby Roger Duhalde Sports Complex, with its tennis courts, gymnasium, and martial arts facilities, as well as the Font de l'Orme sports centre. The area is equally distinguished by its cultural heritage, with the Notre-Dame-de-Vie Chapel—once home to Pablo Picasso—nearby, while Fontmerle Lake and the Valmasque Regional Forest provide exceptional natural surroundings that perfectly embody the Mougins lifestyle. Additional information: The property is located in an area subject to mandatory brush clearing regulations. Information on potential risks affecting this property is available on the website: www.georisques.gouv.fr Catherine MENDELSON Consultante - Agent commerciale E.I. RSAC : 511 854 705 To access a selection of comparable off-market properties, please do not hesitate to contact Barnes Mougins at +33 4 22 78 07 10. Agency fees payable by vendor - Montant estimé des dépenses annuelles d'énergie pour un usage standard, établi à partir des prix de l'énergie de l'année 2021 : 2450€ ~ 3330€ - Catherine MENDELSON - Agent commercial - EI - RSAC 511 854 705
…By Barnes Mougins


Ref. 072026-482 Located in one of the most sought-after neighborhoods in Saint-Paul-de-Vence, this villa offers spectacular views of the medieval village, the sea, the forest, and the valley. From the numerous terraces, the garden with its pool and pool house, and even from every room in the house, including the bedrooms, you can fully enjoy this unique setting. Completely renovated in 2022, the villa features 4 bedrooms, 3 bathrooms, 4 toilets, and a hammam. The spacious living room, with its cathedral ceiling and fireplace, creates a welcoming atmosphere for relaxation and socializing. The open kitchen, designed with high-quality materials and modern appliances, complements this inviting space. Thanks to the large bay windows, with sliding doors, the living room, dining area, and kitchen enjoy uninterrupted views of the landscape and open onto a spacious terrace. The pool, accompanied by a pool house that includes a summer kitchen, a bathroom, and a toilet, is the perfect spot to enjoy the sunshine and the mild Mediterranean climate. A second building completes the property. Part of this is already fitted with two rooms and a bathroom, while the remaining can be finished and customized to your needs or desires. This property perfectly combines the charm of a stone house with modern comfort and amenities, all in an idyllic and privileged setting. The plot, over 1 hectare in size and partially wooded, offers a peaceful space for walks and outdoor activities. A rare opportunity not to be missed! Saint-Paul-de-Vence, with its proximity to the sea, the mountains, and the airport, as well as its rich artistic and historical heritage, offers an exceptional lifestyle. Information about the risks this property is exposed to is available on the Géorisques website: georisques.gouv.fr.
…By Fine And Country


ST-CYR-AU-MONT-D'OR - Exceptional location set back from the busy main roads in the highly sought-after ''Les Ormes'' area, prized for its peaceful, leafy setting, with quick access to Lyon. This architect-designed house of 338 sq m, with high ceilings, built in 1976, comprises a main building of 234 sq m, mostly on one level, and a 104 sq m extension added in 1995, including a double garage and a separate two-bedroom duplex apartment that can be rented out or used as a guest house. The 3,720 sq m grounds, planted with a variety of trees, are a verdant haven enhanced by a 4.5 x 9 m swimming pool, a Finnish sauna, and a stream fed by natural springs. The terraces, sheltered from the sun and heat, are shaded by the surrounding nature, offering unparalleled summer comfort. The interior design offers numerous layout possibilities, and the amenities have been regularly renovated or replaced. The villa features a reversible air-to-water heat pump for heating and cooling. The driveway to the property is secured by an electric gate. This exceptional living environment is undoubtedly reserved for nature lovers, just 15 minutes from the center of Lyon. Les honoraires d'agence sont à la charge de l'acquéreur, soit 3,05% TTC du prix hors honoraires. Les informations sur les risques auxquels ce bien est exposé sont disponibles sur le site Géorisques : www. georisques. gouv. fr. ** ENGLISH SPEAKERS: please note that Capifrance has an international department that can help with translations. To see our range of 20,000 properties for sale in France, please visit our Capifrance website directly. We look forward to finding your dream home!
…By Capifrance - Jean-paul Godard


The advertiser did not provide an english description for this listing.
…By Zefir


Dominant property of approx. 275m2 with sea views, completely renovated in 2024, ideally situated in the residential hills of Vence. Built on more than 2800m2 of beautifully landscaped, peaceful grounds, the interior has been renovated with respect for the charm of the original property and is bathed in light. 4 bedrooms, one of which is an en suite on one level, study that could be a 5th bedroom, kitchen with dining area, lounge with fireplace and cosy sitting room. Vast terraces. Swimming pool. Garage or possibility of separate flat. 5 minutes from the town centre and 20 minutes from Nice international airport.
…By Michaël Zingraf Christie's International Real Estate Saint-paul De Vence


EXCLUSIVITY BANDOL, on a very pleasant enclosed land of 1,500 m², house of 151 m² of living space, entirely on one level, with an independent Type 2, swimming pool, garage, and carport.The house, predominantly facing south, is particularly bright and luminous. It offers a living room with a fireplace, a fitted kitchen, 2 bedrooms including a master suite, shower room, separate WC, office, and numerous closets.The living room extends onto a large terrace facing south with a sea view, overlooking a lovely garden and a saltwater pool with a large beach and pool house, ideal for fully enjoying the outdoors.The independent Type 2 allows for hosting family or friends in complete tranquility and can also be considered for seasonal rental.The property also benefits from very easy parking for several vehicles,A property offering beautiful volumes, great brightness, and particularly pleasant outdoor areas, in a privileged setting in Bandol.Agency reference: 2388This description has been automatically translated from French.
…By Orpi - Agence Paris Mer Le Quai


In the heart of the village of Tosse, in a particularly quiet and secluded residential area, this elegant 210 sq m (2,260 sq ft) 7-room villa immediately captivates with the quality of its renovation, its generous proportions, and its magnificent 1,200 sq m (12,915 sq ft) landscaped garden, entirely enclosed and completely private. A rare atmosphere, inspired by country gardens, where every space has been designed to offer privacy, serenity, and a gentle way of life. Completely renovated with high-quality materials and elegant décor, the house boasts a remarkable 75 sq m (807 sq ft) living room, bathed in light from large bay windows opening onto the garden and swimming pool. The seamless flow between indoors and outdoors creates a particularly warm and refined setting. The swimming pool, heated by a heat pump, allows you to fully enjoy the outdoors in every season. The fully fitted and equipped kitchen flows seamlessly into the reception area, and a spacious laundry room completes this ensemble. The sleeping quarters offer four bedrooms, including two beautiful master suites, three bathrooms, and three toilets. Upstairs, an elegant living room/library provides a private retreat. Two large garages (30 sq m and 18 sq m) and a carport complete this property. A prime location: in the heart of the village of Tosse, with schools, shops, a supermarket, restaurants, and services nearby, while being less than 10 minutes from the beaches and the highly sought-after area of Soorts-Hossegor. Hossegor, in particular, offers a renowned lifestyle thanks to its beaches, lake, restaurants, boutiques, and art of living. The villa is perfectly suited for year-round family living, in the immediate vicinity of the ocean. Contact Sophie MENAUTHON Tel: +33 6 25 42 67 68 EQUINOXES IMMOBILIER Agency specializing in luxury properties in the Landes and Basque Country More information (ref. 4000929671) Fees payable by the seller Average energy prices indexed to the years 2024, 2025, and 2026 (subscription included). Estimated annual energy costs for standard use: between €1,490 and €2,070 per year. Information on the risks to which this property is exposed is available on the Georisques website: georisques.gouv.fr
…By Equinoxes Immobilier


EXCLUSIVITY BANDOL, on a very pleasant enclosed plot of 1,500 m², a house of 151 m² of living space, all on one level, with an independent Type 2, swimming pool, garage, and carport.The house, mostly facing south, is particularly bright and airy. It offers a living room with fireplace, a fully equipped kitchen, 2 bedrooms including a master suite, shower room, separate WC, office, and numerous wardrobes.The living room extends onto a beautiful south-facing terrace with sea view, overlooking a pleasant garden and a saltwater pool with a large deck and pool house, ideal for fully enjoying the outdoors.The independent Type 2 allows for hosting family or friends in complete tranquility and could also be considered for seasonal rental.The property also benefits from very easy parking for several vehicles,A property offering beautiful volumes, great brightness, and particularly pleasant outdoor spaces, in a privileged setting in Bandol.Agency reference: 2388This description has been automatically translated from French.
…By Orpi - Agence Paris Mer Le Port


Located in the most sought-after private domain in Villefranche-sur-Mer, this villa stands out with its contemporary design and generous volumes. Designed in the 1970s by a renowned architect, it retains a striking sense of modernity. A charming driveway leads to the house, set in a beautifully landscaped 3.000 sqm park with majestic century-old olive trees. A peaceful setting just minutes from Monaco and Nice International Airport. With approximately 400 m² of living space, the villa offers five suites, impressive ceiling heights, and spacious, light-filled living areas. The open-plan kitchen flows onto a large hacienda-style terrace. Each room opens onto expansive terraces with breathtaking panoramic views over the Bay of Villefranche and the Baie des Anges. The property also includes three enclosed garages, multiple parking spaces, and two independent apartments, ideal for staff. A rare opportunity, offering space, a prime location, and stunning views — combining comfort, privacy, and elegance. Net sale price: 8,396,227 euros Fees payable by the buyer: 6% including VAT Total price including commission: 8,900,000 euros including VAT
…By Michaël Zingraf Christie's International Real Estates Saint-jean Cap Ferrat


Charming Guest House Property An Exceptional Lifestyle Opportunity Nestled in a peaceful and privileged setting, this superb property offers 274.88 m² (2,958 sq ft) of living space and is currently operated as a successful guest house. Combining character, comfort, and quality features, it represents a rare opportunity, whether as an elegant family residence or for those wishing to develop a hospitality business. The property comprises 6 main rooms, including 4 spacious bedrooms, each thoughtfully designed to provide guests with a warm and welcoming atmosphere. The generous living room, enhanced by a beautiful fireplace, creates the perfect setting for relaxation and entertaining. Outside, the beautifully landscaped grounds provide an exceptional environment for enjoying the outdoors. A dedicated barbecue area is ideal for hosting family and friends, while the stunning swimming pool completes this remarkable property, offering a true haven of peace for both owners and guests. Located in one of the most sought-after areas of Haute-Loire, this exceptional property will appeal to buyers seeking to combine an outstanding quality of life with an established tourism business.
…By Cdc Immobilier


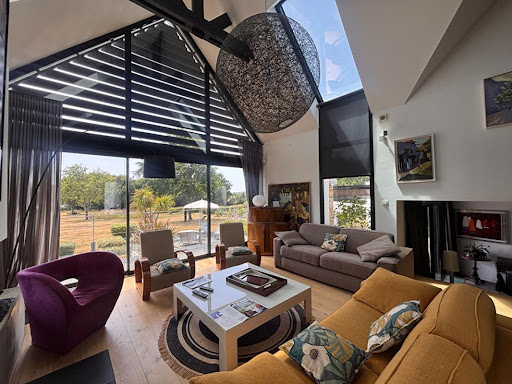

Discover this exceptional villa designed by architect Régis Dallier, nestled in the heart of a beautiful wooded and landscaped park of approximately 6,500 m². A truly unique environment where the vegetation, volumes, and perspectives offer a rare sensation of space and intimacy. Here, the feeling of being alone in the world is striking while enjoying the exceptional appeal of the highly sought-after Logeo area, with its charming little port, ideal for strolls and everyday pleasures.The villa offers a remarkable panorama, with views and perspectives as far as the eye can see, accompanying every moment of life.Designed to prioritize light and the connection with the outside, its architecture offers a true indoor-outdoor living experience. The living room, lounge, kitchen, and even the bedrooms all face the landscape and fully benefit from this exceptional environment.The property features 4 bedrooms, as well as several more intimate spaces, allowing everyone to find their own place of calm and serenity.For everyday comfort, it also offers 3 shower/bathrooms, 3 toilets, a laundry room, a cellar, and a spacious garage.Geothermal heating provides real thermal and economic comfort, particularly pleasant throughout the year, with a discreet and constant sense of well-being.Outside, the swimming pool naturally integrates into this privileged setting and reinforces the delightful impression of living year-round in a holiday home.A rare property in a sought-after location for those who prioritize architecture, nature, perspectives, and an exceptional quality of life.Would you like to discover this villa and its unique surroundings? Contact me to arrange your private visit.Energy performance diagnosis B GES A Estimated annual energy expenses for standard use between 1350 and 1880 euros indexed to the years 2021, 2022, and 2023.Price: 1,798,000 euros, which is 1,728,000 euros net seller + 70,000 euros fees chargeable to the buyer. To visit and assist you with your project, contact Faustine PIVAIN at 0686887503 or by email at [email protected] to article L.561.5 of the Monetary and Financial Code, an identity document will be required for the organization of the visit. This announcement has been prepared under the editorial responsibility of Faustine PIVAIN acting under the status of a commercial agent registered with RSAC 914231683 VANNES with SAS PROPRIETES PRIVEES, with a capital of 44,920 euros, ZAC LE CHÊNE FERRÉ - 44 ALLÉE DES CINQ CONTINENTS 44120 VERTOU; SIRET 487 624 777 00040, RCS Nantes. Professional card for transactions on real estate and business funds (T) and property management (G) no. CPI 4401 2016 000 010 388 issued by the Nantes - Saint Nazaire CCI. Escrow account no. 30932508467 BPA SAINT-SEBASTIEN-SUR-LOIRE (44230). Guarantee GALIAN-SMABTP - 89 rue de la Boétie, 75008 Paris - no. 28137 J for 2,000,000 euros for T and 120,000 euros for G. Professional liability insurance by GALIAN-SMABTP policy no. 28137.JMandate ref: 463862 - The professional guarantees and secures your real estate project. (4.05% fees inclusive of tax chargeable to the buyer.)Faustine PIVAIN (EI) Commercial Agent - RSAC Number: 914231683 VANNES.Information on the risks to which this property is exposed is available on the Géorisques website: www.georisques.gouv.fr
…By Propriétés Privées


EXCLUSIVITY IF GLOBE! Bellerive-sur-Allier Elegant architect-designed property of 189 m2 in the heart of a green setting Just a few minutes from Vichy, in one of the most sought-after residential areas of Bellerive-sur-Allier, this remarkable architect-designed house of 189 m2, fully renovated, combines contemporary architecture, serenity, and quality amenities. Set on a beautiful landscaped plot of 1,875 m2, sheltered from view, the property offers a rare living environment where nature invites itself at every moment. From the entrance, bathed in light thanks to its glass walls, the generous volumes and views of the garden immediately captivate. The spacious reception area, enhanced by superb ceiling height, features a living room and dining room filled with light from large bay windows opening onto the terraces, landscaped garden, and pool. This remarkable living space offers a warm, elegant atmosphere that is resolutely oriented towards the outdoors. The fully equipped kitchen harmoniously integrates with the whole. An office, a bedroom with a dressing room, a bathroom, a pantry, and guest toilets complete the ground floor. Upstairs, a superb mezzanine hosting a billiard table overlooks the living room and benefits from a calming view of the garden. The sleeping area consists of two additional bedrooms, one with a separate washroom, a shower room, separate toilets, and an attic. The outdoors constitute a true haven of peace. Two elegant basins adorned with water lilies create a zen atmosphere, while the pool, completed in 2026, fits perfectly into this preserved natural environment. The technical features testify to the care taken in the renovation: Roof insulation completed in 2024. Double glazing (2026). Paintwork (2026). Renewal of the external electrical installation (2026). Electric roller shutters on the living room and entrance (2026). Latest generation Velux windows with integrated electric shutters (2026). VMC motor replaced in 2026. Canadian well maintained in 2026. Heating by mass stove complemented by low-consumption infrared radiators. Motorized awnings The property also has a triple carport, two garages, and a workshop with direct access to the pantry, providing daily comfort. A confidential property where architecture, volumes, light, quality of amenities, and an exceptional natural environment combine to offer a unique lifestyle at the gates of Vichy. Click on the link to watch the video! https://www.youtube.com/watch?app=desktop&v=G6-mwa4Dink&feature=youtu.be For further information or to arrange a visit, please consult us. Selling price: 572,000 EUR, including 4% VAT fees charged to the buyer. Price excluding fees 550,000 EUR. Property tax: 1,790 EUR. Energy class C. Estimated annual energy costs for standard use: between 2,550 EUR and 3,500 EUR for the years 2021, 2022, and 2023 (subscriptions included). Information on the risks to which this property is exposed is available on the Géorisques site: georisques.gouv.fr.This description has been automatically translated from French.
…By Societe Immobiliere Du Globe


Located in Cannes, just a few steps from the sea, this property offers a rare opportunity to create an approximately 370 sqm contemporary villa project with a building permit currently underway. Designed by an architect, this future residence will feature three levels, six bedrooms, spacious reception areas, a sea-facing terrace and an infinity pool. Enjoying views over the Mediterranean and the Lérins Islands, this project represents a unique opportunity to create a bespoke residence in one of the most sought-after areas of the French Riviera. Contact Côte d’Azur Sotheby’s International Realty. The visuals are non-contractual and provide an illustrative representation of the architectural project.
…By Côte D'azur Sotheby's International Realty


Sole agent - This magnificent period property, unique in the Alpilles and steeped in history, is discreetly set in the heart of the charming village of Maillane, just 5 minutes from St Remy de Provence. The ensemble consists of a splendid manor house and a well-appointed 4-bedroom guest / caretaker's house. The main residence, offering a total living area of around 370m² spread over three levels, enjoys gracious proportions and high ceilings and comprises, on the ground floor, an impressive entrance hall with elegant, sweeping staircase, a kitchen, a dining room, a fabulous double reception room that measures over 60m² and a study. Up on the first floor there are 4 bedrooms, including a beautiful master suite of approximately 63m² with a bathroom and large dressing room. On the second floor the four rooms, currently arranged as bedrooms under the eaves, offer endless possibilities. The guest / caretaker's house was renovated in 2015 and has a surface area of approximately 167m². Here, the accommodation consists of a kitchen, a sitting/dining room and four bedrooms, including a spacious bedroom on the ground floor. Two garages complete the ensemble, whilst the swimming pool and pool house are discreetly positioned to the side of the house. This truly welcoming and elegant family home is set in a splendid, mature park that extends to around 4,495m² with some notable species of century old trees and charming areas within which to relax and enjoy the gentle pace of life. This is noble Provence at its finest.
…By Colpaert Et Wehrle


Situated in a sought-after private residential estate in Aspremont, this property enjoys a privileged, peaceful setting while remaining just minutes away from Nice. Perched in an elevated position on a plot of approximately 4,900 sqm—which offers potential for further construction—this impeccably maintained Provençal villa boasts a south-west aspect and exceptional 180-degree panoramic views stretching from the sea, Cap d’Antibes, and the Estérel massif to the surrounding mountains. With approximately 235 sqm of living space, the house features a spacious living area comprising a lounge with an inset fireplace, a dining room, and a kitchen; these areas extend onto generous terraces, inviting you to fully enjoy the panoramic scenery. The sleeping quarters consist of four bedrooms, each with its own private shower room or bathroom. On the garden level, a versatile room offers the flexibility to be converted into a home office, gym, or leisure area according to your needs. A large garage (approx. 70 sqm), a cellar, and a utility room complete the property. An independent apartment—featuring a living room with an open-plan kitchen, a bedroom, and a shower room—provides a valuable asset for hosting family, friends, or staff. Outside, the property offers expansive terraces, a barbecue area, an 11.5 x 4-meter chlorine pool with an outdoor shower, and an automatic irrigation system (fed in part by a 20 m³ rainwater harvesting tank). It also boasts exceptionally ample parking space, capable of accommodating at least ten vehicles. Ducted reversible air conditioning, pocket doors, mains drainage, and high-quality construction complement the features of this property, which offers an exceptional living environment on the outskirts of Nice—ideal as either a primary or secondary residence in a highly sought-after area of the Côte d’Azur.
…By Michaël Zingraf Real Estate Nice


This stunning villa in Pietrosella offers 179.18 m² of elegantly designed living space, perfectly combining luxury and comfort. With five spacious bedrooms and five rooms, this property is ideal for accommodating family and guests. The expansive terraces and large windows frame breathtaking views of the Mediterranean Sea, creating a serene and relaxing atmosphere throughout the home. The villa is equipped with premium features, including air-conditioning, double glazing, internet access, and a pellet stove for year-round comfort. Window shades provide shade and privacy, while the open-plan living areas seamlessly connect to outdoor spaces, blending indoor and outdoor Mediterranean living. Set within lush, landscaped gardens, the property boasts a beautiful swimming pool, irrigation sprinkler system, and outdoor lighting, making it perfect for entertaining or relaxing at any time of day. This is a rare opportunity to own a luxury villa in one of Corsica's most desirable locations with panoramic sea views.
…By Corsica Luxury Estate


Discover this exceptional 95 m² apartment for sale in the picturesque setting of Coti-Chiavari, France. Featuring three spacious bedrooms and five beautifully appointed rooms, this furnished home is perfect for enjoying luxurious comfort with family or friends. The bright living spaces open gracefully onto a panoramic terrace, allowing you to savor breathtaking sea views from both indoors and outdoors. Modern amenities abound, including air conditioning, double glazing, high-speed internet via optical fiber, and electric shutters. The home is also equipped with window shades, electric awnings, and convenient irrigation sprinklers, enhancing your ease of living. Elegant finishes and tasteful furnishings ensure a move-in-ready experience, while thoughtful details like outdoor lighting and fencing provide both ambiance and privacy. Relax and entertain by the private pool, set against a lush Mediterranean landscape with a stunning backdrop of the sea. Enjoy peaceful days under the pergola or dine al fresco as the sun sets. With well drilling for water supply and a secure garage, this property masterfully combines luxury, functionality, and natural beauty in a coveted coastal location.
…By Corsica Luxury Estate


On one of Corsica's most prestigious peninsulas, this "feet in the water" property extends over 5800 m², and 80 linear meters of sea frontage, reserving two confidential sandy coves and a breathtaking panorama, from the Sanguinaires Islands to the snow-capped mountains. The lawned garden features a beautiful 16-meter free-form infinity pool with waterfall. It is bordered by large, secluded relaxation areas, and offers a panoramic view of the Gulf of Ajaccio. The Mediterranean-style villa offers almost 500 m² of living space on two levels, with marble floors and large bay windows overlooking the sea. Spacious reception rooms include a fireplace and living room opening onto the patio and facing the sea. The master suite features a large bedroom, dressing room, bathroom and private terrace with stunning sea views. Eight other bedrooms also open onto private terraces with sea views, or onto the perfectly landscaped garden. An incredible location in the heart of a sought-after peninsula!
…By Corsica Luxury Estate
'%20stroke='%23DDAA3A'%20stroke-width='1.909'%20stroke-linecap='square'%20stroke-linejoin='bevel'/%3e%3c/svg%3e)
Receive by email any new listing that may match your search criteria
Your criteria :
By validating this form, you accept the general conditions of use of Le Figaro Properties.
These agencies offer a selection of luxury properties vente in France. Feel free to contact them for personalized assistance.
For your search for an exceptional property, select from our luxury houses with panoramic views in France, starting at $231,596. Offering exceptional panoramas, these 4,315 residences overlook the city and its surroundings. As the seasons pass, the spectacle is renewed without ever becoming tiresome. Depending on the area you are looking for, such as Provence-Alpes-Côte d'Azur, Rhône-Alpes and Aquitaine, the living areas may vary and start at a minimum of 1 m². The largest properties rise to 13,299,999,744 m².
As part of your search for a luxury property, discover our catalog of 19,856 luxury houses with a terrace in France, offered from $205,226. Outdoor meals or summer receptions, the terrace extends the house outdoors. Property listings are found in particular in Provence-Alpes-Côte d'Azur, Aquitaine and Rhône-Alpes. The houses listed in our listings offer attractive living areas measuring between 1 m² and 52,000 m².
Set down your suitcases without waiting: our catalog brings together 1,925 furnished luxury houses in France, with a starting price of $229,303. From the living room to the bedrooms, each residence is tastefully furnished and ready to live in. Property listings are particularly numerous in the following areas: Provence-Alpes-Côte d'Azur, Rhône-Alpes and Aquitaine. The average price of this furnished stock stands at $10,861 per square meter. Living areas reach 40,000 m² for our largest properties.
Your receptions deserve a setting to match: discover 696 luxury houses with a reception room in France, starting at $263,698. These residences combine family privacy with spaces dedicated to major events. Family gatherings, business dinners or parties with friends naturally find their place there. The fashionable addresses are located in Provence-Alpes-Côte d'Azur, Aquitaine and Rhône-Alpes. Depending on the property, the property area extends up to 953 ha.
The beach as an extension of the garden: this is the spirit of 3,615 luxury houses by the sea in France, for sale from $363,445. Your life there will be organized to the rhythm of the coastline, between sea bathing and walks. Provence-Alpes-Côte d'Azur, Corse and Aquitaine enliven the local market. In these residences, the minimum recorded living area is 39 m².
The sea horizon as a guiding thread: explore the 4,010 luxury houses with sea views in France, with prices starting at $290,022. The sea accompanies your days, from sunrise to the last light. A daily privilege that few addresses can claim. Browse the listings in Provence-Alpes-Côte d'Azur, Corse or Bretagne first. In terms of dimensions, the living areas start at a minimum of 39 m² and the grounds at 2,000 m².
Anchor your daily life at the water's very edge: this is what the 289 luxury houses right on the water in France allow, for sale from $382,171. These rare residences provide direct access to the shore, with no obstacle to cross. In the geographical area, Provence-Alpes-Côte d'Azur, Corse and Bretagne account for a significant share of our listing catalog. The average price per square meter stands at $16,151. Expect living areas measuring between 42 m² and 126,804 m². In our selection of listings, a property can have up to 32 rooms.
Within our catalog, 161 luxury houses listed as historic monuments in France are for sale, starting at $263,698. These residences perpetuate exceptional architectural expertise. Acquiring one means continuing a story that began long before you. Your search can focus on Provence-Alpes-Côte d'Azur, Centre and DOM-TOM. The properties recorded in our listings have between 1 and 18 bedrooms. The grounds in our collection measure 2.5 ha. This can rise to 112 ha depending on the property.



