Get early access to listings that match your criteria
Never miss an opportunity again. Our personalized alerts notify you instantly.

 English$ USD · m²


In the Saint-Roman neighborhood in Monaco, immediate border, discover an exclusive real estate project of two semi-detached contemporary villas offering a perfect blend of architectural elegance, absolute comfort, and Mediterranean lifestyle. These exclusive properties benefit from a rare location with direct accessibility and proximity to the Principality. Developed over three habitable levels, the villas offer large bright volumes, spacious open living areas onto the outside, several refined suites, and a superb rooftop with pool house, beautiful sea view terrace, and private relaxation basin. The total area of the project reaches 396 m² of floor space, with a design featuring contemporary lines. The outdoor areas have been designed as a natural extension of the living spaces, with sun terraces, landscaped gardens, and sea and Monaco views. To complement these villas, you will find 6 underground garages and 4 outdoor parking spaces, including 2 covered. A rare property on the market, ideal for a main residence, secondary home, or a heritage investment at the gates of Monaco. Land price and cleared permit.
…By John Taylor - St Jean Cap Ferrat


Exceptional 265 sqm townhouse with high-end amenities and renovations respecting the authenticity of this unique property, ideally located in the Cannet town hall area close to shops on foot. Consisting of 5 rooms including 3 spacious bedrooms, this property is a true haven of peace. Its south-facing aspect and generous volumes let in abundant light, making each room warm and welcoming. A lift is also available for easy access to different floors. Outside, you will enjoy a beautiful swimming pool surrounded by greenery, providing a perfect setting for relaxation. External facilities include an outdoor dining area, ideal for enjoying sunny days. A closed garage is included. The property is part of a co-ownership regime. The co-ownership comprises 16 lots, of which 10 are residential. Located in the charming Old Cannet area, this property benefits from an authentic setting among picturesque alleys, art galleries, and characterful restaurants. Highly appreciated for its Provençal atmosphere and panoramic views of the Cannes bay, the neighborhood also attracts with its proximity to the Bonnard Museum and the famous Bellevue Square, known for its panoramas and Mediterranean lifestyle. Ideally situated on the heights of Cannes, Le Cannet appeals with its residential elegance, Provençal atmosphere, and sought-after quality of life. Highly valued for its leafy neighborhoods, unobstructed views of the Cannes bay, and its immediate proximity to La Croisette, Le Cannet offers a privileged living environment between tranquility, refinement, and quick access to the amenities of the French Riviera. As a major player in high-end real estate and ambassador of the French art of living, Maison BARNES deploys its integrated network of 159 agencies in 21 countries and 75 destinations, supporting its clients in all their life projects. Agency fees payable by vendor - Montant moyen de la quote-part de charges courantes 3,488 €/yearly - Montant estimé des dépenses annuelles d'énergie pour un usage standard, établi à partir des prix de l'énergie de l'année 2023 : 3880€ ~ 5340€
…By Barnes Cannes


Nestled in the hills surrounding Nice, in a peaceful and unspoiled residential setting, Lou Prégadiou is a rare property where Provençal elegance meets the Mediterranean art of living. Built from finely cut stone, this distinguished residence captivates from the very first moment with its authenticity, exceptional craftsmanship, generous proportions, and the warm atmosphere that defines great family homes. Set on approximately 5,200 m² of land, the property offers around 360 m² of living space and includes: • A spectacular reception room with a cathedral ceiling and monumental stone fireplace • 5 bedrooms • 2 offices • 3 bathrooms and 2 shower rooms • A self-contained guest apartment • Expansive terraces • A masonry swimming pool • Ample parking From the terraces and gardens, sweeping views extend across the Mediterranean Sea, the Baou de Saint-Jeannet, the surrounding hills, and the mountains beyond, offering an iconic panorama of the Nice hinterland. The grounds also offer highly sought-after development potential, with the possibility of constructing a second residence, subject to the necessary planning permissions. One of Lou Prégadiou's greatest assets is its exceptional location. Sheltered from all disturbances, the property nevertheless enjoys quick access to the French Riviera's main destinations. Nice city centre, the Promenade des Anglais, and Nice Côte d'Azur International Airport can all be reached in around 20 minutes. Sophia Antipolis is approximately 30 minutes away, while Monaco is less than 45 minutes by car. The property is also equipped with high-speed fibre-optic internet in both the main house and the independent apartment, ensuring modern comfort ideally suited to remote working and extended stays. Lou Prégadiou does not seek to follow trends. Instead, it embraces the timeless elegance of authentic Provençal homes, where every element contributes to a unique atmosphere: cut stone, exposed wooden beams, terracotta floors, arches, wrought-iron details, fireplaces, and generous living spaces come together in a harmonious, warm, and refined setting. As the hours pass, the Mediterranean light reveals the subtle tones of the stone and enhances the beauty of the façades. At dusk, the terraces offer a peaceful panorama of the rolling hills and the iconic landscapes of the French Riviera. This exceptional property is designed for those who appreciate homes of character — those seeking an authentic, elegant residence steeped in history, just minutes from Nice and its international airport. Some photographs show a virtual staging (home staging created using artificial intelligence) to illustrate the potential of the spaces. They are clearly identified and have no contractual value.
…By Wretman Estate & Consulting


Old traditional building completely renovated and enlarged in a contemporary spirit, this 183 m² livable house offers an ideal living environment for an active family from Mougins or Sophia Antipolis. Located like an island in an urban setting, it benefits from a rare location: close to amenities and major roads, while preserving a peaceful setting. It offers 3 bedrooms, each with its own bathroom and independent WC, as well as a master suite with a large dressing room. An additional room on the ground floor provides flexibility as an office or a bedroom. Air conditioning, double glazing, and large burglar-proof sliding glass doors complete the comfort of this property. Outside: terrace and pool, pétanque court, landscaped garden and relaxation area, garage, alarm system, and video intercom. A house with preserved charm, redesigned for modern living, between authenticity and functionality.
…By John Taylor Mougins


Located within the secure La Peyrière estate in Mougins, this villa benefits from a quiet environment with open views over the surrounding hills. It features 4 bedrooms, 3 bathrooms, and bright living areas opening onto the exterior. The property also includes a swimming pool and a landscaped garden. Just a few minutes from Mougins School and the Golf Cannes-Mougins. Information regarding the potential risks to which this property is exposed is available on the Géorisques website. Property located in an area subject to mandatory brush clearance regulations. Jessica Zahov Consultante – Agent commerciale E.I RSAC : 913 421 475 To access a selection of comparable off-market properties, please do not hesitate to contact Barnes Mougins at +33 4 22 78 07 10. Agency fees payable by vendor - Montant moyen de la quote-part de charges courantes 300 €/yearly - Montant estimé des dépenses annuelles d'énergie pour un usage standard, établi à partir des prix de l'énergie de l'année 2021 : 1360€ ~ 1850€ - Jessica ZAHOV - Agent commercial - EI - RSAC GRASSE 913421475
…By Barnes Mougins


The Riviera art of living in a dominant position: Nestled in absolute tranquility in one of the most sought-after areas of PEYMEINADE, this exceptional villa perfectly merges timeless charm and contemporary design. Offering an unobstructed panorama and single-story living for the main areas, it features: a light-filled living room with an elegant mezzanine (office or playroom), a dining room leading into a semi-open kitchen, and its dining terrace with a barbecue. On the night side, 3 beautiful, comfortable bedrooms, 2 modern shower rooms, a laundry room, and a basement cellar. Built on a lush green backdrop of 1,060 m², the villa calls for relaxation with its swimming pool and pool house, its authentic pétanque court, its vegetable garden, and its multiple sunny terraces. Our opinion: A rare market opportunity. Serenity, spaciousness, and the art of living... An immediate viewing is a must for aesthetes looking for a true haven of peace.
…By Authier-immo


Set in an unspoilt environment, this exceptional property, completely renovated approximately twenty years ago by the current owners, captivates with its authentic charm and the quality of its amenities. The property comprises a main residence together with numerous outbuildings, including two independent duplex apartments, each featuring one bedroom and a bathroom with WC. An agricultural barn of approximately 100 sq m further completes the estate. The main residence offers a welcoming entrance hall, a spacious, light-filled living area with magnificent high ceilings, and a kitchen with a dining area. A large adjoining garage of 96 sq m provides a wealth of possibilities for further conversion, whether as a workshop, reception room, wellness area or other purpose. Upstairs, the sleeping accommodation comprises a master suite and three bedrooms, each with its own bathroom and WC. A home office and a laundry room complete this level. Set within a domain of more than 7 hectares, the property also features a 16 x 7 metre swimming pool, a private tennis court, two hectares of vineyards and more than 300 olive trees, enabling the production of the property's own olive oil. The approach to the estate winds through a magnificent avenue of centuries-old oak trees. This remarkable property, located just five minutes from a village centre offering all local amenities and shops, would be equally suited to a family home or to a tourism or commercial venture, such as holiday cottages, guest accommodation or events.
…By Maurillon Immobilier


Situated peacefully in the hills of Tignet, this 220 m² villa enjoys a serene environment and unobstructed views of the surrounding hills. The ground floor features two suites on the same level, a well-equipped kitchen adjacent to the dining area and a sunlit terrace, as well as an elegant living room with a fireplace and a TV area, extended by a study corner. On the upper floor, a spacious bedroom opens onto a private terrace that offers a soothing panorama, while a second bedroom has built-in wardrobes and shares a generous bathroom. The exterior highlights a swimming pool with breathtaking views, a large terrace, a fully equipped summer kitchen, a barbecue area, and a dining table to fully enjoy sunny days. Two garages and several parking spaces complete this ensemble designed for both daily comfort and conviviality.
…By Michaël Zingraf Christie's International Real Estates Opio


Ideally located just 5 minutes from Monaco, this elegant fully renovated contemporary villa offers approximately 260 sqm of living space on a 1,100 sqm plot, set within a peaceful and highly sought-after residential area. Renovated using premium-quality materials throughout, the property enjoys breathtaking panoramic views over the Mediterranean Sea and the Principality of Monaco. The main level features spacious, light-filled living areas, including a reception room, a dining area, and a fully equipped open-plan kitchen. These spaces open onto a large terrace with spectacular sea and Monaco views. A guest bedroom with an en-suite bathroom completes this floor. Upstairs, two elegant suites each benefit from a private bathroom, a walk-in dressing room, and magnificent views of the sea and Monaco. On the garden level, two additional en-suite bedrooms, also featuring walk-in dressing rooms, enjoy direct access to the outdoor areas and the same exceptional panoramic views. Outside, the property boasts a swimming pool, several parking spaces, and an outstanding lifestyle combining privacy, luxury, and immediate proximity to Monaco.
…By David Luxury Properties
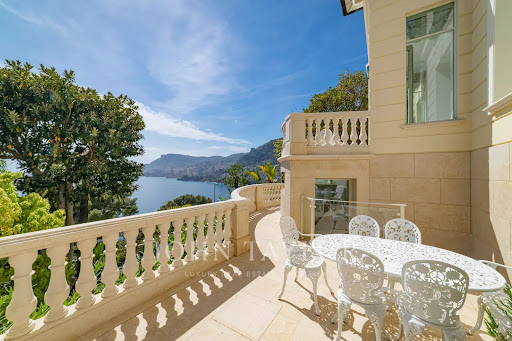


Five minutes from the Principality, an oasis of luxury with panoramic sea view overlooking the Mediterranean Sea and Monaco. This villa has been renovated with high-end materials including Fendi. It offers approximately 400sqm of living space on 800sqm of flat land. This exceptional property features a heated pool with waterfalls, landscaped gardens, and top-of-the-line amenities. A large garage that can accommodate multiple vehicles. Villa layout: On the ground floor: - Entrance/Library - Main living room - Dining room - Kitchen. First floor: - Master bedroom with 2 bathrooms - Walk-in closet - Two bedrooms each with a bathroom - Home theatre, music, and conference room - Home Cinema Second floor: - Guest room or office with bathroom Garden level: - Gym with relaxation area - Hammam - Staff bedroom with bathroom - Laundry room. - Wine cellar Pool House. External panoramic elevator. Internal elevator.
…By John Taylor - St Jean Cap Ferrat


Located in the heart of the renowned Massane Golf Course in Baillargues, this contemporary villa offers a total living area of approximately 240 m², providing a privileged lifestyle in a sought-after, green environment. The main house, a five-room property, comprises a large, bright double living room on the ground floor, a high-end Bulthaup open-plan kitchen, extended by a pantry/laundry room. A master suite with dressing room and shower room, two additional bedrooms and a second suite with shower room complete this level. Upstairs, the property offers three independent two-bedroom apartments, ideal for student rentals, for hosting family and friends, or for teenagers. These spaces can also be integrated into the main house as needed. Outside, you will enjoy a swimming pool, a jacuzzi, and a covered pool house, perfect for relaxing in complete privacy. A garage and several parking spaces complete this rare property in the area. A property combining contemporary architecture, modularity, and an exceptional location in one of the most sought-after areas in the region.
…By Montpellier Sotheby's International Realty


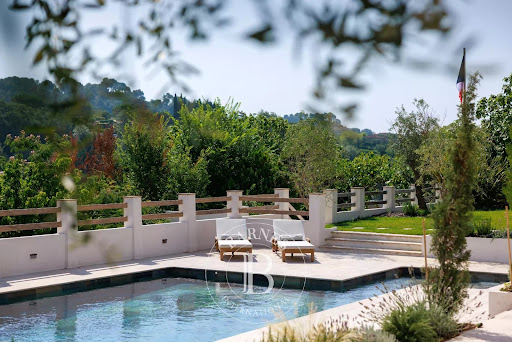

Located in one of the most sought-after residential areas of Saint-Paul de Vence, this beautifully renovated villa combines timeless Provençal charm with contemporary comfort, offering an exceptional lifestyle in a peaceful setting. Offering approximately 205 sq.m of living space, the property is set within 1,500 sq.m of beautifully landscaped gardens featuring a heated swimming pool. Benefiting from a triple aspect, the villa enjoys abundant natural light throughout the day and boasts panoramic views over Saint-Paul de Vence and the surrounding countryside. The impressive 75 sq.m living area has been designed for both everyday living and entertaining. Filled with natural light, it seamlessly combines an elegant lounge and a contemporary open-plan kitchen, opening onto the terraces and gardens to create a warm and inviting atmosphere. The sleeping accommodation comprises four bedrooms and three bathrooms. A separate office, which can easily be converted into a fifth bedroom with an en-suite shower room, offers additional flexibility to suit a variety of lifestyles. Fully air-conditioned throughout, the villa has been renovated to a high standard, successfully blending authentic Provençal character with modern finishes and premium amenities. A garage, ample parking and an electric vehicle charging station complete this exceptional property. A rare opportunity to acquire an elegant home in Saint-Paul de Vence, offering breathtaking surroundings, refined comfort and the Mediterranean lifestyle at its very best. Energy rating: C – Climate rating: A Information on potential risks to which this property is exposed is available on the Géorisques website: www.georisques.gouv.fr
…By Barnes Saint-paul-de-vence


20 MINUTES NORTH OF SARLAT, A STUNNING MODERN HOUSE WITH BREATHTAKING VIEWS, A SWIMMING POOL AND 7,000 M² OF LAND! 658 000 €HAI (Reference : 6259) The house comprises : a 4.3 m² entrance hall leading to a spacious 58 m² living room/kitchen, a 15m² pantry, a master suite comprising a 21m² bedroom with a 9m² walk-in wardrobe and an en-suite shower room with toilet (11.3m²), a 4.7m² hallway leading to three bedrooms (13.9m², 12.5m² and 9m²), a 12m² bathroom and a 1.9m² toilet. Outside : Attached double garage (33.4m²), above-ground swimming pool, grounds of 7,000m².
…By Hogan Lacroix Immobilier


EXPERTIMO est le leader français des réseaux dédiés aux mandataires expérimentés
…By Expertimo


EXPERTIMO est le leader français des réseaux dédiés aux mandataires expérimentés
…By Expertimo


EXCLUSIVE - LA ROQUETTE - Located in a gated domain, benefiting from a panoramic view of the Tanneron hills, this approx. 330 m² villa is built on a land of about 2300 m². On the ground floor: A large living room with fireplace, 1 game room, 1 master bedroom with its dressing room and bathroom. Upstairs: 1 bedroom with its dressing room and bathroom. In the garden level: 2 furnished 2-bedroom apartments with kitchen, bedroom and bathroom. Also an independent fully equipped studio with its shower room. Additional features: 1 double garage and many parking spaces inside the property. -> Ideal for rental investment or bed and breakfast. « The information on the risks to which this property is exposed is available on the Georisques website: georisques.gouv.fr »
…By Luximmo


Luberon: Gordes. Beautiful stone property set on one hectare of landscaped gardens with stunning panoramic views. Arranged around a charming Provençal courtyard, this authentic residence offers an elegant living room with a fireplace, six en-suite bedrooms including two independent guest suites, and a superb pool area with pool house. A rare property, combining character, privacy and exceptional scenery Energy class: F/E.
…By Pierres & Tradition


This peaceful period property set in over 3 hectares is located in the immediate vicinity of picturesque Céreste en Luberon. Tastefully restored and oozing with authentic period charm, it offers over 280 sqm of living space in a main house and annexes. The main house includes a 36 sqm living/reception room featuring exposed beams and stone fireplaces, and four suites. Two further suites are in the annexes. With a pool house, a summer kitchen, an inner courtyard with a fountain, and a heated 10 x 5 metre swimming pool.
…By Daniel Feau Luberon & Alpilles


Ideally located on the highly exclusive western slope of Cap d’Antibes, this magnificent recently renovated property embodies a contemporary vision of Mediterranean luxury, where sophistication, privacy and an exceptional lifestyle come together in perfect harmony. Offering approximately 415 sqm of living space, the villa is distinguished by its elegant architecture, refined finishes and spectacular volumes. From the moment of entry, the impressive reception areas captivate with abundant natural light and remarkable ceiling heights, creating an atmosphere that is both grand and inviting. Designed to provide the ultimate in comfort, the property features a sumptuous master suite with a bespoke dressing room and elegant bathroom, together with five beautiful guest suites, each benefiting from its own private bathroom. An independent apartment further complements this discreet and exclusive residence, providing the ideal setting for welcoming family and guests in complete privacy and comfort. Set within approximately 2,500 sqm of beautifully landscaped grounds, the property enjoys a Mediterranean setting of exceptional peace and tranquillity. The meticulously designed gardens surround a spectacular swimming pool – one of the most remarkable in the area – creating a private oasis perfectly suited to relaxation and elegant summer entertaining. Bathed in natural light and enjoying elegant sea views, this exceptional villa offers a rare and privileged lifestyle, just moments from the beaches and the most sought-after destinations along the Riviera.
…By Michaël Zingraf Christie's International Real Estate Cap D'antibes


Ideally located between Pinarello and Saint-Cyprien, just 3 km from the beaches and 12 km from Porto-Vecchio, this contemporary villa of 109 m² seduces with its location and refined services. Bathed in light thanks to its southern exposure, it offers a large open living space including a fitted kitchen, a living room and a dining room. On the night side, three beautiful bedrooms of 15 to 16 m² each have a private bathroom, supplemented by a separate toilet. The exterior, designed for relaxation, reveals a landscaped garden of 558m², a large terrace mixing tiles and wood, as well as a superb heated salt swimming pool. A pool house completes this friendly space. Designed to combine comfort and energy performance, the villa benefits from reinforced insulation, aluminum joinery with electric roller shutters, and a heat pump supplying both the house and the swimming pool. Compliant with RT 2012 standards, it ensures optimal energy efficiency and is accompanied by structural damage insurance as well as reduced notary fees. Privileged location, located on the seaside road, 14 km from the port of Porto-Vecchio and 33 km from Figari airport, this villa offers quick access to the jewels of Southern Corsica, while preserving a serene and intimate atmosphere. A rare property, combining modernity, elegance and sweetness of life.
…By Michaël Zingraf Real Estate Biarritz


Nearby Château Marguï Fall under the charm of this stunning architect-designed villa, set within a lush 1.3-hectare landscape in Chateauvert. Enjoying a rare location with direct access to private riverside beaches, this exceptional estate offers an idyllic and exclusive way of life. Upon entering, you'll be immediately impressed by a light-filled, double-height (cathedral ceiling) living space of 135 m², complete with a beautiful fireplace for cozy winter evenings. The expansive, fully equipped kitchen will be a delight for culinary enthusiasts. The villa boasts six generously sized bedrooms, each with its own private en-suite bathroom and ample wardrobe space, providing ultimate comfort for family and guests alike. High-end amenities include underfloor heating, centrally controlled electric roller shutters, elegant pocket doors, and secure steel shutters for maximum peace of mind. Make the most of sunny days on the expansive 150 m² terrace that extends along most of the villa, offering breathtaking views of the 14.50 m x 6.50 m swimming pool. This unique property also features two separate two-bedroom apartments (T3), one of 110 m² and the other of 150 m², presenting an attractive rental opportunity or the perfect space to host family and friends with complete privacy. A substantial 250 m² basement provides garages, cellars, and workshops, offering significant storage and hobby space. Highlights: Main villa with m² of living area Exceptional 150 m² living room with fireplace Large, fully fitted kitchen 6 bedrooms, 6 en-suite bathrooms, numerous dressing rooms Quality features: underfloor heating, centralized electric shutters, pocket doors, steel shutters Extensive 150 m² terrace overlooking the pool 14.50 m x 6.50 m swimming pool 2 independent two-bedroom apartments (110 m² and 150 m²) Substantial 250 m² basement with garages, cellars, workshops 1.3-hectare grounds with private river beaches Exceptional and exclusive living environment in Chateauvert
…By Provence Properties


Set on a 1,055 sqm plot, this family house offers 260 sqm of living space out of 303 sqm in total, fully renovated in 2022 and arranged over three levels around a heated pool. The ground floor opens onto an entrance hall leading to an open-plan kitchen, extended by a light-filled glass-roofed veranda opening onto a first terrace. The dining room also has direct access to a second terrace, while the living room completes this dual-aspect reception space, designed for both family life and entertaining. Upstairs, a landing fitted as a study serves two bedrooms with fitted wardrobes, a bathroom with shower and WC, and a master suite comprising a bedroom, dressing area, bathroom and separate WC. Convertible attic space completes the floor. The garden level includes a study or additional bedroom, a relaxation area with sauna, spa and shower, a gym, a laundry room, a boiler room and a garage. Le Vésinet is a garden town listed as a Site Patrimonial Remarquable since 2018, laid out in the nineteenth century around five lakes and fifty kilometres of tree-lined paths. The RER A station is twelve minutes away, with Paris twenty minutes further; Ibis park is a seven-minute walk. Shops are ten minutes away and schools are in the immediate vicinity, an asset for a family buyer, as are the nearby Lycée International de Saint-Germain-en-Laye and the British School of Croissy-sur-Seine. EPC (DPE): C. GES: C. Price: €2,490,000 including agency fees, buyer's fees of 4%, being €95,769. Your BARNES contact: Anne-Sophie Landraud, +33 6 03 31 98 11, [email protected] Information on the risks this property is exposed to is available on the Géorisques website: www.georisques.gouv.fr 2,394,231 € Agency fees not included - Agency commission: 4%VAT included Agency fees payable by buyer - Montant estimé des dépenses annuelles d'énergie pour un usage standard, établi à partir des prix de l'énergie de l'année 2021 : 2465€ ~ 3336€ - Anne-Sophie LANDRAUD - Agent commercial - EI - RSAC 889612313
…By Barnes Saint-germain-en-laye


iad France - Lionel Bercier offers you: 'Recent contemporary house with pool in a privileged location'. From the very first moments, this contemporary house in Ré will charm you with its soothing atmosphere, its omnipresent light, and the quality of its features. Built in 2020, it has been designed as a true living space, as pleasant for daily life as it is for a second home. Located in a calm environment, it remains close to all amenities.The spaces are fluidly organized around a beautiful, light-filled living area where the living room, dining room, and open kitchen naturally interact. The harmony of this layout, along with the carefully chosen materials, creates a cozy and inviting atmosphere.Two distinct sleeping areas: one consisting of a parental space with its dressing room and private bathroom, the other featuring two welcoming bedrooms and a bathroom, thus providing comfort and intimacy for everyone.Outside, the house naturally extends to a superb 80 m² terrace facing south, designed as a true extension of the home. The heated pool perfects this ensemble, offering complete privacy. A covered area, patio, and landscaped garden, carefully arranged and enclosed by walls, complete this space of relaxation and conviviality.A parking space as well as a closed double garage with automatic doors will allow you to safely park your vehicles.A rare property, where one immediately envisions themselves, between comfort, light, and a gentle way of life, with the unique atmosphere that makes the Île de Ré so addictive.Don’t miss the opportunity to acquire this unique home combining comfort, modernity, and elegance in Sainte-Marie-de-Ré. Contact us now to arrange a visit and let yourself be seduced by this haven of peace.Agency fees are the responsibility of the buyer. Price including fees: 1,458,000 euros. Price excluding fees: 1,400,000 euros. Fees including VAT to be paid by the buyer (4.14% of the price excluding fees): 58,000 euros.Energy display information for this property: ENERGY class A index 51 and CLIMATE class A index 1. Information about risks to which this property is exposed, including the legal obligation for vegetation clearance, is available on the Géorisques website: http://www.georisques.gouv.fr.This real estate ad has been written under the editorial responsibility of Mr. Lionel Bercier, independent real estate agent (without holding funds), commercial agent of SAS I@D France registered at the RSAC of LA ROCHELLE under number 339189482, holder of the real estate canvassing card for the I@D France SAS company.
…By Iad France


In the heart of Var, this vast residence is intimately linked to the history of 20th-century art. Former residence of Max Ernst and Dorothea Tanning, the property retains the imprint of these two major figures of surrealism and offers an identity that few Provençal estates can claim. Its blond stone architecture, its covered gallery with stone arches which were reportedly gifted by Georges Pompidou, its volumes, and its former workshop compose an ensemble that is both authentic and spectacular. At the heart of this universe lies the famous keyhole-shaped pool imagined by Max Ernst, a true artistic signature of the Estate. This property with particularly generous volumes develops a total living area of 610 m², with 823 m² of floor space, offering multiple possibilities for use and development. On the ground floor: The living area features a large entrance of 25 m² with independent toilet, a living room of over 58 m² with insert fireplace, a study/library of 31 m², a kitchen of 23 m² (whose tiles were reportedly specially made by Salvador Dalí for his friend Max Ernst), a back kitchen/laundry room of 16 m² as well as a bright veranda of 34 m². The sleeping area hosts two large bedrooms, the first measuring 21 m² with bathroom/toilet and a generous master suite of 44 m², accompanied by a dressing room and a vestibule of 8 m² each, and a bathroom (x2) of 17 m² with toilet. Numerous storage spaces. A true highlight of the property, the ground floor also houses the former studio of the artists, extending to 82 m², complemented by a mezzanine of 41 m² and a workshop of 10 m². Additionally, there are two garages, a covered terrace of 51 m², and a wood shelter of 7 m². Upstairs: The first floor, with an independent entrance, offers a remarkable living space of 85 m² with an equipped and fitted open kitchen. The sleeping area includes two additional bedrooms, respectively 13 m² with bathroom/toilet and 21 m² with shower room/toilet. A game room of 8.80 m² (17 m² on the ground) or a 5th bedroom completes this level, as well as a beautiful terrace of 51 m². Finally, the property benefits from a cellar and wine cellar of 41 m² in the basement, as well as a secret passage to discover. More than just a property, this residence, a place of life, creation, and inspiration, is a true work of art to live in. Between its exceptional history, its unique atmosphere, and its iconic pool, it offers an absolutely extraordinary setting. A rare address, destined for lovers of art, character, and places that resemble no other. One visit is enough to fall under its spell. Property tax €8850. DPE E index 268 kWh ep/m².year and GES E index 56 kg eqCO2/m².year. Nice Airport is 1h30 away, highway 50 min. Information on the risks to which this property is exposed is available on the Géorisques website. Contact me at 0601430980. In accordance with Article 6-2 of the law of January 2, 1970, the holder of the professional card informs the signer that this document is presented to them by a person duly authorized by them and acting under the status of commercial agent with No. RSAC Draguignan: 833 329 998This description has been automatically translated from French.
…By Prestige Et Conseils Immobilier


20 MINUTES SOUTH OF SARLAT, IN A VERY QUIET AREA, A SPACIOUS AND COMFORTABLE 220m² STONE HOUSE WITH A SWIMMING POOL AND 6256m² OF LAND ! 450 000 €HAI (Reference : 6264) The house comprises on the ground floor : a 55m² living room with a wood-burning insert, an 18.3m² kitchen, a 51m² conservatory, and a 4.7m² landing leading to two bedrooms (12.4m² and 13m²), one of which has an en-suite bathroom, and a toilet. Upstairs : landing leading to two bedrooms (32m², 13m²), one of which has a 12.1m² mezzanine, a 2m² walk-in wardrobe and a 6.3m² bathroom/toilet. Exterior : 55m² garage, 8x4m swimming pool and 6,256m² of fenced land. ++++ Oil-fired central heating, reversible air conditioning and a wood-burning insert, new septic tank, chlorinated swimming pool with a recent liner, enclosed grounds, quiet location, property tax based on 1,535 m², partially double-glazed. Large basement with laundry room and boiler room.
…By Hogan Lacroix Immobilier
'%20stroke='%23DDAA3A'%20stroke-width='1.909'%20stroke-linecap='square'%20stroke-linejoin='bevel'/%3e%3c/svg%3e)
Receive by email any new listing that may match your search criteria
Your criteria :
By validating this form, you accept the general conditions of use of Le Figaro Properties.
These agencies offer a selection of luxury properties vente in France. Feel free to contact them for personalized assistance.
For your search for an exceptional property, select from our luxury houses with panoramic views in France, starting at $232,023. Offering exceptional panoramas, these 4,320 residences overlook the city and its surroundings. As the seasons pass, the spectacle is renewed without ever becoming tiresome. Depending on the area you are looking for, such as Provence-Alpes-Côte d'Azur, Rhône-Alpes and Aquitaine, the living areas may vary and start at a minimum of 1 m². The largest properties rise to 13,299,999,744 m².
As part of your search for a luxury property, discover our catalog of 19,683 luxury houses with a terrace in France, offered from $205,605. Outdoor meals or summer receptions, the terrace extends the house outdoors. Property listings are found in particular in Provence-Alpes-Côte d'Azur, Aquitaine and Rhône-Alpes. The houses listed in our listings offer attractive living areas measuring between 1 m² and 570,000 m².
Set down your suitcases without waiting: our catalog brings together 1,925 furnished luxury houses in France, with a starting price of $229,726. From the living room to the bedrooms, each residence is tastefully furnished and ready to live in. Property listings are particularly numerous in the following areas: Provence-Alpes-Côte d'Azur, Rhône-Alpes and Aquitaine. The average price of this furnished stock stands at $10,858 per square meter. Living areas reach 40,000 m² for our largest properties.
Your receptions deserve a setting to match: discover 475 luxury houses with a reception room in France, starting at $278,451. These residences combine family privacy with spaces dedicated to major events. Family gatherings, business dinners or parties with friends naturally find their place there. The fashionable addresses are located in Provence-Alpes-Côte d'Azur, Aquitaine and Languedoc-Roussillon. Depending on the property, the property area extends up to 953 ha.
The beach as an extension of the garden: this is the spirit of 3,614 luxury houses by the sea in France, for sale from $364,116. Your life there will be organized to the rhythm of the coastline, between sea bathing and walks. Provence-Alpes-Côte d'Azur, Corse and Aquitaine enliven the local market. In these residences, the minimum recorded living area is 39 m².
The sea horizon as a guiding thread: explore the 4,006 luxury houses with sea views in France, with prices starting at $290,558. The sea accompanies your days, from sunrise to the last light. A daily privilege that few addresses can claim. Browse the listings in Provence-Alpes-Côte d'Azur, Corse or Bretagne first. In terms of dimensions, the living areas start at a minimum of 39 m² and the grounds at 2,000 m².
Anchor your daily life at the water's very edge: this is what the 285 luxury houses right on the water in France allow, for sale from $382,876. These rare residences provide direct access to the shore, with no obstacle to cross. In the geographical area, Provence-Alpes-Côte d'Azur, Corse and Bretagne account for a significant share of our listing catalog. The average price per square meter stands at $16,431. Expect living areas measuring between 42 m² and 126,804 m². In our selection of listings, a property can have up to 32 rooms.
Within our catalog, 160 luxury houses listed as historic monuments in France are for sale, starting at $264,185. These residences perpetuate exceptional architectural expertise. Acquiring one means continuing a story that began long before you. Your search can focus on Provence-Alpes-Côte d'Azur, Centre and DOM-TOM. The properties recorded in our listings have between 1 and 18 bedrooms. The grounds in our collection measure 2.5 ha. This can rise to 112 ha depending on the property.




