Get early access to listings that match your criteria
Never miss an opportunity again. Our personalized alerts notify you instantly.

 English$ USD · m²


iad France - Nelly Colson offers you: Sublime Prestige Residence in Charrecey - 7 Bedrooms - Large Tree-Lined Grounds Welcome to this exceptional residence located in Charrecey, offering a prestigious living environment on a vast tree-lined plot of 13,000 m². This unique property will delight lovers of refined spaces and tranquility. With its 12 spacious rooms spread over 380 m², this home offers absolute comfort and a warm atmosphere. On the ground floor, you will discover a large bright living room, an elegant dining room, a beautiful terrace to enjoy the sunny days, a separate fully equipped kitchen, and a bedroom with a dressing room. High-quality materials and beautiful finishes give the whole an undeniable charm. Upstairs, you will find 6 additional bedrooms, each providing a comfortable and intimate living space. Two bathrooms and two toilets complete this floor for the greatest comfort of its inhabitants. The exterior is just as sumptuous with a large garden that is pleasant to stroll through, a swimming pool to relax in complete tranquility. This residence features a reception room of 200 m², an extraordinary vaulted cellar, as well as several outbuildings for stables and workshops. This home is in excellent general condition, plumbing and heating system completely redone, offering a harmonious living environment within a peaceful neighborhood. A rare property for sale, a true invitation to tranquility and luxury, this residence is ideal for families seeking elegance and space. Contact us quickly to visit this architectural gem. Agency fees are the responsibility of the seller. A valid form of identification will be required at the time of the visit, in accordance with article L.561-5 of the Monetary and Financial Code. Information on the risks to which this property is exposed, including the legal obligation of land clearing, is available on the Géorisques website: http://www.georisques.gouv.fr. This real estate advertisement has been written under the editorial responsibility of Mrs. Nelly Colson, independent real estate agent (without holding funds), commercial agent of SAS I@D France registered in the RSAC of CHALON SUR SAONE under number 943100487, holder of the real estate prospecting card on behalf of I@D France SAS. This description has been automatically translated from French.
…By Iad France


At Cannet Town Hall, come and open the door to this villa nestled in a green oasis, and discover its many assets regardless of your project: main residence, second home, or additional professional activity. The main asset of this property is undoubtedly its magnificent wooded garden of 1600 m² surrounding all the buildings and allowing it to be preserved in its environment. The villa, which has many independent entrances, currently accommodates on 247 m²: 3 bedrooms of more than 14 m², a large living room of 62 m² and its large terrace of 30 m², a dining room of 34 m² connected to a 20 m² kitchen and a 31 m² library lounge opening onto the garden. The basement of 84 additional m² houses the technical areas as well as 2 large cellars and a wine cellar. Outside, an independent 2-room accommodation will welcome your friends, a caretaker, a professional activity, or a rental as you wish. The pool is a major part of the property: with its 42 m² pool house housing a kitchen and a dining room, as well as showers and toilets in the basement. The 30 m² garage is complemented by a large paved area that can accommodate 6 vehicles. Energy performance diagnosis: 232 D Greenhouse Gas Emission: 39 - D Estimated annual energy costs of the property: 5461 to 7389 euros. Transaction fees including tax payable by the seller. Information on the risks to which this property is exposed is available on the Géorisques website: www.georisques.gouv.fr Images in the Exposé may have been optimized or adapted using AI for illustrative purposes. The luxury real estate market on the French Riviera is one of the most attractive in the Mediterranean region. Vacation homes and second residences on the French Riviera not only offer an incomparable lifestyle and quality of life but also represent, given the international economic situation, a secure investment and a smart retirement plan, especially at premium addresses. Le Cannet is a residential area north of Cannes, consisting of magnificent villas and luxurious residences on the hills. Just a few minutes from the center of Cannes, Le Cannet offers a village life with its shops and cafes. The proximity to transportation, major roads, and supermarkets makes daily life easier.
…By Engel & Völkers Côte D'azur


Cabris, in a quiet and residential area. This superb 250 sq.m villa, entirely on one level, offers spacious living area and exceptional light. All rooms open onto large terraces, offering stunning views of the surrounding hills and the village of Cabris. Built on a landscaped plot of approx. 3 000 sq.m, includes a magnificent infinity pool with a fully equipped pool house. The entrance hall opens onto a spacious living room with dining room and open kitchen, plus a large office that could be used as an additional bedroom. The night area comprises a master suite with dressing room and bathroom, two other bedrooms and a shower room. A separate apartment completes the property. The property also offers a large converted basement, a workshop, two garages, a carport and several parking spaces.
…By Spéracèdes Immobilier


Join-sole agent. Nestled in a sought-after residential environment in absolute tranquility, this elegant property of around a total of 246 m² offers a privileged lifestyle in the heart of beautifully landscaped grounds entirely fenced of approximately 2,500 sqm, benefiting from a southwest exposure and pleasant open views over the surrounding greenery. Set over two levels, the villa impresses with its harmonious volumes and fluid layout. The garden level features a bright reception area comprising a living room with fireplace and an open-plan kitchen, all seamlessly opening onto terraces and the garden. A master suite on this level ensures comfort and privacy. Upstairs, the sleeping area includes several bedrooms as well as a study and shower rooms, providing ideal accommodation for family and guests. Outdoors, the carefully landscaped garden hosts a swimming pool with pool house, inviting relaxation in a preserved natural setting. The property also benefits from a caretaker’s house of around 40 m² and a workshop with a gym, offering remarkable flexibility for hosting or creating dedicated spaces according to needs. The villa features quality amenities including air conditioning, alarm system, fiber optic internet, electric shutters and automatic irrigation, as well as additional annexes including a garage for two cars and additional parking spaces. A charming and complete property, ideal as both a main residence or a holiday home, just minutes from the most sought-after addresses in Mougins.
…By Magrey & Sons Mougins


Located in the sought-after Haut Gairaut district of Nice, this characterful property enjoys a particularly desirable residential setting, offering a peaceful and leafy living environment whilst remaining within easy reach of the city centre. Built in the late 18th century (around 1788), the main house offers approximately 242m² of living space, including a separate apartment. It sits at the heart of a plot of approximately 3,681m², laid out in terraces and adorned with mature Mediterranean vegetation, notably comprising olive trees and native species. The property offers a rare estate comprising several outbuildings and outdoor facilities, such as a built-in swimming pool, a dovecote, greenhouses, a summer kitchen, garden sheds and covered parking spaces. Part of the plot enjoys a panoramic sea view over the Bay of Nice, whilst the main house benefits more from a green and secluded setting. The land also offers building potential for the construction of two additional villas of approximately 140m² each. Given the heritage status of the building, the size of the land and its development potential, this exceptional property stands out as one of the last large estates in this area of the Nice hills.
…By Michaël Zingraf Real Estate Nice


In a quiet residential area, discover this architect-designed villa built in 2022, featuring modern lines and high-quality finishes. With an area of approximately 154 m², it is built on a plot of 446 m², completely enclosed and without overlooking neighbors. The house offers a bright living room with an open kitchen, leading to a friendly terrace. The night space consists of 3 bedrooms, an office that can easily serve as a 4th bedroom according to your needs, including a master suite, as well as 2 modern shower rooms with Italian showers. Outside, you will enjoy a 3 x 7 m swimming pool with an outdoor shower, in the heart of a landscaped garden. A large insulated and tiled garage of 35 m², with a laundry area, harmoniously completes the property. Highlights: Recent construction (2022), South exposure, Pool & garden without overlooking neighbors, Quiet residential sector, House close to beaches and road access. Fees payable by the seller. Your commercial agent 3G IMMO on-site EI - Najia RAYNAUD registered at the RSAC of MONTPELLIER n° 843 584 988. According to article L.561.5 of the Monetary and Financial Code, an identity document will be required for the organization of the visit. Information on the risks to which this property is exposed is available on the Géorisques website: www.georisques.gouv.frThis description has been automatically translated from French.
…By 3g Immo Prestige


Recently renovated villa in a modern style, with a living surface of 255 sq.m, on a land of 902 sq.m. Situated in second line, in a dead-end street, away from traffic, this 5 bedrooms, 5 ensuite bathrooms, south exposed, is only a few minutes walking distance from the Garoupe beaches. - Living, dining room as well as open kitchen on the pool level - 3 bedrooms on the garden level with direct access to the garden, pool - Master bedroom and another bedroom on the upper level - Accessible roof top / solarium - Covered car port for two cars The house is equipped with quality materials, reversible A/C, alarm, and is ready to move in. Agency fees payable by vendor
…By Magrey & Sons Cannes


Located in the sought-after area of Nice Gairaut, this 280 m² architect-designed villa offers immense potential. Its structure is in perfect condition and the roof has already been renovated, providing a solid and lasting base to redesign and modernize the interior to your taste. Built over several levels and served by an interior lift, it impresses with its generous volumes, brightness, and large bay windows opening onto vast terraces with a lovely sea glimpse and panoramic views of the surrounding hills. Set on a plot of around 7,000 m², facing south, the property enjoys an extremely peaceful environment with no overlooking, guaranteeing total privacy. It offers a total of 8 rooms, including 4/5 bedrooms, as well as an outbuilding adjoining the pool. Currently arranged as a pool house, it provides a second bright living room with large bay windows opening directly onto the pool, creating a convivial and ideal atmosphere for entertaining. Easily accessible and well connected by public transport, the property also benefits from a strategic location, just minutes from Nice city center and the international airport, both quickly and conveniently accessible. Finally, for parking, it includes a garage, a carport, and several outdoor parking spaces. A rare opportunity, combining absolute tranquility, privacy, and unique potential, to create an exceptional residence in a privileged setting. Fees payable by the seller Property tax: €4,295 per year Risk information for this property is available at: georisques.gouv.fr
…By Coldwell Banker Standing Realty


Sablet? Former silkworm farm with swimming pool, parking and remarkable views of the Dentelles de Montmirail In the heart of a typical and sought-after Provençal village, offering shops, services and active local life all year round and only 10 minutes from Vaison-la-Romaine, this former silkworm farm, carefully reinterpreted and enhanced with a harmoniously integrated extension, now offers approximately 340 m2 of living space, with a swimming pool, parking and a remarkable view of the Dentelles de Montmirail. Located in the very center of the village, just steps away from all amenities and shops, yet remaining particularly quiet, this charming residence impresses with its rare volumes and beautiful high ceilings, the quality of its materials, its high-quality reception areas and its particularly well-designed and subtly articulated interior layout, conceived for a harmonious family life, naturally distinguishing reception areas from more intimate spaces, preserving the independence of each while offering beautiful rooms dedicated to shared moments. A large family home The ground floor is organized around a beautiful main reception area, open to the garden and designed for moments of sharing. The living room, arranged around an inset fireplace, offers a particularly warm atmosphere. It flows seamlessly into the dining room and kitchen, in an interior layout punctuated by a subtle interplay of levels that elegantly structures the spaces. Extending from the living room, the entire space opens onto a superb 60 m2 veranda, also facing the garden and swimming pool. A true reception room, bathed in natural light, it can be configured to create different living areas (lounge, dining area, reading nook) or to gather family and friends around large tables. On the same level, a bedroom and a shower room allow for single-level living. Finally, an office area and a separate toilet contribute to the functionality of the ground floor. The first floor houses three bedrooms, two of which are air-conditioned with private bathrooms, as well as a separate bathroom opening onto a solarium terrace allowing you to fully enjoy the sun and a beautiful unobstructed view. It also includes a large 31 m2 room with a fireplace, which can easily accommodate an office, an upstairs lounge, a library, a home office or a space dedicated to more personal uses, such as a recreation room. The second floor offers two additional air-conditioned bedrooms, one of which has its own bathroom, while the other benefits from a private panoramic terrace, providing an ideal intimate space to enjoy the mild Mediterranean climate in complete independence. The house also offers several cellars and storage spaces, which make it even more functional in addition to the many existing cupboards, as well as a shower room with WC, particularly convenient near the swimming pool. A garden full of flowers and trees, a swimming pool and plenty of parking rare for a village house. The enclosed garden, full of flowers and trees, is a particularly rare asset for a village house, both for its presence and its size. Terraces and swimming pool flow seamlessly into the interior spaces, making the garden and pool a true extension of the living and reception areas. It features two swimming pools, consisting of a children's pool and an adult pool, as well as a pool house with a barbecue, naturally inviting you to enjoy life in the garden, a true luxury for a village house. The garden and swimming pool also benefit from panoramic views of the surrounding hills, further enhancing the quality of this outdoor environment. A parking area of approximately 240 m2 made of exposed aggregate concrete allows for the parking of several vehicles, including two under cover within the property itself, which is particularly appreciated and rare in a village. The house also benefits from high-quality technical features, as evidenced by its energy rating of C, thanks in particular to double glazing, electric roll
…By Expertimo


Exclusive? Charming house in Roussillon, one of the most beautiful villages in France Nestled in the heart of the splendid village of Roussillon , renowned for its flamboyant ochres and its unique Provençal atmosphere, this magnificent stone house benefits from an exceptional location , at the foot of the famous ochre trails . Located in a popular residential area , it offers a peaceful living environment with access to a swimming pool and a tennis court , perfect for lovers of relaxation and leisure. This property with high-end services seduces with its vast cathedral living room with open kitchen under the mansard roofs, extended by a bright mezzanine . From the living spaces, you will enjoy a breathtaking view of the umbrella pines and the surrounding Mediterranean vegetation , offering a natural spectacle in each season. A rare and charming address, ideal for a primary or secondary residence or for a high-end seasonal rental project. EXPERTIMO est le leader français des réseaux dédiés aux mandataires expérimentés
…By Expertimo


Perfectly located in a popular residential area of Mougins, in a quiet and unspoiled environment yet close to amenities, this pleasant modern villa of 160sqm features 3 en-suite bedrooms. Set on a flat plot of 534sqm, it features a swimming pool (6/3) and a beautiful terrace area. GROUND FLOOR: - Living room - Kitchen - WC - En-suite bedroom - Laundry UPSTAIRS: - Office space - 2 en-suite bedrooms - WC 2 parking spaces
…By Agence Europa


Charming Stone Farmhouse, stone barn and pool on 1 acre of flat gardens Bourg de visa Discover the perfect blend of rustic charm and contemporary living in this authentic stone farmhouse, nestled in a picturesque setting just 5 minutes from two enchanting medieval villages. Spread across three spacious floors, this beautifully restored home offers 4 bright and airy bedrooms, thanks to its freshly plastered interiors that exude warmth and light. On the ground level there is salon and dining room leading to a fully fitted kitchen, with french doors open onto a wisteria-covered terrace, ideal for al fresco dining or simply enjoying the tranquil surroundings. Importantly there is a bedroom with ensuite showeroom on the ground floor. Plenty of original features such as a stone bread oven in the entrance, an authentic covered terrace with stone steps from the master bedroom and a stone well. Outside, the property boasts 4,857m2 of flat, manicured gardens, offering plenty of space to relax, entertain, or explore. The inviting swimming pool is perfect for cooling off during the warm summer months. Adding to the property's appeal is a large stone barn, used as a versatile games room and bar area, plus a mezzanine level providing an excellent space for hosting gatherings or unwinding with family and friends. The back of the barn still has the mangers intact and used for storage. The roof has been fully replaced and the back stone wall re built. Whether you seek a peaceful retreat or a vibrant home for entertaining, this farmhouse offers the best of both worlds in an idyllic location. Taxe fonciere 1,100 euros per year. Energy Audit available Fibre optic internet available Septic tank 5 mins drive to Bourg de Visa and Beauville for small commerce, bakery and bar 1h10 mins to Toulouse airport, 1hr20 mins to Bergerac airport, 30 mins to Agen (TGV) Price 420,000 EUR including 5% agency fee, paid by buyer - 400,000 EUR net vendeur. Présenté par Jennifer Small, Mandataire Expert Imo, Poppins Real Estate. EXPERTIMO est le leader français des réseaux dédiés aux mandataires expérimentés
…By Expertimo


Exclusivity - Théoule-sur-Mer: Huge and beautiful villa of 320 m² located in a private residence, which generates calm and tranquility. It consists of a fully equipped kitchen, a spacious and bright living room and a dining room to share pleasant moments with family or friends. In addition, this property has an en-suite bedroom as well as two further bedrooms benefiting from two separate bathrooms. Outside, several terraces surround an infinity pool enjoying a breathtaking view of the Esterel massif. The villa also includes a laundry room, a wine cellar and a garage. As an added bonus, an independent apartment with two bedrooms, a fully equipped kitchen and a living room offers a perfect space to accommodate guests who will enjoy total independence. Agency fees payable by vendor - Montant moyen de la quote-part de charges courantes 3,459 €/yearly - Montant estimé des dépenses annuelles d'énergie pour un usage standard, établi à partir des prix de l'énergie de l'année 2021 : 3811€ ~ 5155€ - Les informations sur les risques auxquels ce bien est exposé sont disponibles sur le site Géorisques : www.georisques.gouv.fr
…By Barnes Théoule

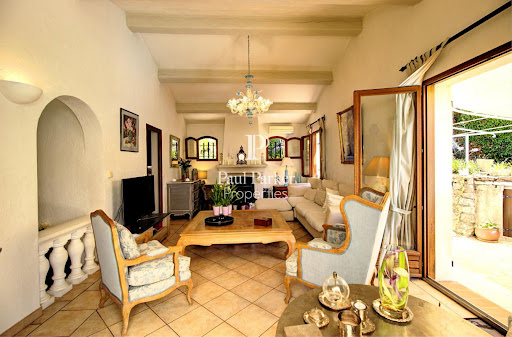


Located in the heart of Mougins, close to essential shops and in a sought-after residential area, discover this charming air-conditioned 6-room villa of 194 sqm, built on a flat, beautifully wooded plot of 1541 sqm. Upon entering, you will be greeted by a hall with a closet and a guest toilet. The bright living room enriched by a fireplace and the dining room open onto a vast, sunny, south-facing terrace, adorned with a well and complemented by a heated swimming pool, offering an ideal outdoor living space for your moments of relaxation. The highly equipped independent kitchen offers functionality and everyday comfort. The sleeping area, also on one level, consists of 3 bedrooms with closets, a bathroom and a shower room. Upstairs, a fourth bedroom enjoying a terrace with panoramic views, a bathroom and a separate toilet complete the ensemble. To complete the comfort of this villa, you will benefit from a spacious garden shed that can be converted according to your wishes, a garage and 7 secure parking spaces, ideal for welcoming family and friends. Welcome and plan a visit, you will be instantly won over by the serenity of the place! This property is presented to you at the price of 1,448,000 euros including buyer's fees: 5.00% including tax, or 1,379,048 euros excluding fees. DPE: C index 150 - GES: A index 4. Estimated average amount of annual energy expenditure for standard use established from 2023 energy prices: EUR2,000. To visit and assist you in your project, contact Massimiliano VOLPE at 0611761545 or by email at [email protected] According to article L.561.5 of the Monetary and Financial Code, for the organization of the visit, the presentation of an identity document will be requested. This sale is guaranteed for 12 months. This advertisement was written under the editorial responsibility of Massimiliano VOLPE acting under the status of commercial agent registered with the RSAC CANNES n° 887 488 989 with PAUL PARKER PROPERTIES, domiciled at 10 rue du Colisée 75008 PARIS, brand of SAS PROPRIETES PRIVEES, National real estate network, with capital of EUR40,000, RCS NANTES n° 487 624 777, Professional card T and G n° CPI 4401 2016 000 010 388 CCI Nantes, GALIAN Guarantee, 89 rue La Boétie, 75008 Paris. Mandate ref.: 4171863PMVORZ - The professional guarantees and secures your real estate project. (5.00 % fees incl. VAT at the buyer's expense.)
…By Paul Parker Properties


Nestled in the heart of a beautifully landscaped 2,300 m² garden, this delightful property is located in a sought-after residential area, ideally positioned just 15 minutes from La Croisette and its beaches. Fully renovated in 2021, this villa of over 260 m² blends contemporary aesthetics with natural materials, bringing softness and warm tones to the interiors. Both welcoming and refined, the home has been thoughtfully designed to offer generous single-level living, featuring four en-suite bedrooms and a bright, spacious living area that opens directly onto the lush garden — the true centerpiece of the property. Designed to seamlessly extend the interior living spaces outward, a large, fully equipped summer kitchen and dining area invite conviviality and shared moments in a natural continuity. The outdoor areas have been particularly well cared for: the landscaped garden, in soft Provencal shades of white and lavender, includes a pleasant pool house and a heated, covered swimming pool, allowing year-round enjoyment of the mild Riviera climate. Created for optimal comfort, the villa also offers a fifth en-suite bedroom, a fitness room, ample storage, and a garage — all combining modern practicality with functional elegance. Equally well suited as a family’s main residence or a secondary home, this property is located just 15 minutes from the renowned Mougins School and only 25 minutes from Nice International Airport. Agency fees payable by vendor
…By Magrey & Sons Cannes


VALLAURIS - Situated in a dominant position, with panoramic views of the sea and surrounding hills, this new contemporary villa of approx. 200 sq.m. is built on a 900 sq.m. plot with swimming pool. Main floor: Large living room with 1 fully equipped open kitchen opening onto a terrace with sea view. First floor: 3 bedrooms and 3 bathrooms, including 1 master bedroom with dressing room and bathroom. Garden level: 1 bedroom, 1 bathroom and 2 areas that could be converted into a cinema room and sports room. Additional features: 1 double garage and parking spaces inside the property. The garden will need to be completed. « Information on the risks to which this property is exposed is available on the Géorisques website: georisques.gouv.fr »
…By Luximmo


Cap d'Antibes - Walking distance from Garoupe Beach, this exceptional property, designed by a renowned architect of its time, is set within a calm and preserved environment. Offering approximately 800 sqm of living space, the villa stands out for the quality of its design, its assertive architectural lines, and its impeccable condition, delivering absolute comfort and a seamless sense of space. Set on over 3,000 sqm of flat, landscaped grounds, the property features a structured garden with swimming pool and pool house, creating an atmosphere that is both elegant and discreet. The villa is arranged over three levels, each conceived with precision: The garden level offers expansive reception areas with generous volumes, including a living room, dining room, fully equipped kitchen, as well as a study and guest facilities. Upstairs, a master suite with bathroom and dressing rooms is complemented by several additional en-suite bedrooms, each with its own bathroom. The lower level is dedicated to high-end amenities, including two staff bedrooms, a cinema room, a fitness area, a wine cellar, a laundry room, as well as an exceptional garage accommodating up to eight vehicles, complete with a car lift. A property defined by its strong architectural identity, offering a rare balance of discretion, comfort, and sophistication. Agency fees payable by vendor
…By Barnes Cannes


EZE-BORD-DE-MER : Located in a very quiet residential area, a few minutes walk from the beaches of Eze bord de mer, this villa will seduce you with its panoramic view of the sea and the surrounding greenery. Built on a spacious plot, the villa rises on two independent levels. On the first floor, you will discover an apartment composed of a living room opening onto a beautiful terrace, a bedroom also giving access to the outside, an independent kitchen and a bathroom. On the upper floor, a bright living room welcomes you, as well as two large bedrooms, each with its own bathroom. A closed kitchen completes this floor, surrounded by a large corner terrace offering a breathtaking view of the sea and the surrounding hills. Outside, a magnificent swimming pool with pool house and a beautiful wooded garden. A 20sqm workshop and three large garages complete this rare property on the market. Agency fees are included at the seller's expense.
…By Nice Properties Villefranche


In a closed and secure domain, on the heights of Villefranche sur mer, beautiful Provencal villa with swimming pool. In absolute calm, close to access and amenities, beautiful Provencal villa in very good condition on a plot of about 1500M ². On the ground floor, you will find a large living room with fireplace, dining room, beautiful kitchen, a master bedroom with bathroom. All rooms open to the outside with beautiful terraces. On the first level you will find 2 large bedrooms with bathrooms, and a beautiful open view of the sea. A large independent studio and plenty of parking complete this property. Agency fees due by the seller
…By Nicolas Pisani & Laurent Romor


Eze bord de mer - In the heart of a small private estate in absolute peace and quiet, contemporary villa of approx. 228 m² on a 3,771 m² plot planted with Mediterranean trees. Spread over three levels, the villa offers generous volumes of light, with a living room enhanced by high ceilings, a dining room opening onto a large covered terrace and a semi-open kitchen. The night space comprises three bedrooms, including a master suite, two bathrooms and a shower room. Outside, a 30 m² covered terrace and an intimate, sheltered patio offer relaxing spaces that can be used in any season. A self-contained apartment with a spacious living room with open kitchen, a large bedroom, a shower room and a children's bedroom. In addition, a free-form heated infinity pool, bordered by a terrace with pool-house. A large cellar, two ample parking areas and a closed garage complete this exceptional property. Agency fees due by the seller.
…By Nicolas Pisani & Laurent Romor


iad France - Michael Tède offers you: Character property – Former distillery renovated in the heart of a domain of over 5 hectares.In the heart of a preserved natural environment, in absolute calm and surrounded by greenery, this unique property unveils a place steeped in history. Once an old distillery, it has been carefully renovated to preserve the authenticity of its architecture while providing modern living comfort.The main house, approximately 177 m², immediately captivates with its generous volumes and warm atmosphere. The living spaces have been designed to combine conviviality and elegance, with a bright living room of about 50 m², a spacious kitchen, and a 36 m² lounge offering an ideal setting for relaxation moments.The soul of the place is revealed through a rare and iconic element: the old still, preserved as a decorative piece, recalling the viticultural and distilling history of the domain.The house features two bedrooms, one on the ground floor and one upstairs, ensuring a comfortable and functional living space.It benefits from an excellent energy rating (DPE C), a rare performance for a character property, thanks notably to efficient equipment including a heat pump, wood heating, and photovoltaic energy production. The estimated energy costs remain controlled for a dwelling of this size.An independent second house with multiple perspectives,The property also includes a second dwelling of approximately 179 m², offering numerous possibilities. It has five bedrooms, a living room, a lounge with a fireplace, as well as an independent kitchen, allowing for the accommodation of family and friends in a comfortable setting.Classified as DPE C, this house benefits from a heat pump heating system, ensuring comfort and energy efficiency.It would be perfect for:a guest house,a gîte or bed and breakfast activity, or even the development of an event activity.A rare natural domainThe estate extends over more than 5 hectares, offering a natural setting of great serenity.Here, one can find:approximately 3 hectares of cultivated land,a truffle field,an orchard,spacious wooded areas conducive to relaxation and receptions.This authentic rural setting is an ideal environment for hospitality projects, events, or simply enjoying a green lifestyle.Numerous outbuildings and remarkable potential,The property also includes a significant set of outbuildings representing nearly 800 m² of buildings, including:sheds,stables,workshops,shelters,as well as a friendly bodega.Some roofs have been recently renovated while other buildings still offer significant transformation potential, allowing for numerous project ideas: agricultural, event, tourism, or craft activity.Outdoor areas dedicated to relaxation,A secure swimming pool complements the whole, inviting you to fully enjoy the sunny days in this bucolic and privileged setting.✨ A rare place, blending history, nature, and potential, ideal for a life project or the development of a hospitality activity in a preserved environment.Agency fees are the responsibility of the seller. Energy display information for this property: ENERGY class C index 129 and CLIMATE class A index 4. Information on risks to which this property is exposed, including the legal obligation for bush clearance, is available on the Géorisques website: http://www.georisques.gouv.fr. This real estate announcement was written under the editorial responsibility of M Michael Tède, independent real estate agent (without holding funds), commercial agent of SAS I@D France registered with the RSAC of SAINTES under number 883394405, holder of the real estate marketing card for the account of I@D France SAS.
…By Iad France
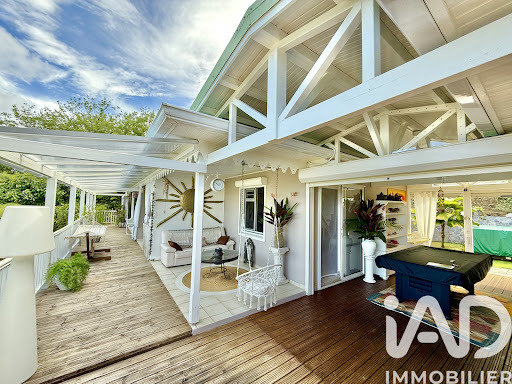


iad France - Steeve DUGUET offers you: Charming property renovated with private jacuzzi and shared pool in a seaside estate (Martinique).This character property, renovated with quality amenities in a Balinese decor style, offers an indoor/outdoor living space of 260 m² in an exceptional setting facing the sea, amid nature, comfort, tourism potential, and serenity.A rare property, located in a sought-after estate with exotic vegetation, ideal as a primary residence, secondary home, and/or annual or seasonal rental investment.A house with a unique and adaptable layout.With a living space of 260 m², this real estate complex provides the benefit of independent and versatile spaces according to needs and is composed of 2 villas connected by a patio designed as a true room.1 Villa with:- 1 large fully equipped kitchen and laundry room, all measuring 20m²- 1 master suite, dressing room with a shower room, WC1 Villa with:- 1 friendly outdoor kitchenette and outdoor lounge area with sea view- A cozy, bright, and cross-ventilated living room- 2 bedrooms with closet- 1 office space with garden view- 1 shower room- 1 WC- Exteriors & tropical lifestyle- Superb covered wooden terrace with a polycarbonate roof overhang and awning, offering genuine outdoor living areas- Relaxation areas, dining, barbecue, and workshop.- Shaded land of about 800 m² with fruit trees (bananas, passion fruit, lemons, grapefruits, clementines, avocados), hibiscus, jasmine, palm trees, alpinias, porcelain roses, bougainvillea, atoumo, ylang-ylang, traveler’s trees, etc.- Economic, bright, 5-seater jacuzzi with active oxygen.- Shed of 20 m² with electricity and generator ensuring the property’s electrical independence- Carport + parking spaces- Secured gate, two independent accesses- Rainwater collectors and solar water heater- Air conditioning (recent splits)- Sea view- Shared pool of the estateThe Domaine de Sainte-Marie has a maintained, communal pool accessible to all residents. A real asset for comfort and attractiveness, especially for seasonal rental.Major assets:- Fully renovated property- Rare architecture and charm- Adaptable house according to life or tourism project- Sea view and access to a developed beach with showers, toilets, and restaurant recommended in the Routard guide- Sought-after, peaceful, and green estate- 25-meter pool- Strong rental profitability potentialInformationFurniture: option to acquireProperty tax: €2,000/yearCo-ownership fees: Include maintenance of private and communal green spaces + maintenance of the shared poolLocation:Domaine de Sainte-Marie in Sainte-Marie, authentic and touristy in the north of Martinique, valued for its natural setting and tranquility.Visitation conditions:The solvency of buyers will be systematically checked before any visit, to guarantee a serious, secure, and respectful process for the sellers' project.A rare property within a sought-after estate, to discover without delay.Ideal for a turnkey, secure, and immediately exploitable project.This real estate announcement aims at 1 lot located in a co-ownership of 1 lot in total and is not subject to any ongoing procedure mentioned in article L. 721-1 of the construction and housing code. Average monthly charges declared by the seller: €0 per month (i.e. €0 annually). Agency fees are the responsibility of the seller.Property not subject to DPE. Information on the risks to which this property is exposed, including the legal obligation for brush clearing, is available on the Géorisques website: http://www.georisques.gouv.fr.This real estate announcement was written under the editorial responsibility of Mr. Steeve DUGUET, independent real estate agent (without holding funds), commercial agent of SAS I@D France registered with the RSAC of Fort-de-France under number 900340530, holder of the real estate solicitation card for the account of I@D France SAS.
…By Iad France


Tardieu Agency presents this beachfront house located in Gassin. It is a unique residential experience, including private maritime access and an infinity pool. The approximately 155 m² villa was renovated in 2019 and has four bedrooms, each with its own en-suite bathroom, all carefully furnished. The main living area benefits from good natural light and a fireplace. It consists of a bright living room, an open kitchen, a functional utility room, and guest toilets. The spacious outdoor terrace, equipped with a functional summer kitchen, offers panoramic views of the Gulf of Saint-Tropez and its clear waters, all in a very sought-after setting. A about 40 m² boat garage, parking spaces, an automatic gate, and reversible air conditioning complete the high-end features of this property. "Information about potential risks affecting this property is available on the official Georisques website: http://www.georisques.gouv.fr".
…By Tardieu Immobilier


- TERRES & OCEAN Immobilier - Real Estate
…By Terres & Ocean Immobilier – Real Estate (hossegor)


At the heart of Provence, Vaison-la-Romaine combines the charm of an ancient city, close to Avignon, the sweetness of its medieval village, and the art of Provençal living. Among colorful markets, vineyards, and olive trees, the town offers a unique setting at the foot of Mont Ventoux. In a peaceful and green environment, discover this superb character building of 280 m², completely renovated in 2021 with high-end amenities, elegantly blending authenticity and modern comfort. The main house On the ground floor, you will be charmed by a large bright living room, open to several terraces, a contemporary kitchen perfectly equipped with an adjoining pantry, as well as guest toilets. An exceptional master suite completes this level, including a bathroom (bathtub and shower), independent WC, double dressing room, and a private space that can serve as a living room or office. Upstairs, 4 ensuite bedrooms accommodate family and guests, each with its own shower room and private WC, ensuring comfort and independence for all. Additionally, there is a guest house of 25 m² including a kitchenette, a shower room, WC, and an air-conditioned bedroom, ideal for hosting with complete autonomy.Wellness space & exteriors Salt swimming pool (10x4 m), heated by a heat pump and equipped with an electric cover Jacuzzi for 6 people Beautiful tree-lined driveway with automatic gate and plenty of parking spaces Garden shed, automatic watering, fiber internet Additional amenities Reversible air conditioning throughout the house Recent, elegant and meticulous renovation Absolute calm, no overlooking Just a few minutes from the historic center of Vaison-la-Romaine A unique property, ideal for lovers of charm and serenity, offering both a refined living environment and modern amenities.This description has been automatically translated from French.
…By Affinity Prestige Sarl Suisse
'%20stroke='%23DDAA3A'%20stroke-width='1.909'%20stroke-linecap='square'%20stroke-linejoin='bevel'/%3e%3c/svg%3e)
Receive by email any new listing that may match your search criteria
Your criteria :
By validating this form, you accept the general conditions of use of Le Figaro Properties.
These agencies offer a selection of luxury properties vente in France. Feel free to contact them for personalized assistance.
For your search for an exceptional property, select from our luxury houses with panoramic views in France, starting at $229,966. Offering exceptional panoramas, these 4,316 residences overlook the city and its surroundings. As the seasons pass, the spectacle is renewed without ever becoming tiresome. Depending on the area you are looking for, such as Provence-Alpes-Côte d'Azur, Rhône-Alpes and Aquitaine, the living areas may vary and start at a minimum of 1 m². The largest properties rise to 13,299,999,744 m².
As part of your search for a luxury property, discover our catalog of 19,799 luxury houses with a terrace in France, offered from $203,782. Outdoor meals or summer receptions, the terrace extends the house outdoors. Property listings are found in particular in Provence-Alpes-Côte d'Azur, Aquitaine and Rhône-Alpes. The houses listed in our listings offer attractive living areas measuring between 1 m² and 52,000 m².
Set down your suitcases without waiting: our catalog brings together 1,918 furnished luxury houses in France, with a starting price of $229,966. From the living room to the bedrooms, each residence is tastefully furnished and ready to live in. Property listings are particularly numerous in the following areas: Provence-Alpes-Côte d'Azur, Rhône-Alpes and Aquitaine. The average price of this furnished stock stands at $10,822 per square meter. Living areas reach 40,000 m² for our largest properties.
Your receptions deserve a setting to match: discover 788 luxury houses with a reception room in France, starting at $260,704. These residences combine family privacy with spaces dedicated to major events. Family gatherings, business dinners or parties with friends naturally find their place there. The fashionable addresses are located in Provence-Alpes-Côte d'Azur, Aquitaine and Rhône-Alpes. Depending on the property, the property area extends up to 13,300 ha.
The beach as an extension of the garden: this is the spirit of 3,609 luxury houses by the sea in France, for sale from $360,888. Your life there will be organized to the rhythm of the coastline, between sea bathing and walks. Provence-Alpes-Côte d'Azur, Corse and Aquitaine enliven the local market. In these residences, the minimum recorded living area is 39 m².
The sea horizon as a guiding thread: explore the 4,002 luxury houses with sea views in France, with prices starting at $287,981. The sea accompanies your days, from sunrise to the last light. A daily privilege that few addresses can claim. Browse the listings in Provence-Alpes-Côte d'Azur, Corse or Bretagne first. In terms of dimensions, the living areas start at a minimum of 39 m² and the grounds at 2,000 m².
Anchor your daily life at the water's very edge: this is what the 301 luxury houses right on the water in France allow, for sale from $375,687. These rare residences provide direct access to the shore, with no obstacle to cross. In the geographical area, Provence-Alpes-Côte d'Azur, Bretagne and Corse account for a significant share of our listing catalog. The average price per square meter stands at $15,776. Expect living areas measuring between 42 m² and 126,804 m². In our selection of listings, a property can have up to 32 rooms.
Within our catalog, 156 luxury houses listed as historic monuments in France are for sale, starting at $261,843. These residences perpetuate exceptional architectural expertise. Acquiring one means continuing a story that began long before you. Your search can focus on Provence-Alpes-Côte d'Azur, Centre and DOM-TOM. The properties recorded in our listings have between 1 and 18 bedrooms. The grounds in our collection measure 2.5 ha. This can rise to 60 ha depending on the property.





