Get early access to listings that match your criteria
Never miss an opportunity again. Our personalized alerts notify you instantly.

 English$ USD · m²


Villa of approximately 171 m² set on a beautiful flat plot of 956 m², ideally located in a quiet residential area close to amenities. This warm and bright villa, perfect for a large family, is organized as follows: * A generous entrance hall leads to an office that can be used as a bedroom, a bright living room opening onto the terrace and garden, and a separate equipped kitchen also opening onto the outdoors. This level also features a large bedroom with a custom-made dressing room, separate toilets, and a shower room. * The first floor has three spacious bedrooms, two of which have adjoining storage space that could be converted into dressing rooms, and a bathroom with toilet. * The converted attic has a mezzanine (ideal for a games room or TV room) and a bedroom. * A large basement accessible from the kitchen and garage has two cellars (storage, boiler room, laundry room, workshop) and a single garage. * The exterior features a large, ideally exposed garden with a swimming pool and a beautiful terrace overlooking the garden.
…By Jardin Privé Immobilier


Your Century 21 Dary Immobilier agency presents an exceptional villa with sea view, swimming pool, and jacuzzi. After the entrance hall, a spacious living area bathed in light reveals itself, enhanced by a designer staircase and large polished concrete effect tiles. The fully equipped Leicht kitchen harmoniously complements this living space. The villa has 4 bedrooms, including a master suite with dressing room and private bathroom. The bathrooms feature Italian showers, countertop basins, and towel warmers. One of them also has a bathtub. The villa is also distinguished by rare amenities: - Fully furnished private cinema room (leather recliner chairs, home cinema system, carpet) - Gym - Heated swimming pool - Large wooden terrace - Summer kitchen, outdoor shower - Panoramic sea view - Petanque court - High-end finishes - Central vacuum system - Electric charging station - Video surveillance. A level of services rarely brought together within the same property. Estimated annual energy expenditure for standard use between €1300.0 and €1810.0 indexed to 2021, 2022, 2023 (subscriptions included). Property offered by Alexandra SIMEONI EI, commercial agent (RSAC 977933217)This description has been automatically translated from French.
…By Century 21 Dary Immobilier

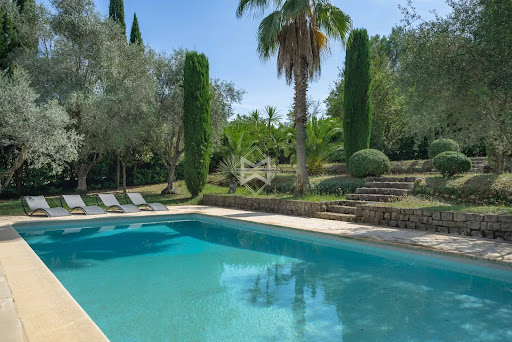


Nestled in a lush green setting, this charming Provençal villa with bastide-style architecture embodies the charm and elegance of the South of France. Its spacious interior embraces the hallmarks of Provençal architecture, with terracotta floors, vaulted ceilings, and elements of plaster and stone, creating a warm and inviting atmosphere. The villa offers a total of 4 bedrooms, complemented by a large living area and a superb covered terrace extending from the kitchen—perfect for long, beautiful summer evenings. An independent building can be adapted as a gym, an office, or guest accommodation. The landscaped garden, a true oasis of tranquility, is a major asset of this villa.Olive trees, palm trees, cypress trees, and various types of bushes blend perfectly with the architectural style of the property. Located just minutes from the picturesque village of Valbonne, known for its friendly atmosphere year-round, and close to international schools, this villa is a true haven of peace.
…By Magrey & Sons Valbonne


Cèze Valley… Located just outside the village, this charming mas sits on approximately 4,000 m² of land, part of which is enclosed by stone walls, forming with the swimming pool a pleasant, private, and secure inner courtyard. South-facing, the property offers great potential. With a living area of approximately 177 m², it features a spacious and light-filled living room with an open-plan kitchen and fireplace, measuring around 58 m². Upstairs, you will find four generously sized bedrooms (17.30 m², 17.30 m², 14.5 m², and 36 m²), each with its own en-suite shower room. The master suite, with exposed beams, also benefits from private toilet facilities. Outbuildings provide the opportunity to easily create a ground-floor bedroom or additional living space to suit your needs. All amenities are just a few minutes away by bike or car. A property selected by Botella et Fils Immobilier since 1989. Agency fees are payable by the seller. Information regarding potential risks to which this property is exposed is available on the Géorisques website. We would be delighted to discuss your property project with you. Ref. 2684
…By Botella - L'immobilier Depuis 1989


Set in a gated estate just a stone's throw from the golf course, this delightful Provencal property is nestled in the heart of an enchanting park, a haven of peace that will transport you to the world of Giverny, with its pond dotted with water lilies. Every patch of greenery is meticulously tended, providing an idyllic setting in which you can enjoy the charms of Provencal nature. The main building offers spacious living areas bathed in natural light, thanks to the impressively high ceilings in the living room which also opens out onto the West facing terrasse. Comfortable enough for a large family, it boasts 5 bedrooms. The guest house boasts an additional 6th bedroom and a large carport complete this fabulous property; the whole offers a warm yet sophisticated atmosphere, ideal for entertaining your loved ones and creating unforgettable memories.
…By Magrey & Sons Valbonne


THE DAVID DA FONSECA REAL ESTATE AGENCY OFFERS YOU, IN THE HEART OF THE CHARMING VILLAGE OF RECLOSES, JUST 8 KM FROM FONTAINEBLEAU, A BEAUTIFUL CHARACTER PROPERTY OUT OF SIGHT, OFFERING 337 M2 OF LIVING SPACE AND 412 M2 OF USEFUL AREA SET ON A 713 M2 ENCLOSED STONE WALL LAND. This renovated former farmhouse is organized around an elegant paved and flowered courtyard. It immediately captivates with its authenticity, brightness, generous volumes, and exceptional living environment, enhanced by a south-facing swimming pool and several terraces inviting relaxation. The main house opens onto a spacious entrance with toilets leading to a remarkable living room of nearly 100 m2 with a fireplace, bathed in light thanks to its large openings, which gives this space a warm and friendly atmosphere. In extension, you will discover a fitted and equipped kitchen accompanied by a back kitchen. Also on the ground floor, a pleasant bedroom overlooking the courtyard and a bathroom complete this level. Upstairs, an elegant stone staircase leads to a landing serving a magnificent master suite comprising a large bedroom, a dressing room, and a superb bathroom with a bathtub, large shower, double basin, and toilets. Following that, a hallway with storage leads to a bathroom with toilets as well as two beautiful bedrooms. The property also has two independent outbuildings converted into duplexes. The first includes an independent entrance from the street, a living room, an independent kitchen, a shower room with toilets, and a mezzanine bedroom. The second benefits from an independent entrance from the street and offers a living room, an open kitchen, a sleeping area in the mezzanine, a bathroom, and toilets. A garage with a motorized door, a magnificent vaulted cellar of 20 m2, a woodshed, a workshop, a laundry room, and an attic complete this rare ensemble. This charming residence offers multiple possibilities: large family residence, seasonal rental activity, gîtes or guest house. A unique property combining the charm of the old, quality services, beautiful volumes, and strong rental potential. Features: o Double glazing throughout the property o Roof renewed in 2023 o Individual electric heating and partial air/air heat pump equipment. o Alarm with maintenance contract o Garage with electric gate o Vaulted cellar o Mosaic swimming pool facing south o Property fully enclosed by walls o No overlooks o Quiet and privileged environment Recloses, a sought-after village at the gates of Fontainebleau, offers a preserved living environment and ideal accessibility, just 5 minutes from the Bourron-Marlotte train station. Ideal for a family in search of space and authenticity or for a quality guesthouse project.This description has been automatically translated from French.
…By De La Fontaine


Super Cannes - located in the sought-after area of Super Cannes, Neo-Provençal villa completely renovated in 2015 and boasting panoramic sea and mountain views, in absolute calm. The 213 sqm villa features bright reception rooms opening onto a terrace and barbecue, and an en suite bedroom on the ground floor. Upstairs, two bedrooms with shower room, dressing room and terraces, a master bedroom with bathroom, double dressing room and study. 1,180 sqm grounds with swimming pool, jacuzzi and pétanque court. Plenty of parking. Agency fees payable by vendor - Montant estimé des dépenses annuelles d'énergie pour un usage standard, établi à partir des prix de l'énergie de l'année 2021 : 1835€ ~ 2483€
…By Barnes Cannes


In the heart of the Luberon Regional Nature Park OPPEDE Set in a beautiful, peaceful environment free from disturbances, this former Bastide (traditional Provençal country house) dating back to the late 18th century is located in a small hamlet of fine properties, approximately one kilometer from the village. It was originally a silkworm farm (magnanerie). These buildings typically featured multiple stories with shelving units designed to optimize the space and heat required for cocoon development; the silkworms were fed on mulberry leaves. Passing through the entrance gate, you step into a beautiful inner courtyard featuring traditional stone paving (calade); it is absolutely delightful, offering immense charm, character, and a unique atmosphere. The Bastide boasts a magnificent façade; the property comprises: Ground floor: a living room with a fireplace, a fully equipped kitchen, a bedroom, a shower room, a guest toilet, a laundry room, and a pantry. First floor: four bedrooms, a bathroom with toilet, a shower room with toilet, and a walk-in closet. Second floor: two bedroomsone of which is very spacious and would make an ideal children's dormitorya shower room with toilet, and a walk-in closet. Additionally, there is an outbuildingcomprising a ground floor and an upper levelthat could easily be converted into guest accommodation or an artist's studio, as well as a summer dining area. This comfortable home is equipped with a dual gas and electric central heating system. The usable floor area is approximately 440 sqm. Exterior features: an inner courtyard shaded by a plane-leaf mulberry tree, a garden planted with olive trees, a swimming pool, a parking area, a vegetable garden, a large meadow (formerly a vineyard), a pétanque court, and a fountain. The surface of the lad is 6814 sqm. The interior features high-quality finishes, including stone and terracotta flooring, beautiful stone door and window surrounds, and fine period details. The property is in immaculate conditiona highly comfortable, charming home with understated, elegant décor that honors the character of this historic building. It enjoys a peaceful setting just minutes from the village of Oppède and its local shops, and is located 45 minutes from the Avignon TGV station and 55 minutes from Marseille Provence Airport.
…By Immobiliere Du Luberon


35 minutes from Rouen, a 19th-century residence and a 2.7-hectare park. From the road, a long driveway lined with apple trees leads to the residence, preceded by a gravel area. Elevated over two levels, the main house displays a strict classical layout in red Saint-Jean brick, accented with elements of limestone. The main façade, rhythmically punctuated by high rectangular and arched bays, is topped with a four-sided slate roof pierced by dormer windows. The main house is flanked by two one-level extensions, each with three-pitched roofs. One is in brick; the façade of the second alternates rows of brick and flint with two high arched openings. Tall trees and groves isolate the property from the village on one side and from arable land on the other. At the back of the residence, an outbuilding has been constructed from flint and brick, under a four-sided slate roof.This description has been automatically translated from French.
…By Patrice Besse


Overlooking the Mediterranean, nestled between Mougins, Valbonne and Cannes, at the heart of the legendary private estate of Castellaras le Vieux, lies a rare gem — an exceptional villa designed by Jacques Couëlle, the “architect-sculptor” of sensitivity and dreams. Originally conceived for the Aga Khan, this 194 m² residence perfectly embodies the organic and poetic spirit of its creator: an intimate dialogue between architecture and nature. An Organic Architecture Carved as if from the rock itself, the house blends harmoniously into its lush surroundings. Its sensual curves, irregular volumes, and asymmetrical openings reflect Couëlle’s vision — to evoke emotion through material form. The light-filled living spaces open onto a suspended terrace overlooking the sea and the village of Mougins — a living painting that changes with every hour of the day. The four bedrooms, including a master suite with private bathroom, each offer an intimate and tranquil atmosphere, enriched with exquisite details: ancient beams, weathered tiles, wrought-iron work by Thevenin — and the master’s own touch, unmistakably present throughout. An authentic, warm atmosphere where time seems to stand still. A Place for Connoisseurs Nestled within 13 hectares of preserved nature, Castellaras le Vieux is a private estate imagined in the 1950s by Jacques Couëlle himself — a village of artists and aesthetes, where each home is unique, circling around a central château now serving as a private club. Swimming pools, tennis courts, pétanque grounds, garages, concierge service, 24-hour security… everything here breathes serenity, community, and discreet refinement. Here, every stone tells a story, every vista stirs an emotion. Couëlle’s soul is everywhere — in the play of light and shadow, in the sensuality of form, in the harmony between art and nature. A Mediterranean refuge imbued with beauty, where living becomes an aesthetic experience. The Villa Comprises Ground floor: Kitchen, dining / living room with fireplace, terrace First floor: Lounge with fireplace, two bedrooms with shower room and terrace Second floor: Two bedrooms, including a master suite with a wraparound terrace Top floor: Solarium Landscaped garden and storage room Additional Information : Energy rating: E – Climate rating: B Estimated annual energy costs: between €4,330 and €5,930 (reference year 2023) Subject to condominium regulations Surface area (Carrez Law): 194.73 m² Number of lots: 126 Last quarterly common charges call: €2,748 No ongoing legal proceedings Agency fees payable by the buyer. More information on potential risks: www.georisques.gouv.fr
…By L'exploreur


Exceptional property for sale in VALFLAUNES in Hérault (34). The land of 2,643 m² includes a large pool that is shielded from view and offers breathtaking views. The property, built in 1997, is well-constructed with a living area of 159 m² for the main single-story residence with a few steps. A vast living room with a cathedral ceiling, a separate equipped kitchen, three bedrooms including a master suite with a fitted dressing room, and an office. Two exterior rooms with independent access add to the property, which can be adapted according to individual needs. Additionally, there are other spaces with an approximate usable area of 80 m² that can be developed into living areas. The highlights include a 48 m² workshop, a pool house, a gym, a petanque court, a sauna, a jacuzzi, a terrace with a pergola, a driveway allowing for vehicle parking, and an electric charging station. The living spaces, including annexes and outbuildings, have been professionally measured for a total of 242 m². Heating is provided by underfloor heating for the living area and ducted air conditioning for rooms with external access. Energy class: D. Information on the risks to which this property is exposed can be found on the Géorisques website: www.georisques.gouv.fr. Amount: 904,000 EUR, including a sale price of 870,000 EUR including tax, with negotiation fees of 34,000 EUR including tax, which is 4% including tax payable by the buyer.This description has been automatically translated from French.
…By Sas Onb Office Notarial


In a quiet, sought-after area of Mandelieu, in a dominant position, this elegant renovated family home boasts uninterrupted views of the mountains and golf course. With a total surface area of around 220m2, the property is laid out over two levels. The ground floor comprises a welcoming living/dining area with fireplace, high ceilings and opening onto a vast outdoor terrace, a kitchen, a master bedroom with en suite shower room, two bedrooms, a shower room and a guest toilet. The ground floor offers two bedrooms, a shower room, a separate toilet, a cellar and a 2-car garage. Just minutes from shops, beaches, golf courses and schools, and 30 minutes from Nice Côte d'Azur international airport, this property is ideal for year-round living or enjoying holidays with family or friends.
…By Michaël Zingraf Christie's International Real Estate Estérel


Ollin Vision agency offers you this renovated villa in the heart of an intimate corner of Pyla sur Mer. The property consists of a large living room of approximately 55m2 with an open kitchen, sliding glass doors opening onto the heated pool, one bedroom with a bathroom, separate WC, and pantry. Upstairs, there is a master suite with a dressing room and bathroom, 2 additional bedrooms with a shower room and WC, and a pleasant relaxation area. Enjoy the outside with a terrace, a garage of over 25m2, and a heated pool. The whole set on a plot of more than 880m2, with no direct view. Fees payable by the seller. Energy class C, Climate class C Estimated amount of annual energy expenses for standard use: between €1497.00 and €2027.00 for the years 2021, 2022, and 2023 (subscriptions included). Information on the risks to which this property is exposed is available on the Géorisques website: georisques.gouv.fr. Your OLLIN VISION advisor: Ilyes ERRAJI Commercial agent (Individual company) RSAC 800911265This description has been automatically translated from French.
…By Ollin Vision


In the heart of the sought-after village of Daix, this elegant villa is set in a wooded plot of over 1,000 m², completely enclosed by walls, in a calm and preserved environment.Bathed in light, the living space of approximately 70 m² combines a contemporary kitchen with clean lines, a dining room, and a living room. Large openings naturally extend this whole area to the terrace and the pool, creating a beautiful continuity between indoor and outdoor. Upstairs, the sleeping area hosts four bedrooms, including a master suite with its own dressing room and private shower room. On the ground floor, several modular rooms can be arranged according to needs: office, additional bedrooms, or recreational spaces. Outside, the landscaped garden and the pool offer a privileged setting to fully enjoy sunny days, sheltered from view. Numerous outbuildings suggest various development projects, such as a summer kitchen or a playroom. Two individual garages complete this property.ENERGY CLASS: D - CLIMATE CLASS: D - Estimated annual energy expenses for standard use between €2,990 and €4,130 per year (average energy prices indexed as of 01/01/2021, subscription included). Information about the risks to which this property is exposed is available on the Géorisques website. Fees charged to the seller. This announcement is drafted by Mr. Adrien CHIRON - 06 37 70 93 15 - Commercial real estate agent registered with the Tribunal de Commerce de Dijon under number 494497027.Fees included of 4.05% VAT at the charge of the buyer. Price excluding fees €815,000. Energy class D, Climate class D Estimated annual energy expenses for standard use: between €2,990.00 and €4,130.00 over the years 2021, 2022, and 2023 (subscriptions included). Information on the risks to which this property is exposed is available on the Géorisques website: georisques.gouv.fr. This property is offered by a commercial agent (Individual Enterprise).Your advisor Ezare agency DIJON: Adrien CHIRON Commercial agent (Individual Enterprise) RSAC 494497027This description has been automatically translated from French.
…By Ezare Immobilier


BISCARROSSE PLAGE – Prime location 500 meters from the ocean. Located in a quiet and highly sought-after area of Biscarrosse Plage, just 500 meters from the beaches, this stunning architect-designed villa offers more than 242 m² of living space with impressive volumes and bathed in light.From the entrance, the living area captivates with its sloping ceiling, beautiful height under the ridge, and exposed beams of noble wood. This warm space features a spacious living/dining room with remarkable volumes, flowing into an equipped open kitchen with a friendly bar and adjoining pantry.The villa has a sleeping area composed of 4 beautiful bedrooms, including several suites with private shower rooms, offering comfort and independence to each.The property also stands out for its rare wellness and leisure amenities in the area. It includes a remarkable custom office/library dressed in wood, perfect for remote work or a moment of reading, as well as a true relaxation space and gym of over 44 m² equipped with a sauna and a large 6-person jacuzzi.An exceptional outdoor setting: The villa is designed in a U-shape around a large stone terrace, entirely surrounding the landscaped pool area, ensuring total privacy and an ideal indoor-outdoor living environment. The carefully landscaped garden with its palm trees and olive trees allows you to enjoy sunny days away from prying eyes.A closed garage of over 30 m² as well as photovoltaic panels complete the high-end features of this unique property.Fees included of 4.17% VAT at the buyer's expense. Price excluding fees 1,200,000 €. Energy class C, Climate class B Estimated average annual energy expenses for standard use, based on energy prices in the year 2025: between 3000.00 and 4000.00 €. Information on the risks to which this property is exposed is available on the Géorisques website: georisques.gouv.fr.Your advisor OLLIN VISION: Jean LABARCHEDE Commercial agent (Individual enterprise) RSAC 829200088This description has been automatically translated from French.
…By Ollin Vision


Located in the heart of Carry-le-Rouet's most sought-after secure estate, this property offers an exceptional living environment combining calm, security, and preserved nature, with the sea accessible in just a few minutes on foot. Highly sought after by both French and international clients looking for discretion and direct access to the pleasures of the Côte Bleue. The house benefits from a complete renovation combining contemporary comfort, quality materials, and optimized spaces for a harmonious family life, whether as a main residence or a second home. The entire sleeping area enjoys a sea view, with a master suite featuring a private terrace, while the other bedrooms easily accommodate family and guests. A dedicated office provides an ideal workspace. The landscaped garden, designed for privacy and smooth circulation, requires little maintenance and is organized around the pool and jacuzzi to fully enjoy the Mediterranean climate. The garage and parking spaces facilitate daily life. The house allows you to reach Cap Rousset beach in just a few steps, whether for swimming or launching a boat, a sought-after privilege in the region. An exceptional opportunity in a legendary location, aimed at discerning clients in search of a well-appointed property in an ideal position. A unique opportunity in Carry-le-Rouet's most exclusive private estate. Fully renovated, sea view master suite, landscaped garden, pool, jacuzzi, garage, and walking access to the Mediterranean. A perfect family home or luxury second residence in one of the most desirable coastal areas near Marseille and Aix-en-Provence.This description has been automatically translated from French.
…By Lodge Immobilier


At the border of the regions of Grasse and Cannes, just a few minutes from the typical villages of Opio and Valbonne, this charming property is hidden in the heart of a true oasis of water and greenery, in a secured estate less than 30 minutes from Nice International Airport. A main house and an independent guest house offer 6 bedrooms, 3 of which are en suite and on the ground floor. The living and reception area offers numerous corners with special charm: a living room with cathedral ceiling and fireplace, a library, an office overlooking the lake, a dining room with attached kitchen, and a covered outdoor terrace. In the park, which is over 5,000 m², you can stroll under centuries-old trees or rose bushes, near the ornamental waterfall, on a boat, or on the bridge that spans one of the two ponds on the property. After a training session on your putting green, you can reach the neighboring golf course in a few steps, relax in the hot tub or large pool, and enjoy convivial moments in the pool house with a game of boules with friends or family. An inviting paved area and a carport of over 47 m² provide space for all your vehicles and those of your friends. Nature lovers and friends of tranquility, golf enthusiasts, or simply those seeking authenticity combined with modern comfort should not miss a visit to avoid falling under the charm of this rare property. Energy efficiency diagnosis: 159 C Greenhouse gas emission: 5 - A Estimated annual energy costs of the accommodation: 3157 to 4271 euros. Co-ownership of X units, average annual costs of the units 965 euros. Ongoing procedure: No. Transaction fees including VAT are the responsibility of the seller. The information about the risks to which this property is exposed is available on the Géorisques website: www.georisques.gouv.fr Images in the Exposé may have been optimized or adapted using AI for illustrative purposes. The luxury real estate market on the Côte d'Azur is among the most attractive in the Mediterranean region. The holiday homes and second residences on the Côte d'Azur not only offer an unparalleled style and quality of life but also represent a secure investment and an intelligent retirement project in light of the international economic situation, especially at premium addresses. 20 km from Cannes, 31 km from Nice, and 6 km from Grasse. Exit A8 Mougins then Grasse. Nestled on a mountainside, Châteauneuf de Grasse overlooks the surrounding landscape and, in the distance, the Bay of Cannes. The village is listed in the inventory of historical sites of the Alpes Maritimes. Its altitude is 413 meters on an area of 895 hectares. The village is adorned with many flower-filled alleys, witnesses of the past: windows decorated with sculptures, buildings from the 16th and 17th centuries, fortification walls, washhouses... It is listed in the inventory of sites and built on a hill planted with centuries-old olive trees. Overlooking the Opio plain, it offers a beautiful panorama from the Italian Alps to the Esterel.
…By Engel & Völkers Côte D'azur


An exceptional luxury villa, ideally located just steps from Grau d’Agde Beach, in the heart of a sought-after residential neighborhood surrounded by prestigious properties. With approximately 321 m² of living space on a 1,260 m² lot, this property offers a rare living environment. Upon entering, the villa reveals elegant spaces and masterfully executed architecture. The ground floor features a spacious, light-filled living room, a high-end open-concept kitchen, and a dining room, subtly separated by a glass-enclosed wine cellara true centerpiece of contemporary design. On this level, a sumptuous master suite offers absolute comfort with a spacious walk-in closet and a bathroom featuring refined finishes, extended by a shower room opening onto an intimate terrace. A true open-air cocoon, this spaceenclosed by a wall with rounded lines and bathed in sunlightoffers the possibility of installing a jacuzzi, a relaxation lounge, or an area dedicated to wellness and fitness. Upstairs, a dedicated relaxation area extends this atmosphere of serenity, accompanied by a large walk-in closet and two elegant bedrooms sharing a spacious bathroom. All the rooms open harmoniously onto an exceptional outdoor area: a large swimming pool, a summer kitchen, a pool house, and carefully landscaped spaces. A pétanque court, a barbecue area every detail has been thoughtfully designed with taste and precision to offer a lifestyle of.The property can also be offered for sale fully furnished, providing a turnkey solution for immediate move-in in an exceptional setting.
…By Montpellier Sotheby's International Realty


Exclusivity - In Juvignac, on the outskirts of Montpellier, this contemporary villa of 265 m² (182 habitable) benefits from a privileged location in the front line of the golf course, offering a largely unobstructed view of the fairways and the surrounding landscape.Set on a 1,388 m² plot and facing south/southwest, the property has been designed around this dominant situation. Here, the view truly accompanies the house: from the reception areas, terraces, bedrooms, or even the bathroom, the golf course creates a permanent backdrop, with no construction interrupting the view.The main level is organized around a spectacular living room of 84 m², bathed in light thanks to large bay windows that erase the boundaries between interior and exterior.The living and dining areas fully enjoy the panorama, while the open kitchen, organized around a spacious central island, integrates naturally into this reception space. A discreetly arranged office space completes this set.Outside, the house naturally extends its living spaces through three terraces with different atmospheres. Two bioclimatic pergolas allow enjoyment of these spaces as the hours and seasons change, particularly around the dining area facing the golf course.Below, the 10 x 5 meters swimming pool, treated with salt, equipped with automatic pH regulation and a heat pump, is nestled in a more intimate space, surrounded by greenery. A petanque court enhances this Mediterranean and convivial atmosphere.The distribution of the house also allows for true independence on the ground floor. A bedroom with its own shower room offers a space particularly suited for receiving family or guests, while an independent toilet completes this level.Upstairs, three bedrooms make up the sleeping area, including a master bedroom with a dressing room.The bathroom alone constitutes one of the remarkable spaces of the property. Generously sized, it combines a freestanding bathtub and a large glass shower, with a direct view of the golf course as a backdrop. A second independent toilet completes the upper floor.But the house also reveals a dimension less perceptible from the outside.To the 182 m² of habitable space in the main levels, approximately 82 m² arranged in the basement adds up to nearly 264 m² of utilized interior spaces.This level notably houses a fitness room and a game room, as well as a laundry room, a workshop, a pantry, and a cellar. Several rooms have natural openings. Particularly appreciated complementary volumes that allow dissociating the reception and rest spaces from the leisure and service functions of the house.A double garage and two additional parking spaces in front of the property facilitate daily life.Comfort is enhanced by a reversible ducted air conditioning system, while the villa's energy performance constitutes another of its assets with a DPE rating of B and GES A.More than just a house oriented towards the golf course, it is the entire architecture that dialogues with its environment here. The large openings, the south/southwest exposure, and the succession of terraces allow enjoyment of the landscape at different times of the day, while the ...This description has been automatically translated from French.
…By Pavlova Immobilier


Karacterre® - Exceptional Property with Wellness Area Minutes from Puy du Fou This remarkable 277 m² contemporary property offers an exceptional living environment where comfort, elegance, and the art of entertaining blend perfectly. Currently operated as high-end accommodation, this residence—sold fully furnished—captivates immediately with its spacious interiors, high-quality finishes, and unspoiled setting. Designed to host families, groups, or exclusive getaways, it also presents a rare opportunity to develop a premium tourism business. Upon entering, the reception areas reveal a warm and refined atmosphere. The fully equipped kitchen opens onto a vast, inviting dining room and an elegant living room, creating a harmonious living space perfect for sharing special moments. The sleeping quarters feature six comfortable bedrooms—including a dormitory—and five well-appointed bathrooms, ensuring privacy and well-being for all guests. A true highlight of the property is its wellness area, offering an experience worthy of a luxury establishment: a heated indoor pool, spa/Jacuzzi, sauna, fitness area, and game room create a sanctuary dedicated to relaxation and rejuvenation. Outside, the expansive landscaped grounds invite serenity. A Zen garden, relaxation zones, and social areas blend harmoniously into a quiet, lush green setting—the perfect place to unwind and disconnect. A rare find on the Vendée market, this unique property combines quality of life, business potential, and prestigious amenities in one of the region's most sought-after tourist areas. Additional information: Electric heating, indoor pool/spa/sauna, dehumidifier, pool heat pump, complete renovation and extension (2019), outdoor parking, fiber optic internet, double-glazed aluminum windows, compliant all-water septic tank system (2010). Annual electricity costs: €6,500.Property tax: €4,783. Karacterre is an agency specializing in distinctive properties. We operate across the Pays de la Loire and Brittany regions, covering areas such as Angers, Cholet, Saumur, Rennes, and Saint-Malo. Discover our portfolio—including manor houses, elegant townhouses, lofts, contemporary homes, private mansions, châteaux, manors, charming longères (long farmhouses), character apartments, and exceptional, luxury, or charming properties, as well as investment buildings—directly on the Karacterre Immobilier website. Free valuation upon request. Proof of identity will be required prior to any viewing, in accordance with Article L561-2-2 of the Monetary and Financial Code. Including fees of 4.35% TTC to be paid by of the purchaser. Price excluding fees 920 000 €. Energy class D, Climate class B Estimated amount of annual energy expenditure for standard use: between 5400.00 € and 7400.00 € for the years 2021, 2022, and 2023 (including subscriptions). Information on the risks to which this property is exposed is available on the Geohazards website: georisques.gouv.fr.
…By Karacterre


Exclusivity Saint-Clément-de-Rivière – Elegant family property of standing (DPE A), in absolute tranquility. Nestled in one of the most sought-after areas, just a few minutes from the village center and Boulidou, this stunning property offers nearly 270 m² of living space and provides an exceptional living environment, combining volume, brightness, and intimacy. Built on a beautiful landscaped plot of approximately 2,100 m², with no overlooking neighbors, the house benefits from a privileged environment where calm and serenity prevail.From the entrance, the generous volumes and large openings onto the garden immediately attract attention. The living spaces, bathed in light, offer a perfect continuity between indoor and outdoor areas, creating a warm and friendly atmosphere.The ground floor hosts two true master suites, including a superb suite with a dressing room, allowing for particularly comfortable single-story living. On the upper floor, a vast playroom distributes three additional bedrooms, ideal for hosting family and guests. The house currently has three bathrooms, with the possibility of creating a fourth according to your needs.Outside, everything has been designed to fully enjoy sunny days: a large covered swimming pool, an elegant bioclimatic pergola, vast terraces, and a well-maintained garden create a true haven of peace. This property is also distinguished by the quality of its construction, its refined features, and its privileged location, offering a rare balance between tranquility, proximity to amenities, and quick access to Montpellier.A characterful residence, designed for comfortable family living, where each space has been planned to offer well-being, functionality, and elegance. For any additional information or to arrange a visit, contact us.Fees charged to the seller. Energy class A, Climate class A Estimated amount of annual energy expenses for standard use: between €1,880.00 and €2,600.00 for the years 2021, 2022, and 2023 (subscriptions included). Information about the risks to which this property is exposed is available on the Géorisques website: georisques.gouv.fr.Your Pavlova Immobilier advisor: Noé POURRUCH Commercial agent (Individual entrepreneur with limited liability) RSAC 880 821 046
…By Pavlova Immobilier


At the crossroads of Touraine, Anjou, and Sarthe, in the heart of the Vallée du Loir, a magnificent mill dating from 1743 borders the stream of Vésotière. Located in a Natura 2000 area and labeled a refuge by LPO (League for the Protection of Birds), this beautiful mill is set in a flowering and wooded park of 31,438 m², benefiting from a bucolic setting and absolute calm. The fully restored mill combines the charm of the old with current amenities. It consists of a large living room with its templar fireplace, a bread oven, a versatile wood-burning stove (oven and cast iron plate for stewing), a very bright dining room located in the extension, a fitted and equipped kitchen, a ground floor bedroom and a shower room, as well as an independent WC. Upstairs, there is a functional bedroom of 11.26 m² and an unusual bedroom (floor area 16 m²) with a washbasin and WC complete the sleeping area. Heating and hot water production are provided by a wood pellet boiler with a silo. An equipped terrace with a barbecue extends the living space. A 28 m² pavilion extension, clad in wood, offers a modular space that can accommodate an office, a workshop, or a paramedical activity. The 9 x 4 m saltwater pool is equipped with a safety roller shutter and is heated by a heat pump. The property also includes three perfectly maintained and carefully decorated gîtes. Gîte No. 1 (37 m²) accommodates up to 3 people: warm atmosphere with beams and old tiles, mezzanine bedroom, large Italian shower, fitted kitchen and shaded terrace overlooking the pool. Gîte No. 2 (62 m²) can receive up to 5 people; large living area with wood stove, fully equipped American kitchen, dining area with a view of the mill's flume and shaded terrace, bathroom with an Italian shower. Gîte No. 3 (64 m², ground floor) accommodates up to 4 people; an ecological construction made of straw bales plastered with lime, vegetated roof, authentic materials (tiles, beams, floors, casein paint, tadelakt in the bathrooms), offering natural insulation and thermal comfort summer and winter. A workshop of 31 m² complemented by an annex of 21 m² completes the ensemble. Roofs made of old tiles and vegetated flat roofs, walls made of rubble and stones plastered with lime. Wi-Fi connection, playground, and parking on the estate. Fees to be paid by the seller. Energy class E, Climate class B Estimated amount of annual energy expenses for standard use: between €2,850.00 and €3,910.00 for the years 2021, 2022, and 2023 (subscriptions included). Information on the risks to which this property is exposed is available on the Géorisques site: georisques.gouv.fr. Your advisor: Betty BOUHOURS Commercial agent (Sole proprietorship) RSAC 818 884 645 - Le MansThis description has been automatically translated from French.
…By Agence.immo


Step into the world of a **listed 17th-century country manor**, where history and authenticity blend seamlessly to create an unparalleled living experience. This fully furnished estate, spanning **317.10 m² (3,413 sq ft)**, offers generous space to live, entertain, and thrive. From the moment you arrive, you'll be enchanted by the warm atmosphere of this property. The **24 m² (258 sq ft) living room**, drenched in natural light from its wood and PVC windows, is the heart of the home. Imagine cozy winter evenings in the **fully equipped and fitted kitchen**, designed for both functionality and style. Upstairs, five **spacious bedrooms** await, each offering privacy and serenity. The **three shower rooms**, one **bathroom**, and **five independent WCs** ensure everyday convenience is never a concern. Outside, the **6,880 m² (74,063 sq ft) garden** is a tranquil paradise. Relax on the **39 m² (419 sq ft) terrace**, take a refreshing dip in the **10 x 5 m (33 x 16 ft) swimming pool**, or host lively gatherings at sunset. The **20,443 m² (219,900 sq ft) plot** offers endless possibilities: cultivate a kitchen garden, create a relaxation zone, or simply let nature reclaim its space. This country manor is more than just a home—it's an invitation to a life where time slows down. Whether you're a history enthusiast, a gardening aficionado, or simply seeking peace, this estate will steal your heart. Picture **family dinners under the stars**, **weekend gatherings by the pool**, or **tranquil mornings with a cup of tea, soaking in the landscape**. Each season brings its own magic: autumn's golden hues, winter's quiet snows, spring's blooming flowers, and summer's golden evenings. With **4 indoor parking spaces** and **6 outdoor parking spots**, this estate is as practical as it is picturesque, perfect for hosting guests or securing your vehicles. While this estate is nestled in a peaceful, verdant setting, it remains less than 10 minutes by car from essential amenities: bakeries, grocery stores, medical centers, pharmacies, and schools. Within 15 minutes, you'll find supermarkets, restaurants, and public services. Several local markets and shops are also accessible in under 20 minutes. Don't miss the opportunity to own a piece of history, where every detail is designed for your well-being and fulfillment. Contact ANB Real Estate today to schedule a visit to this rare find! ? Call us at +33 1 23 45 67 89 or send us a message via our online form. Including fees of 4.54% TTC to be paid by of the purchaser. Price excluding fees 471 000 €. Energy class C, Climate class A Estimated amount of annual energy expenditure for standard use: between 3230.00 € and 4430.00 € for the years 2021, 2022, and 2023 (including subscriptions). Information on the risks to which this property is exposed is available on the Geohazards website: georisques.gouv.fr. This property is offered to you by a commercial agent (Sole proprietorship).
…By Anb Immobilier


Splendid exceptional property from the 18th century with a walled park of over 12,600 m² located in South Loire. MIXED USE POSSIBLE - Possibility to acquire 6.5 hectares of adjoining land as well as the caretaker's house. With more than 511 m² on the ground, in impeccable condition, it notably offers 78 m² of veranda, 72 m² of living room, a master bedroom of 30 m², (…) This bourgeois residence with beautiful volumes offers multiple reception spaces, panoramic views of its wooded park & its walled pond as well as its vast pool with a retractable roof and its more confidential area with bar - wine cellar & outdoor kitchen/barbecue. It reminds us how much this stone building has brought happiness to its owners for more than 3 centuries. This peaceful haven, bathed in daily light, will also be suitable for a family, a project like a hotel-restaurant or even a division with its many outbuildings and its considerable possibility of hosting the public. Excellent diagnostics, reflecting the condition and maintenance of the building. POSSIBLE PRO - EXPANSION POSSIBLE - Please contact Guillaume Taufflieb at 07 67 43 35 12. ? Find the video of this property on Youtube: Agence Laurence Beliard https://www.youtube.com/watch?v=N-5-T55EwZo&ab_channel=AgenceLaurenceBeliard. Fees included of 4% VAT at the expense of the buyer. Price excluding fees 1,700,000 €. Energy class C, Climate class A Average estimated annual energy expenses for standard use, based on energy prices from 2021: between €4,462.00 and €5,332.00. Information about the risks this property is exposed to is available on the Géorisques website: georisques.gouv.fr.This description has been automatically translated from French.
…By Agence Laurence Béliard


Nestled in the heart of the highly sought-after and residential Oxford district in Cannes, this elegant family property offers a peaceful and verdant living environment, just minutes from the city center, the Croisette, and the iconic beaches. Set on a flat plot of 800sqm with ideal exposure, this residence stands out with its beautifully maintained landscaped garden planted with Mediterranean species and its superb masonry swimming pool accompanied by an adjoining pool house. A true oasis of tranquility in the heart of the city, it allows you to enjoy the sun and the douceur de vivre of the Côte d'Azur in complete privacy. With a living area of 180sqm featuring generous volumes and beautiful high ceilings, the house unfolds into a cathedral-style living room with fireplace, bathed in natural light, a separate kitchen, three comfortable bedrooms, three bathrooms, a mezzanine perfect for a home office or relaxation area, a veranda ideal as a winter lounge, and a Tropezian terrace with commanding views. A large basement of 118sqm, including a closed garage, offers immense potential to be customized to your desires (home cinema, fitness room, wine cellar, etc.). A true opportunity in a prestigious neighborhood, this property represents a blank canvas ideal for creating your bespoke residence. This home beautifully combines Provençal charm, functionality, and strong value appreciation potential. Energy class C, Climate class C Estimated average amount of annual energy expenditure for standard use, based on the year's energy prices 2023: between 2300.00 and 3210.00 €. Information on the risks to which this property is exposed is available on the Geohazards website: georisques.gouv.fr.
…By N&g Real Estate
'%20stroke='%23DDAA3A'%20stroke-width='1.909'%20stroke-linecap='square'%20stroke-linejoin='bevel'/%3e%3c/svg%3e)
Receive by email any new listing that may match your search criteria
Your criteria :
By validating this form, you accept the general conditions of use of Le Figaro Properties.
These agencies offer a selection of luxury properties vente in France. Feel free to contact them for personalized assistance.
For your search for an exceptional property, select from our luxury houses with panoramic views in France, starting at $231,243. Offering exceptional panoramas, these 4,308 residences overlook the city and its surroundings. As the seasons pass, the spectacle is renewed without ever becoming tiresome. Depending on the area you are looking for, such as Provence-Alpes-Côte d'Azur, Rhône-Alpes and Aquitaine, the living areas may vary and start at a minimum of 1 m². The largest properties rise to 13,299,999,744 m².
As part of your search for a luxury property, discover our catalog of 19,696 luxury houses with a terrace in France, offered from $204,913. Outdoor meals or summer receptions, the terrace extends the house outdoors. Property listings are found in particular in Provence-Alpes-Côte d'Azur, Aquitaine and Rhône-Alpes. The houses listed in our listings offer attractive living areas measuring between 1 m² and 52,000 m².
Set down your suitcases without waiting: our catalog brings together 1,917 furnished luxury houses in France, with a starting price of $228,953. From the living room to the bedrooms, each residence is tastefully furnished and ready to live in. Property listings are particularly numerous in the following areas: Provence-Alpes-Côte d'Azur, Rhône-Alpes and Aquitaine. The average price of this furnished stock stands at $10,878 per square meter. Living areas reach 40,000 m² for our largest properties.
Your receptions deserve a setting to match: discover 718 luxury houses with a reception room in France, starting at $265,586. These residences combine family privacy with spaces dedicated to major events. Family gatherings, business dinners or parties with friends naturally find their place there. The fashionable addresses are located in Provence-Alpes-Côte d'Azur, Aquitaine and Rhône-Alpes. Depending on the property, the property area extends up to 953 ha.
The beach as an extension of the garden: this is the spirit of 3,594 luxury houses by the sea in France, for sale from $362,891. Your life there will be organized to the rhythm of the coastline, between sea bathing and walks. Provence-Alpes-Côte d'Azur, Corse and Aquitaine enliven the local market. In these residences, the minimum recorded living area is 39 m².
The sea horizon as a guiding thread: explore the 3,987 luxury houses with sea views in France, with prices starting at $289,580. The sea accompanies your days, from sunrise to the last light. A daily privilege that few addresses can claim. Browse the listings in Provence-Alpes-Côte d'Azur, Corse or Bretagne first. In terms of dimensions, the living areas start at a minimum of 39 m² and the grounds at 2,000 m².
Anchor your daily life at the water's very edge: this is what the 299 luxury houses right on the water in France allow, for sale from $381,589. These rare residences provide direct access to the shore, with no obstacle to cross. In the geographical area, Provence-Alpes-Côte d'Azur, Bretagne and Corse account for a significant share of our listing catalog. The average price per square meter stands at $16,027. Expect living areas measuring between 42 m² and 126,804 m². In our selection of listings, a property can have up to 32 rooms.
Within our catalog, 143 luxury houses listed as historic monuments in France are for sale, starting at $263,296. These residences perpetuate exceptional architectural expertise. Acquiring one means continuing a story that began long before you. Your search can focus on Provence-Alpes-Côte d'Azur, Centre and DOM-TOM. The properties recorded in our listings have between 1 and 18 bedrooms. The grounds in our collection measure 2.5 ha. This can rise to 20 ha depending on the property.





