Get early access to listings that match your criteria
Never miss an opportunity again. Our personalized alerts notify you instantly.

 English$ USD · m²


Dino Maurizi, your real estate advisor at Comptoir Immobilier de France, offers you in the commune of Goult, in an authentic hamlet in the heart of the countryside, this charming and atypical stone property organized around a central patio with its fountain which serves the living areas of approximately 150 m2. You enter this sublime stone-paved courtyard through a pretty porch and the magic happens immediately. The first duplex house , approximately 67 m2, offers on the ground floor a living room with a fireplace and a fully equipped kitchen. A stone staircase leads to the large, bright bedroom upstairs and its bathroom, which opens onto the outside. Another 42 m2 duplex house offers a living room with open kitchen on the ground floor and a bedroom with shower room upstairs. An independent bedroom of approximately 22 m2 with a shower room and a laundry room is also directly accessible from the courtyard. Two other rooms (11.50 and 6 m2) for use as a bedroom, office or workshop are accessible from the 1st floor, as well as a 9 m2 storage room in the courtyard. The exterior is a pure delight, offering numerous possibilities depending on the season and the weather. A lovely 13 m2 covered terrace and a lounge area perfect for aperitifs are located on the first level, while the courtyard offers several options around the fountain. On the other side of the access road, a plot of nearly 1,800 m2 includes parking for 3 or 4 cars, a 17 m2 garage, an 8 m2 pool house with a kitchenette and toilet, a covered terrace, and further on, a swimming pool in a secluded, wooded area, offering complete privacy and tranquility. Location : 4 km from the village centre, 3 km from Lacoste, 20 km from the Saumane golf course and 42 km from the Avignon TGV station. Review : For lovers of stone, old-world charm, and authenticity. A true little gem, quite unique in its layout. COMPTOIR IMMOBILIER DE FRANCE - Plus d'informations sur cif-immo.com - « Les informations sur les risques auxquels ce bien est exposé sont disponibles sur le site Géorisques : www.georisques.gouv.fr »
…By Comptoir Immobilier De France


Located in Saint-Cyprien Plage, in a peaceful and secure setting, just 5 minutes from the beaches, this beautiful 2013 villa boasts exquisite features. Built on a 710m2 wooded plot, it offers 105m2 of living space and a harmonious living environment, both indoors and outdoors. The entrance hall with a closet leads to a bright living room, consisting of a spacious living room and a fully equipped open-plan kitchen, all opening onto a pleasant shaded terrace, the landscaped garden and the swimming pool. A shower room with toilet on the ground floor offers the possibility of creating a bedroom on this level. Upstairs, a landing leads to three beautiful bedrooms as well as a shower room with WC. The tastefully designed exteriors offer real spaces for relaxation and conviviality. A 34m2 garage and private parking for two vehicles complete this property with impeccable finishes. Comfortable and economical services, it benefits from reversible air conditioning, solar panels for the production of hot water and 8 photovoltaic panels generating an annual income. An ideal villa for a primary or secondary residence, combining comfort, elegance and proximity to the coast.
…By Terre Et Mer Immobilier


Montpellier — PBI CRUSH® Selection Located in the inner suburbs of the Montpellier metropolitan area, this commune—spanning several hectares, divided between scrubland to the north and vineyards to the south—became renowned in the 19th century for its famous spa. At the heart of this residential town, PIERRES-BLANCHES® presents ‘Diffraction — The Art of Living with Colour®’. THE ANCHOR This village in the south of France attracts golf enthusiasts thanks to its world-class 18-hole course. It is near this course and a four-hectare park, dedicated to leisure, walks and relaxation, that this exceptional setting reveals its full charm. THE SCALE OF THE LANDSCAPE A stone’s throw from the hustle and bustle of Montpellier, the landscaped grounds of over 350 m² unfold a tapestry of vegetation in a generous palette of colours. THE GEOMETRY OF VOLUMES This contemporary 145 m² villa features an architectural style characterised by clean, restrained lines, where the rigour of the design is softened by subtle interplay of volumes and tones. From the entrance, the space opens up, with the circulation flowing seamlessly, allowing light to structure the perspectives and reveal the depth of the interior. The living area, covering approximately 70 m², forms the heart of the home. The lounge, dining room and kitchen flow seamlessly into one another, with their functions coexisting within a fluid spatial arrangement. The kitchen, meticulously laid out, is organised around a central island that defines its layout. Large bay windows extend the spaces towards the garden and the swimming pool, creating a seamless connection. THE ESSENCE OF DREAMS The ground floor also houses a master suite with an en-suite bathroom. This private retreat is designed for tranquillity and controlled seclusion, set apart from the rhythm of the living areas. THE ART OF HOSPITALITY Upstairs, the layout continues with the same high standards. Two generously proportioned bedrooms, each with its own en-suite bathroom, extend this sense of comfort and harmony. The spaces are well-balanced, and light is ever-present. A 40 m² terrace completes the floor, overlooking the garden and the swimming pool, and offering an unobstructed and soothing view of the wooded surroundings. THE SPIRIT OF THE PLACE Outside, the villa reveals its full scope within a carefully landscaped setting, forming a natural envelope that subtly preserves the privacy of the grounds. The eye is drawn to the swimming pool, the centrepiece of the whole, encircled by a vast terrace where wood and contemporary lines echo one another. Every moment finds its rightful place; days unfold to the rhythm of swimming and moments of tranquillity, whilst evenings stretch out beneath the pergola, a sheltered space that discreetly frames the whole. The garden, a secluded haven of greenery, strikes a subtle balance between landscaped design and natural growth, allowing nature to express itself in a controlled yet unconstrained manner. COMFORT FEATURES Montpellier — High-quality finishes and materials. A 120 m² converted basement offering remarkable potential. Garage. Automatic watering system. A prime location, in the immediate vicinity of essential shops, schools, and sports and cultural facilities, whilst enjoying easy access to major roads. The tram, less than a ten-minute walk away, completes a particularly convenient transport network. PIERRES-BLANCHES® Private viewing by appointment +33 (0)4 67 70 07 87 Chrystèle Guigui +33 (0)6 20 77 57 21 Sales Consultant, RSAC Montpellier 943 839 548 © PIERRES-BLANCHES®, 2026. All rights reserved.
…By Pierres Blanches Immobilier


Contemporary architecture, this 205 m2 architect-designed house extends over its lush, Mediterranean 500 m2 plot, designed with ultra-energy consumption efficiency in mind, it benefits from the tranquility of the sought-after residential neighborhood of Saint Julien.Contemporary and intimate, this house designed by architect Maurice Padovani remarkably aligns its reinforced concrete structure with the lush garden of over 220 m2. Architectural element of this house, the materials are raw and highlighted: concrete, glass, steel, wood, cement. Each of these materials offers a just and obvious use. The play of spaces begins right from the entrance, meticulous and efficient. Then, the cozy living room delicately reveals a spacious and bright double-height living area. Here, the custom-designed kitchen in black MDF and brushed stainless steel is organized around an island-counter. Majestic, the cathedral bay window is adorned with an automatic shutter that shades discretionarily. A monumental opening that invites the plant decor to the heart of the house. A bedroom and its shower room also make up this ground floor. A raw steel staircase leads to the upper level. There, from the open office in the mezzanine and its custom bookshelves, one can see the adjustable wooden shutters lining the upper terrace that offer natural shading that adapts throughout the seasons. On this level, two large bedrooms with bay windows benefit from this long terrace where the shutters and wooden slats play with the light from the pool and garden throughout the day. A corridor with storage and a shower room complete the floor. Outside, the majestic palm gives the garden its Mediterranean spirit. The different terraces, the heated pool, the garden shed create a natural space that can be enjoyed year-round, in complete privacy. A pretty 26 m2 studio, autonomous and attached to the house, offers an additional sleeping space. A large cellar and a double garage are also part of the house.An intuitive house, raw and radically exposed to the exterior.This description has been automatically translated from French.
…By Archik Marseille


In the sought-after Malouesse district, just 2 km north of downtown Aix-en-Provence, Premium Immobilier Provence offers you a character house of 260 m² on a plot of 5685 m² for sale. This unique three-level house facing south offers an unobstructed view of the garden. The interior and exterior, in need of updating, reveal incredible potential. With an independent fitted kitchen, an electric hot water system, and underfloor heating with a heat pump, this property is perfect for hosting a family. The amenities include a swimming pool, a pool house, several fireplaces, a ground-floor bedroom, double glazing, automatic irrigation, a laundry room, an automatic gate, and a quiet environment. The house comprises 6 bedrooms, 4 bathrooms, 1 shower room, 4 parking spaces, 3 garages, and 1 cellar.Real estate in 13100 Aix-en-Provence has many attractions for buying a house. Firstly, the city boasts an idyllic setting, between mountains and coastline, with a Mediterranean climate that ensures beautiful sunny days all year round. The environment is preserved, with a wide variety of landscapes and undeniable quality of life. Moreover, the real estate market is dynamic and varied, with a wide selection of houses, from traditional Provencal cottages to modern villas. Lastly, Aix-en-Provence offers a rich cultural and historical background, as well as local services: shops, schools, healthcare, making it an ideal place for family living. Transportation infrastructure is also well developed with easy access to Marseille and its region.This description has been automatically translated from French.
…By Premium Immobilier


More than just a beautiful property, it is a way of life: The exquisite quality of the renovation, the choice of elegant materials, the beauty of a well-maintained environment, and the functionality of the facilities make this place a magnificent haven of serenity and refinement. This beautiful ensemble consists of the following: - The main house: over 2 levels, develops 163 m2 with open living spaces, a large kitchen, an office, 4 bedrooms (including one on the ground floor) and a bathroom. Nearly 80 m2 of cellars including two wine cellars, a workshop, a boiler room, and... a delightful wine cellar! Entirely tastefully renovated over the past 6 years, it is now in impeccable condition. - The guest house: approximately 61 m2 offers a warm living room with an open kitchen, a shower room, and two very nice bedrooms. Terrace, garden, and private access allow for immediate rental if desired. - An impressive covered terrace, bordered by a lush landscaped garden, offers a particularly pleasant space and could also be the perfect venue for your events. - The pool, with its submerged beach, its recent gray liner, and its large terrace, enjoys sunshine throughout the day. Away from it all: a parking space for 7 to 8 vehicles and a closed garage of 85 m2 for tractors and tools. - For horse lovers, a barn with 4 boxes, perfectly arranged with a tack room and a grooming room. An outdoor shower completes this very beautiful ensemble. The estate extends over 8.2 hectares, divided into several fenced pastures with shelters for horses and some wooded areas. Possibility of multiple walks, between woods and countryside in the surroundings. There are two springs on the property, and additionally, a very large tank provides real water autonomy for watering gardens or watering animals. Already ready to welcome you in optimal comfort, this property also offers great potential for evolution: many projects could find their place here quite naturally. You, amateur riders looking for space, or you, who seek the sweetness of life, tranquility, and the quality of a solid dwelling... Do not hesitate, come and discover this unique place. Make an appointment. Comfort and equipment: Double glazing throughout the buildings, Oil boiler with cast iron radiators, Functional open fireplace, Individual sanitation by septic tank, Internet access via fiber, Recently redone roofs of the main house and the barn, Pool 5 x 10 m with new liner, salt filtration, and submerged rolling cover, Closed technical room with covered terrace, Air conditioning, Roof windows with electric shutters. Automatic closure in case of rain or wind, Electrified fences, 2 springs, a tank, several water points, Automatic waterers, Drip irrigation of the flower beds, Circular training track of 600m. Property tax: 1,952 EUR Price: 798,000 EUR Agency fees included, charged to the seller. For any additional information, please do not hesitate to contact us and to discover our catalog, visit the Prada-Prestige-Immo website. Information on the risks to which this property is exposed is available at www.georisques.gouv.frThis description has been automatically translated from French.
…By Prada Prestige Immo


EXCLUSIVE Charming corner house with sea view in a secure estate just steps from the beaches of Grimaud. Pleasant living room opening onto a beautiful wooden terrace and a garden planted with approximately 500m² below Upstairs, the master bedroom with a walk-in closet and bathroom, two other bedrooms with a shower room A cellar, a private parking space, swimming pool in the estate A peaceful living environment and also an excellent rental opportunity The sea view over the village of Saint-Tropez makes this property rare and unique.
…By Jager Immobilier


Saint-Jean-le-Blanc, superb 19th-century property for sale, with swimming pool, a perfect marriage of the elegance of a historic residence and modern comforts: the preserved charm of the manor house and the contemporary design of the barn renovated by an architect. Nestled in the heart of a splendid landscaped and wooded park of 4,605 m² with a bucolic, natural, and peaceful atmosphere, this manor house will seduce you with its authenticity, its generous and airy spaces of 490 m² of floor space and 423 m² of living space, and its verdant setting just minutes from the town center and the banks of the Loire. The manor house is distributed over three levels with beautiful openings onto the park and the swimming pool: On the ground floor: large entrance hall, living room and dining room, large kitchen. On the first floor: 3 bedrooms and 2 bathrooms. On the second floor: 3 bedrooms and a bathroom. The barn, reconfigured by an architect, offers on the ground floor a second entrance providing access to both spaces, a large office overlooking the park and swimming pool, and a spacious master suite with a shower room. Upstairs: a large open-plan living room, two bedrooms, and a shower room. This layout offers several possibilities: all the spaces can be used as a very large family home, or as a separate area for parents, or for a bed and breakfast. There is also a large cellar, outbuildings, and a large garage/workshop. Close to all amenities, Orléans city center is a 6-minute drive away. Ideal for those who love nature, the countryside, and the city. Energy rating D. A real gem. Les honoraires sont à la charge du vendeur. Les informations sur les risques auxquels ce bien est exposé sont disponibles sur le site Géorisques : www. georisques. gouv. fr. ** ENGLISH SPEAKERS: please note that Capifrance has an international department that can help with translations. To see our range of 20,000 properties for sale in France, please visit our Capifrance website directly. We look forward to finding your dream home!
…By Capifrance - Nathalie Tillay


Elegance and Serenity in SAINT-GILLES-CROIX-DE-VIE, Vendée (85), by the sea. In its popular district of Saint-Gilles-Croix-de-Vie, a few steps from the beaches and the port, this 7-room residence combines charm, comfort and refinement. From the entrance, the tone is set: the generous volumes and the natural light that bathes each room create a warm and soothing atmosphere. The spacious and elegant living room opens onto a large terrace bordering the swimming pool, a real invitation to relax in the mild Vendée climate. The equipped kitchen is a friendly space, ideal for sharing moments with family or friends. The sleeping area: the property reserves spaces designed for the comfort of each person. Divided into two distinct areas, the four bedrooms preserve the privacy of their occupants. And the master suite has a private bathroom. For those who wish to combine private life and personal projects, an independent office with exterior access offers an ideal setting for teleworking or a liberal activity. The high-end services of this residence add to its comfort: - Double garage to shelter your vehicles or vintage motorcycles, - Functional workshop, - Practical cellar, - Pool house designed for summer evenings by the pool. Its privileged location is one of its major assets. A few minutes from the beaches and the port, this property is a true haven of peace for lovers of the sea and boating. Local shops, lively markets and essential services are accessible on foot or by bike, allowing you to fully enjoy the sweetness of life in Vendée. This unique property is waiting for you. Come and discover it and let yourself be charmed. Please contact me for a visit. (Photos subject to copyright © V&V Graphisme) Les honoraires sont à la charge du vendeur. Les informations sur les risques auxquels ce bien est exposé sont disponibles sur le site Géorisques : www. georisques. gouv. fr. ** ENGLISH SPEAKERS: please note that Capifrance has an international department that can help with translations. To see our range of 20,000 properties for sale in France, please visit our Capifrance website directly. We look forward to finding your dream home!
…By Capifrance - Damien Betus

Between beaches and shops, a charming single-story house of approximately 120 m² on a beautiful wooded lot with a swimming pool. This house maintains the original volumes under the roof structure and comprises 4 bedrooms, 3 shower rooms, and a utility/laundry room/kitchen. Bicycle storage and parking are available on the property. Information on the risks to which this property is exposed is available on the Géorisques website: www.georisques.gouv.fr
…By Abaca Immobilier Ile De Ré


Lloyd & Davis presents to you in Vaucresson, on the edge of the Théry Division in a private lane, this magnificent Belle Époque style house of approximately 225 m² of living space on a landscaped plot of 1,100 m² with a swimming pool.The house benefits from a quiet environment with no direct overlooking, while remaining close to the train station (line L) and shops.The ground floor is organized around a large, bright reception area with triple exposure. Large bay windows open onto a terrace overlooking the garden, naturally extending the living spaces outdoors. An independent kitchen, an entrance hall, and guest toilets complete this level.On the first floor, two large bedrooms each open onto a balcony overlooking the garden. This level also includes two dressing rooms, a bathroom, and separate toilets.The top floor features a large, very bright room that can serve as a master suite or offers numerous layout possibilities, as well as two bedrooms with their own shower rooms and separate toilets.The basement includes a laundry room, the technical equipment for the pool and heating, as well as storage spaces.The property also has a private driveway leading to a closed independent garage of 20 m², with the possibility to park several cars.The house requires substantial renovation work but offers beautiful spaces and significant potential for reconfiguration for a family project.Located near the main private and international institutions in the western Paris area — EIB La Jonchère, Daniélou, Passy-Buzenval, Blanche de Castille — the house benefits from easy bus connections. Quick access to the A13 and A86 facilitates travel to Paris and La Défense.Fees included of 4.17% VAT at the buyer's expense. Price excluding fees €1,296,000. Energy-intensive housing: Energy class G, Climate class G Estimated annual energy expenditure for standard use: between €8,800.00 and €11,950.00 for the years 2021, 2022, and 2023 (subscriptions included). Information on the risks to which this property is exposed is available on the Géorisques website: georisques.gouv.fr.Your LLOYD & DAVIS advisor: Maureen SUCHAR Commercial agent (Individual company) RSAC 532 888 070 Nanterre RCP RDO1296156I AIGThis description has been automatically translated from French.
…By Lloyd & Davis


In the heart of the Gers countryside, this exceptional estate lies just 12 minutes from Fleurance, 20 minutes from Lectoure and Auch, and approximately 1 hour 15 minutes from Toulouse. The buildings are surrounded by 33 hectares of contiguous land. There are no overlooking neighbours, only open countryside, peace and far-reaching views. The estate comprises a Gascon manor house dating from 1830, offering approximately 500 m² of living space, a 470 m² guest house, an independent guest cottage and a 150 m² garage. The manor retains all the charm of its period features, including wooden floors, exposed beams, stone fireplaces, a central staircase and five bedrooms, three of which are suites. Created within a former equestrian building, the guest house features a spectacular 250 m² cathedral-style reception room, a bespoke kitchen and seven bedrooms, each with its own private shower room. Both buildings offer an excellent level of comfort and benefit from a C-rated energy performance certificate. Two swimming pools, a pool house, extensive terraces and a filtered natural spring complete this rare property. The land is certified organic, while the buildings overlook a protected landscape with no noise or visual disturbance. We particularly appreciate the balance between the traditional character of the manor and the contemporary architecture of the guest house, the quality of the restoration, the privacy of the setting and the wide range of possible uses. This property would be perfectly suited to a large family, a multigenerational living project or an exclusive hospitality business. A rare estate, ready to move into, unmistakably Gascon and yet perfectly connected to the wider world. In the heart of the Gers countryside, this exceptional estate lies just 12 minutes from Fleurance, 20 minutes from Lectoure and Auch, and approximately 1 hour 15 minutes from Toulouse. The buildings are surrounded by 33 hectares of contiguous land. There are no overlooking neighbours, only open countryside, peace and far-reaching views. The estate comprises a Gascon manor house dating from 1830, offering approximately 500 m² of living space, a 470 m² guest house, an independent guest cottage and a 150 m² garage. The manor retains all the charm of its period features, including wooden floors, exposed beams, stone fireplaces, a central staircase and five bedrooms, three of which are suites. Created within a former equestrian building, the guest house features a spectacular 250 m² cathedral-style reception room, a bespoke kitchen and seven bedrooms, each with its own private shower room. Both buildings offer an excellent level of comfort and benefit from a C-rated energy performance certificate. Two swimming pools, a pool house, extensive terraces and a filtered natural spring complete this rare property. The land is certified organic, while the buildings overlook a protected landscape with no noise or visual disturbance. We particularly appreciate the balance between the traditional character of the manor and the contemporary architecture of the guest house, the quality of the restoration, the privacy of the setting and the wide range of possible uses. This property would be perfectly suited to a large family, a multigenerational living project or an exclusive hospitality business. A rare estate, ready to move into, unmistakably Gascon and yet perfectly connected to the wider world.
…By Bliss Immobilier


Nestled in a quiet, unspoiled setting amidst nature on the heights north of Nîmes, this single-story villa—spanning approximately 160 m² on a 3,000 m² plot—captivates with its prime location, abundant natural light, and delightful outdoor areas. Upon entering, a hallway leads to a spacious open-plan living area combining a lounge, dining room, and sitting area. Bathed in light thanks to its south-facing orientation, this space opens widely onto the terrace and swimming pool, inviting you to make the most of sunny days and the view of the surrounding landscape. The sleeping quarters include a first bedroom (13 m²) with a walk-in closet and an en-suite bathroom featuring both a bathtub and a shower. The functional kitchen, which extends into a laundry room, offers direct access to a second terrace facing the wooded garden and the pétanque court—a welcoming, shaded spot perfect for al fresco dining and relaxation. Two steps lead up from the living room to an office area, which provides access to two additional bedrooms (approx. 12 m² each) and two shower rooms. Terracotta flooring lends the home great charm and authenticity, harmonizing perfectly with its surroundings. A warm, inviting property oriented towards nature and outdoor living, offering peace, light, and a relaxed lifestyle just minutes from Nîmes.
…By De La Cour Au Jardin - Immobilier


First, you must leave the road, follow a private driveway, and gradually leave everything else behind. At the end, surrounded by approximately 1.5 hectares of nature, the house appears. Nearly 400 square meters where stone, light, and spaciousness naturally find their place. The surrounding landscape fully contributes to the atmosphere of the place. A small pond lies near a tree, almost like a still scene in the garden. A place where you stop for a few minutes, simply to observe. Inside, the rooms are generous and open to the outside. Doors lead to different terraces, allowing you to follow the sun throughout the day: morning coffee, lunch in the shade, then long summer evenings when the light softens. Six bedrooms make up the house, each with its own bathroom, including one on the ground floor. A guest house completes the property, offering independent space for hosting family and friends, or for a seasonal business. The renovation was carried out with care, preserving the character of the house while providing the modern comforts expected today. Quality materials, understated finishes, and a state-of-the-art heat pump contribute to exceptionally efficient energy performance, confirmed by a B-rated energy performance certificate (DPE). A little further on, the swimming pool and its recently redesigned terraces form a true living space. One can spend a few hours, sometimes a whole day, swimming, dining, and enjoying moments of peace and quiet. This property could become a large family home, a country retreat for entertaining loved ones, or a place to discreetly combine personal life and hospitality. Here, nothing is truly meant to impress. There is light, space, water, a few trees, the silence of a private lane, and that rare feeling of truly being at home. Perhaps that, ultimately, is what luxury in the Gers is all about. xxxxxxxxxxxxxxxxxxxxxxxxxxxxxxxxx The information relating to the property, including but not limited to its surface area, condition, features and technical equipment (including, without limitation: heating systems, electrical installations, plumbing, drainage, swimming pool, security systems, and any other equipment), is provided for information purposes only, based on the elements and statements supplied by the seller. Bliss Immobilier, acting as an intermediary, cannot guarantee the accuracy, completeness or currency of this information, nor can it be held liable for the condition, operation, compliance or durability of the equipment, or for the overall condition of the building, its structure or any of its components. It is the responsibility of the purchaser to carry out, at their own discretion and expense, any inspections, verifications and expert assessments they deem necessary prior to any purchase, including by qualified professionals. The information provided does not engage the liability of Bliss Immobilier and does not constitute a contractual commitment.
…By Bliss Immobilier


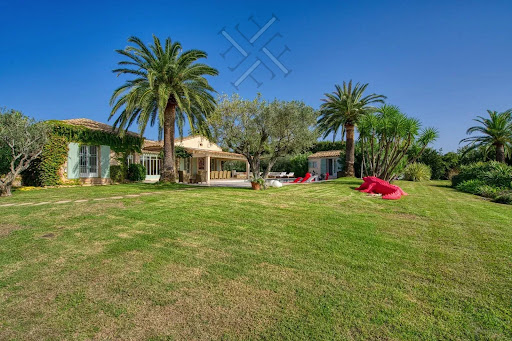
Located in a prime location, close to the prestigious Domaine des Parcs de Saint-Tropez, this elegant Provençal villa spans approximately 340 sqm of living space in the heart of a beautiful landscaped garden of over 5,000 sqm. Completely renovated about ten years ago, the property features spacious rooms and a particularly quiet and preserved environment, with a pleasant unobstructed view over the plain. The main house includes four bedrooms, each with its own bathroom. An independent fifth bedroom with a bathroom allows for family or guest accommodation in complete privacy. The property also has a service room, ideal for staff or a nanny, as well as a large laundry room. Outside, the large landscaped garden hosts a generous swimming pool, spacious relaxation areas, and ample parking space for several vehicles. A Provençal property with generous volumes, benefiting from an exceptional plot and a particularly sought-after location just minutes from the center of Saint-Tropez and close to the Parks.
…By The Finders


In the heart of the charming village of Médan, just 5 minutes by car from Villennes-sur-Seine, the J line, and the future RER E (scheduled for 2027), discover this magnificent recent house, fully renovated, with 220 m² of living space. Set in a superb green plot of 1,200 m² that completely surrounds it, this property offers a privileged living environment with a beautiful swimming pool. The ground floor consists of a welcoming entrance with plenty of storage, a spacious living room with a fireplace, a friendly dining room opened to a fitted and equipped kitchen, as well as a master suite with its own dressing room and private bathroom. On the first floor, you will find a large landing leading to three large bedrooms, a bathroom, and a fourth bedroom with its own bathroom and toilet. Finally, the attic has been converted into a pleasant office. The total basement completes this property with a fitted TV room, a cellar, a laundry room, a garage that can accommodate two vehicles, a workshop, and a storage room. A family home in the area, combining generous volumes, modern comfort, and a privileged environment.This description has been automatically translated from French.
…By Bno Immobilier


The advertiser did not provide an english description for this listing.
…By Klēo Immobilier


Stunning villa offering breathtaking views of the sea and mountains.It consists of a bright living room and an open kitchen. On the same level, you will find three bedrooms including a master suite (with dressing room and bathroom), as well as an independent shower room.Located on the heights of Ajaccio within a secure residence, this property is ideal for enjoying a peaceful living environment, while remaining only a few minutes from the city center.This description has been automatically translated from French.
…By Guillaume Neri - Proprietes Corses D'exception


Less than one hour from Paris and just 10 minutes from Val d'Europe, La Vallée Village and Disneyland Paris, this estate offers a rare balance between accessibility and seclusion. Nestled within a preserved natural setting, it remains conveniently connected to the main attractions and amenities of eastern Paris. At the end of a long private driveway winding through the countryside, the property reveals itself at the heart of an approximately 3-hectare estate comprising meadows, paddocks and a horse shelter. A truly secluded retreat where nature takes centre stage. Completely redesigned in a contemporary style, this 1970s property blends harmoniously with its surroundings. The reception areas, flooded with natural light through expansive south-facing floor-to-ceiling windows, create a seamless connection between indoor and outdoor living. A bioclimatic pergola further enhances this relationship with nature. The house features a spacious reception area with an open-plan kitchen, as well as four en-suite bedrooms, two of which are conveniently located on the ground floor with direct access to the terrace. On the garden level/lower ground floor, several spaces dedicated to relaxation and well-being complete the property, including a hammam, a fitness room, a boudoir-style lounge and an additional guest bedroom. A large garage accommodating several vehicles completes this level. At the entrance to the estate, an independent chalet offers a living room and a mezzanine bedroom. A rare property where tranquillity, space and nature create a truly unique atmosphere, offering the precious feeling of being far away from it all while remaining within easy reach of Paris.
…By John Taylor - Paris 8


Just a 15-minute walk from the beaches and located in the town centre, this old house, renovated in 2005, combines historic charm with modern comforts. It boasts pleasant living rooms, including a spacious kitchen, dining room and lounge opening onto the terrace and swimming pool. The ground floor also features two bedrooms, including a master suite and study, and two bathrooms. Two further bedrooms, a study and two shower rooms are located on the first level. Benefiting from an excellent location, it also includes a large garage, a swimming pool and pool house, workshop and summer kitchen. High ceilings, stone walls and stained glass windows create a warm atmosphere. Selling price: €1,150,000 Fees payable by the vendor Energy class : C Climate class : A Estimated annual energy costs for standard use: between €1,840 and €2,560 per year. Prices indexed to 1 January 2021. Information on the risks to which this property is exposed is available on the Géorisques website: www.georisques.gouv.fr
…By Agence Mercure Pays De La Loire


Located in the Sanary countryside, in a completely peaceful setting, this beautiful property of approximately 330 m² is divided into two residences and sits on 6,126 m² of land. Main villa (280 m²): Spacious living areas, including a living room, dining room, and kitchen, all opening onto two terraces and the pool. On the same level, a suite with its own shower room, a recreation area, as well as a relaxation area and bar. Upstairs, three bedrooms, including a master suite with its own bathroom, and a shower room. Adjacent: a 50m² apartment comprising a living/dining room with open-concept kitchen, a bedroom, and a shower room. A swimming pool, a double garage, a carport, and numerous terraces complete the property. Solar panels ensure a high degree of energy self-sufficiency. The property is also connected to the Canal de Provence. Agency fees payable by vendor - Montant estimé des dépenses annuelles d'énergie pour un usage standard : 1190€ ~ 1670€
…By Barnes Littoral Varois


Located close to the heart of the village of Ollioules, this property offers over 400 m² of living space on 9,035 m² of flat, fully enclosed, wooded land. The main residence, which has been carefully renovated, offers approximately 330 m² of living space. It opens onto a large 1,300 sq ft reception room with an open kitchen, a ground-floor master suite, a laundry room, and a toilet. Upstairs, you will find two additional bedrooms, a shower room with toilet, a library lounge, and a second master suite with a bathroom and dressing room. A separate 650 sq ft apartment adjoining the house completes the property with its living room and two bedrooms. There is also a large garage of almost 550 sq ft, along with a 750 sq ft space converted into accommodation, ideal for a caretaker or additional lodgings. Outside, there is a 53x33 ft swimming pool and several terraces on a large flat plot of land. Information on the risks to which this property is exposed is available on the Géorisques website: www.georisques.gouv.fr Agency fees payable by vendor - Martin SABIN - Agent commercial - EI - RSAC 879 704 690
…By Barnes Littoral Varois


Charming 100 m² villa with pool in perfect condition, located just 5 minutes from Mandelieu-la-Napoule and 20 minutes from Cannes. The house is built on a 350 m² plot in a sought-after residential neighborhood, offering a pleasant living environment. This property consists, on the ground floor, of a beautiful bright living room with a fully equipped open kitchen as well as guest toilets. On the first floor, we find 3 bedrooms and a bathroom. And on the garden level, a fourth bedroom with its shower room and toilets. A garage, a laundry room, and a cellar complete this property.
…By Solari Properties


The Luxury International agency presents this exceptional property ideally located in the heart of one of the most sought-after environments in Southern Corsica. Overlooking the privileged sector of Arasu, this remarkable contemporary villa enjoys a spectacular panoramic view of the bay of Saint-Cyprien, opening up to the shores of Sardinia and offering a rare living environment between elegance, discretion, and preserved nature. Developing nearly 600 m² of living space, this property with sleek contemporary architectural lines has been designed in every detail to offer generous volumes, perfectly smooth circulation, and omnipresent brightness thanks to large openings facing the sea. The main space hosts a spacious reception room flooded with light, sublimated by a fully equipped open kitchen, designed to combine conviviality and refinement, as well as a wine cellar space dedicated to the most demanding enthusiasts. The villa offers eight elegant suites, each with its private bathroom and direct access to private terraces offering absolutely remarkable sea views, guaranteeing each occupant comfort, independence, and privacy. Designed to meet the highest standards, the property also includes an office, a leisure area, a gym with sauna, an independent apartment to receive guests or staff, and a closed garage of over 100 m². Built on a landscaped land of approximately 4,000 m² carefully landscaped, the property is organized around vast outdoor spaces including an infinity pool perfectly integrated into its natural environment, a pool house, and a summer kitchen designed to fully extend the outdoor living experience. Just a few minutes from Pinarello beaches, Porto-Vecchio center, and Figari International Airport, this confidential address combines with elegance a strategic location, high-end amenities, and a Mediterranean lifestyle.
…By Matim Luxury


Nestled in a green setting, in the heart of a discreet and perfectly peaceful residential environment, this single-story property exudes all the charm of a refined Provençal lifestyle. Just a few minutes from the medieval village of Lorgues, it combines absolute privacy, preserved nature, and proximity to amenities. Built on a 4,000 sqm enclosed land, enhanced by a landscaped garden with Mediterranean species and a beautiful terracing, the property enjoys a commanding position offering an open and soothing view of the surrounding hills. From the entrance, the tone is set. The house with cross openings opens generously to the outside and reveals a bright living space, a large living-dining room with a fireplace, opening via folding bay windows onto the terrace and the salt pool, the semi-open Provençal-style kitchen, opening onto a magnificent patio with postcard views, offering a Provençal lifestyle in all seasons. This summer lounge creates a harmonious transition between the two sleeping areas. A true living space, the main room, offers a warm and convivial atmosphere, with a kitchen and living room open to an enchanting panorama, ideal for enjoying every moment with family or friends. A stylish master bedroom with a study, bathroom, and dressing room makes up a cozy and comfortable sleeping area. A separate space designed for relaxed hosting or for the privacy of grown children consists of four bedrooms, each with its own shower room, and direct access to the garden. Two have their own toilet and a third in the corridor for the other two suites. The high-end amenities meet modern comfort requirements: fully automated salt pool, with free lines, underfloor heating, air conditioning, thermodynamic water heater, fiber internet, central vacuum, automatic watering, double garage and workshop, crawl space with easy access. A rare address, combining tranquility and accessibility, near emblematic sites such as the Gorges du Verdon, Saint-Tropez, or Cotignac. Ideal as a primary residence, secondary home, or for a guesthouse project, this property also benefits from quick access to major routes: TGV station 15 minutes away, highway 20 minutes, and airport about an hour away. A rare living space, where elegance, nature, and serenity are fully expressed.
…By Eurl Bird
'%20stroke='%23DDAA3A'%20stroke-width='1.909'%20stroke-linecap='square'%20stroke-linejoin='bevel'/%3e%3c/svg%3e)
Receive by email any new listing that may match your search criteria
Your criteria :
By validating this form, you accept the general conditions of use of Le Figaro Properties.
These agencies offer a selection of luxury properties vente in France. Feel free to contact them for personalized assistance.
For your search for an exceptional property, select from our luxury houses with panoramic views in France, starting at $229,966. Offering exceptional panoramas, these 4,308 residences overlook the city and its surroundings. As the seasons pass, the spectacle is renewed without ever becoming tiresome. Depending on the area you are looking for, such as Provence-Alpes-Côte d'Azur, Rhône-Alpes and Aquitaine, the living areas may vary and start at a minimum of 1 m². The largest properties rise to 13,299,999,744 m².
As part of your search for a luxury property, discover our catalog of 19,671 luxury houses with a terrace in France, offered from $203,782. Outdoor meals or summer receptions, the terrace extends the house outdoors. Property listings are found in particular in Provence-Alpes-Côte d'Azur, Aquitaine and Rhône-Alpes. The houses listed in our listings offer attractive living areas measuring between 1 m² and 52,000 m².
Set down your suitcases without waiting: our catalog brings together 1,910 furnished luxury houses in France, with a starting price of $229,966. From the living room to the bedrooms, each residence is tastefully furnished and ready to live in. Property listings are particularly numerous in the following areas: Provence-Alpes-Côte d'Azur, Rhône-Alpes and Aquitaine. The average price of this furnished stock stands at $10,838 per square meter. Living areas reach 40,000 m² for our largest properties.
Your receptions deserve a setting to match: discover 751 luxury houses with a reception room in France, starting at $260,704. These residences combine family privacy with spaces dedicated to major events. Family gatherings, business dinners or parties with friends naturally find their place there. The fashionable addresses are located in Provence-Alpes-Côte d'Azur, Aquitaine and Rhône-Alpes. Depending on the property, the property area extends up to 13,300 ha.
The beach as an extension of the garden: this is the spirit of 3,600 luxury houses by the sea in France, for sale from $360,888. Your life there will be organized to the rhythm of the coastline, between sea bathing and walks. Provence-Alpes-Côte d'Azur, Corse and Aquitaine enliven the local market. In these residences, the minimum recorded living area is 39 m².
The sea horizon as a guiding thread: explore the 3,989 luxury houses with sea views in France, with prices starting at $287,981. The sea accompanies your days, from sunrise to the last light. A daily privilege that few addresses can claim. Browse the listings in Provence-Alpes-Côte d'Azur, Corse or Bretagne first. In terms of dimensions, the living areas start at a minimum of 39 m² and the grounds at 2,000 m².
Anchor your daily life at the water's very edge: this is what the 299 luxury houses right on the water in France allow, for sale from $375,687. These rare residences provide direct access to the shore, with no obstacle to cross. In the geographical area, Provence-Alpes-Côte d'Azur, Bretagne and Corse account for a significant share of our listing catalog. The average price per square meter stands at $15,803. Expect living areas measuring between 42 m² and 126,804 m². In our selection of listings, a property can have up to 32 rooms.
Within our catalog, 156 luxury houses listed as historic monuments in France are for sale, starting at $261,843. These residences perpetuate exceptional architectural expertise. Acquiring one means continuing a story that began long before you. Your search can focus on Provence-Alpes-Côte d'Azur, Centre and DOM-TOM. The properties recorded in our listings have between 1 and 18 bedrooms. The grounds in our collection measure 2.5 ha. This can rise to 60 ha depending on the property.


