Get early access to listings that match your criteria
Never miss an opportunity again. Our personalized alerts notify you instantly.

 English$ USD · m²


Close to the village, Villa with independent studio, swimming pool, and beautiful amenities! Located just steps from the village, on a plot of +/-3000 m², it enjoys a peaceful and comfortable environment. On the ground floor, as you enter, you discover the spacious living area flooded with light, with an equipped open kitchen. An ideal and very pleasant space for family life and gatherings. The sleeping area consists of: 2 bedrooms with closet, 1 bedroom with closet and French doors to enjoy the west terrace. Shower room. Toilet. Upstairs, a master suite with private bathroom (+ shower). A beautiful intimate and independent space. Adjacent, a studio with an independent entrance completes the ensemble, perfect for accommodating family, friends, or considering a rental. Outside, you will enjoy a large covered terrace, a pleasant garden, and a swimming pool secured by a barrier, for moments of relaxation in complete serenity. Quality features: underfloor heating via a heat pump, photovoltaic panels for better energy performance. Stone cladding on the facade.This description has been automatically translated from French.
…By Christine Miranda Immobilier


Elegance, character, and a way of life define the atmosphere of this exceptional residence. This remarkable property charms with its generous volumes and unique history. Formerly a 16th-century hotel, it has undergone careful renovation that preserves the authenticity of the place while offering the comfort expected today. Contemporary amenities harmoniously integrate into the whole, creating a subtle balance between heritage and modernity. Each room reveals its own identity. The historic fireplace from the Château de Grignan, attributed to the time of the Marquise de Sévigné, as well as the completely renovated wine cellar, contribute to the unique character of this property. Spanning over 380 m² of living space, the residence offers nearly 15 rooms, including 10 bedrooms, making it suitable for both a prestigious family residence and a high-end hospitality project. Outside, a magnificent courtyard is organized around a beautiful pool, a true privilege in the city center. Three independent apartments complete the property. They offer multiple possibilities for use: accommodation for relatives, charming guesthouse activity, seminars, or tourist hosting, continuing the activity currently developed by the owners. Finally, all amenities are within walking distance. A garage and secured parking spaces enhance the offerings of this rare address on the market. Contact us today to discover all the assets of this exceptional property. (4.97% fees including VAT to be borne by the buyer.)This description has been automatically translated from French.
…By Christine Miranda Immobilier


Located in an agricultural area, in the heart of a preserved natural environment in the municipality of Suze-la-Rousse, this well-maintained character farmhouse develops around 170 m² of living space. On more than 2 hectares of wooded land, it offers a rare living environment, between nature and authenticity. The organized and valued land hosts a truffle grove, olive trees, as well as an irrigation system powered by a borehole with drip and automatic watering. In the center of the courtyard, a superb plane tree gives the whole a typically Provençal atmosphere.The main house, in excellent condition and without work needed, delights with its volumes and quality of maintenance. The living room of 46 m², with its double-sided fireplace, opens up to the outside thanks to an elegant arched bay window, bringing in beautiful light. The modern and equipped kitchen is open to the living room, enhancing the conviviality of the spaces. A ground-floor office, easily convertible into a bedroom, allows for single-story living. Upstairs, three bedrooms, including one suite with a shower room, make up a comfortable sleeping area. Outside, a pool (5 x 10m) integrates harmoniously into the landscape, inviting relaxation in a natural setting. The outbuildings complete the whole with a hangar of approximately 300 m² and a double garage (numerous possibilities).Situated in an agricultural zone, the property is part of a lively and authentic environment, in direct connection with nature and surrounding rural activities. A rare gem in Drôme Provençale, combining charm, space, and quality of life. (5.26% fees including tax payable by the buyer.)This description has been automatically translated from French.
…By Christine Miranda Immobilier


(4.98 % fees incl. VAT at the buyer's expense.)
…By Christine Miranda Immobilier


Located just a few minutes from the charming village of Grignan, in a privileged environment that is calm and free from any nuisances, discover this pleasant countryside house offering a true haven of peace at the heart of the Drôme Provençale. Set on a magnificent plot of 7,590 m², the property enjoys a preserved natural setting, a beautiful unobstructed view of the surrounding countryside, and a large swimming pool measuring 5 x 10 m, ideal for fully enjoying the beautiful days. The house offers approximately 170 m² of living space. On the ground floor, you will find beautiful living spaces consisting of a vast living room, a friendly dining room, and an equipped kitchen. The upper floor features six bedrooms, a shower room, and a separate toilet. The outbuildings are a real asset: a garage of about 64 m² and an independent space of 53 m², currently converted into a playroom. The property is supplied with water from a well and has an individual sanitation system. This house will appeal to nature lovers, space, and authenticity, looking for a charming second home or a family house. For year-round occupancy, some improvement work will be required, including the installation of a heating system and insulation work to optimize comfort. A great opportunity to enjoy an exceptional living environment. (5.26% fees included at the buyer's expense.)This description has been automatically translated from French.
…By Christine Miranda Immobilier


Today, although habitable, it requires renovation work to provide comfort and to give it even more charm! The old part, all in exposed stone, is on 2 levels. On the garden level, we find: dining room, kitchen, and living room, WC. Upstairs, 4 bedrooms, shower room with WC. Attached but not communicating (for now) is the extension. Also on 2 levels, on the garden level, there is a beautiful living space. Upstairs, 2 bedrooms, shower room and WC. 2 additional spare bedrooms with shower room. The house has a very beautiful plot of 1.3ha with a swimming pool. In a quiet area without being isolated, it is located near villages with shops and vibrant all year round. Grignan is 10 minutes away, St Paul 3 Châteaux is 15 minutes away, A7 Montélimar south is 30 minutes away! This property will be ideal for a family home!! (5.06% fees included at the expense of the buyer.)This description has been automatically translated from French.
…By Christine Miranda Immobilier


Some properties only reveal themselves to those who are fortunate enough to pass through their door... Just a few minutes from Montélimar, in the municipality of Allan, this fully reimagined old stone building offers a rare universe where heritage, contemporary architecture, and high-end features meet with elegance. Behind a deliberately discreet facade lies a true haven of peace organized around a beautiful protected inner courtyard. Sheltered from prying eyes, the whole evokes the peaceful atmosphere of an ancient cloister where the rooms naturally open onto this central space, offering a unique feeling of safety, serenity, and intimacy. The architecture subtly combines original materials, stone, frames, generous volumes, with a well-controlled contemporary renovation. Very beautiful arched openings, and a spectacular multi-level glass wall flood the spaces with light while creating a permanent dialogue between inside and outside. The main house develops generous volumes with quality features, beautiful spaces in the living room, a vast family kitchen, 5 bedrooms including a comfortable suite, and still more possibilities for layout. Outside, a wing houses an elegant heated swimming pool, perfectly protected from wind and bad weather, allowing for enjoyment for a large part of the year in a completely preserved setting. The property also includes an independent gîte of about 100 m² comprising three bedrooms, each with its own shower room, offering ideal comfort for receiving family, friends, or developing a high-end hosting activity. An impressive room currently set up as an indoor football pitch opens up many possibilities: gym, wellness area, yoga, reception, gallery, artist's studio, or private events. Finally, several spaces remain to be developed, hinting at significant potential for development based on individual projects. Ideal location: -7 minutes from the A7 motorway -7 minutes from Montélimar TGV station - Drôme Provençale - Calm and confidential environment A rare property, both elegant, contemporary, and authentic, intended for clients seeking an extraordinary living space. (6.44% VAT-inclusive fees payable by the buyer.)This description has been automatically translated from French.
…By Christine Miranda Immobilier


In a green and peaceful environment, in the heart of a quiet residential area, discover this house with a living area of 124 m² set on a closed and wooded plot of 1,589 m². The house rests on a full basement, which includes a garage, workshop, and cellar. On the ground floor, you will find: 1 equipped kitchen and 1 separate dining area. 1 warm living room with a fireplace, opening onto a terrace of about 30 m². 2 bedrooms with closets. 1 bathroom and toilets. Upstairs, 1 mezzanine that can be converted into an office space or relaxation area leads to: 2 attic bedrooms and 1 bathroom/dressing room with a fully renovated WC. Outside, the land offers a pleasant living space with a 4 x 8 m swimming pool, accompanied by a fitted pool house including an equipped summer kitchen and a shower. The garden also has a vegetable garden, ideal for making the most of the outdoor spaces. This house benefits from a very pleasant natural and green setting. (5.16% fees including tax payable by the purchaser.)This description has been automatically translated from French.
…By Christine Miranda Immobilier


In the municipality of Mûres in Haute Savoie, at the gates of Annecy, beautiful villa of 274 m2 on the ground (14 km Annecy / 18 'by car and 15' from Aix les Bains) fenced and landscaped with high-end amenities! This rare property benefits from an exceptional and highly sought-after environment, offering remarkable views of the surrounding mountains, the Albanais, and the Semnoz! Situated on a meticulously landscaped plot of 2,758 m2, this individual house, built in 1980, offers a privileged living environment. At the entrance, the living spaces are organized around a warm and bright atmosphere. The living room, dining room, and kitchen naturally open onto a 100 m2 terrace, a true extension of the house. 3 Bedrooms and a bathroom with separate toilet on the ground floor complete this level. The upper floor hosts a master suite with remarkable views, designed as a space for relaxation or work, in an inspiring environment. It includes a large dressing room, office, and bathroom with toilet. The fully finished basement offers 3 bedrooms with access to the lower garden and can be accessed directly from the outside without going through the ground floor (currently utilized as a gîte accommodating family and friends). 3 Bedrooms, one with its own shower room, are used as is, while the third currently serves as a “breakfast” room for the current gîte. It can easily be transformed into an office or third bedroom depending on the plans. The level is completed by: - A bathroom with Italian shower and whirlpool bath - A separate toilet - A storage space of 8 m2 - A pantry and a sloped space The outdoor areas: a true asset of the place, are distributed as follows: It all starts with a beautiful tiled terrace of 150 m2 that gives access to a heated 8x4 pool thanks to a heat pump. The flat and carefully landscaped garden offers various living spaces, conducive to contemplation and serenity, in a calm and sought-after environment, including: - A summer kitchen with 2 planchas and hoods - A covered summer lounge of 40 m2 - A pool house of 30 m2 with a storage area of 15 m2 - A 5-seat Jacuzzi - A petanque court - A lovely garden below the property Additional information: - An automatic gate with electric opening - A covered garage for 2 cars (35 m2) with remote opening - A second garage currently used as a workshop (25 m2) (remote opening) - A large space in front of the garages (150 m2) allowing parking for approximately 5 to 6 vehicles - A charging station for electric vehicles - 6 solar panels (3 kw) allowing resale. Ideally located near schools and transport, this property is aimed at clients seeking a unique living space, combining elegance, nature, and a sweet lifestyle. A rare address for an incomparable art of living. For further information or to schedule a visit, contact: Ad of Groupe RD IMMO Maud Perrier: O6 22 34 48 23 [email protected] Independent commercial agent RSAC no 420 800 674 Risk information about this property is available on the Géorisques website: www.georisques.gouv.frThis description has been automatically translated from French.
…By Groupe Rd Immo


Located in a privileged environment in Rochetaillée, a few minutes from the centre, this architect-designed house of 242 m2 offers premium features and generous volumes, situated on a beautiful landscaped plot with swimming pool and pool house. On the ground floor, you'll find a welcoming entrance hall with custom-built closets, leading to a beautiful open-plan kitchen, living room, and dining room. The living space, over 70 square meters, benefits from dual aspect windows and opens onto a terrace with a pergola. Also on this level are a bedroom/office with an en-suite shower room and a utility room. Upstairs, the sleeping area consists of a master suite with a terrace offering a very nice view, two bedrooms with dressing rooms, a fourth bedroom and a bathroom. The fully finished basement offers beautiful leisure and comfort spaces: home cinema, wine cellar, shower room and laundry room. Outside, the landscaped garden features a swimming pool and pool house, as well as a shaded terrace with views, perfect for enjoying sunny days with family or friends. A closed garage and parking spaces complete this beautiful house. An ideal home combining light, comfort, space and quality of life!
…By Privilege Immobilier & Conseil


There are still places where one feels that time has stopped. Preserved locations, away from the hustle and bustle, where nature imposes its rhythm and where each day begins in the silence of the trees. This property is one of those places. Nestled in a wild and authentic environment, at the heart of 10,300 square meters of land, this house is discovered among the oaks, in a generous nature that gives it a rare and deeply soothing atmosphere. Here, nothing seems forced. The house fits naturally into its landscape. From the southwest-facing terrace, the living spaces open up to nature and invite you to fully enjoy this sweetness of life: a lingering lunch, an end of the day by the pool, or simply the pleasure of watching the sun disappear behind the trees. The house is organized over two levels. The ground floor houses the living areas, with an open kitchen on the dining room and living room, in a natural continuity with the outdoors. Upstairs, six bedrooms and four shower rooms allow for the comfort of family and friends, in the spirit of a genuine family home. Then there is everything that makes this property a special place. An indoor pool, extended by a fully equipped pool house, naturally becomes the heart of summer days. A few steps away, the tennis court serves as a reminder that this house has been designed to live outdoors, host and share. Two adjoining garages and an agricultural outbuilding complete the ensemble, offering even more possibilities to those who wish to evolve the property according to their desires. But beyond the house and its amenities, it is truly the location that stands out. A property for living, hosting, and reconnecting.This description has been automatically translated from French.
…By Proprietes Du Luberon - Sotheby's International Realty


Côté France Immobilier - Réseau Immobilier Franco Belge International - Des conseillers du Nord au Sud de la France et 4 agences à votre service www.cotefranceimmo.fr
…By Cote France


20 minutes from DIGNE, stone property completely renovated with beautiful materials, located in the heart of nature without neighbors, it offers a total surface area of 315 m2 including: a large entrance hall, a beautiful living room, a fitted Provencal kitchen, 4 bedrooms, a bathroom, 4 shower rooms, 5 toilets, a large games room with a lounge area, laundry room, boiler room, a beautiful cellar, a large garage of 50 m2 with a good height for a camper van, a beautiful swimming pool and its jacuzzi, terraces, all on a fully enclosed plot of 1766 m2 with electric gate, watering water with an agricultural terminal, to see absolutely!, a visit is essential !!!!!!!!!!!!!!Contact: Mrs. Gendronneau 06 07 76 97 04. the fees are the responsibility of the sellers.
…By Mg - Immobilier


Near Saint-Jean-de-Monts, nestled in a protected pine forest between the coast and the woods, this 198 sq m architect-designed house sits on a landscaped garden of over 1,000 sq m and boasts high-end features, offering a rare living environment in the Vendée region. The contemporary interior is distinguished by its generous proportions and exemplary flow. The spacious living and dining room, bathed in light thanks to its multiple exposures, predominantly south and west, opens generously onto the outdoors. The house offers eight rooms, including five bedrooms spread across the ground and first floors, accessible by a comfortable staircase. The atmosphere is serene, combining timeless elegance and functionality, complemented by an integrated garage. Outside, the landscaped garden offers unobstructed views of the surrounding nature, with complete privacy. The expansive wooden terrace frames a sleek swimming pool, while a summer kitchen and lounge promise convivial moments against a backdrop of pine trees. Ideally located, the property is close to the ocean, just ten minutes from the beaches of Saint-Gilles-Croix-de-Vie, as well as popular destinations such as Noirmoutier and Les Sables-d'Olonne. This unique property, boasting remarkable energy efficiency (Class A), represents an exceptional opportunity for those who appreciate tranquility and design. An immersion in the heart of the Vendée coast, it deserves careful exploration to fully appreciate its charm. ENERGY RATING: A / CLIMATE RATING: A. Estimated average annual energy costs for standard use, based on 2021 energy prices: between EUR1,170 and EUR1,630. Contact (EI): David GONZALEZ - 33 6 67 89 46 08 Registered sales agent (RSAC 2024AC00099). Fees are payable by the seller. Information on the risks to which this property is exposed is available on the Géorisques website for the areas concerned: www.georisques.gouv.fr.
…By Espaces Atypiques Vendée


House for sale in Modène by our estate agency in L'Isle-sur-la-Sorgue. Between L'Isle-sur-la-Sorgue and Mont Ventoux, in a natural and peaceful setting, this property of approximately 164 m², complemented by a beautiful veranda and set on a landscaped and wooded plot of 2,400 m², offers breathtaking views of the vineyards and Mont Ventoux. On the first floor, you'll find a fully equipped kitchen (SIEMENS), adjoining a laundry room. The vast living/dining room, with its stone fireplace, creates a bright and convivial space. In addition, the first floor offers a master suite comprising a bedroom, shower room and separate toilet. The summer living room, a real asset, opens up completely thanks to large bay windows, offering perfect continuity between interior and garden, with views of the pool and Mont Ventoux. This space is also equipped with a shower and toilet. Upstairs, you'll find three bedrooms and a separate shower room and toilet. One of the bedrooms has a private washbasin for added comfort. An office space in the hallway makes it easy to organize your work or reading area. Outside, the carefully planted and landscaped garden extends over 2,400 m², inviting you to relax. A 10 x 5-meter tiled swimming pool, treated with chlorine, is ideal for socializing. A bowling green completes the leisure area, while a detached garage provides safe parking for your vehicle. The grounds are fully fenced and secured by an automatic gate. Finally, the copper screens and gutters underline the quality and care lavished on this property. From the garden, the exceptional view of Mont Ventoux and the surrounding vineyards creates an exceptional natural setting. This property enjoys an authentic Provencal setting, close to Mont Ventoux and the markets and antique shops of L'Isle-sur-la-Sorgue. A location combining nature and culture, perfect for a comfortable quality of life. Property for sale in our L'Isle-sur-la-Sorgue estate agency. Information on the risks this property is exposed to is available on the Géorisques website: www.georisques.gouv.fr “In accordance with current regulations, the EPC surface area of this property is calculated based on a standardised measurement of the living space. This measurement may differ from the total surface area measured accurately by our sales teams.”
…By Janssens Immobilier Knight Frank L'isle-sur-la-sorgue


Just 10 minutes from the center of Olivet, discover this magnificent longère of approximately 210m2, nestled on a plot of over 2000m2. This exceptional property will charm you with its authentic character, exposed beams, and majestic stone fireplace, giving it a timeless appeal. From the entrance, you will be captivated by a spacious dining room, ideal for entertaining your loved ones. The equipped kitchen and utility room, practical and functional, will allow you to prepare your meals with complete peace of mind. The living room, spacious and warm, offers a soothing view of the heated pool, perfect for relaxing moments with family or friends. A shower room, laundry room, and separate WC complete this level, ensuring comfort and practicality. Upstairs, a landing leads to five bedrooms, offering a spacious and comfortable sleeping area for the entire family. You will also find a bathroom with a bathtub and shower, a library space for your reading moments, as well as a separate WC. The carefully landscaped and wooded garden is a true haven of peace where you can enjoy nature in complete tranquility. A lean-to will allow you to host your guests for festive and friendly moments. This longère also features a vaulted cellar of approximately 50m2, arranged for tastings, as well as a large garage for your vehicles. Combining authentic charm and modern comfort, this property offers you an exceptional living environment, in the heart of nature, while remaining close to the conveniences of the city center. A residence where calm and serenity prevail, ideal for lovers of tranquility and character. Photos 10.13 and 15 were created with AI. Information about the risks to which this property is exposed is available on the Géorisques website: www.georisques.gouv.fr. Céline THAUVIN 06.21.05.21.04 - Ad written and published by a Mandataire Agent - This description has been automatically translated from French.
…By Loire Immobilier


Traditional architecture, this 183 m2 house at the end of a cul-de-sac opens onto a landscaped plot of 1,632 m2, within the sought-after residential neighborhood of Portes de l'Océan. A calm and preserved environment close to schools and shops, cycling tracks, and the Dune du Pilat.Sheltered from prying eyes and without any vis-à-vis, this house designed for family living is organized over two levels and features beautiful spaces filled with light, largely oriented towards the garden. The ground floor hosts a spacious living room of 57 m2 with its insert fireplace, extended by an open kitchen that invites conviviality. Two bedrooms share an independent bathroom, providing a comfortable and functional sleeping area. A dressing room completes the ensemble.The first floor leads to three bedrooms, one of which has its own shower room, while the other two share a spacious common bathroom and an independent WC, offering all the comfort you need.Outside, with a gentle continuity between the living spaces and the terrace, the house opens onto a large landscaped garden, sheltered by beautiful hedges. The south-facing pool and a petanque court provide a pleasant area for relaxation in nature. A laundry room and a garage complete the ensemble.A family place, in the heart of a calm residential neighborhood near the beaches, between the forest and the ocean, offering a privileged living environment.This description has been automatically translated from French.
…By Archik Bassin D’arcachon


Located in the heart of the Gulf of Saint-Tropez, in a protected natural setting near the village of Ramatuelle, this contemporary property enjoys a strategic location in the South of France. Access to Saint-Tropez is quick, as is access to the beaches of Pampelonne and iconic establishments such as Club 55. The connection to La Foux provides easy access to the motorway, even during peak season. Set on 6,600 m2 of landscaped grounds, the villa is surrounded by a typically Provençal environment, dotted with vineyards, offering a rare and authentic setting just minutes from the coast. The property enjoys unobstructed views overlooking the sea and the beaches of Pampelonne. Recently completed, the villa offers approximately 510 m2 of living space spread over three levels. Its contemporary architecture perfectly embodies the luxury aesthetic of Saint-Tropez: clean lines, generous volumes, and large openings that create a seamless flow between indoors and outdoors. It includes six suites, including a 57 m2 master suite, a large reception area, a fully equipped bespoke kitchen, and a set of annexes including a laundry room and a garage for four vehicles. Designed for an exclusive lifestyle on the French Riviera, the property also includes amenities dedicated to well-being: wine cellar, gym, hammam, sauna and TV lounge. Outside, the 16 x 5 meter swimming pool and its pool house extend the living spaces in the heart of a landscape blending vineyards and Mediterranean vegetation, just minutes from the most beautiful beaches of the Gulf of Saint-Tropez. An exceptional property combining a wine-growing environment, proximity to the beaches of Pampelonne and high-end contemporary architecture, in one of the most sought-after areas of the French Riviera. Les informations sur les risques auxquels ce bien est exposé sont disponibles sur le site Géorisques: www.georisques.gouv.frVotre Agence Les Barrys : 2 Adresses : 13 place neuve 83580 Gassin et Plage de Tahiti, 83350 Ramatuelle. Ouvert 7/7
…By Les Barrys


In the heart of a preserved natural environment, this sumptuous stone farmhouse elegantly combines authenticity, refinement, and the art of living. Entirely renovated with noble materials and respecting its original soul, the property boasts an exceptional panoramic view, completely unobstructed, offering a rare and privileged living environment.The main independent building reveals generous reception volumes: a kitchen with a back kitchen, a remarkable living and dining area animated by a character fireplace, an office, as well as a superb master suite, ensuring absolute comfort and privacy.A second building offers three elegant suites with private bathrooms, opening onto an intimate garden enhanced by a majestic centenary mulberry tree.Outside as well, gardens, terraces, and a secure swimming pool integrate perfectly with the natural beauty of the location, in an atmosphere of calm and incomparable serenity.A confidential and rare property, where luxury is expressed discreetly against an exceptional horizon.This description has been automatically translated from French.
…By Styles


Côte et Bretagne Immobilier, votre agence immobilière de prestige en Bretagne. Vous souhaitez estimer, vendre ou acheter une maison en bord de mer, contactez-nous. Une équipe professionnelle à votre service.
…By Cote Et Bretagne Immobilier


Nestled in the heart of a village along the Uzès-Cévennes axis, which boasts remarkable natural heritage, this property offers magnificent outdoor spaces winding around a charming house. This house has undergone careful renovation and thoughtful enhancements, made with great attention and a certain taste. The house has two entrances, one from a first terrace equipped with a summer kitchen and a beautiful frame that shelters it from the sun. The entrance leads directly into the living room with a fireplace, a space also featuring a stunning cathedral ceiling with exposed beams. A large semi-open modern kitchen and a laundry room constitute the two rooms surrounding the second access, which faces the two large garages. A spacious bedroom, a shower room, and a toilet complete the ground floor. A beautiful staircase then leads to a mezzanine currently set up as an office, followed by two lovely bedrooms, one of which has its own bathroom with vintage charm. Outside, a garden of over 3000 m², planted with Mediterranean species and perfectly maintained, features different relaxation areas. The main one is undoubtedly that of the infinity pool and its adjoining terrace facing south, where the 180° view is truly a delight for the eyes. A little piece of paradise where you will find it easy to unpack your bags after visiting without further delay.This description has been automatically translated from French.
…By Styles


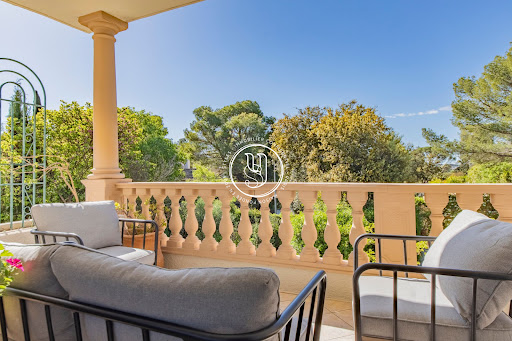


Spacious villa of 307m² built on its land of more than 1,170m². Located in a privileged area of Montpellier, in a quiet setting, very close to the tram and only 15 minutes by bike from the historic center. The direct views from the living areas over the treetops give the impression of being alone in the countryside, while being just a 5-minute walk from the tram. This large family villa has many assets in addition to its enchanting living environment: 8 bedrooms, converted attics, several parking spaces, reversible air conditioning, a functional fireplace, photovoltaic panels, and of course, a swimming pool and jacuzzi to top it all off. A unique property, offering possibilities for rental income, liberal profession, or a functional family life. A rare opportunity in this neighborhood.This description has been automatically translated from French.
…By Styles


There are places that cannot be described in square meters, but in suspended moments. In the heart of the Eygalières countryside, sheltered by olive trees and caressed by the song of cicadas, a house stands as if it has always been there, delicately positioned between sky and garrigue, in the secret of a 17,000 m² estate.Here, each stone seems to carry the memory of the sun, each window opens onto a living painting: the Alpilles to the west, like an infinite canvas that changes colors according to the hour and the seasons. The building, fully restored, breathes discreet elegance. From the entrance, one can feel the rare warmth of homes meant to be lived in. The living room rises under a cathedral ceiling, the fireplace whispers of winter evenings, and light dances on the walls. The kitchen and dining room invite conviviality, summer dinners that last until nightfall. It is a house that welcomes, breathes, and shares. Six suites, including one independent, create spaces of calm and intimacy. The volumes are generous, the materials chosen with care, and everywhere, this delightful feeling of being at home, in a precious refuge.Outside, the garden sketches a gentle walk between lavenders, cypresses, and olive trees. The heated pool (16x5) stretches silently, bordered by terraces bathed in light. One can already imagine the peaceful mornings, shaded afternoons filled with reading, and golden sunsets over the Alpilles.Just a few minutes from the village, yet in absolute calm and miles away from the world, this place cannot be visited: It is felt, it is lived. It embraces you. More than a property, it is an emotion, an immersion in an untouched, intimate, inspired Provence. The kind that one finds only once.This description has been automatically translated from French.
…By Styles


Superb villa located in the picturesque village of Maussane.Situated in a sought-after residential area, just 10 minutes' walk from the center of Maussane-les-Alpilles, this property with authentic charm captivates with its generous volumes and peaceful atmosphere.The ground floor opens onto a vast and bright living room, enhanced by a beautiful high ceiling and an elegant fireplace. The recently renovated and fully equipped kitchen opens onto a spacious shaded terrace, ideal for enjoying the mild Provençal evenings. An outdoor kitchen and a back kitchen with direct access to the garage complete this space.On the night side, two bedrooms share a beautiful bathroom, while a master suite with a private terrace offers comfort and privacy. Upstairs, two additional suites surround a bright mezzanine, perfect for an office, library, or playroom. A terrace with a clear view completes this level.Facing south, the house harmoniously integrates into a landscaped garden, adorned with olive trees and a swimming pool. Its multiple terraces invite relaxation, while its functional layout ensures optimal quality of life.A few refreshes will allow you to exploit the full potential of this home with timeless charm. A double garage and a carport perfect this rare property, ideal as a primary or secondary residence.An enchanting setting to rediscover and personalize according to your desires. Some photos are decoration suggestions.This description has been automatically translated from French.
…By Styles


Just a few minutes' walk from the center of Eygalières, in a peaceful and preserved environment, this house of almost 210 m² offers what lovers of beautiful homes seek: space, light, and above all, a true sense of authenticity. From the moment you step inside, the tone is set. The wooden front door, the Provençal shutters with their fastenings, the traditional ironwork, and the detail in the carpentry reveal a carefully crafted design down to its finishes. Here, nothing has been left to chance: noble materials interact with the craftsmanship of local artisans to create a warm and timeless atmosphere. The Burgundy stone floor complements the solid oak parquet, and the moldings discreetly highlight the volumes while the beautiful staircase naturally structures the house. Each space seems to have been designed to endure and transcend time with elegance. The garden level is organized around a generous living room of about 60 m² where the lounge, fireplace, library, and dining room create a welcoming and refined ensemble. Large openings extend the perspectives toward the terraces and the garden. The equipped kitchen, designed as a true place for sharing, opens onto an outdoor dining area under a trellis. A suite with a dressing room and shower room is located on this level, accompanied by an office with a loft that can easily become an additional bedroom, as well as a laundry room and an adjoining garage. Upstairs, two bedrooms each offer their own shower room or bathroom that enjoy soothing views of the outdoors and the Alpilles. Outside, the same care is reflected in every detail. The stone terraces naturally accompany the different living spaces, while the landscaped garden, punctuated with Mediterranean species, pines, and flowering beds, creates a lively backdrop throughout the seasons. The heated pool measuring 12 x 4 meters discreetly integrates into the overall design and invites you to fully enjoy the surroundings. A sincere and elegant house, perfectly maintained, where the quality of its design and the comfort it offers in everyday life are immediately apparent.This description has been automatically translated from French.
…By Styles
'%20stroke='%23DDAA3A'%20stroke-width='1.909'%20stroke-linecap='square'%20stroke-linejoin='bevel'/%3e%3c/svg%3e)
Receive by email any new listing that may match your search criteria
Your criteria :
By validating this form, you accept the general conditions of use of Le Figaro Properties.
These agencies offer a selection of luxury properties vente in France. Feel free to contact them for personalized assistance.
For your search for an exceptional property, select from our luxury houses with panoramic views in France, starting at $229,966. Offering exceptional panoramas, these 4,304 residences overlook the city and its surroundings. As the seasons pass, the spectacle is renewed without ever becoming tiresome. Depending on the area you are looking for, such as Provence-Alpes-Côte d'Azur, Rhône-Alpes and Aquitaine, the living areas may vary and start at a minimum of 1 m². The largest properties rise to 13,299,999,744 m².
As part of your search for a luxury property, discover our catalog of 19,666 luxury houses with a terrace in France, offered from $203,782. Outdoor meals or summer receptions, the terrace extends the house outdoors. Property listings are found in particular in Provence-Alpes-Côte d'Azur, Aquitaine and Rhône-Alpes. The houses listed in our listings offer attractive living areas measuring between 1 m² and 52,000 m².
Set down your suitcases without waiting: our catalog brings together 1,914 furnished luxury houses in France, with a starting price of $229,966. From the living room to the bedrooms, each residence is tastefully furnished and ready to live in. Property listings are particularly numerous in the following areas: Provence-Alpes-Côte d'Azur, Rhône-Alpes and Aquitaine. The average price of this furnished stock stands at $10,827 per square meter. Living areas reach 40,000 m² for our largest properties.
Your receptions deserve a setting to match: discover 749 luxury houses with a reception room in France, starting at $260,704. These residences combine family privacy with spaces dedicated to major events. Family gatherings, business dinners or parties with friends naturally find their place there. The fashionable addresses are located in Provence-Alpes-Côte d'Azur, Aquitaine and Rhône-Alpes. Depending on the property, the property area extends up to 13,300 ha.
The beach as an extension of the garden: this is the spirit of 3,600 luxury houses by the sea in France, for sale from $360,888. Your life there will be organized to the rhythm of the coastline, between sea bathing and walks. Provence-Alpes-Côte d'Azur, Corse and Aquitaine enliven the local market. In these residences, the minimum recorded living area is 39 m².
The sea horizon as a guiding thread: explore the 3,987 luxury houses with sea views in France, with prices starting at $287,981. The sea accompanies your days, from sunrise to the last light. A daily privilege that few addresses can claim. Browse the listings in Provence-Alpes-Côte d'Azur, Corse or Bretagne first. In terms of dimensions, the living areas start at a minimum of 39 m² and the grounds at 2,000 m².
Anchor your daily life at the water's very edge: this is what the 299 luxury houses right on the water in France allow, for sale from $375,687. These rare residences provide direct access to the shore, with no obstacle to cross. In the geographical area, Provence-Alpes-Côte d'Azur, Bretagne and Corse account for a significant share of our listing catalog. The average price per square meter stands at $15,803. Expect living areas measuring between 42 m² and 126,804 m². In our selection of listings, a property can have up to 32 rooms.
Within our catalog, 156 luxury houses listed as historic monuments in France are for sale, starting at $261,843. These residences perpetuate exceptional architectural expertise. Acquiring one means continuing a story that began long before you. Your search can focus on Provence-Alpes-Côte d'Azur, Centre and DOM-TOM. The properties recorded in our listings have between 1 and 18 bedrooms. The grounds in our collection measure 2.5 ha. This can rise to 60 ha depending on the property.


